
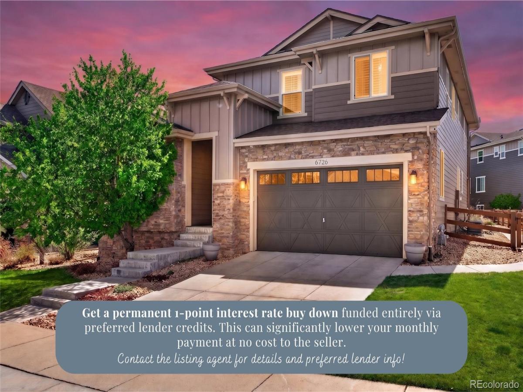
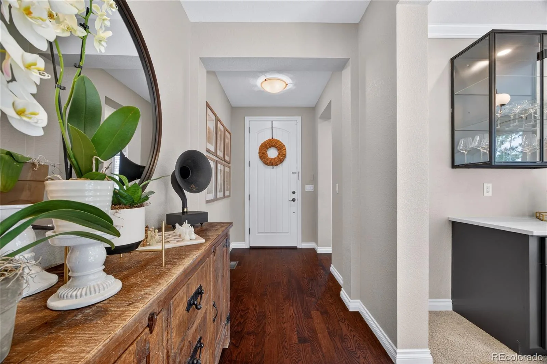
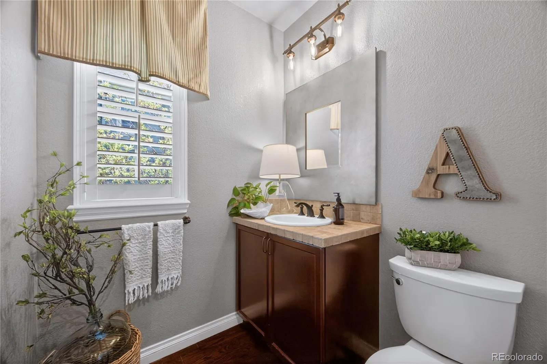
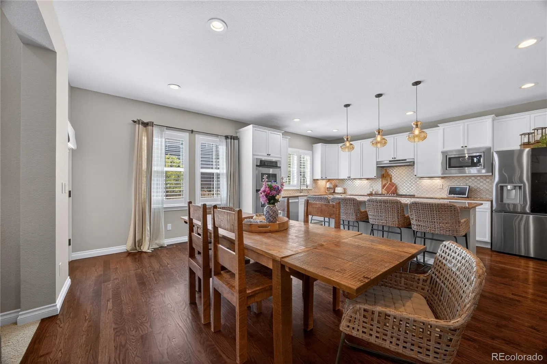
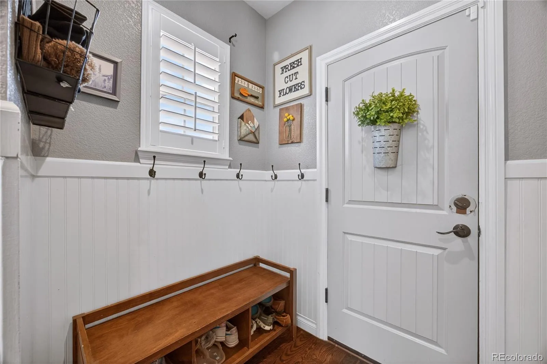
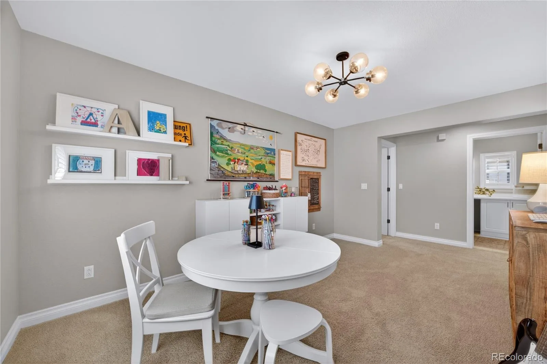
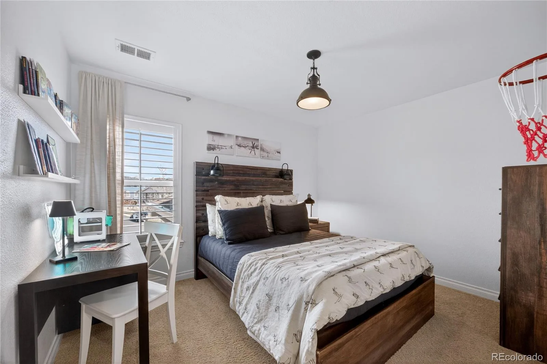
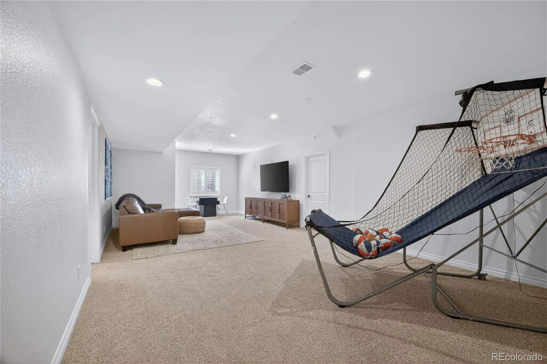
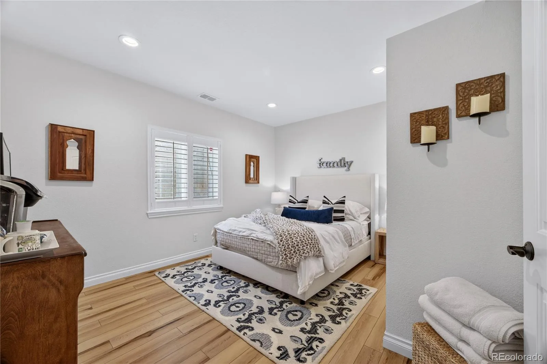
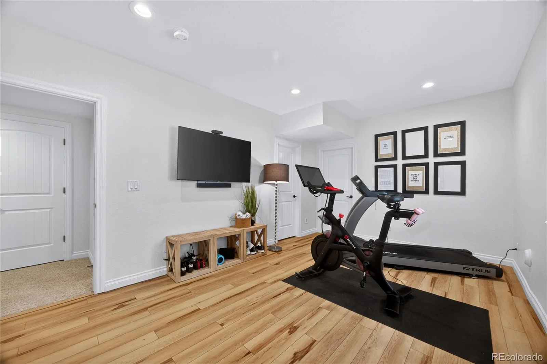
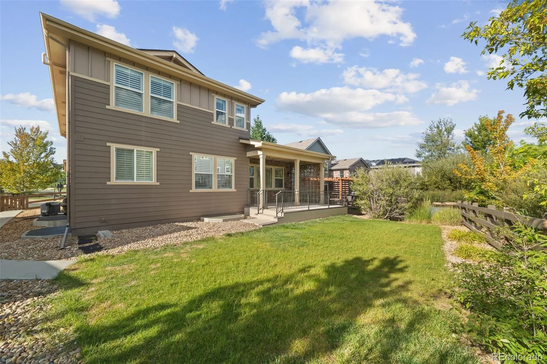
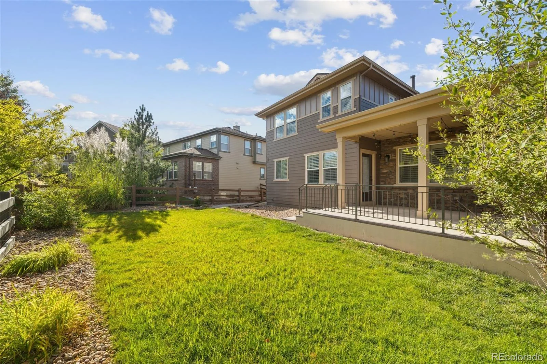
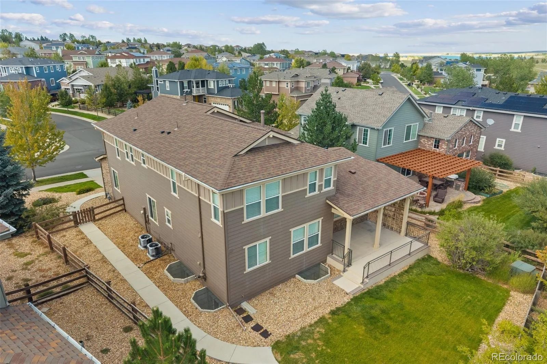
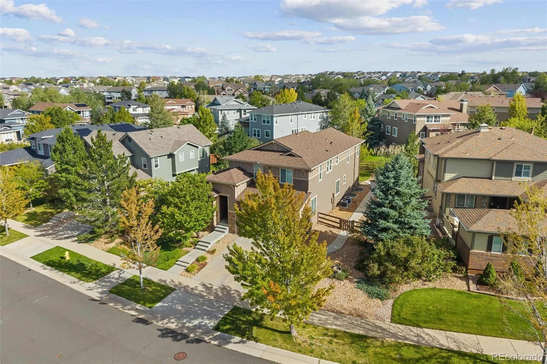
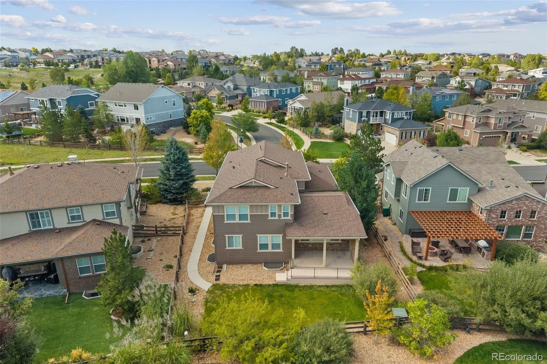
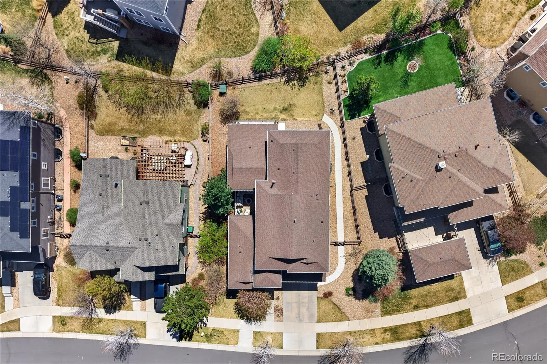
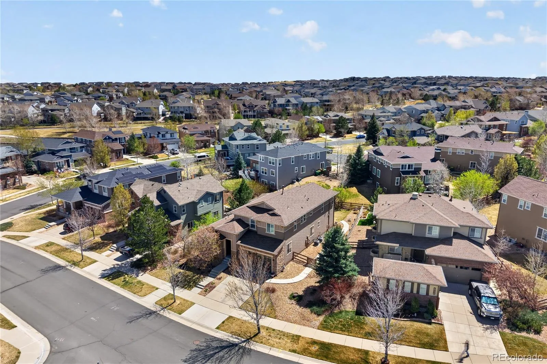
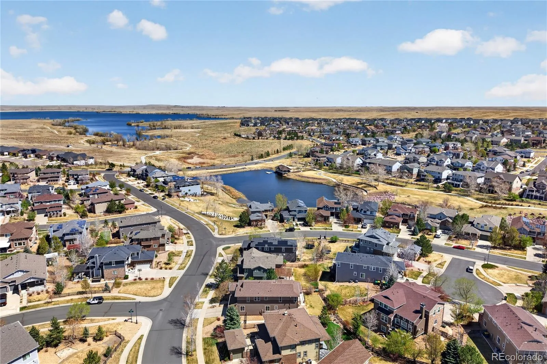
A permanent 1-point interest rate buy down, offered by our pref lender enhances the value of this thoughtfully designed Southshore home, now offered at $809,000. With 5 bedrooms, 4 bathrooms, more than 4,100 square feet, a finished basement and a 3-car tandem garage, 6726 S Quantock Way pairs generous space with refined finishes and inviting places to gather.
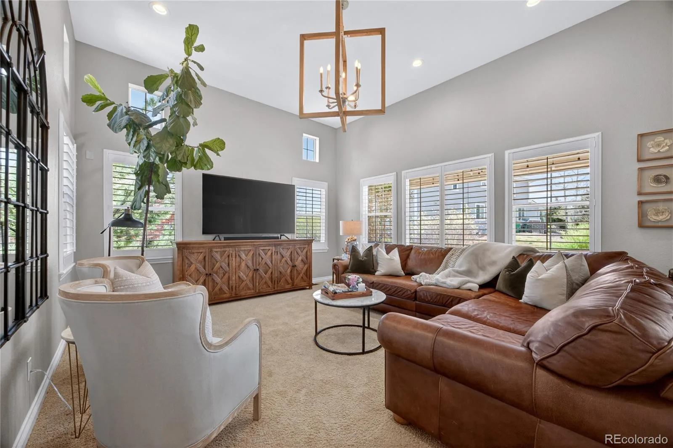
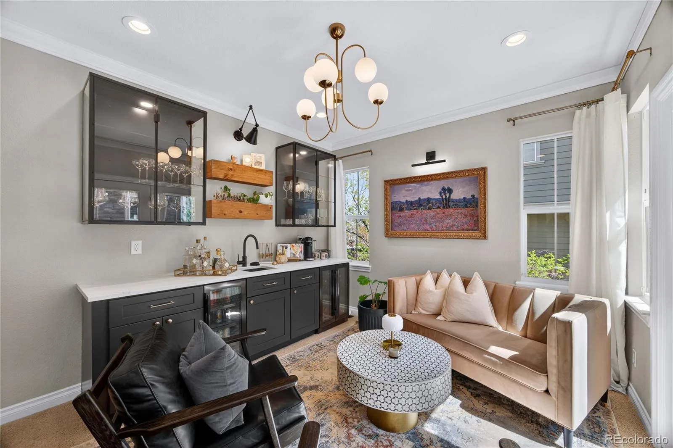
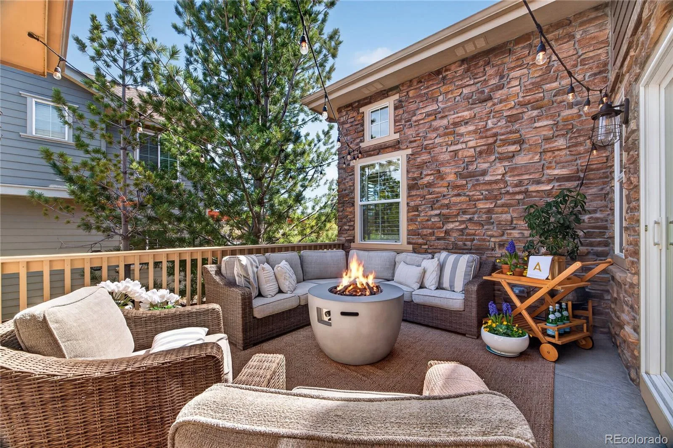
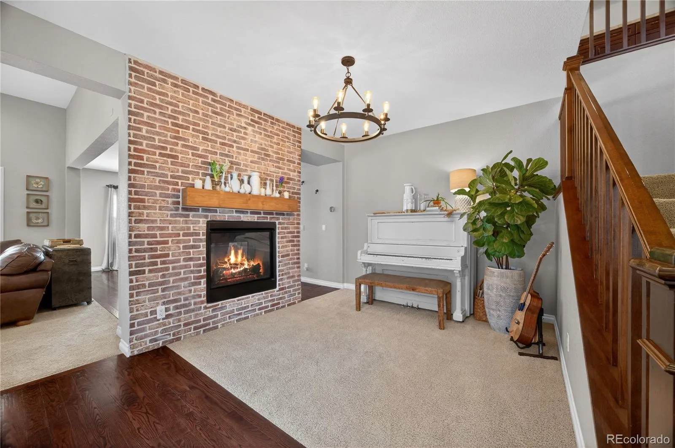
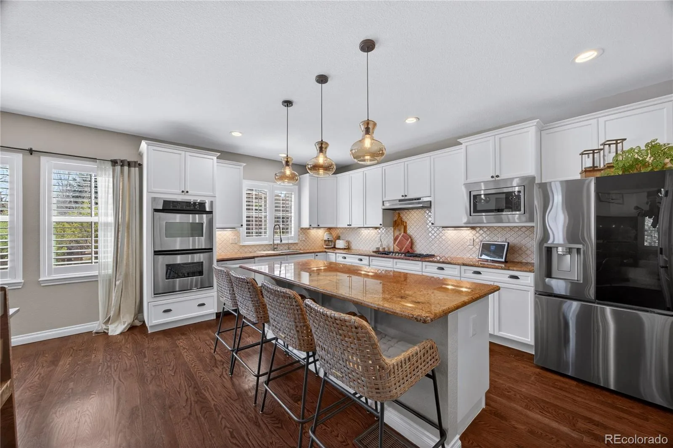
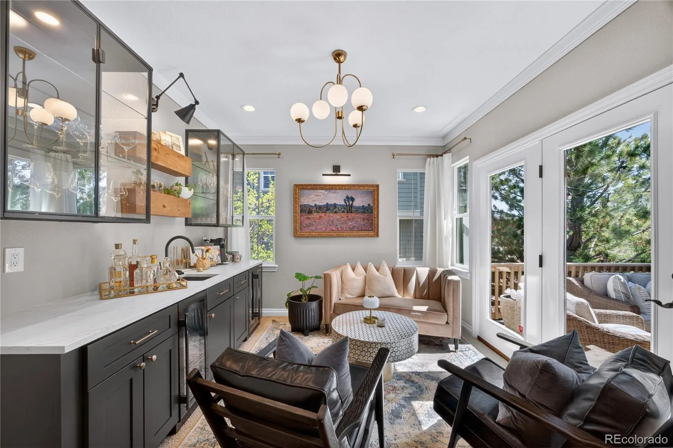
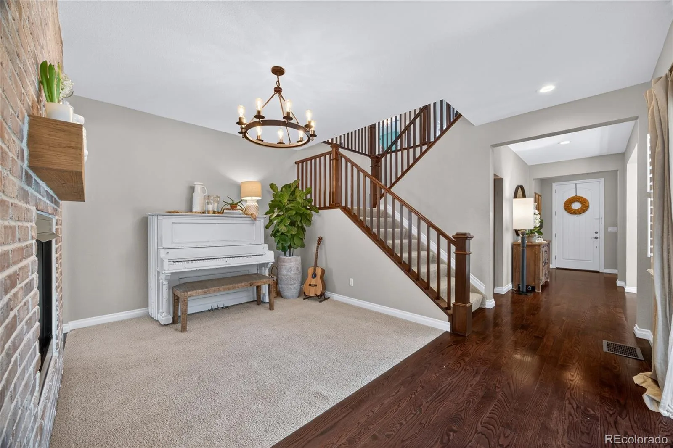
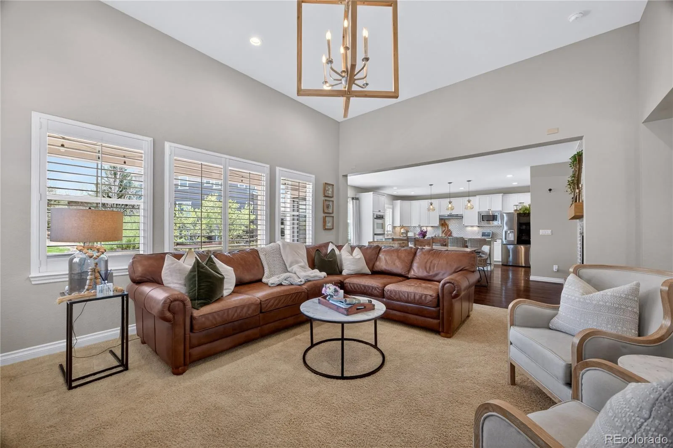
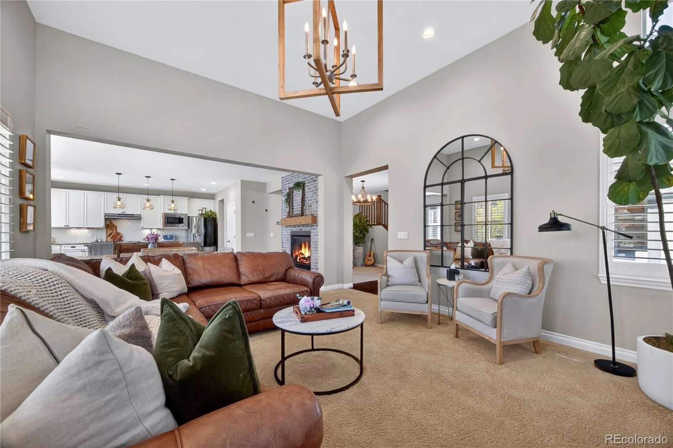
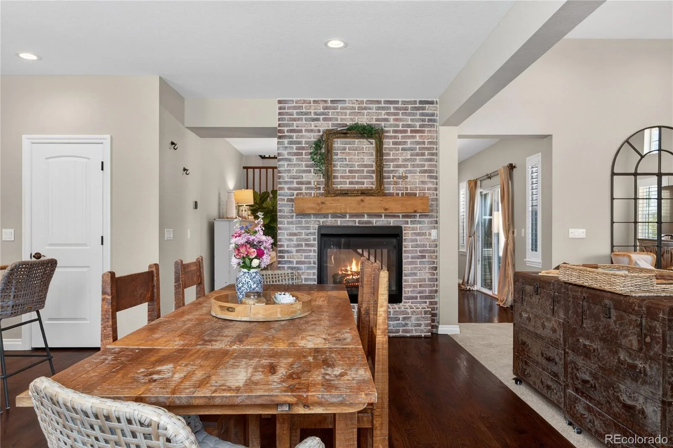
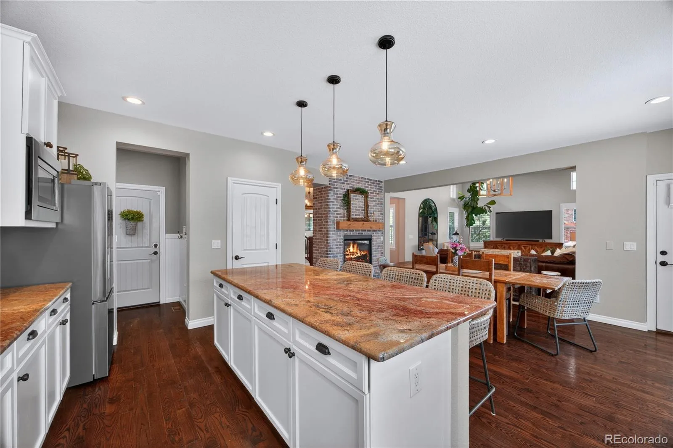
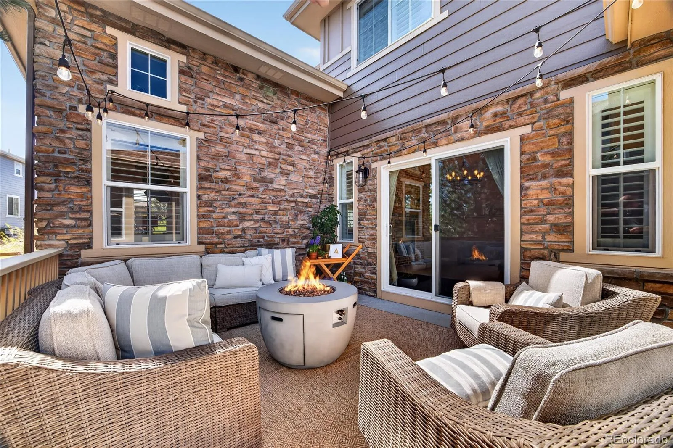
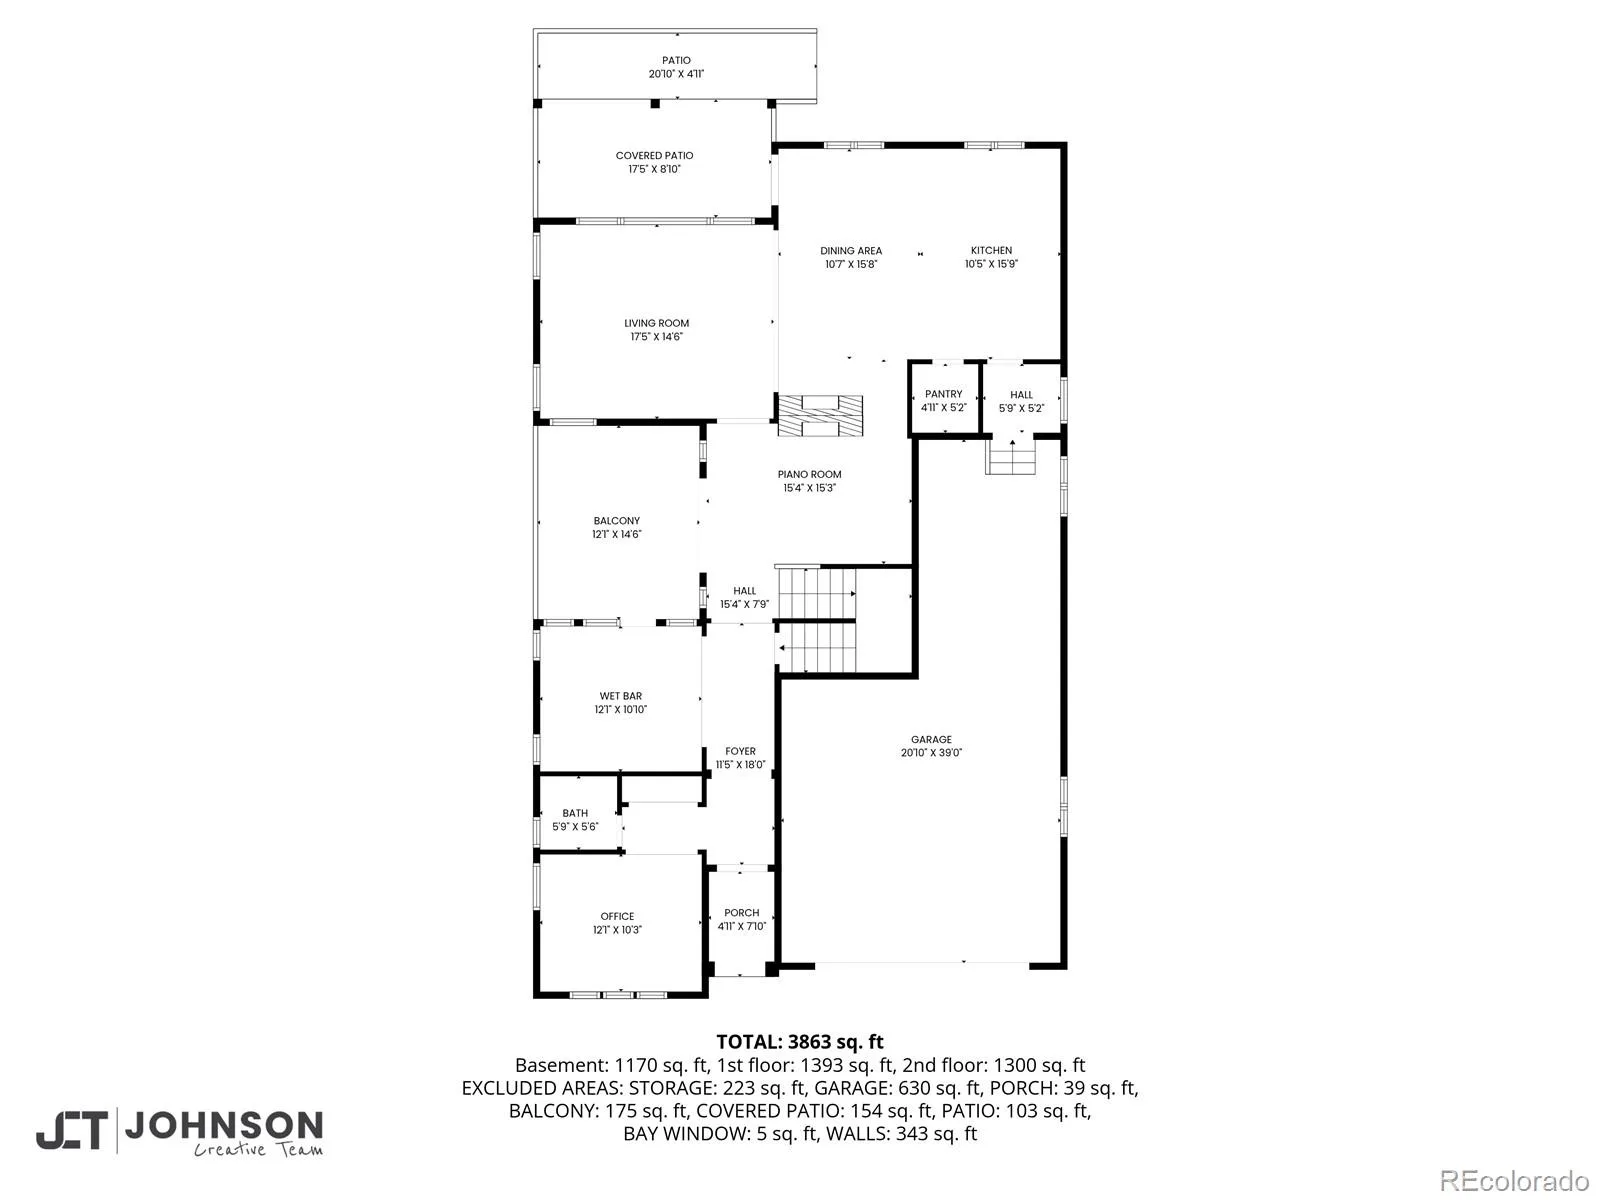
Soaring ceilings, hardwood floors and large windows set an elegant tone on the open main level. The spacious kitchen features granite countertops, white cabinetry, stainless steel appliances and an oversized island. A double-sided brick gas fireplace adds warmth and architectural character, while the professionally designed lounge with built-in wet bar and private courtyard creates a memorable setting for entertaining.
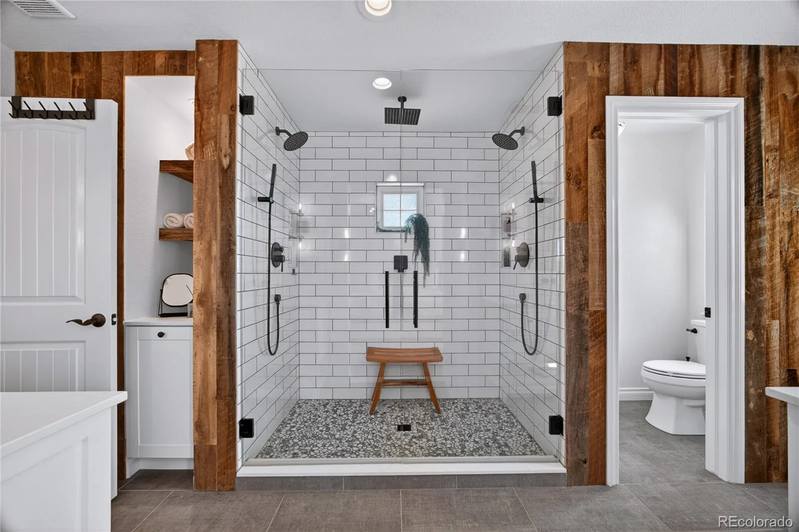
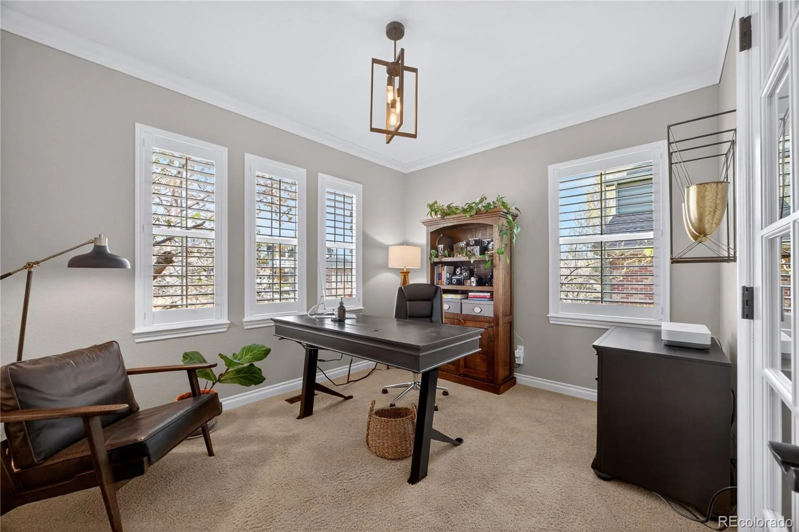
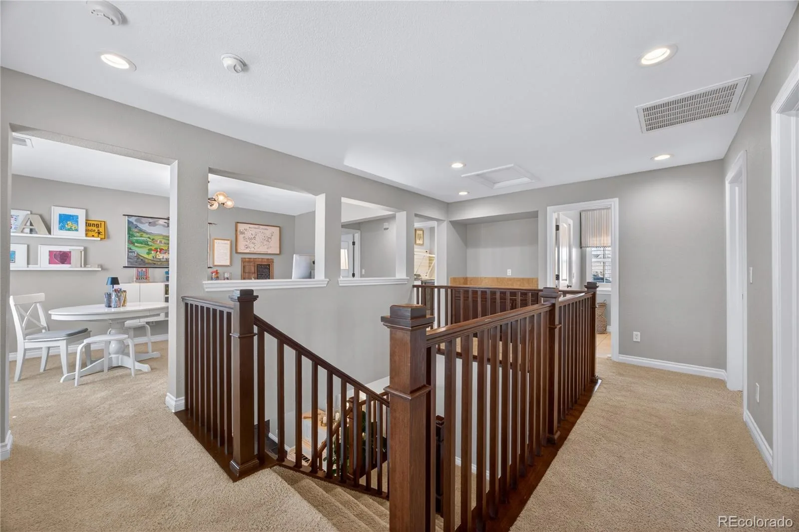
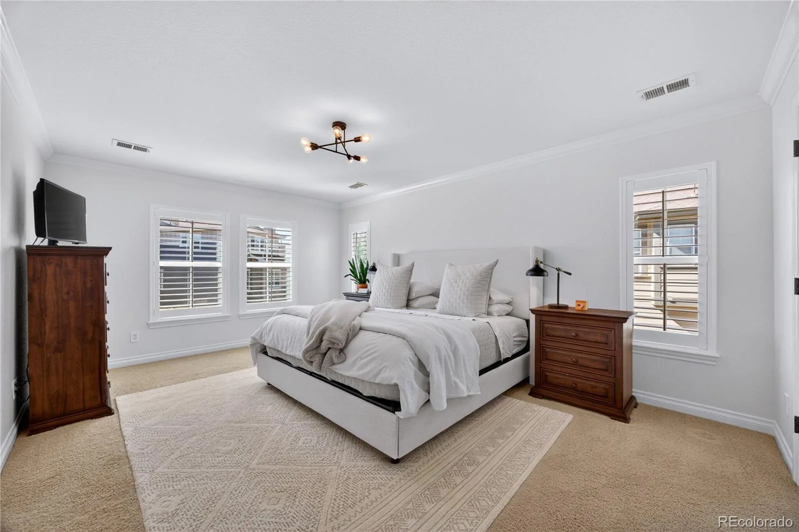
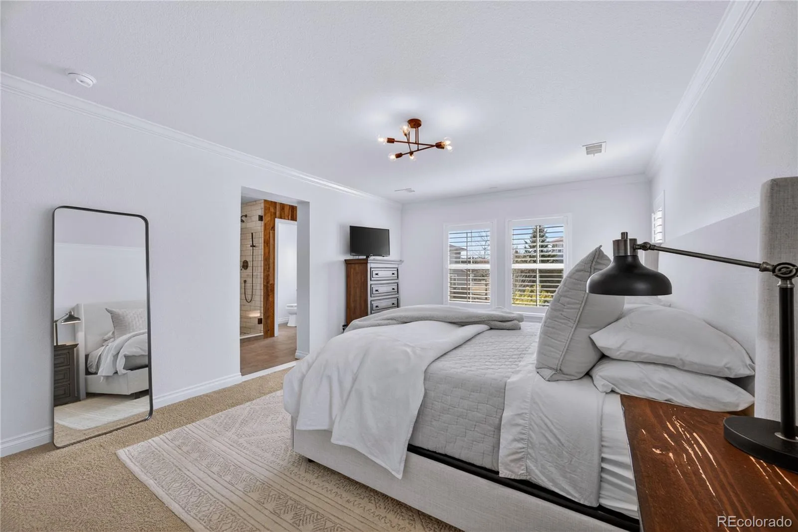
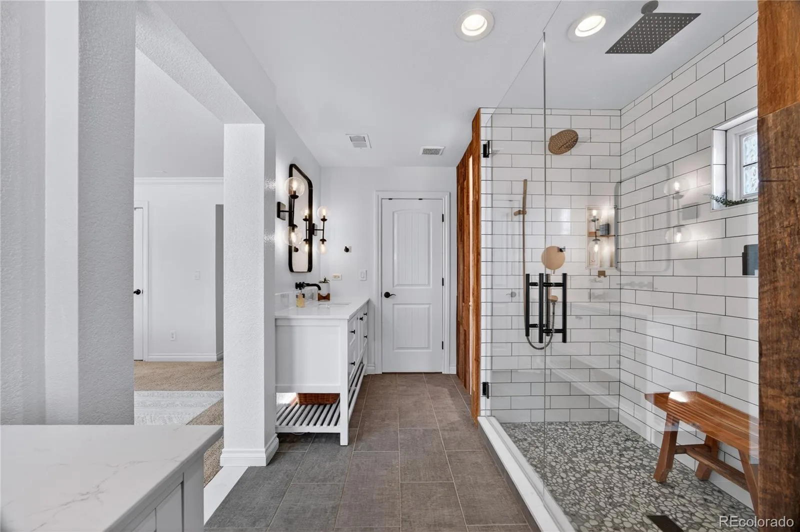
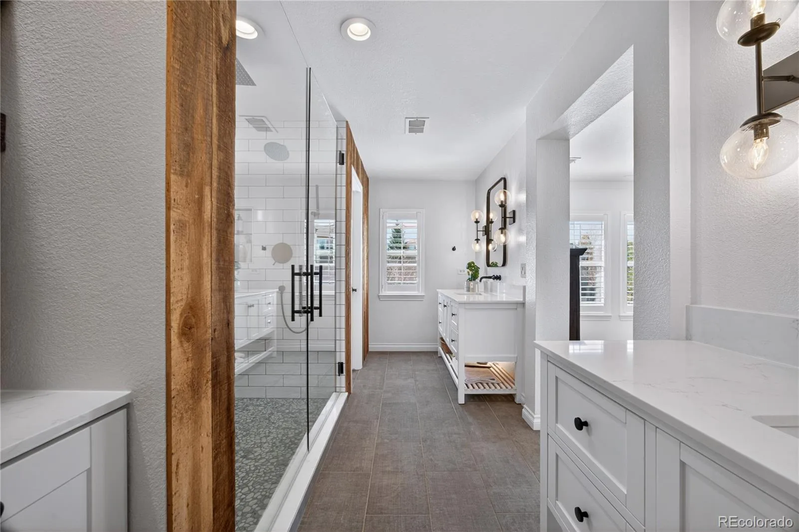
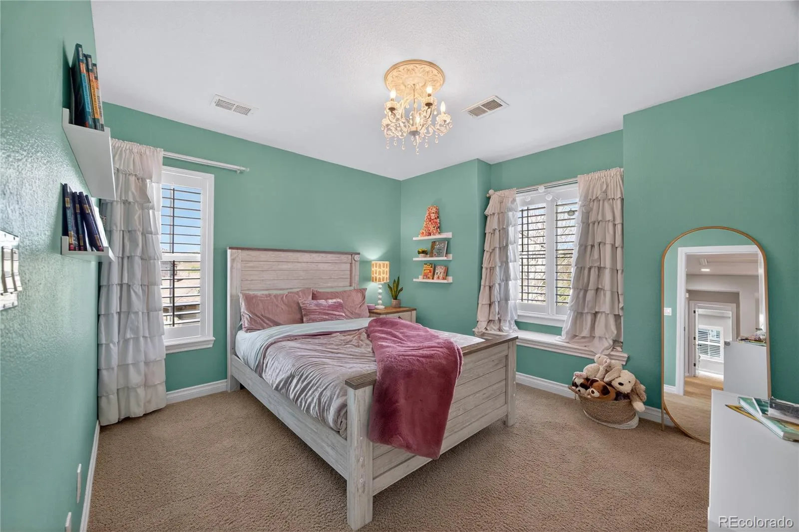
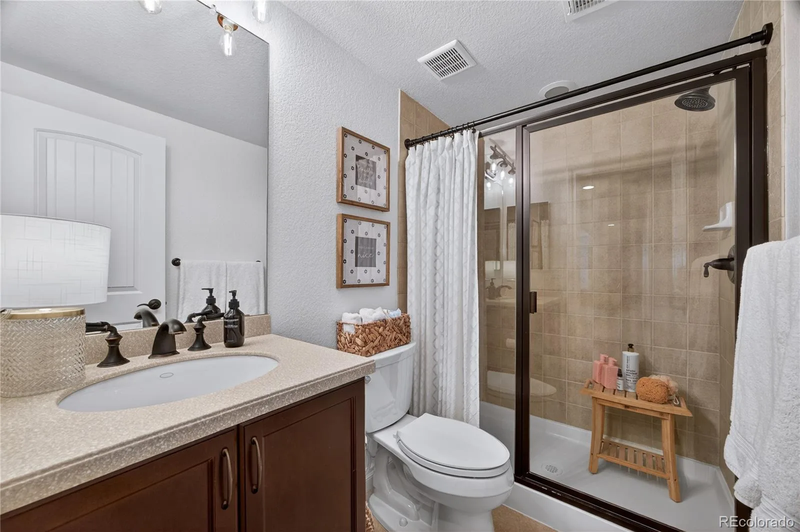
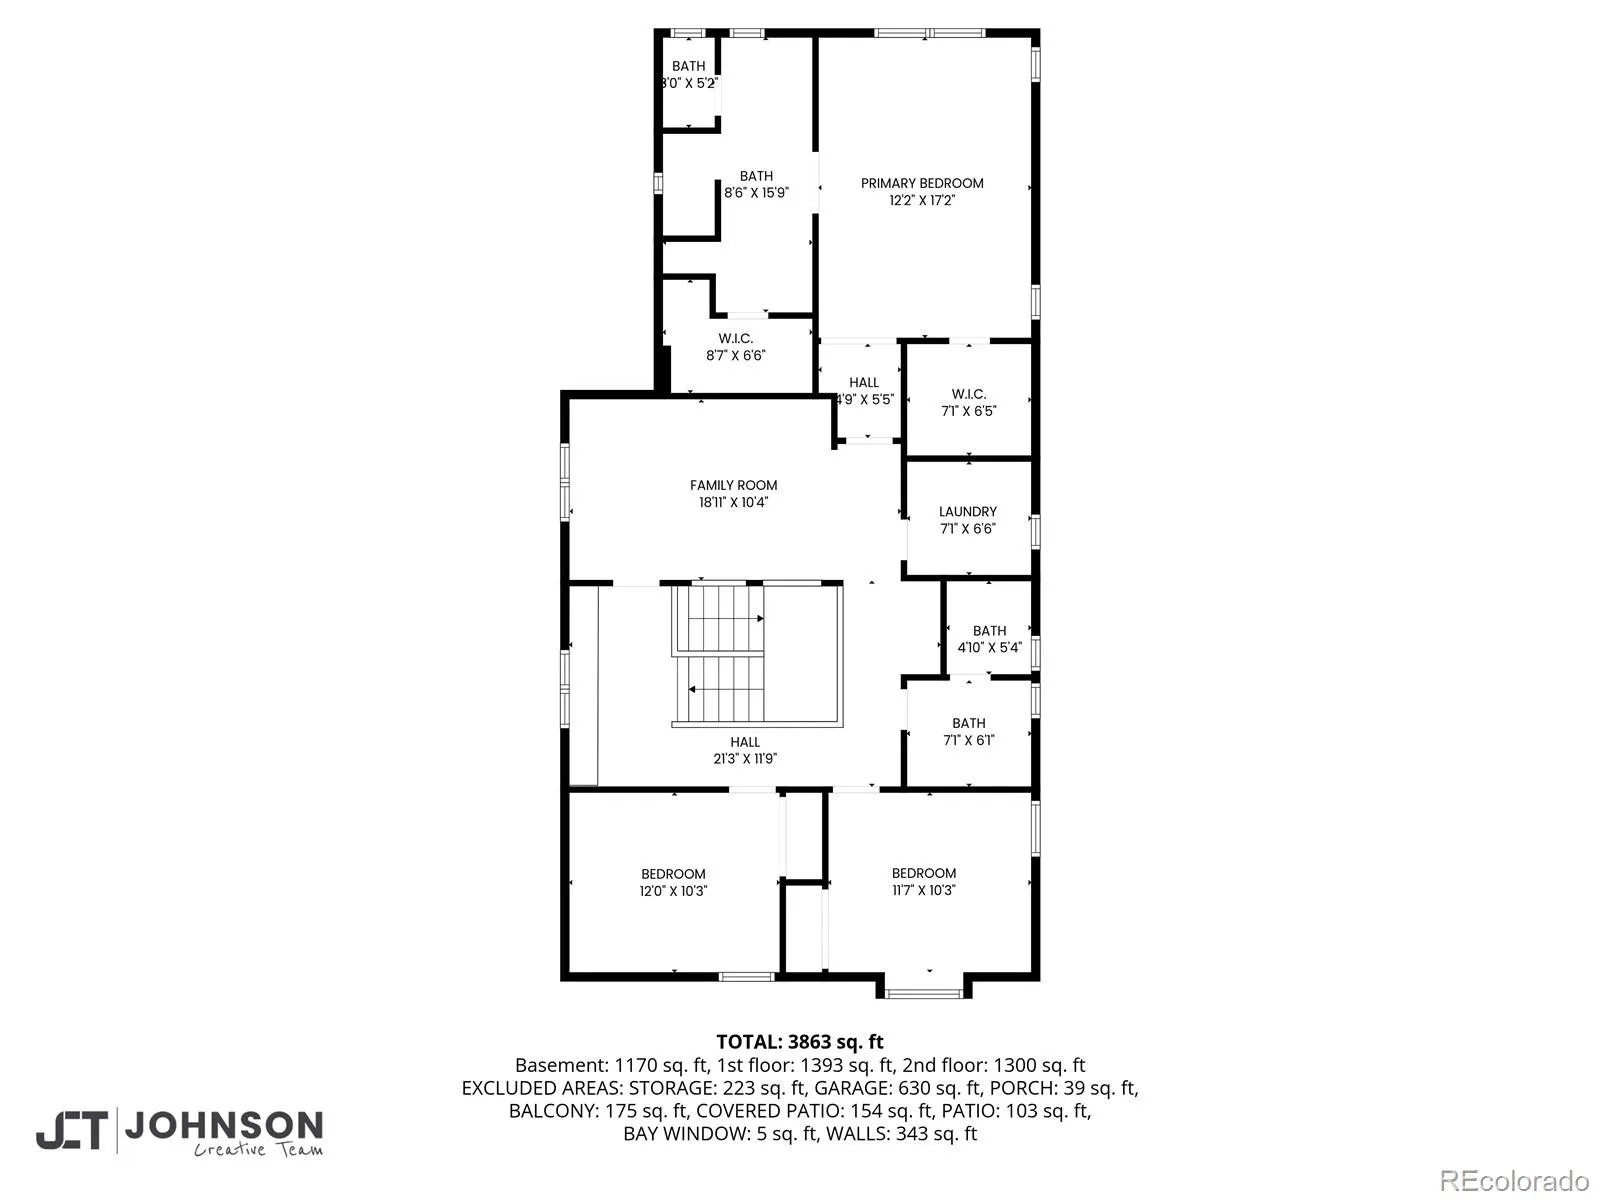
A dedicated main-floor office and upstairs loft offer flexibility for work or relaxation. The primary suite provides a restful retreat with a walk-in closet and beautifully updated bath featuring quartz counters, dual vanities, reclaimed wood accents and an oversized dual-head shower. Two additional upstairs bedrooms and two finished basement bedrooms offer comfortable space for family and guests.
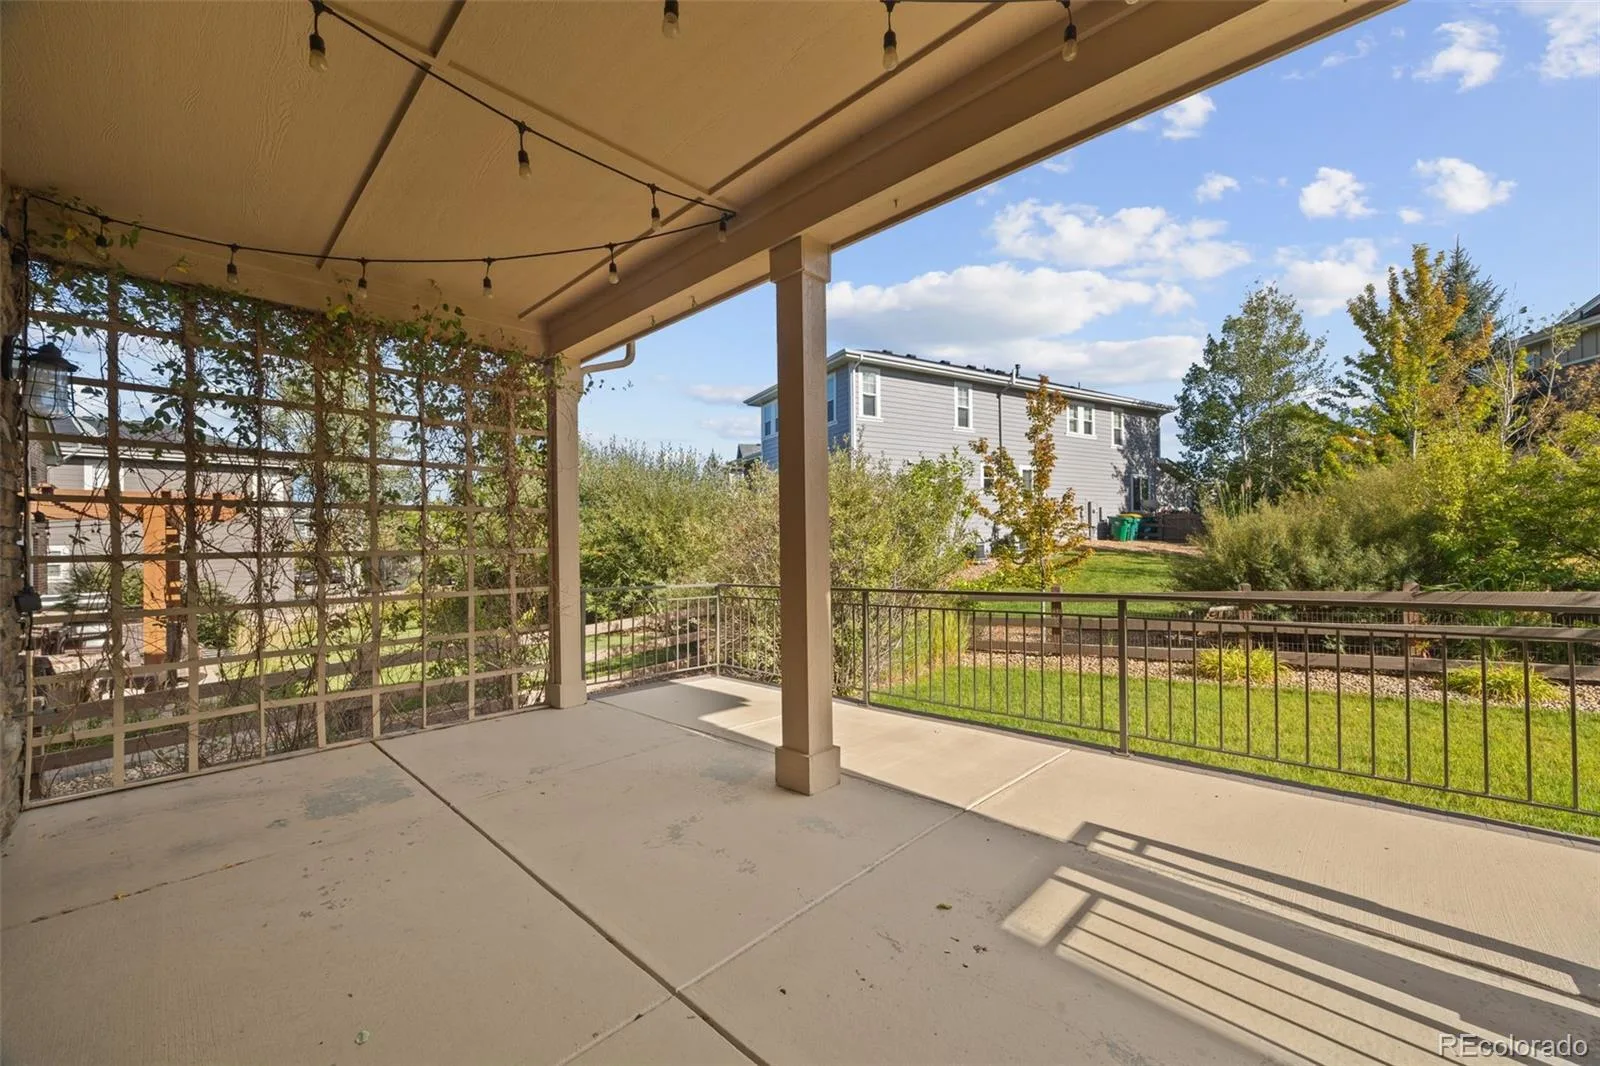
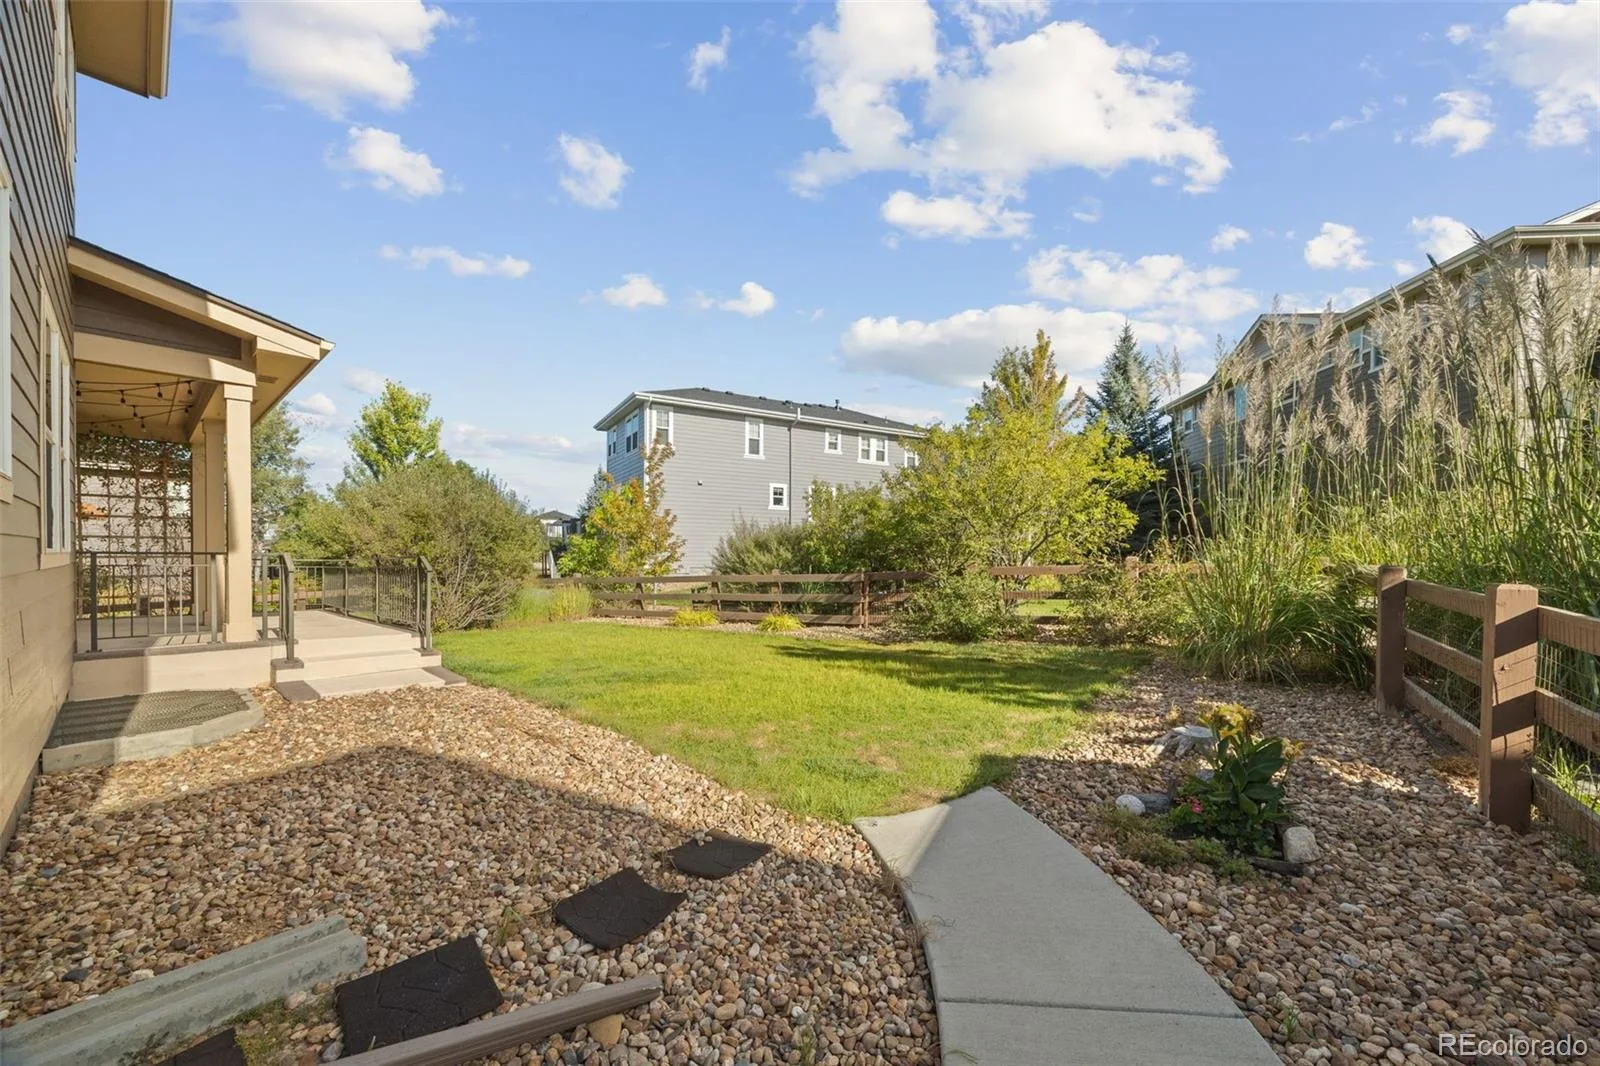
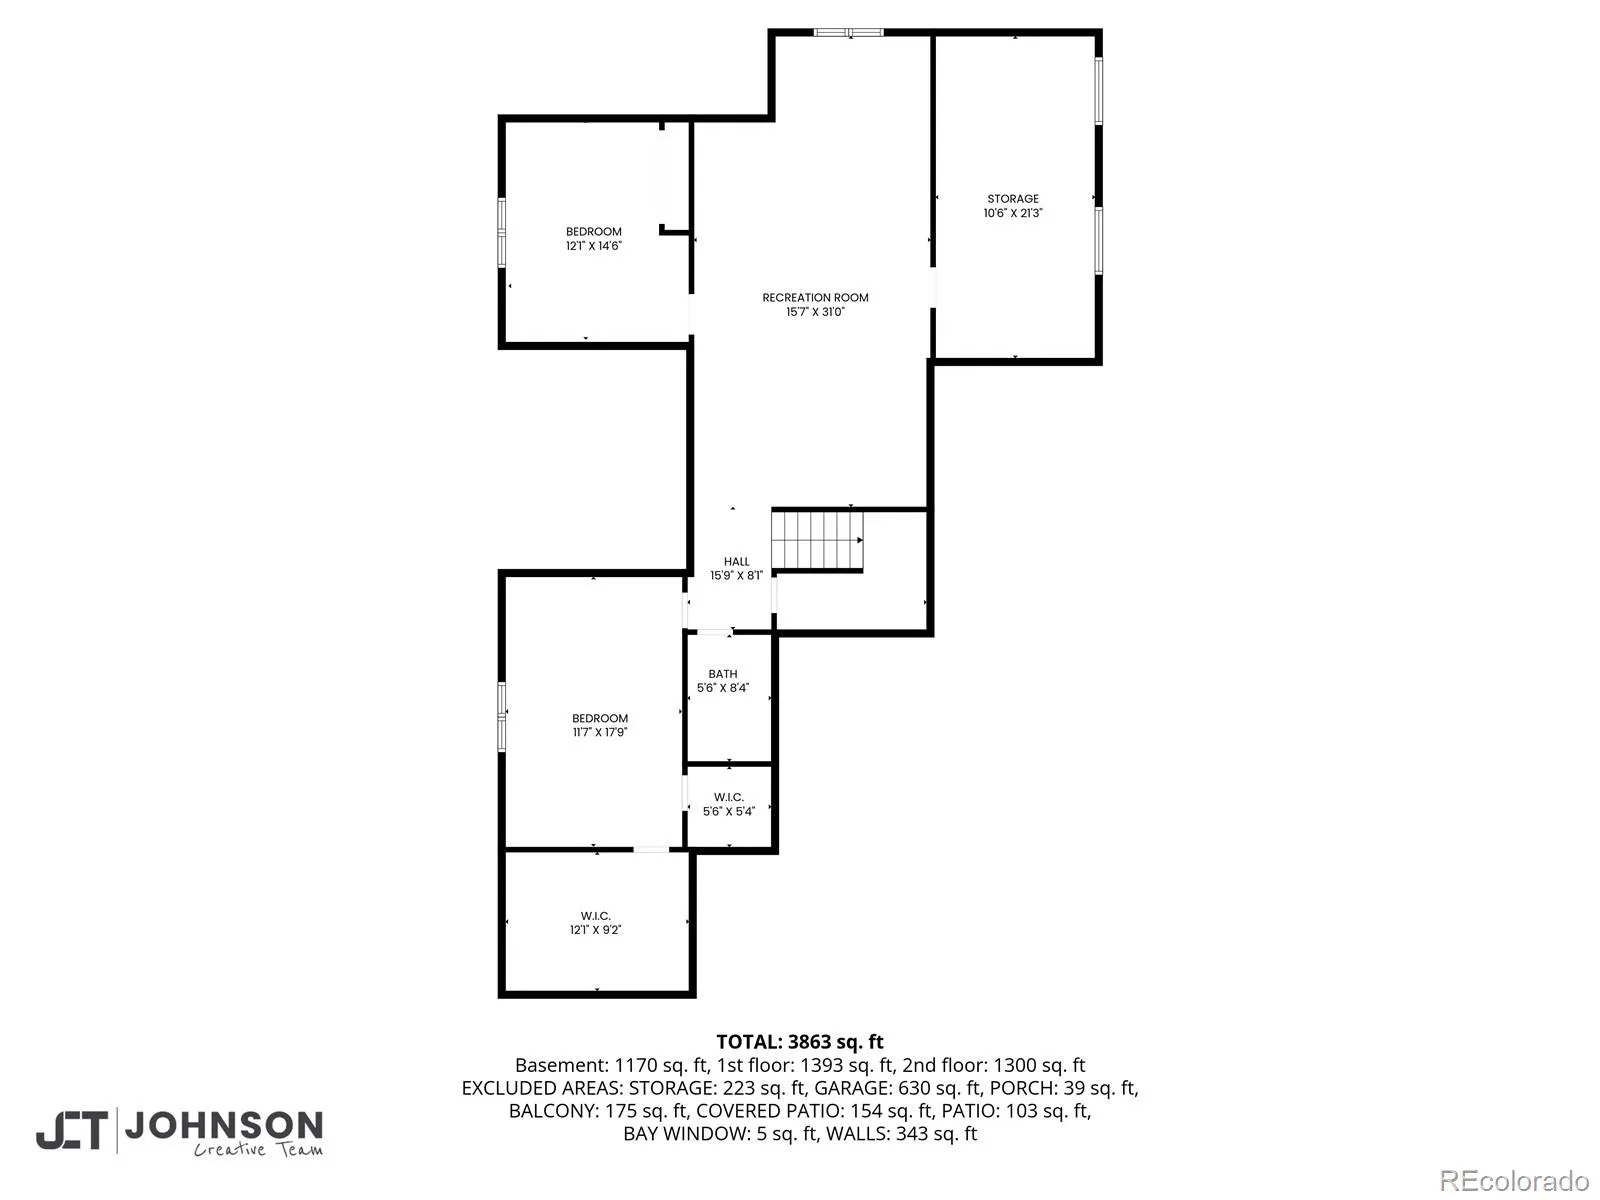
The finished basement’s large recreation area accommodates movies, games, fitness or a second living room. Outside, the intimate courtyard and covered backyard patio invite relaxed dining and quiet evenings.
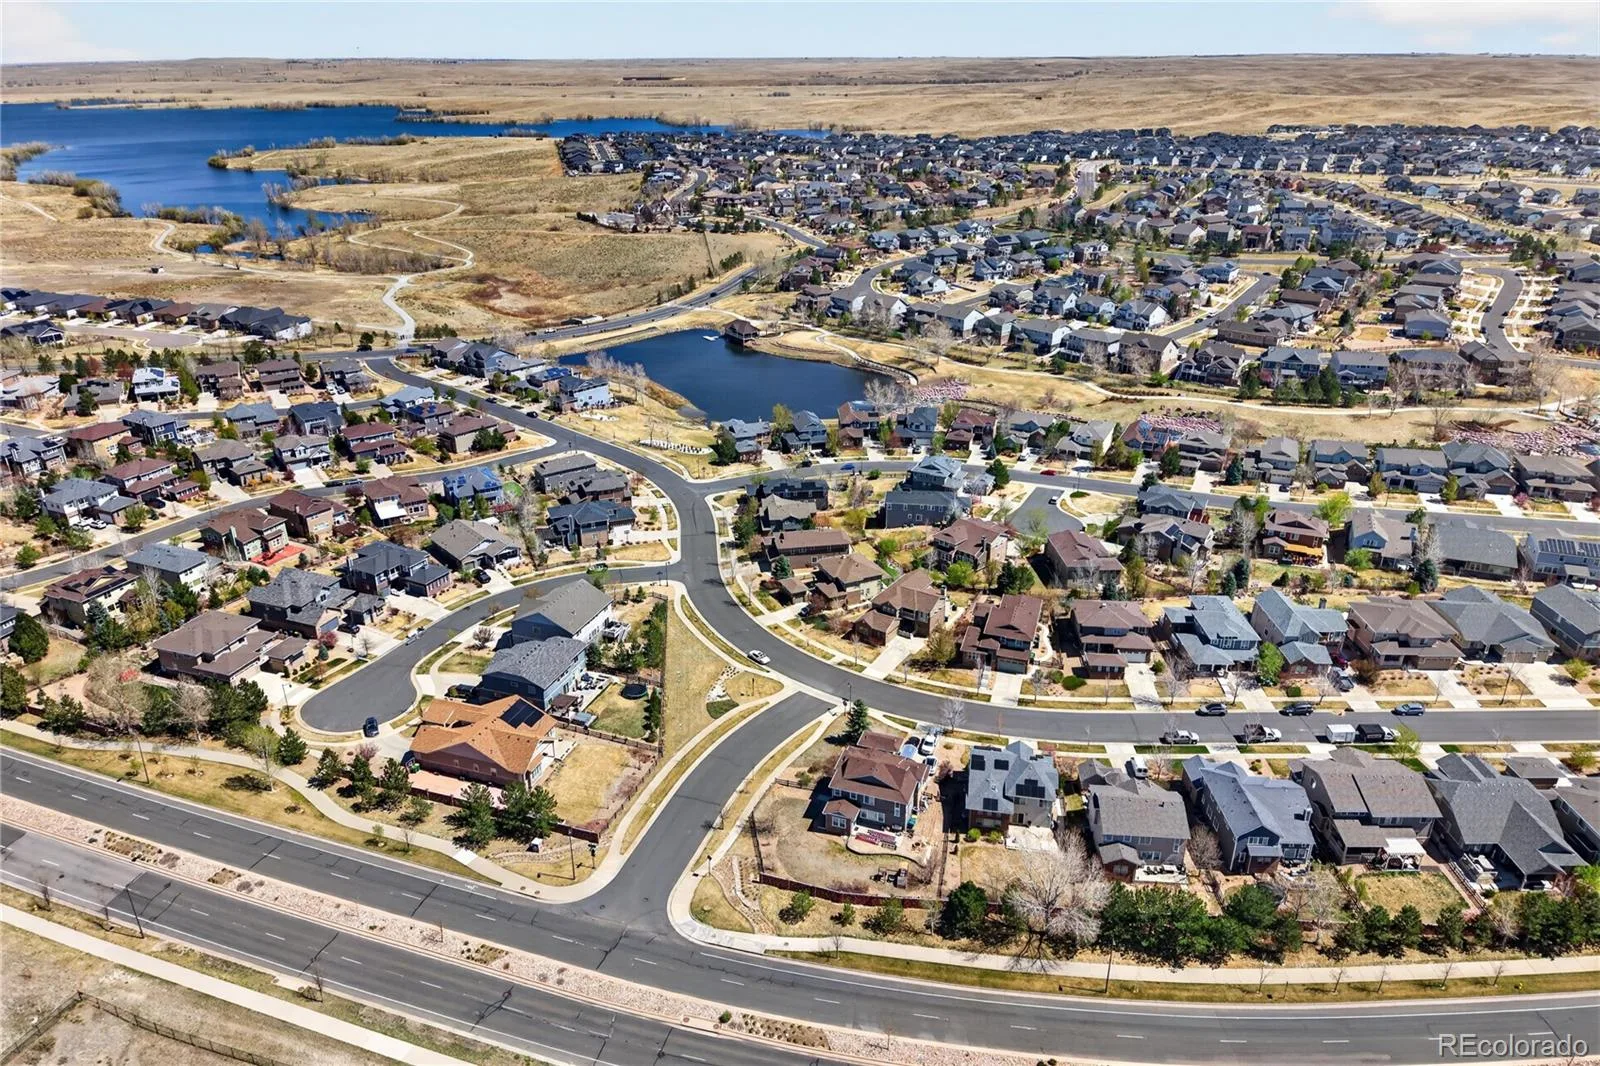
Enjoy Southshore’s Lakehouse and Lighthouse, pools, fitness facilities, parks, playgrounds, ponds and trails, plus nearby Aurora Reservoir recreation. At its new price, this home offers a compelling blend of distinctive design, everyday comfort and Southshore living.
**Get a permanent 1-point interest rate buy down funded entirely via preferred lender credits. This can significantly lower your monthly payment at no cost to the seller. Contact the listing agent for details and preferred lender info**
Property Details
Price:
$809,000
MLS #:
REC5770803
Status:
Active
Beds:
5
Baths:
4
Type:
Single Family
Subtype:
Single Family Residence
Subdivision:
Southshore
Finished Sq Ft:
4,143
Total Sq Ft:
4,544
Lot Size:
7,928 sqft / 0.18 acres (approx)
Year Built:
2007
Schools
School District:
Cherry Creek 5
Elementary School:
Altitude
Middle School:
Fox Ridge
High School:
Cherokee Trail
Interior
Above Grade Finished Area
2945
Appliances
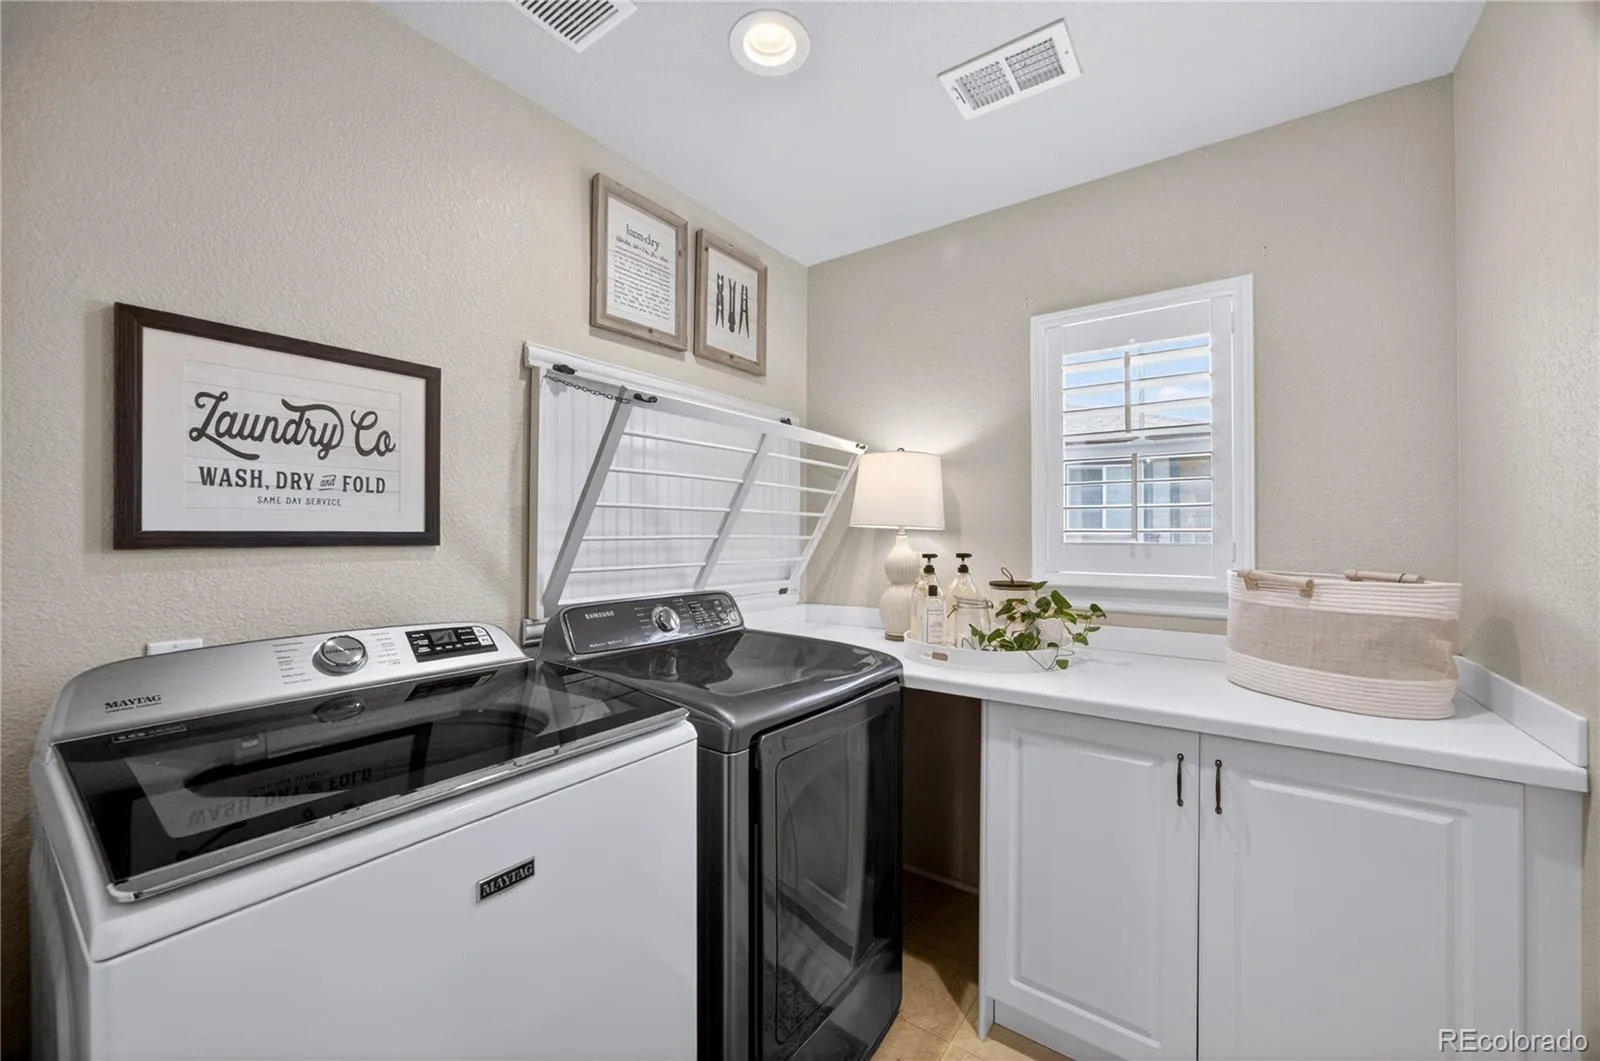
Bar Fridge, Cooktop, Dishwasher, Disposal, Dryer, Microwave, Oven, Range Hood, Refrigerator, Washer, Wine Cooler
Bathrooms
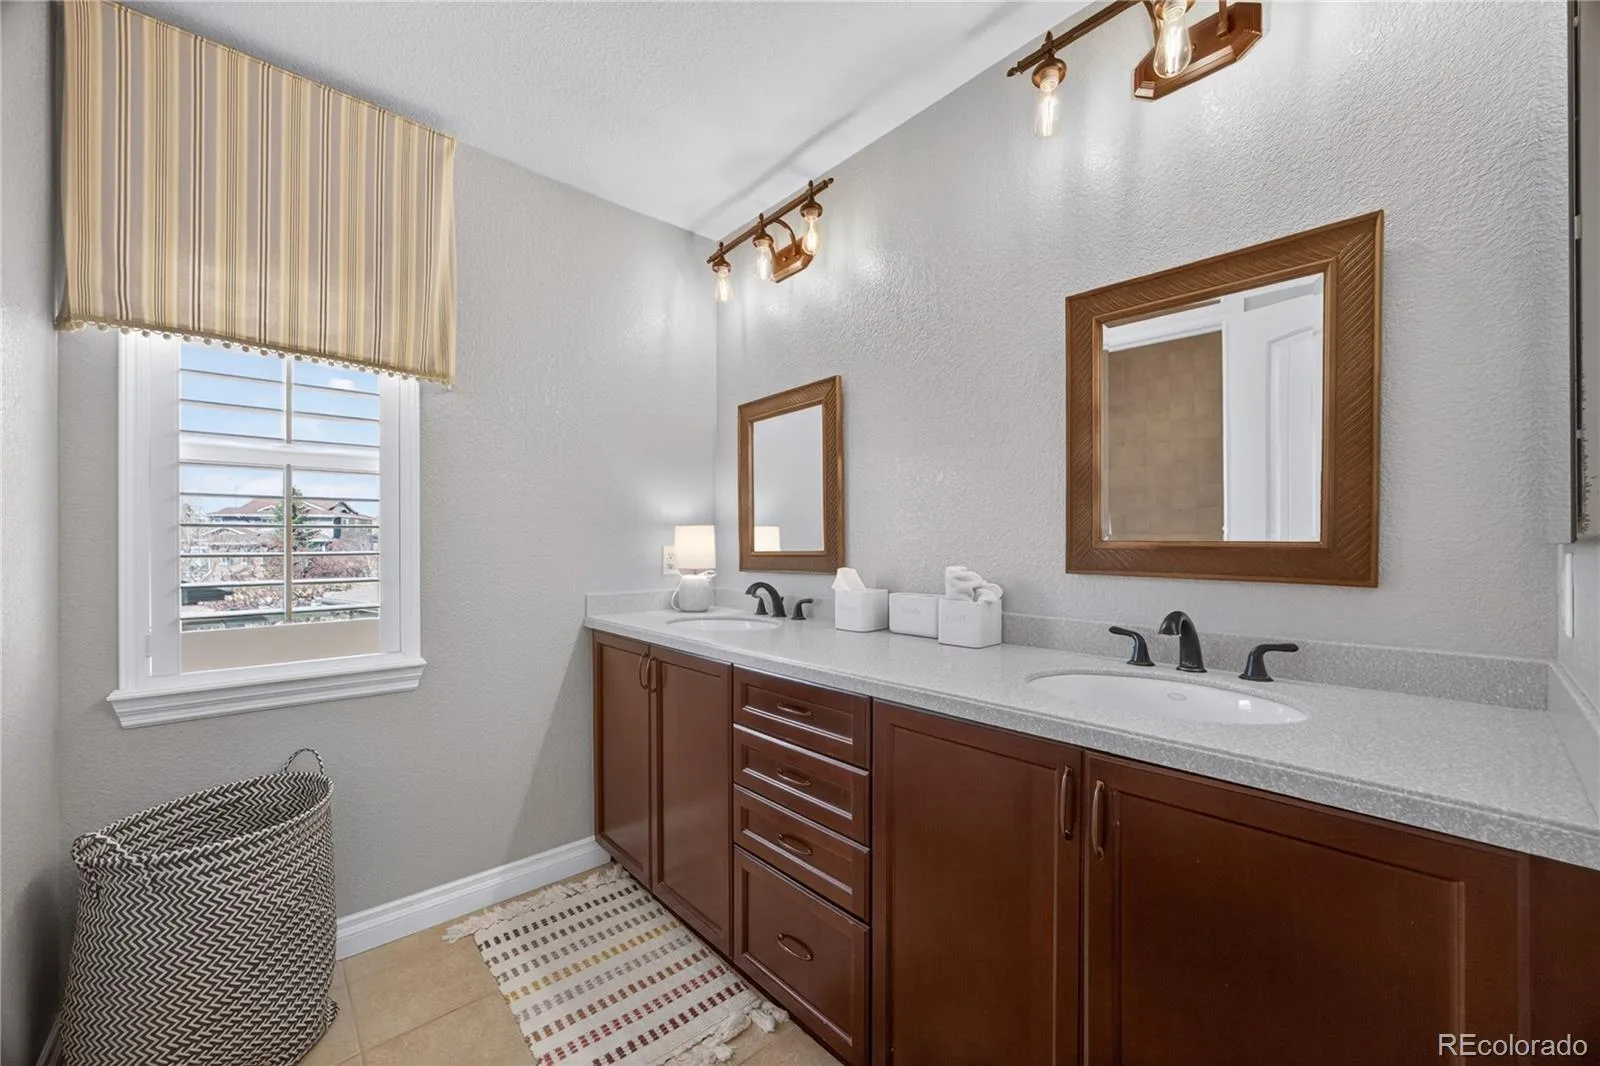
1 Full Bathroom, 2 Three Quarter Bathrooms, 1 Half Bathroom
Below Grade Finished Area
1198
Below Grade Unfinished Area
401
Cooling
Central Air
Fireplaces Total
1
Flooring
Carpet, Tile, Wood
Heating
Forced Air
Interior Features
Breakfast Bar, Built-in Features, Ceiling Fan(s), Eat-in Kitchen, Granite Counters, High Ceilings, Kitchen Island, Pantry, Primary Suite, Smoke Free, Vaulted Ceiling(s), Walk-In Closet(s), Wet Bar
Laundry Features
In Unit
Levels
Two
Main Level Bathrooms
1
Exterior
Architectural Style
Traditional
Association Amenities
Clubhouse, Fitness Center, Park, Playground, Pond Seasonal, Pool, Trail(s)
Attached Garage YN
1
Construction Materials
Frame
Direction Faces
West
Exterior Features
Private Yard, Rain Gutters
Fencing
Full
Garage Spaces
3
Lot Features
Landscaped, Level, Many Trees, Sprinklers In Front, Sprinklers In Rear
Parking Spots
3
Parking Total
3
Patio And Porch Features
Covered, Front Porch, Patio
Roof
Composition
Security Features
Carbon Monoxide Detector(s), Smoke Detector(s), Video Doorbell
Window Features
Double Pane Windows
Financial
HOA Fee
$30
HOA Fee Frequency
Monthly
HOA Includes
Recycling, Trash
HOA Name
Southshore Master
HOA Phone
720.870.2221
Tax Year
2025
Taxes
$7,696
Map
Contact Us
Mortgage Calculator
Property Summary
- Located in the Southshore subdivision, 6726 S Quantock Way Aurora CO is a Single Family for sale in Aurora, CO, 80016. It is listed for $809,000 and features 5 beds, 4 baths, and has approximately 4,544 square feet of living space, and was originally constructed in 2007. The current price per square foot is $178. The average price per square foot for Single Family listings in Aurora is $235. The average listing price for Single Family in Aurora is $587,362. To schedule a showing of MLS#rec5770803 at 6726 S Quantock Way in Aurora, CO, contact your Smart Sale AI agent at 3039066915.
Similar Listings Nearby


Additional Details
MLS ID : REC5770803
Listing Key : REC2056558055
Parcel Number : 034709100
Zip Code : 80016
City : Aurora
State : CO
Building if Condo :
Full Street: 6726 S Quantock Way
Address : 6726
Address Prefix :
Address Suffix : Way
Street : Quantock
Street Prefix : S
Street Suffix :
Unit if Condo :
Latitude : 39.594440
Longitude : -104.678108
Property Type : singlefamily
Property Sub Type : Single Family Residence
Stories Total if Condo :
Lot Size : 7,928 sqft / 0.18 acres (approx)
Ownership : Individual
Zoning :
Condition : Updated/Remodeled
Renovation :
Pets Allowed : Yes
Special Conditions : None
Possession : Closing/DOD,Negotiable
Original Price : 839900
Close Price :
Close Date :
List Date : Sep 1, 2026
List Contract Date : 2026-09-01
Off Market Date :
Purchase Contract Date :
Days on Market : 48
Concessions Amount :
Concession Comment :
Renovation :
Company : West and Main Homes Inc

Copyright 2026. All rights reserved.
6726 S Quantock Way
Aurora, CO