
7184 S Shady Grove Court Aurora CO 80016 MLS #REC3789694

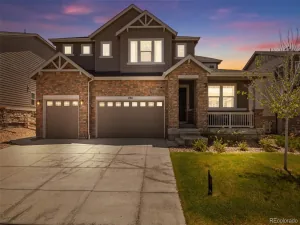
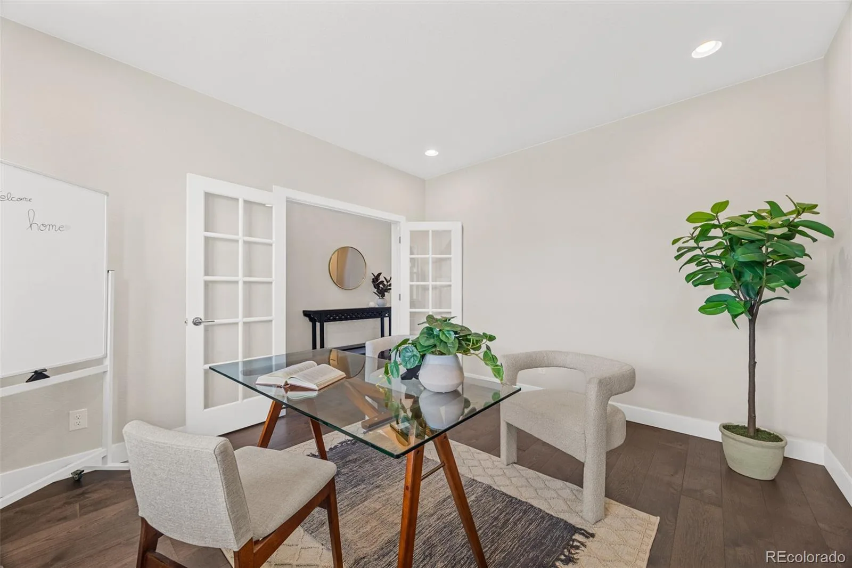
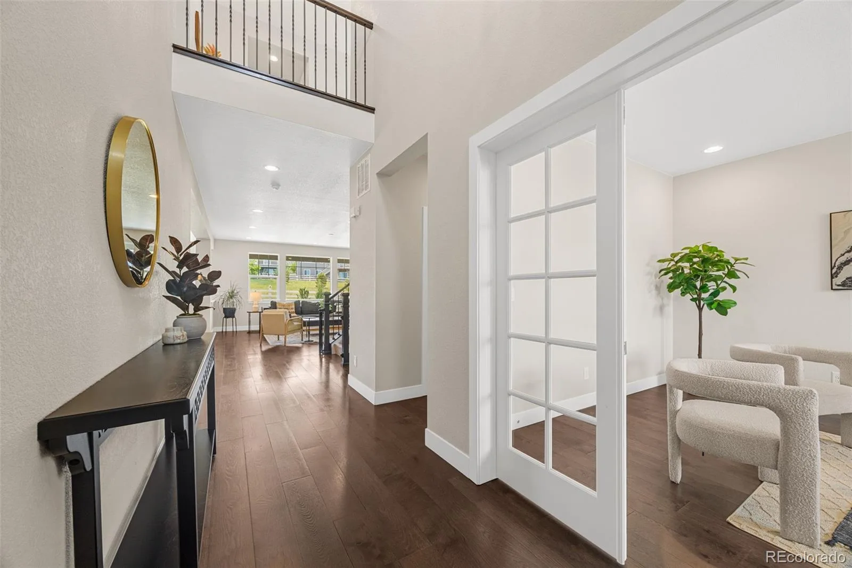
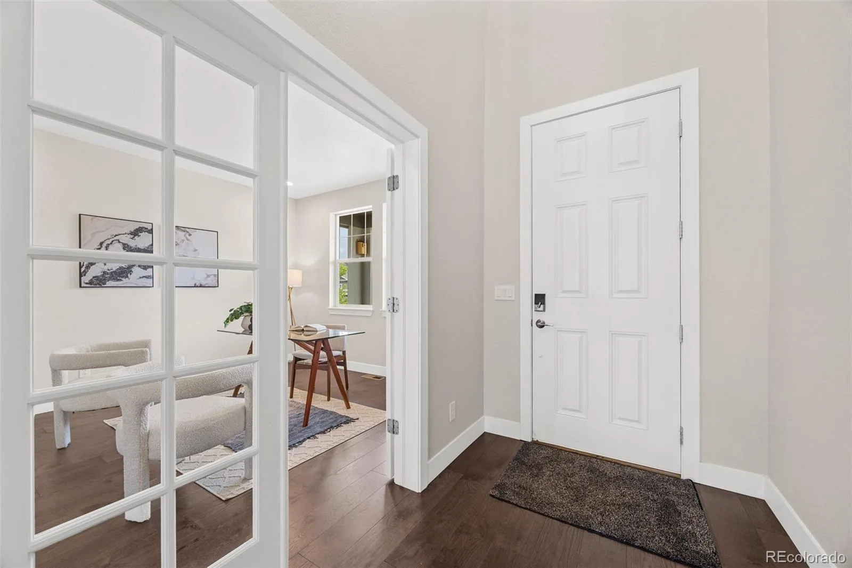
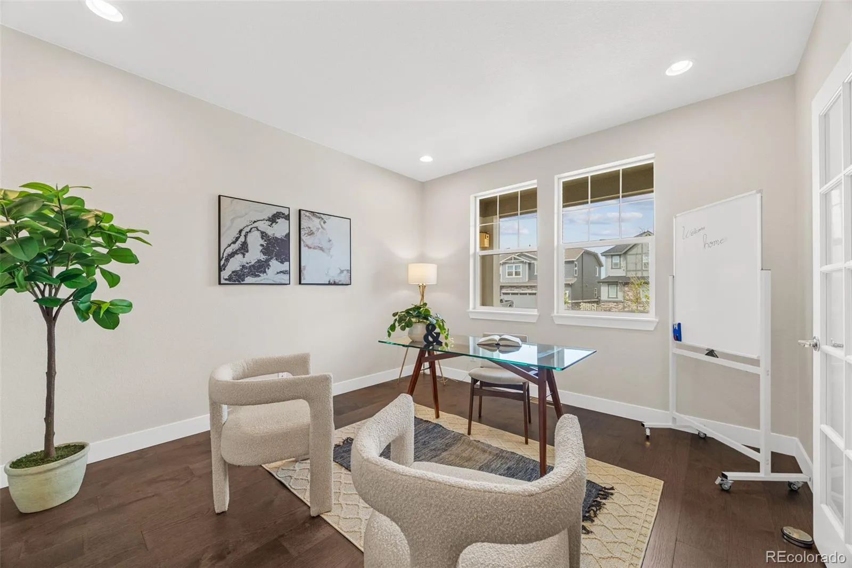
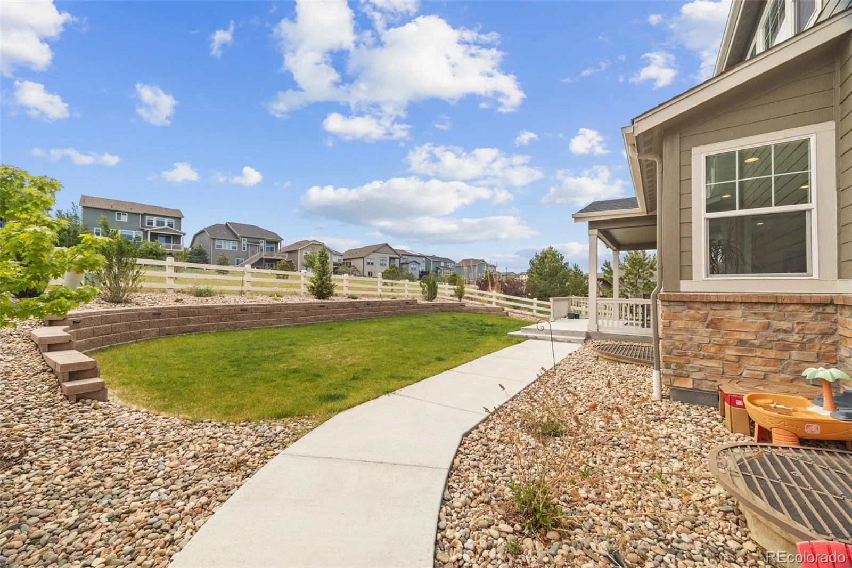
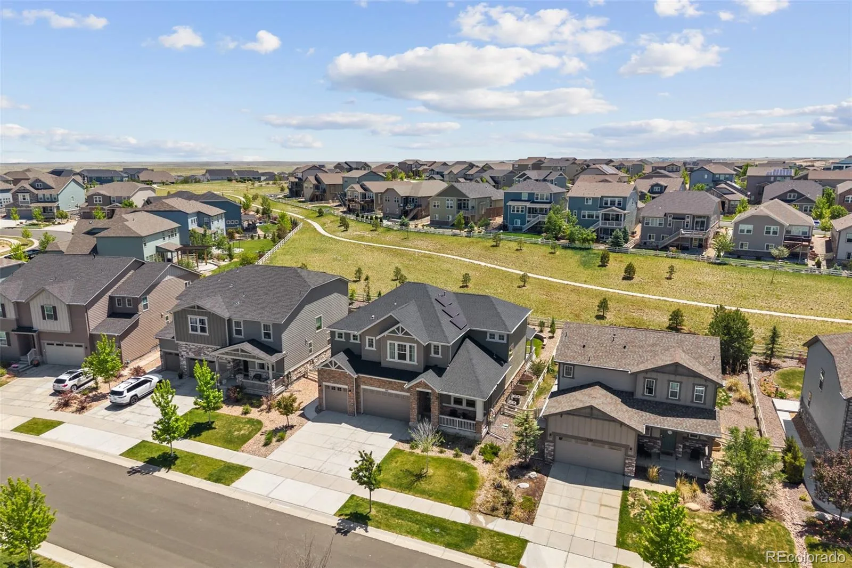
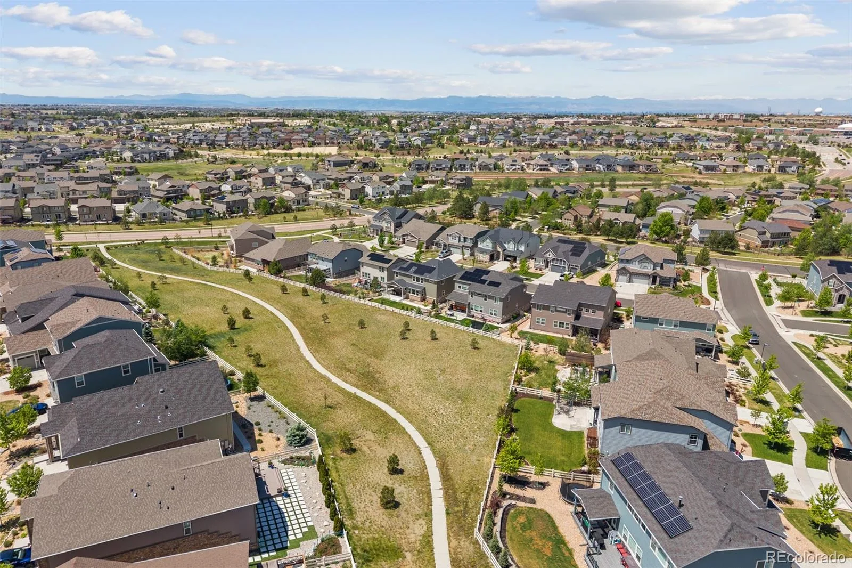
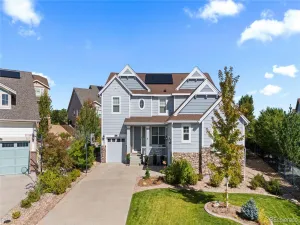
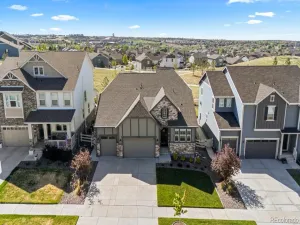
Welcome to 7184 S Shady Grove Court, a beautifully upgraded home on a quiet cul-de-sac in the highly sought-after Southshore community. Backing to a greenbelt and walking path, this home offers added privacy, outdoor access, and a peaceful setting in one of Aurora’s most desirable neighborhoods.
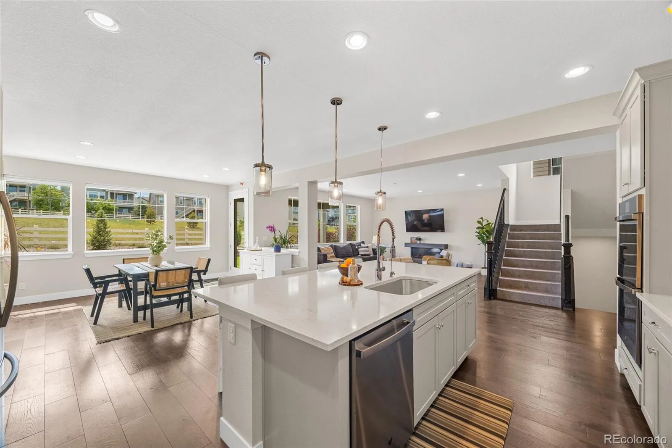
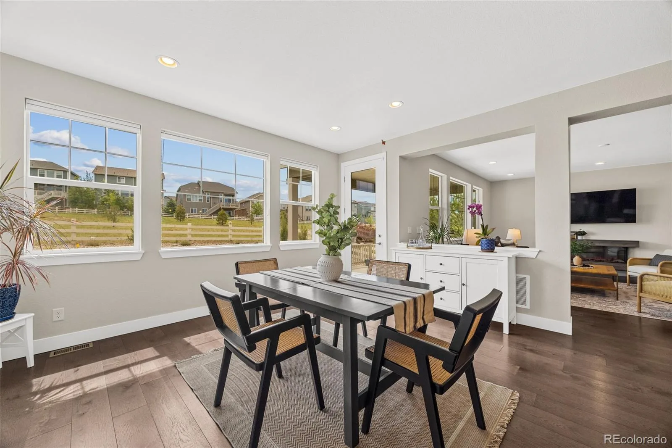
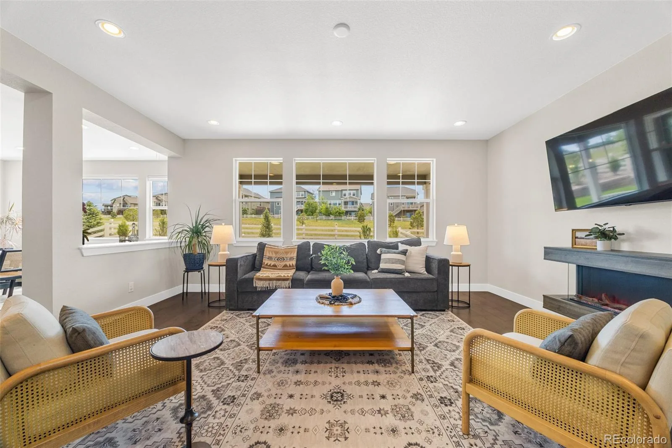
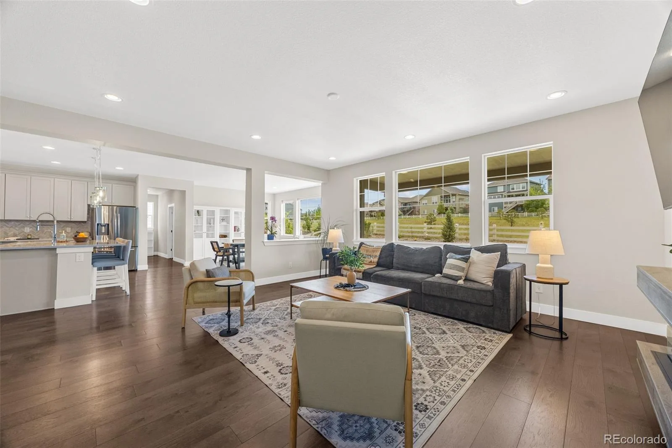
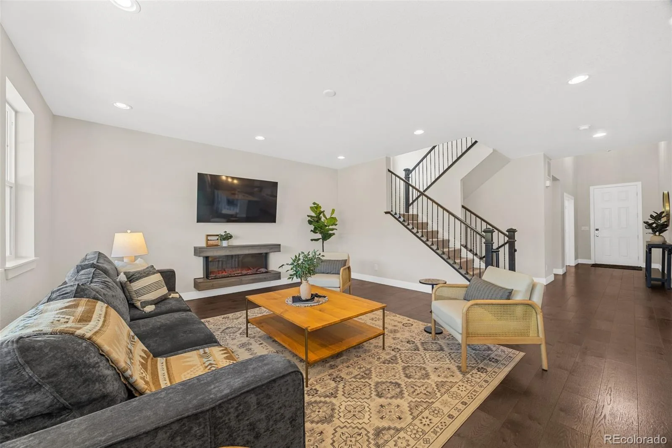
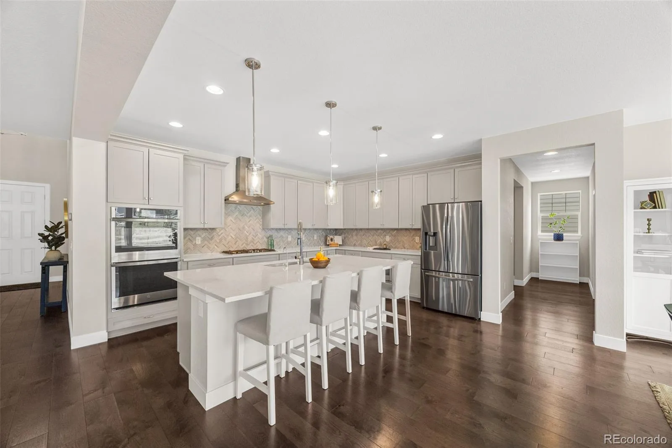
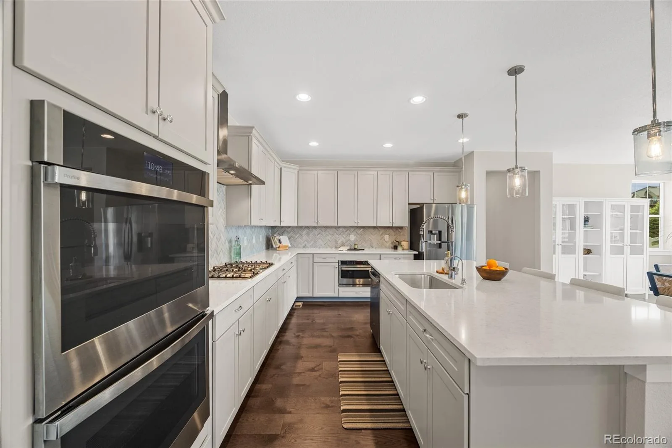
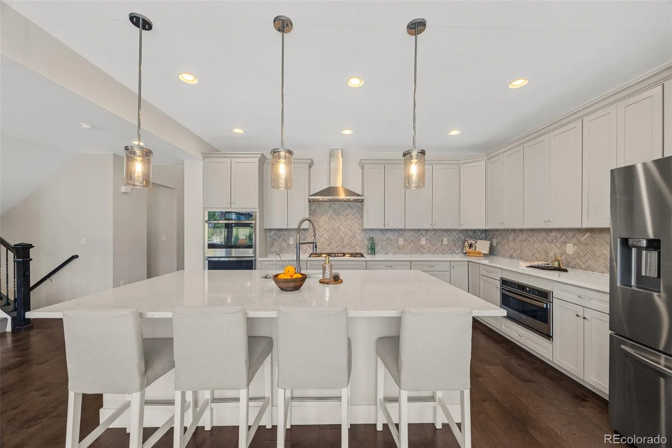
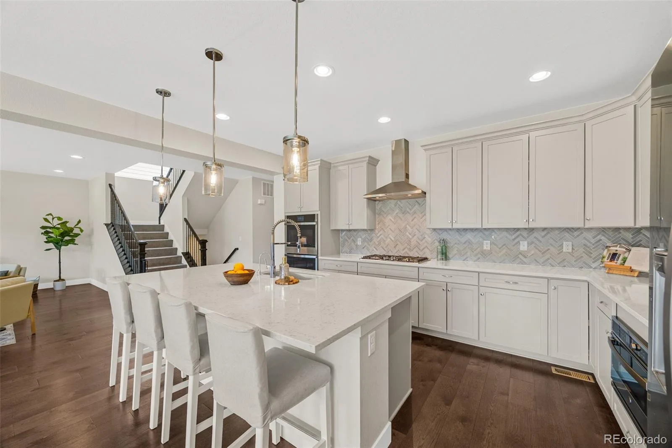
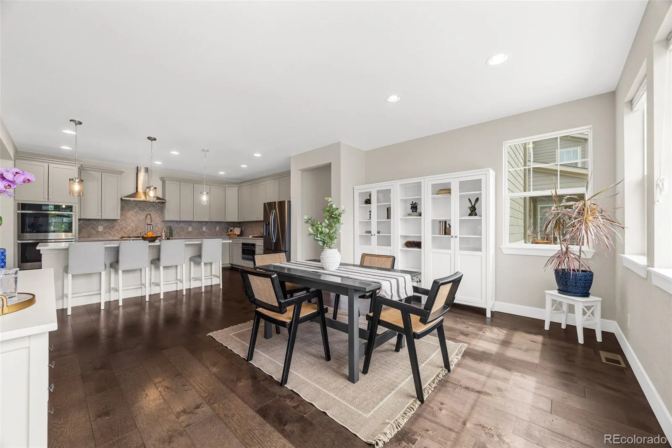
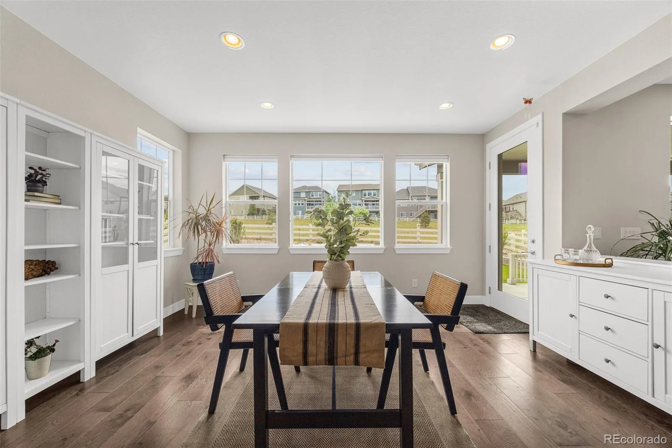
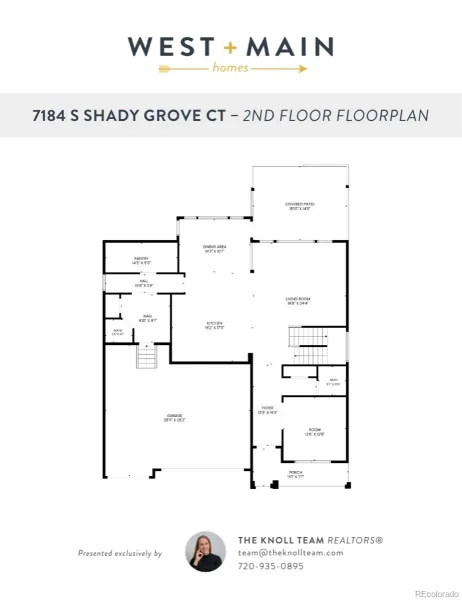
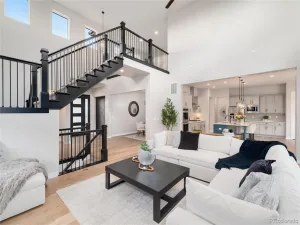
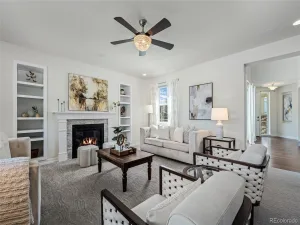
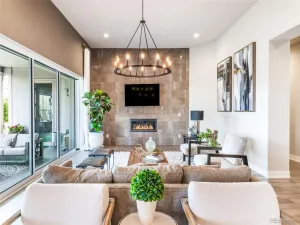
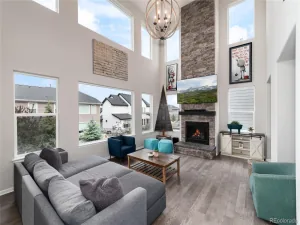
The open-concept main level features a designer kitchen with quartz countertops, stainless steel appliances, built-in microwave, oversized single-basin sink, soft-close cabinetry, and a spacious walk-in pantry. The kitchen flows into the dining and living areas, where an electric fireplace creates a warm and inviting space for everyday living and entertaining.
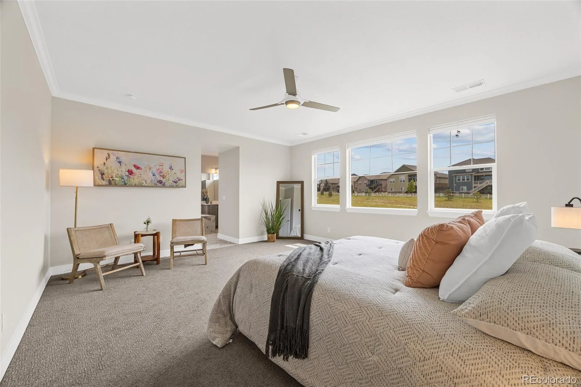
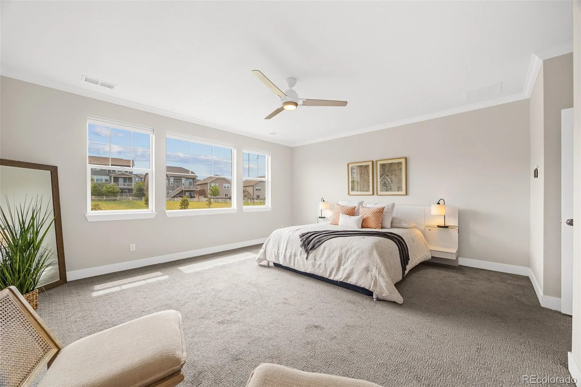
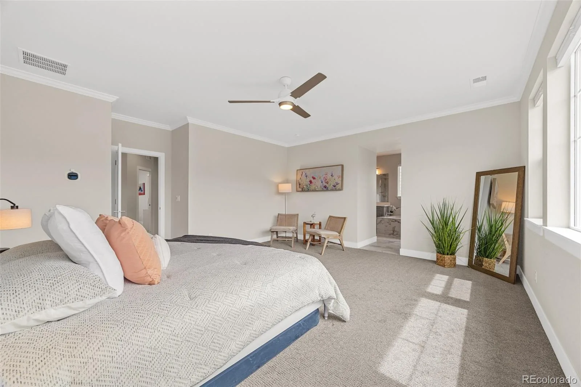
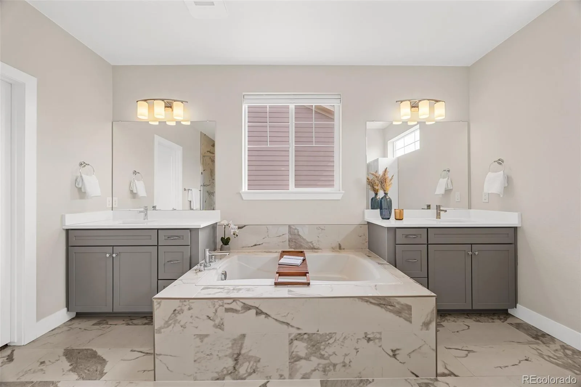
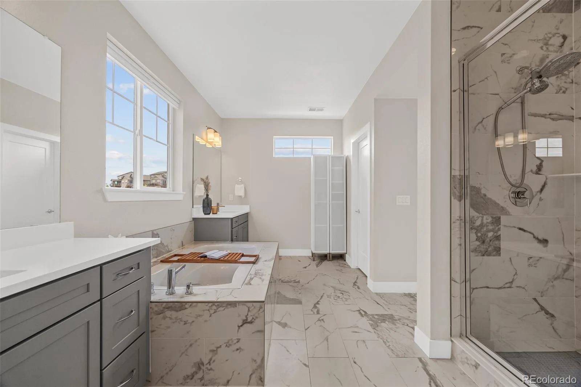
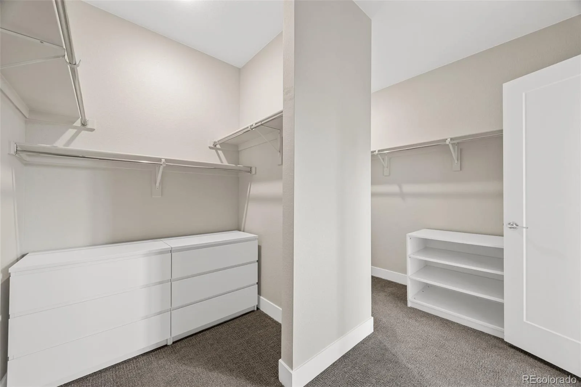
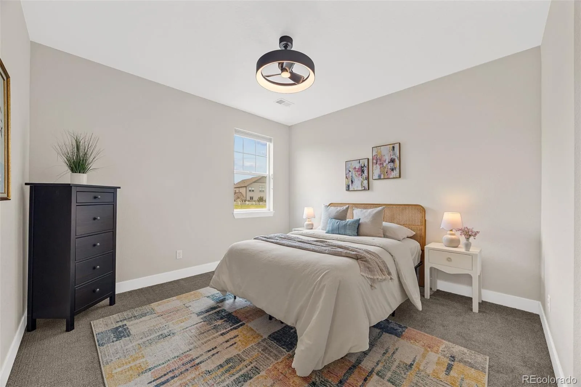
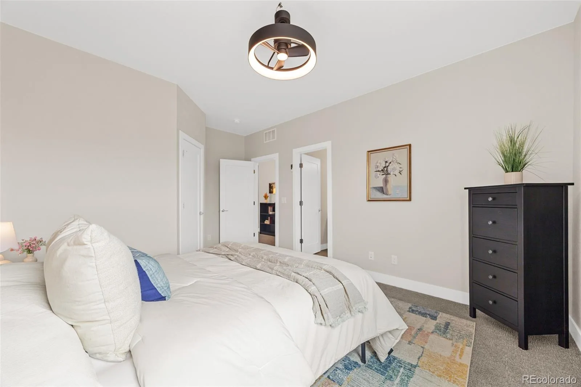
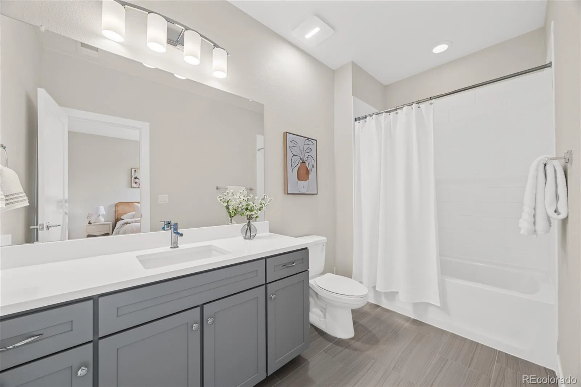
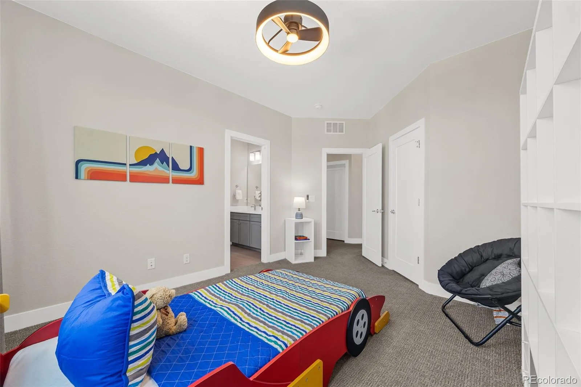
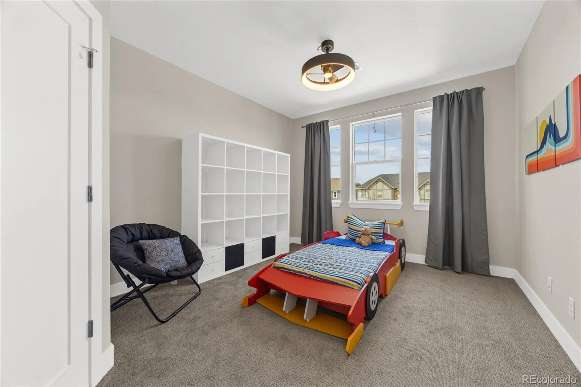
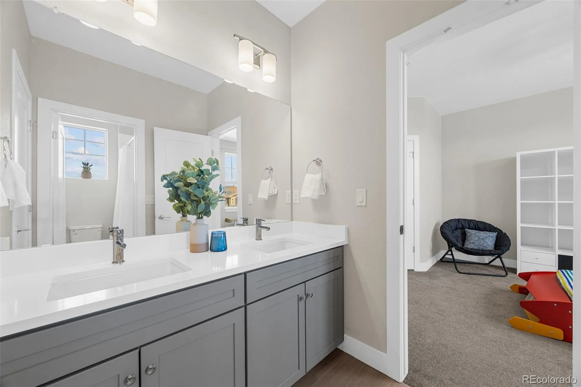
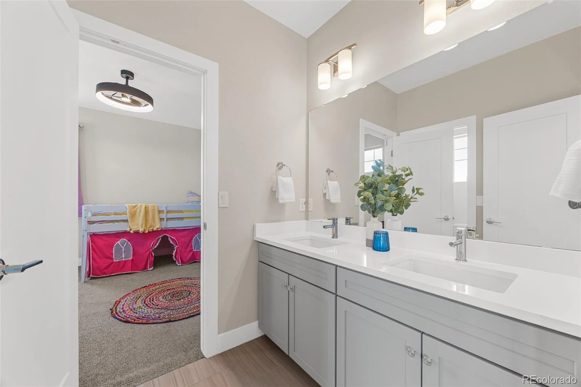
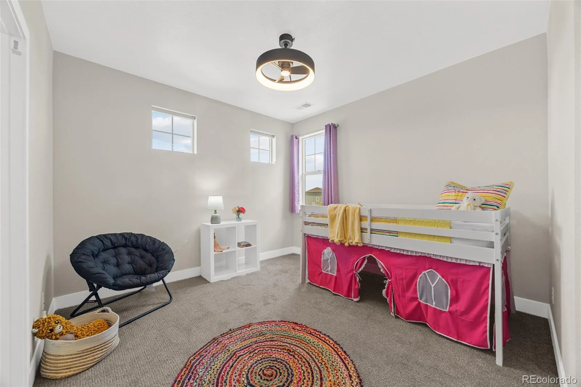
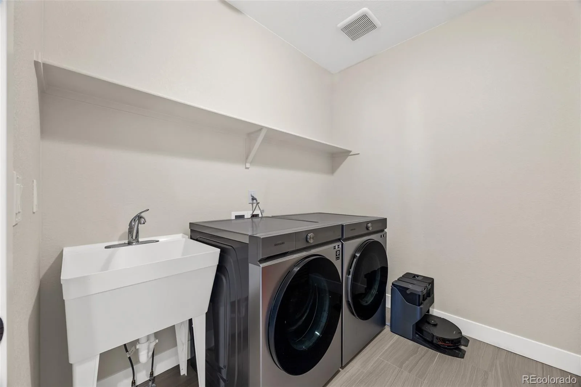
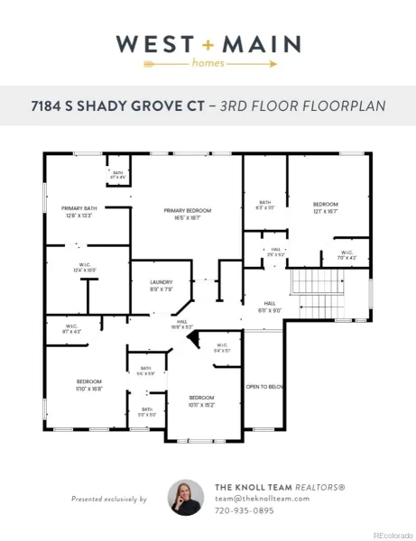
Upstairs, the spacious primary suite offers a spa-inspired bathroom with a soaking tub, oversized walk-in shower, dual vanities, and large walk-in closet. Each secondary bedroom includes a walk-in closet and ceiling fan, while the upstairs laundry room adds convenience with built-in shelving and a utility sink.
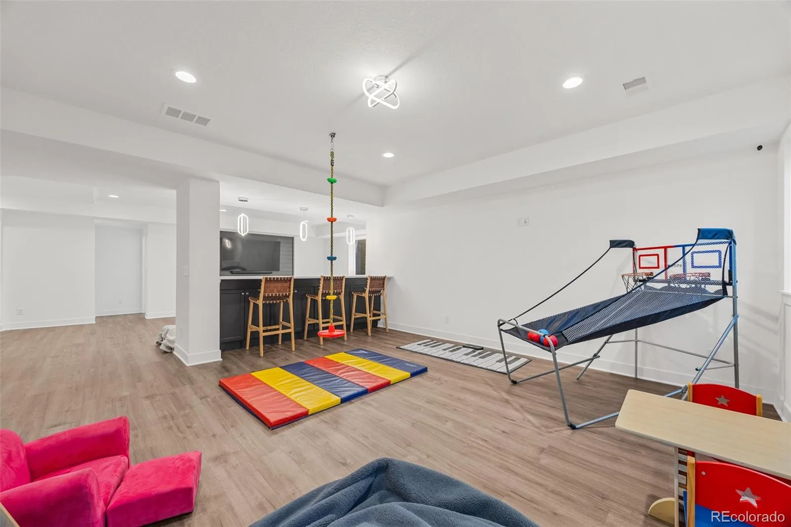
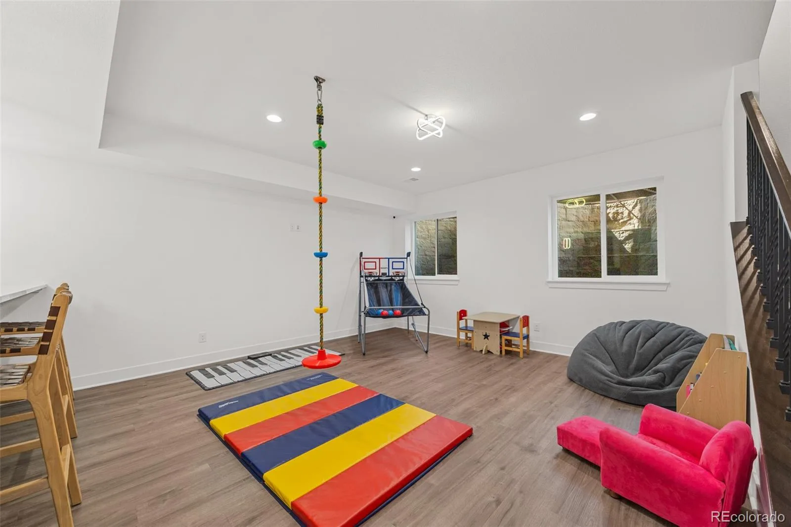
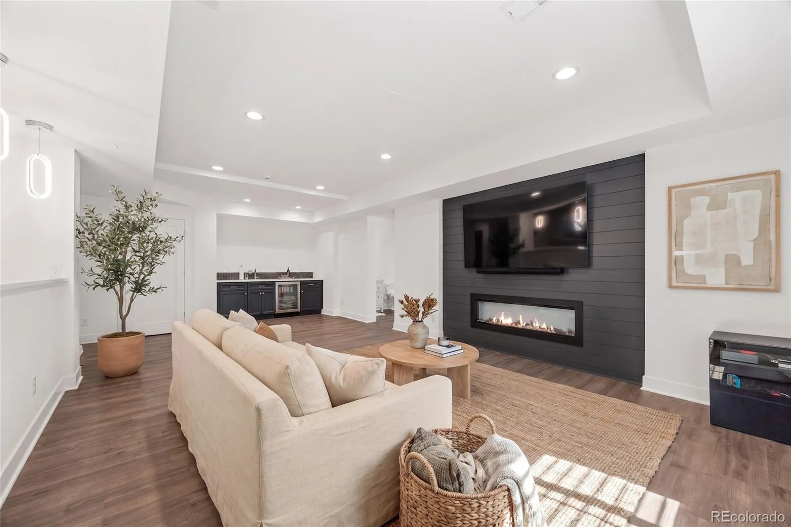
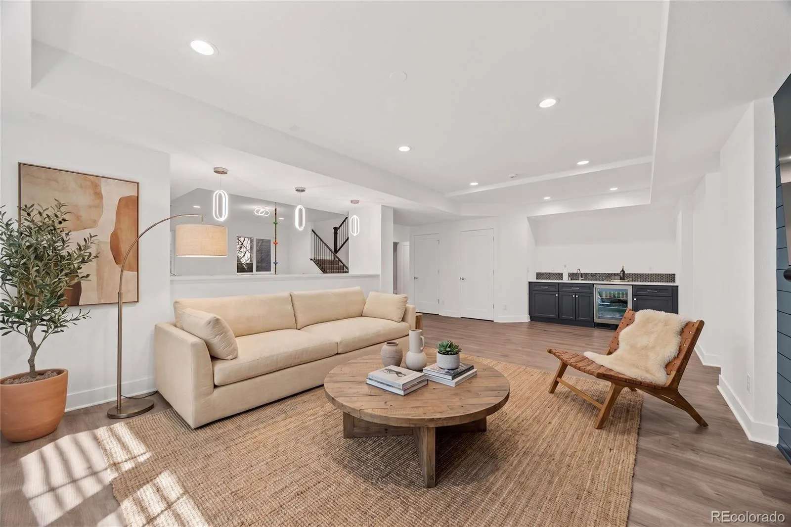
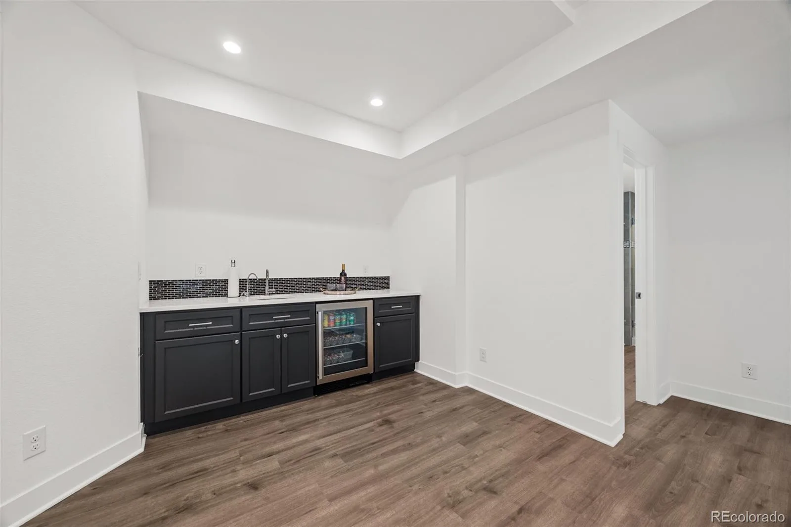
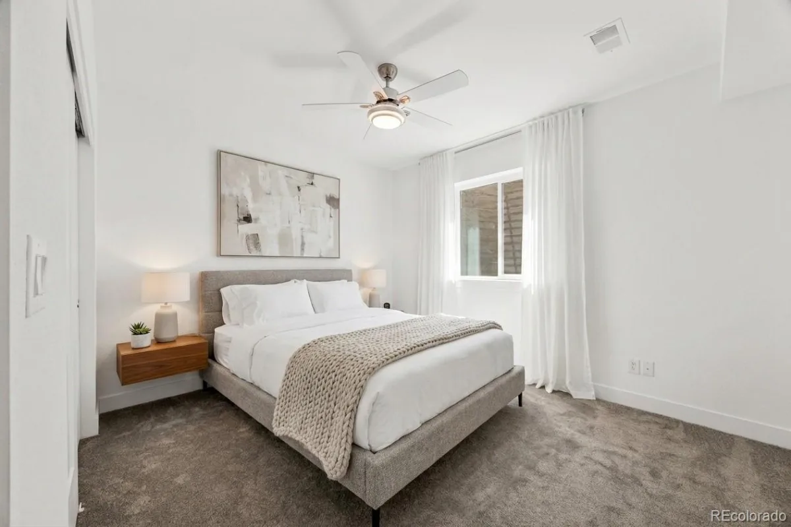
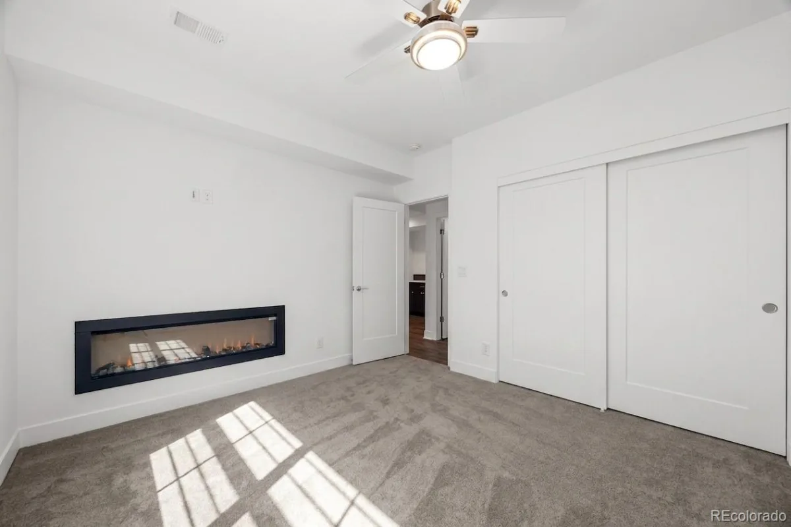
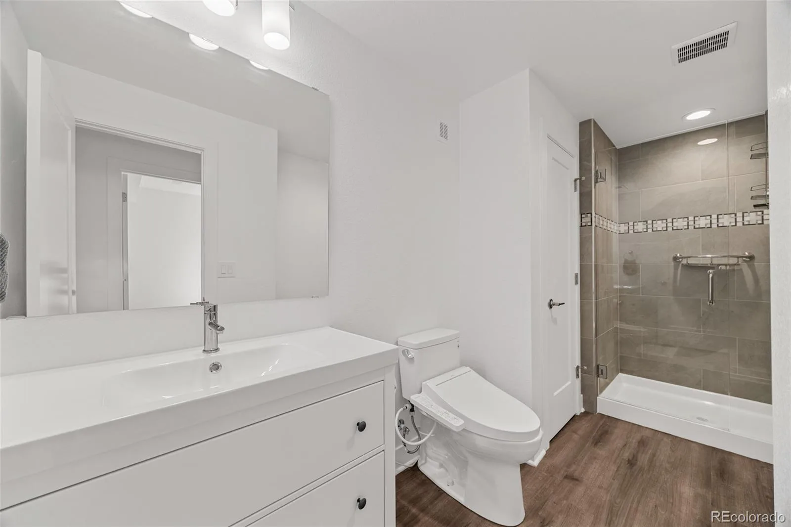
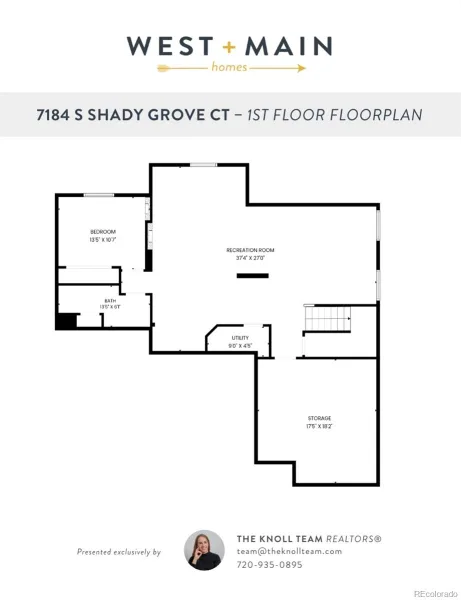
The finished basement provides exceptional additional living space with a media room, modern double-sided fireplace, designer wet bar, guest suite with a bidet toilet, and flexible bonus space perfect for a home gym, office, or playroom.
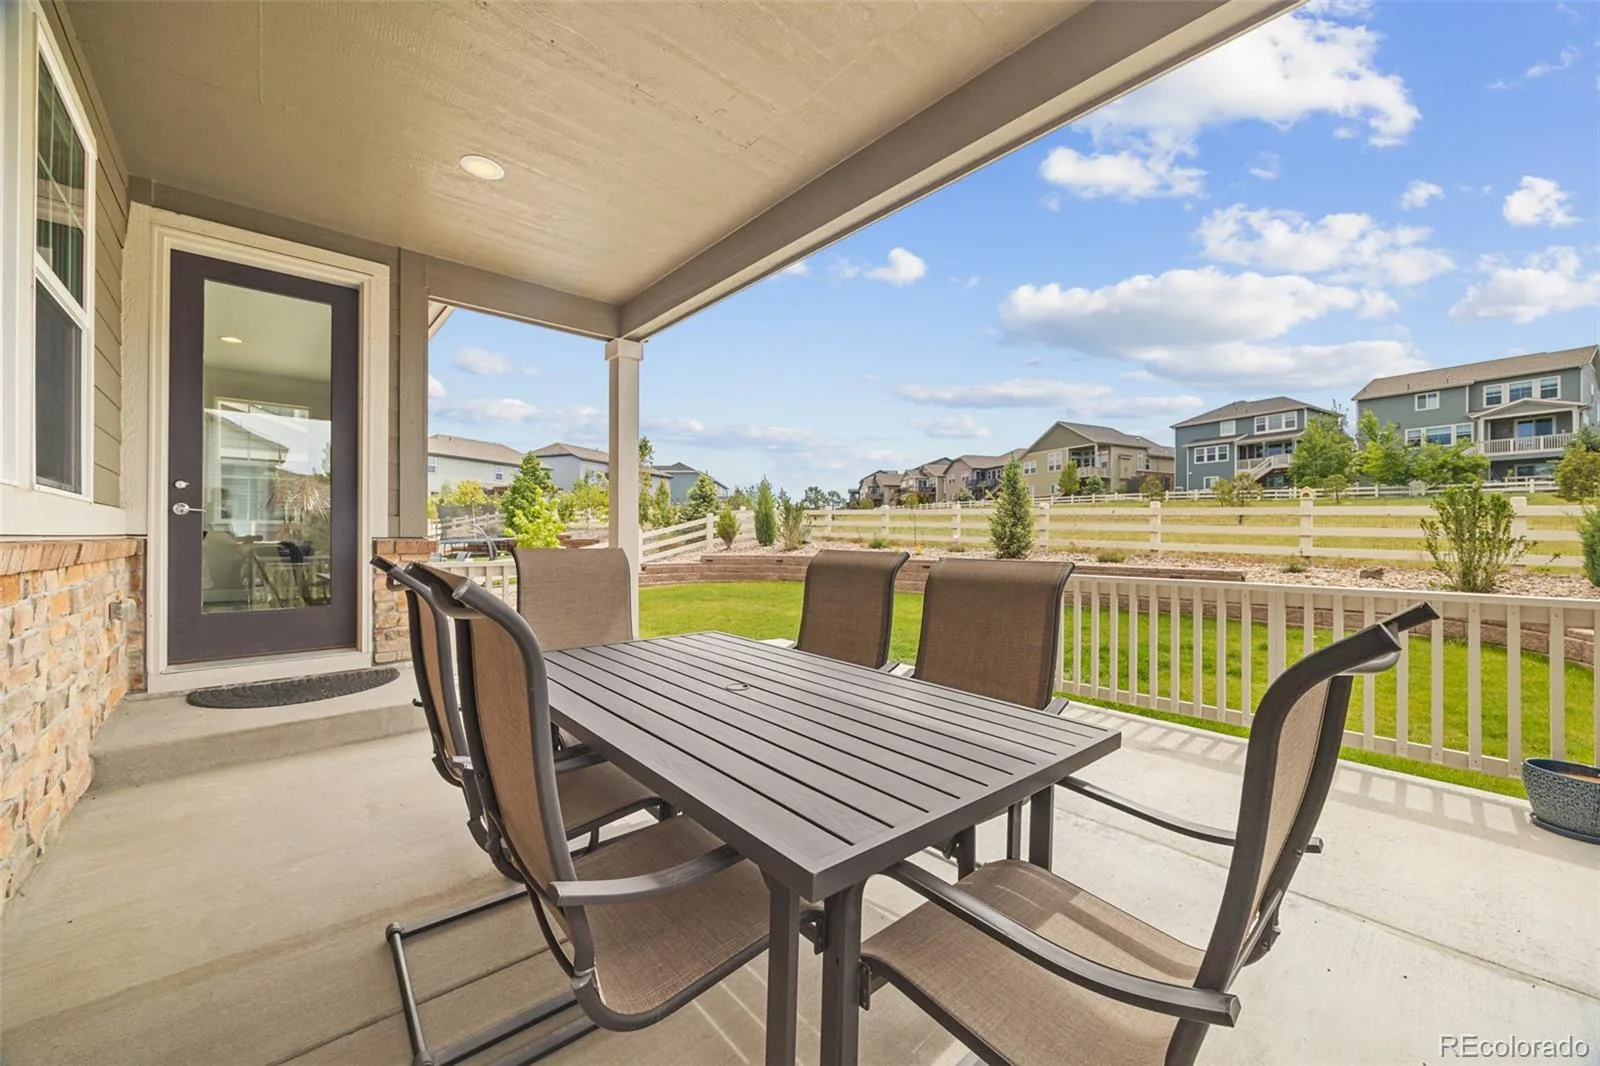
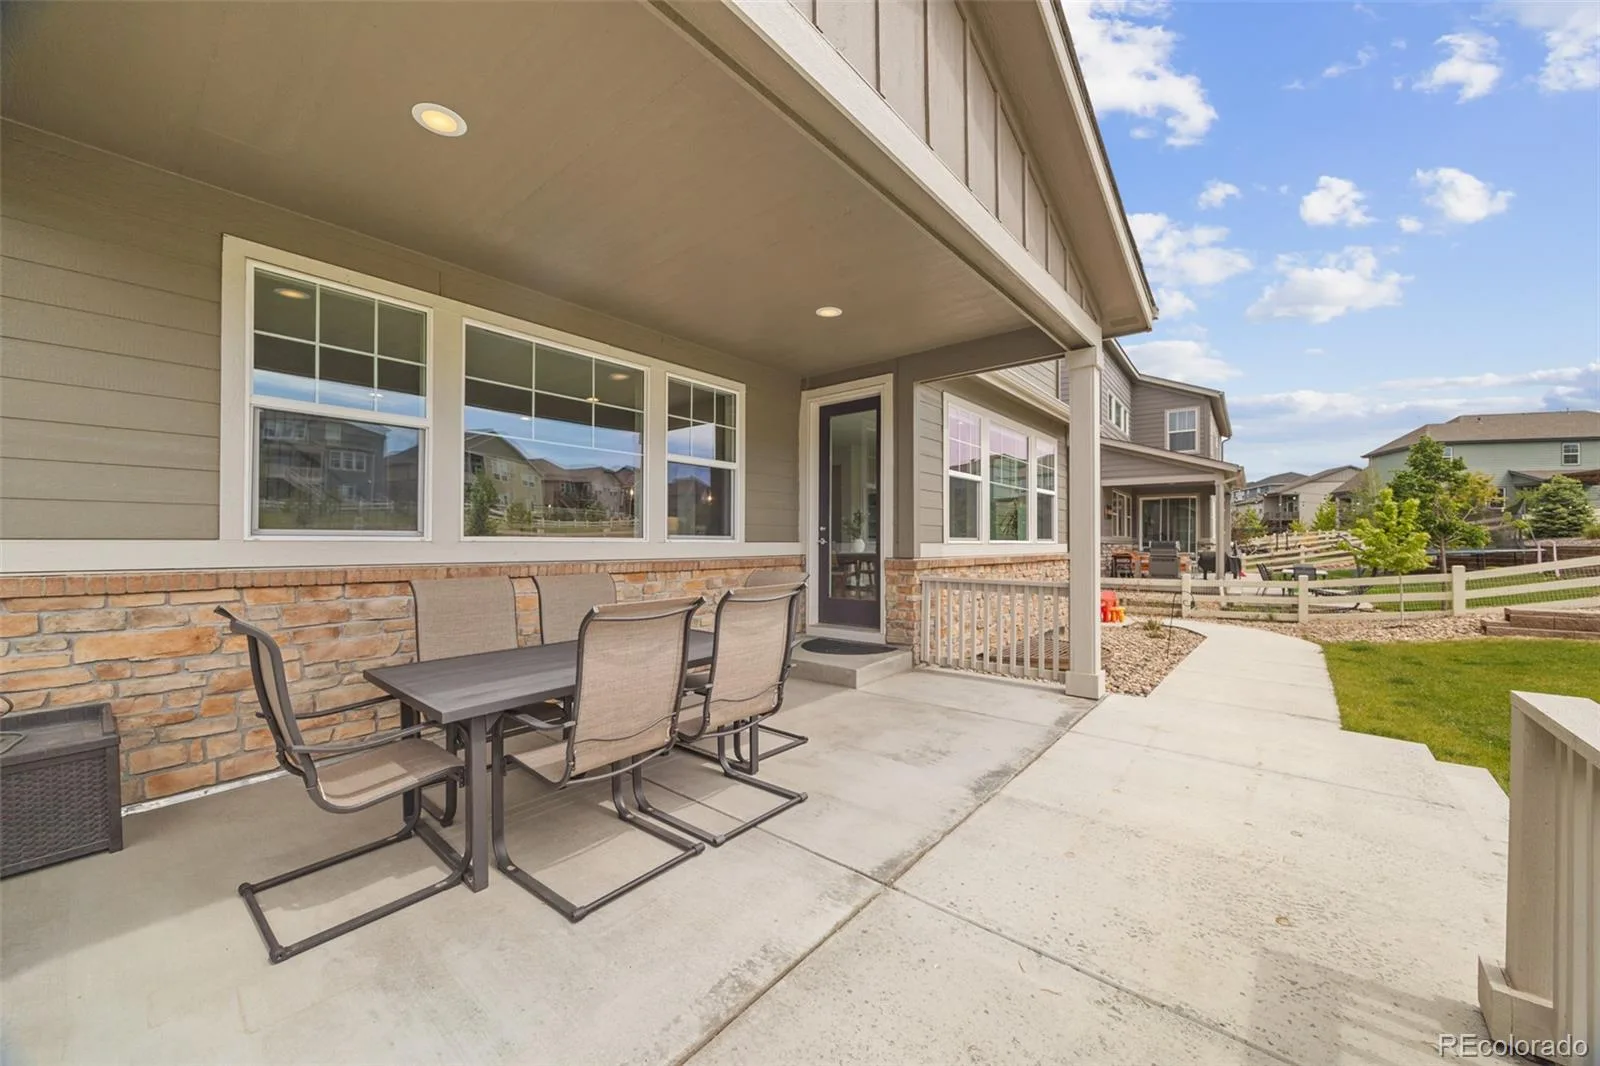
Outside, enjoy a fully covered patio overlooking the greenbelt and walking path, creating a great space to relax, entertain, or enjoy Colorado evenings. Additional upgrades include fully paid-off solar panels with app-controlled monitoring and hardwired smart security cameras.
Southshore residents enjoy resort-style amenities including multiple clubhouses, pools, fitness centers, parks, playgrounds, trails, and community events. Conveniently located near the Aurora Reservoir, shopping, dining, trails, and Cherry Creek Schools.
Get a permanent 1-point interest rate buydown funded entirely via preferred lender credits. This can significantly lower your monthly payment at no cost to the seller. Contact the listing agent for details and preferred lender info*
The open-concept main level features a designer kitchen with quartz countertops, stainless steel appliances, built-in microwave, oversized single-basin sink, soft-close cabinetry, and a spacious walk-in pantry. The kitchen flows into the dining and living areas, where an electric fireplace creates a warm and inviting space for everyday living and entertaining.
Upstairs, the spacious primary suite offers a spa-inspired bathroom with a soaking tub, oversized walk-in shower, dual vanities, and large walk-in closet. Each secondary bedroom includes a walk-in closet and ceiling fan, while the upstairs laundry room adds convenience with built-in shelving and a utility sink.
The finished basement provides exceptional additional living space with a media room, modern double-sided fireplace, designer wet bar, guest suite with a bidet toilet, and flexible bonus space perfect for a home gym, office, or playroom.
Outside, enjoy a fully covered patio overlooking the greenbelt and walking path, creating a great space to relax, entertain, or enjoy Colorado evenings. Additional upgrades include fully paid-off solar panels with app-controlled monitoring and hardwired smart security cameras.
Southshore residents enjoy resort-style amenities including multiple clubhouses, pools, fitness centers, parks, playgrounds, trails, and community events. Conveniently located near the Aurora Reservoir, shopping, dining, trails, and Cherry Creek Schools.
Get a permanent 1-point interest rate buydown funded entirely via preferred lender credits. This can significantly lower your monthly payment at no cost to the seller. Contact the listing agent for details and preferred lender info*
Property Details
Price:
$909,000
MLS #:
REC3789694
Status:
Active
Beds:
5
Baths:
5
Type:
Single Family
Subtype:
Single Family Residence
Subdivision:
Southshore
Finished Sq Ft:
4,497
Total Sq Ft:
4,903
Lot Size:
7,440 sqft / 0.17 acres (approx)
Year Built:
2021
Schools
School District:
Cherry Creek 5
Elementary School:
Altitude
Middle School:
Fox Ridge
High School:
Cherokee Trail
Interior
Above Grade Finished Area
3369
Appliances
Bar Fridge, Cooktop, Dishwasher, Disposal, Double Oven, Dryer, Microwave, Oven, Range Hood, Refrigerator, Self Cleaning Oven, Washer
Bathrooms
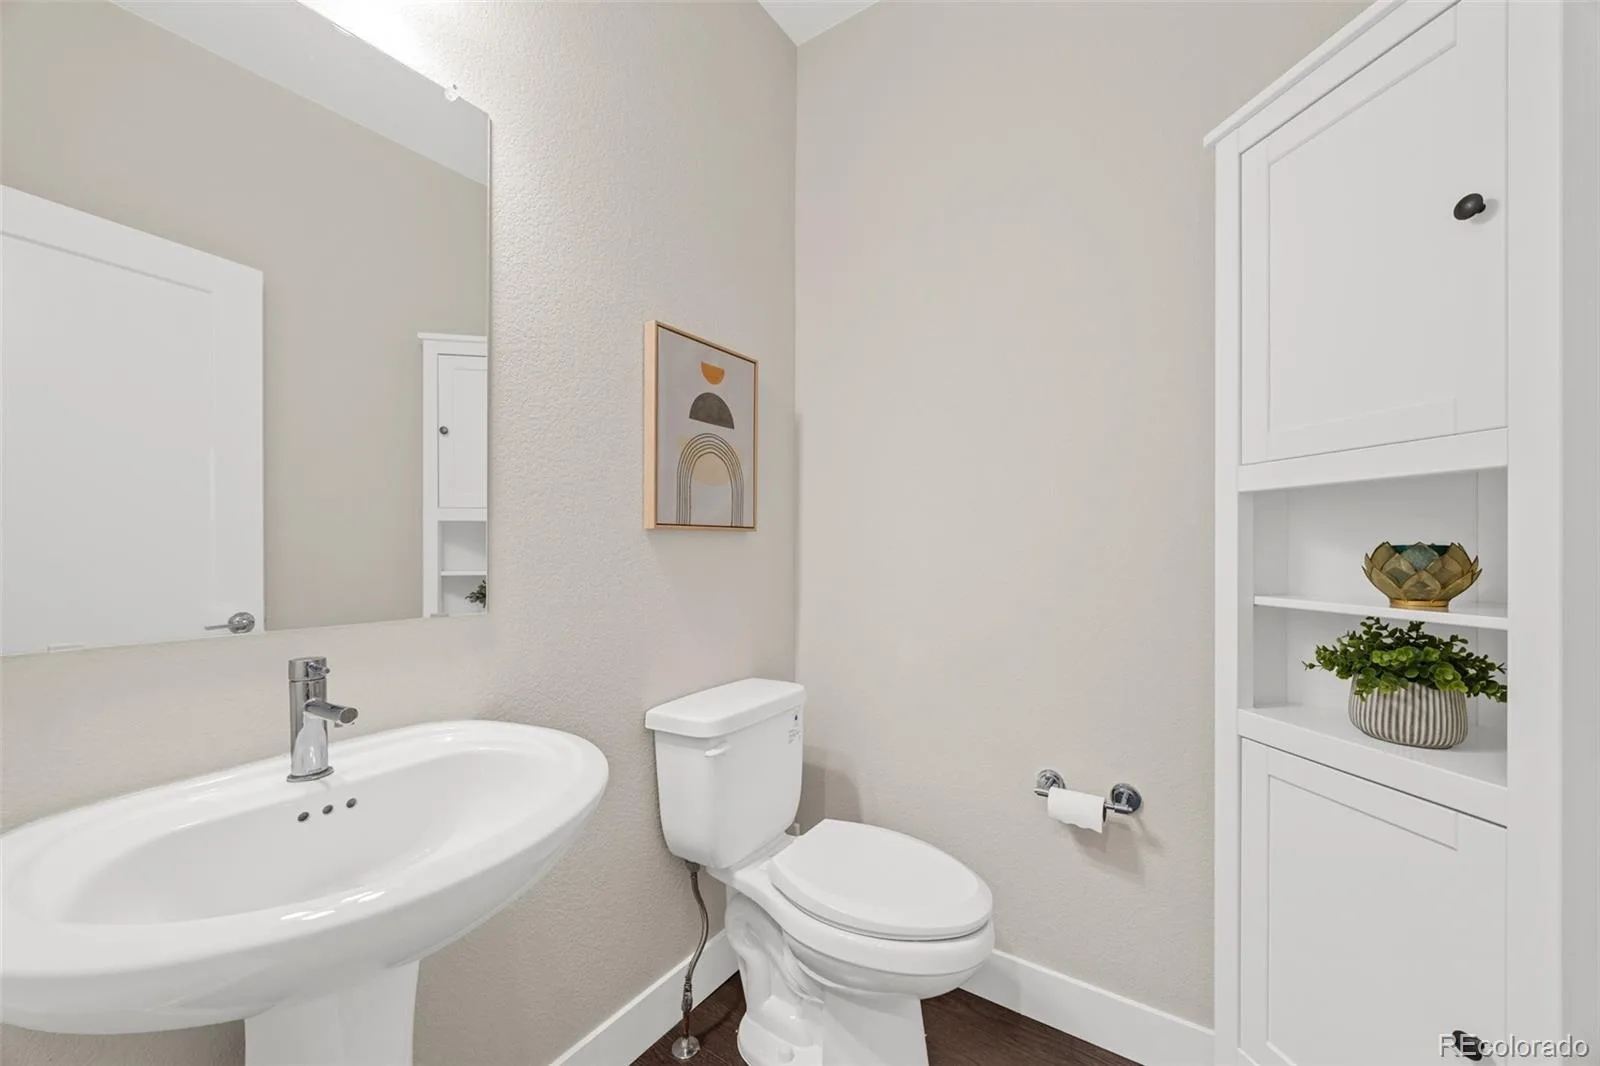
3 Full Bathrooms, 1 Three Quarter Bathroom, 1 Half Bathroom
Below Grade Finished Area
1128
Below Grade Unfinished Area
406
Cooling
Central Air
Fireplaces Total
2
Flooring
Carpet, Tile, Vinyl, Wood
Heating
Forced Air, Natural Gas
Interior Features
Audio/Video Controls, Ceiling Fan(s), Five Piece Bath, Jack & Jill Bathroom, Kitchen Island, Open Floorplan, Pantry, Primary Suite, Quartz Counters, Radon Mitigation System, Smart Light(s), Smart Thermostat, Smoke Free, Walk-In Closet(s)
Laundry Features
Sink, In Unit
Levels
Two
Main Level Bathrooms
1
Exterior
Architectural Style
Traditional
Association Amenities
Fitness Center, Park, Playground, Pond Seasonal, Pool, Trail(s)
Attached Garage YN
1
Construction Materials
Frame
Direction Faces
West
Exterior Features
Lighting, Private Yard
Fencing
Full
Garage Spaces
3
Lot Features
Cul-De-Sac, Greenbelt, Irrigated, Landscaped, Open Space, Sprinklers In Front, Sprinklers In Rear
Parking Features
220 Volts, Electric Vehicle Charging Station(s), Oversized
Parking Spots
3
Parking Total
3
Patio And Porch Features
Covered, Front Porch, Patio
Roof
Composition
Security Features
Carbon Monoxide Detector(s), Smart Cameras
Financial
HOA Fee
$30
HOA Fee Frequency
Monthly
HOA Includes
Recycling, Road Maintenance, Trash
HOA Name
Southshore Master Association
HOA Phone
(720) 870-2221
Tax Year
2025
Taxes
$8,262
Map
Contact Us
Mortgage Calculator
Property Summary
- Located in the Southshore subdivision, 7184 S Shady Grove Court Aurora CO is a Single Family for sale in Aurora, CO, 80016. It is listed for $909,000 and features 5 beds, 5 baths, and has approximately 4,903 square feet of living space, and was originally constructed in 2021. The current price per square foot is $185. The average price per square foot for Single Family listings in Aurora is $240. The average listing price for Single Family in Aurora is $608,116. To schedule a showing of MLS#rec3789694 at 7184 S Shady Grove Court in Aurora, CO, contact your Smart Sale AI agent at 3039066915.
Similar Listings Nearby


Additional Details
MLS ID : REC3789694
Listing Key : REC2054307843
Parcel Number : 035208435
Zip Code : 80016
City : Aurora
State : CO
Building if Condo :
Full Street: 7184 S Shady Grove Court
Address : 7184
Address Prefix :
Address Suffix : Court
Street : Shady Grove
Street Prefix : S
Street Suffix :
Unit if Condo :
Latitude : 39.586109
Longitude : -104.673111
Property Type : singlefamily
Property Sub Type : Single Family Residence
Stories Total if Condo :
Lot Size : 7,440 sqft / 0.17 acres (approx)
Ownership : Individual
Zoning :
Condition :
Renovation :
Pets Allowed : Yes
Special Conditions : None
Possession : Closing/DOD
Original Price : 929000
Close Price :
Close Date :
List Date : May 22, 2026
List Contract Date : 2026-05-22
Off Market Date :
Purchase Contract Date :
Days on Market : 53
Concessions Amount :
Concession Comment :
Renovation :
Company : West and Main Homes Inc

Copyright 2026. All rights reserved.
7184 S Shady Grove Court
Aurora, CO