
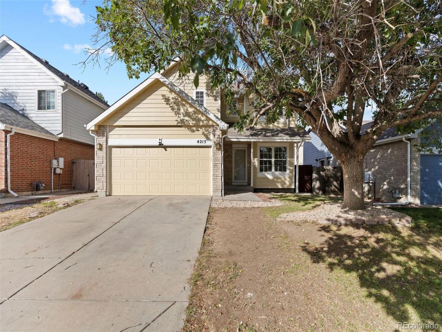
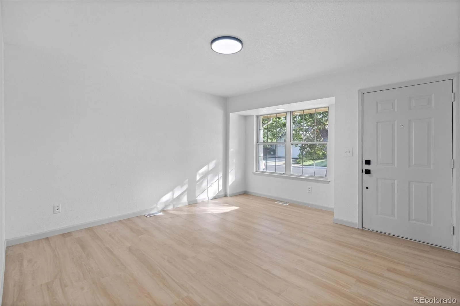
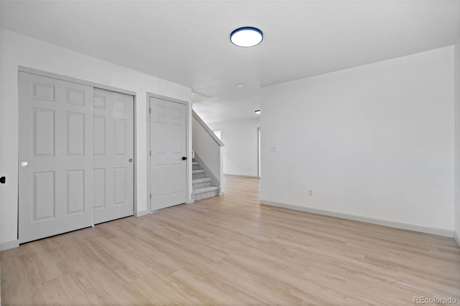
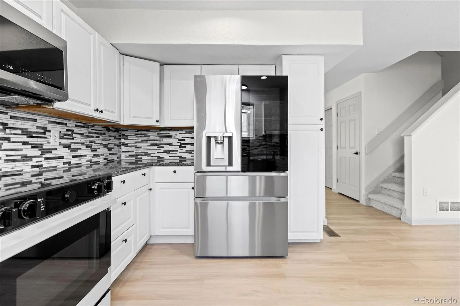
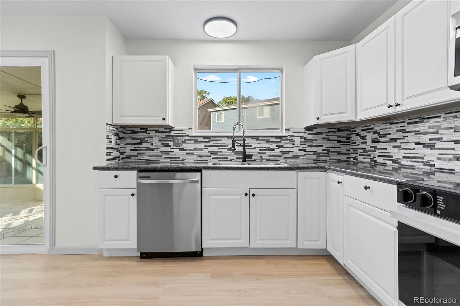
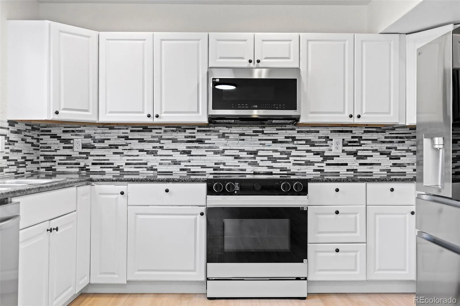
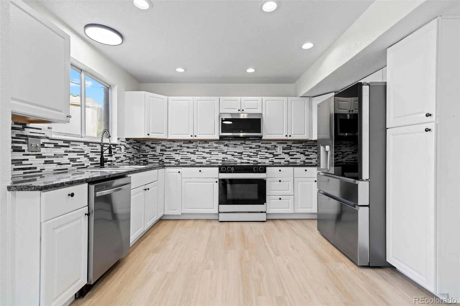
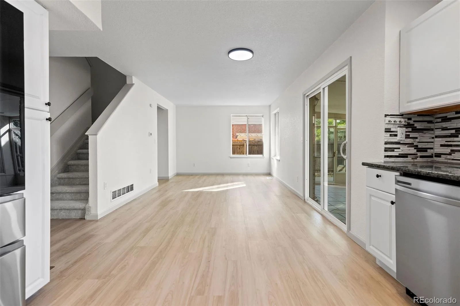
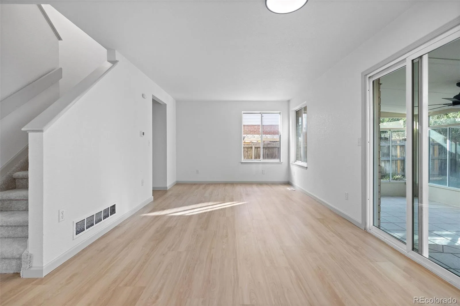
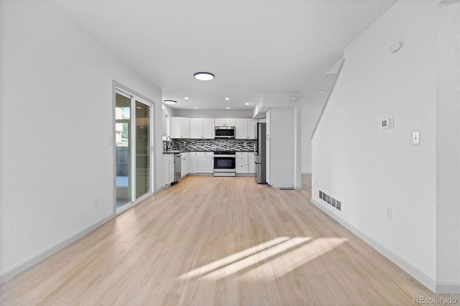
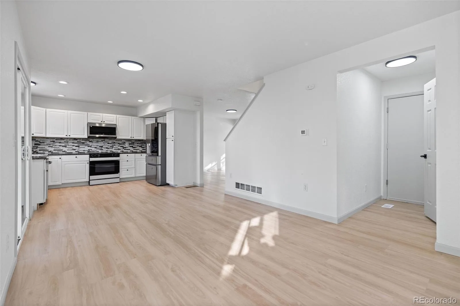
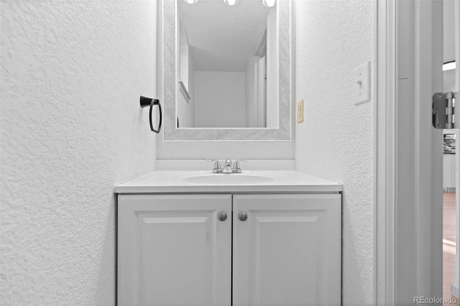
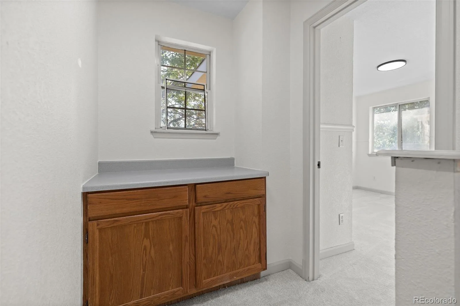
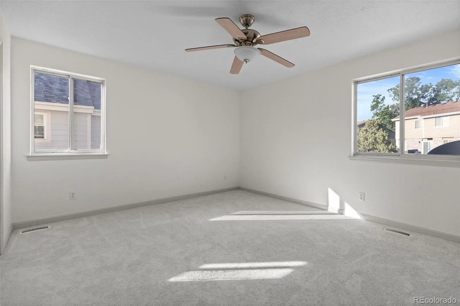
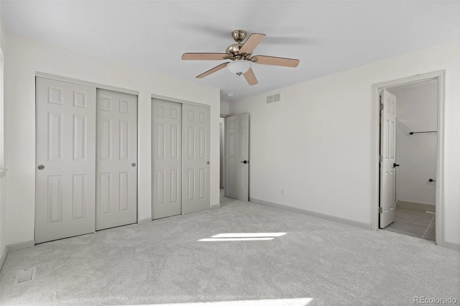
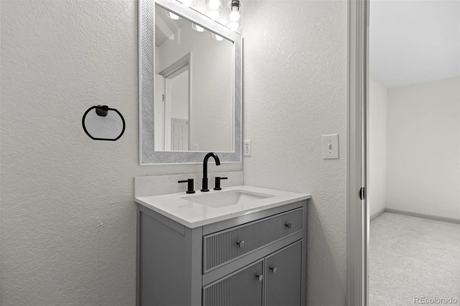
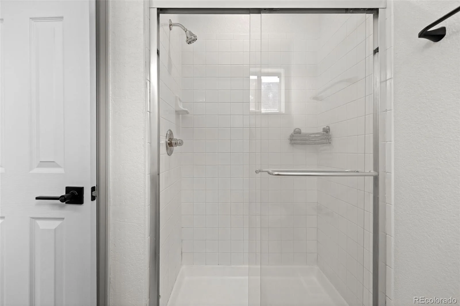
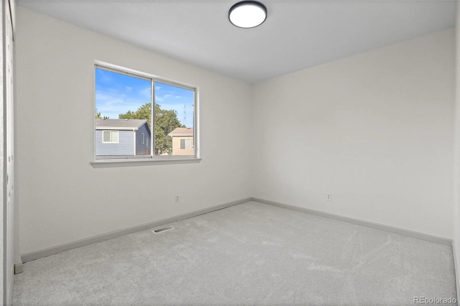
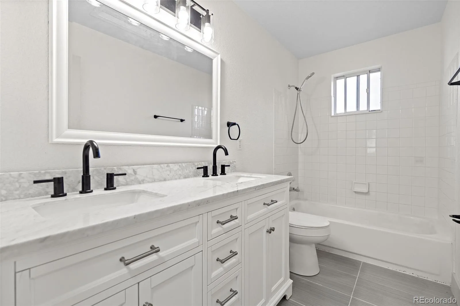
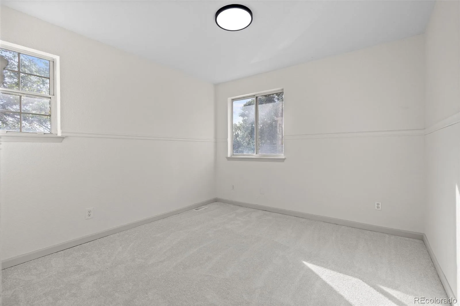
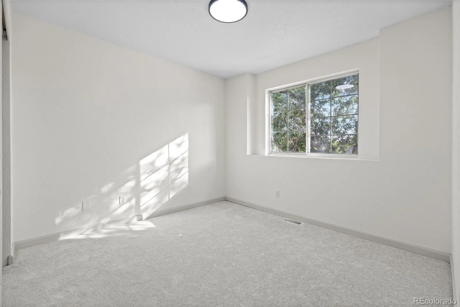
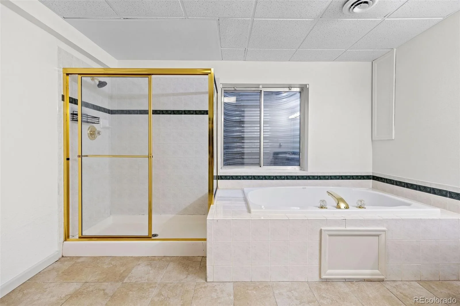
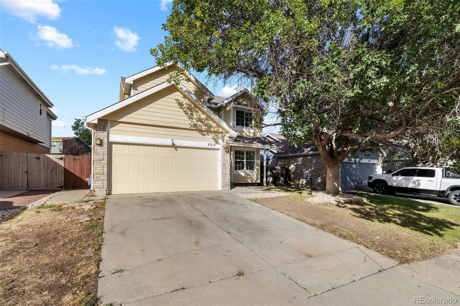
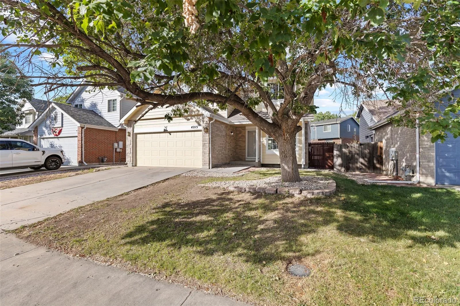
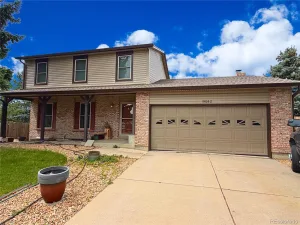
This home gives you more space than you might expect, with four bedrooms, four bathrooms, a fully finished basement and over 2,200 finished square feet across three levels. Step inside to a fresh, light filled interior where updated flooring carries through the main living spaces and creates an easy flow from room to room. The front living room is filled with natural light from a large front window and could be used as a sitting area, large dining space, or a combo of both. The kitchen features white cabinetry, granite countertops, a full tile backsplash, stainless steel appliances and recessed lighting, with generous cabinet and counter space for everyday cooking and entertaining. A convenient half bath completes the main level. Upstairs, you’ll find four bedrooms, including a spacious primary suite with two closets, a ceiling fan and private 3/4 bath.
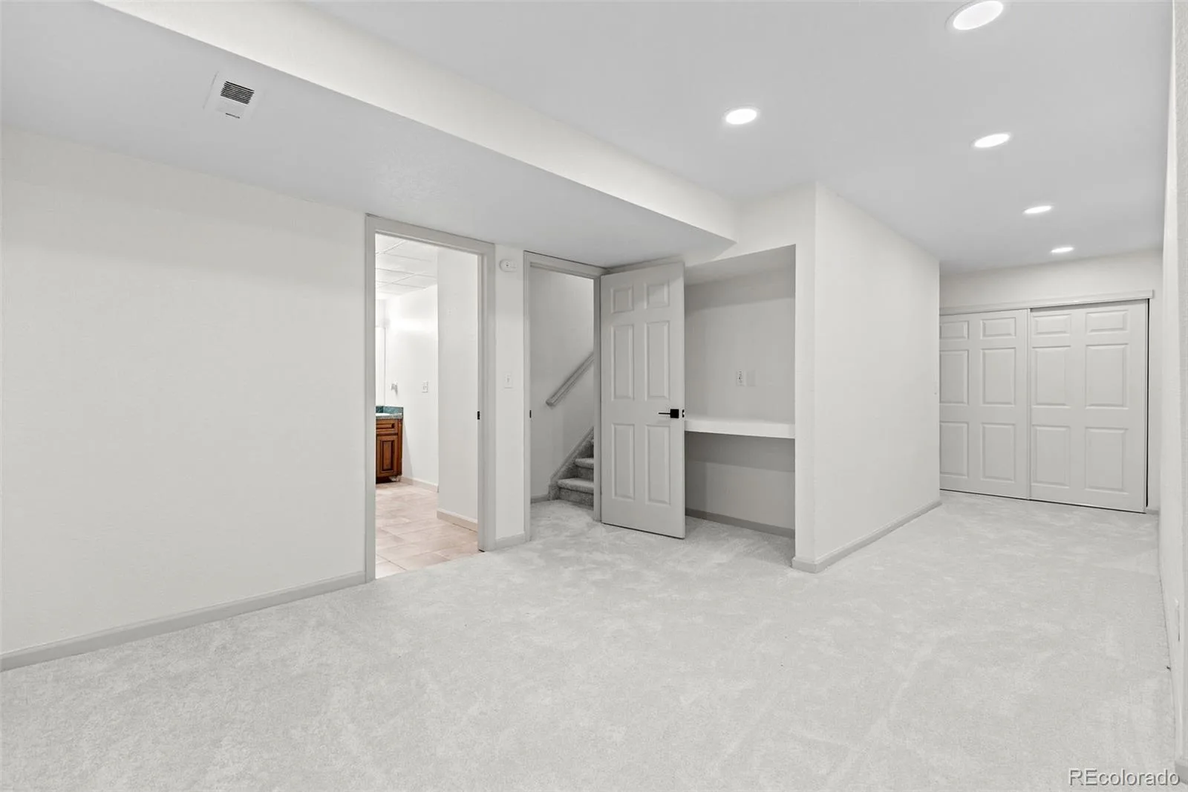
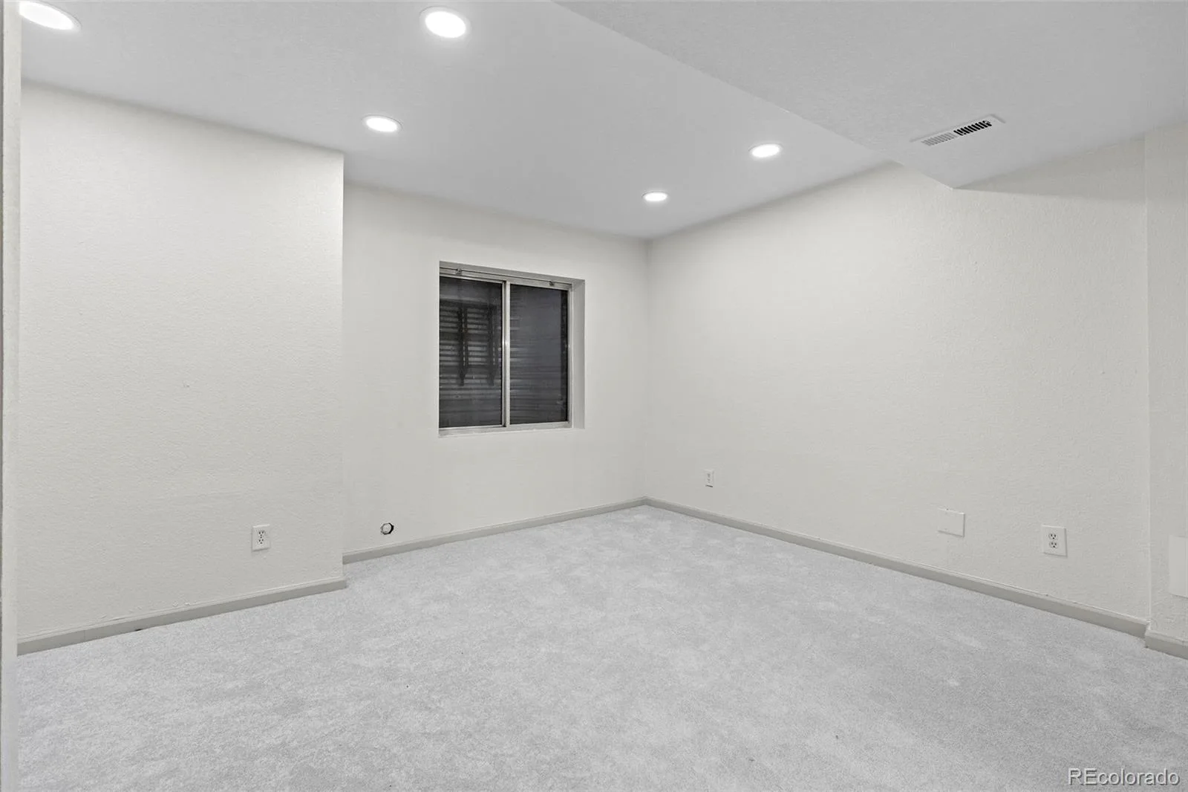
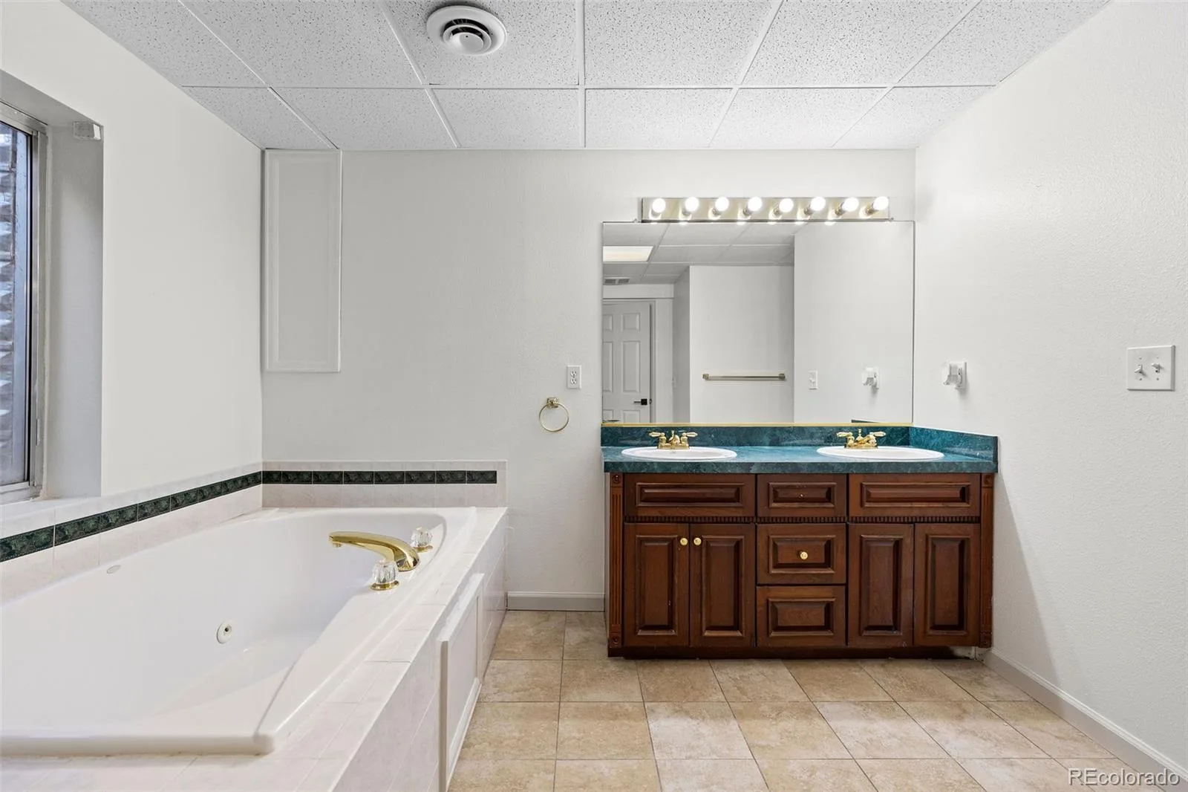
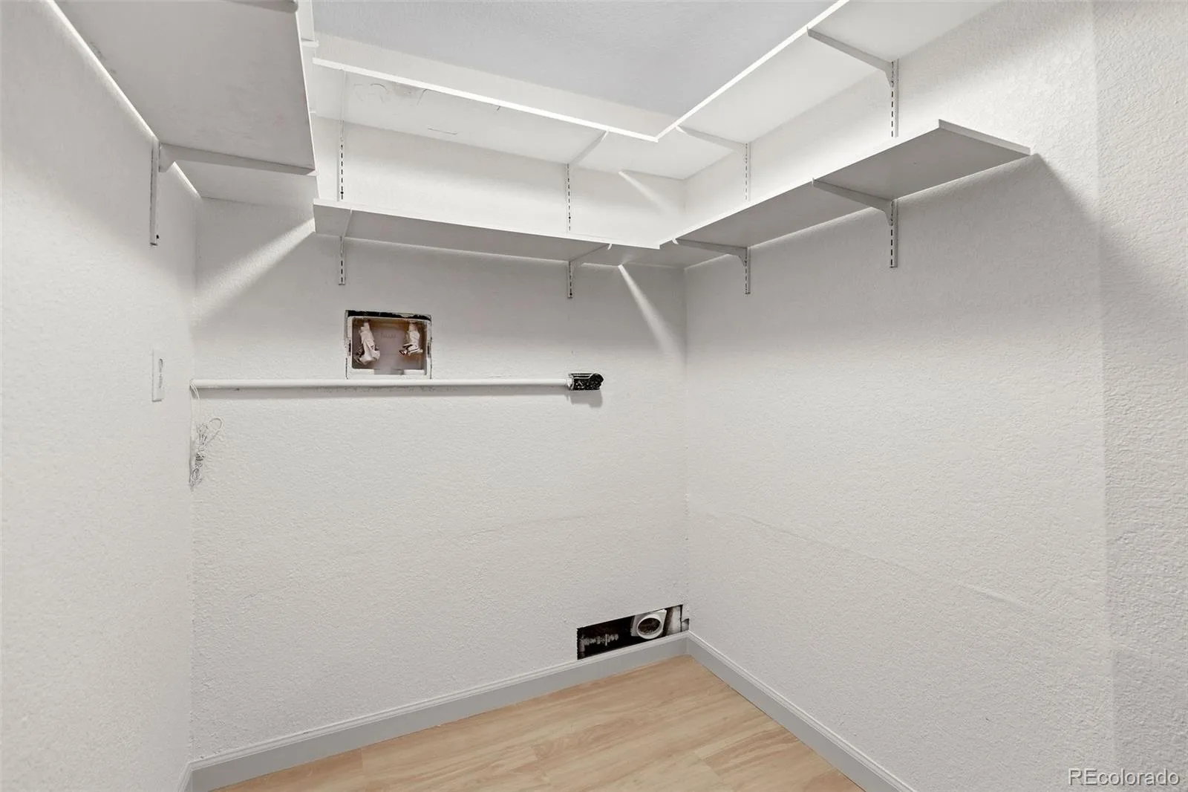
Three additional bedrooms and a full bathroom with a dual sink vanity provide plenty of flexibility for bedrooms, guests or a home office. The finished basement adds another entire level to enjoy, with a large family room that can easily accommodate a media area, game room, workout space or combination of uses. A full bathroom, dedicated laundry area and additional storage make the lower level even more functional.
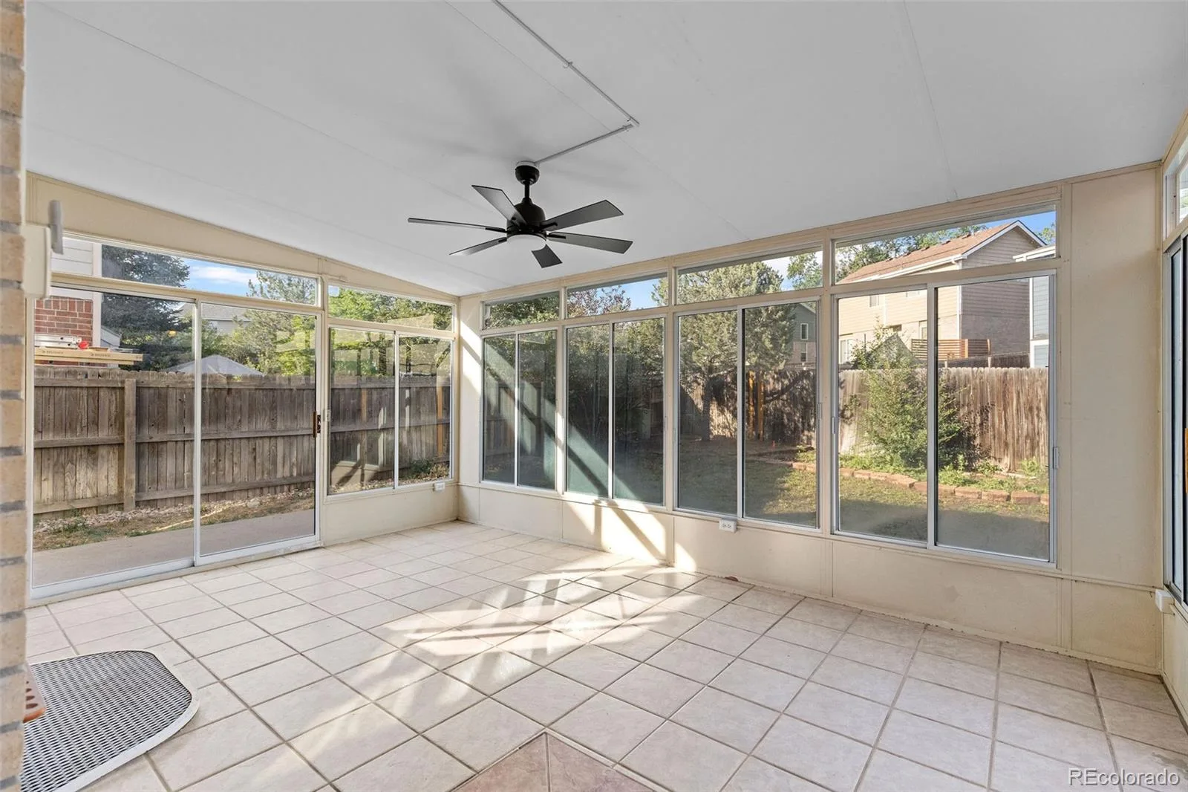
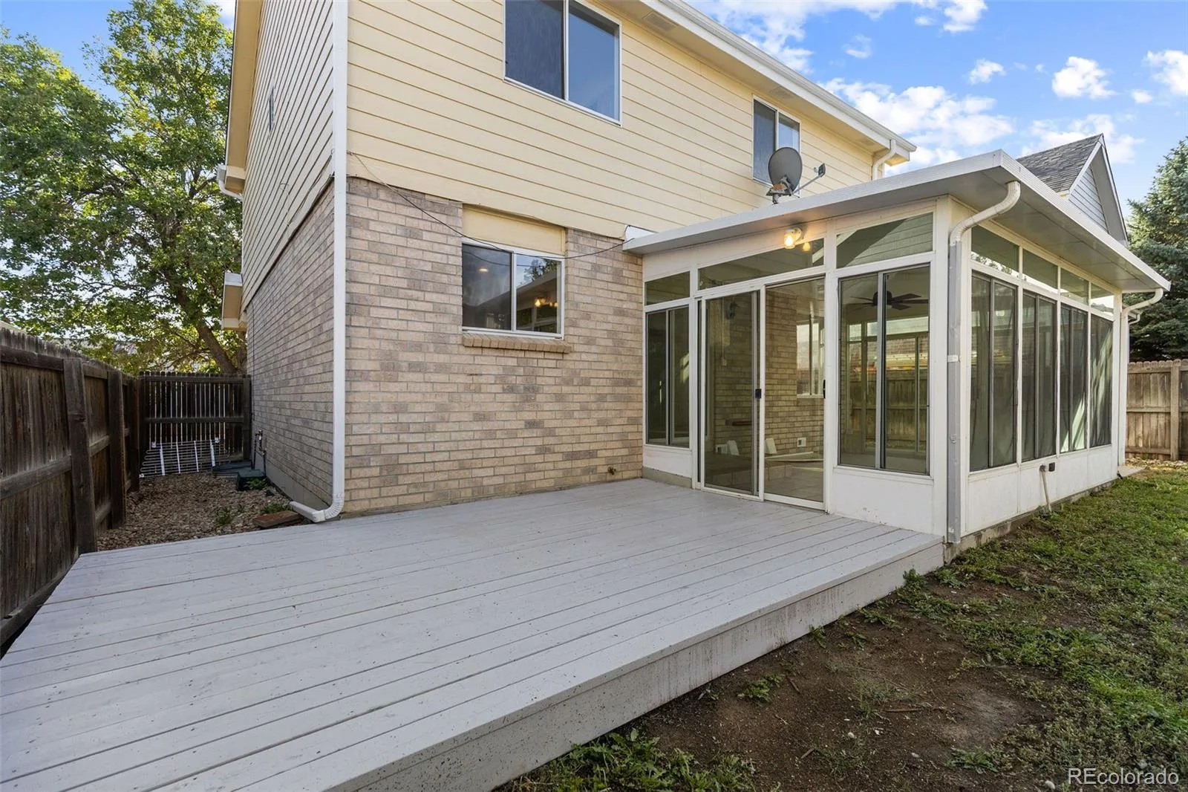
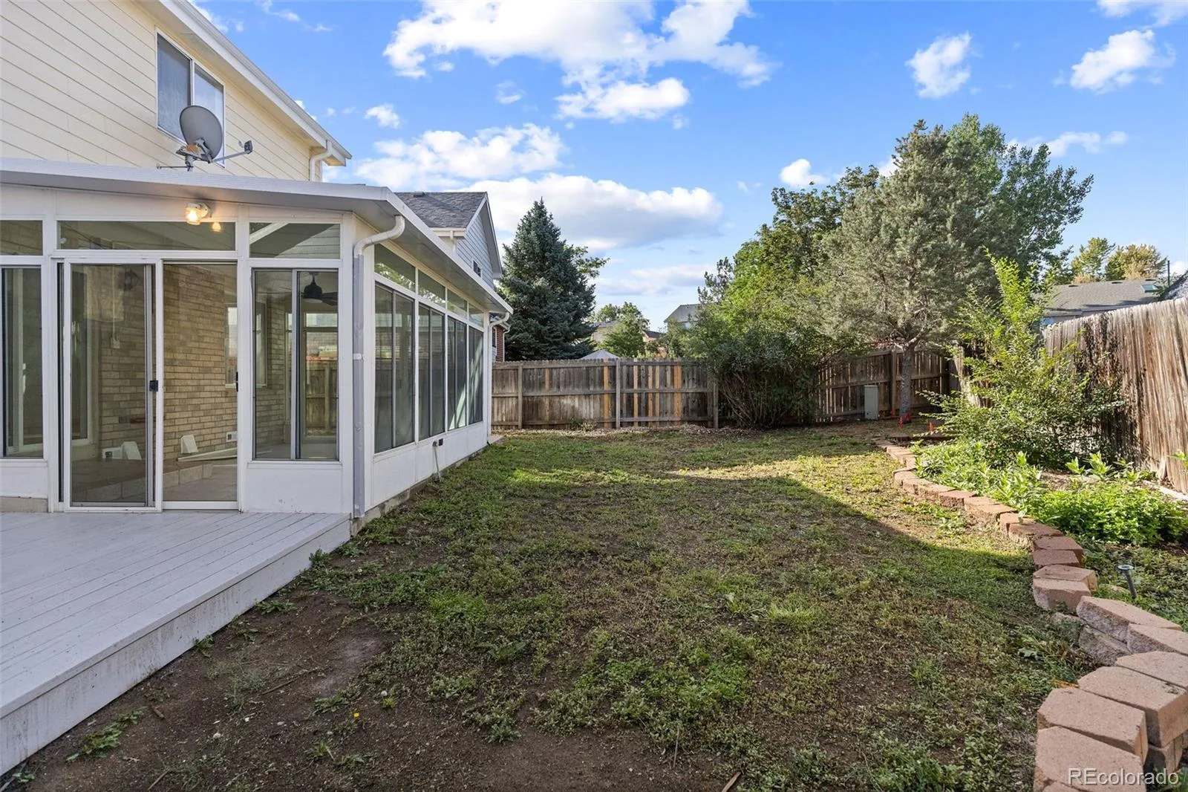
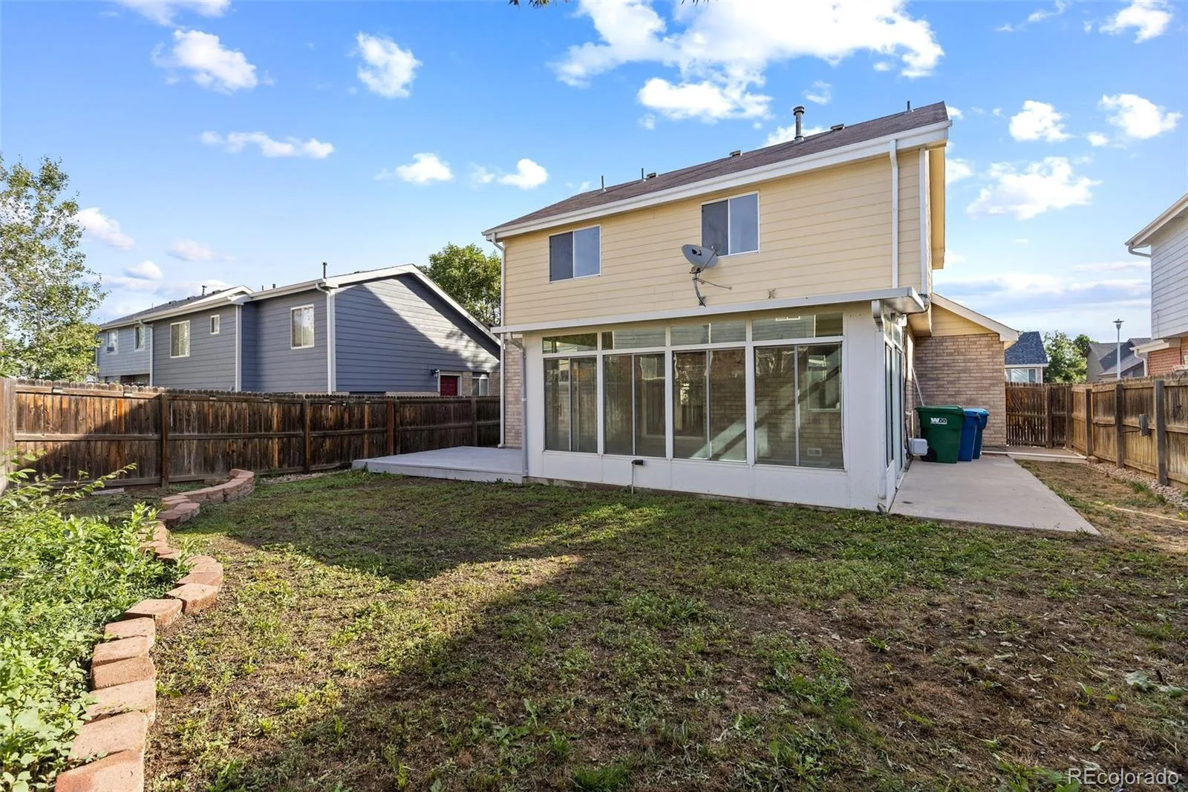
Outside, the fenced backyard and enclosed patio offer additional space to relax or entertain, while the attached two car garage adds everyday convenience.
The location puts everyday conveniences, shopping, dining and outdoor recreation close by, with neighborhood parks and trails nearby and Cherry Creek State Park and Aurora Reservoir within easy reach. Commuters will appreciate convenient access across the metro, with approximately 25 to 30 minutes to DIA, 20 to 25 minutes to the Denver Tech Center and 30 to 35 minutes to downtown Denver, depending on traffic.
Three additional bedrooms and a full bathroom with a dual sink vanity provide plenty of flexibility for bedrooms, guests or a home office. The finished basement adds another entire level to enjoy, with a large family room that can easily accommodate a media area, game room, workout space or combination of uses. A full bathroom, dedicated laundry area and additional storage make the lower level even more functional.
Outside, the fenced backyard and enclosed patio offer additional space to relax or entertain, while the attached two car garage adds everyday convenience.
The location puts everyday conveniences, shopping, dining and outdoor recreation close by, with neighborhood parks and trails nearby and Cherry Creek State Park and Aurora Reservoir within easy reach. Commuters will appreciate convenient access across the metro, with approximately 25 to 30 minutes to DIA, 20 to 25 minutes to the Denver Tech Center and 30 to 35 minutes to downtown Denver, depending on traffic.
Property Details
Price:
$500,000
MLS #:
REC1658282
Status:
Active
Beds:
4
Baths:
4
Type:
Single Family
Subtype:
Single Family Residence
Subdivision:
Spring Creek Meadows
Finished Sq Ft:
2,218
Total Sq Ft:
2,234
Lot Size:
4,356 sqft / 0.10 acres (approx)
Year Built:
1993
Schools
School District:
Cherry Creek 5
Elementary School:
Sunrise
Middle School:
Horizon
High School:
Eaglecrest
Interior
Above Grade Finished Area
1563
Appliances
Dishwasher, Microwave, Range, Refrigerator
Bathrooms
2 Full Bathrooms, 1 Three Quarter Bathroom, 1 Half Bathroom
Below Grade Finished Area
655
Below Grade Unfinished Area
16
Cooling
Central Air
Flooring
Carpet, Laminate
Heating
Forced Air
Interior Features
Granite Counters, Open Floorplan
Laundry Features
In Unit
Levels
Two
Main Level Bathrooms
1
Exterior
Attached Garage YN
1
Construction Materials
Frame
Exterior Features
Private Yard, Rain Gutters
Fencing
Full
Garage Spaces
2
Lot Features
Level
Parking Spots
2
Parking Total
2
Patio And Porch Features
Deck
Roof
Composition
Window Features
Double Pane Windows
Financial
HOA Fee
$325
HOA Fee Frequency
Annually
HOA Name
Spring Creek Meadows
HOA Phone
303-420-4433
Tax Year
2025
Taxes
$3,685
Map
Contact Us
Mortgage Calculator
Property Summary
- Located in the Spring Creek Meadows subdivision, 4215 S Ireland Court Aurora CO is a Single Family for sale in Aurora, CO, 80013. It is listed for $500,000 and features 4 beds, 4 baths, and has approximately 2,234 square feet of living space, and was originally constructed in 1993. The current price per square foot is $224. The average price per square foot for Single Family listings in Aurora is $238. The average listing price for Single Family in Aurora is $597,274. To schedule a showing of MLS#rec1658282 at 4215 S Ireland Court in Aurora, CO, contact your Smart Sale AI agent at 3039066915.
Similar Listings Nearby

Additional Details
MLS ID : REC1658282
Listing Key : REC2056309044
Parcel Number : 032624787
Zip Code : 80013
City : Aurora
State : CO
Building if Condo :
Full Street: 4215 S Ireland Court
Address : 4215
Address Prefix :
Address Suffix : Court
Street : Ireland
Street Prefix : S
Street Suffix :
Unit if Condo :
Latitude : 39.639759
Longitude : -104.751869
Property Type : singlefamily
Property Sub Type : Single Family Residence
Stories Total if Condo :
Lot Size : 4,356 sqft / 0.10 acres (approx)
Ownership : Individual
Zoning :
Condition : Updated/Remodeled
Renovation :
Pets Allowed :
Special Conditions : None
Possession :
Original Price : 500000
Close Price :
Close Date :
List Date : Aug 19, 2026
List Contract Date : 2026-08-19
Off Market Date :
Purchase Contract Date :
Days on Market : 10
Concessions Amount :
Concession Comment :
Renovation :
Company : Real Broker, LLC DBA Real

Copyright 2026. All rights reserved.
4215 S Ireland Court
Aurora, CO