
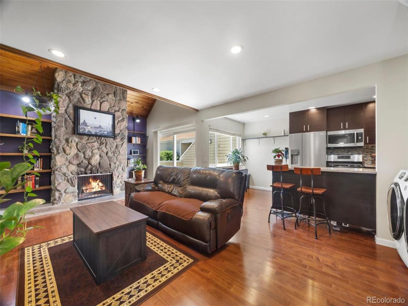
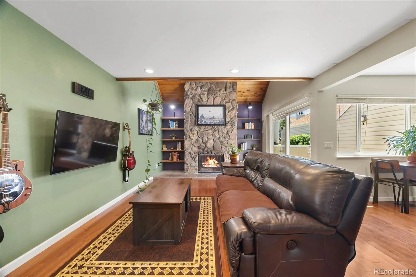
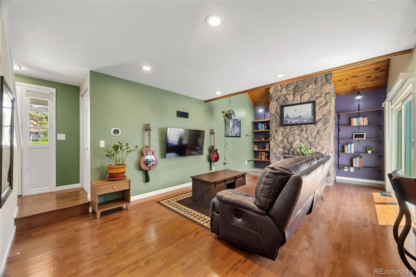
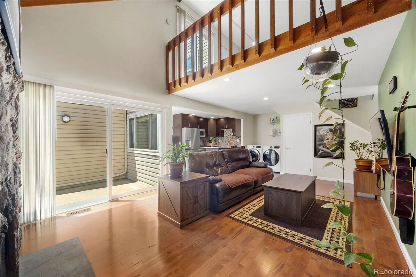
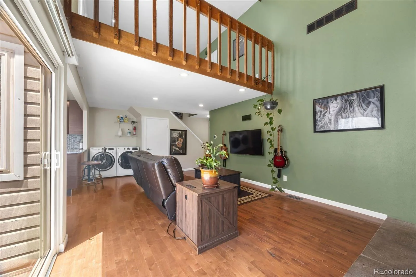
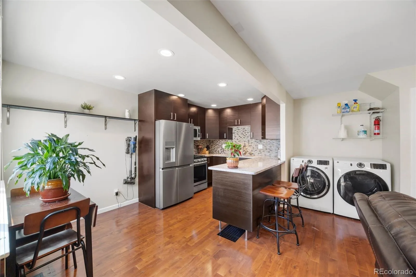
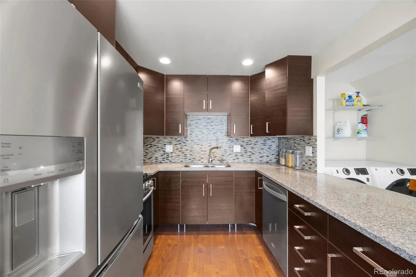
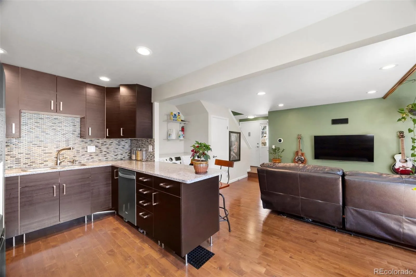
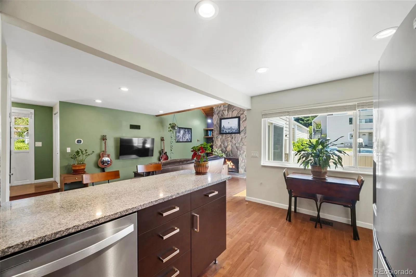
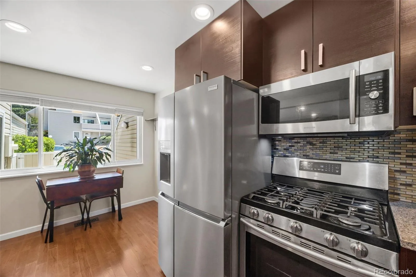
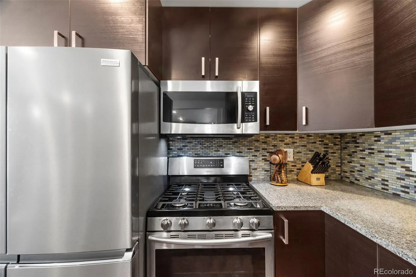
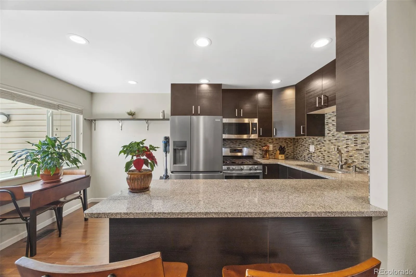
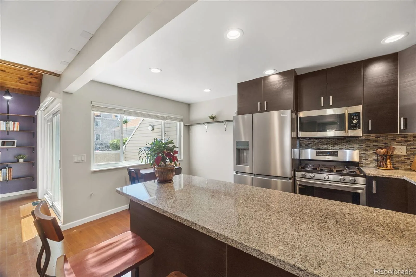
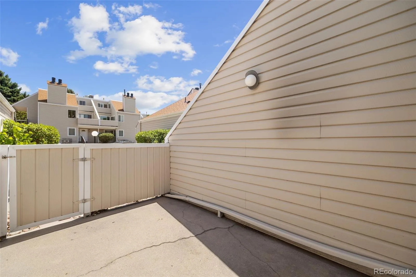
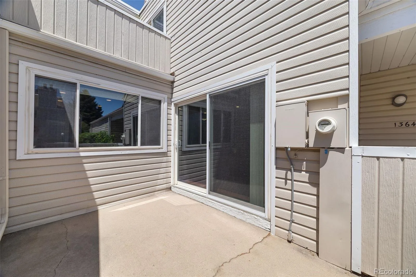
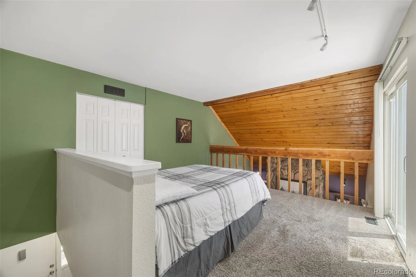
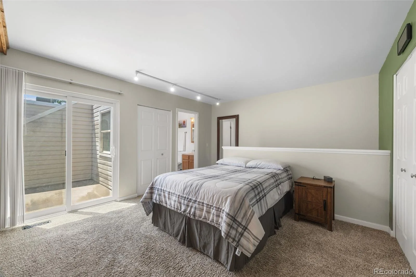
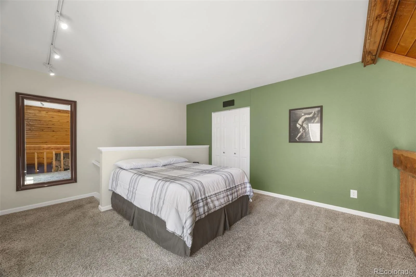
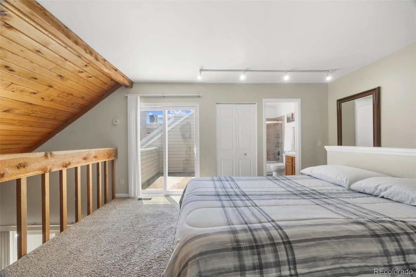
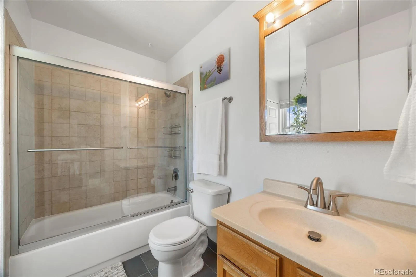

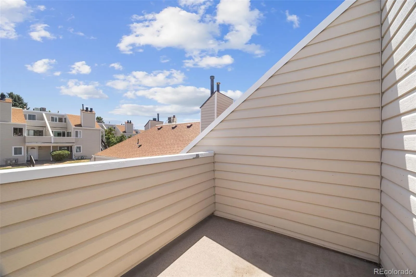
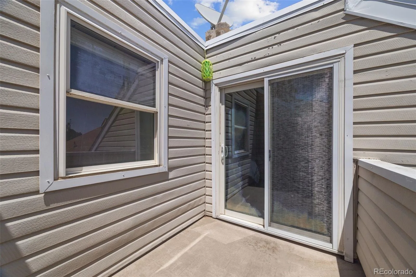
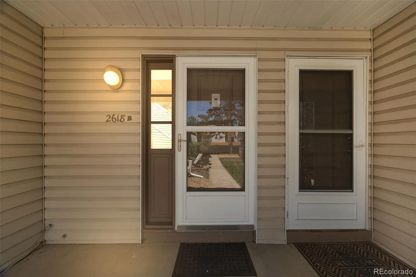
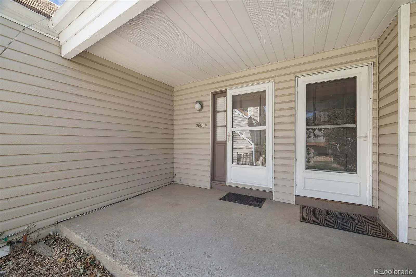
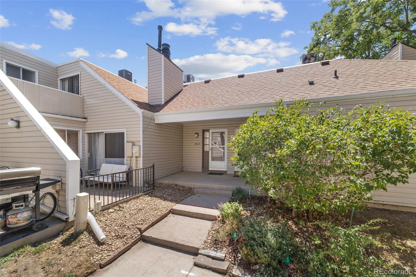
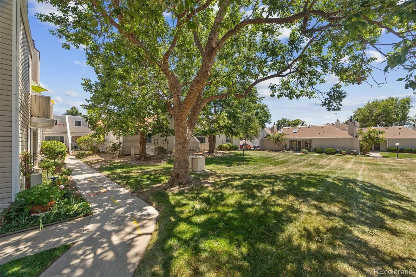
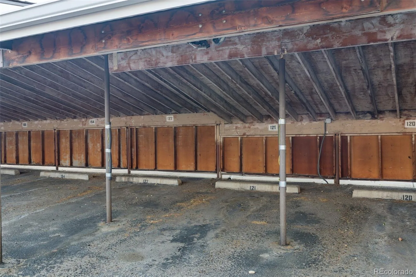
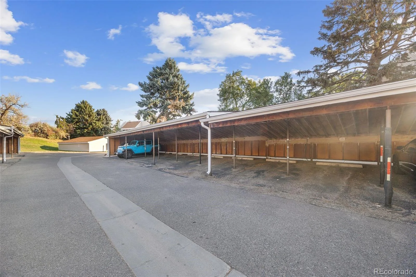

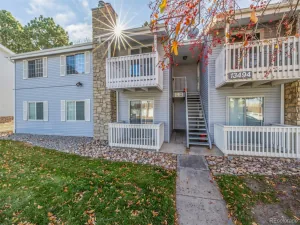
Welcome to 2618 S Xanadu Way, a warm and inviting home filled with character, natural light, and thoughtful updates. From the moment you step inside, the open layout and beautiful wood flooring create a comfortable space that feels both stylish and welcoming. The living room is centered around a stunning floor to ceiling stone wood burning fireplace, framed by rich wood accents and built in shelving that add warmth and personality. Vaulted ceilings and the open loft above give the room an airy feel while maintaining a sense of connection throughout the home. The kitchen opens directly to the living and dining areas, making the layout ideal for everyday living and entertaining. Dark cabinetry, granite countertops, stainless steel appliances, a tile backsplash, recessed lighting, and a spacious peninsula with seating come together in a clean and functional design. A large window brings in additional light, while the nearby dining area provides the perfect place for meals or a home workspace. In unit laundry adds everyday convenience without sacrificing space. Upstairs, the bedroom is designed as an open loft overlooking the living room below, creating a unique retreat with vaulted ceilings, soft carpeting, and charming wood details. Sliding glass doors open to a private deck, offering a sunny outdoor space to enjoy. A full bathroom with a tiled shower completes the upper level. The lower level also features a private porch just outside the living room, giving you another outdoor area to relax. For added peace of mind, the furnace and water heater were both updated in 2025. Located in the Heather Ridge area, this home is close to Cherry Creek State Park, Heather Ridge Golf Course, Iliff Station, shopping, restaurants, and everyday conveniences. Quick access to I 225 makes travel throughout Aurora and the Denver metro area simple. Distinctive architecture, inviting living spaces, and two private outdoor areas make this home truly memorable. Come fall in love today!
Property Details
Price:
$214,500
MLS #:
REC1793417
Status:
Active
Beds:
1
Baths:
1
Type:
Condo
Subtype:
Condominium
Subdivision:
Strawberry I At Heatheridge South 3rd Flg
Finished Sq Ft:
856
Total Sq Ft:
856
Year Built:
1974
Schools
School District:
Cherry Creek 5
Elementary School:
Eastridge
Middle School:
Prairie
High School:
Overland
Interior
Above Grade Finished Area
856
Appliances
Dishwasher, Dryer, Oven, Refrigerator, Washer
Bathrooms
1 Full Bathroom
Cooling
Central Air
Fireplaces Total
1
Flooring
Carpet, Wood
Heating
Forced Air
Interior Features
Breakfast Bar, Built-in Features, Eat-in Kitchen, Entrance Foyer, High Ceilings, Open Floorplan, T&G Ceilings, Vaulted Ceiling(s)
Laundry Features
In Unit
Levels
Two
Exterior
Common Walls
1 Common Wall
Community
55+
Construction Materials
Vinyl Siding
Exterior Features
Lighting, Rain Gutters
Lot Features
Corner Lot, Landscaped, Near Public Transit
Parking Spots
1
Parking Total
1
Patio And Porch Features
Covered, Deck, Front Porch, Patio
Roof
Composition
Senior Community YN
1
Financial
HOA Fee
$342
HOA Fee Frequency
Monthly
HOA Name
Strawberry at Heatheridge
HOA Phone
(303) 233-4646
Tax Year
2025
Taxes
$1,319
Map
Contact Us
Mortgage Calculator
Property Summary
- Located in the Strawberry I At Heatheridge South 3rd Flg subdivision, 2618 S Xanadu Way #B Aurora CO is a Condo for sale in Aurora, CO, 80014. It is listed for $214,500 and features 1 beds, 1 baths, and has approximately 856 square feet of living space, and was originally constructed in 1974. The current price per square foot is $251. The average price per square foot for Condo listings in Aurora is $228. The average listing price for Condo in Aurora is $247,911. To schedule a showing of MLS#rec1793417 at 2618 S Xanadu Way #B in Aurora, CO, contact your Smart Sale AI agent at 3039066915.
Similar Listings Nearby

Additional Details
MLS ID : REC1793417
Listing Key : REC2054913299
Parcel Number : 031235839
Zip Code : 80014
City : Aurora
State : CO
Building if Condo :
Full Street: 2618 S Xanadu Way #B
Address : 2618
Address Prefix :
Address Suffix : Way
Street : Xanadu
Street Prefix : S
Street Suffix :
Unit if Condo : B
Latitude : 39.668705
Longitude : -104.830933
Property Type : condo
Property Sub Type : Condominium
Stories Total if Condo :
Lot Size :
Ownership : Individual
Zoning :
Condition :
Renovation :
Pets Allowed :
Special Conditions : None
Possession :
Original Price : 224900
Close Price :
Close Date :
List Date : Jul 23, 2026
List Contract Date : 2026-07-23
Off Market Date :
Purchase Contract Date :
Days on Market : 77
Concessions Amount :
Concession Comment :
Renovation :
Company : Ed Prather Real Estate

Copyright 2026. All rights reserved.
2618 S Xanadu Way #B
Aurora, CO