
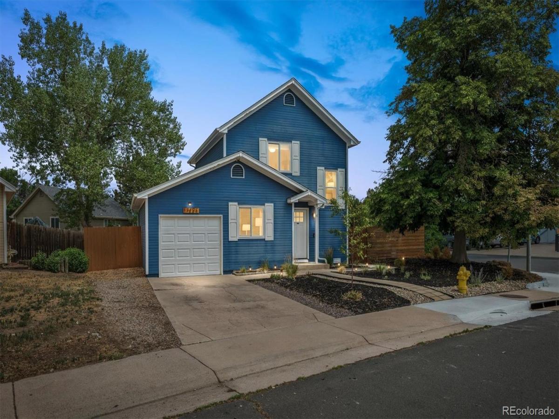
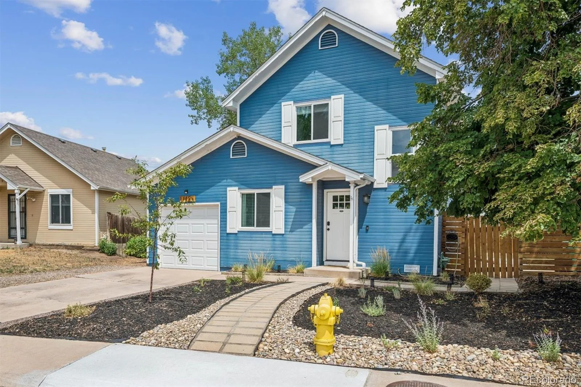
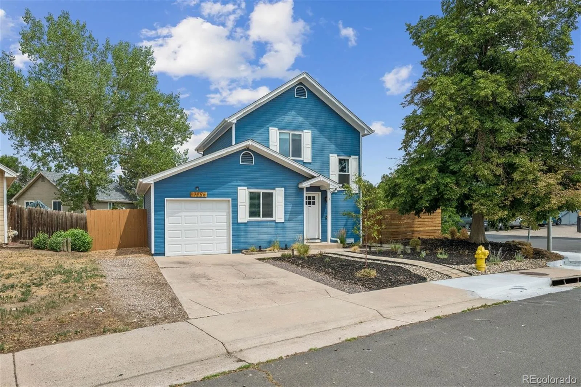
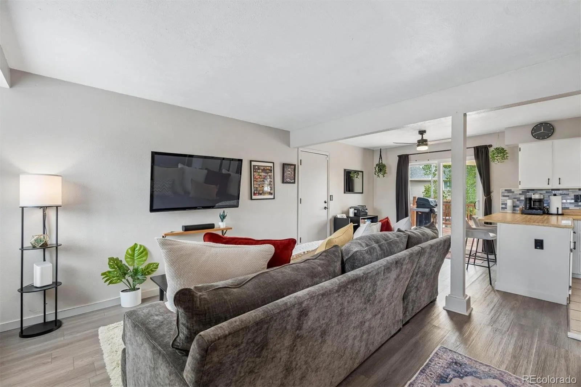
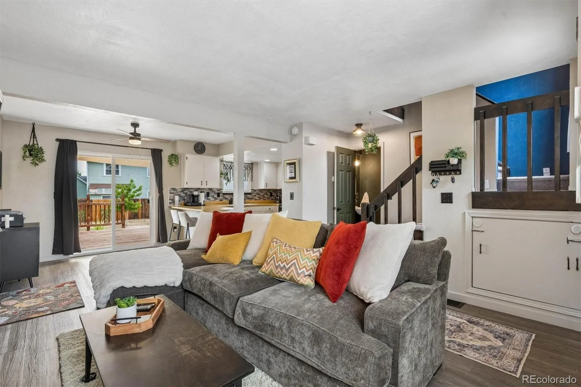
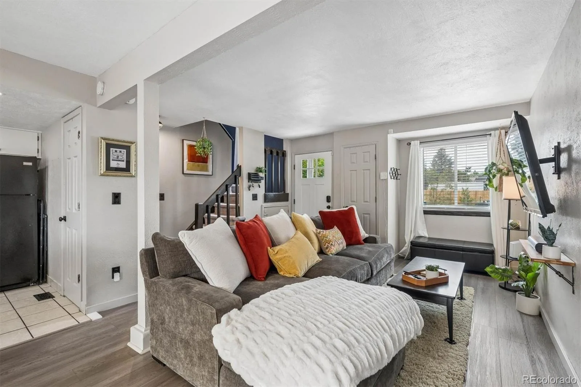
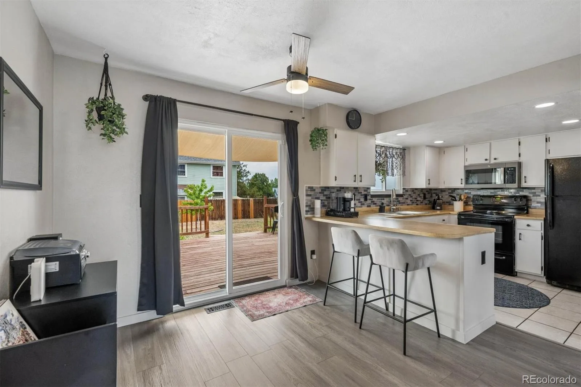
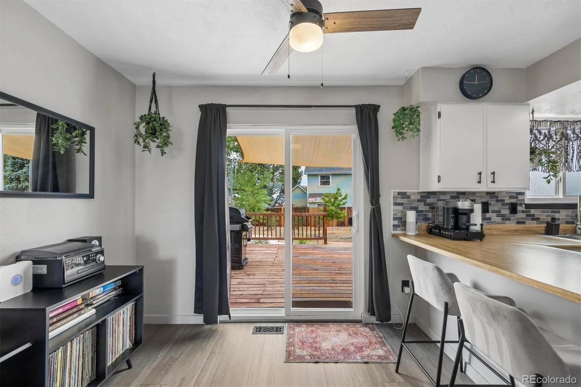
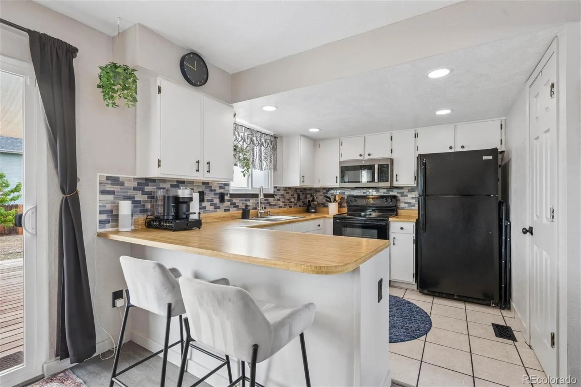
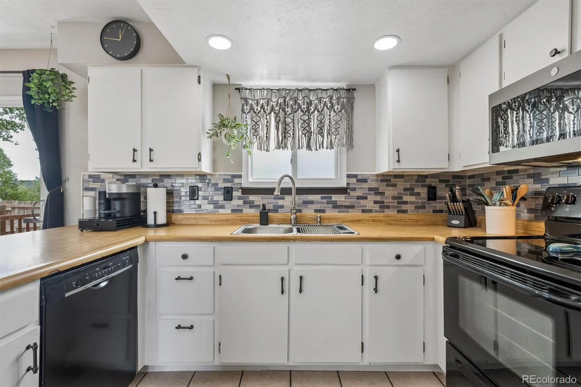
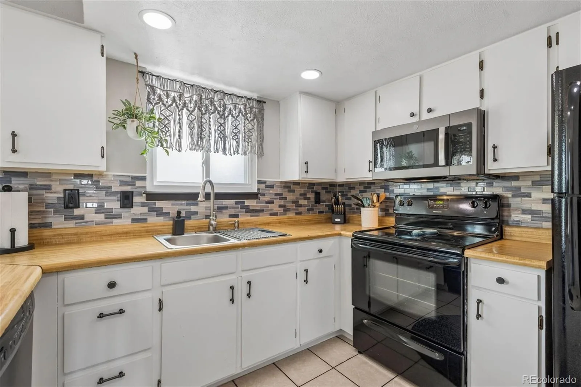
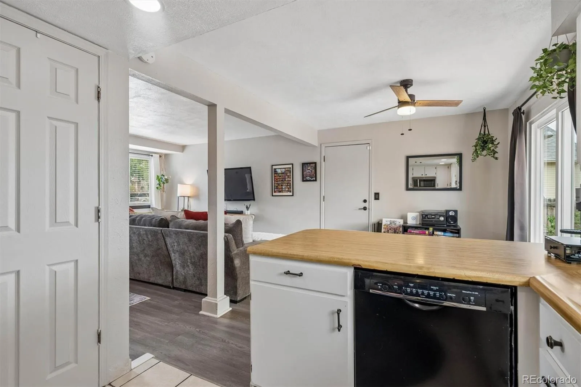
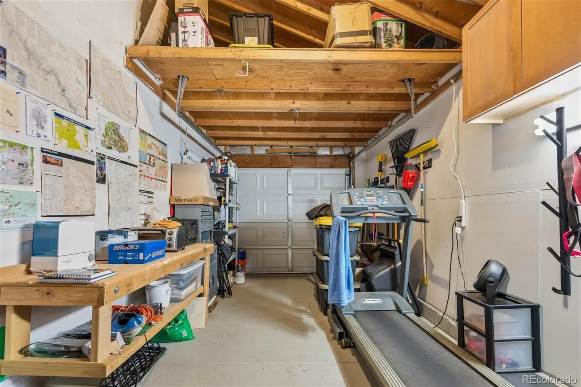
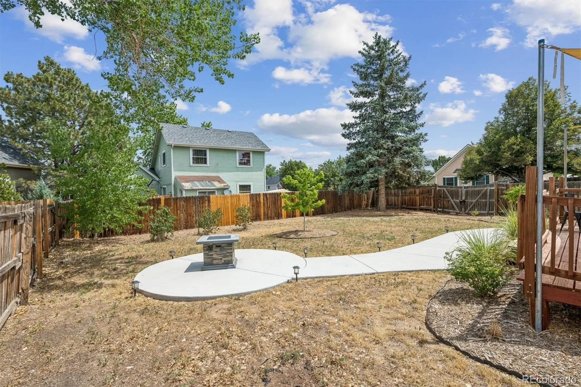
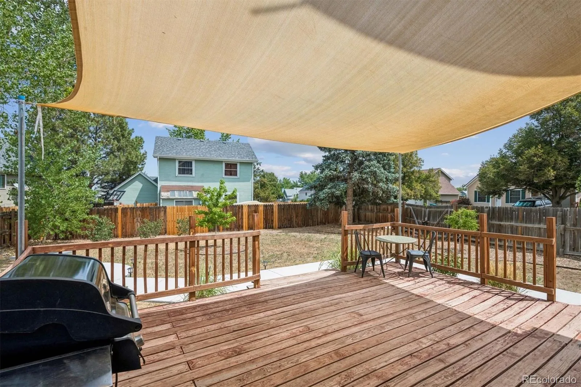
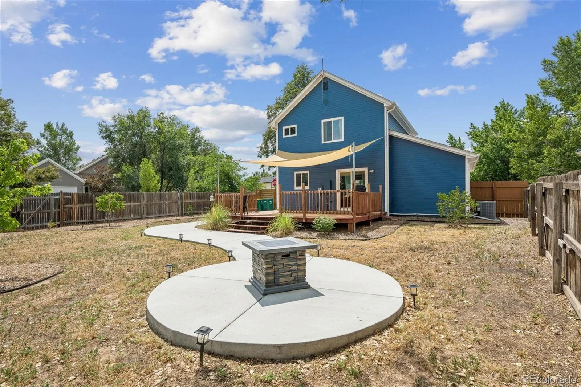
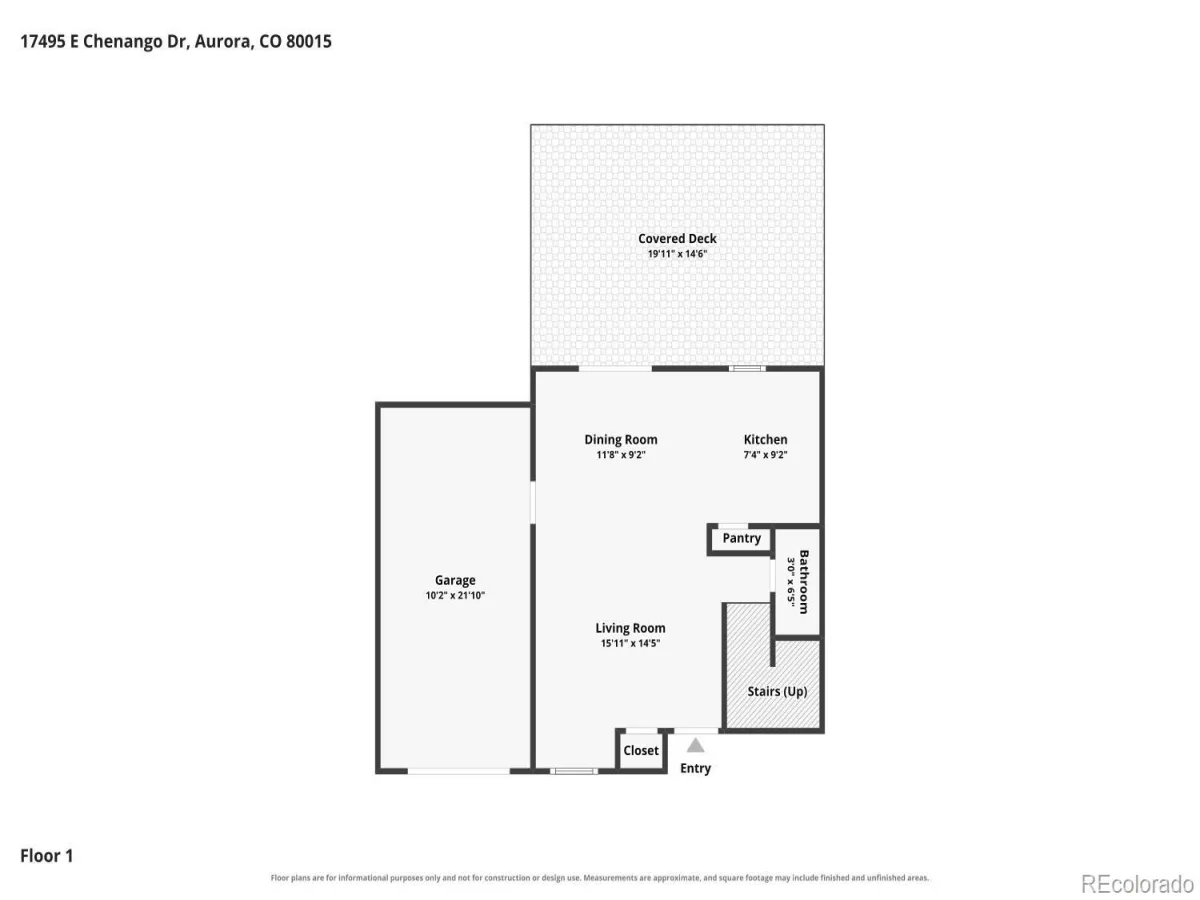
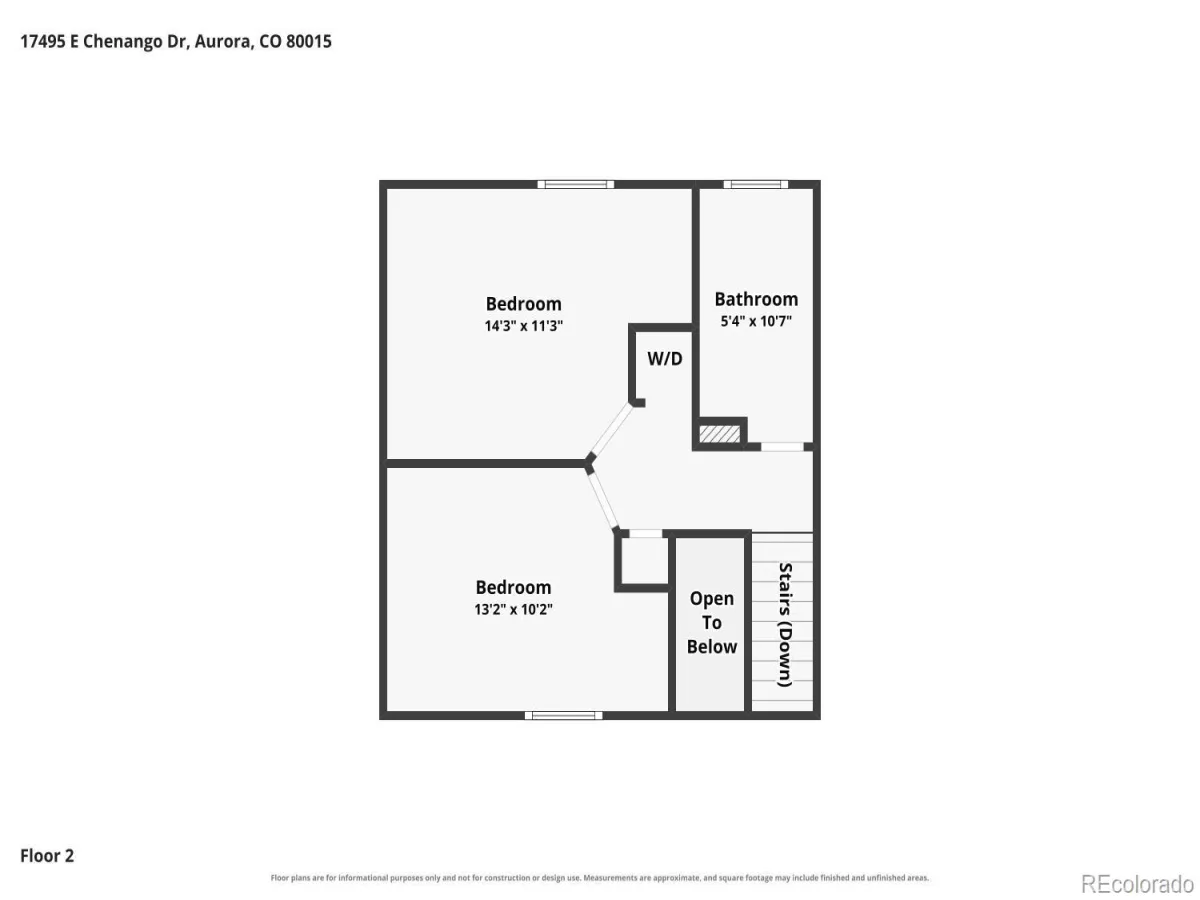
Welcome Home to comfort, convenience, and thoughtful updates in this inviting Two-Story Home situated on a Desirable Corner Lot! From the moment you arrive, you’ll appreciate the Attached Garage with additional Overhead Storage,
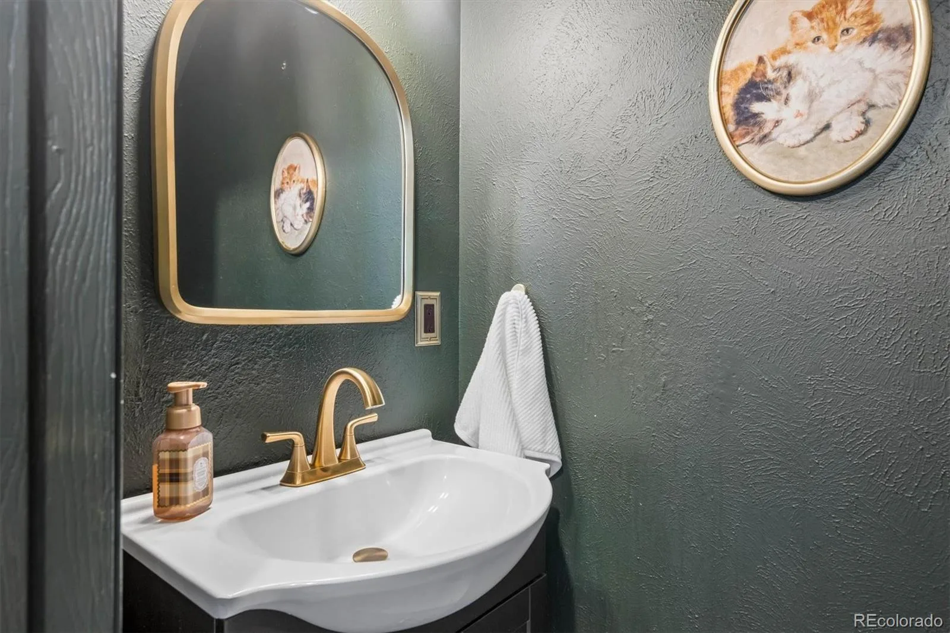
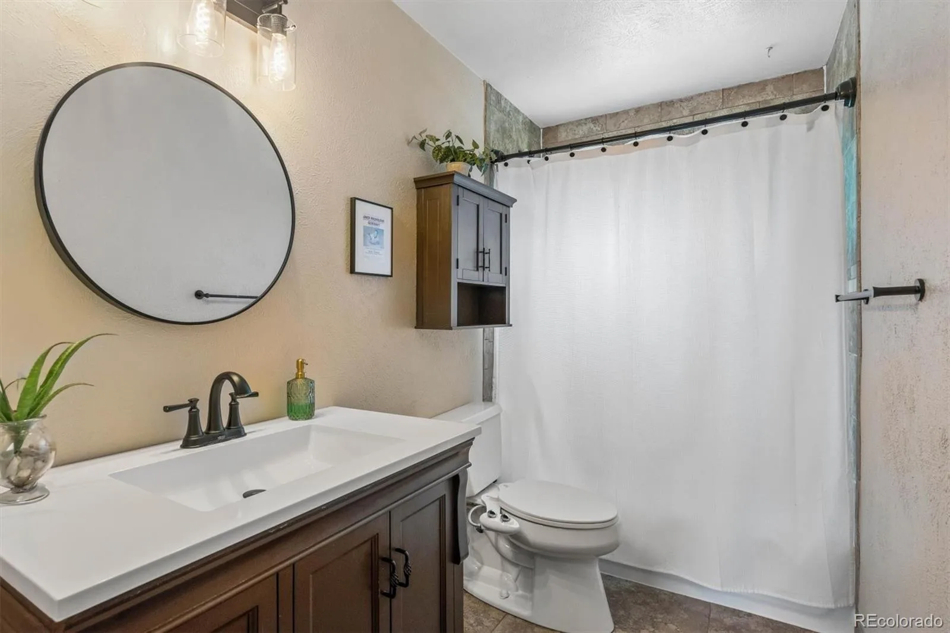
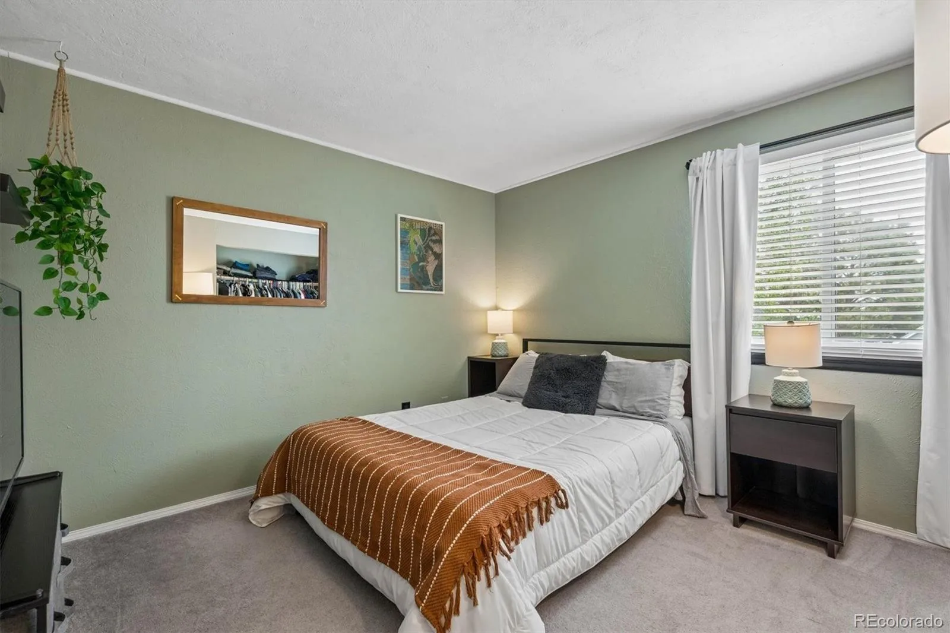
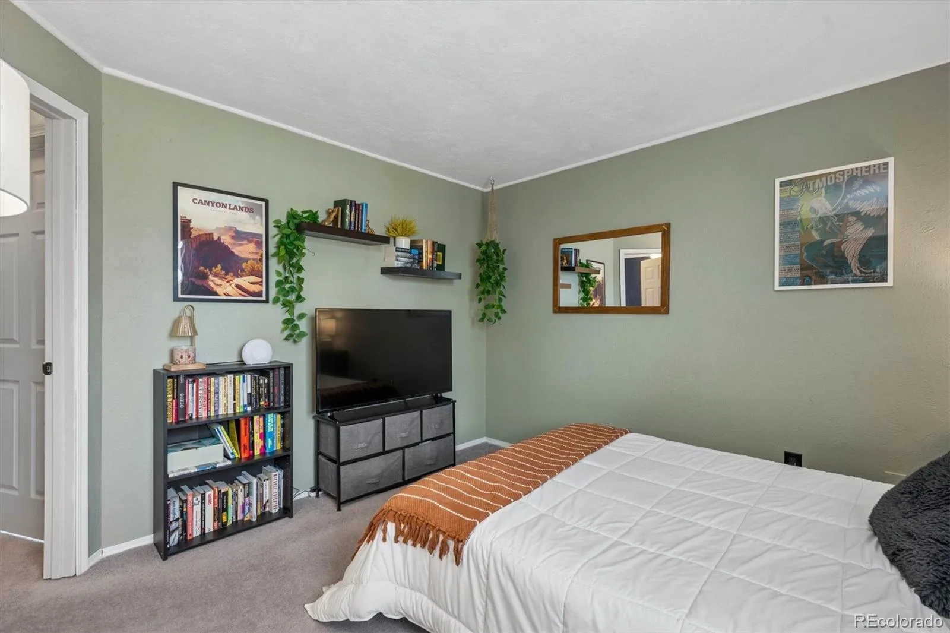
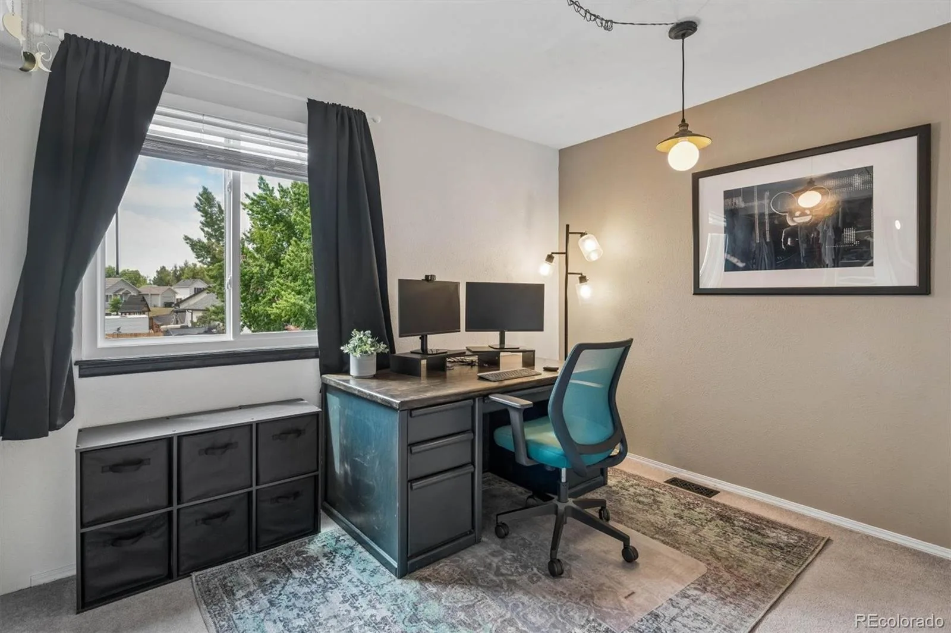
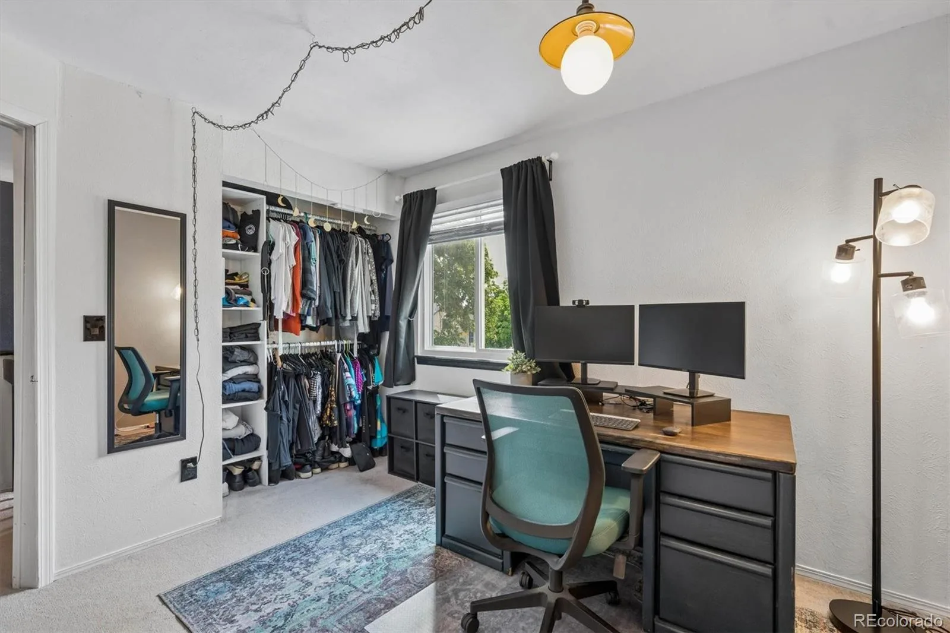
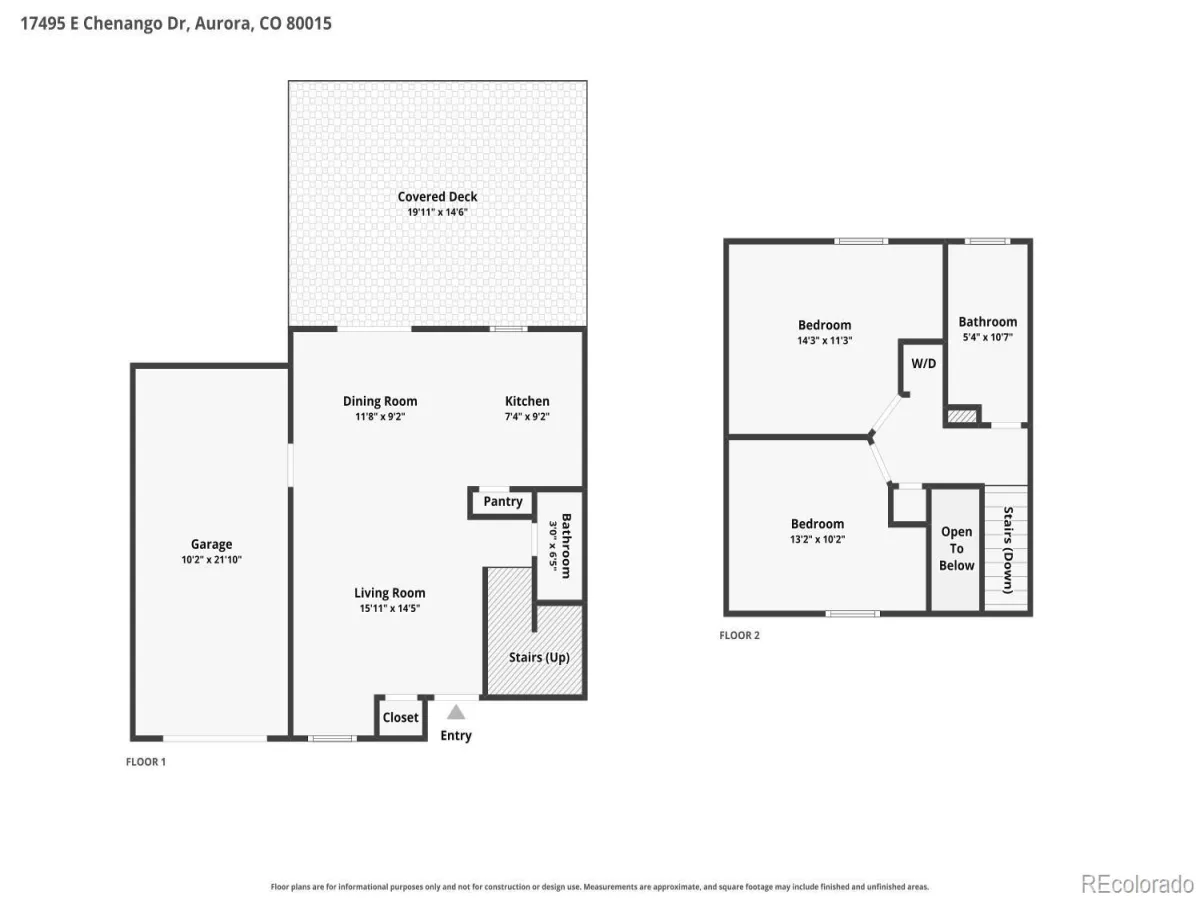
Central Air-Conditioning, and the pride of ownership throughout. The welcoming Kitchen offers Abundant cabinet space, a Pantry, all Appliances Included, and Tasteful Finishes that make meal preparation both enjoyable and practical. Recent improvements provide added peace of mind, including New Windows and Exterior Doors (2025), a beautifully Remodeled Bathroom (2025), and Updated kitchen electrical outlets. The main level features a functional floor plan with a conveniently located half bathroom. Upstairs you’ll find Two comfortable Bedrooms and a Full Bathroom, offering privacy and convenience. Step outside onto your Spacious Back Deck and imagine starting your mornings with a fresh cup of coffee or winding down after a long day. The generous backyard offers plenty of room for children and pets to play, summer BBQs, outdoor dining, gardening, or simply relaxing with family and friends. Located within the highly regarded Cherry Creek School District and just minutes from parks, trails, shopping, restaurants, Quincy Reservoir, and convenient access to E-470 and I-225, Parker Road, and major commuter routes, this home combines everyday comfort with an outstanding location. Whether you’re purchasing your first home, downsizing, or simply looking for an affordable home with meaningful updates and outdoor living space, this property offers an exceptional opportunity. Welcome Home!
***Don’t miss the Virtual Tour Slideshow & 3D Tour***
Central Air-Conditioning, and the pride of ownership throughout. The welcoming Kitchen offers Abundant cabinet space, a Pantry, all Appliances Included, and Tasteful Finishes that make meal preparation both enjoyable and practical. Recent improvements provide added peace of mind, including New Windows and Exterior Doors (2025), a beautifully Remodeled Bathroom (2025), and Updated kitchen electrical outlets. The main level features a functional floor plan with a conveniently located half bathroom. Upstairs you’ll find Two comfortable Bedrooms and a Full Bathroom, offering privacy and convenience. Step outside onto your Spacious Back Deck and imagine starting your mornings with a fresh cup of coffee or winding down after a long day. The generous backyard offers plenty of room for children and pets to play, summer BBQs, outdoor dining, gardening, or simply relaxing with family and friends. Located within the highly regarded Cherry Creek School District and just minutes from parks, trails, shopping, restaurants, Quincy Reservoir, and convenient access to E-470 and I-225, Parker Road, and major commuter routes, this home combines everyday comfort with an outstanding location. Whether you’re purchasing your first home, downsizing, or simply looking for an affordable home with meaningful updates and outdoor living space, this property offers an exceptional opportunity. Welcome Home!
***Don’t miss the Virtual Tour Slideshow & 3D Tour***
Property Details
Price:
$399,900
MLS #:
REC1671536
Status:
Active Under Contract
Beds:
2
Baths:
2
Type:
Single Family
Subtype:
Single Family Residence
Subdivision:
Summer Valley
Finished Sq Ft:
916
Total Sq Ft:
916
Lot Size:
6,229 sqft / 0.14 acres (approx)
Year Built:
1983
Schools
School District:
Cherry Creek 5
Elementary School:
Meadow Point
Middle School:
Falcon Creek
High School:
Grandview
Interior
Above Grade Finished Area
916
Appliances
Dishwasher, Disposal, Dryer, Microwave, Oven, Refrigerator, Washer
Bathrooms
1 Full Bathroom, 1 Half Bathroom
Cooling
Central Air
Flooring
Carpet, Vinyl
Heating
Forced Air
Interior Features
Ceiling Fan(s), Pantry
Levels
Two
Main Level Bathrooms
1
Exterior
Attached Garage YN
1
Construction Materials
Frame
Garage Spaces
1
Lot Features
Corner Lot
Parking Spots
1
Parking Total
1
Patio And Porch Features
Deck
Roof
Unknown
Financial
Tax Year
2025
Taxes
$2,221
Map
Contact Us
Mortgage Calculator
Property Summary
- Located in the Summer Valley subdivision, 17495 E Chenango Drive Aurora CO is a Single Family for sale in Aurora, CO, 80015. It is listed for $399,900 and features 2 beds, 2 baths, and has approximately 916 square feet of living space, and was originally constructed in 1983. The current price per square foot is $437. The average price per square foot for Single Family listings in Aurora is $239. The average listing price for Single Family in Aurora is $596,405. To schedule a showing of MLS#rec1671536 at 17495 E Chenango Drive in Aurora, CO, contact your Smart Sale AI agent at 3039066915.
Similar Listings Nearby

Additional Details
MLS ID : REC1671536
Listing Key : REC2055914620
Parcel Number : 032362171
Zip Code : 80015
City : Aurora
State : CO
Building if Condo :
Full Street: 17495 E Chenango Drive
Address : 17495
Address Prefix :
Address Suffix : Drive
Street : Chenango
Street Prefix : E
Street Suffix :
Unit if Condo :
Latitude : 39.628426
Longitude : -104.781265
Property Type : singlefamily
Property Sub Type : Single Family Residence
Stories Total if Condo :
Lot Size : 6,229 sqft / 0.14 acres (approx)
Ownership : Individual
Zoning :
Condition :
Renovation :
Pets Allowed :
Special Conditions : None
Possession : Closing/DOD
Original Price : 409900
Close Price :
Close Date :
List Date : Jul 30, 2026
List Contract Date : 2026-07-30
Off Market Date : 2026-08-23
Purchase Contract Date : 2026-08-23
Days on Market : 32
Concessions Amount :
Concession Comment :
Renovation :
Company : RE/MAX Alliance

Copyright 2026. All rights reserved.
17495 E Chenango Drive
Aurora, CO