
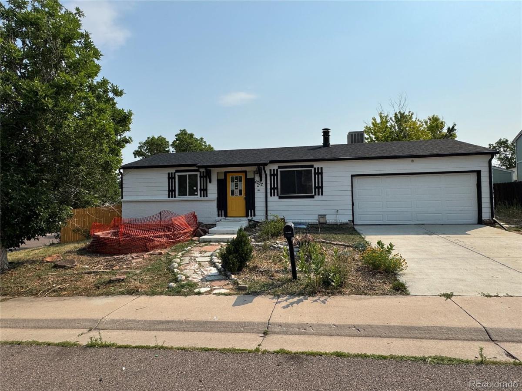
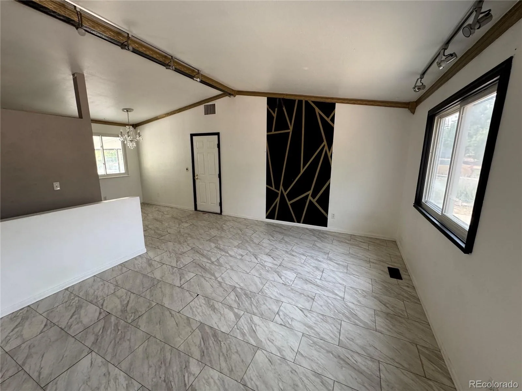
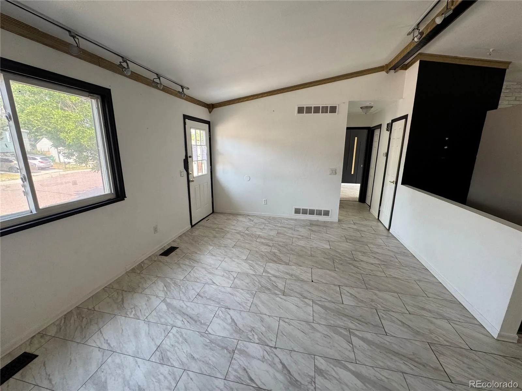
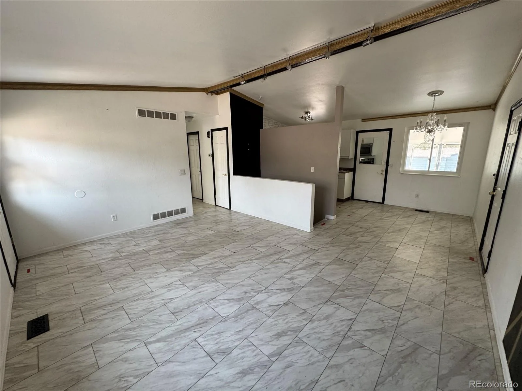
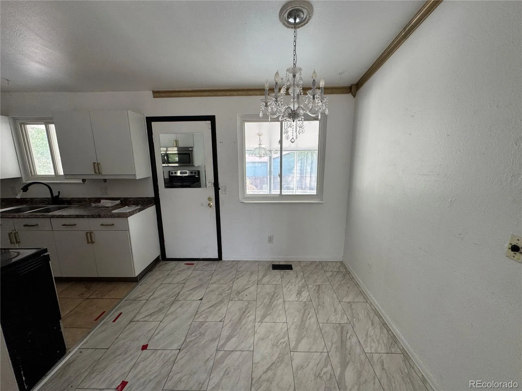
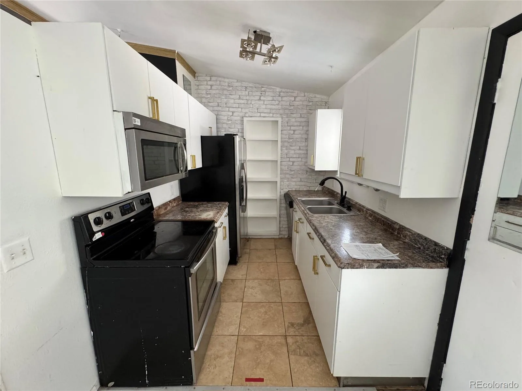
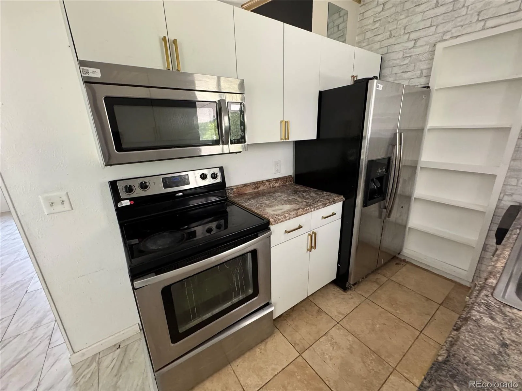
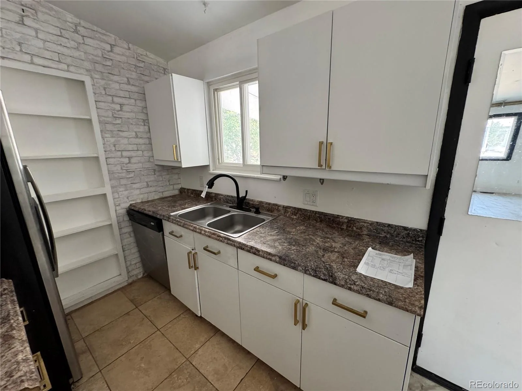
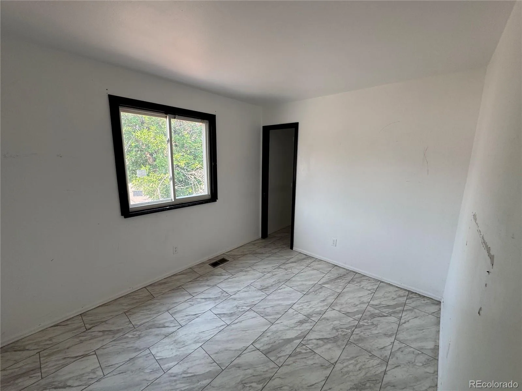
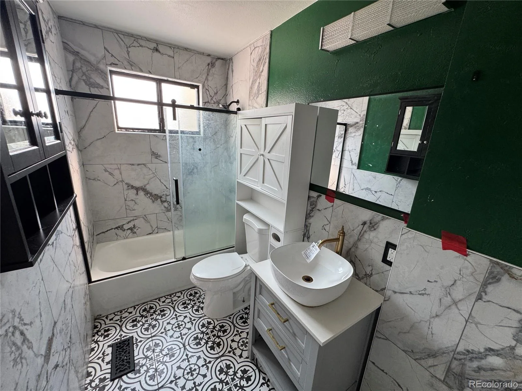
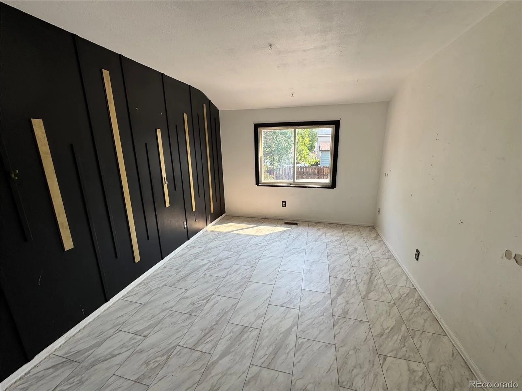
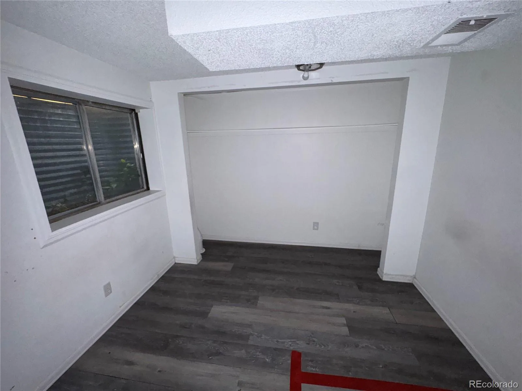
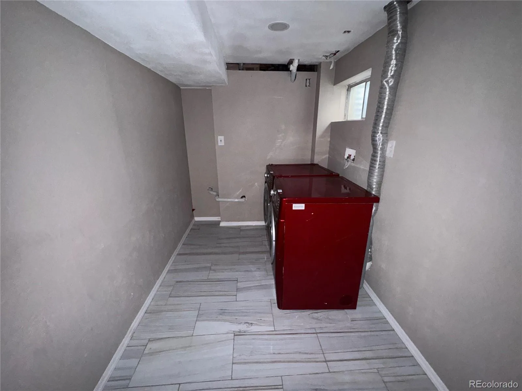
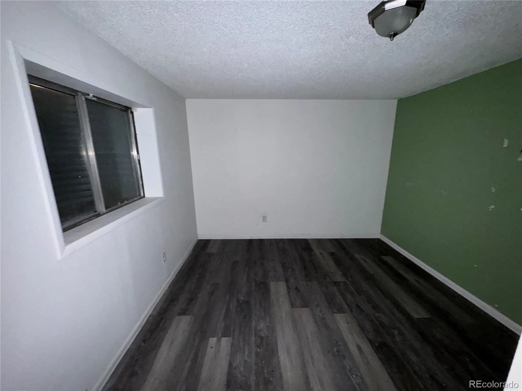
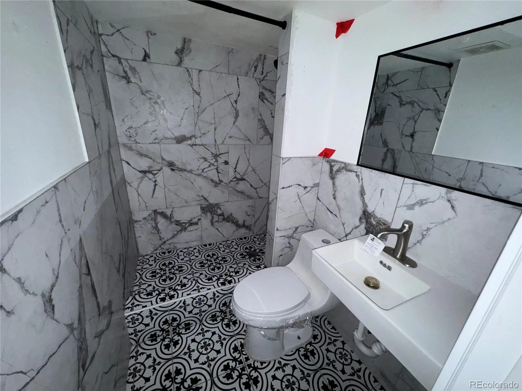
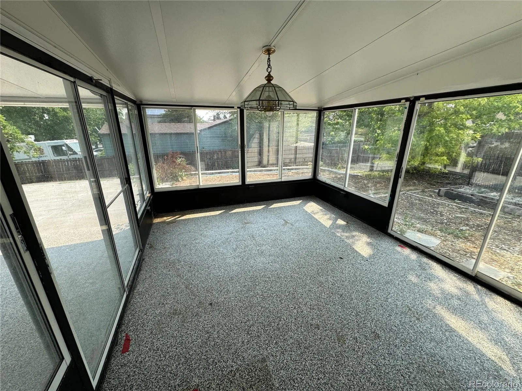
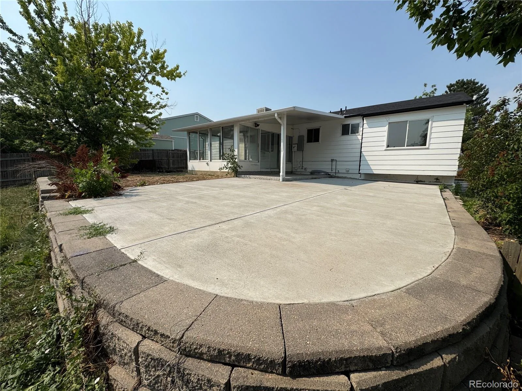
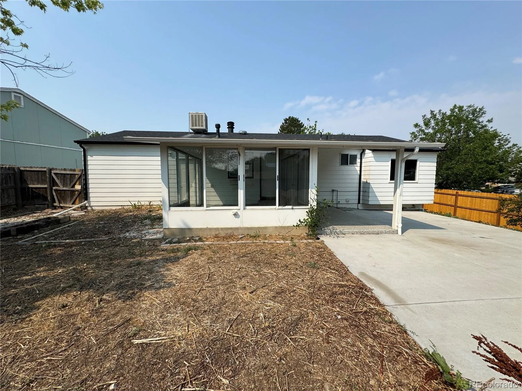
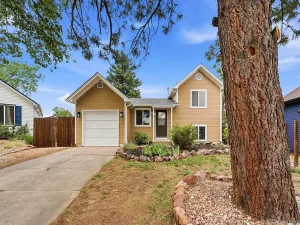
Ranch style home with some updates on a corner lot in Summer Valley. No HOA. Approx. Square footage is 1,654 total sq ft with 838 sq ft on the main level and 816 sq ft in the finished basement. Some Main level updates are flooring, vaulted ceiling in the living area, & track lighting. The kitchen has white cabinets with gold hardware, laminate counters, and stainless steel appliances including range, built-in microwave, dishwasher, and refrigerator. Eat-in dining area off the kitchen with exterior door to the backyard sunroom. Both baths appear to have been remodeled in the past. Main bath: tiled tub/shower surround, vessel sink vanity, patterned tile floor. Basement bath: walk-in tiled shower. Two bedrooms on the main level & 3 additional bedrooms basement bedrooms (2 BASEMENT BEDROOMS ARE NON-CONFORMING). Basement has vinyl plank flooring and a separate laundry room; washer and dryer present. Enclosed sunroom spans the rear of the home. Large concrete patio with block retaining wall. Attached 2-car garage plus off-street parking, Approximately 4 spaces total. Located Near Quincy Reservoir and Hampden Run, Pagosa, and Seven Hills Parks. King Soopers, Safeway, and Natural Grocers within a few minutes. Southlands and Arapahoe Crossings for shopping, dining, and theaters. Access to Buckley Rd, Parker Rd, and E-470.
Property Details
Price:
$345,000
MLS #:
REC4468729
Status:
Pending
Beds:
5
Baths:
2
Type:
Single Family
Subtype:
Single Family Residence
Subdivision:
Summer Valley
Finished Sq Ft:
1,001
Total Sq Ft:
1,654
Lot Size:
8,146 sqft / 0.19 acres (approx)
Year Built:
1980
Schools
School District:
Cherry Creek 5
Elementary School:
Cimarron
Middle School:
Horizon
High School:
Smoky Hill
Interior
Above Grade Finished Area
838
Appliances
Dishwasher, Dryer, Microwave, Range, Refrigerator, Washer
Bathrooms
1 Full Bathroom, 1 Three Quarter Bathroom
Below Grade Finished Area
163
Below Grade Unfinished Area
653
Cooling
Evaporative Cooling
Fireplaces Total
1
Flooring
Laminate
Heating
Forced Air
Interior Features
Eat-in Kitchen, Vaulted Ceiling(s)
Levels
One
Main Level Bathrooms
1
Main Level Bedrooms
2
Exterior
Attached Garage YN
1
Construction Materials
Wood Siding
Fencing
Full
Garage Spaces
2
Lot Features
Corner Lot, Level
Parking Spots
2
Parking Total
2
Patio And Porch Features
Patio
Roof
Composition
Financial
Tax Year
2025
Taxes
$2,324
Map
Contact Us
Mortgage Calculator
Property Summary
- Located in the Summer Valley subdivision, 4252 S Quintero Way Aurora CO is a Single Family for sale in Aurora, CO, 80013. It is listed for $345,000 and features 5 beds, 2 baths, and has approximately 1,654 square feet of living space, and was originally constructed in 1980. The current price per square foot is $209. The average price per square foot for Single Family listings in Aurora is $239. The average listing price for Single Family in Aurora is $596,889. To schedule a showing of MLS#rec4468729 at 4252 S Quintero Way in Aurora, CO, contact your Smart Sale AI agent at 3039066915.
Similar Listings Nearby

Additional Details
MLS ID : REC4468729
Listing Key : REC2055548094
Parcel Number : 031621968
Zip Code : 80013
City : Aurora
State : CO
Building if Condo :
Full Street: 4252 S Quintero Way
Address : 4252
Address Prefix :
Address Suffix : Way
Street : Quintero
Street Prefix : S
Street Suffix :
Unit if Condo :
Latitude : 39.640236
Longitude : -104.787292
Property Type : singlefamily
Property Sub Type : Single Family Residence
Stories Total if Condo :
Lot Size : 8,146 sqft / 0.19 acres (approx)
Ownership : Government
Zoning :
Condition :
Renovation :
Pets Allowed :
Special Conditions : HUD Owned
Possession : Closing/DOD
Original Price : 345000
Close Price :
Close Date :
List Date : Jul 11, 2026
List Contract Date : 2026-07-11
Off Market Date : 2026-07-16
Purchase Contract Date : 2026-07-16
Days on Market : 50
Concessions Amount :
Concession Comment :
Renovation :
Company : RE/MAX Professionals

Copyright 2026. All rights reserved.
4252 S Quintero Way
Aurora, CO