
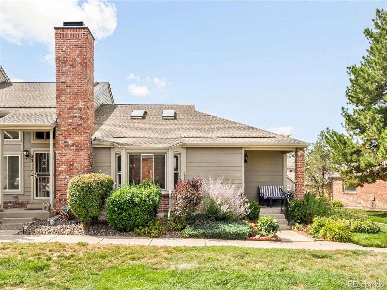
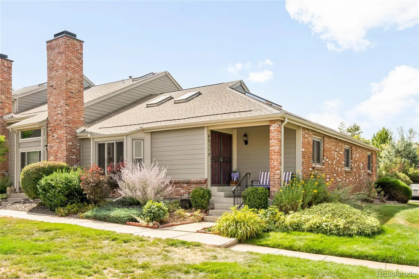
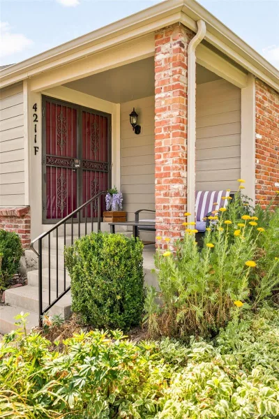
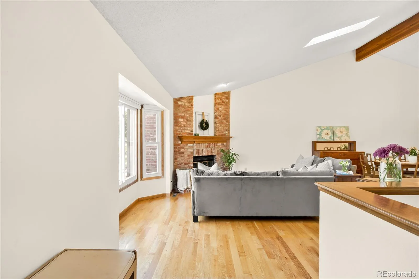
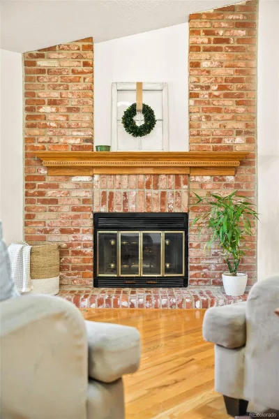
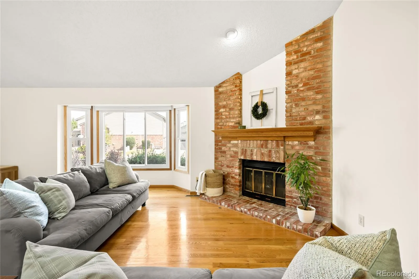
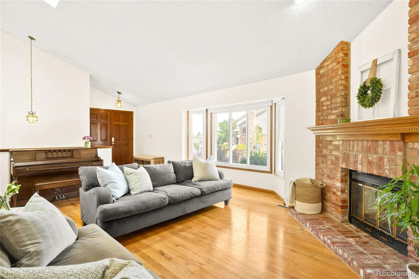
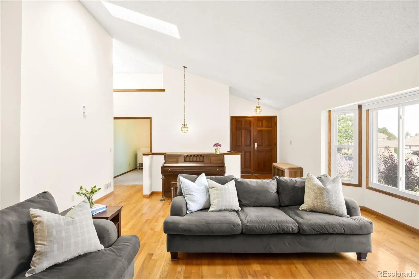
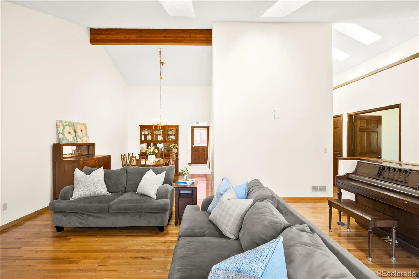
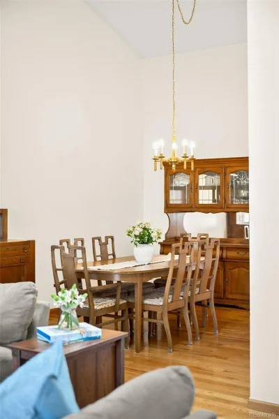
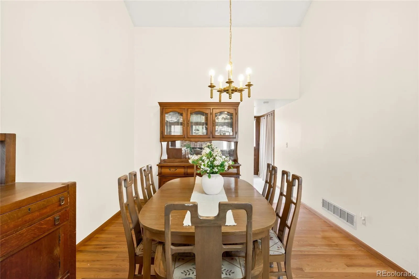
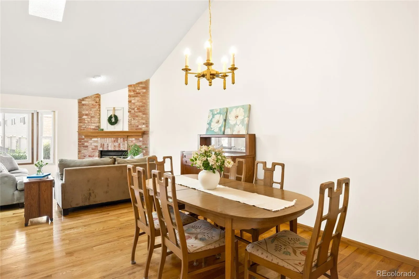
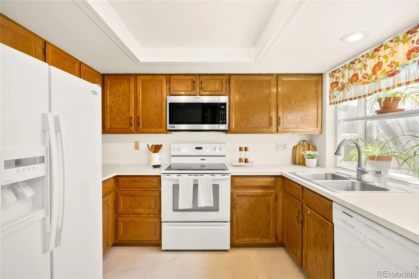
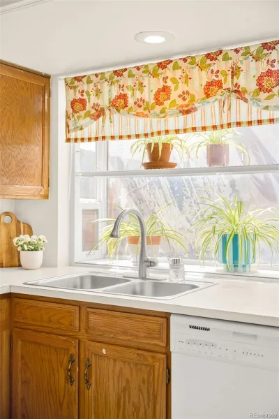
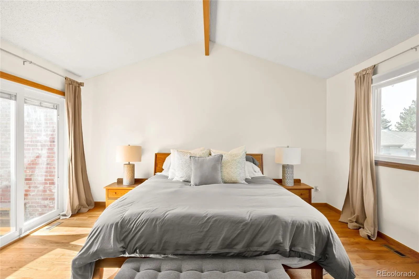
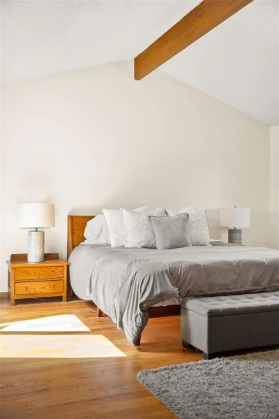
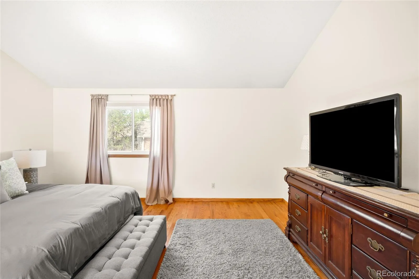
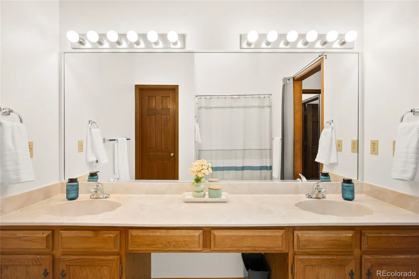
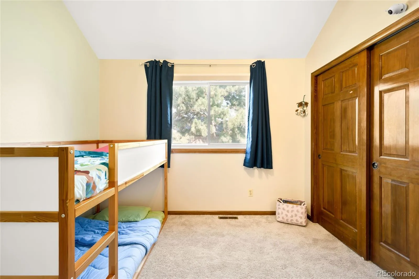
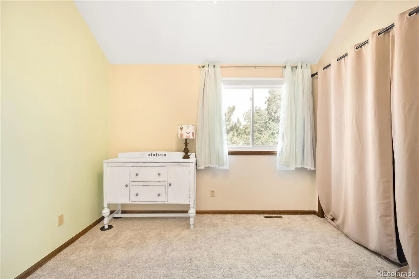
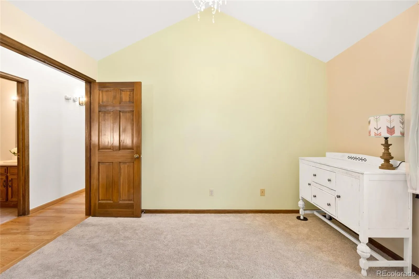
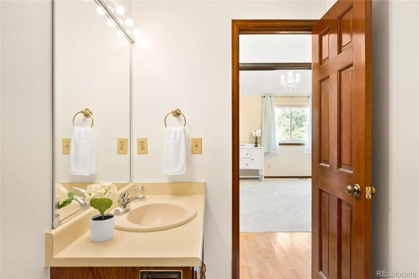
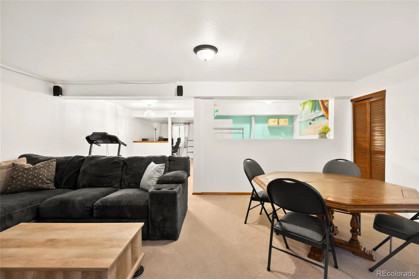
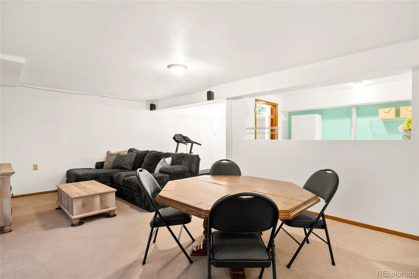
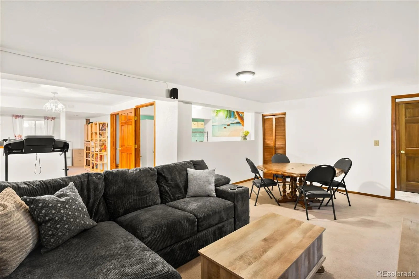
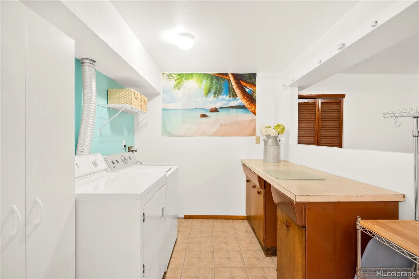
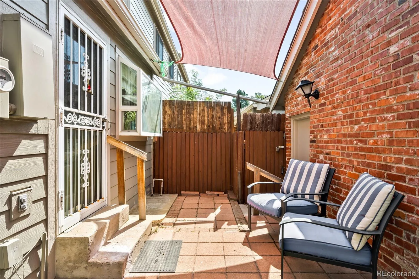
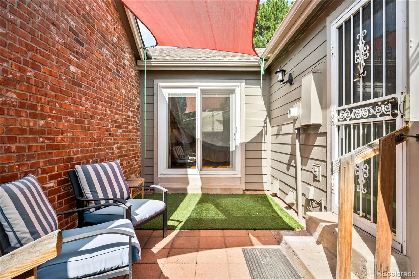
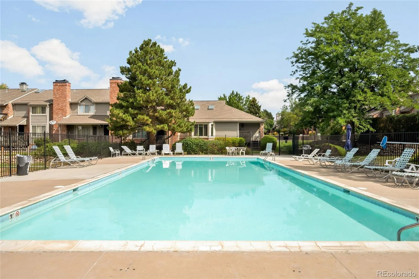
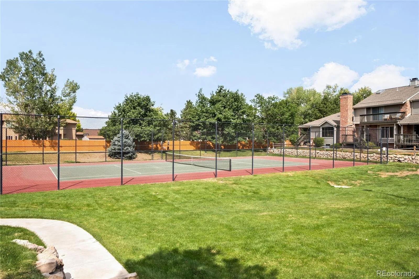
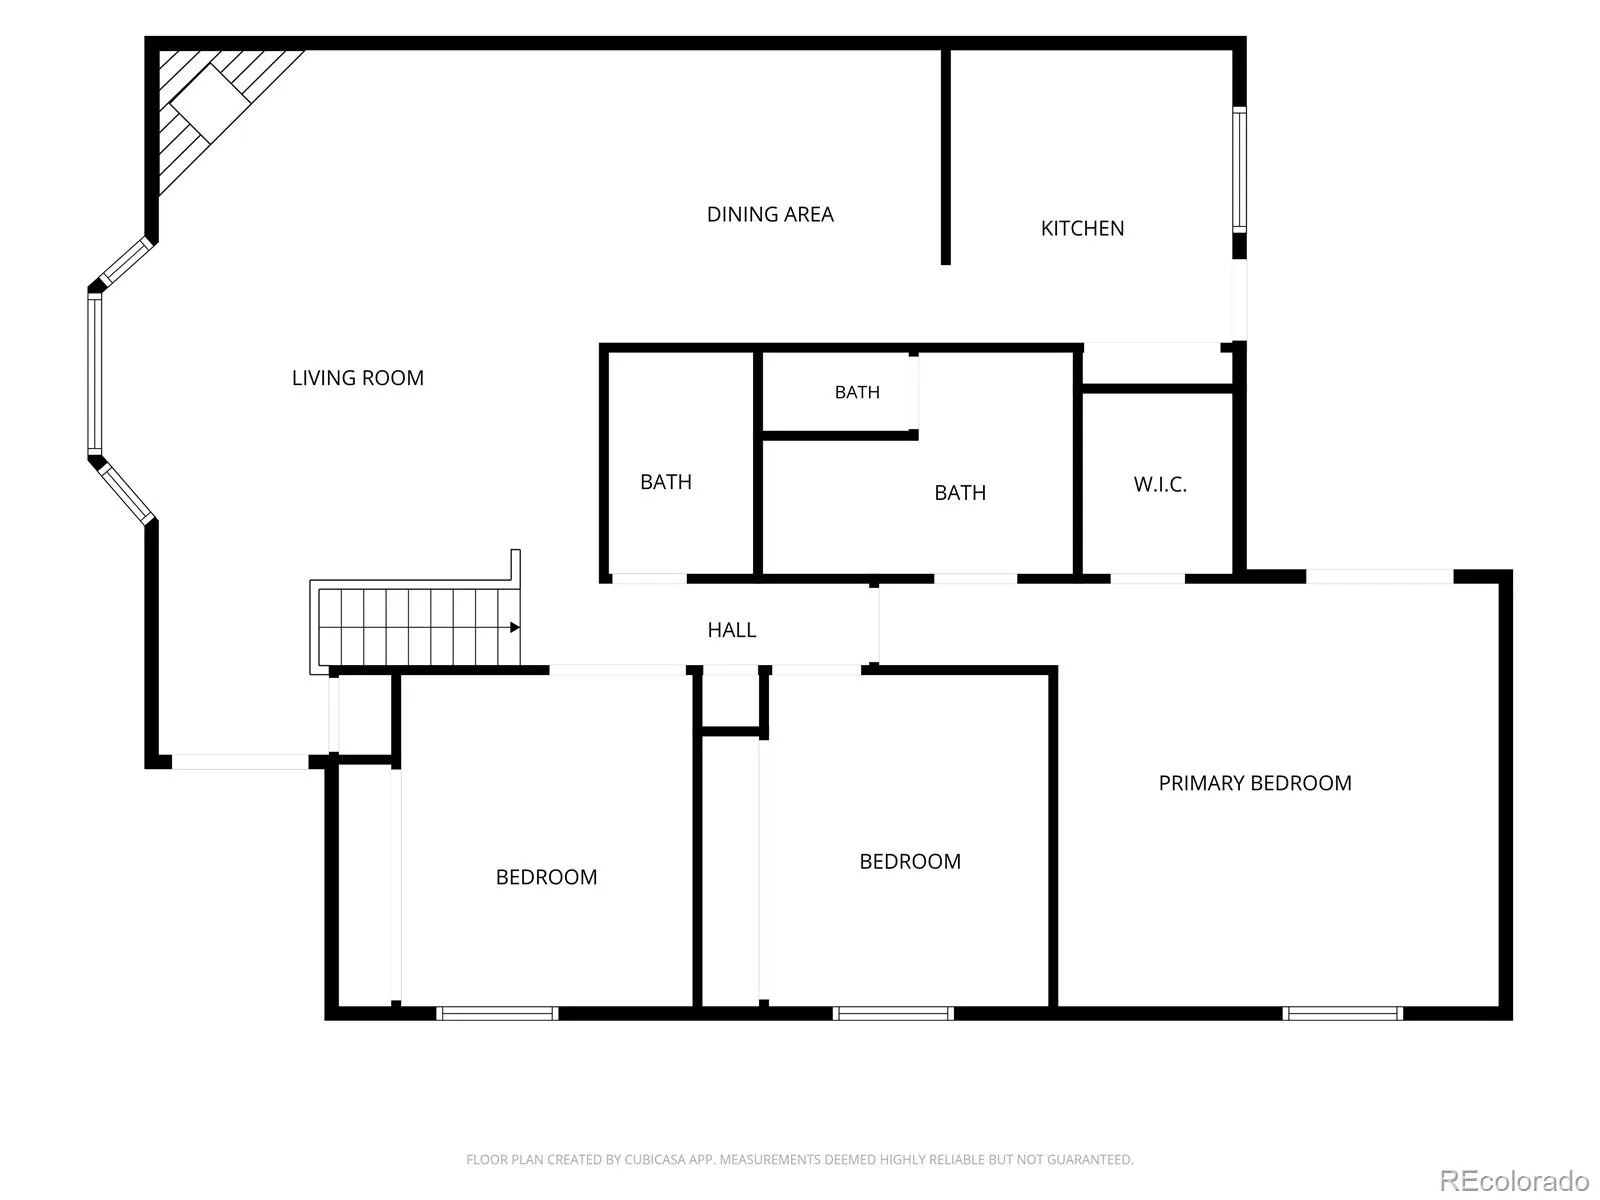
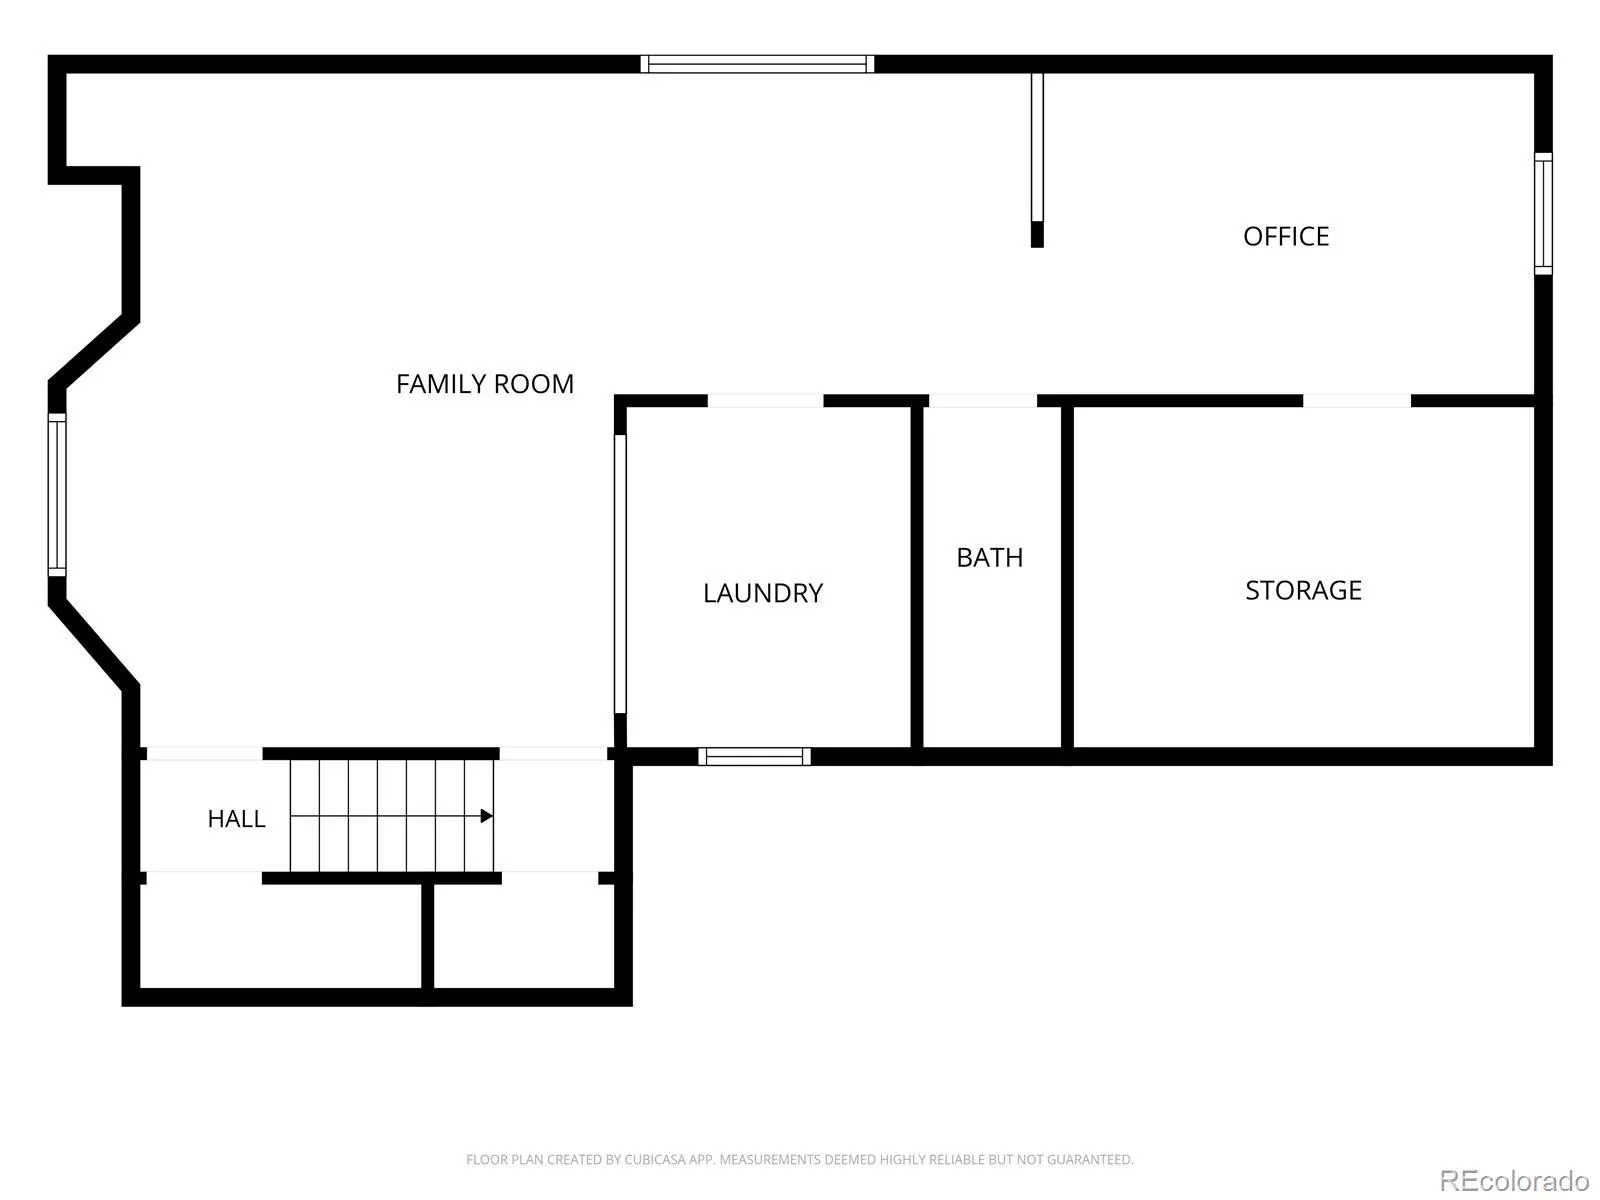
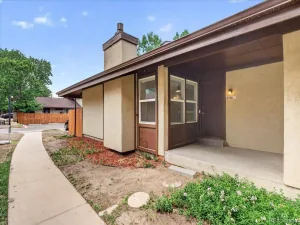
This exceptional corner-unit residence offers space, privacy and a highly sought-after ranch-style floor plan, complemented by a fully finished basement. North-facing and thoughtfully positioned with generous windows throughout, the residence is filled with beautiful natural light and an inviting sense of openness. Recent enhancements include fresh interior paint, new kitchen flooring, new windows and refreshed secondary bedrooms, bringing a polished, move-in-ready feel to the home.The main level is designed for effortless living and entertaining, with an open, airy layout and seamless connection between the living, dining and kitchen spaces. The finished lower level provides ample opportunity for extended living, with generous space to create a media room, home gym, office, or additional gathering area. A private outdoor setting extends the living space, while a detached two-car garage adds everyday convenience. Within the community, one of two pools is just steps away and tennis courts offer an additional active amenity to enjoy.
Property Details
Price:
$425,000
MLS #:
REC4639078
Status:
Active
Beds:
3
Baths:
3
Type:
Townhouse
Subdivision:
Summit Park
Finished Sq Ft:
2,507
Total Sq Ft:
2,580
Lot Size:
2,657 sqft / 0.06 acres (approx)
Year Built:
1983
Schools
School District:
Cherry Creek 5
Elementary School:
Independence
Middle School:
Laredo
High School:
Smoky Hill
Interior
Above Grade Finished Area
1632
Appliances
Dishwasher, Disposal, Dryer, Microwave, Oven, Refrigerator, Washer
Bathrooms
1 Full Bathroom, 1 Three Quarter Bathroom, 1 Half Bathroom
Below Grade Finished Area
875
Below Grade Unfinished Area
73
Cooling
Central Air
Fireplaces Total
1
Flooring
Carpet, Tile, Wood
Heating
Forced Air, Natural Gas
Interior Features
Open Floorplan, Primary Suite, Vaulted Ceiling(s), Walk-In Closet(s)
Laundry Features
In Unit
Levels
One
Main Level Bathrooms
2
Main Level Bedrooms
3
Exterior
Association Amenities
Pool, Tennis Court(s)
Common Walls
End Unit, 1 Common Wall
Construction Materials
Brick, Frame
Direction Faces
North
Exterior Features
Lighting, Rain Gutters
Garage Spaces
2
Lot Features
Landscaped
Parking Spots
2
Parking Total
2
Patio And Porch Features
Covered, Front Porch, Patio
Roof
Composition
Window Features
Bay Window(s), Skylight(s), Window Coverings
Financial
HOA Fee
$442
HOA Fee Frequency
Monthly
HOA Includes
Maintenance Grounds, Maintenance Structure, Sewer, Snow Removal, Trash, Water
HOA Name
Westwind Management
HOA Phone
303-369-1800
Tax Year
2025
Taxes
$2,561
Map
Contact Us
Mortgage Calculator
Property Summary
- Located in the Summit Park subdivision, 4211 S Fairplay Circle #F Aurora CO is a Townhouse for sale in Aurora, CO, 80014. It is listed for $425,000 and features 3 beds, 3 baths, and has approximately 2,580 square feet of living space, and was originally constructed in 1983. The current price per square foot is $165. The average price per square foot for Townhouse listings in Aurora is $230. The average listing price for Townhouse in Aurora is $360,484. To schedule a showing of MLS#rec4639078 at 4211 S Fairplay Circle #F in Aurora, CO, contact your Smart Sale AI agent at 3039066915.
Similar Listings Nearby

Additional Details
MLS ID : REC4639078
Listing Key : REC2056201977
Parcel Number : 032334801
Zip Code : 80014
City : Aurora
State : CO
Building if Condo :
Full Street: 4211 S Fairplay Circle #F
Address : 4211
Address Prefix :
Address Suffix : Circle
Street : Fairplay
Street Prefix : S
Street Suffix :
Unit if Condo : F
Latitude : 39.639912
Longitude : -104.813667
Property Type : townhouse
Property Sub Type : Townhouse
Stories Total if Condo :
Lot Size : 2,657 sqft / 0.06 acres (approx)
Ownership : Individual
Zoning :
Condition :
Renovation :
Pets Allowed :
Special Conditions : None
Possession :
Original Price : 425000
Close Price :
Close Date :
List Date : Aug 14, 2026
List Contract Date : 2026-08-14
Off Market Date :
Purchase Contract Date :
Days on Market : 17
Concessions Amount :
Concession Comment :
Renovation :
Company : Milehimodern

Copyright 2026. All rights reserved.
4211 S Fairplay Circle #F
Aurora, CO