
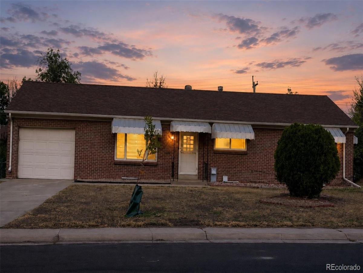
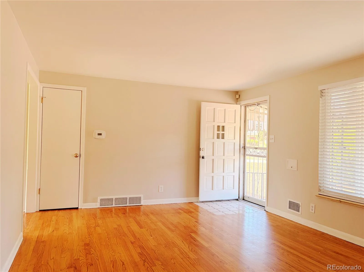
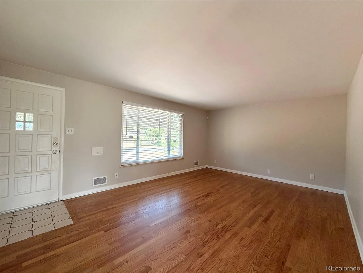
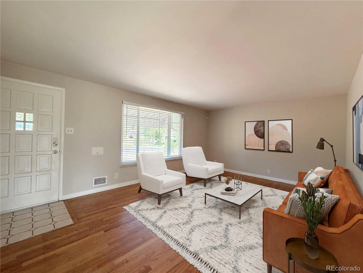
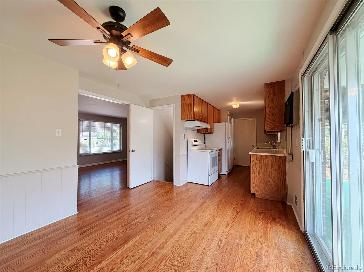
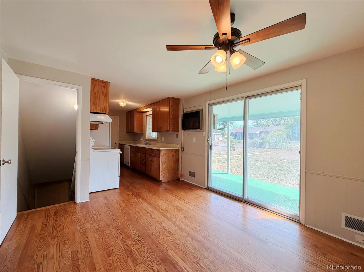
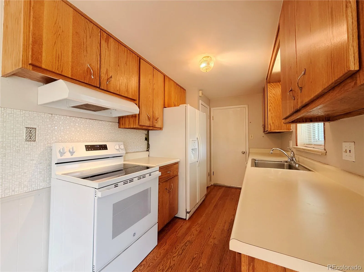
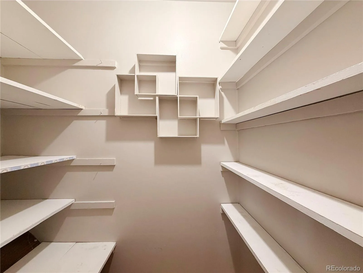
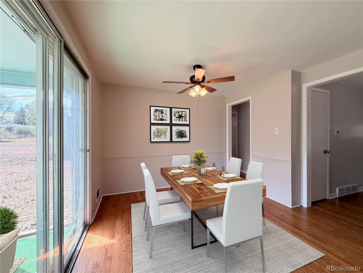
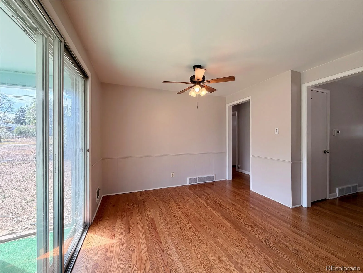
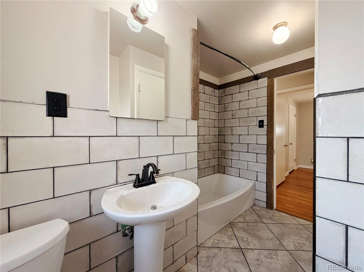
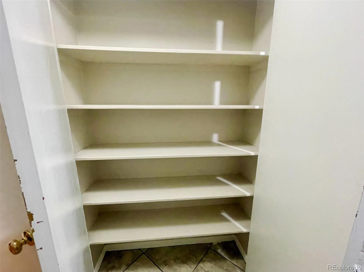
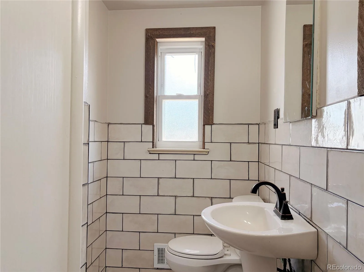
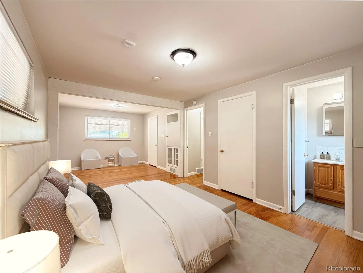
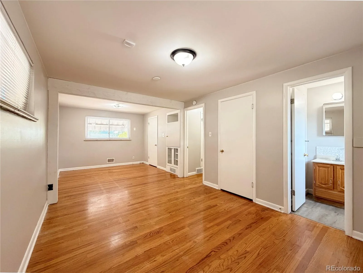
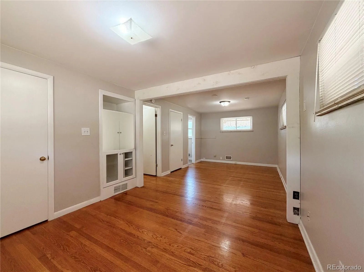
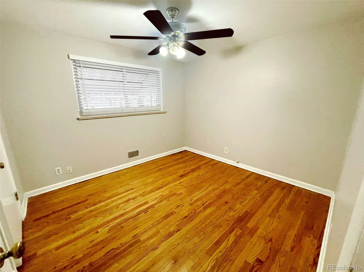
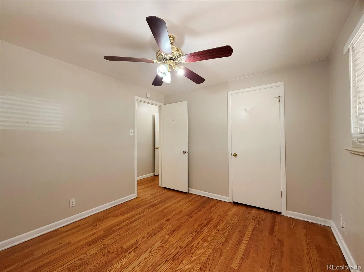
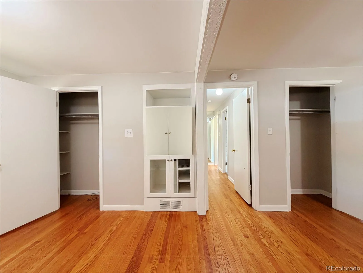
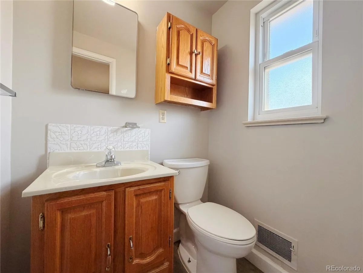
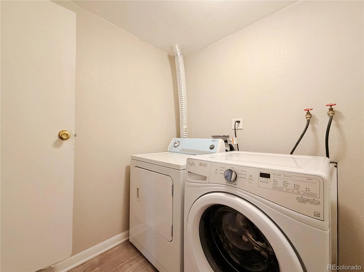
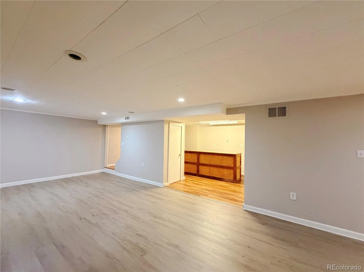
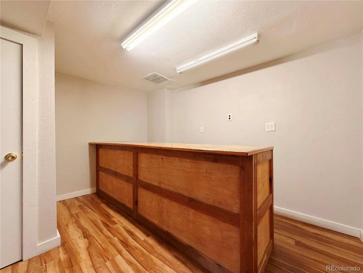
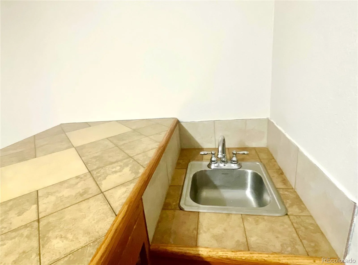
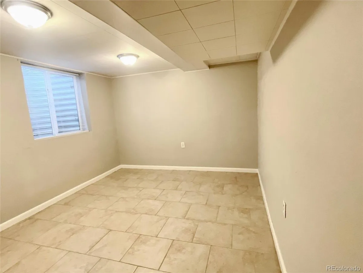
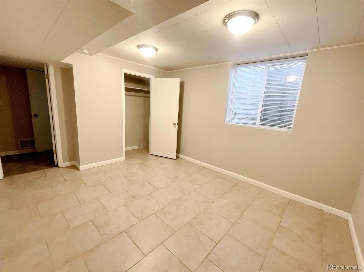
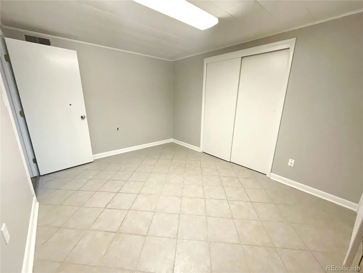
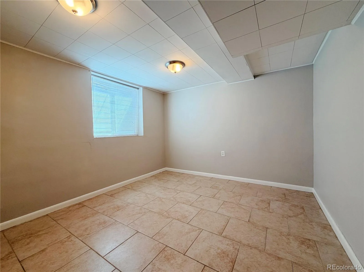
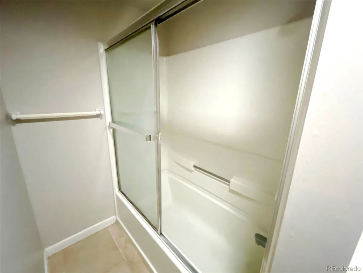
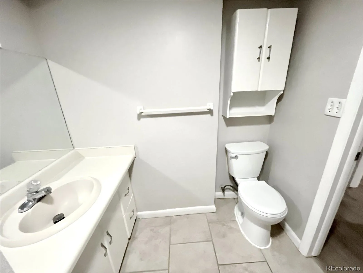
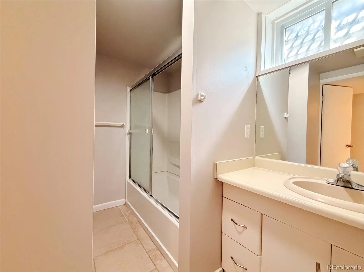
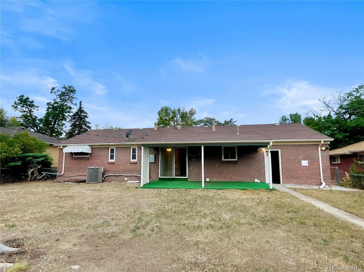
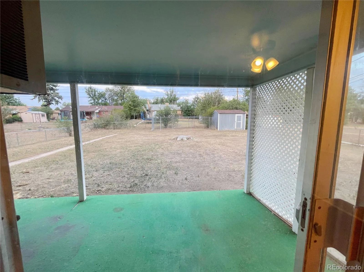
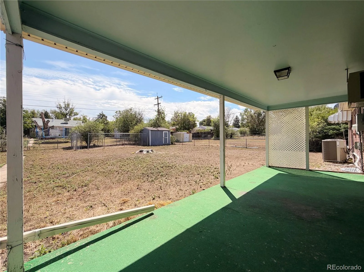
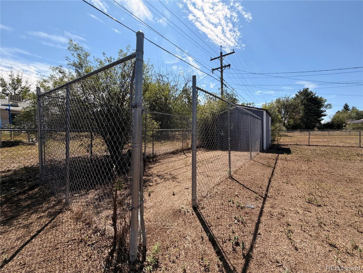
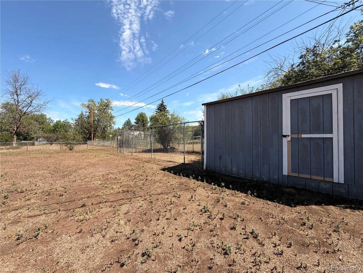
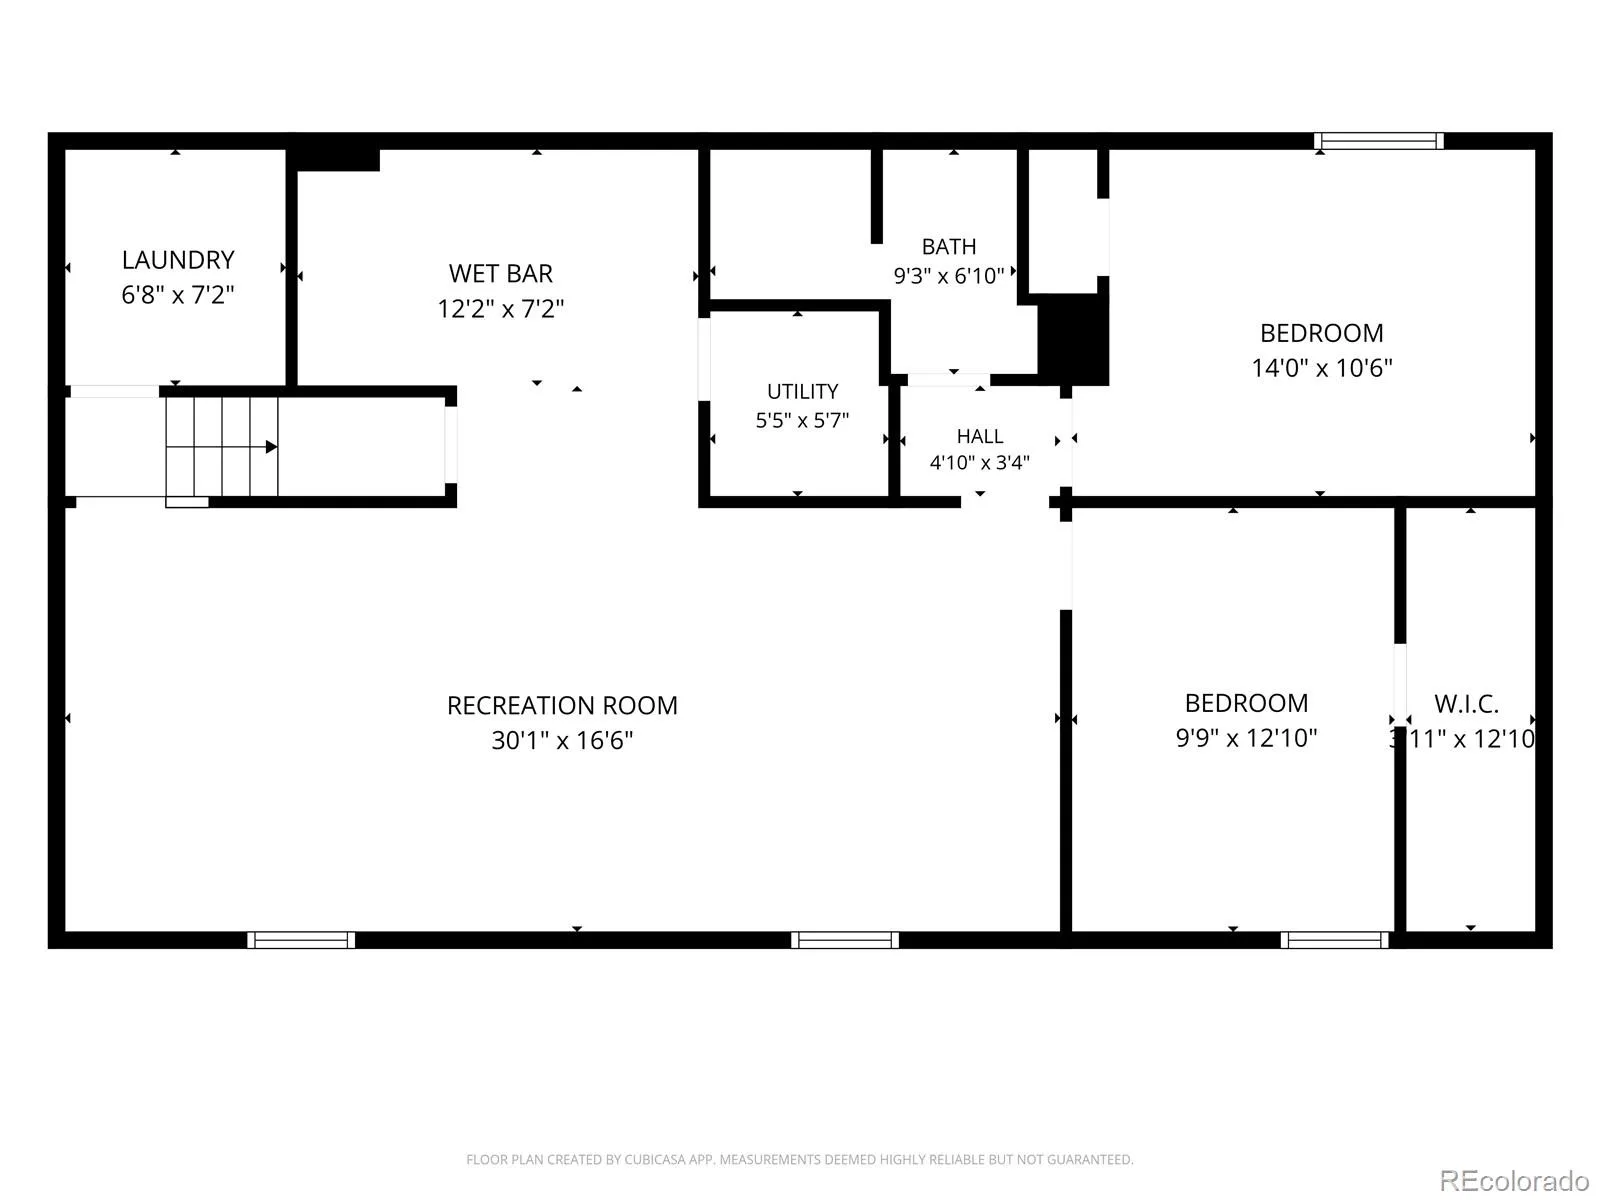
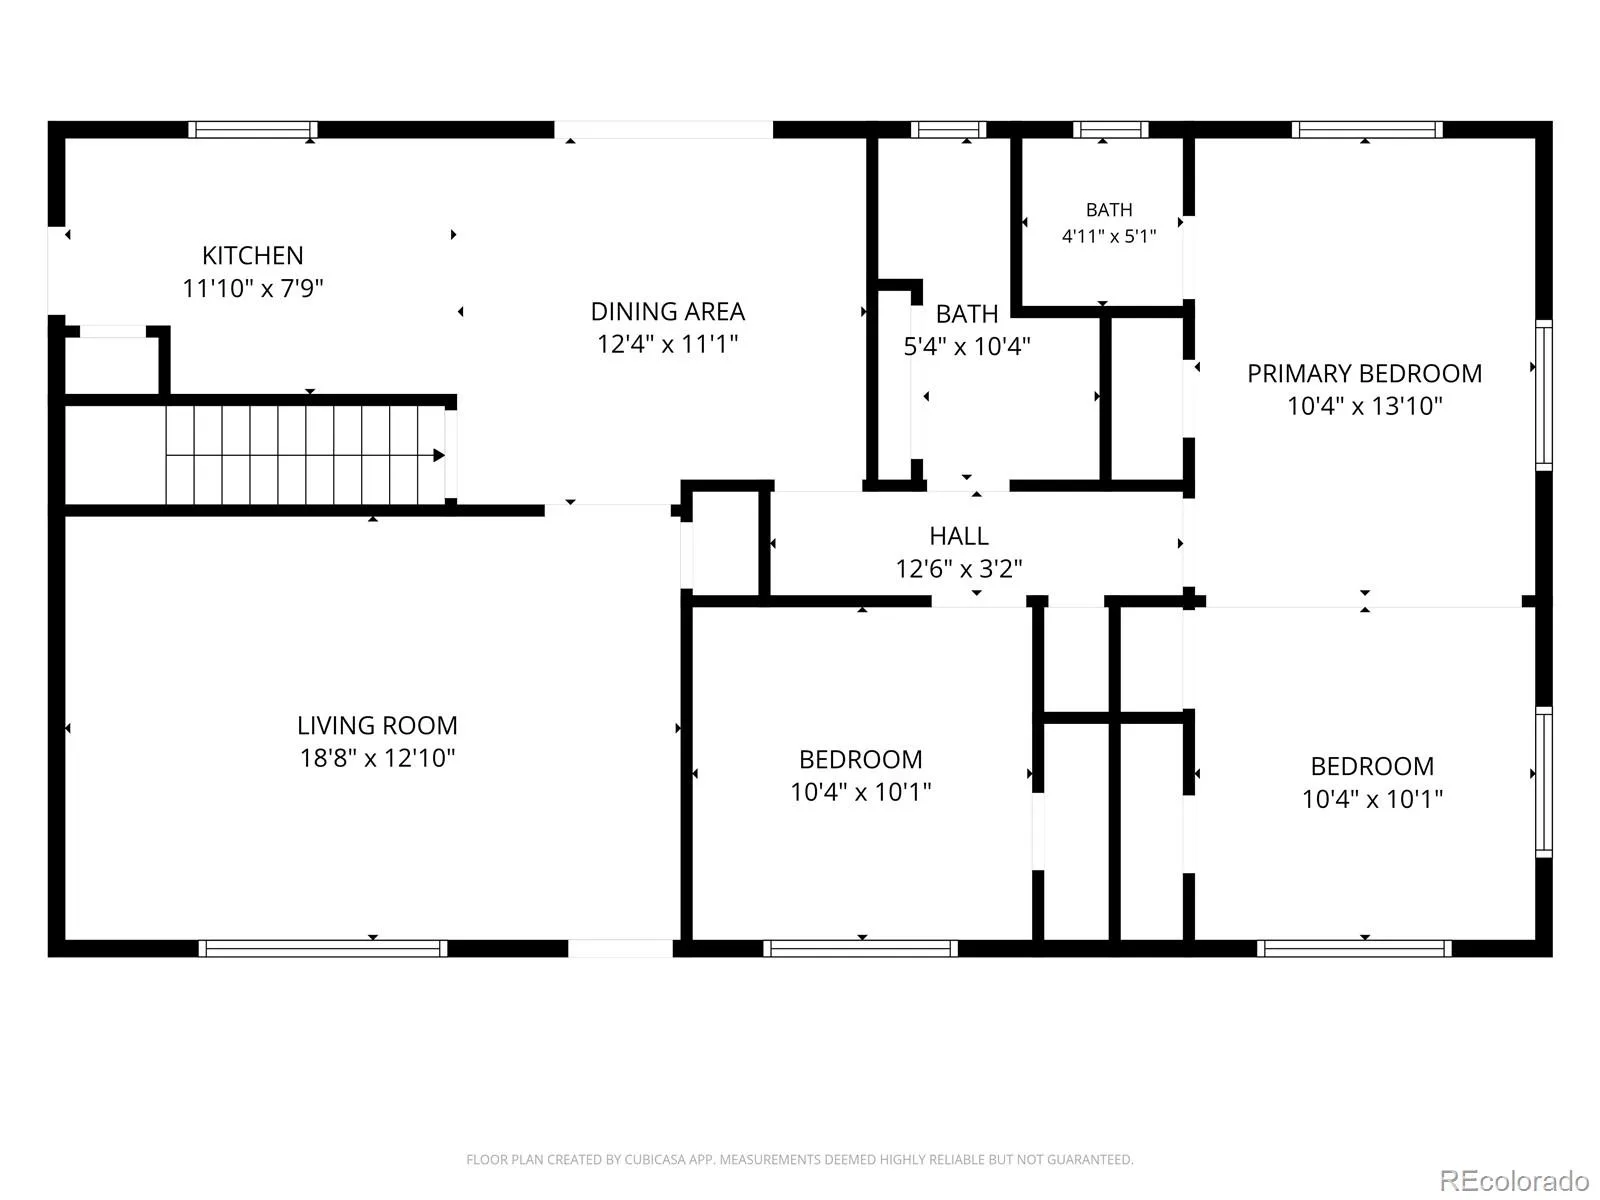
This is a great mid-century ranch home located in an established neighborhood. Situated on a large lot, this home features 2,300 square feet, a large primary bedroom with an attached half bath, and a secondary bedroom and a full bath. Beautiful hardwood flooring flows throughout the main level, bringing a sense of warmth, character, and timeless appeal to the home. The finished basement adds a whole new dimension to the home: a comfortable, inviting space made for relaxing, entertaining, and spreading out. A fun wet bar sets the stage for game nights and gatherings, while newer vinyl plank flooring gives the space a fresh, updated feel. With two additional (non-conforming) bedrooms and a bathroom, there’s plenty of flexibility for guests, a home office, hobbies, or extended living space. The attached one-car garage has built-in storage for all the things! Venture outside to a backyard retreat on your partially enclosed covered patio, private and perfect for entertaining or unwinding. Close to Lowry, shopping, restaurants, public transportation, and much more.
Property Details
Price:
$441,900
MLS #:
REC6206178
Status:
Active
Beds:
4
Baths:
3
Type:
Single Family
Subtype:
Single Family Residence
Subdivision:
Sunnyvale
Finished Sq Ft:
2,185
Total Sq Ft:
2,300
Lot Size:
9,627 sqft / 0.22 acres (approx)
Year Built:
1961
Schools
School District:
Adams-Arapahoe 28J
Elementary School:
Fulton
Middle School:
Aurora West
High School:
Aurora Central
Interior
Above Grade Finished Area
1150
Appliances
Dishwasher, Disposal, Dryer, Microwave, Oven, Range, Refrigerator, Self Cleaning Oven, Washer
Bathrooms
1 Full Bathroom, 1 Three Quarter Bathroom, 1 Half Bathroom
Below Grade Finished Area
1035
Below Grade Unfinished Area
115
Cooling
Central Air
Flooring
Carpet, Vinyl, Wood
Heating
Forced Air
Interior Features
Ceiling Fan(s), Pantry, Tile Counters, Wet Bar
Laundry Features
In Unit
Levels
One
Main Level Bathrooms
2
Main Level Bedrooms
2
Exterior
Attached Garage YN
1
Construction Materials
Brick
Direction Faces
West
Fencing
Partial
Garage Spaces
1
Lot Features
Level
Parking Features
Concrete, Dry Walled, Exterior Access Door, Lighted
Parking Spots
1
Parking Total
1
Patio And Porch Features
Covered, Patio
Roof
Composition
Security Features
Carbon Monoxide Detector(s), Security System, Smoke Detector(s)
Window Features
Double Pane Windows, Window Coverings
Financial
Tax Year
2025
Taxes
$2,747
Map
Contact Us
Mortgage Calculator
Property Summary
- Located in the Sunnyvale subdivision, 442 Fulton Street Aurora CO is a Single Family for sale in Aurora, CO, 80010. It is listed for $441,900 and features 4 beds, 3 baths, and has approximately 2,300 square feet of living space, and was originally constructed in 1961. The current price per square foot is $192. The average price per square foot for Single Family listings in Aurora is $238. The average listing price for Single Family in Aurora is $597,274. To schedule a showing of MLS#rec6206178 at 442 Fulton Street in Aurora, CO, contact your Smart Sale AI agent at 3039066915.
Similar Listings Nearby

Additional Details
MLS ID : REC6206178
Listing Key : REC2056250848
Parcel Number : 031112516
Zip Code : 80010
City : Aurora
State : CO
Building if Condo :
Full Street: 442 Fulton Street
Address : 442
Address Prefix :
Address Suffix : Street
Street : Fulton
Street Prefix :
Street Suffix :
Unit if Condo :
Latitude : 39.722527
Longitude : -104.870285
Property Type : singlefamily
Property Sub Type : Single Family Residence
Stories Total if Condo :
Lot Size : 9,627 sqft / 0.22 acres (approx)
Ownership : Corporation/Trust
Zoning :
Condition :
Renovation :
Pets Allowed :
Special Conditions : None
Possession :
Original Price : 441900
Close Price :
Close Date :
List Date : Aug 13, 2026
List Contract Date : 2026-08-13
Off Market Date :
Purchase Contract Date :
Days on Market : 16
Concessions Amount :
Concession Comment :
Renovation :
Company : Jennifer Premac, Individual Proprietor

Copyright 2026. All rights reserved.
442 Fulton Street
Aurora, CO