
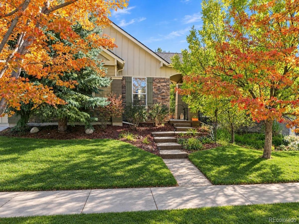
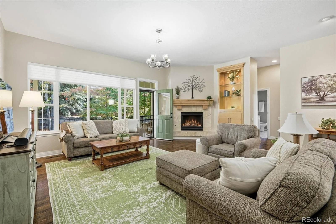
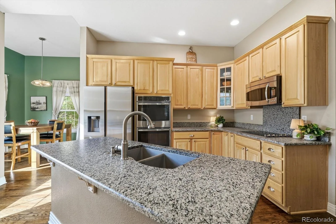
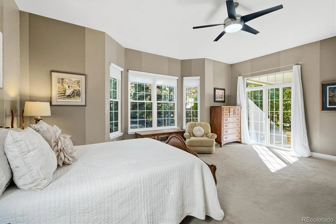
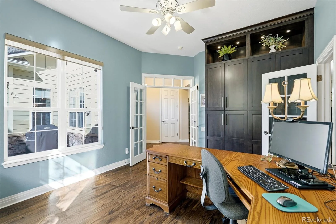
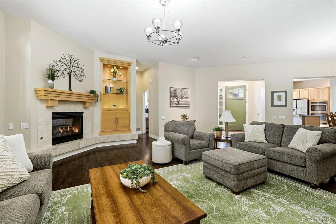
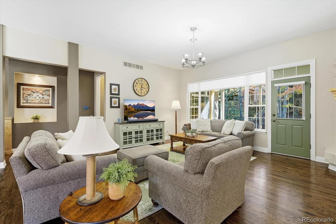
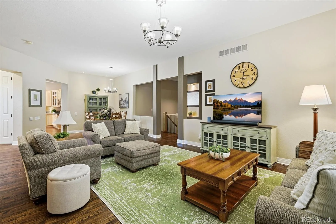
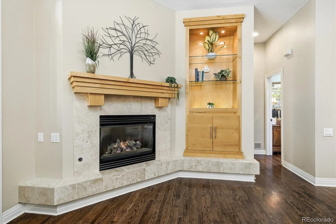
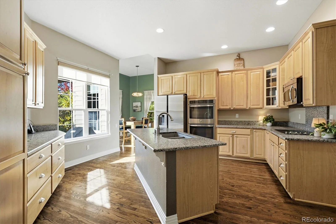
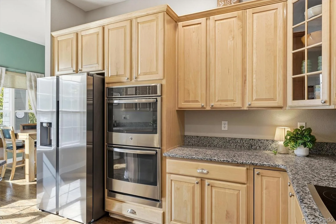
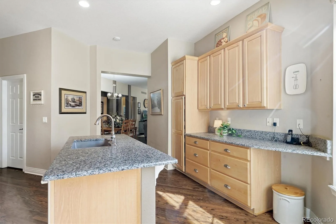
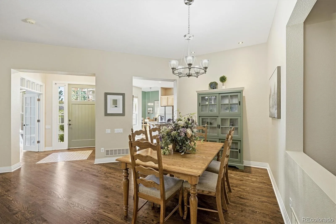
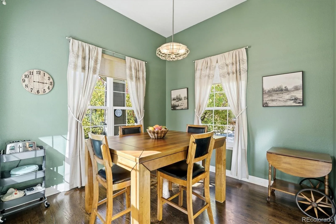
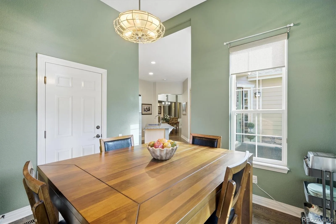
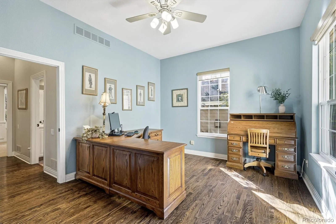
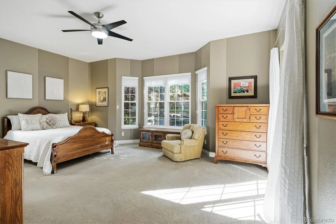
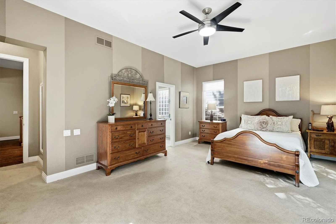
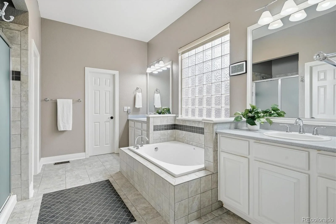
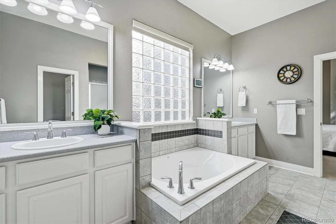
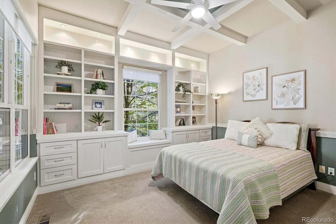
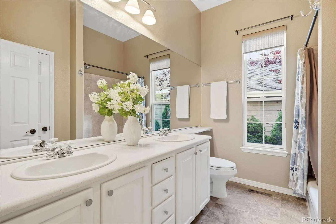
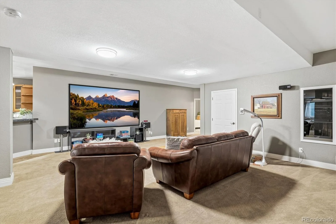
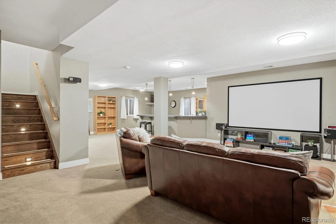
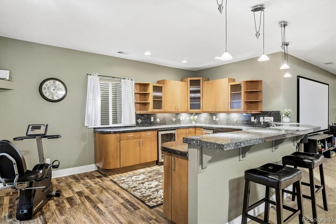
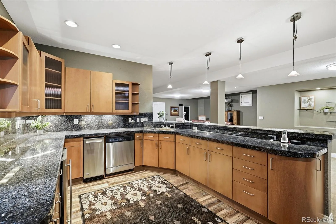
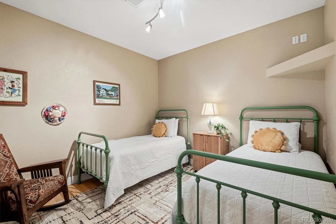
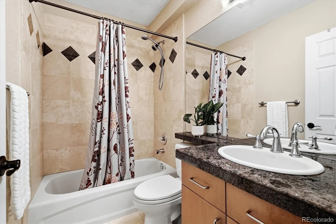
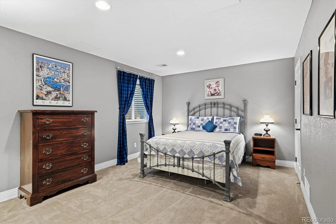
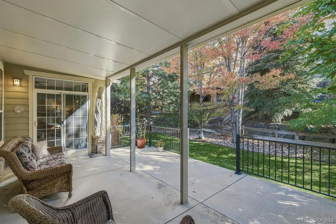
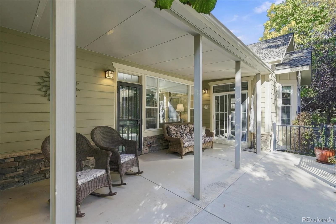
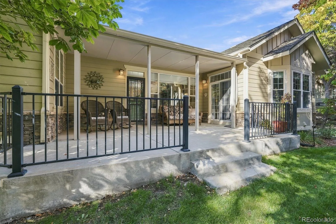
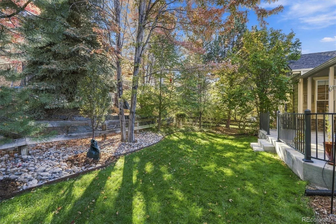
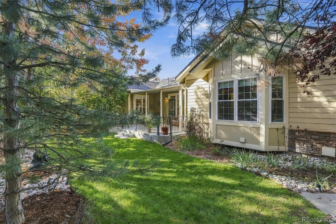
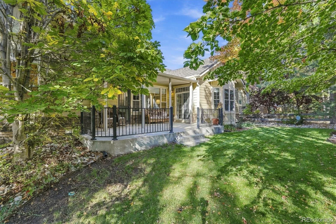
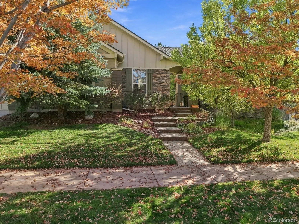
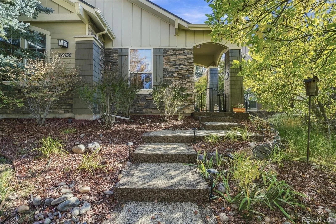
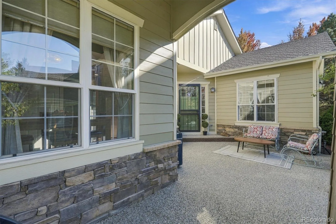
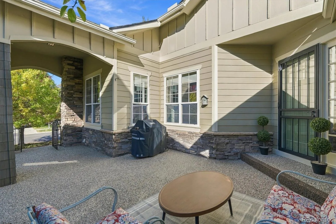
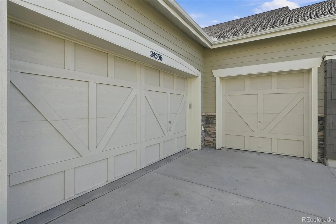
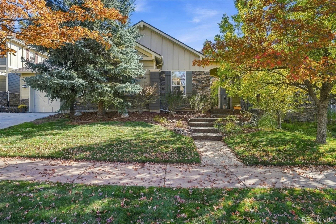
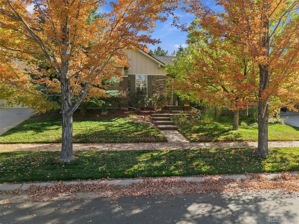
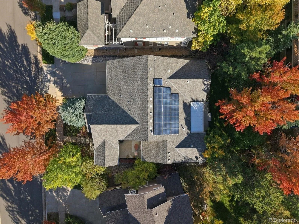
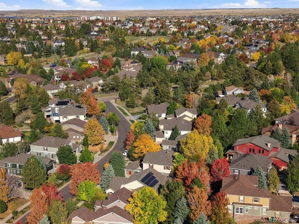
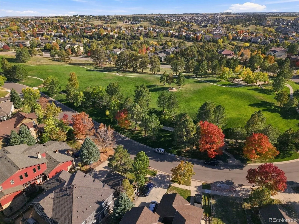
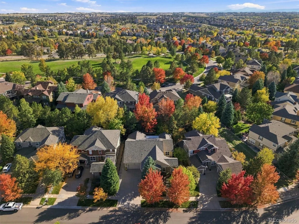
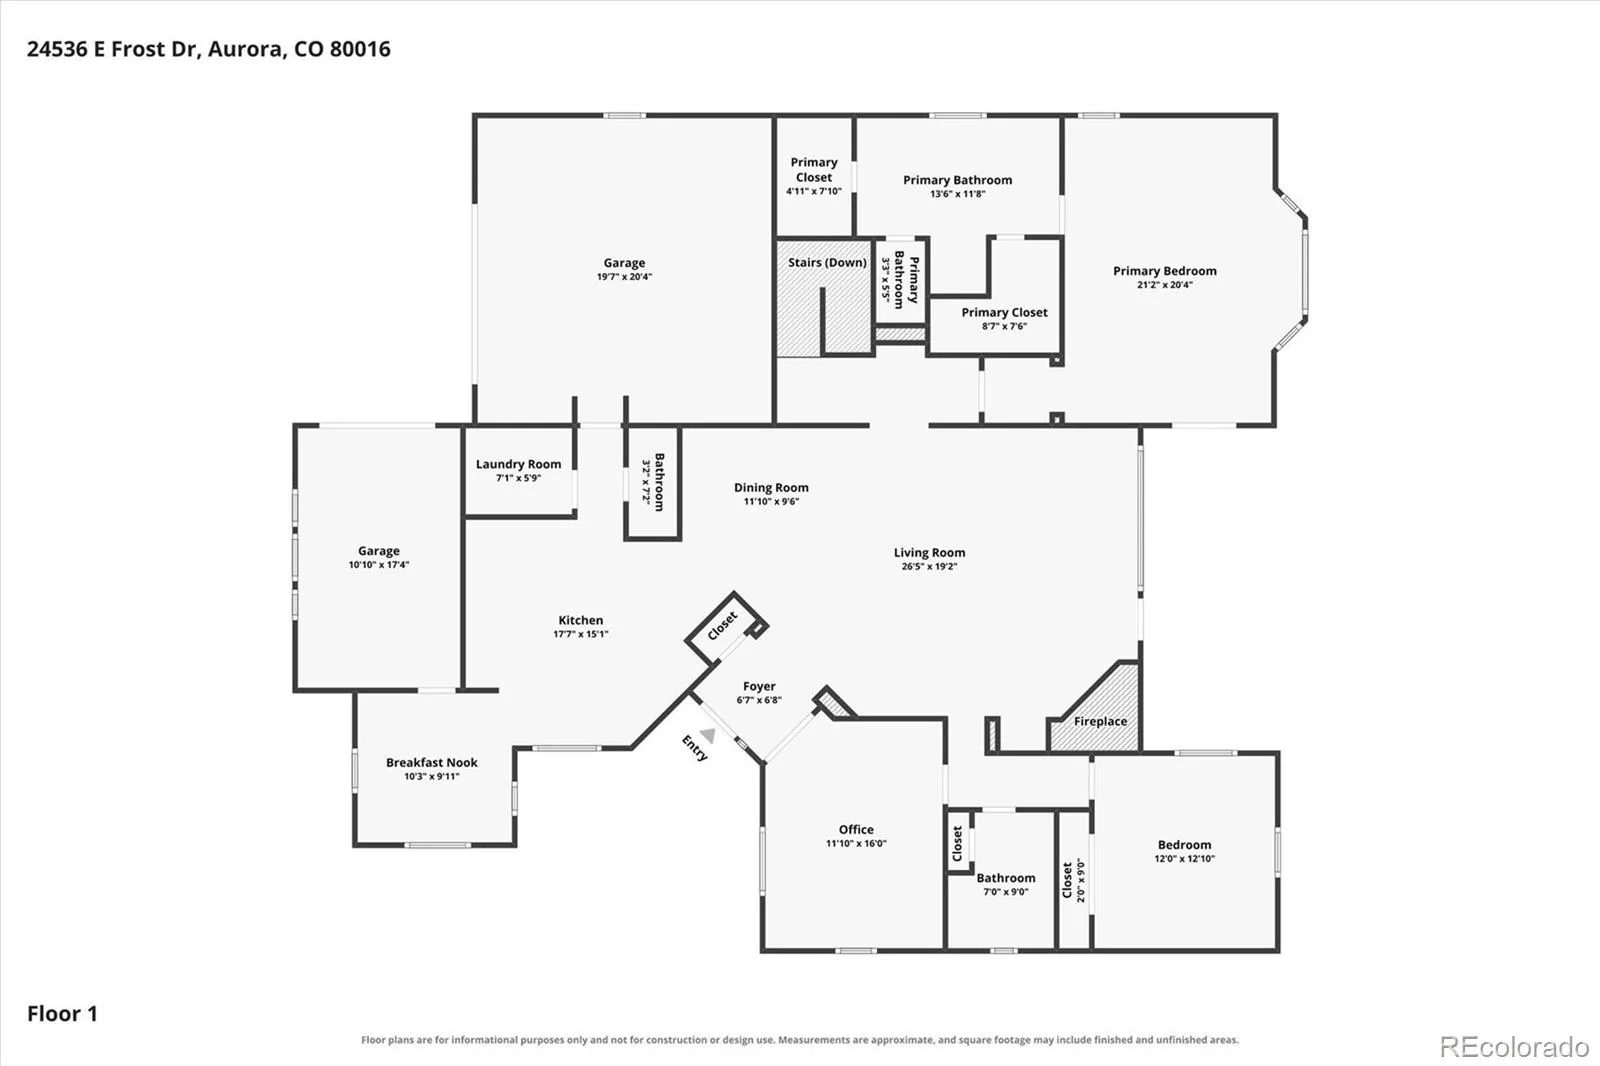
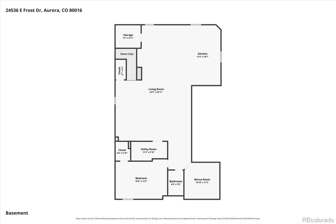
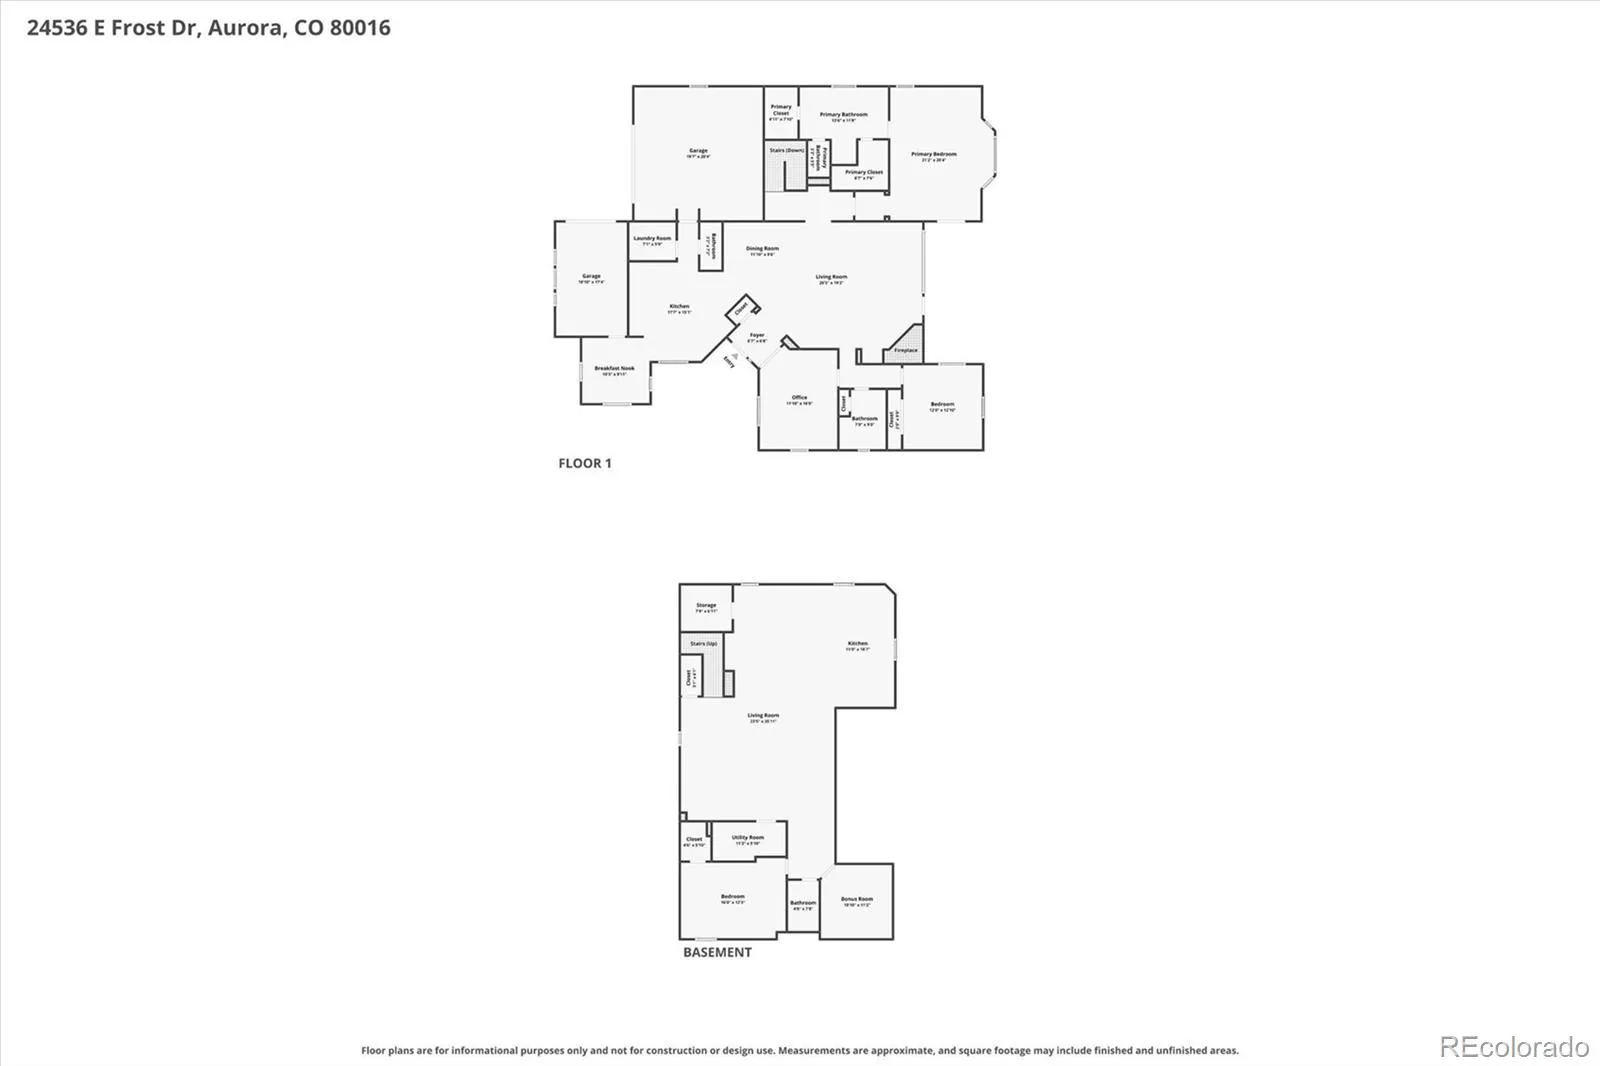
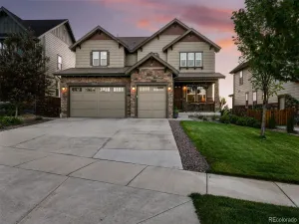
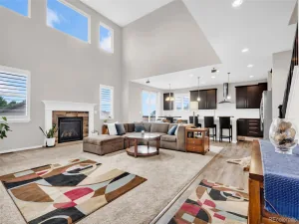
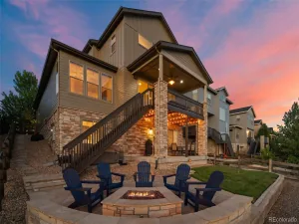
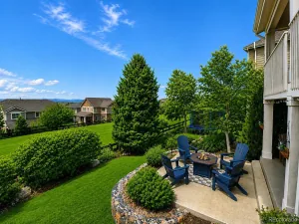
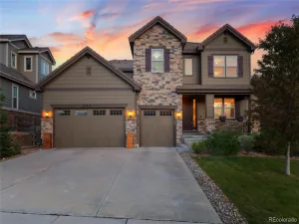
Welcome to this beautiful ranch-style home in Tallyn’s Reach, offering nearly 4,100 finished square feet, 3 bedrooms, 4 baths, a finished basement, 3-car garage, and paid-off solar panels. The spacious great room features soaring 10-foot ceilings and a gas fireplace, creating an inviting space for everyday living and entertaining. The kitchen features abundant 42-inch maple cabinetry, a large pantry, leathered granite countertops, stainless steel appliances, and a spacious island with additional seating and prep space. The adjoining breakfast area overlooks the welcoming front courtyard, providing a pleasant setting for casual dining. A main-floor study with built-ins offers flexible space for an office or potential additional bedroom with the addition of a closet. The primary suite features private patio access, a large walk-in closet, and a 5-piece bath with heated floors. A second main-floor bedroom and full bath, also with heated floors, provide additional main-level living space. A powder bath and laundry room with sink and cabinetry complete the main level. The finished basement offers a spacious family/rec room, wet bar with dishwasher, mini fridge and ice maker, plus a projector and projection screen. A versatile bonus area provides additional space for an office, fitness area, hobby room, or game room. A third bedroom and full bath complete the basement. The split 2-car and 1-car garages provide excellent space for vehicles, storage, recreational equipment, or a workshop. Conveniently located near the Tallyn’s Reach clubhouse and pool, Southlands, shopping, dining, parks, trails, and everyday amenities.
Property Details
Price:
$809,900
MLS #:
REC9275645
Status:
Active
Beds:
4
Baths:
4
Type:
Single Family
Subtype:
Single Family Residence
Subdivision:
Tallyns Reach
Finished Sq Ft:
4,097
Total Sq Ft:
4,185
Lot Size:
8,407 sqft / 0.19 acres (approx)
Year Built:
2000
Schools
School District:
Cherry Creek 5
Elementary School:
Black Forest Hills
Middle School:
Fox Ridge
High School:
Cherokee Trail
Interior
Above Grade Finished Area
2379
Appliances
Bar Fridge, Cooktop, Dishwasher, Double Oven, Microwave, Refrigerator
Bathrooms
3 Full Bathrooms, 1 Half Bathroom
Below Grade Finished Area
1718
Below Grade Unfinished Area
88
Cooling
Central Air
Fireplaces Total
1
Flooring
Carpet, Tile, Wood
Heating
Forced Air
Interior Features
Ceiling Fan(s), Eat-in Kitchen, Five Piece Bath, Granite Counters, High Ceilings, In-Law Floorplan, Kitchen Island, Pantry, Primary Suite, Walk-In Closet(s), Wet Bar
Laundry Features
Sink, In Unit
Levels
One
Main Level Bathrooms
3
Main Level Bedrooms
3
Exterior
Architectural Style
Traditional
Association Amenities
Clubhouse, Park, Playground, Pool, Tennis Court(s)
Attached Garage YN
1
Construction Materials
Frame, Rock, Wood Siding
Exterior Features
Private Yard
Fencing
Full
Garage Spaces
3
Lot Features
Level
Parking Features
Finished Garage
Parking Spots
3
Parking Total
3
Patio And Porch Features
Covered, Front Porch, Patio
Roof
Composition
Financial
HOA Fee
$237
HOA Fee 2
$270
HOA Fee 2 Frequency
Quarterly
HOA Fee Frequency
Annually
HOA Includes
Recycling, Trash
HOA Name
Haven Community Management
HOA Name 2
Tallyn’s Reach Metro Authority
HOA Phone
303-530-0700
HOA Phone 2
303-779-5710
Tax Year
2025
Taxes
$5,598
Map
Contact Us
Mortgage Calculator
Property Summary
- Located in the Tallyns Reach subdivision, 24536 E Frost Drive Aurora CO is a Single Family for sale in Aurora, CO, 80016. It is listed for $809,900 and features 4 beds, 4 baths, and has approximately 4,185 square feet of living space, and was originally constructed in 2000. The current price per square foot is $194. The average price per square foot for Single Family listings in Aurora is $235. The average listing price for Single Family in Aurora is $587,362. To schedule a showing of MLS#rec9275645 at 24536 E Frost Drive in Aurora, CO, contact your Smart Sale AI agent at 3039066915.
Similar Listings Nearby

Additional Details
MLS ID : REC9275645
Listing Key : REC2057054723
Parcel Number : 034053123
Zip Code : 80016
City : Aurora
State : CO
Building if Condo :
Full Street: 24536 E Frost Drive
Address : 24536
Address Prefix :
Address Suffix : Drive
Street : Frost
Street Prefix : E
Street Suffix :
Unit if Condo :
Latitude : 39.585533
Longitude : -104.700996
Property Type : singlefamily
Property Sub Type : Single Family Residence
Stories Total if Condo :
Lot Size : 8,407 sqft / 0.19 acres (approx)
Ownership : Individual
Zoning :
Condition :
Renovation :
Pets Allowed :
Special Conditions : None
Possession : Negotiable
Original Price : 809900
Close Price :
Close Date :
List Date : Oct 10, 2026
List Contract Date : 2026-10-10
Off Market Date :
Purchase Contract Date :
Days on Market : 9
Concessions Amount :
Concession Comment :
Renovation :
Company : RE/MAX Professionals

Copyright 2026. All rights reserved.
24536 E Frost Drive
Aurora, CO