
25030 E Indore Place
Aurora, CO, 80016
$1,050,000
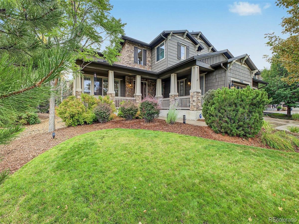
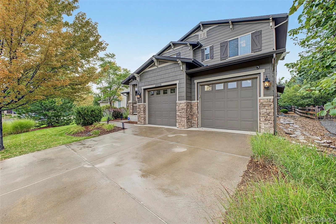
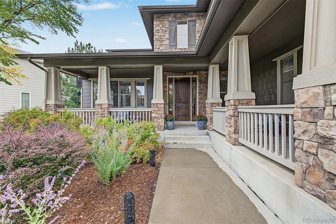
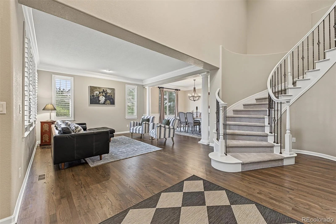
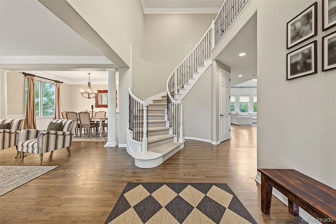
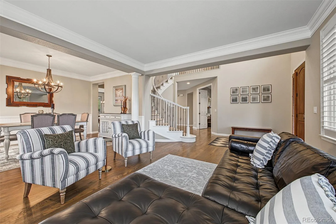
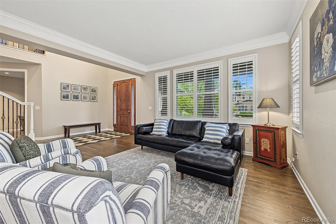
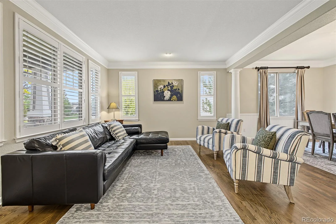
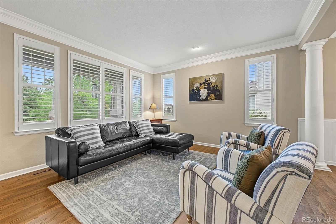
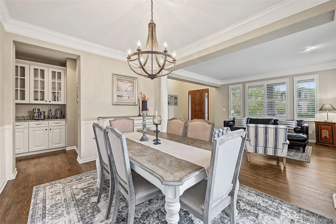
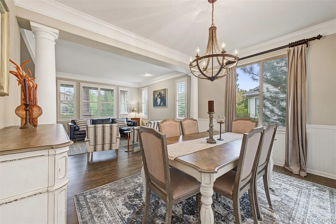
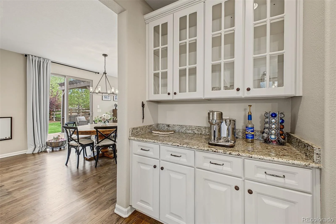
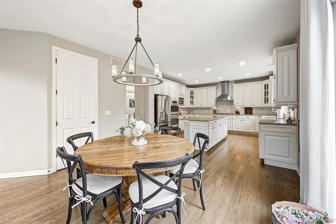
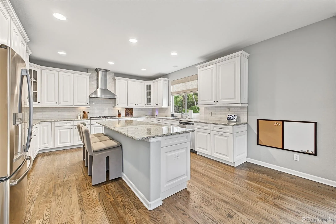
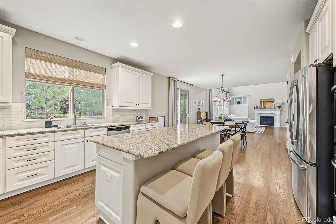
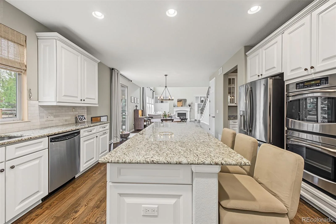
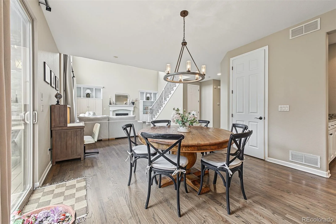
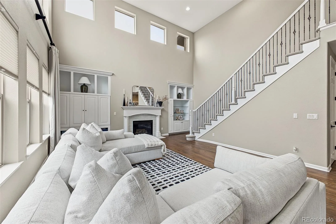
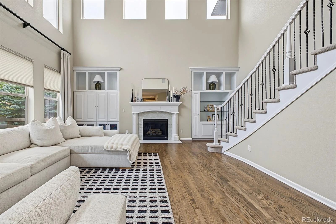
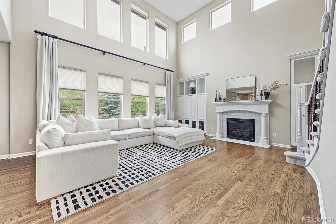
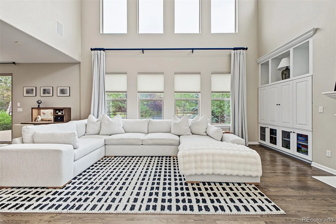
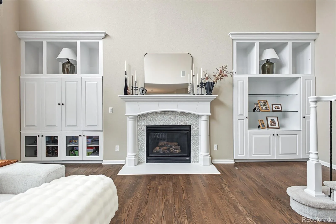
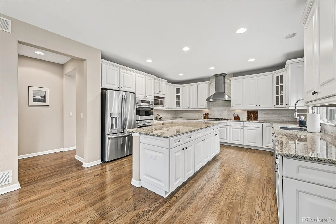
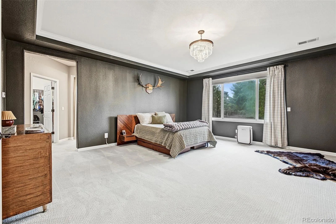
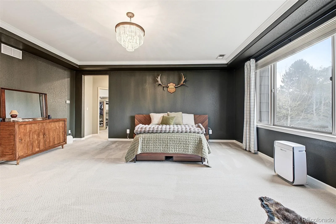
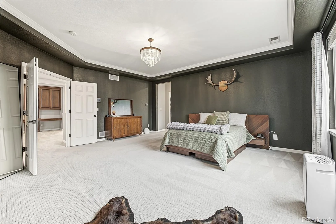
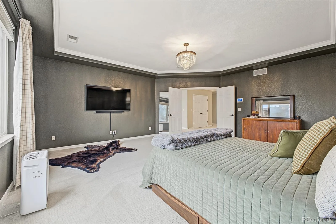
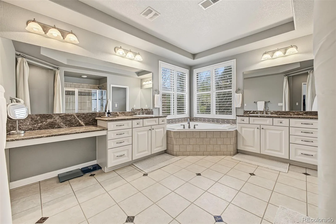
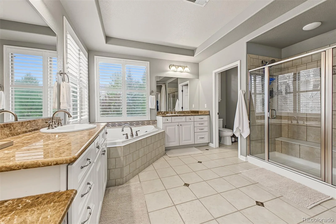
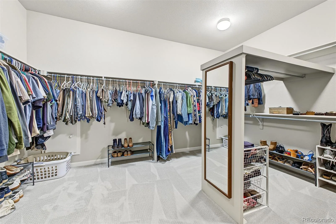
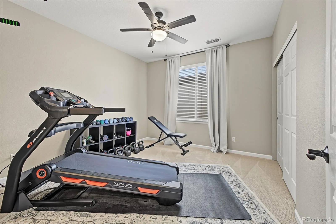
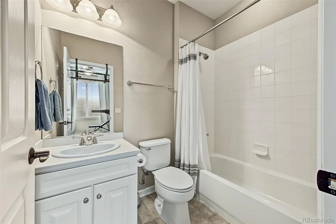
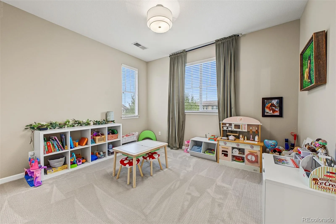
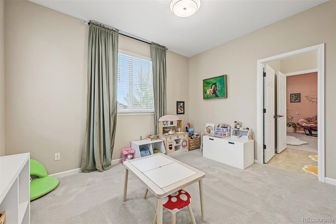
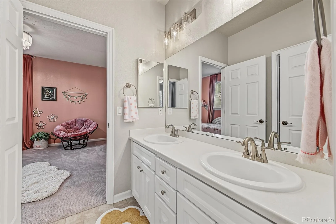
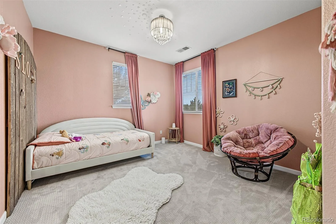
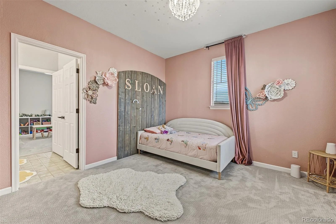
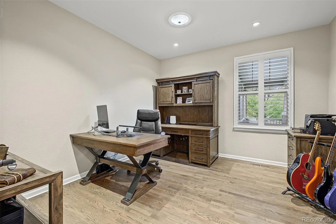
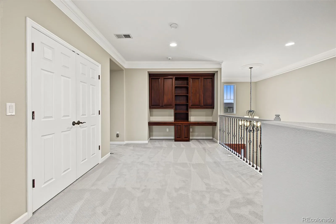
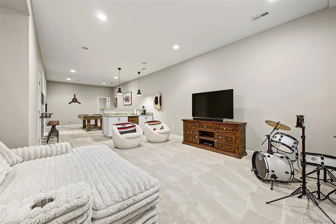
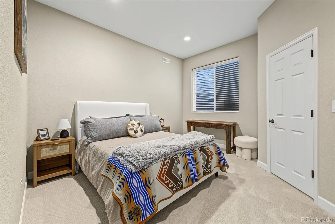
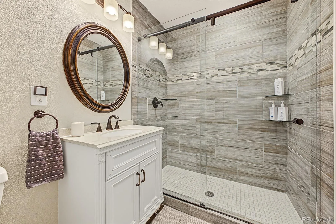
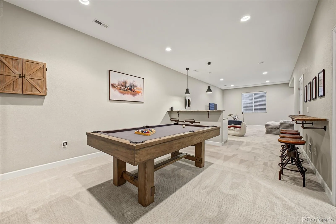
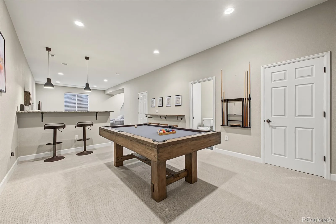
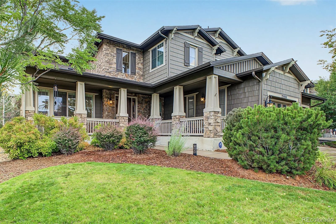
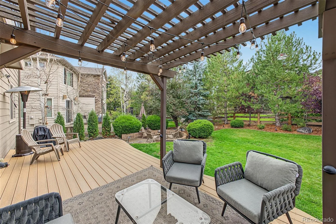
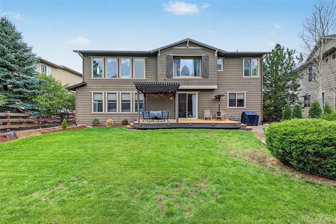
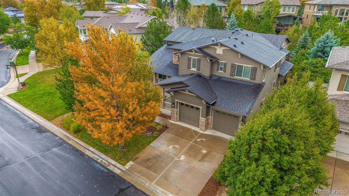
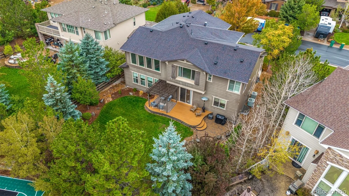
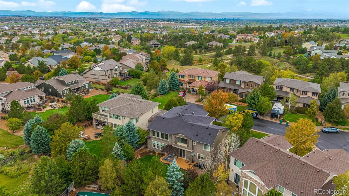
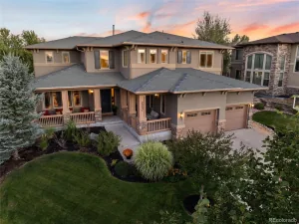
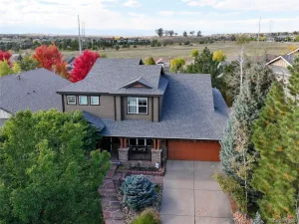
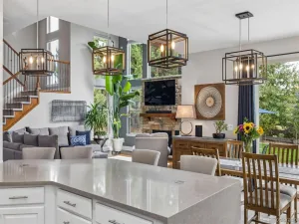
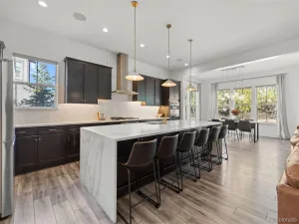
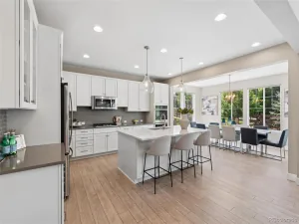
Some homes simply make you want to stay. Tucked at the end of a quiet Tallyn’s Reach cul-de-sac, this beautifully landscaped home is surrounded by 20+ trees—including aspen, pine, coffee, plum & arborvitae—creating a peaceful, private setting. Inside, a two-story foyer opens to 10-foot ceilings, 8-foot doors & hardwood floors throughout the main level. The formal living room & study feature plantation shutters, while a skylight fills the study with natural light. A butler’s pantry with glass-front cabinetry connects the dining room to the kitchen, making entertaining effortless. The kitchen features off-white cabinetry, granite counters, double ovens, gas range, walk-in pantry & oversized island, opening to a breakfast nook & soaring two-story living room with custom built-ins & gas fireplace. Upstairs, dual staircases lead to a loft with built-in desks & four bedrooms with 9-foot ceilings. The primary suite includes a walk-in closet & five-piece bath with marble counters. A private guest suite has its own bath, while two additional bedrooms share a Jack & Jill bath. Three bedrooms feature built-in closet organizers. The finished basement adds 10-foot ceilings, a structural floor, wet bar, living & game areas, 5th bedroom, full bath & crawl-space storage. Outside, a deck with pergola leads to a paver patio & gas fire pit. The 3-car tandem garage has 8-foot doors, storage cabinets & a 20-amp circuit. Under-eave outlets on interior switches simplify holiday lighting. Major updates include roof (2022), new carpet throughout & paint on the main & upper levels (2024), plus tankless water heater, whole-house water purification & water softener (12/2025). Dual furnaces & AC, ADT, Google Nest doorbell & 4 exterior cameras add comfort & convenience. Enjoy Tallyn’s Reach pool, parks, trails, open space & 60-acre ponderosa pine reserve, with Cherry Creek Schools, Southlands & E-470 nearby. Come see what makes this home special—your next chapter starts here.
Property Details
Price:
$1,050,000
MLS #:
REC8590849
Status:
Active Under Contract
Beds:
5
Baths:
5
Type:
Single Family
Subtype:
Single Family Residence
Subdivision:
Tallyns Reach
Finished Sq Ft:
4,696
Total Sq Ft:
5,947
Lot Size:
9,993 sqft / 0.23 acres (approx)
Year Built:
2007
Schools
School District:
Cherry Creek 5
Elementary School:
Black Forest Hills
Middle School:
Fox Ridge
High School:
Cherokee Trail
Interior
Above Grade Finished Area
3866
Appliances
Bar Fridge, Convection Oven, Dishwasher, Disposal, Double Oven, Dryer, Freezer, Gas Water Heater, Microwave, Range, Range Hood, Refrigerator, Self Cleaning Oven, Sump Pump, Tankless Water Heater, Washer, Water Purifier, Water Softener
Bathrooms
4 Full Bathrooms, 1 Half Bathroom
Below Grade Unfinished Area
1251
Cooling
Central Air
Fireplaces Total
1
Flooring
Carpet, Tile, Wood
Heating
Forced Air
Interior Features
Breakfast Bar, Built-in Features, Ceiling Fan(s), Eat-in Kitchen, Entrance Foyer, Five Piece Bath, Granite Counters, High Ceilings, High Speed Internet, Jack & Jill Bathroom, Kitchen Island, Marble Counters, Open Floorplan, Pantry, Primary Suite, Radon Mitigation System, Smart Light(s), Smoke Free, Solid Surface Counters, Sound System, Walk-In Closet(s), Wired for Data
Laundry Features
Sink, Laundry Closet
Levels
Two
Main Level Bathrooms
1
Exterior
Architectural Style
Traditional
Association Amenities
Clubhouse, Playground, Pool, Tennis Court(s), Trail(s)
Attached Garage YN
1
Construction Materials
Frame
Exterior Features
Fire Pit, Gas Grill, Lighting
Fencing
Partial
Garage Spaces
3
Lot Features
Cul-De-Sac, Landscaped, Level, Sprinklers In Front, Sprinklers In Rear
Parking Features
Concrete, Dry Walled, Exterior Access Door, Insulated Garage, Lighted, Smart Garage Door, Storage
Parking Spots
3
Parking Total
3
Patio And Porch Features
Covered, Deck, Front Porch, Patio
Roof
Composition
Security Features
Carbon Monoxide Detector(s), Security System, Smart Cameras, Smart Security System, Smoke Detector(s), Video Doorbell
Window Features
Double Pane Windows, Window Coverings
Financial
HOA Fee
$279
HOA Fee Frequency
Quarterly
HOA Includes
Trash
HOA Name
Tallyns Reach Master Association
HOA Phone
303-530-0700
Tax Year
2025
Taxes
$7,947
Map
Contact Us
Mortgage Calculator
Property Summary
- Located in the Tallyns Reach subdivision, 25030 E Indore Place Aurora CO is a Single Family for sale in Aurora, CO, 80016. It is listed for $1,050,000 and features 5 beds, 5 baths, and has approximately 5,947 square feet of living space, and was originally constructed in 2007. The current price per square foot is $177. The average price per square foot for Single Family listings in Aurora is $235. The average listing price for Single Family in Aurora is $587,376. To schedule a showing of MLS#rec8590849 at 25030 E Indore Place in Aurora, CO, contact your Smart Sale AI agent at 3039066915.
Similar Listings Nearby


Additional Details
MLS ID : REC8590849
Listing Key : REC2057041862
Parcel Number : 034563326
Zip Code : 80016
City : Aurora
State : CO
Building if Condo :
Full Street: 25030 E Indore Place
Address : 25030
Address Prefix :
Address Suffix : Place
Street : Indore
Street Prefix : E
Street Suffix :
Unit if Condo :
Latitude : 39.581211
Longitude : -104.696930
Property Type : singlefamily
Property Sub Type : Single Family Residence
Stories Total if Condo :
Lot Size : 9,993 sqft / 0.23 acres (approx)
Ownership : Individual
Zoning :
Condition : Updated/Remodeled
Renovation :
Pets Allowed :
Special Conditions : None
Possession : Close Plus 5 to 30 Days,Closing/DOD,Immediate,Negotiable
Original Price : 1050000
Close Price :
Close Date :
List Date : Sep 30, 2026
List Contract Date : 2026-09-30
Off Market Date : 2026-10-13
Purchase Contract Date : 2026-10-13
Days on Market : 18
Concessions Amount :
Concession Comment :
Renovation :
Company : Fixed Rate Real Estate, LLC

Copyright 2026. All rights reserved.
25030 E Indore Place
Aurora, CO