
25150 E Ottawa Drive Aurora CO 80016 MLS #REC6388433

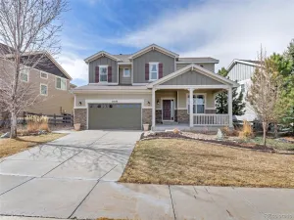
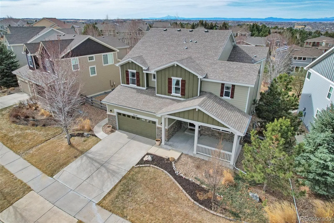
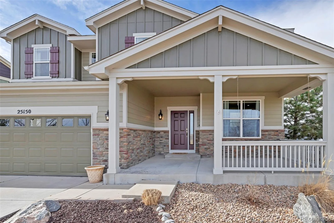
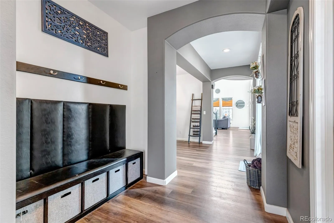
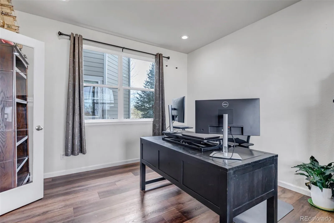
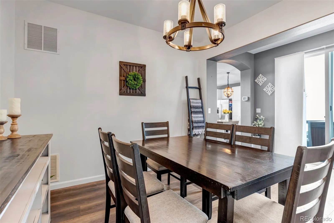
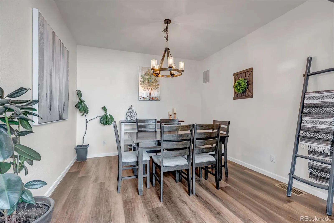
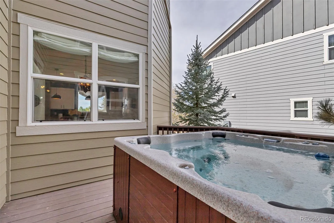
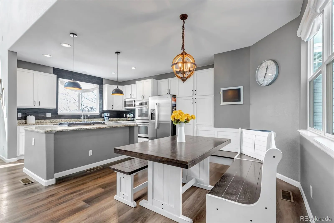
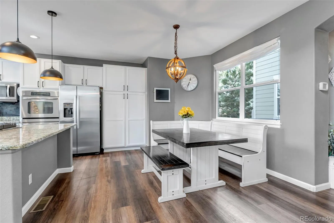
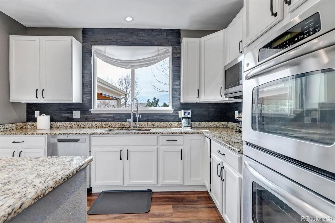
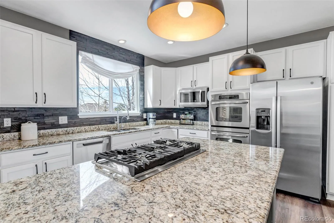
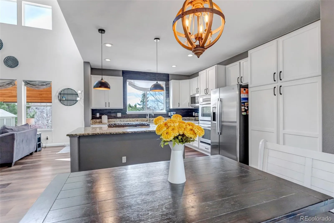
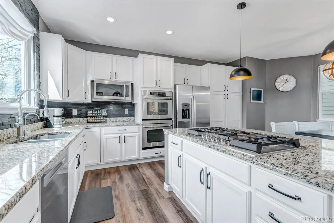
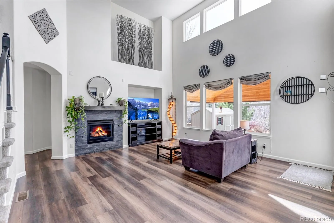
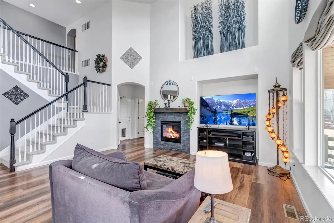
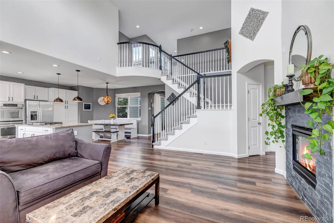
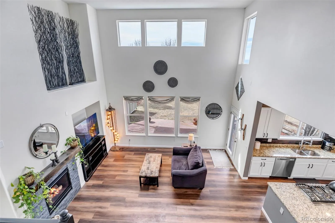
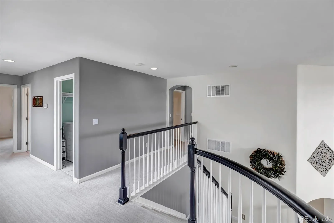
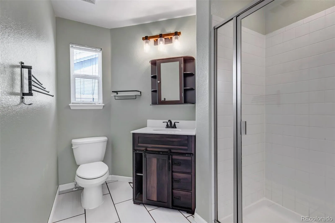
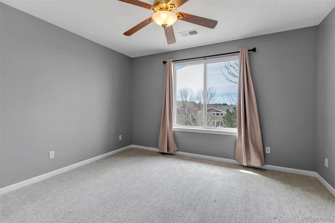
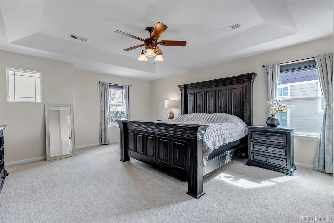
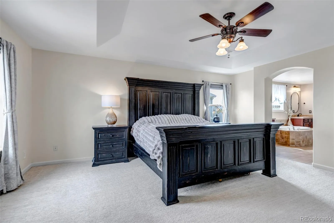
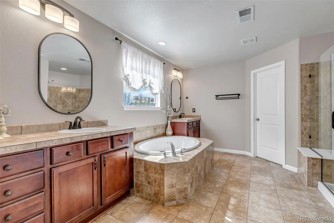
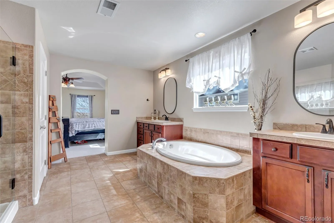
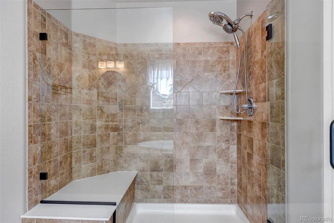
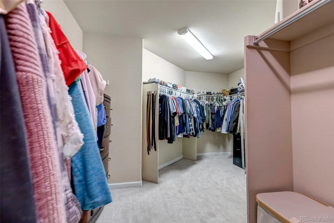
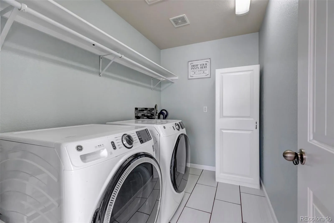
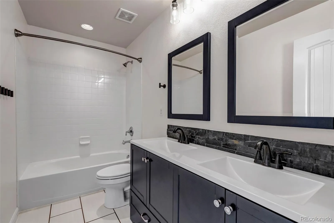
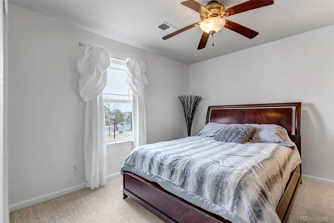
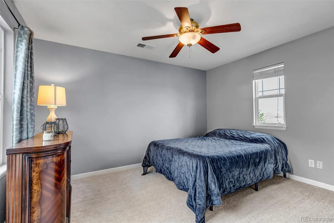
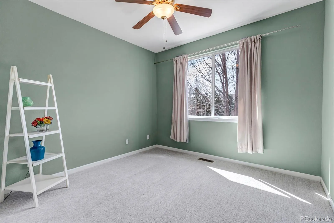
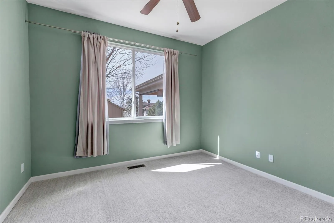
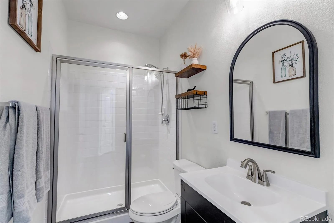
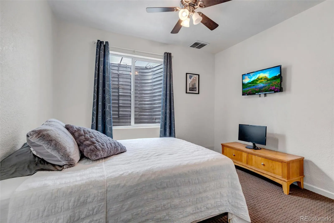
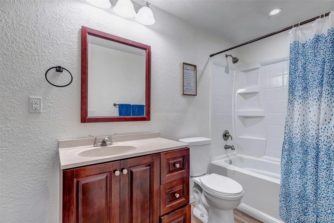
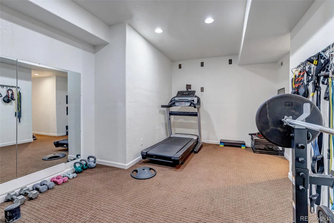
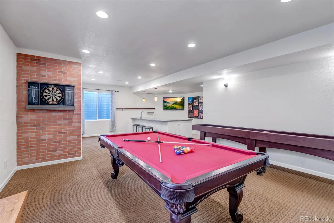
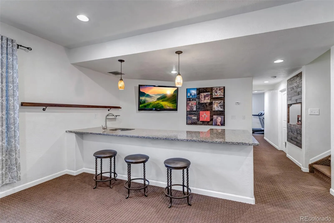
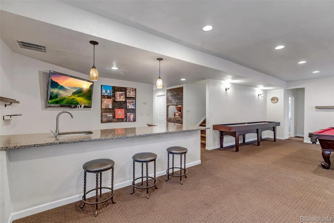
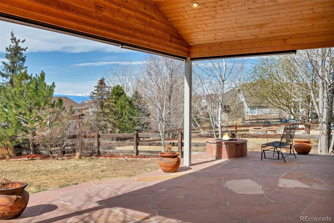
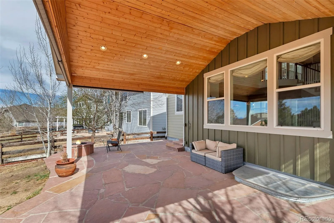
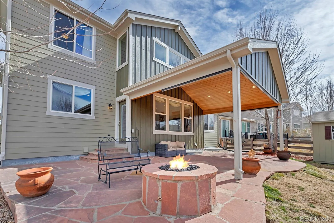
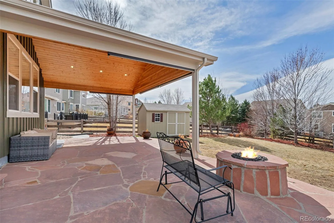
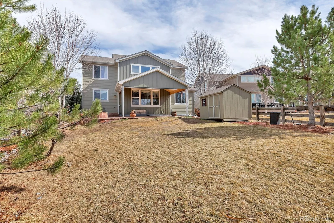
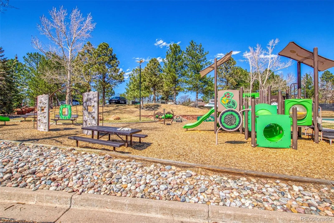
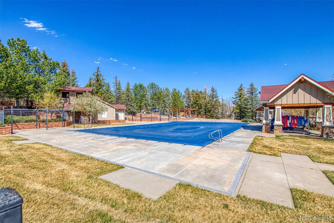
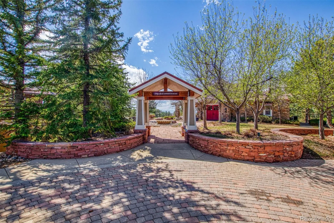
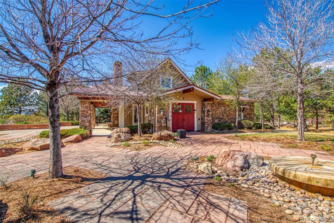
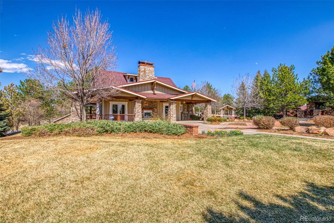
Space to breathe. Room to live. A home that keeps giving. Tucked into the coveted Tallyn’s Reach community in Aurora, this 6-bedroom, 5-bathroom contemporary offers 4,414 square feet of finished living — with room for every chapter of your life unfolding at once. The main level sets the tone immediately: soaring ceilings, an open floor plan, and a large kitchen designed to enjoy togetherness. Think granite counters, double ovens, a gas cooktop, and kitchen island — all anchored by hardwood-look laminate floors that carry through to the living room, where a gas fireplace adds warmth without the work. A main-level bedroom and ¾ bath offer flexibility for guests or multigenerational living. Upstairs, four bedrooms surround a primary suite with five-piece bath and walk-in closet that earns its name, plus a laundry room and additional 3/4 bathroom. Three full baths mean morning routines don’t require diplomacy. The finished basement is the home’s open secret — a wet bar, bar fridge, billiard space, workout area, surround sound, additional bedroom, and full bath make it the kind of lower level you use and love. Shuffleboard, surround sound system, and pool table included. Outside, the covered patio with fire pit, spa/hot tub, dog run, and fully fenced 0.23-acre yard deliver a backyard worth staying home for. The 3-car tandem garage is wired for 220V and drywalled. The memories are yours to make. Zoned for Cherry Creek schools — Coyote Hills, Fox Ridge, and Cherokee Trail. HOA amenities include a pool, clubhouse, tennis courts, parks, and trails.
Property Details
Price:
$798,000
MLS #:
REC6388433
Status:
Active Under Contract
Beds:
6
Baths:
5
Type:
Single Family
Subtype:
Single Family Residence
Subdivision:
Tallyns Reach
Finished Sq Ft:
4,414
Total Sq Ft:
4,414
Lot Size:
10,071 sqft / 0.23 acres (approx)
Year Built:
2010
Schools
School District:
Cherry Creek 5
Elementary School:
Coyote Hills
Middle School:
Fox Ridge
High School:
Cherokee Trail
Interior
Above Grade Finished Area
2952
Appliances
Bar Fridge, Cooktop, Dishwasher, Disposal, Double Oven, Dryer, Electric Water Heater, Freezer, Microwave, Range, Refrigerator, Self Cleaning Oven, Sump Pump, Washer, Water Purifier
Bathrooms
3 Full Bathrooms, 2 Three Quarter Bathrooms
Cooling
Central Air
Fireplaces Total
1
Flooring
Carpet, Laminate, Tile
Heating
Electric, Forced Air, Natural Gas
Interior Features
Built-in Features, Ceiling Fan(s), Eat-in Kitchen, Entrance Foyer, Five Piece Bath, Granite Counters, High Ceilings, Kitchen Island, Open Floorplan, Primary Suite, Smoke Free, Sound System, Hot Tub, Walk-In Closet(s), Wet Bar
Laundry Features
Sink
Levels
Two
Main Level Bathrooms
1
Main Level Bedrooms
1
Exterior
Architectural Style
Contemporary
Association Amenities
Clubhouse, Park, Playground, Pool, Tennis Court(s), Trail(s)
Attached Garage YN
1
Construction Materials
Frame
Direction Faces
Northeast
Exterior Features
Dog Run, Fire Pit, Lighting, Spa/Hot Tub
Fencing
Full
Garage Spaces
3
Lot Features
Level, Sprinklers In Front, Sprinklers In Rear
Parking Features
220 Volts, Concrete, Dry Walled, Insulated Garage, Tandem
Parking Spots
3
Parking Total
3
Patio And Porch Features
Covered, Front Porch, Patio
Roof
Composition
Security Features
Carbon Monoxide Detector(s), Smoke Detector(s)
Financial
HOA Fee
$227
HOA Fee 2
$250
HOA Fee 2 Frequency
Quarterly
HOA Fee Frequency
Annually
HOA Includes
Recycling, Trash
HOA Name
Tallyns Reach HOA
HOA Name 2
Tallyns Reach HOA
HOA Phone
303-530-0700
HOA Phone 2
303-530-0700
Tax Year
2025
Taxes
$6,732
Map
Contact Us
Mortgage Calculator
Property Summary
- Located in the Tallyns Reach subdivision, 25150 E Ottawa Drive Aurora CO is a Single Family for sale in Aurora, CO, 80016. It is listed for $798,000 and features 6 beds, 5 baths, and has approximately 4,414 square feet of living space, and was originally constructed in 2010. The current price per square foot is $181. The average price per square foot for Single Family listings in Aurora is $240. The average listing price for Single Family in Aurora is $608,116. To schedule a showing of MLS#rec6388433 at 25150 E Ottawa Drive in Aurora, CO, contact your Smart Sale AI agent at 3039066915.
Similar Listings Nearby




Additional Details
MLS ID : REC6388433
Listing Key : REC2052556537
Parcel Number : 034658203
Zip Code : 80016
City : Aurora
State : CO
Building if Condo :
Full Street: 25150 E Ottawa Drive
Address : 25150
Address Prefix :
Address Suffix : Drive
Street : Ottawa
Street Prefix : E
Street Suffix :
Unit if Condo :
Latitude : 39.592072
Longitude : -104.693657
Property Type : singlefamily
Property Sub Type : Single Family Residence
Stories Total if Condo :
Lot Size : 10,071 sqft / 0.23 acres (approx)
Ownership : Individual
Zoning :
Condition :
Renovation :
Pets Allowed : Yes
Special Conditions : None
Possession :
Original Price : 839900
Close Price :
Close Date :
List Date : Mar 13, 2026
List Contract Date : 2026-03-13
Off Market Date : 2026-07-03
Purchase Contract Date : 2026-07-03
Days on Market : 123
Concessions Amount :
Concession Comment :
Renovation :
Company : Fixed Rate Real Estate, LLC

Copyright 2026. All rights reserved.
25150 E Ottawa Drive
Aurora, CO