
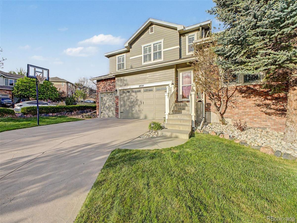
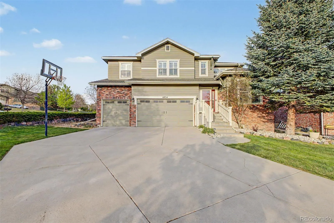
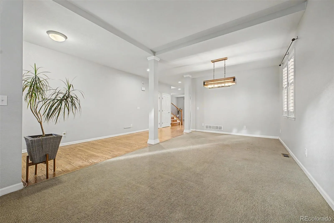
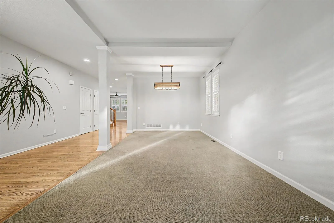
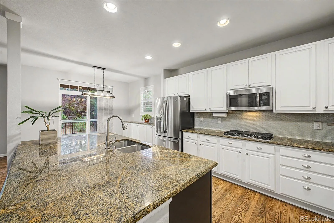
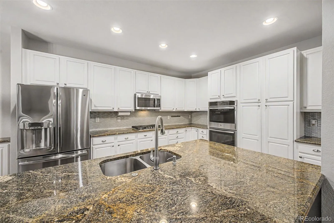
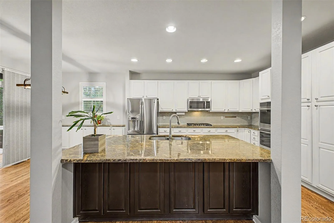
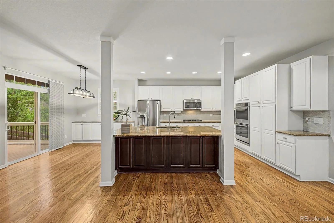
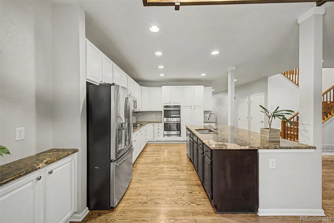
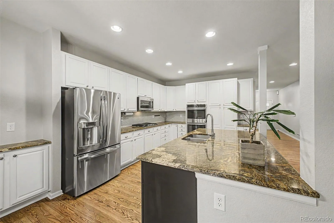
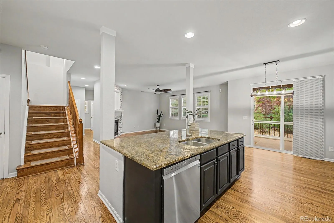
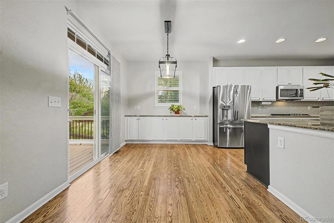
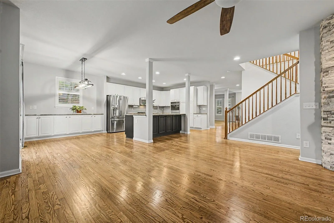
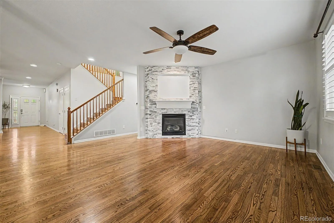
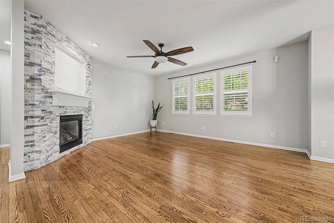
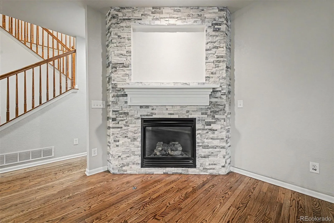
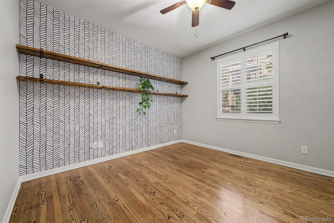
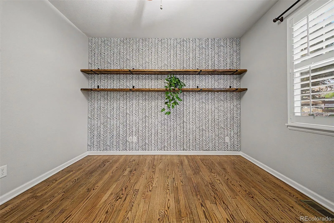
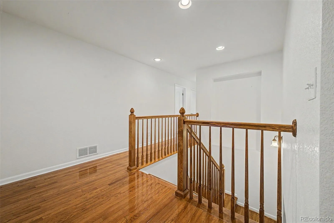
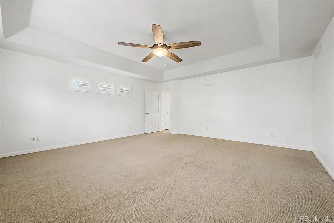
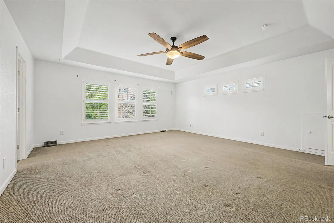
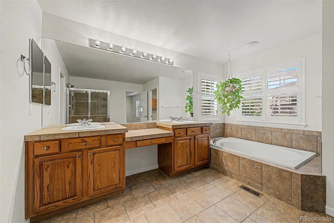
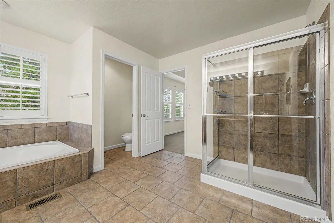
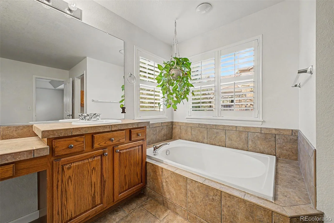
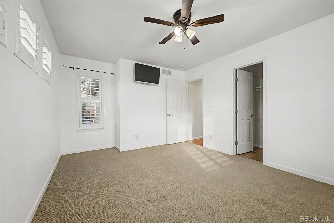
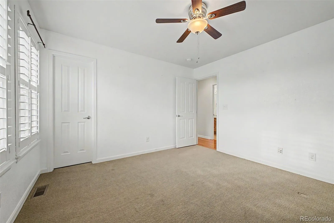
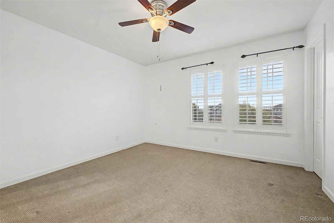
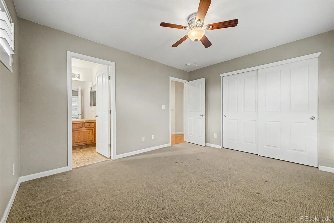
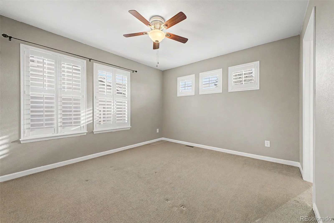
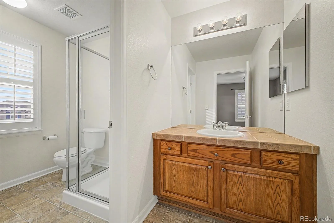
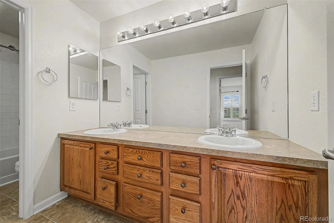
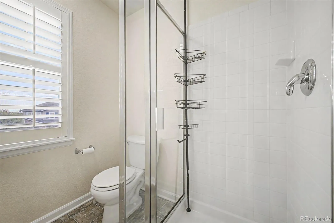
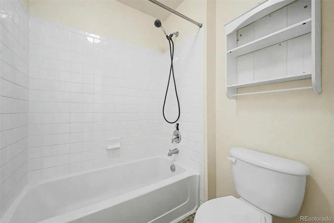
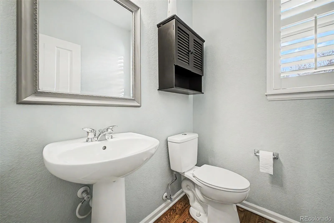
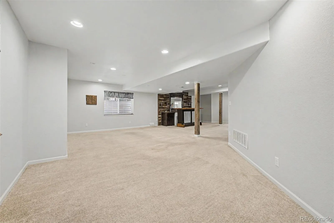
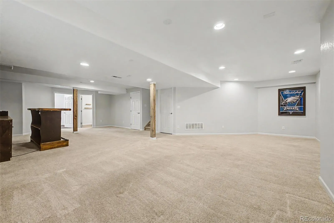
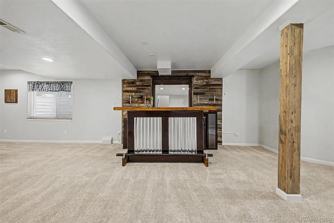
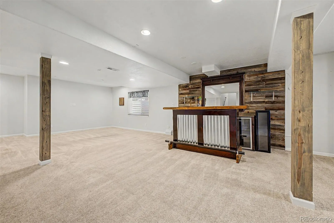
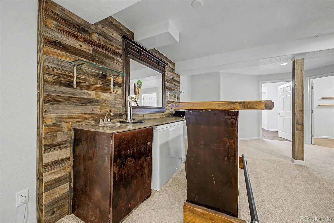
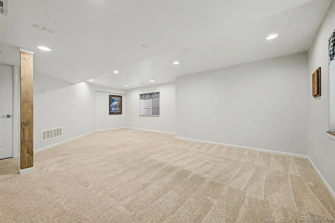
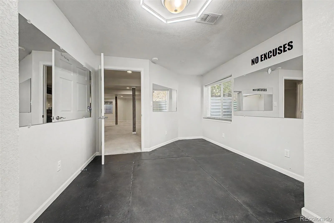
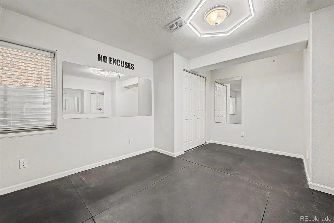
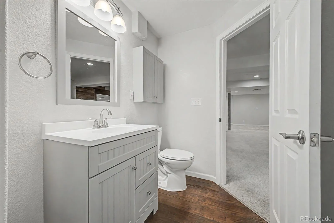
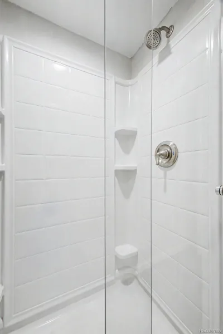
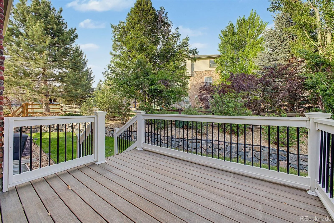
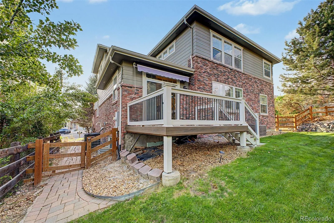
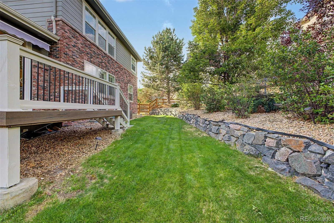
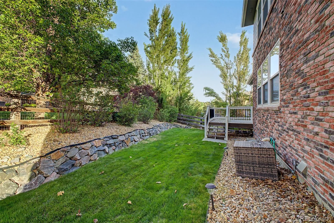
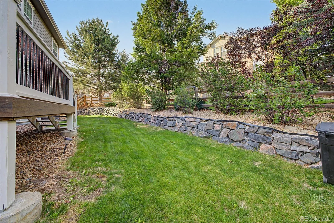
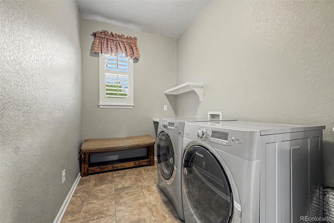
*Potential VA assumable loan at 2.125%, 346K balance!* This is the one! Perfectly positioned on a premium corner lot at the end of a quiet cul-de-sac, this gorgeous Sanford/Beazer home is surrounded by mature trees & nestled just steps from a peaceful greenbelt, creating a private & serene setting. Locally known as a long-time respected local builder, Sanford Homes built a reputation for highly sought-after floor plans, thoughtful design & exceptional quality of construction that continues to stand the test of time. This 5-bed, 5-bath masterpiece boasts a fully finished basement & premium upgrades throughout. The main level showcases elegant plantation shutters, chic refinished fireplace surround, private study & a convenient 1/2 bath. Prepare to be captivated by the show-stopping, refreshed chef’s kitchen, a culinary sanctuary flaunting crisp white cabinets, an oversized slab granite eat-in island & a newly added precision gas line. Upstairs, 4 spacious bedrooms include an expansive primary suite w/ a luxurious 5-piece bath, dual vanity, generous walk-in closet & tray ceiling. A 2nd en suite bedroom upstairs enjoys a private bath, while the other 2 bedrooms share a full bath. The finished garden level basement is an entertainer’s dream, featuring a wet bar, beverage cooler, 3/4 bath & 5th bedroom currently used as a gym. Future-proofed for convenience, the home features an EV charger, custom storage systems in garage, brand-new HVAC system & hot water heater installed 2025. Step outside to your private oasis & relax on the newly redone Trex deck surrounded by trees & lush foliage. Award-winning Cherry Creek school district w/ a short walk to the elementary school, the location is truly unbeatable. Effortless proximity to E-470, 225, I-70, I-25, DIA, DTC, Buckley AFB & upscale Southlands shopping & dining, world-class hiking, biking, golf, and reservoirs. From the prime location to the ultra-upgraded layout, every detail creates an elite sense of home.
Property Details
Price:
$749,900
MLS #:
REC5682566
Status:
Active
Beds:
5
Baths:
5
Type:
Single Family
Subtype:
Single Family Residence
Subdivision:
Tallyns Reach
Finished Sq Ft:
3,928
Total Sq Ft:
4,133
Lot Size:
8,276 sqft / 0.19 acres (approx)
Year Built:
2004
Schools
School District:
Cherry Creek 5
Elementary School:
Coyote Hills
Middle School:
Fox Ridge
High School:
Cherokee Trail
Interior
Above Grade Finished Area
3028
Appliances
Bar Fridge, Cooktop, Dishwasher, Disposal, Double Oven, Microwave, Range, Range Hood, Refrigerator, Self Cleaning Oven
Bathrooms
2 Full Bathrooms, 2 Three Quarter Bathrooms, 1 Half Bathroom
Below Grade Finished Area
900
Below Grade Unfinished Area
205
Cooling
Central Air
Fireplaces Total
1
Flooring
Carpet, Tile, Wood
Heating
Forced Air
Interior Features
Breakfast Bar, Built-in Features, Ceiling Fan(s), Eat-in Kitchen, Entrance Foyer, Five Piece Bath, Granite Counters, High Ceilings, High Speed Internet, Kitchen Island, Open Floorplan, Primary Suite, Smart Thermostat, Smoke Free, Walk-In Closet(s), Wet Bar
Levels
Two
Main Level Bathrooms
1
Exterior
Architectural Style
Traditional
Association Amenities
Clubhouse, Park, Playground, Pool, Tennis Court(s), Trail(s)
Attached Garage YN
1
Construction Materials
Brick, Cement Siding
Exterior Features
Private Yard
Fencing
Full
Garage Spaces
3
Lot Features
Cul-De-Sac, Level, Sprinklers In Front, Sprinklers In Rear
Parking Spots
3
Parking Total
3
Patio And Porch Features
Deck, Front Porch
Roof
Composition
Security Features
Smart Locks
Financial
HOA Fee
$270
HOA Fee 2
$237
HOA Fee 2 Frequency
Annually
HOA Fee Frequency
Quarterly
HOA Includes
Recycling, Trash
HOA Name
Tallyn’s Reach Authority
HOA Name 2
Haven Community Management
HOA Phone
303-265-7949
HOA Phone 2
303-779-5710
Tax Year
2025
Taxes
$6,332
Map
Contact Us
Mortgage Calculator
Property Summary
- Located in the Tallyns Reach subdivision, 6934 S Fultondale Circle Aurora CO is a Single Family for sale in Aurora, CO, 80016. It is listed for $749,900 and features 5 beds, 5 baths, and has approximately 4,133 square feet of living space, and was originally constructed in 2004. The current price per square foot is $181. The average price per square foot for Single Family listings in Aurora is $238. The average listing price for Single Family in Aurora is $596,535. To schedule a showing of MLS#rec5682566 at 6934 S Fultondale Circle in Aurora, CO, contact your Smart Sale AI agent at 3039066915.
Similar Listings Nearby

Additional Details
MLS ID : REC5682566
Listing Key : REC2054198880
Parcel Number : 034356347
Zip Code : 80016
City : Aurora
State : CO
Building if Condo :
Full Street: 6934 S Fultondale Circle
Address : 6934
Address Prefix :
Address Suffix : Circle
Street : Fultondale
Street Prefix : S
Street Suffix :
Unit if Condo :
Latitude : 39.589249
Longitude : -104.701912
Property Type : singlefamily
Property Sub Type : Single Family Residence
Stories Total if Condo :
Lot Size : 8,276 sqft / 0.19 acres (approx)
Ownership : Individual
Zoning :
Condition : Updated/Remodeled
Renovation :
Pets Allowed :
Special Conditions : None
Possession : Closing/DOD,Immediate
Original Price : 800000
Close Price :
Close Date :
List Date : May 19, 2026
List Contract Date : 2026-05-19
Off Market Date :
Purchase Contract Date :
Days on Market : 104
Concessions Amount :
Concession Comment :
Renovation :
Company : Real Broker, LLC DBA Real

Copyright 2026. All rights reserved.
6934 S Fultondale Circle
Aurora, CO