
8029 S Elk Way
Aurora, CO, 80016
$800,000
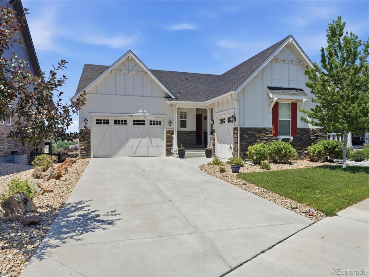
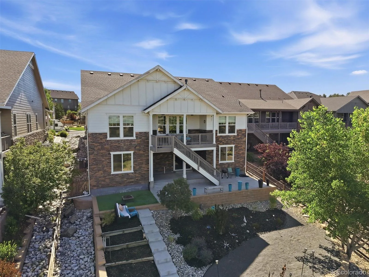
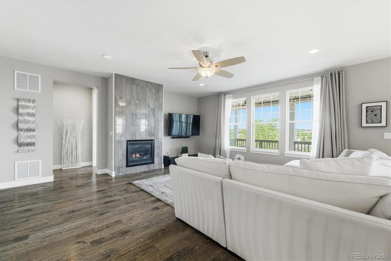
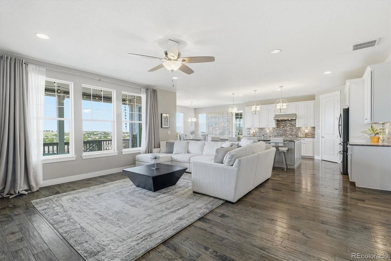
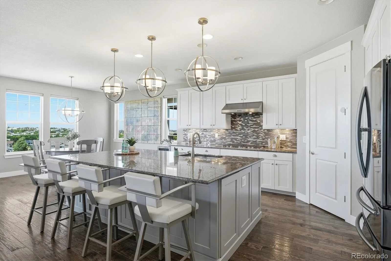
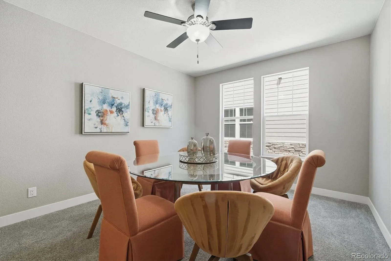
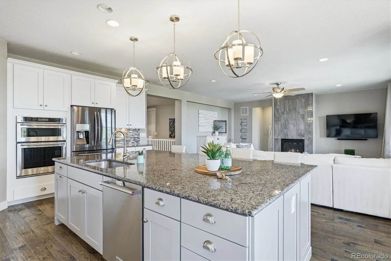
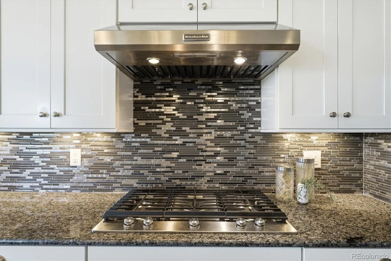
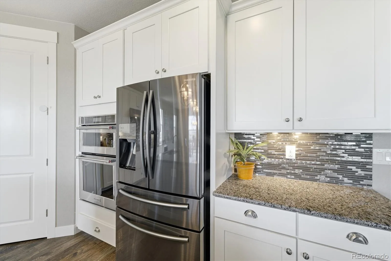
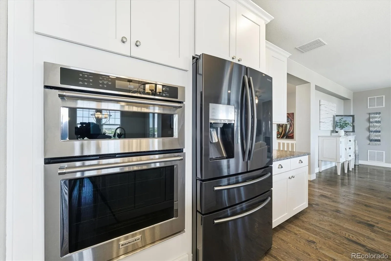
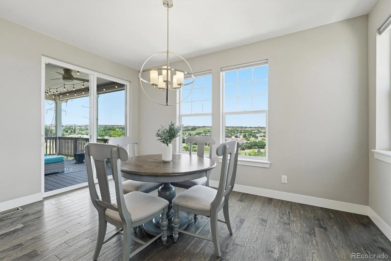
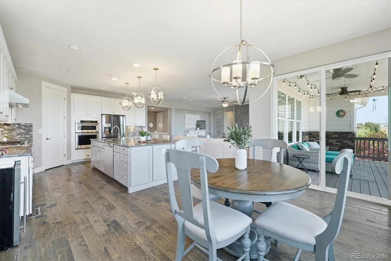
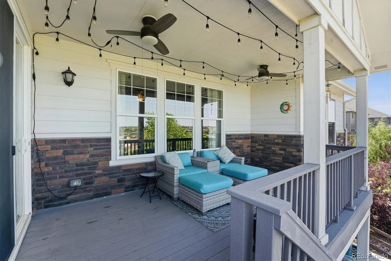
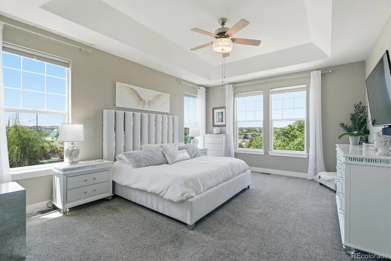
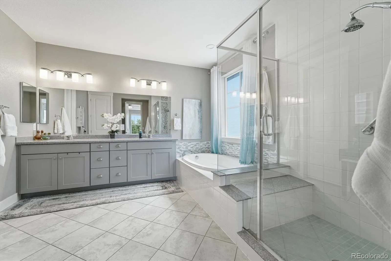
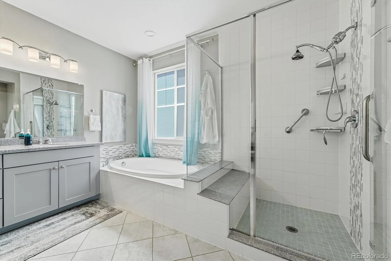
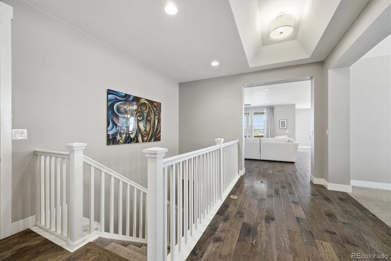
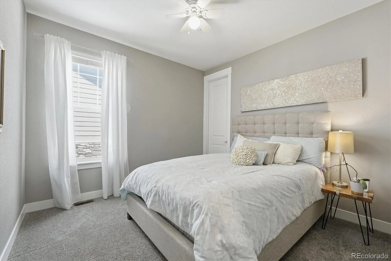
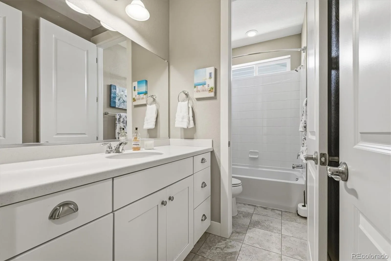
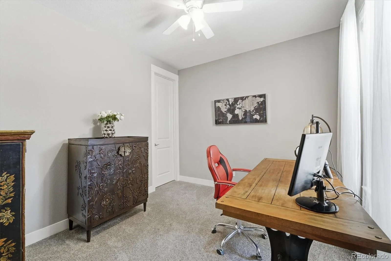
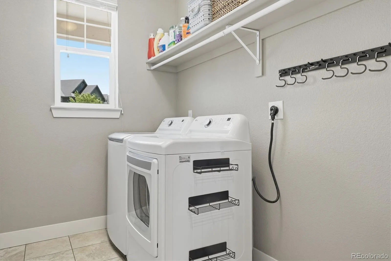
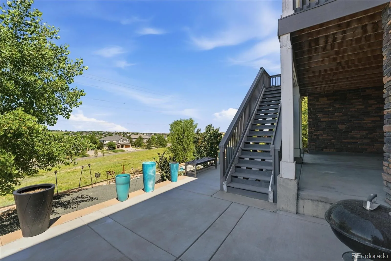
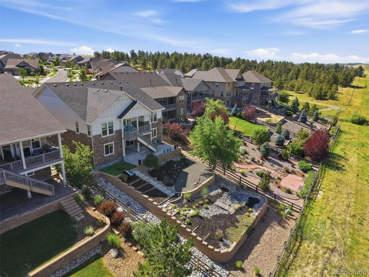
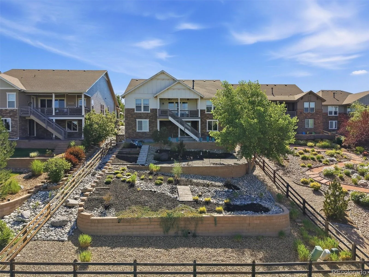
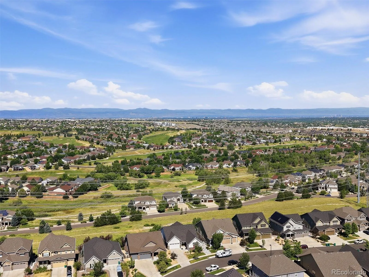
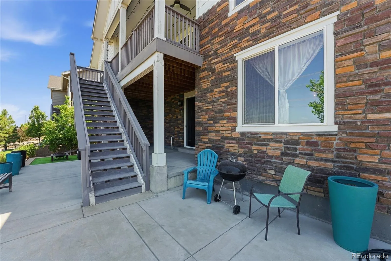
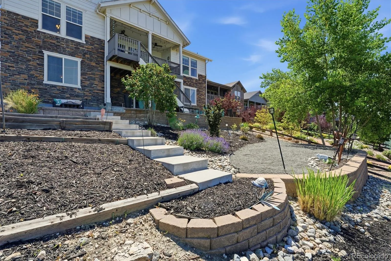
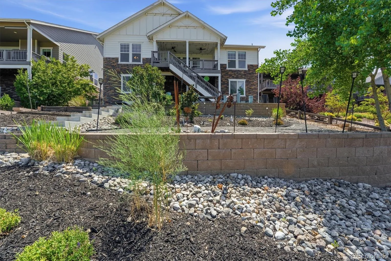
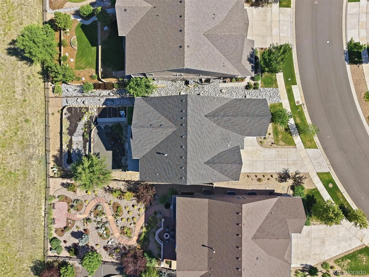
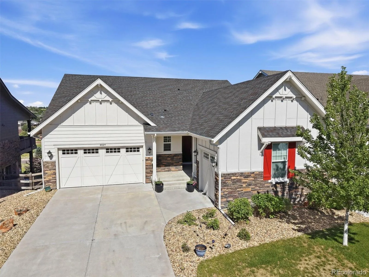
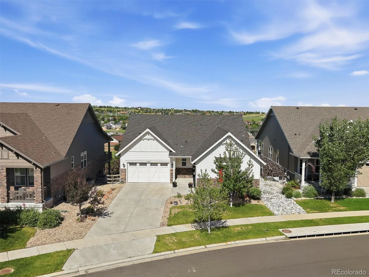
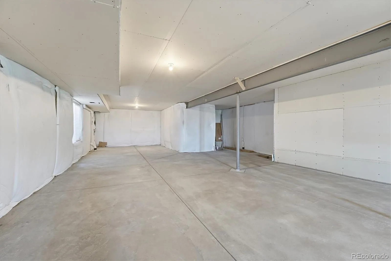

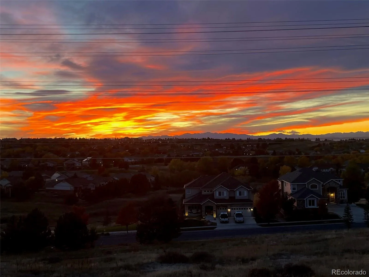
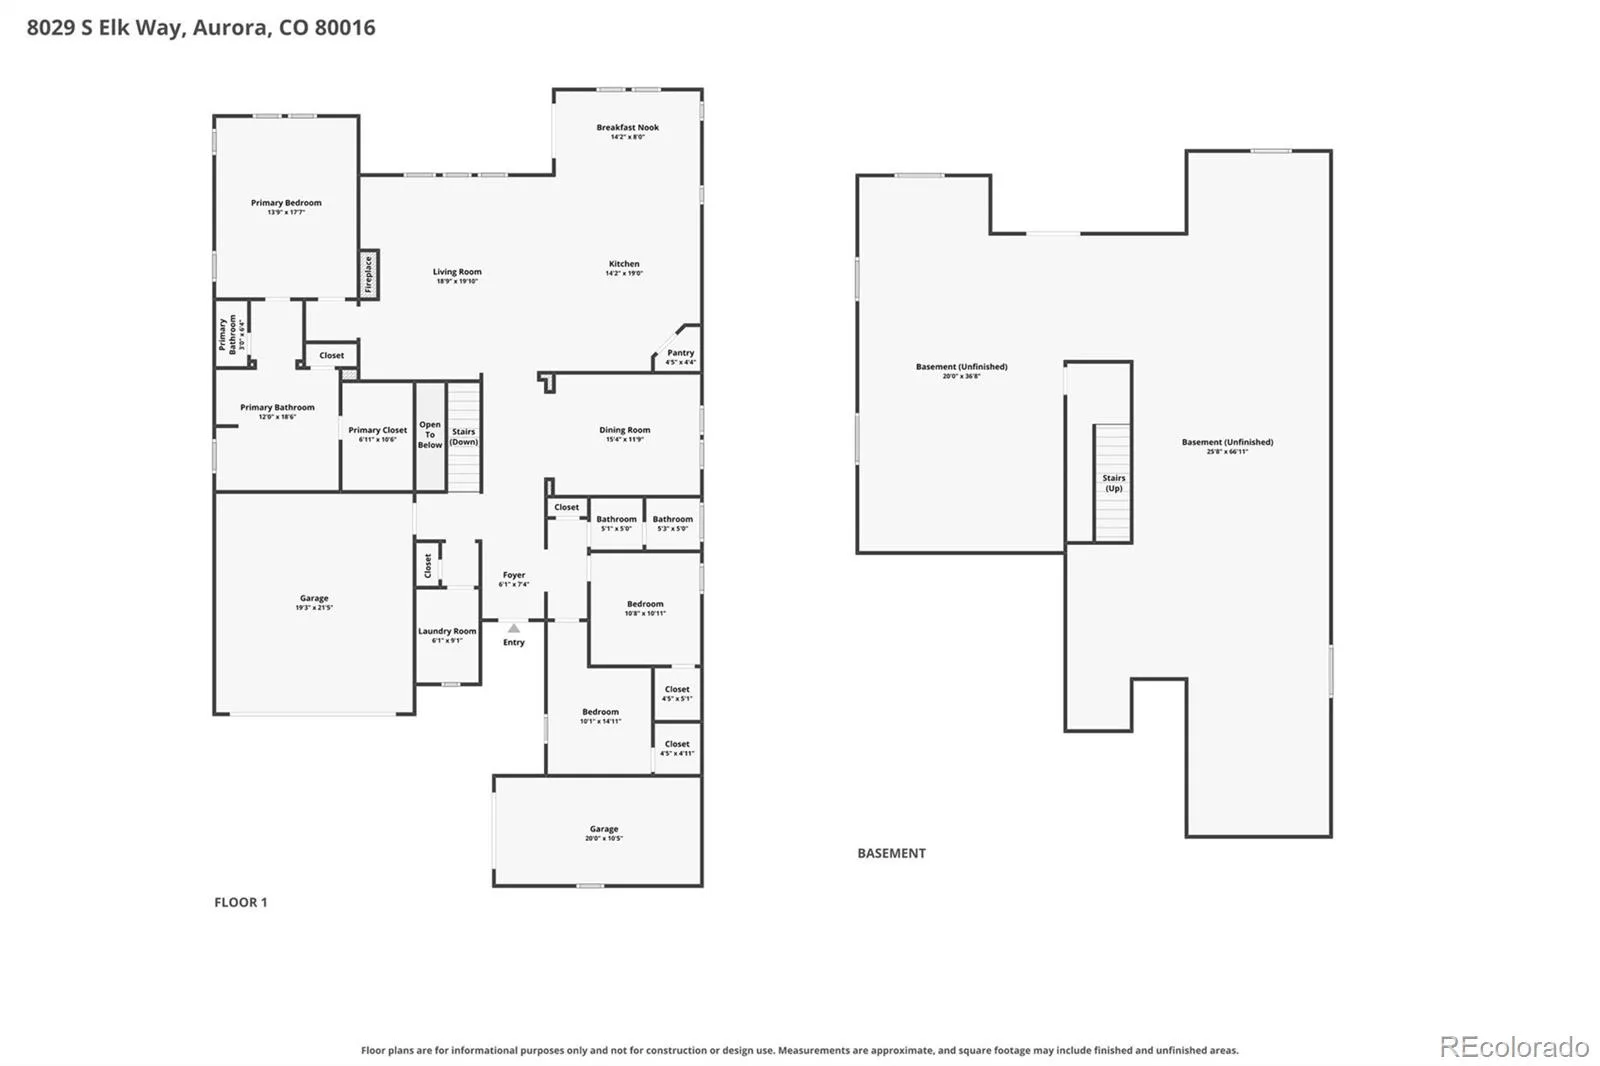
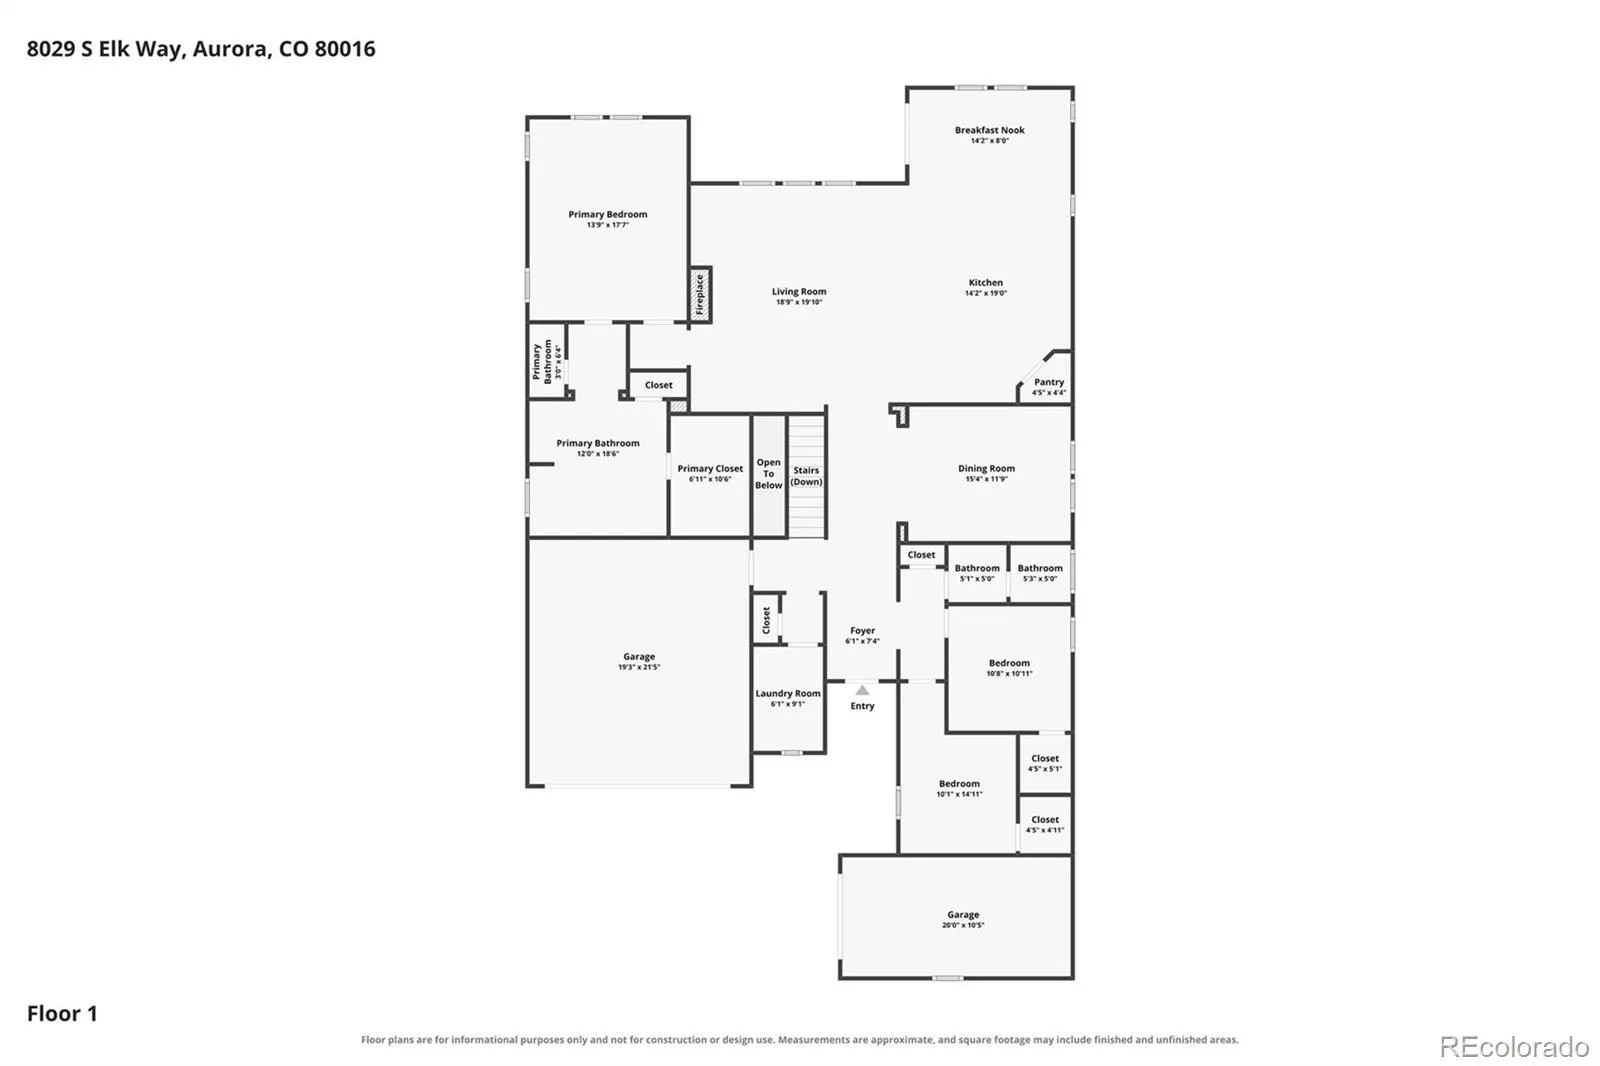
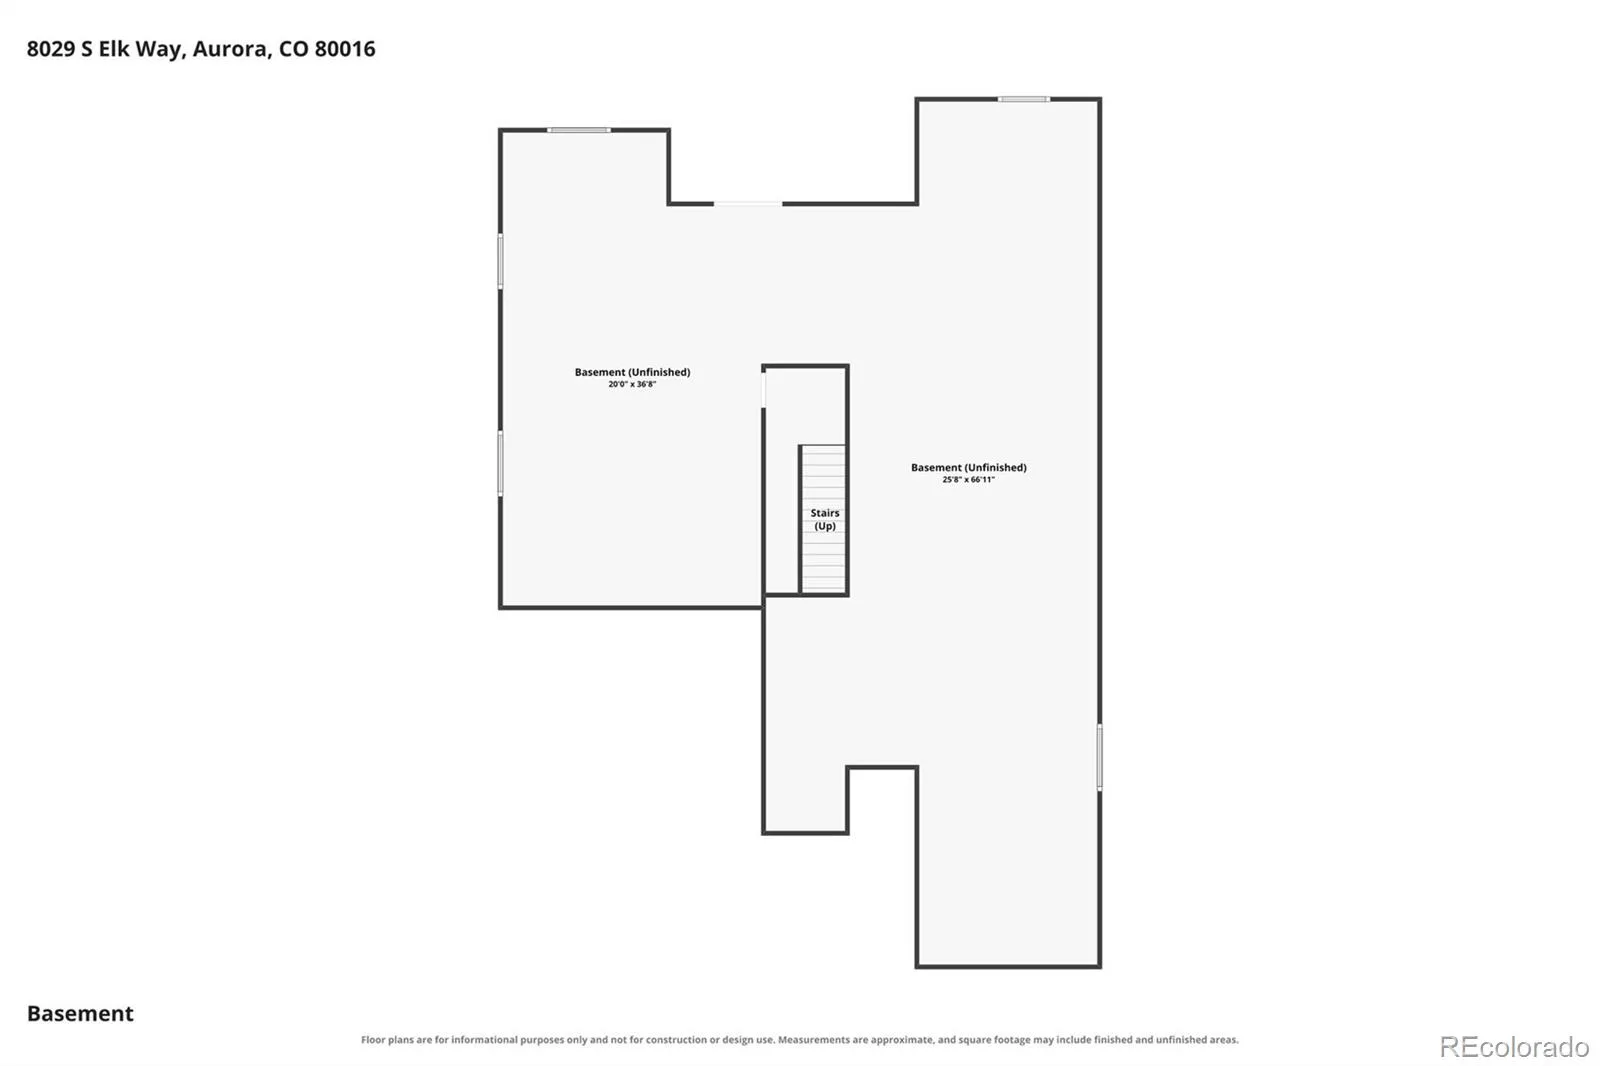

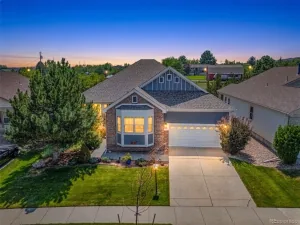
Amazing ranch home! If you’ve been searching for a low-maintenance ranch home with breathtaking mountain views, this is the one you’ve been waiting for. Perfectly positioned in The Estates at Ponderosa Ridge in Tallyn’s Reach, this beautifully upgraded walk-out ranch backs to protected open space — offering privacy, spectacular Colorado sunsets, and the peaceful lifestyle so many buyers are seeking. Whether you’re downsizing, empty nesting, or simply ready for main-level living, this home checks every box. Step inside to an open, light-filled floor plan featuring 9-foot ceilings, 8-foot doors, rich hardwood flooring, and designer lighting throughout. The gourmet kitchen shines with a large center island, 42-inch white cabinetry, contrasting gray island, upgraded appliances, and a spacious walk-in pantry. Wake up each morning to stunning mountain views from the luxurious primary suite, complete with a spa-inspired bath, soaking tub, glass-enclosed shower, and oversized walk-in closet. Two additional bedrooms, each with walk-in closets, offer flexible space for guests, hobbies, or a home office. The 2,400+ SF walk-out basement is a blank canvas, finish it for additional bedrooms, a rec room, home theater, fitness studio, or multigenerational living, with room to spare for storage. Outside, the covered deck overlooks open space, walking trails, and panoramic mountain views — the perfect backdrop for morning coffee or evening sunsets. Residents enjoy miles of trails, Red-tailed Hawk Park, Aurora Reservoir, golf, Southlands shopping and dining, and easy access to DTC, DIA, Parker Adventist Hospital, and major commuter routes. No special taxing district keeps property taxes and HOA fees more affordable. Homes that combine single-level living, a walk-out basement, privacy, and mountain views in a location this desirable are increasingly rare. Schedule your private showing today.
Property Details
Price:
$800,000
MLS #:
REC3686255
Status:
Active
Beds:
3
Baths:
2
Type:
Single Family
Subtype:
Single Family Residence
Subdivision:
Tallyns Reach
Finished Sq Ft:
2,403
Total Sq Ft:
4,806
Lot Size:
11,761 sqft / 0.27 acres (approx)
Year Built:
2017
Schools
School District:
Cherry Creek 5
Elementary School:
Black Forest Hills
Middle School:
Fox Ridge
High School:
Cherokee Trail
Interior
Above Grade Finished Area
2403
Appliances
Cooktop, Dishwasher, Disposal, Double Oven, Gas Water Heater, Microwave, Oven, Refrigerator, Self Cleaning Oven
Bathrooms
2 Full Bathrooms
Below Grade Unfinished Area
2403
Cooling
Central Air
Fireplaces Total
1
Flooring
Carpet, Tile, Wood
Heating
Forced Air
Interior Features
Ceiling Fan(s), Entrance Foyer, Five Piece Bath, High Ceilings, Kitchen Island, Open Floorplan, Pantry, Primary Suite, Quartz Counters, Smart Thermostat, Smoke Free, Walk-In Closet(s)
Laundry Features
In Unit
Levels
One
Main Level Bathrooms
2
Main Level Bedrooms
3
Exterior
Association Amenities
Park, Playground, Trail(s)
Attached Garage YN
1
Construction Materials
Concrete, Frame, Stone
Fencing
Full
Garage Spaces
3
Lot Features
Greenbelt, Irrigated, Landscaped, Master Planned, Open Space, Sprinklers In Front, Sprinklers In Rear
Parking Features
Concrete
Parking Spots
3
Parking Total
3
Patio And Porch Features
Covered, Deck, Front Porch, Patio
Roof
Composition
Security Features
Carbon Monoxide Detector(s), Smoke Detector(s)
View
City, Golf Course, Meadow, Mountain(s), Plains, Ski Area, Valley
Window Features
Double Pane Windows, Window Coverings, Window Treatments
Financial
HOA Fee
$80
HOA Fee Frequency
Monthly
HOA Includes
Recycling, Trash
HOA Name
Rowcal
HOA Phone
303-459-4919
Tax Year
2025
Taxes
$4,507
Map
Contact Us
Mortgage Calculator
Property Summary
- Located in the Tallyns Reach subdivision, 8029 S Elk Way Aurora CO is a Single Family for sale in Aurora, CO, 80016. It is listed for $800,000 and features 3 beds, 2 baths, and has approximately 4,806 square feet of living space, and was originally constructed in 2017. The current price per square foot is $166. The average price per square foot for Single Family listings in Aurora is $235. The average listing price for Single Family in Aurora is $587,458. To schedule a showing of MLS#rec3686255 at 8029 S Elk Way in Aurora, CO, contact your Smart Sale AI agent at 3039066915.
Similar Listings Nearby

Additional Details
MLS ID : REC3686255
Listing Key : REC2055305539
Parcel Number : 034750720
Zip Code : 80016
City : Aurora
State : CO
Building if Condo :
Full Street: 8029 S Elk Way
Address : 8029
Address Prefix :
Address Suffix : Way
Street : Elk
Street Prefix : S
Street Suffix :
Unit if Condo :
Latitude : 39.570854
Longitude : -104.706635
Property Type : singlefamily
Property Sub Type : Single Family Residence
Stories Total if Condo :
Lot Size : 11,761 sqft / 0.27 acres (approx)
Ownership : Individual
Zoning :
Condition :
Renovation :
Pets Allowed :
Special Conditions : None
Possession : Negotiable
Original Price : 850000
Close Price :
Close Date :
List Date : Jul 1, 2026
List Contract Date : 2026-07-01
Off Market Date :
Purchase Contract Date :
Days on Market : 110
Concessions Amount :
Concession Comment :
Renovation :
Company : eXp Realty, LLC

Copyright 2026. All rights reserved.
8029 S Elk Way
Aurora, CO