
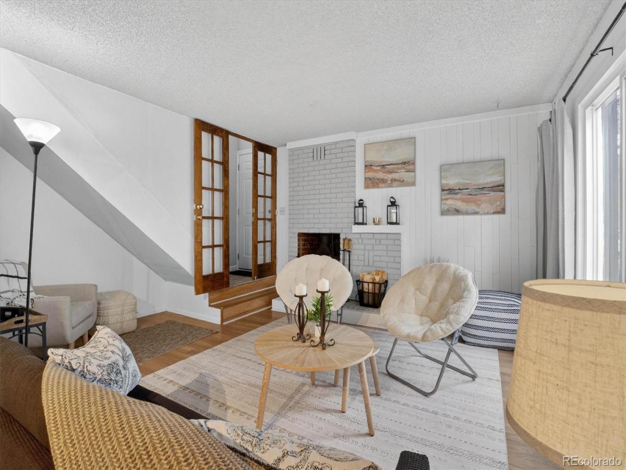
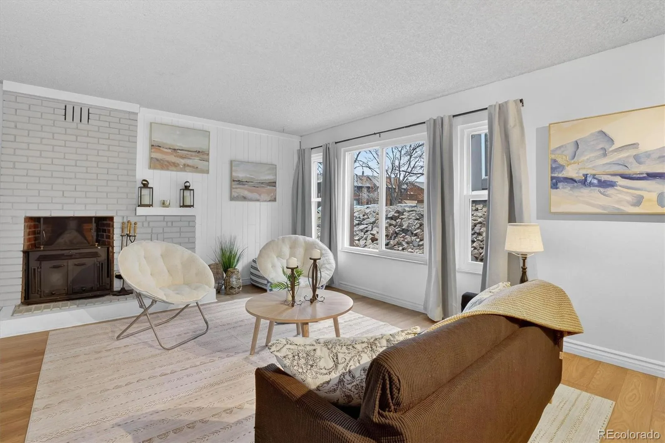
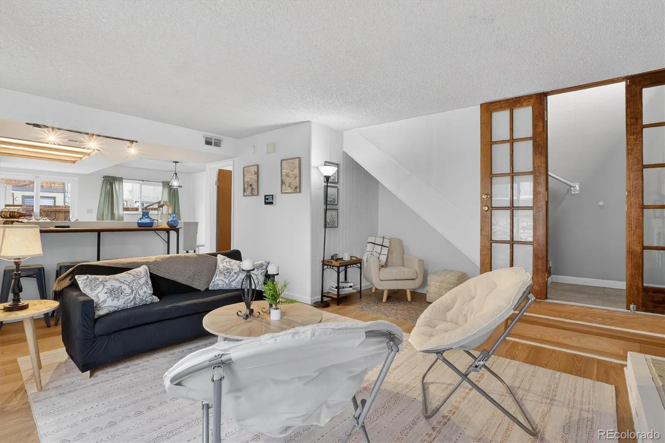
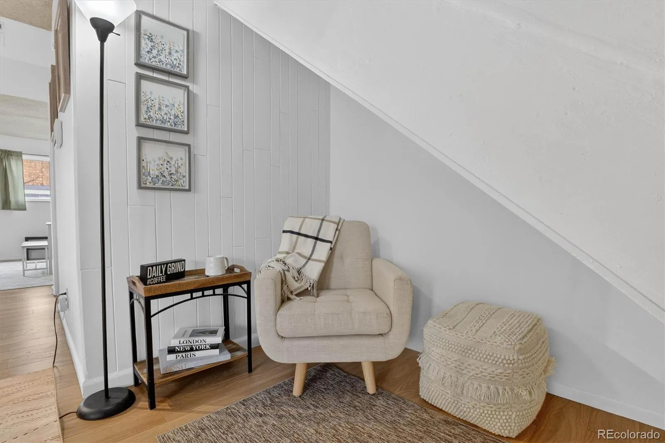
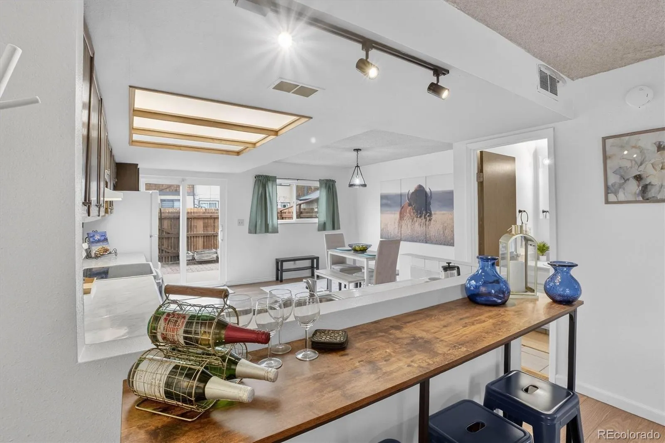
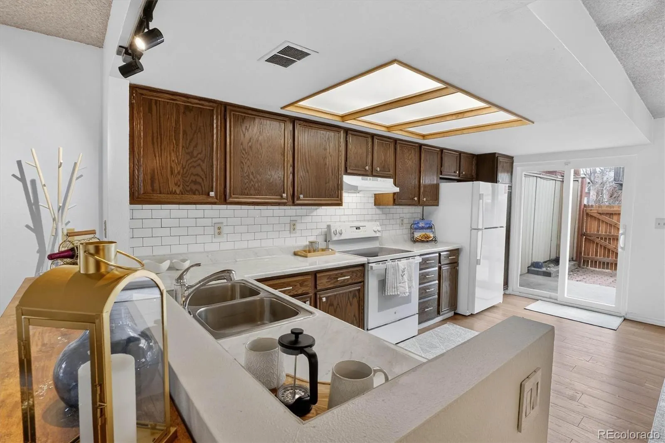
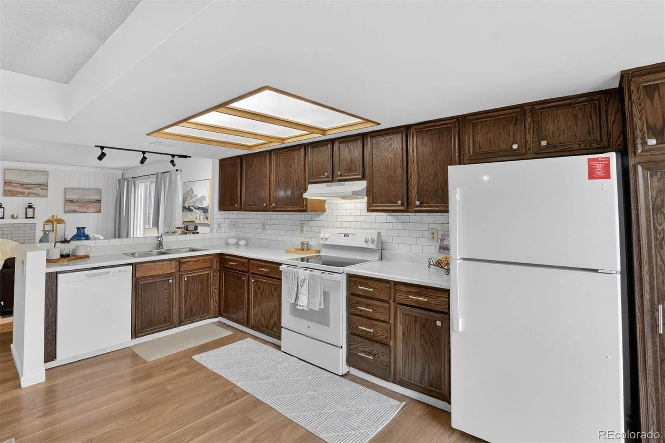
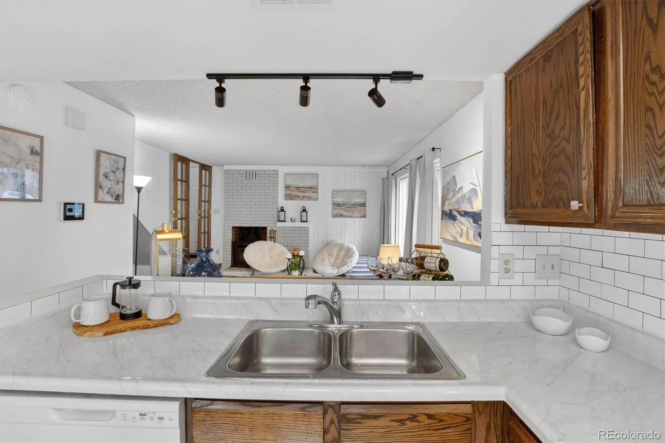
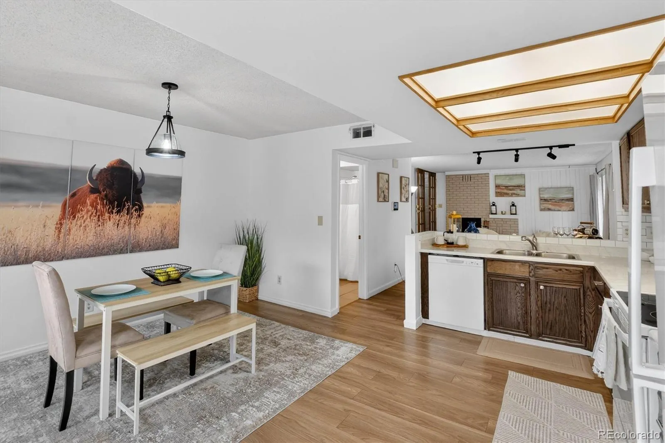
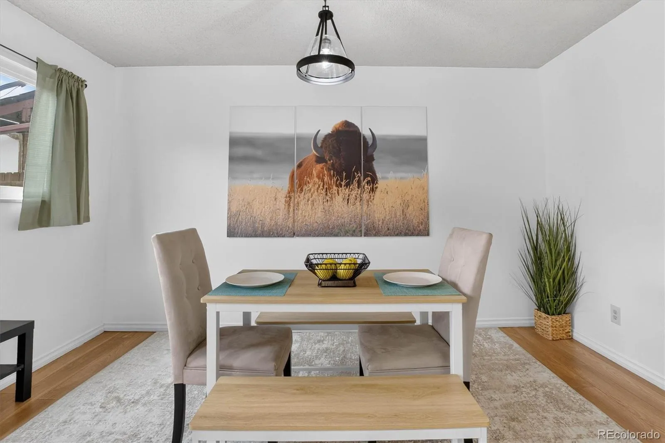
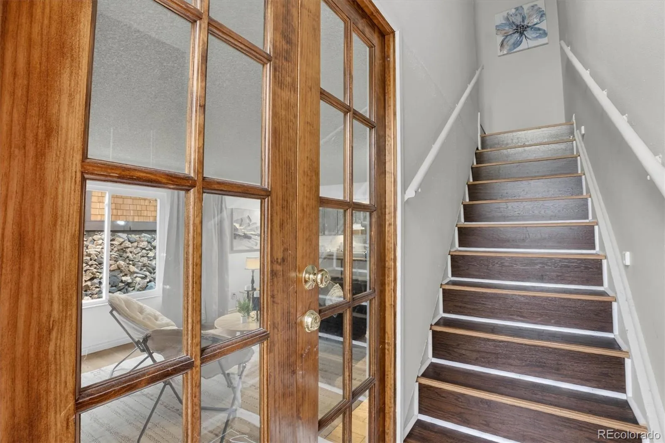
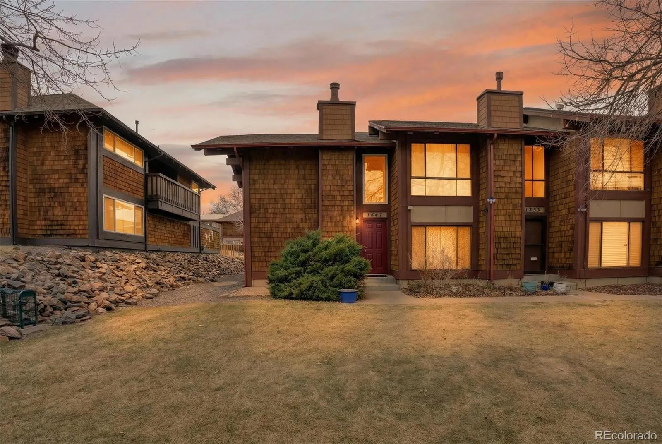
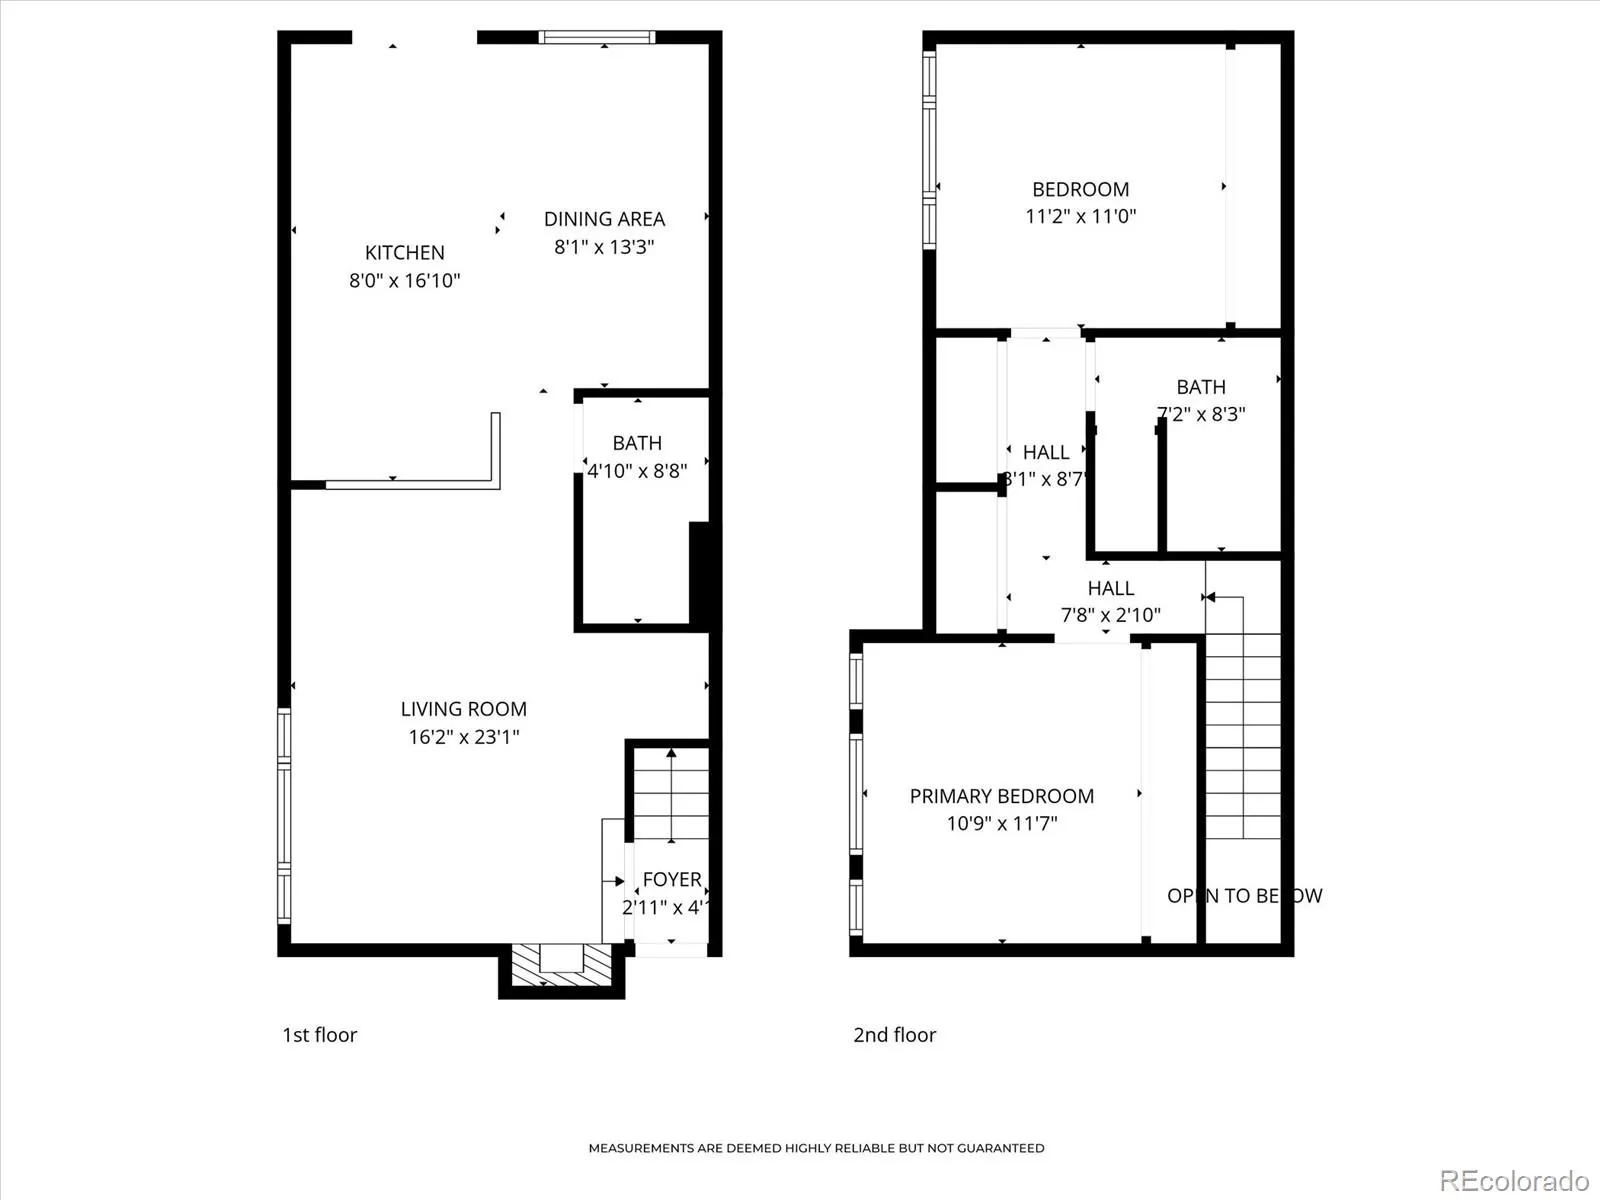

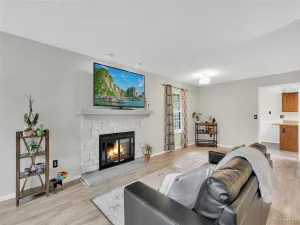
Welcome home to this move-in ready 2-bedroom, 2-bath townhome offering 1,186 finished square feet in Aurora. Laminate hardwood flooring flows throughout, and the cozy wood-burning fireplace creates a warm, inviting living space. The kitchen features newer appliances (2023) along with a new range hood (2026) and updated light fixtures (2026) and opens seamlessly to the dining and main living areas, making everyday living and entertaining easy.
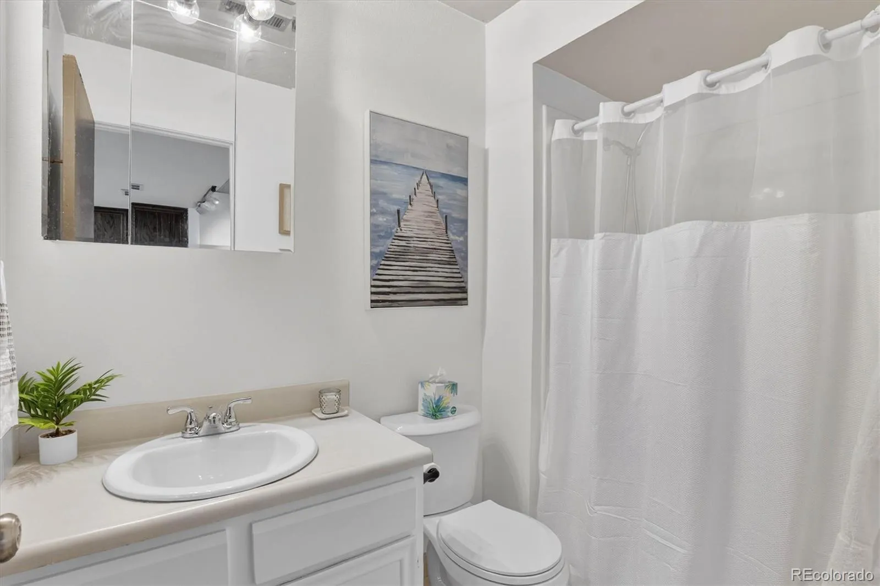
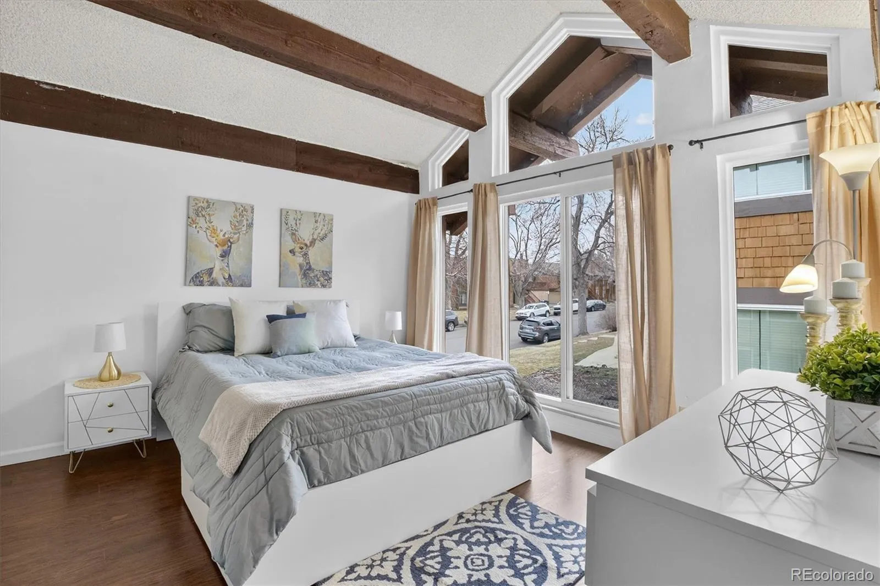
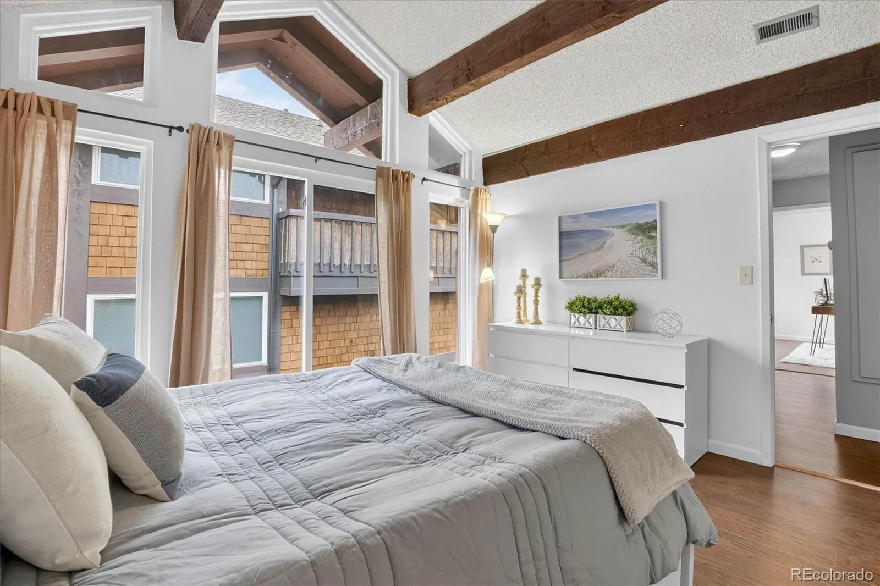
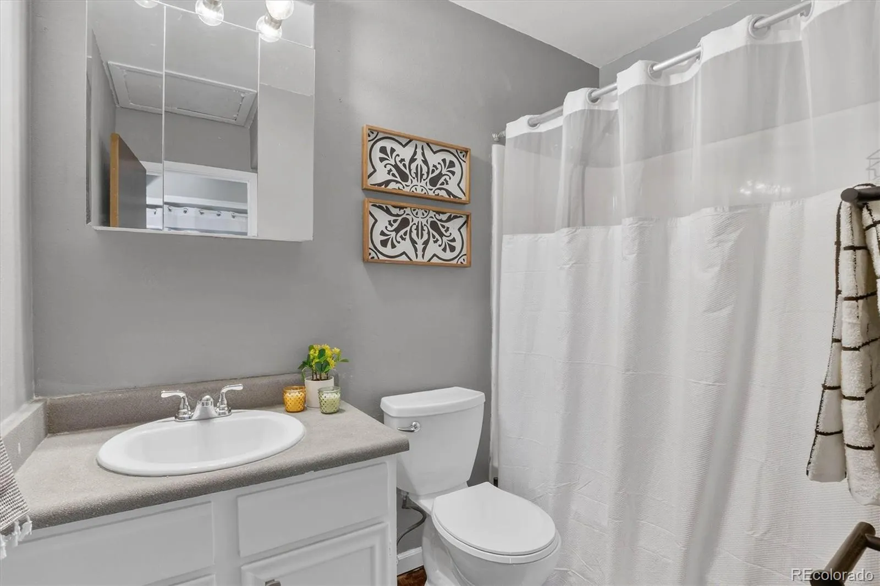
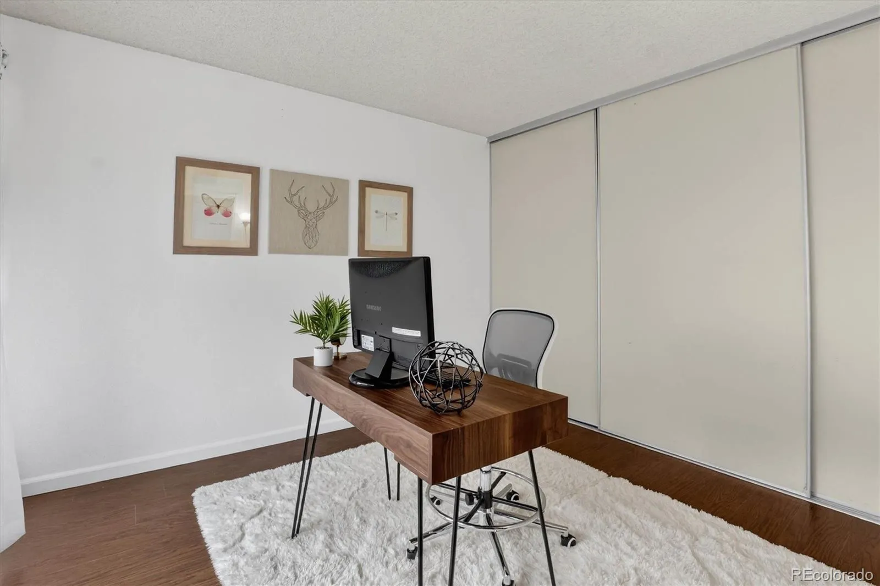
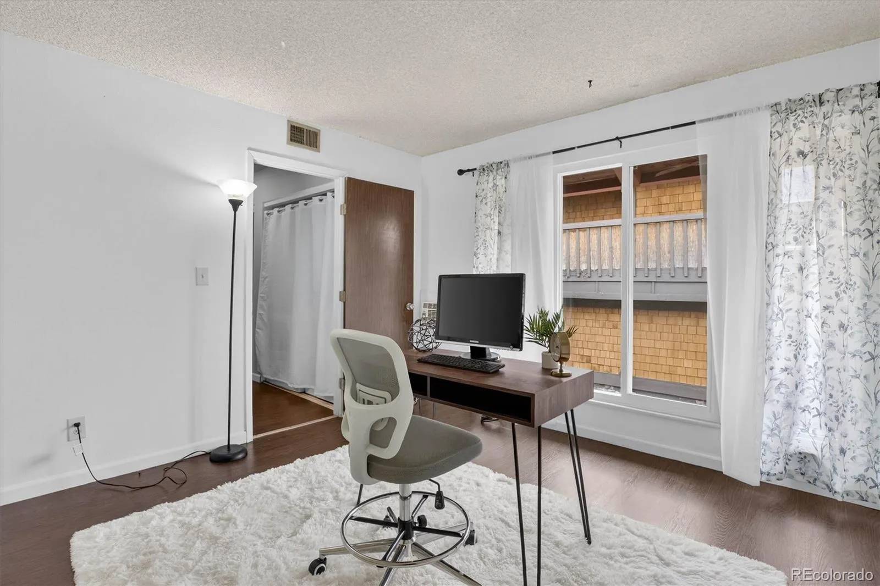
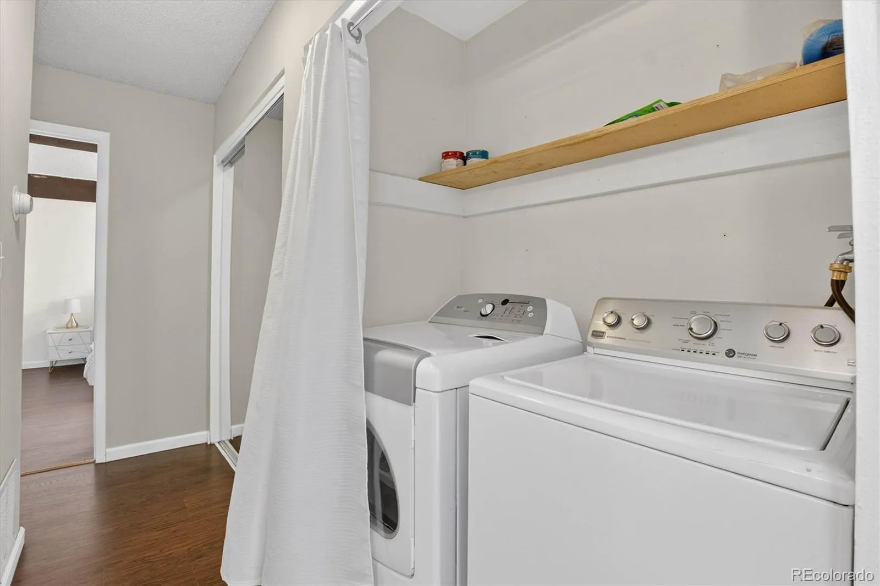
Both bedrooms are generously sized with large, full-wall closets offering plenty of storage. The primary bedroom feels especially open with vaulted ceilings and charming wooden beams. The washer and dryer are conveniently located upstairs, so you can skip the stairs on laundry day. Two full bathrooms add extra convenience and have been refreshed with new sinks and faucets, new toilets, and new shower heads. Fresh paint throughout the home provides a bright, clean backdrop ready for your personal touch.
Many major updates have already been completed, including new windows (Oct 2024), a new front door (Nov 2025), new attic insulation (2025), and the furnace was professionally cleaned and serviced in January 2026.
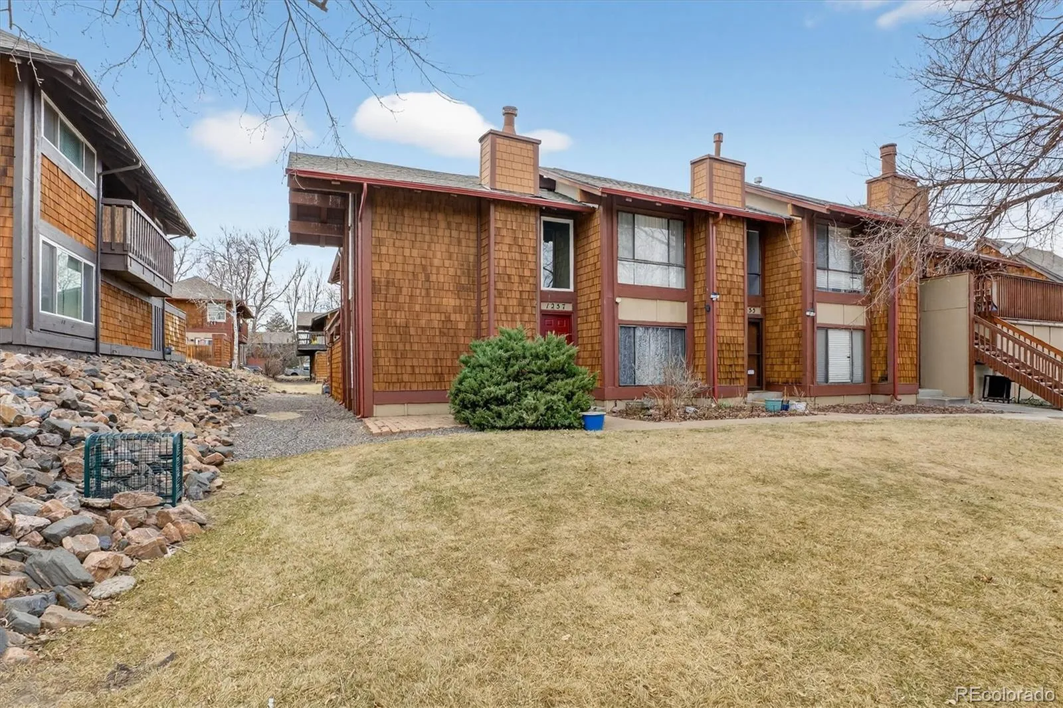
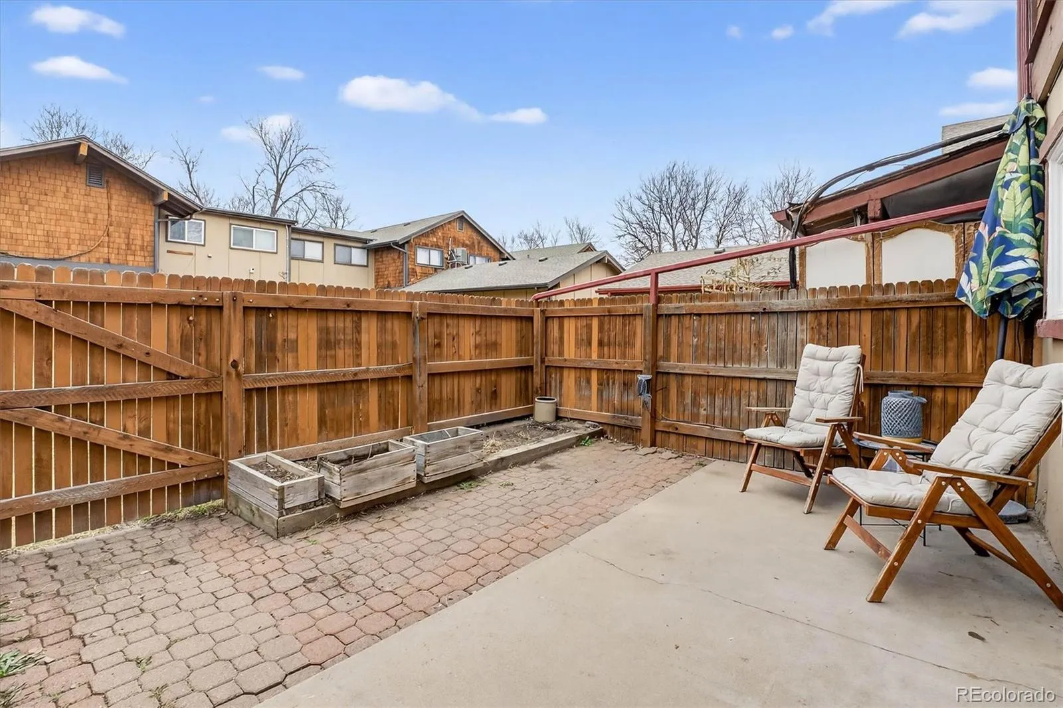
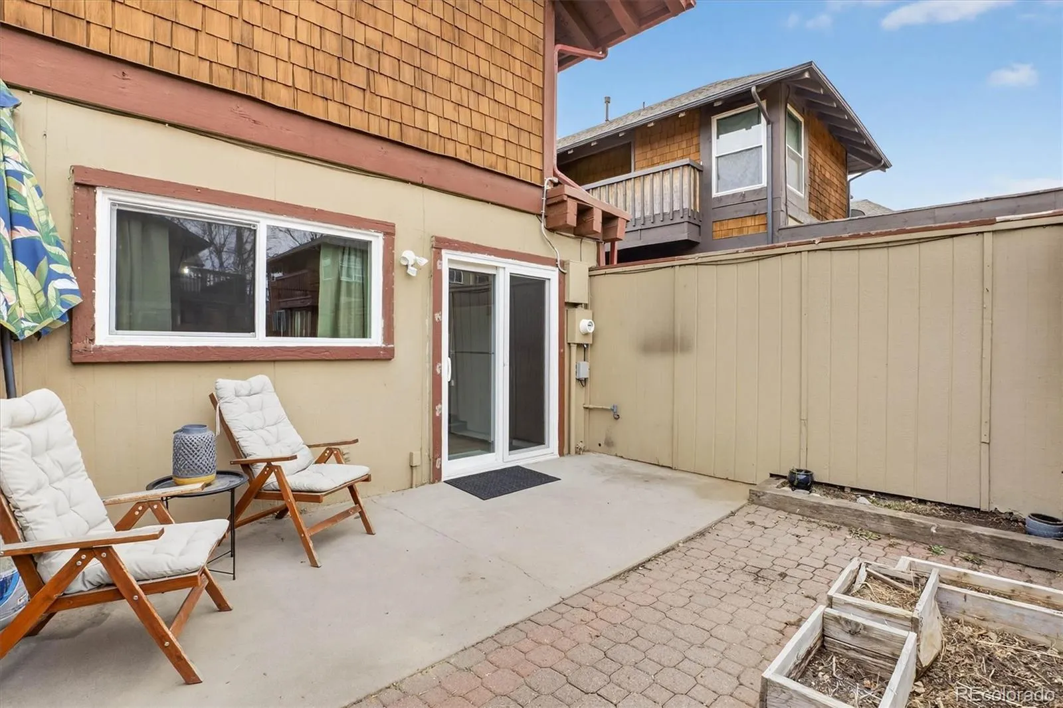
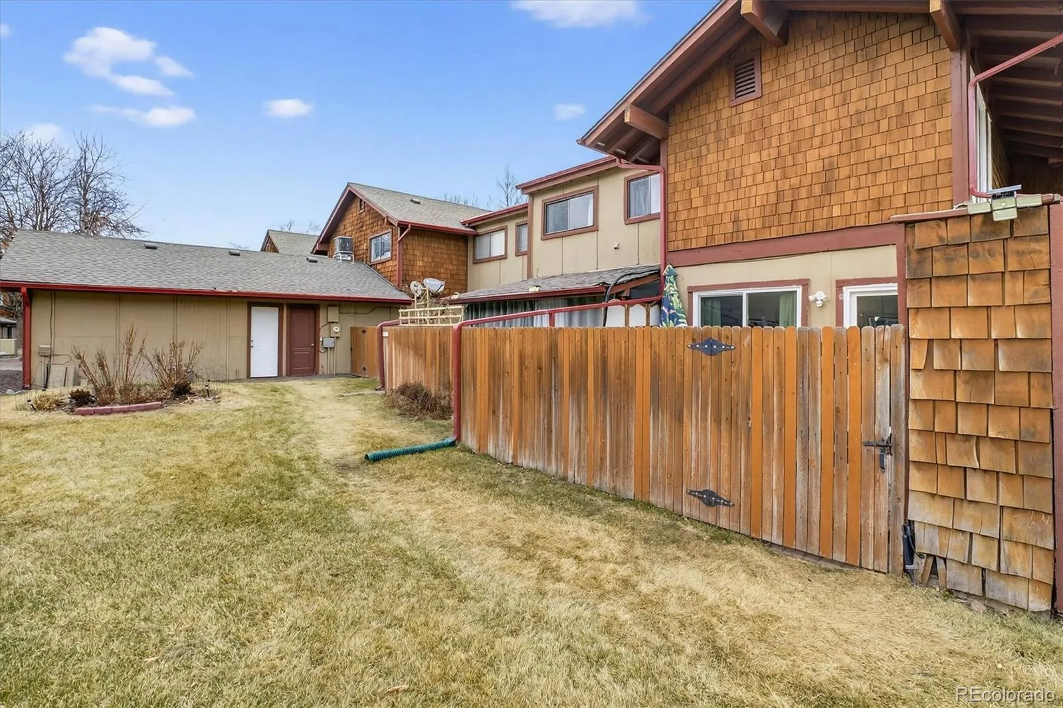
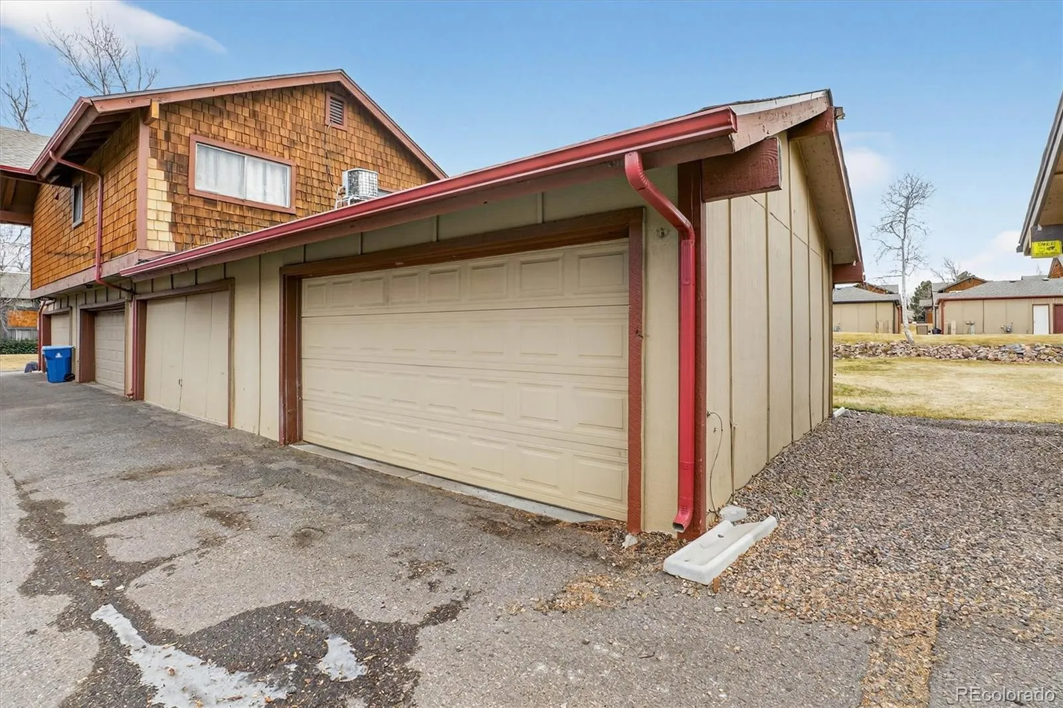
Enjoy a private back patio with two planting beds perfect for gardening, plus a new motion-sensor light for added security. The front of the home features a brick patio and a new front light. A detached two-car garage includes a new garage door, opener, and garage entry door. (2026)
For added peace of mind, the home includes a security system with a video doorbell, motion sensors, and window and door break sensors. The system may remain for buyer activation or be removed if not desired. Seller is offering a $5,000 concession toward replacing the water heater and other minor repairs. Conveniently located close to shopping, dining, and major commuting routes.
Eddie Stephen with Option 1 mortgage is offering a free 1 year 1 % rate cut for anyone who purchases this home and go through him for their home loan.
Both bedrooms are generously sized with large, full-wall closets offering plenty of storage. The primary bedroom feels especially open with vaulted ceilings and charming wooden beams. The washer and dryer are conveniently located upstairs, so you can skip the stairs on laundry day. Two full bathrooms add extra convenience and have been refreshed with new sinks and faucets, new toilets, and new shower heads. Fresh paint throughout the home provides a bright, clean backdrop ready for your personal touch.
Many major updates have already been completed, including new windows (Oct 2024), a new front door (Nov 2025), new attic insulation (2025), and the furnace was professionally cleaned and serviced in January 2026.
Enjoy a private back patio with two planting beds perfect for gardening, plus a new motion-sensor light for added security. The front of the home features a brick patio and a new front light. A detached two-car garage includes a new garage door, opener, and garage entry door. (2026)
For added peace of mind, the home includes a security system with a video doorbell, motion sensors, and window and door break sensors. The system may remain for buyer activation or be removed if not desired. Seller is offering a $5,000 concession toward replacing the water heater and other minor repairs. Conveniently located close to shopping, dining, and major commuting routes.
Eddie Stephen with Option 1 mortgage is offering a free 1 year 1 % rate cut for anyone who purchases this home and go through him for their home loan.
Property Details
Price:
$308,500
MLS #:
REC3845285
Status:
Active
Beds:
2
Baths:
2
Type:
Townhouse
Subdivision:
The Aspens
Finished Sq Ft:
1,186
Total Sq Ft:
1,186
Lot Size:
871 sqft / 0.02 acres (approx)
Year Built:
1974
Schools
School District:
Adams-Arapahoe 28J
Elementary School:
Jewell
Middle School:
Aurora Hills
High School:
Gateway
Interior
Above Grade Finished Area
1186
Appliances
Dishwasher, Disposal, Dryer, Oven, Refrigerator, Washer
Bathrooms
1 Full Bathroom, 1 Three Quarter Bathroom
Cooling
Air Conditioning-Room, None
Fireplaces Total
1
Flooring
Laminate
Heating
Forced Air
Laundry Features
In Unit
Levels
Two
Main Level Bathrooms
1
Exterior
Association Amenities
Garden Area, Pool
Common Walls
End Unit
Construction Materials
Wood Siding
Direction Faces
South
Garage Spaces
2
Lot Features
Near Public Transit
Parking Features
Exterior Access Door
Parking Spots
2
Parking Total
2
Patio And Porch Features
Patio
Roof
Shingle
Security Features
Carbon Monoxide Detector(s), Security System, Smoke Detector(s), Video Doorbell
Window Features
Double Pane Windows
Financial
HOA Fee
$448
HOA Fee Frequency
Monthly
HOA Includes
Reserves, Insurance, Maintenance Grounds, Maintenance Structure, Recycling, Road Maintenance, Snow Removal, Trash, Water
HOA Name
Hammersmith Management Inc
HOA Phone
3039800700
Tax Year
2024
Taxes
$1,674
Map
Contact Us
Mortgage Calculator
Property Summary
- Located in the The Aspens subdivision, 1257 S Dillon Way Aurora CO is a Townhouse for sale in Aurora, CO, 80012. It is listed for $308,500 and features 2 beds, 2 baths, and has approximately 1,186 square feet of living space, and was originally constructed in 1974. The current price per square foot is $260. The average price per square foot for Townhouse listings in Aurora is $230. The average listing price for Townhouse in Aurora is $360,484. To schedule a showing of MLS#rec3845285 at 1257 S Dillon Way in Aurora, CO, contact your Smart Sale AI agent at 3039066915.
Similar Listings Nearby

Additional Details
MLS ID : REC3845285
Listing Key : REC2051744036
Parcel Number : 031376289
Zip Code : 80012
City : Aurora
State : CO
Building if Condo :
Full Street: 1257 S Dillon Way
Address : 1257
Address Prefix :
Address Suffix : Way
Street : Dillon
Street Prefix : S
Street Suffix :
Unit if Condo :
Latitude : 39.693573
Longitude : -104.820534
Property Type : townhouse
Property Sub Type : Townhouse
Stories Total if Condo :
Lot Size : 871 sqft / 0.02 acres (approx)
Ownership : Individual
Zoning :
Condition :
Renovation :
Pets Allowed : Cats OK,Dogs OK
Special Conditions : None
Possession : Immediate,Negotiable
Original Price : 315000
Close Price :
Close Date :
List Date : Feb 5, 2026
List Contract Date : 2026-02-05
Off Market Date :
Purchase Contract Date :
Days on Market : 206
Concessions Amount :
Concession Comment :
Renovation :
Company : Your Castle Real Estate Inc

Copyright 2026. All rights reserved.
1257 S Dillon Way
Aurora, CO