
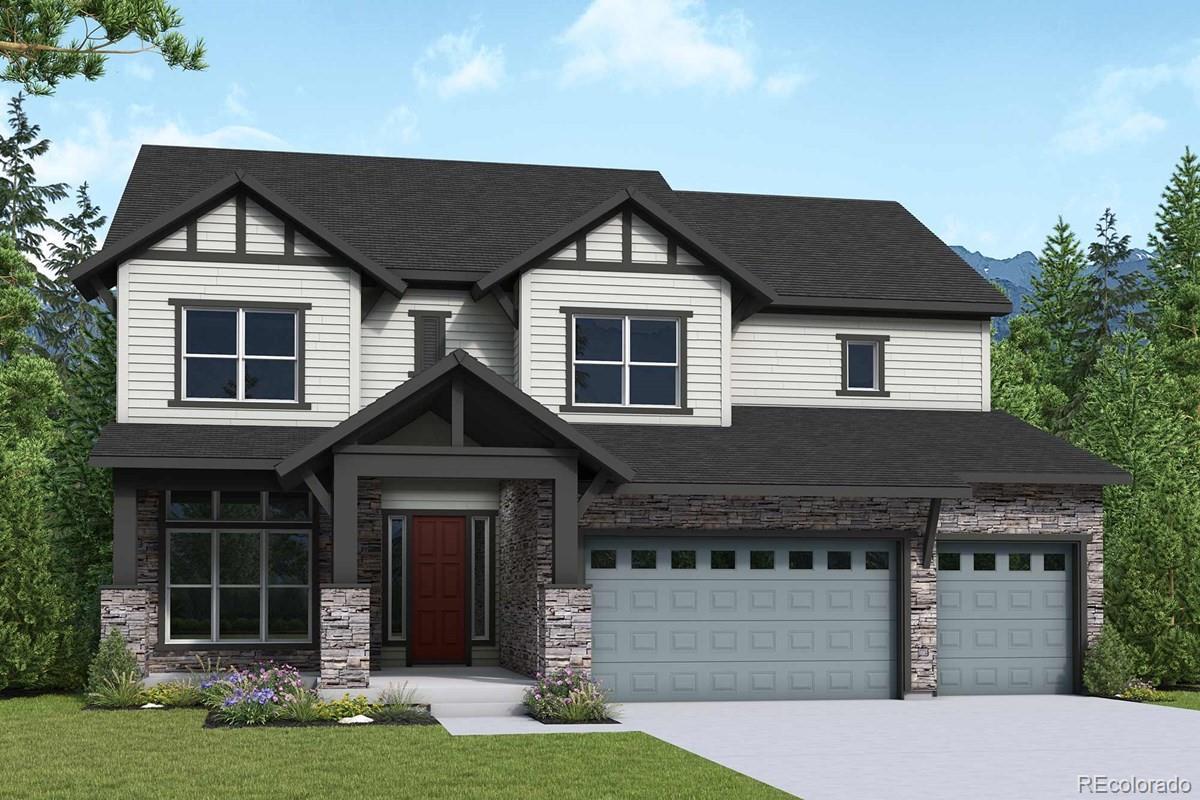

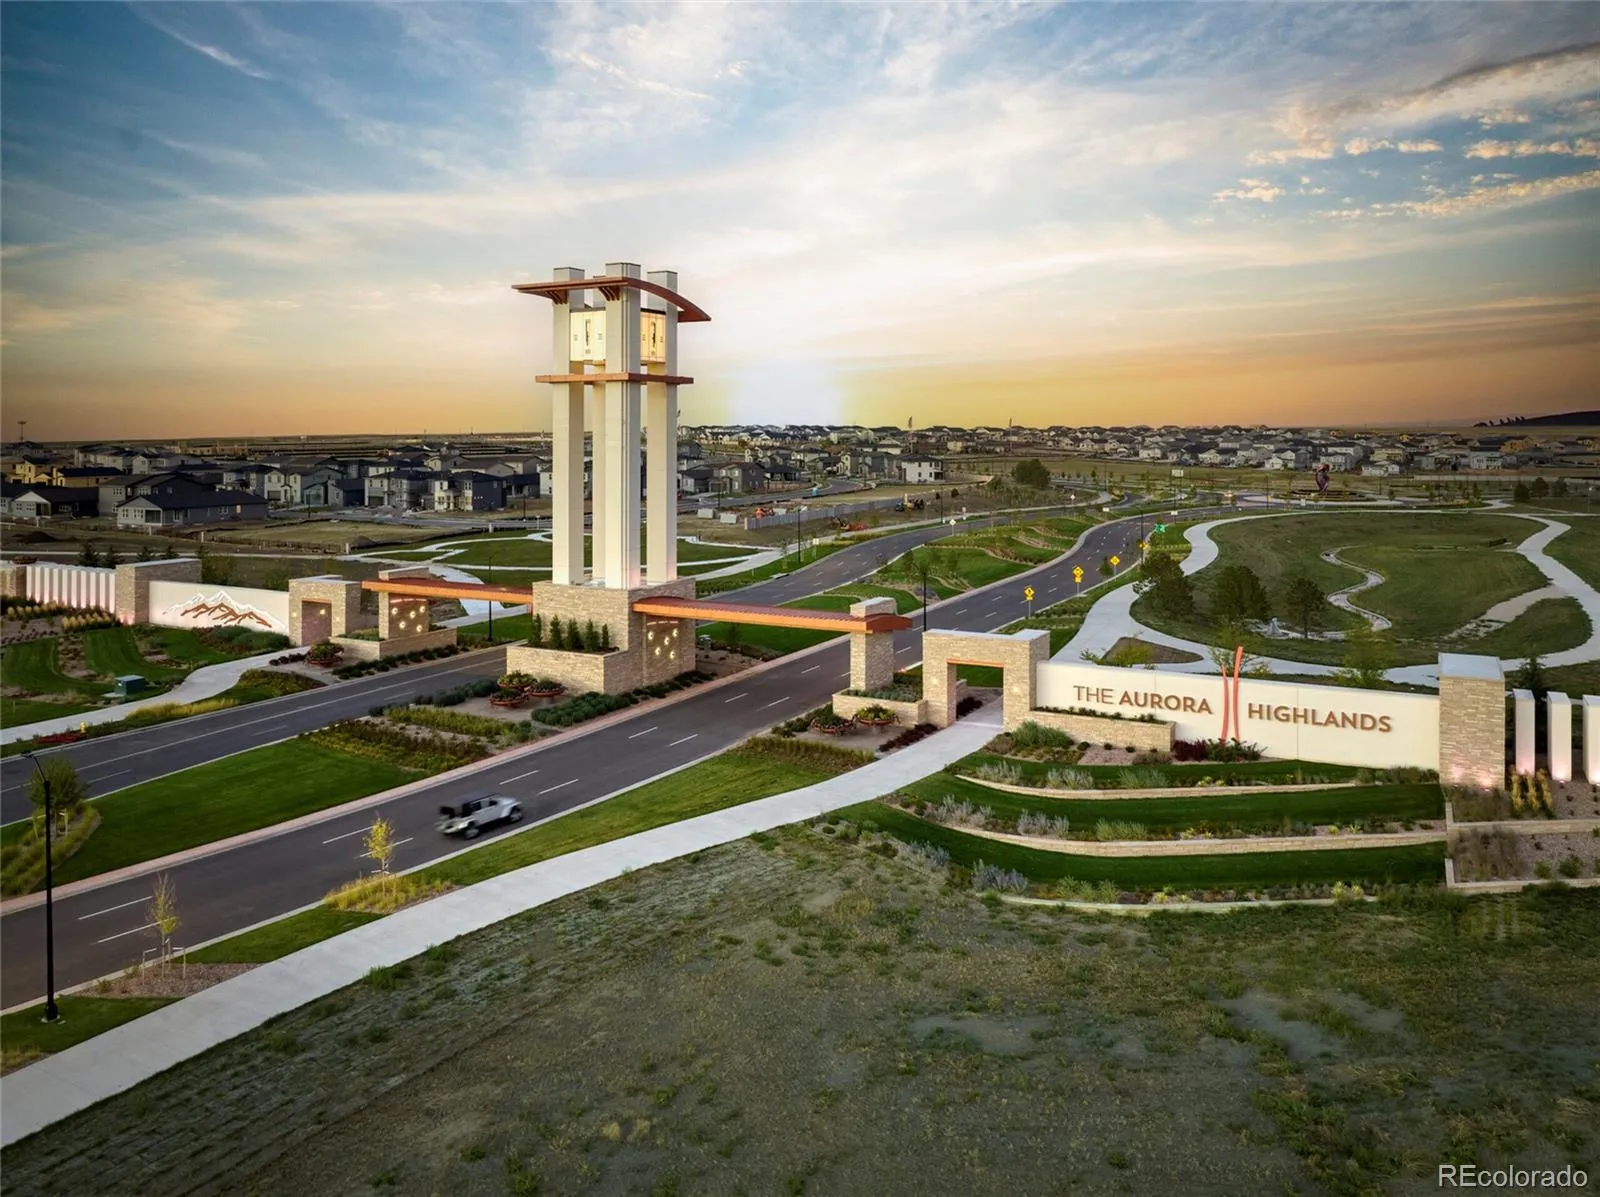


Step into a home designed for both everyday ease and unforgettable moments. This stunning two-story Ivywild floor plan by David Weekley Homes in The Aurora Highlands, offers 5,113 square feet of thoughtfully designed living space..
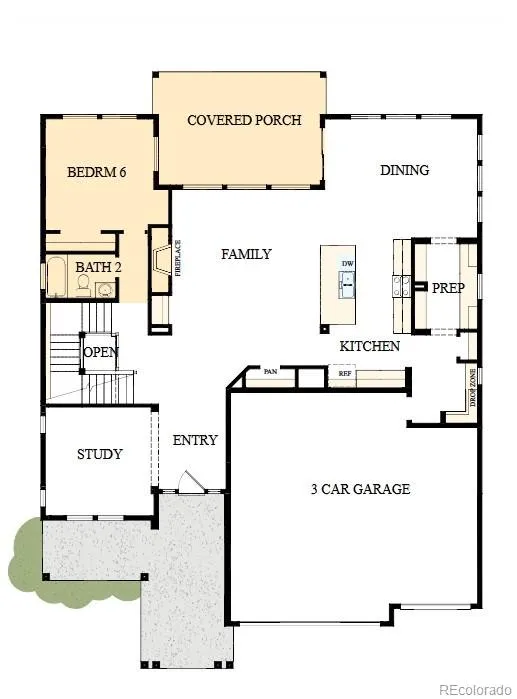
Arrive home to your spacious three-car garage and step into a convenient family foyer, your everyday drop zone that keeps life organized. Just beyond, the gourmet kitchen makes unloading groceries effortless and features abundant workspace and a tucked-away prep area for seamless entertaining.
From the front entry, a private study provides the ideal work-from-homes pace, while a secondary bed and full bath offer comfort and privacy for guests or multi-generational living. The heart of the home opens to a dramatic two-story family room with a cozy fireplace, flowing into the dining area and filled with natural light. Step outside to the extended covered rear porch and imagine quiet mornings or lively summer barbecues with friends.
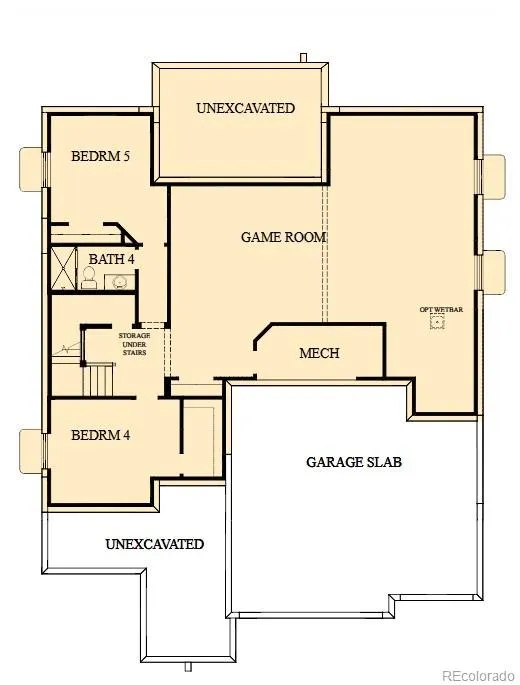
Upstairs, the Owner’s Retreat is your peaceful escape with a spa-inspired super shower and walk-in closet. A versatile retreat space, two secondary bedrooms with a jack-and-jill bath, and a centrally located utility room complete the level. The finished basement adds even more flexibility with two additional bedrooms and a full bath, perfect for guests or hobbies.
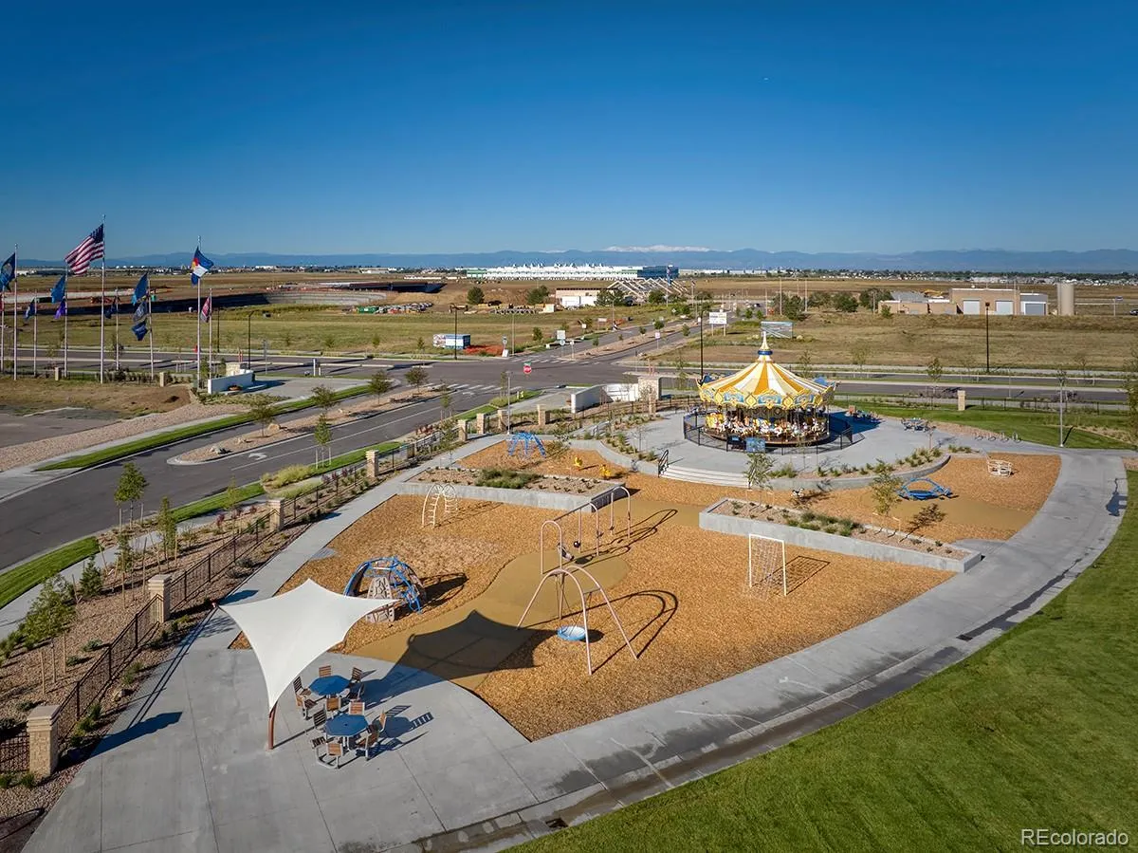
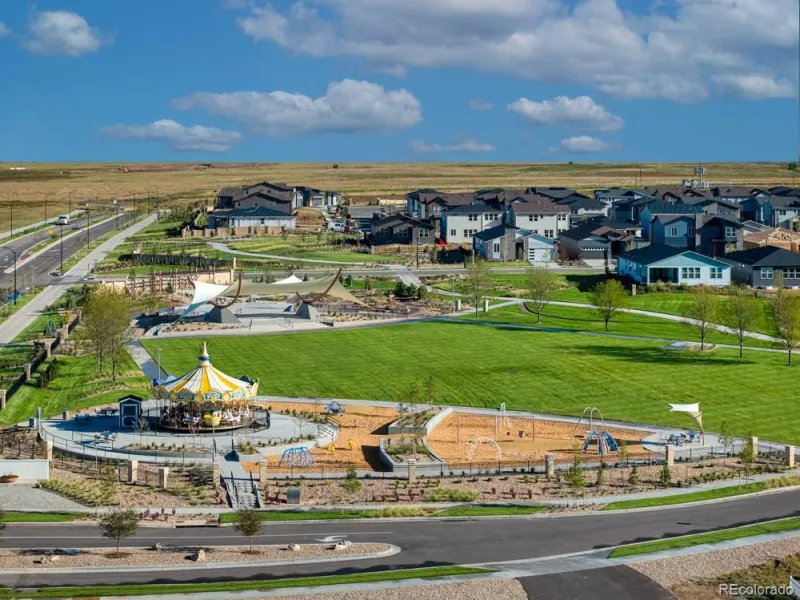
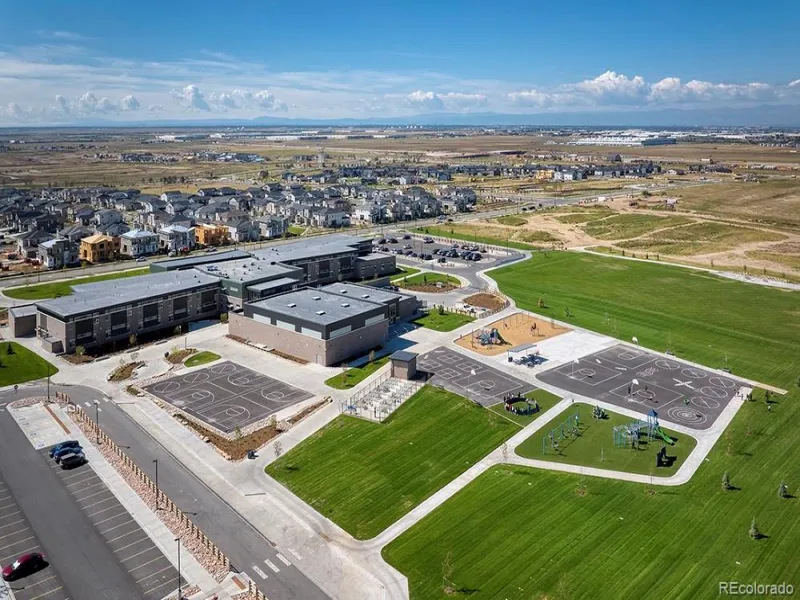
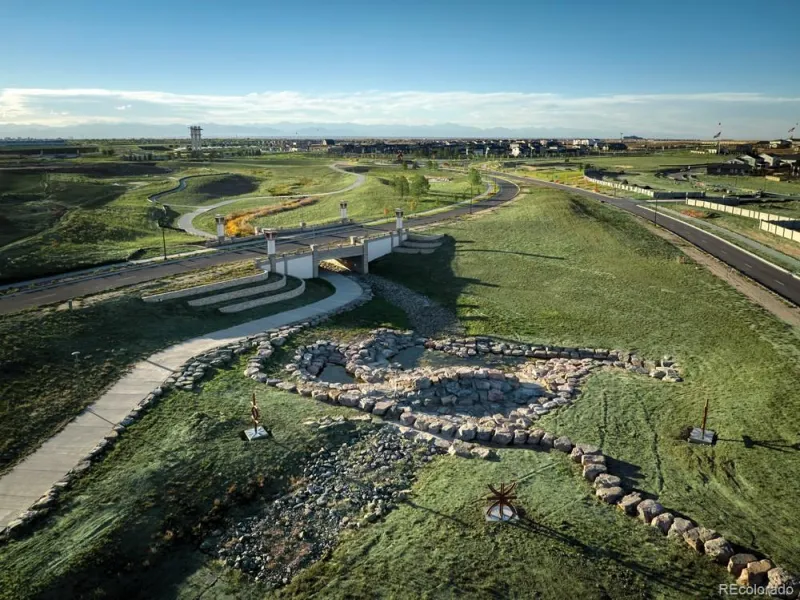
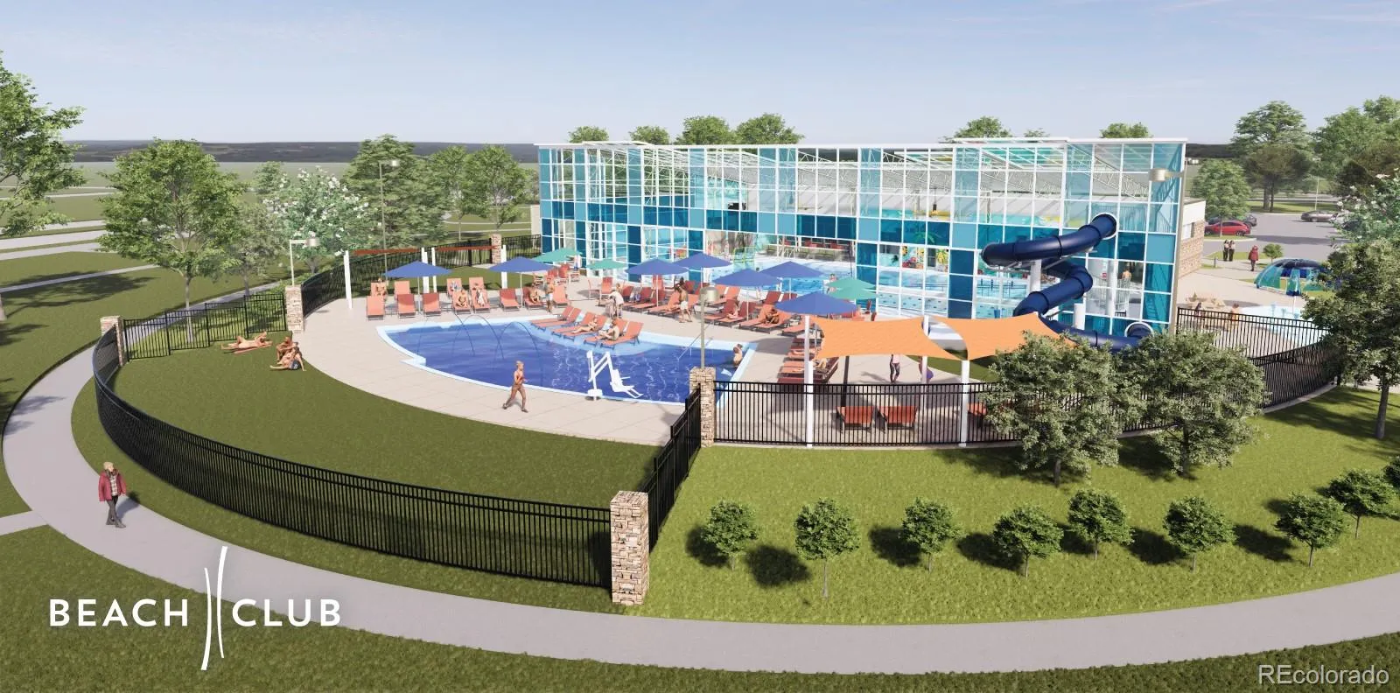
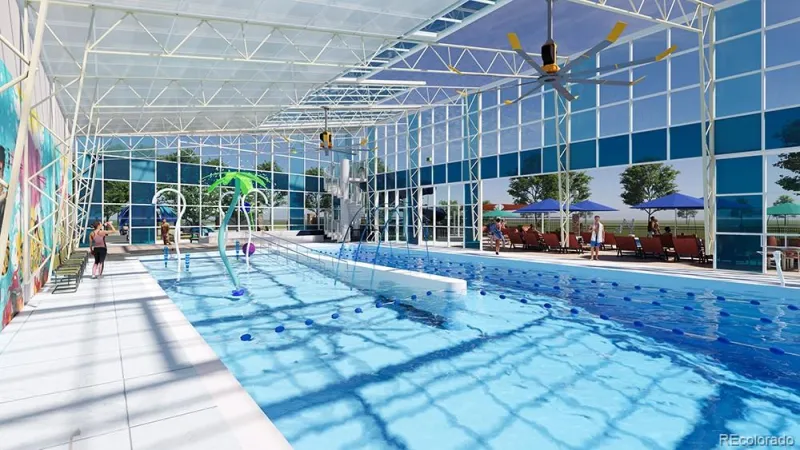
Every day feels like a vacation with amenities like the Beach Club with pool, sauna, and splash pad, as well as parks, playgrounds, community events, and schools. This is more than a home, it’s a backdrop for your next chapter.
Arrive home to your spacious three-car garage and step into a convenient family foyer, your everyday drop zone that keeps life organized. Just beyond, the gourmet kitchen makes unloading groceries effortless and features abundant workspace and a tucked-away prep area for seamless entertaining.
From the front entry, a private study provides the ideal work-from-homes pace, while a secondary bed and full bath offer comfort and privacy for guests or multi-generational living. The heart of the home opens to a dramatic two-story family room with a cozy fireplace, flowing into the dining area and filled with natural light. Step outside to the extended covered rear porch and imagine quiet mornings or lively summer barbecues with friends.
Upstairs, the Owner’s Retreat is your peaceful escape with a spa-inspired super shower and walk-in closet. A versatile retreat space, two secondary bedrooms with a jack-and-jill bath, and a centrally located utility room complete the level. The finished basement adds even more flexibility with two additional bedrooms and a full bath, perfect for guests or hobbies.
Every day feels like a vacation with amenities like the Beach Club with pool, sauna, and splash pad, as well as parks, playgrounds, community events, and schools. This is more than a home, it’s a backdrop for your next chapter.
Property Details
Price:
$912,547
MLS #:
REC7483379
Status:
Pending
Beds:
5
Baths:
4
Type:
Single Family
Subtype:
Single Family Residence
Subdivision:
The Aurora Highlands
Finished Sq Ft:
5,082
Total Sq Ft:
5,187
Lot Size:
6,853 sqft / 0.16 acres (approx)
Year Built:
2026
Schools
School District:
Adams-Arapahoe 28J
Elementary School:
Aurora Highlands
Middle School:
Aurora Highlands
High School:
Vista Peak
Interior
Above Grade Finished Area
3492
Appliances
Convection Oven, Cooktop, Dishwasher, Disposal, Microwave, Range Hood, Tankless Water Heater
Bathrooms
1 Full Bathroom, 2 Three Quarter Bathrooms, 1 Half Bathroom
Below Grade Finished Area
1590
Below Grade Unfinished Area
105
Cooling
Central Air
Fireplaces Total
1
Flooring
Carpet, Laminate, Tile
Heating
Forced Air
Interior Features
Ceiling Fan(s), Entrance Foyer, High Ceilings, Jack & Jill Bathroom, Kitchen Island, Open Floorplan, Pantry, Primary Suite, Radon Mitigation System, Smoke Free, Solid Surface Counters, Walk-In Closet(s)
Laundry Features
In Unit
Levels
Two
Main Level Bathrooms
1
Exterior
Architectural Style
Traditional
Association Amenities
Park, Playground, Pool, Trail(s)
Attached Garage YN
1
Construction Materials
Cement Siding, Stone, Wood Siding
Direction Faces
Southeast
Exterior Features
Private Yard, Rain Gutters
Fencing
None
Garage Spaces
3
Lot Features
Level, Sprinklers In Front
Parking Spots
3
Parking Total
3
Patio And Porch Features
Covered, Front Porch, Patio
Roof
Composition
Security Features
Carbon Monoxide Detector(s), Radon Detector, Smoke Detector(s)
Window Features
Double Pane Windows
Financial
HOA Fee
$100
HOA Fee Frequency
Monthly
HOA Includes
Maintenance Grounds, Recycling, Trash
HOA Name
The Aurora Highlands Community Advisory Board
HOA Phone
720-571-1440
Tax Year
2025
Taxes
$1,712
Map
Contact Us
Mortgage Calculator
Property Summary
- Located in the The Aurora Highlands subdivision, 23735 E River Front Drive Aurora CO is a Single Family for sale in Aurora, CO, 80019. It is listed for $912,547 and features 5 beds, 4 baths, and has approximately 5,187 square feet of living space, and was originally constructed in 2026. The current price per square foot is $176. The average price per square foot for Single Family listings in Aurora is $239. The average listing price for Single Family in Aurora is $596,405. To schedule a showing of MLS#rec7483379 at 23735 E River Front Drive in Aurora, CO, contact your Smart Sale AI agent at 3039066915.
Similar Listings Nearby

Additional Details
MLS ID : REC7483379
Listing Key : REC2053441946
Parcel Number : R0212208
Zip Code : 80019
City : Aurora
State : CO
Building if Condo :
Full Street: 23735 E River Front Drive
Address : 23735
Address Prefix :
Address Suffix : Drive
Street : River Front
Street Prefix : E
Street Suffix :
Unit if Condo :
Latitude : 39.766529
Longitude : -104.710587
Property Type : singlefamily
Property Sub Type : Single Family Residence
Stories Total if Condo :
Lot Size : 6,853 sqft / 0.16 acres (approx)
Ownership : Builder
Zoning : Res
Condition : New Construction,Under Construction
Renovation :
Pets Allowed : Yes
Special Conditions : None
Possession : Closing/DOD
Original Price : 896049
Close Price :
Close Date :
List Date : Apr 15, 2026
List Contract Date : 2026-04-15
Off Market Date : 2026-08-24
Purchase Contract Date : 2026-08-24
Days on Market : 138
Concessions Amount :
Concession Comment :
Renovation :
Company : RE/MAX Alliance

Copyright 2026. All rights reserved.
23735 E River Front Drive
Aurora, CO