
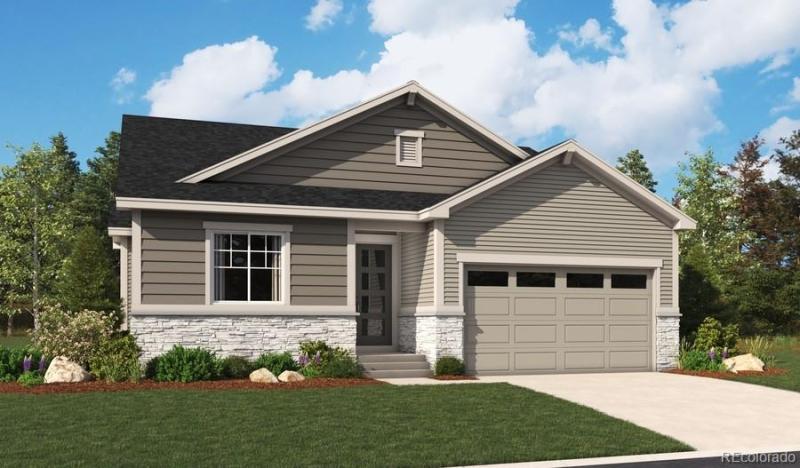
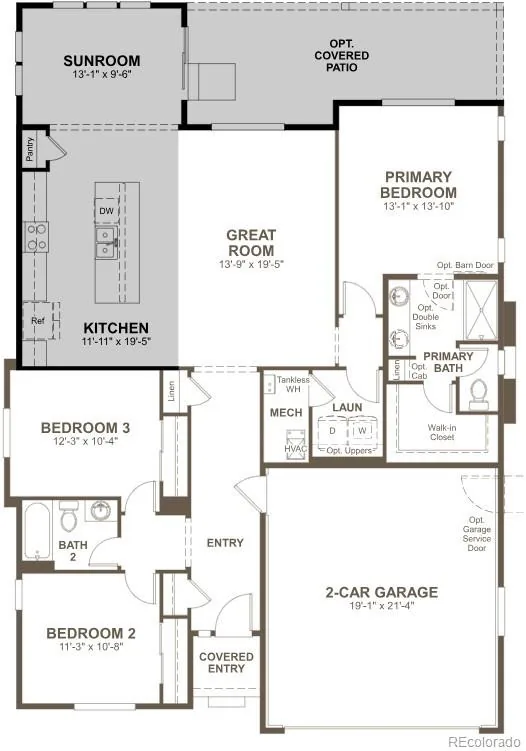
**!!AVAILABLE LATE OCTOBER 2026!!**SPECIAL FINANCING AVAILABLE** Prepare to be impressed by this Noble, a beautifully designed ranch-style home that perfectly blends comfort, style, and convenience. From the moment you step inside, you’ll discover thoughtfully curated designer finishes and a smart, open layout ideal for modern living. Just off the entry, two spacious secondary bedrooms share a well-appointed bath, creating the perfect retreat for family or guests. At the heart of the home, a stunning gourmet kitchen showcases sleek quartz countertops, a generous center island, and premium stainless-steel appliances, all flowing seamlessly into the dining area and expansive great room—an inviting space made for entertaining and everyday relaxation. Tucked away for privacy, the luxurious primary suite offers a private bath and a walk-in closet, providing the perfect place to unwind at the end of the day.
Property Details
Price:
$564,950
MLS #:
REC7011190
Status:
Active
Beds:
3
Baths:
2
Type:
Single Family
Subtype:
Single Family Residence
Subdivision:
The Aurora Highlands
Finished Sq Ft:
1,678
Total Sq Ft:
1,678
Lot Size:
5,663 sqft / 0.13 acres (approx)
Year Built:
2026
Schools
School District:
Adams-Arapahoe 28J
Elementary School:
Aurora Highlands
Middle School:
Aurora Highlands
High School:
Vista Peak
Interior
Above Grade Finished Area
1678
Appliances
Dishwasher, Disposal, Microwave, Oven, Range
Bathrooms
1 Full Bathroom, 1 Three Quarter Bathroom
Cooling
Central Air
Flooring
Carpet, Vinyl
Heating
Forced Air
Interior Features
Eat-in Kitchen, Kitchen Island, Open Floorplan, Pantry, Primary Suite, Quartz Counters, Radon Mitigation System, Walk-In Closet(s)
Levels
One
Main Level Bathrooms
2
Main Level Bedrooms
3
Exterior
Attached Garage YN
1
Construction Materials
Frame
Direction Faces
West
Garage Spaces
2
Lot Features
Landscaped, Master Planned, Sprinklers In Front
Parking Spots
2
Parking Total
2
Roof
Shingle, Composition
Window Features
Double Pane Windows
Financial
HOA Fee
$100
HOA Fee Frequency
Monthly
HOA Includes
Recycling, Trash
HOA Name
Timberline District Consulting
HOA Phone
720-275-0292
Tax Year
2025
Map
Contact Us
Mortgage Calculator
Property Summary
- Located in the The Aurora Highlands subdivision, 3972 N Haleyville Street Aurora CO is a Single Family for sale in Aurora, CO, 80019. It is listed for $564,950 and features 3 beds, 2 baths, and has approximately 1,678 square feet of living space, and was originally constructed in 2026. The current price per square foot is $337. The average price per square foot for Single Family listings in Aurora is $239. The average listing price for Single Family in Aurora is $597,039. To schedule a showing of MLS#rec7011190 at 3972 N Haleyville Street in Aurora, CO, contact your Smart Sale AI agent at 3039066915.
Similar Listings Nearby


Additional Details
MLS ID : REC7011190
Listing Key : REC2055908335
Parcel Number : 0181919420011
Zip Code : 80019
City : Aurora
State : CO
Building if Condo :
Full Street: 3972 N Haleyville Street
Address : 3972
Address Prefix :
Address Suffix : Street
Street : Haleyville
Street Prefix : N
Street Suffix :
Unit if Condo :
Latitude : 39.773792
Longitude : -104.697487
Property Type : singlefamily
Property Sub Type : Single Family Residence
Stories Total if Condo :
Lot Size : 5,663 sqft / 0.13 acres (approx)
Ownership : Builder
Zoning : Residential
Condition : Under Construction
Renovation :
Pets Allowed :
Special Conditions : None
Possession : Closing/DOD
Original Price : 564950
Close Price :
Close Date :
List Date : Jul 29, 2026
List Contract Date : 2026-07-29
Off Market Date :
Purchase Contract Date :
Days on Market : 32
Concessions Amount :
Concession Comment :
Renovation :
Company : Richmond Realty Inc

Copyright 2026. All rights reserved.
3972 N Haleyville Street
Aurora, CO