
2917 S Lisbon Way Aurora CO 80013 MLS #REC9010011

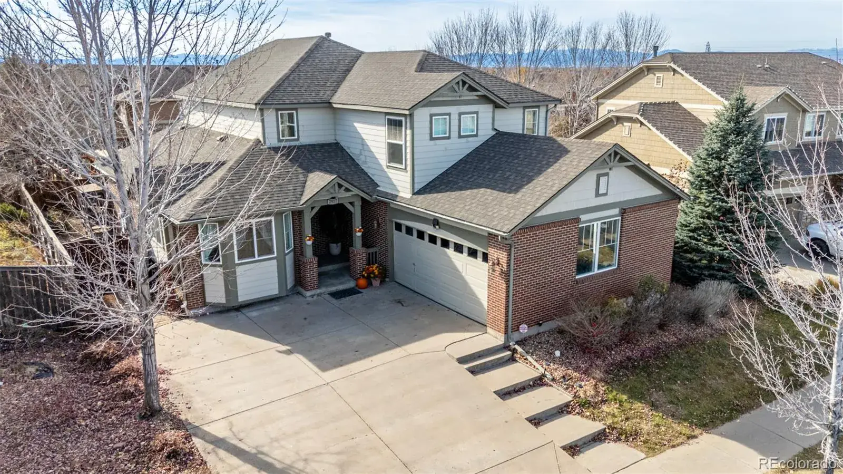
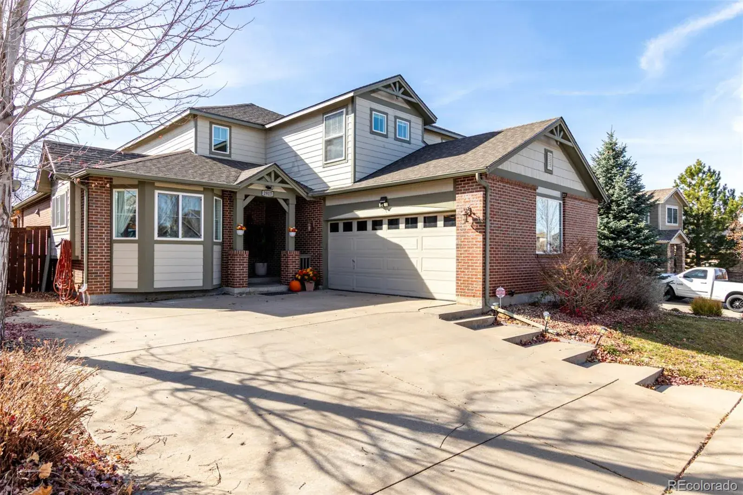
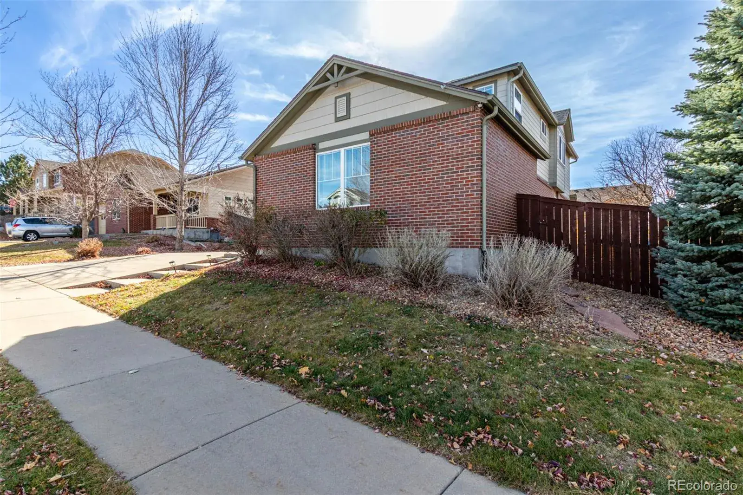
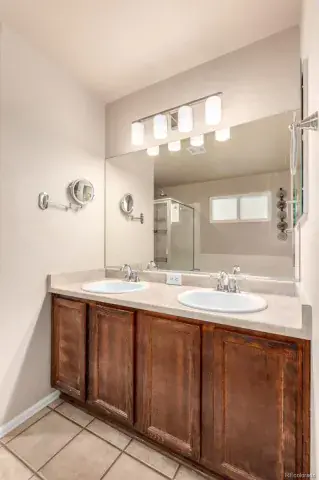
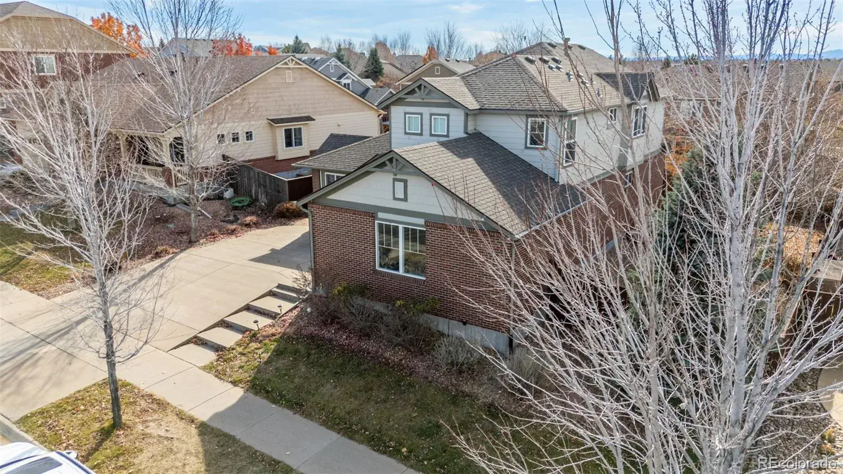
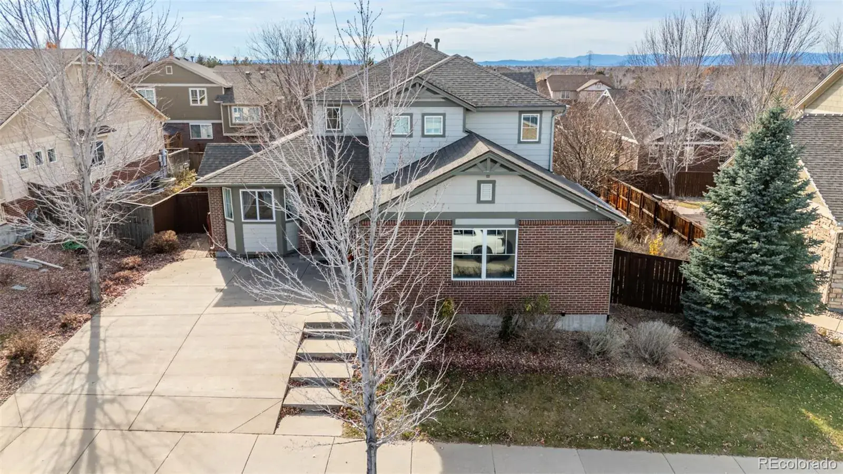
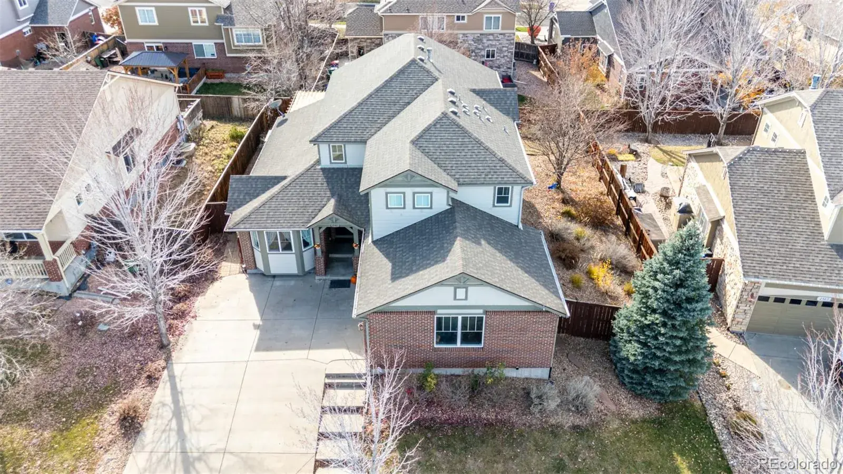
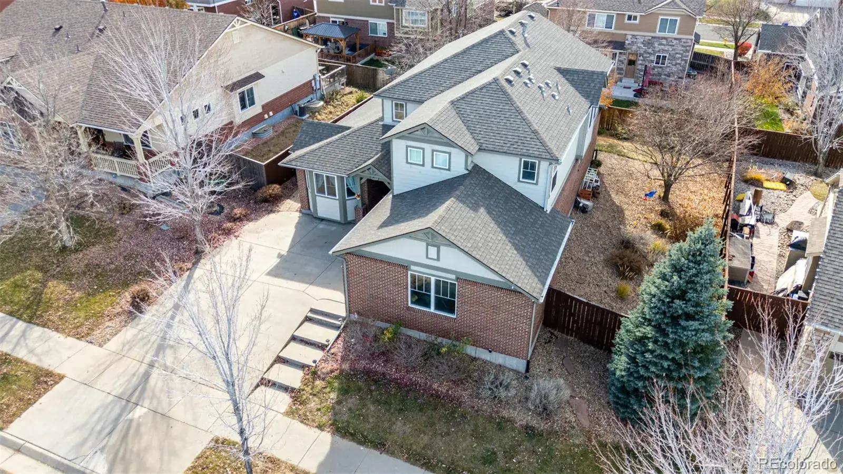
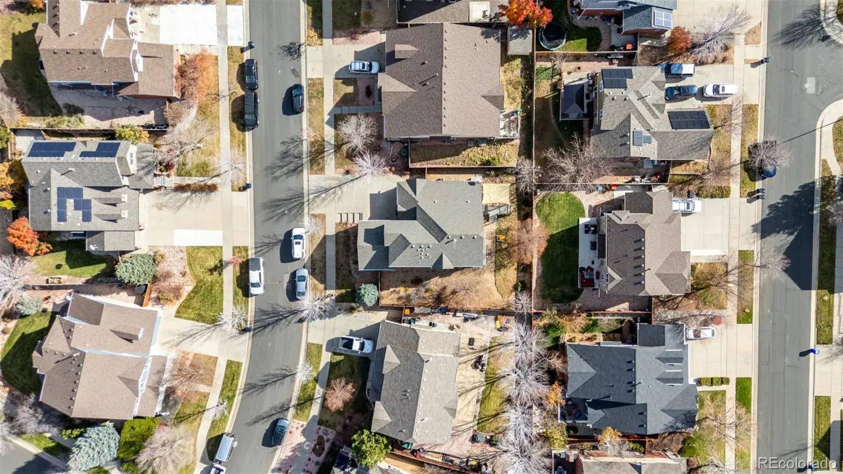
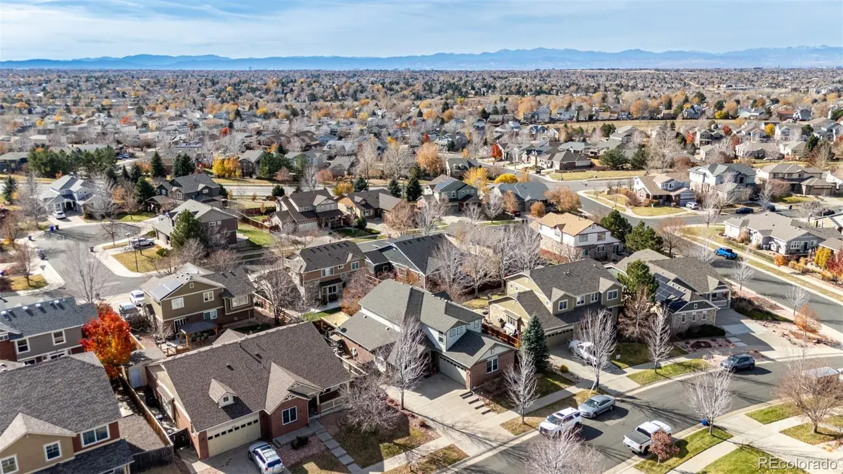
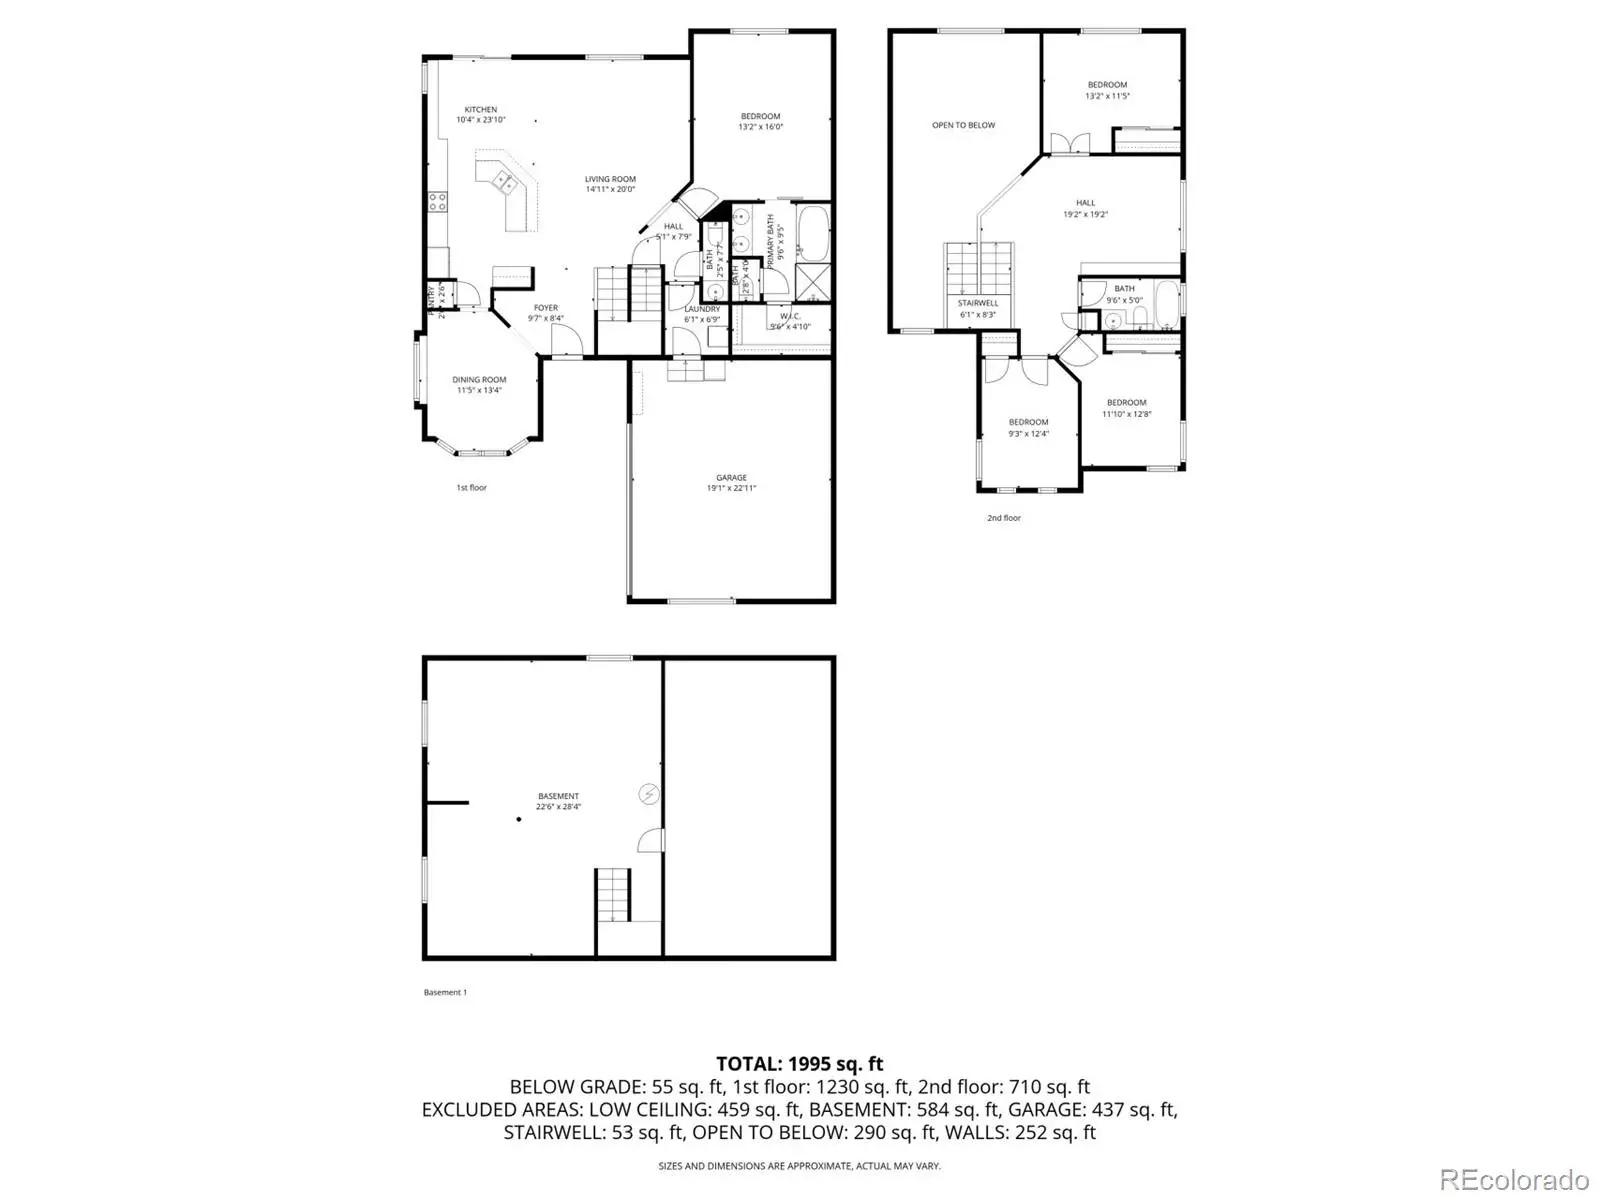
Nestled in the desirable Conservatory community, this well maintained 4 bedroom 2.5 bath two story home offers comfort, flexibility, and a layout ideal for today’s modern and multi generational living.
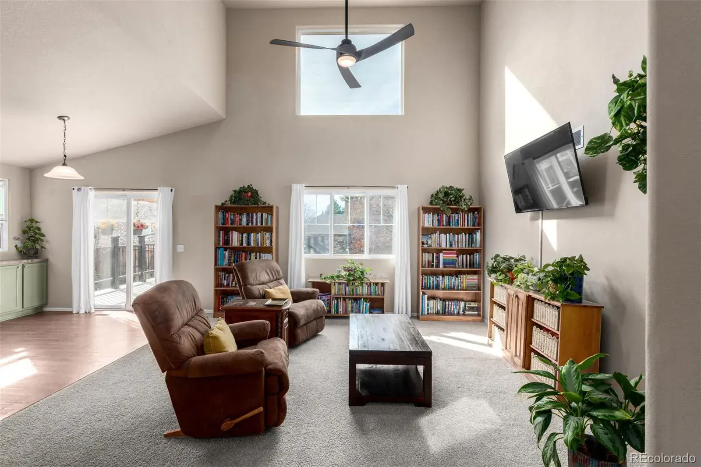
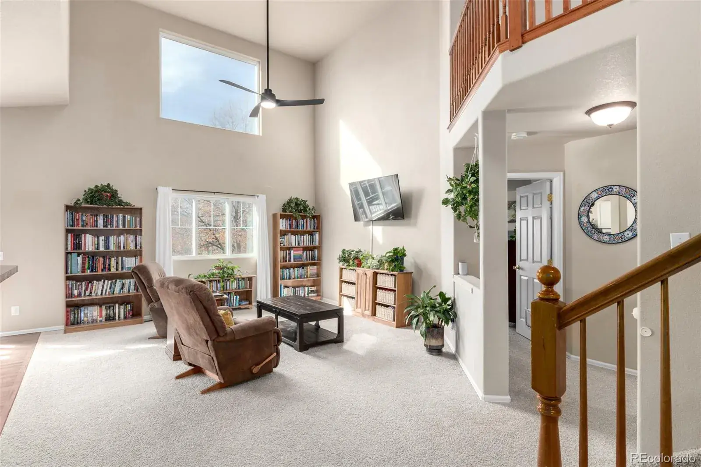
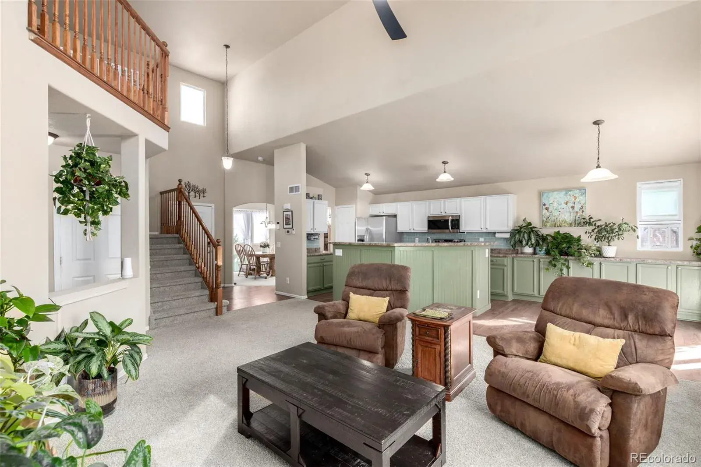
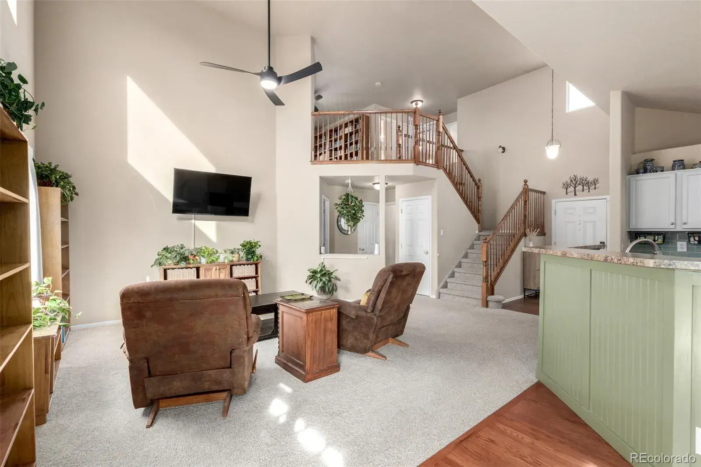
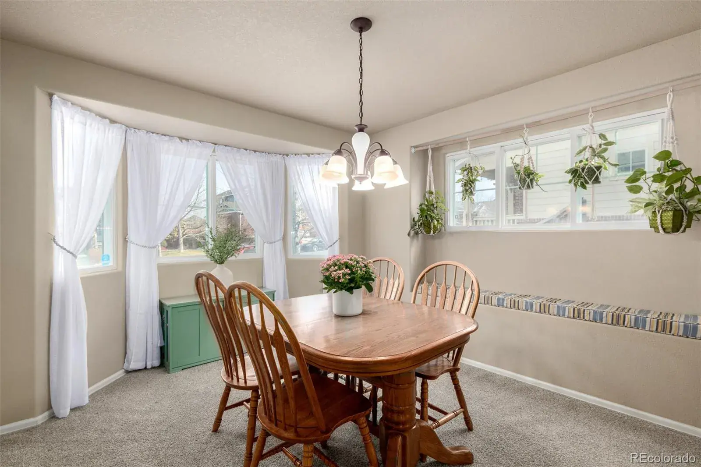
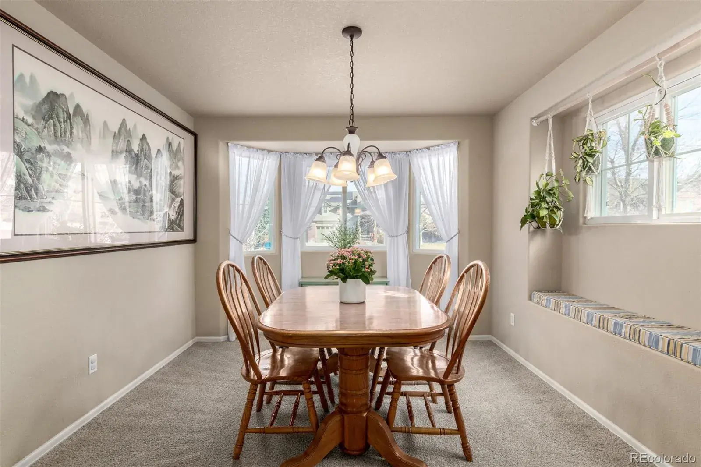
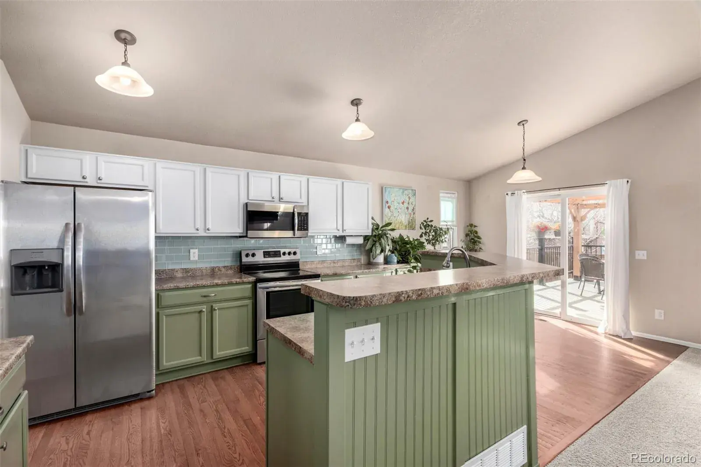
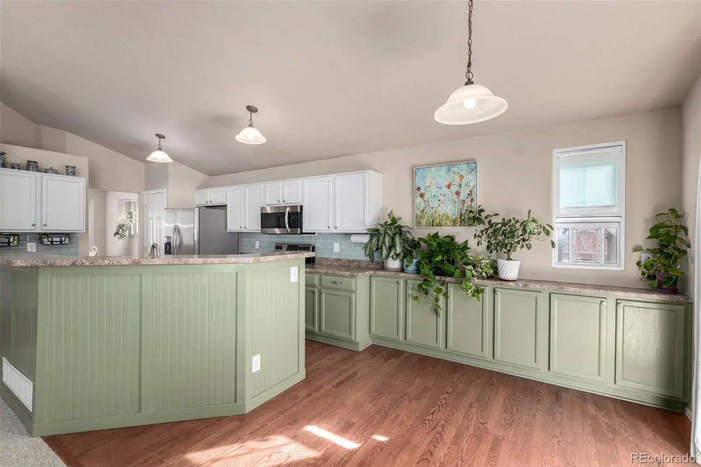
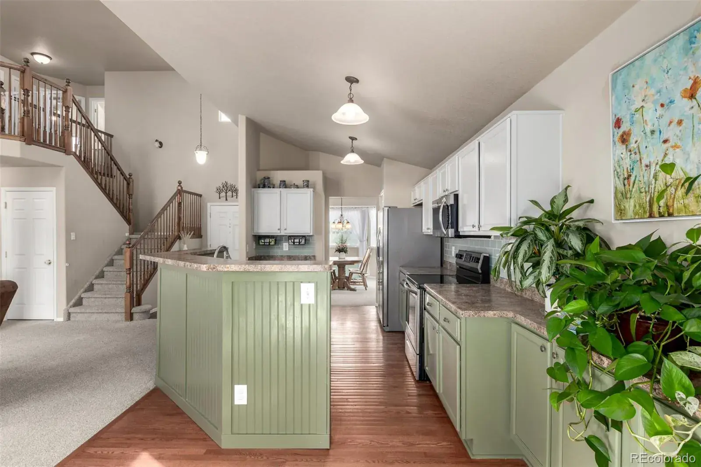
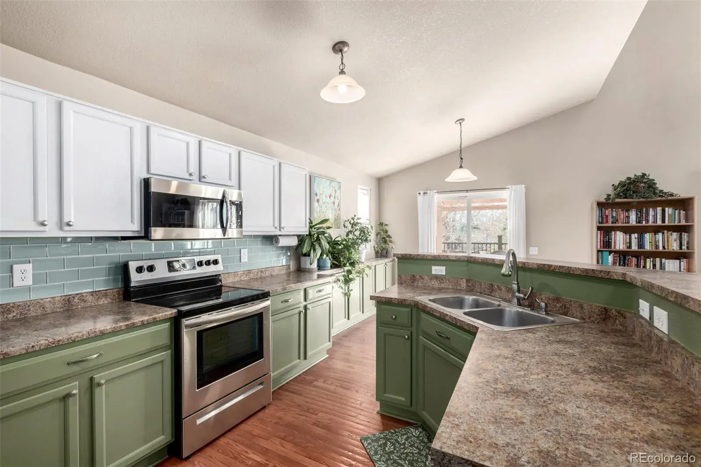
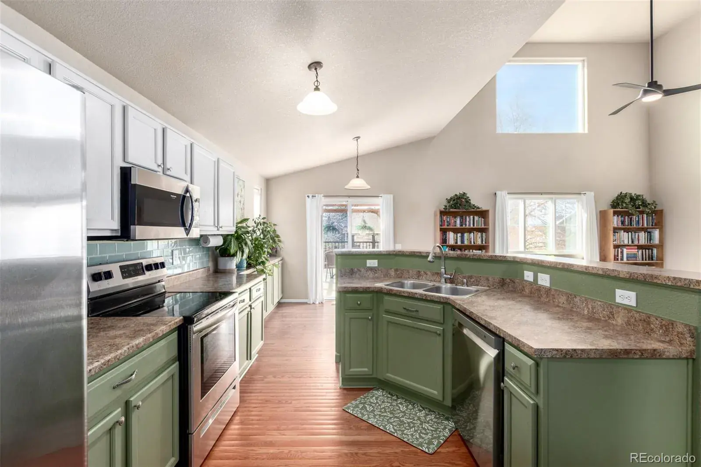
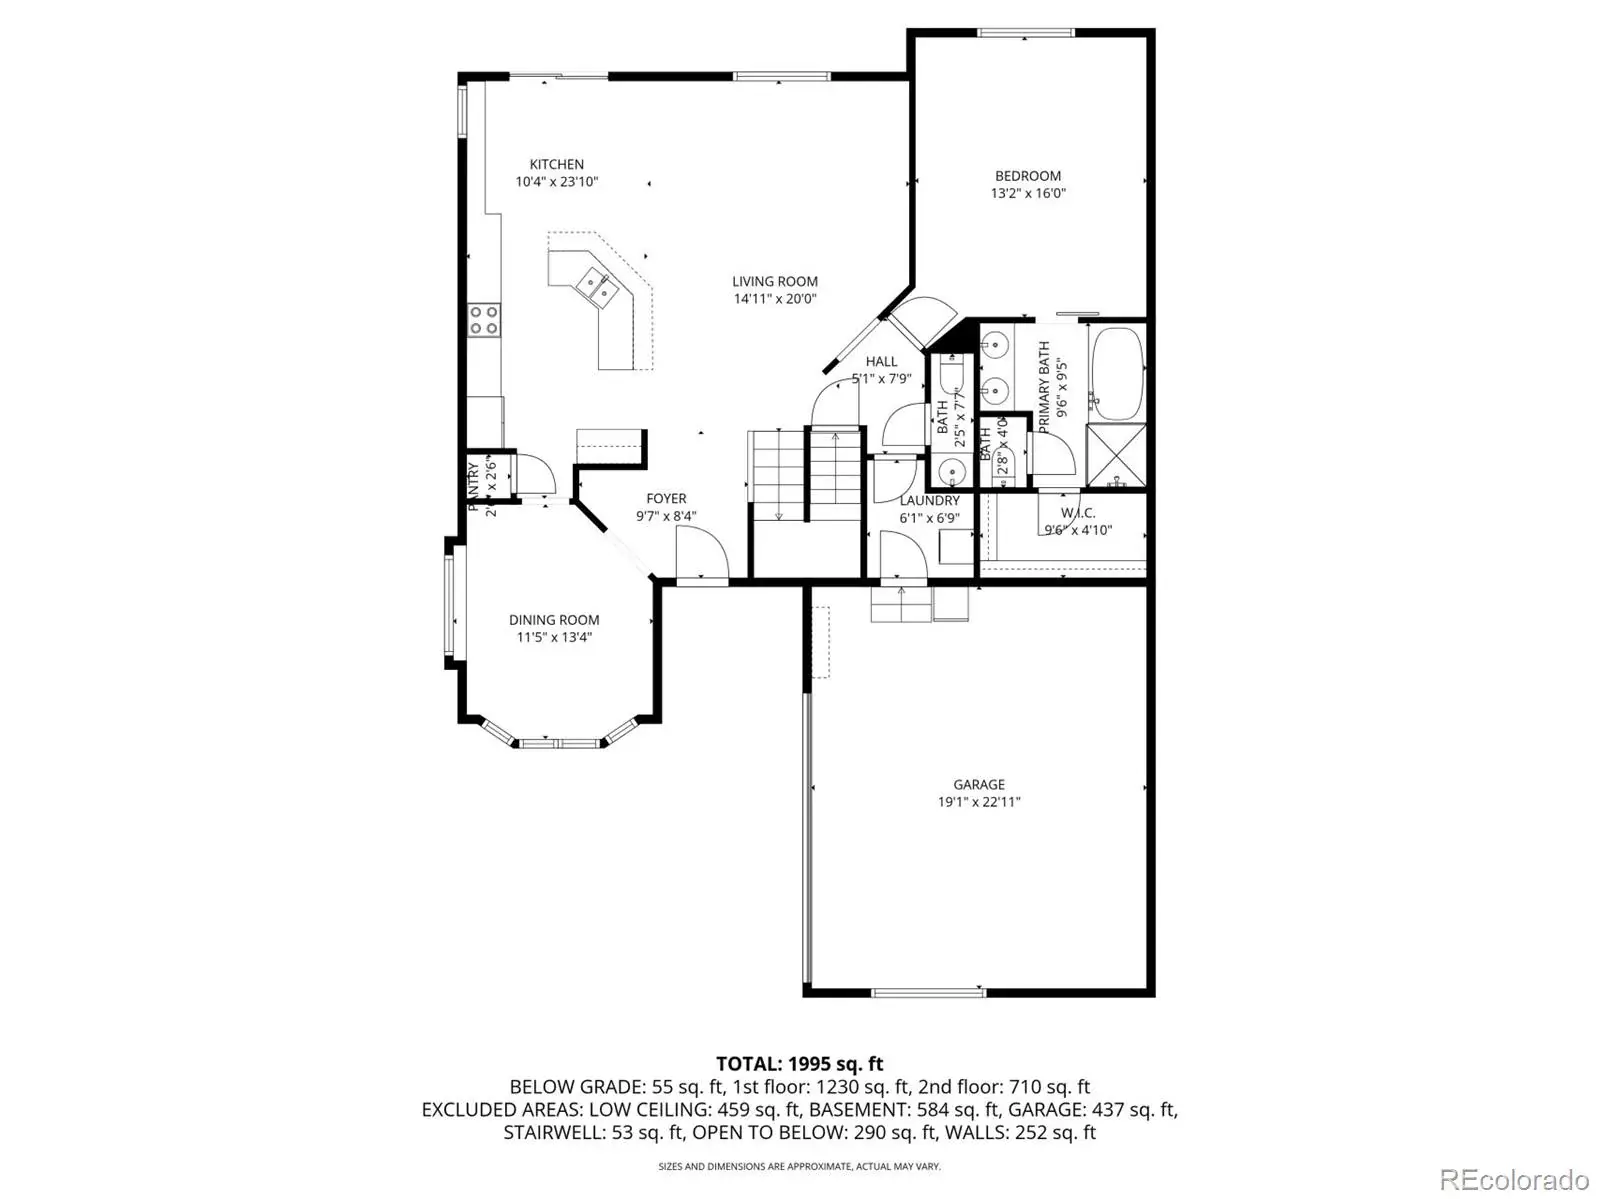
Step inside to a light filled great room with soaring vaulted ceilings that create an open and inviting feel. The space flows seamlessly into the dining area and kitchen featuring stainless steel appliances, a brand new dishwasher 2024, and ample cabinet and counter space. A bright breakfast nook is perfect for morning coffee, while the formal dining room with a window seat adds warmth and charm.
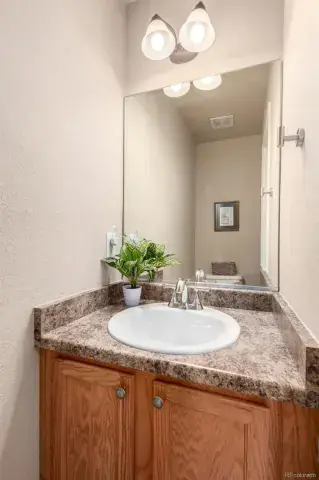
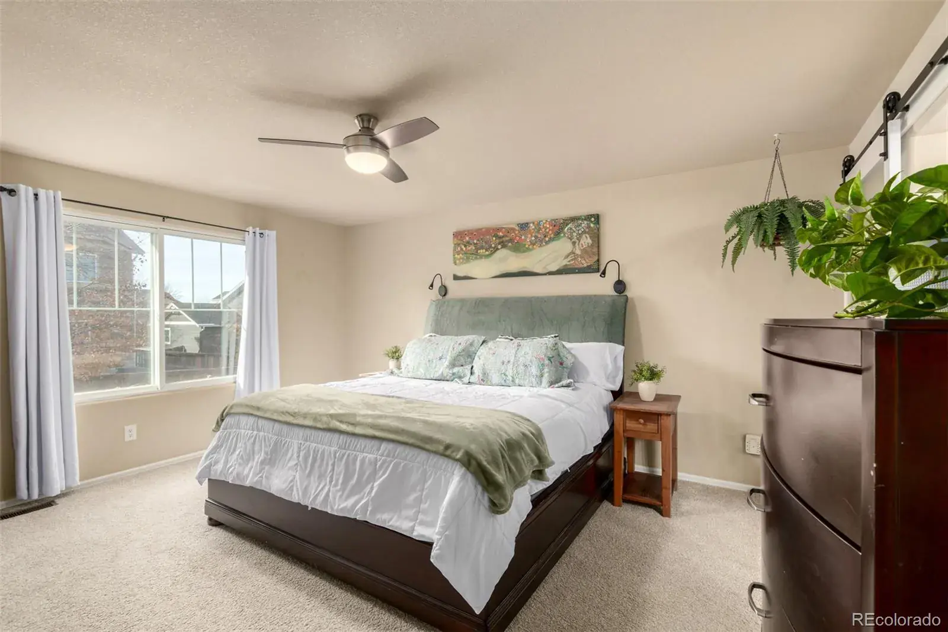
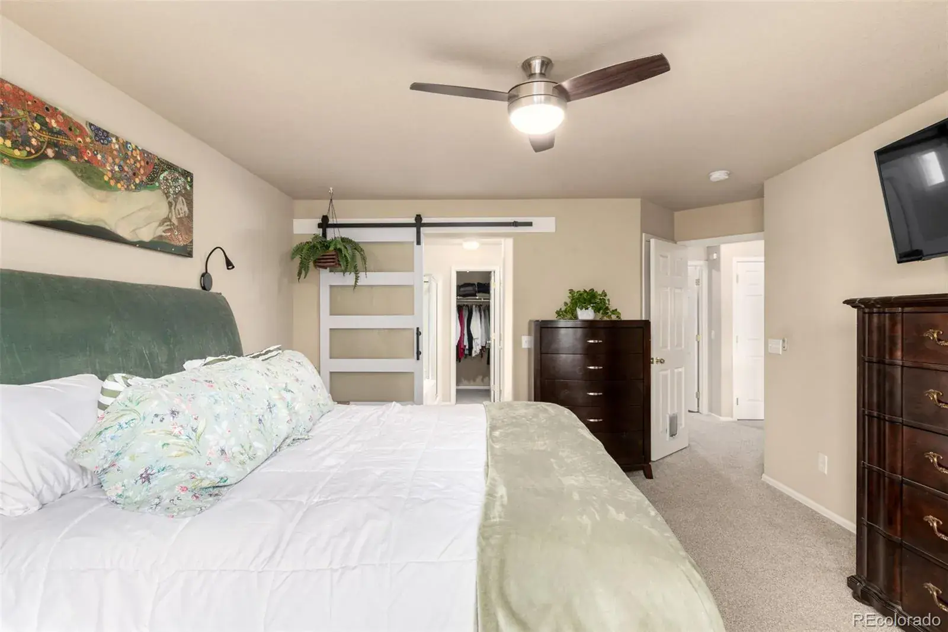

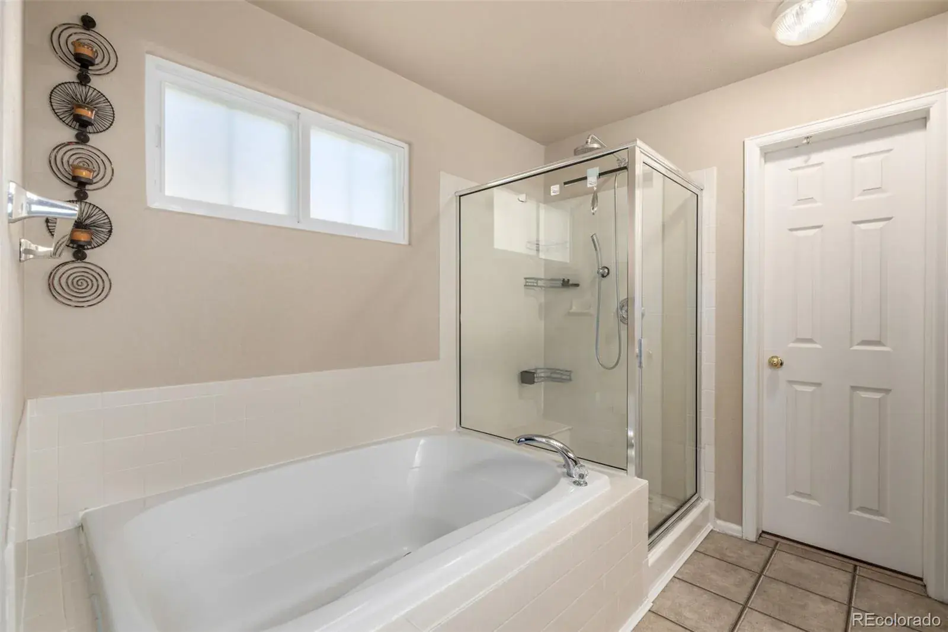
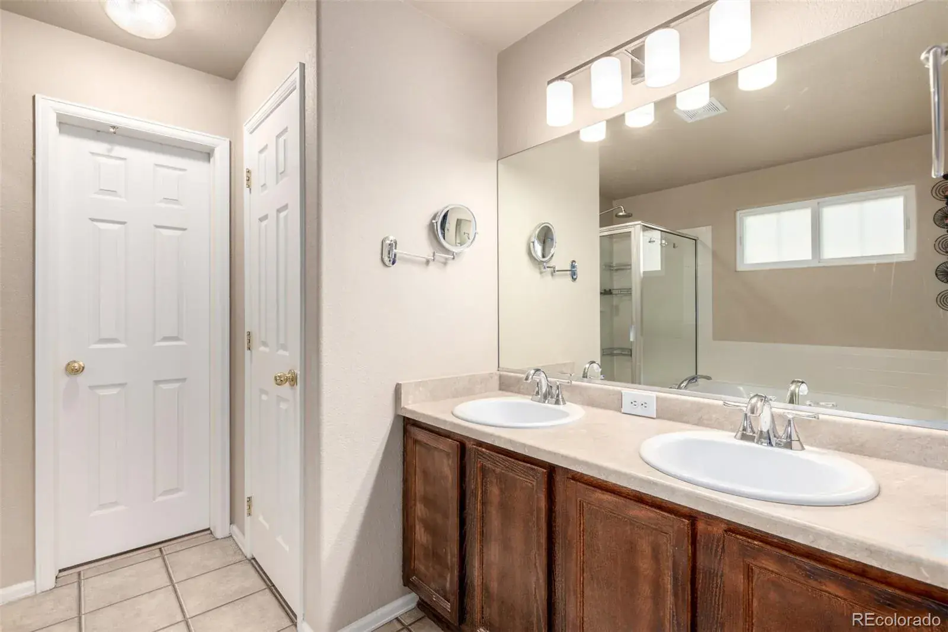
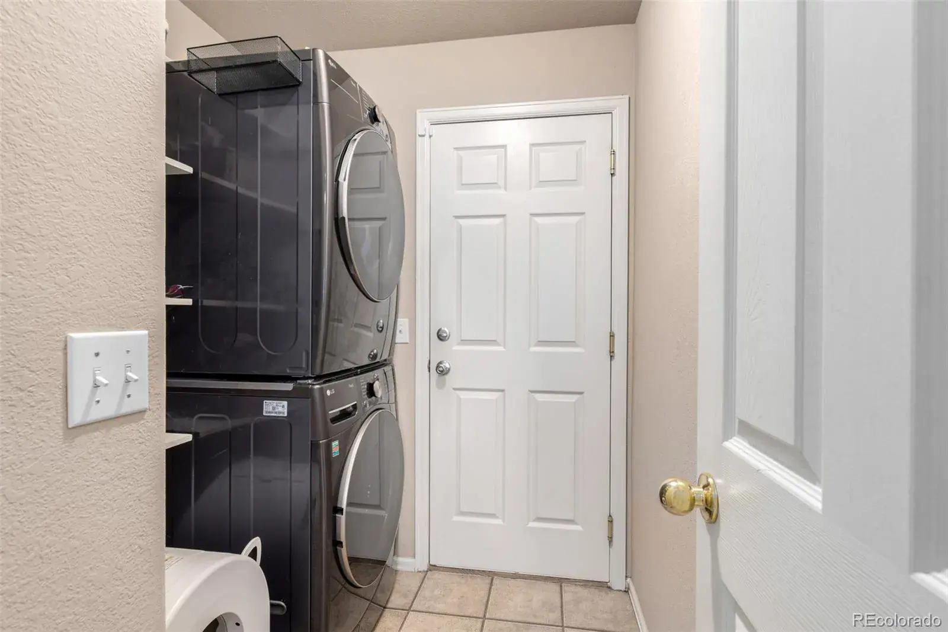
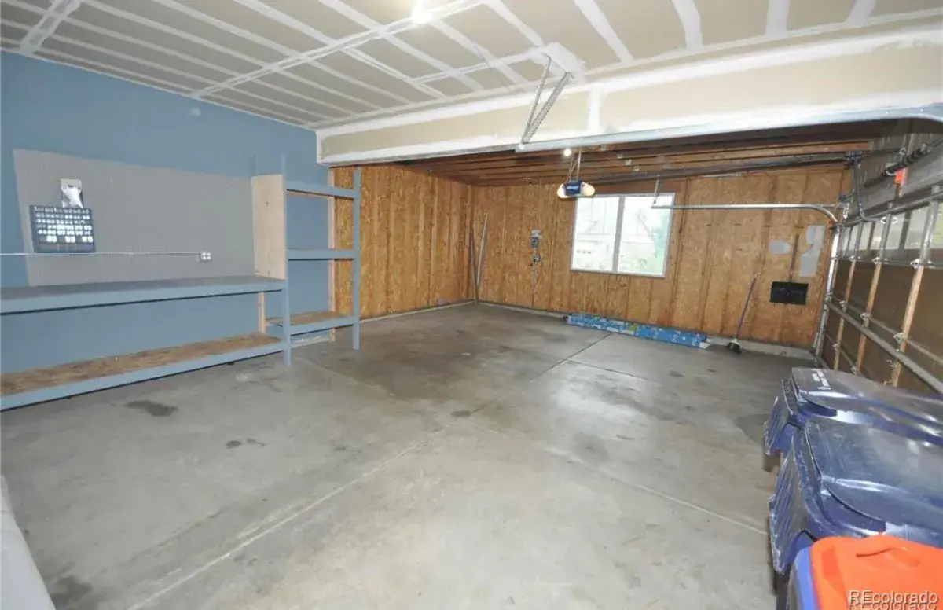
The main floor primary suite provides a private retreat with a five piece bath and walk in closet. The main level also includes a laundry area, powder room, and access to the oversized 2.5 car side load garage with room for storage, hobbies, or outdoor gear.
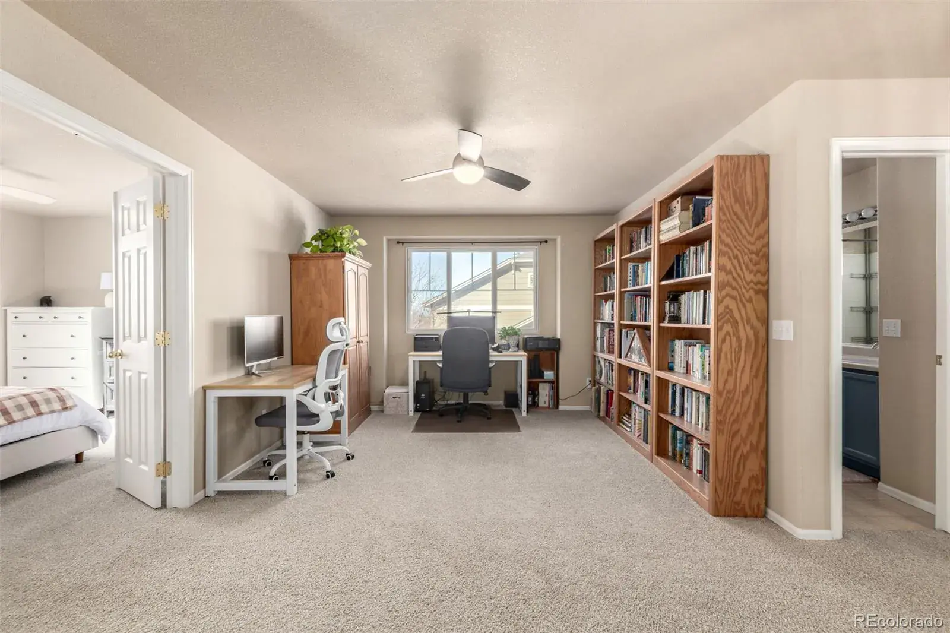
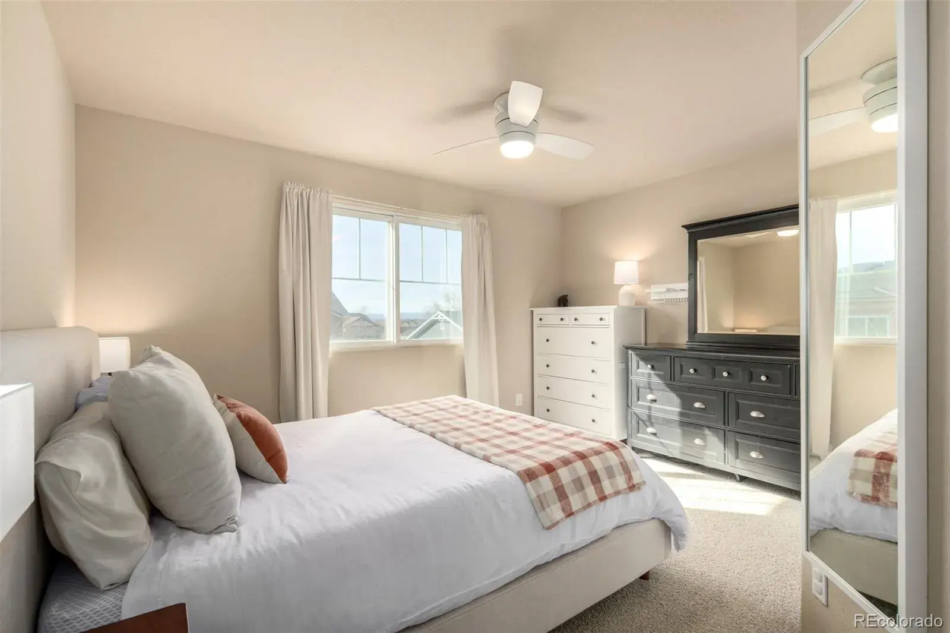
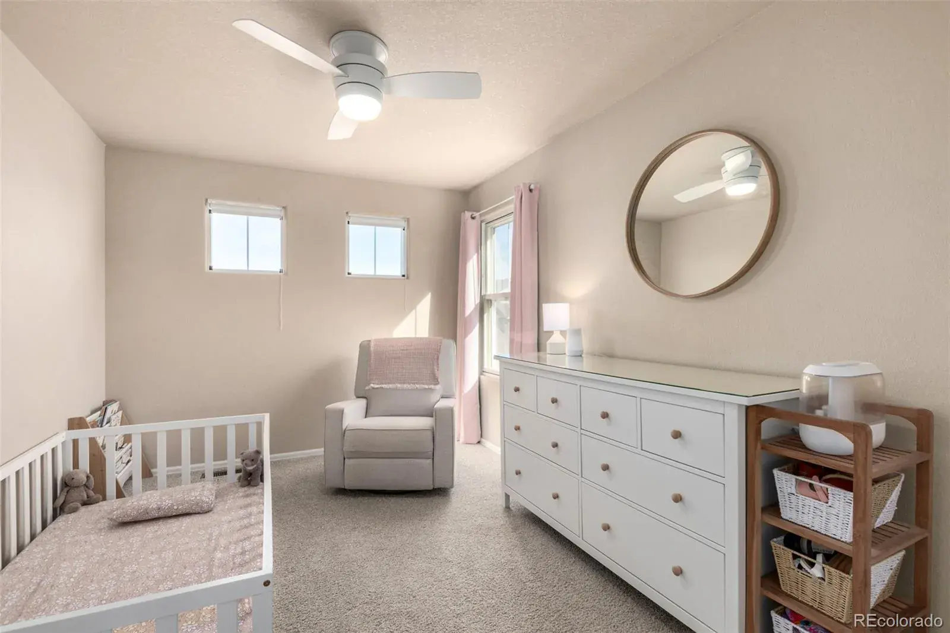
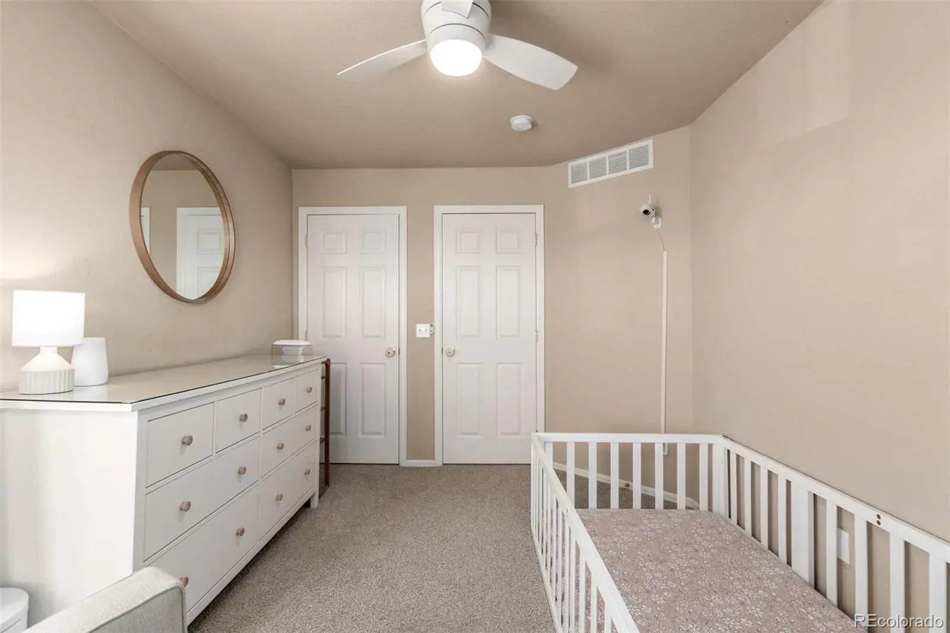
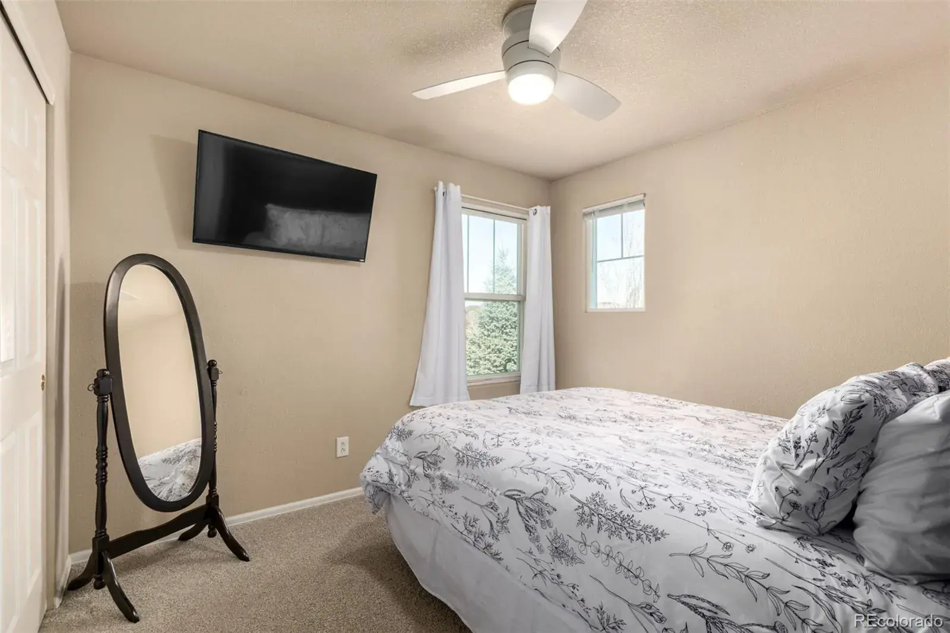
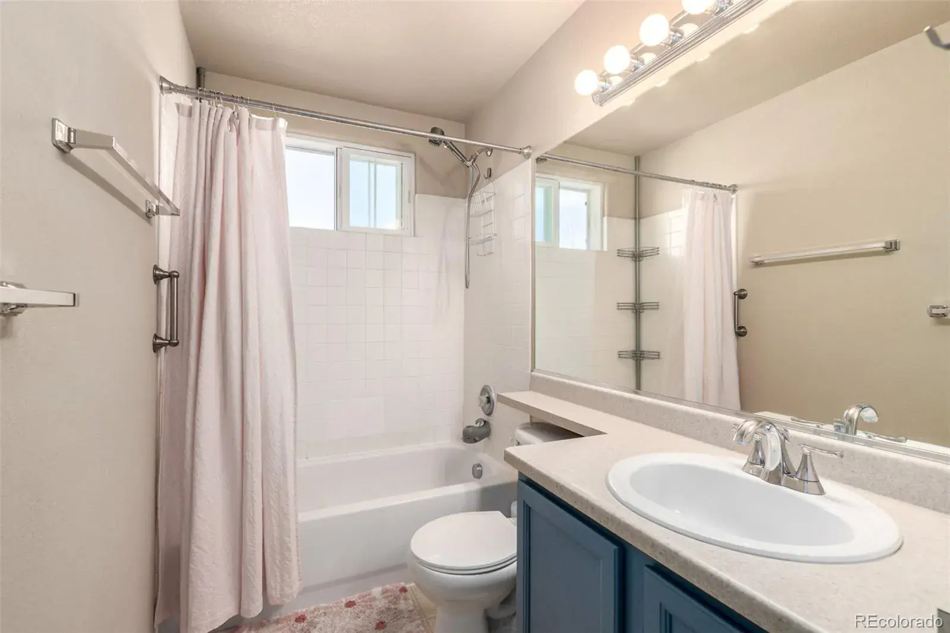
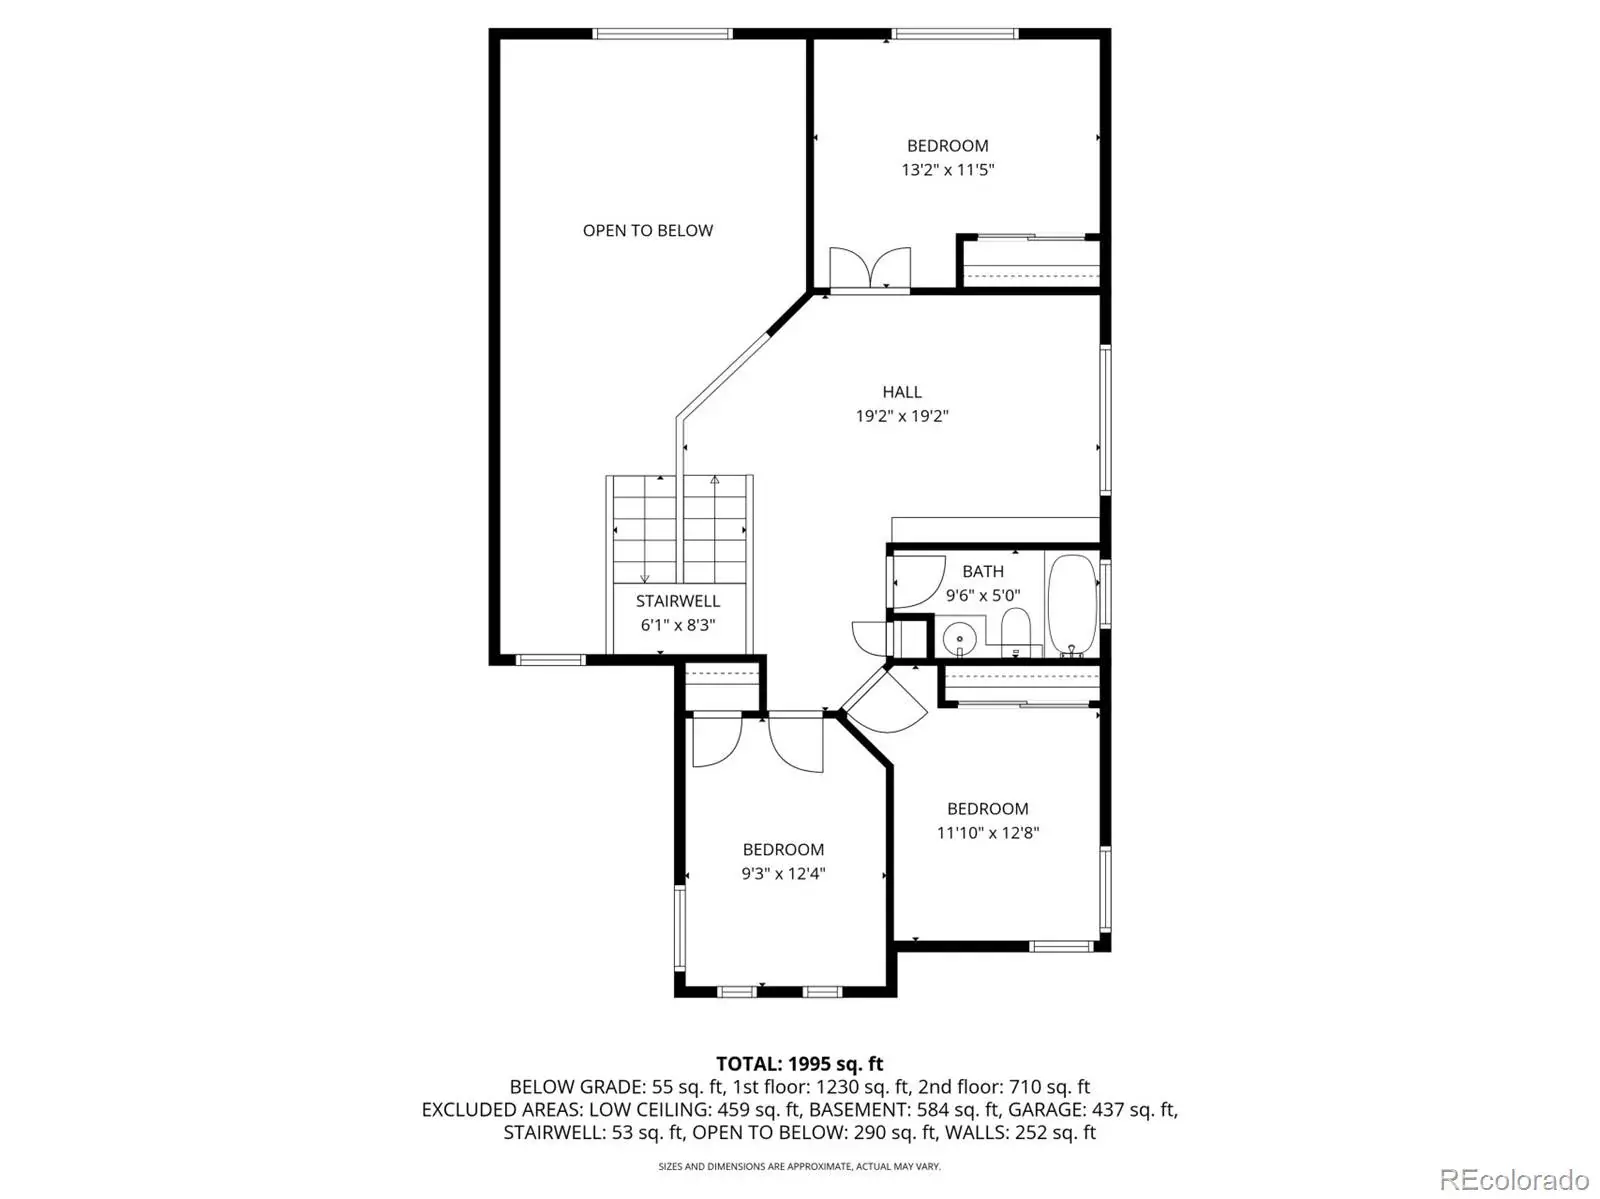
Upstairs features three spacious bedrooms, a full bath, and a versatile loft that works well as a home office, media space, or additional living area.
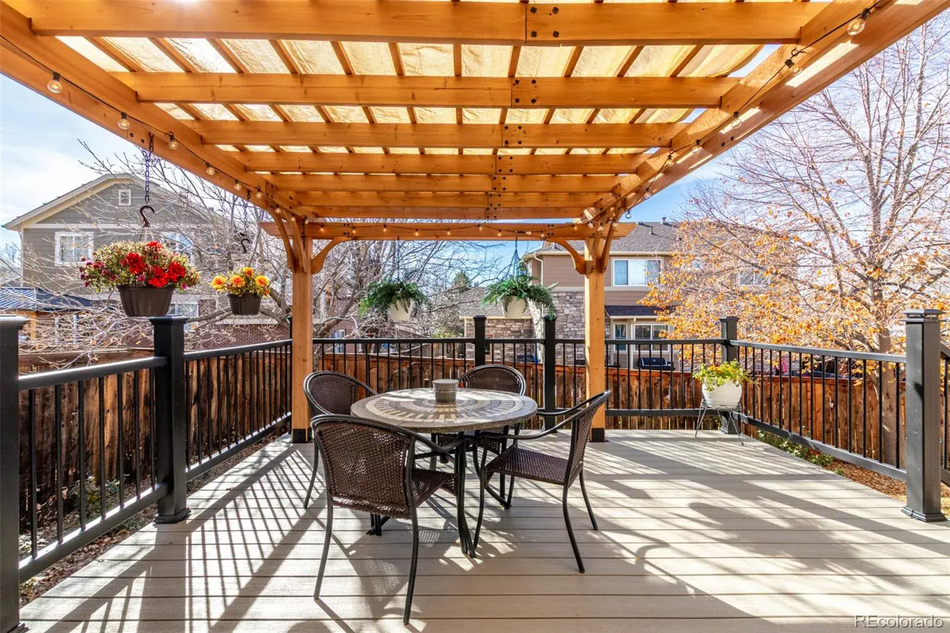
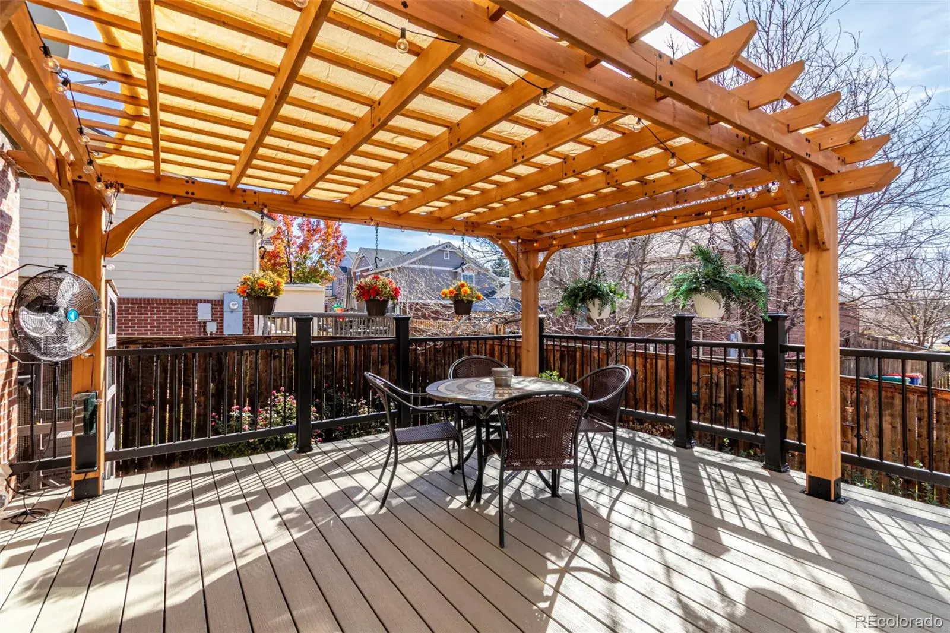
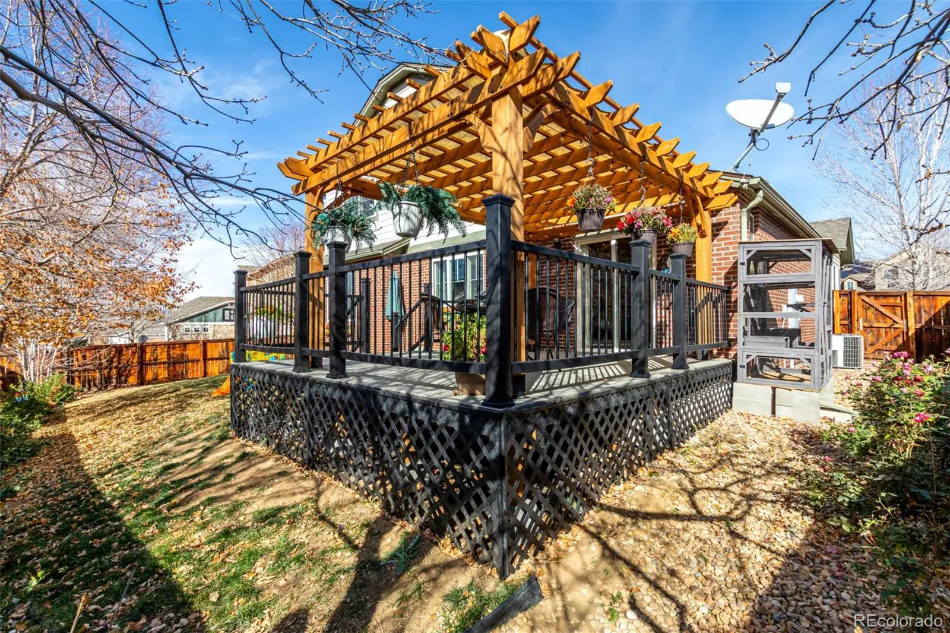
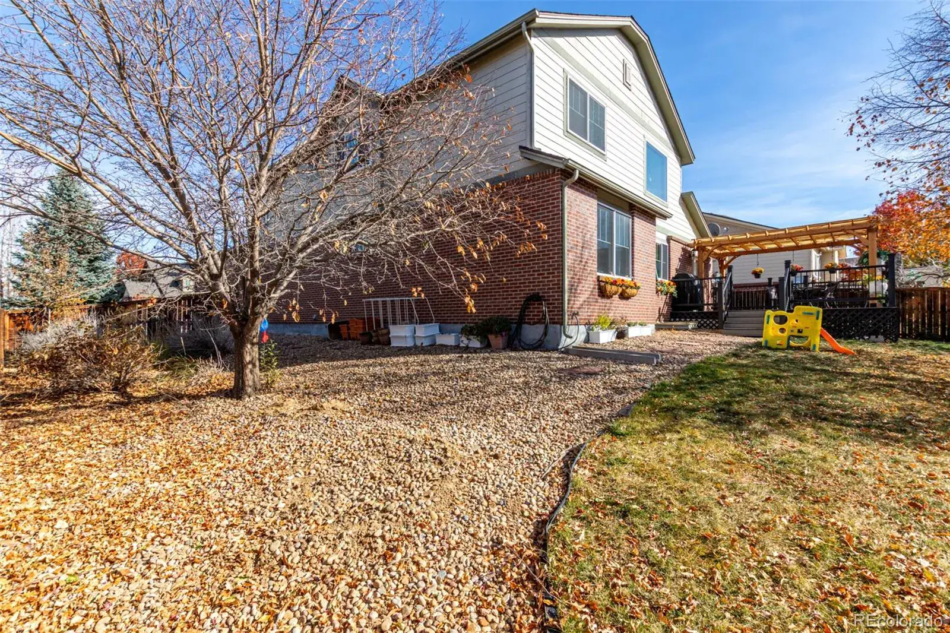
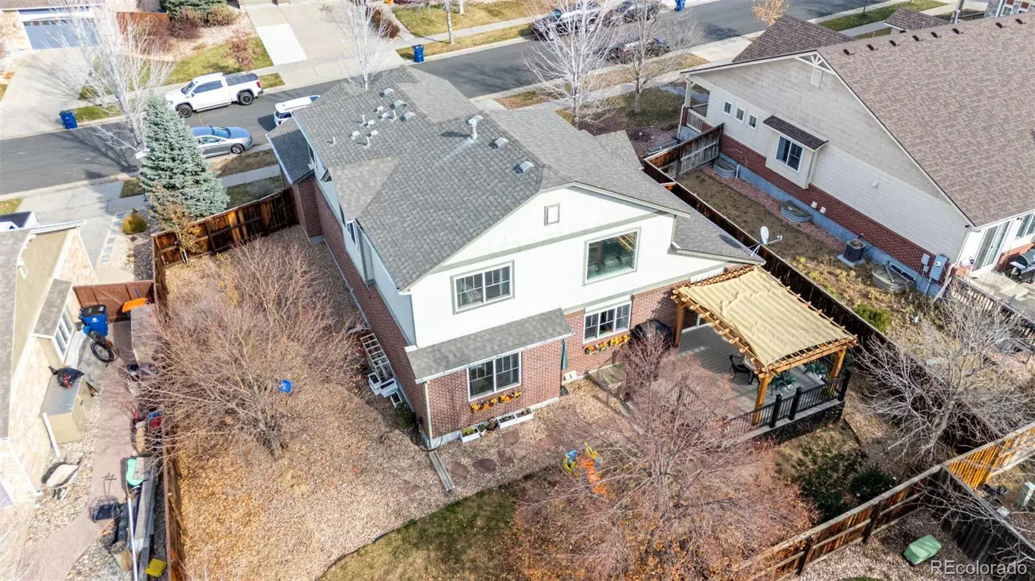
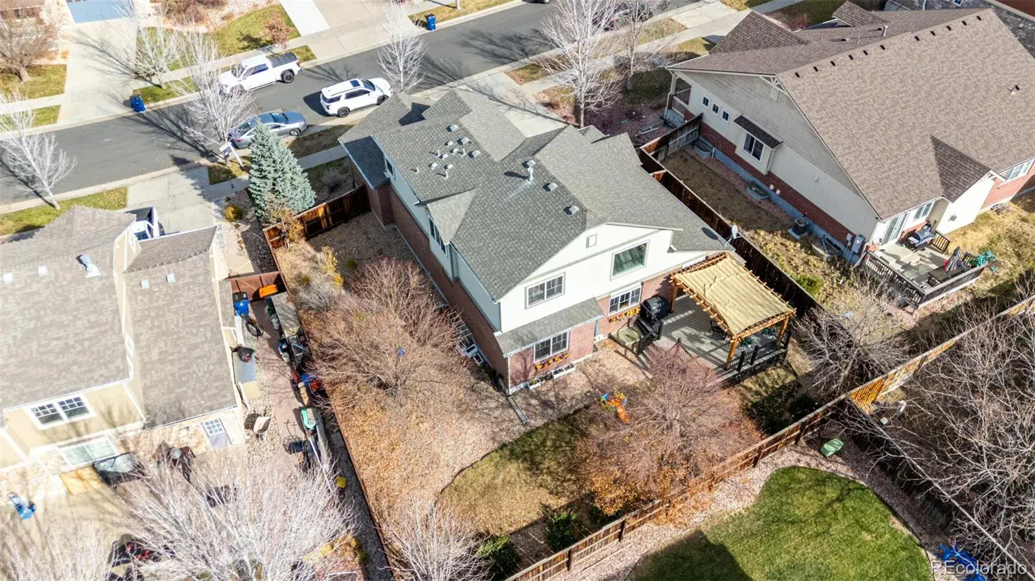
Enjoy the private backyard with a brand new 16×16 Trex deck 2025, pergola, and mature trees, perfect for relaxing or entertaining.
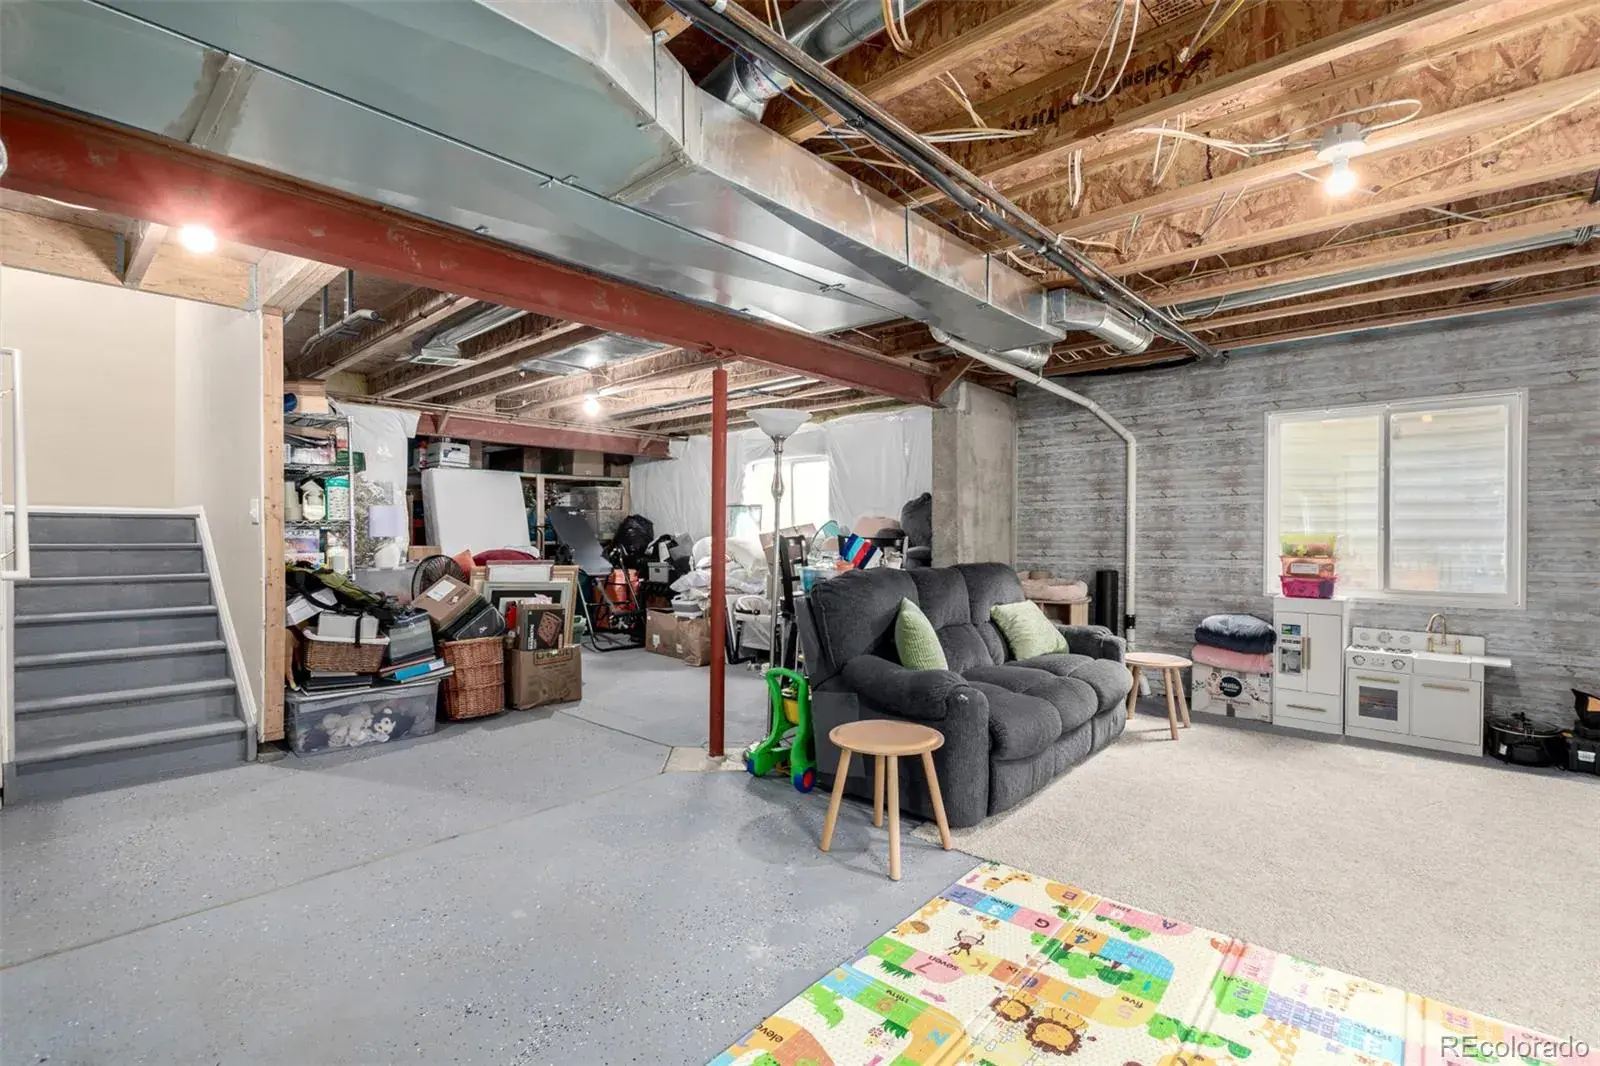

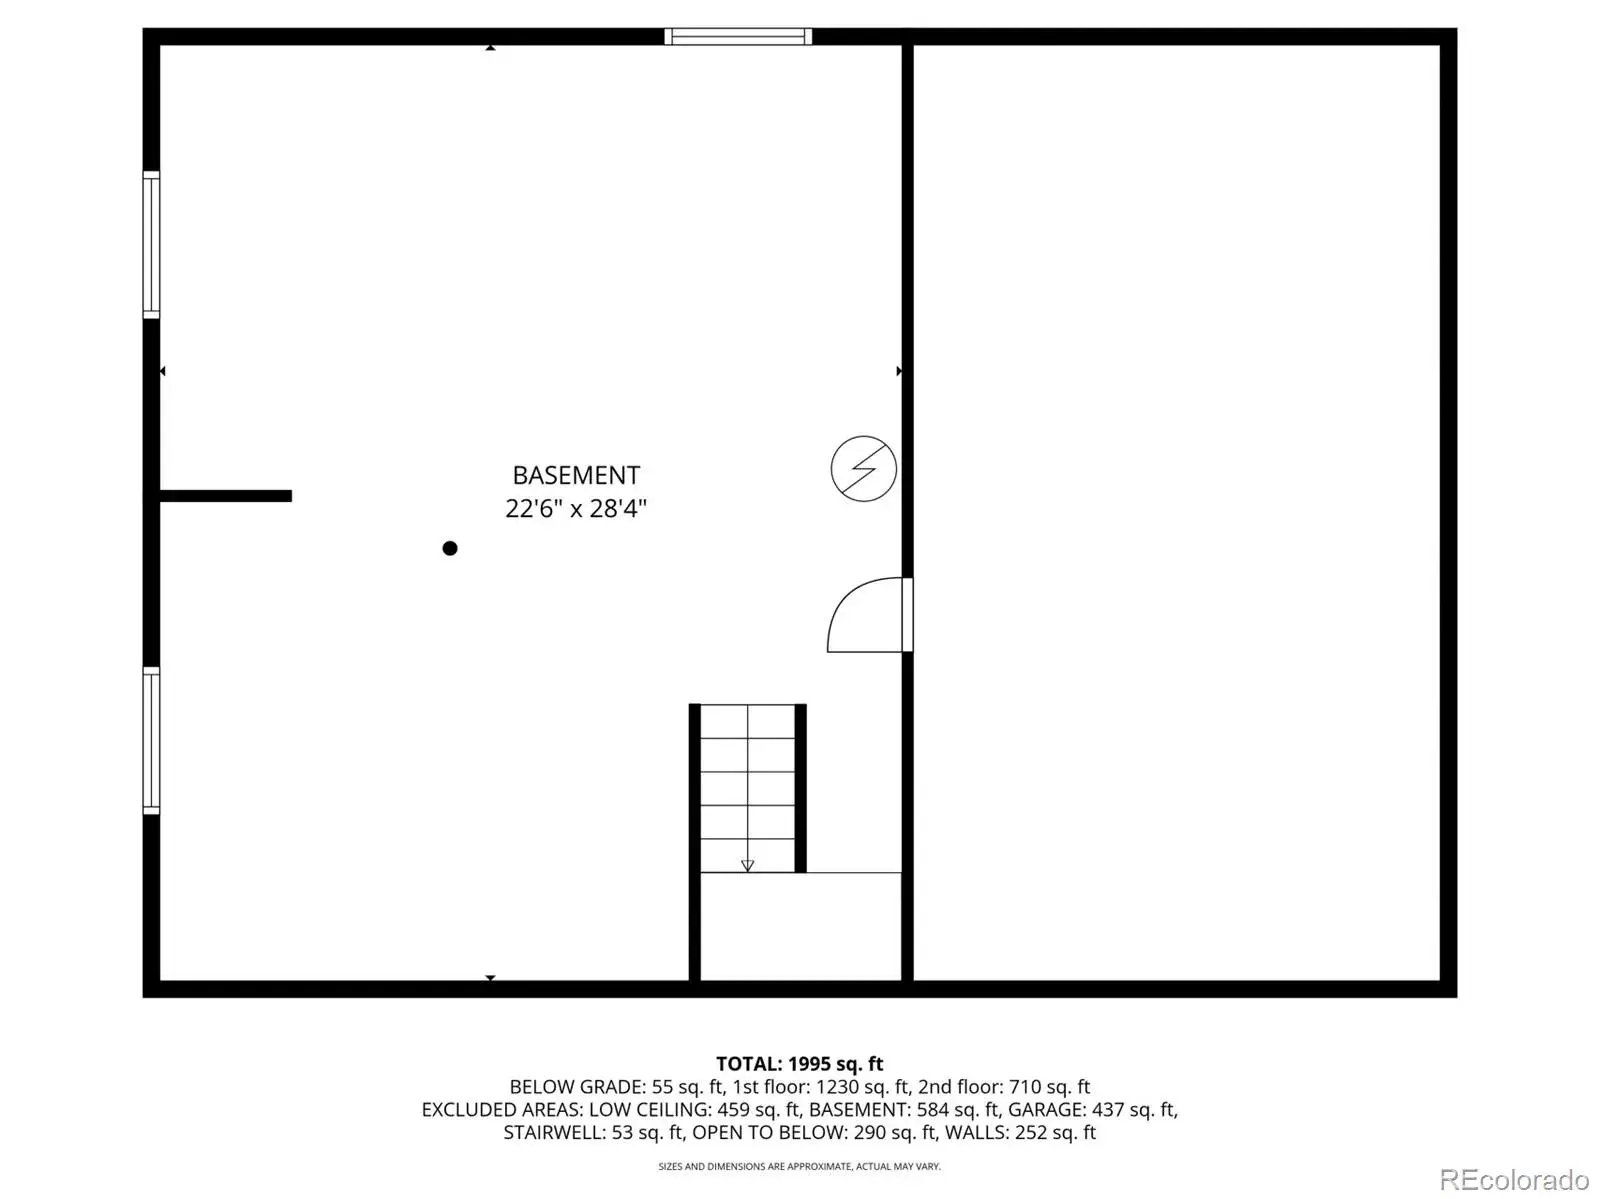
The unfinished basement includes egress windows and a bath rough in, offering excellent potential for future expansion or additional living space.
Recent updates include new carpet 2024 and energy efficient four pane windows.
Conveniently located near E 470, DIA, and Buckley Space Force Base.
This home offers space, flexibility, and long term value in a sought after Aurora neighborhood.
Step inside to a light filled great room with soaring vaulted ceilings that create an open and inviting feel. The space flows seamlessly into the dining area and kitchen featuring stainless steel appliances, a brand new dishwasher 2024, and ample cabinet and counter space. A bright breakfast nook is perfect for morning coffee, while the formal dining room with a window seat adds warmth and charm.
The main floor primary suite provides a private retreat with a five piece bath and walk in closet. The main level also includes a laundry area, powder room, and access to the oversized 2.5 car side load garage with room for storage, hobbies, or outdoor gear.
Upstairs features three spacious bedrooms, a full bath, and a versatile loft that works well as a home office, media space, or additional living area.
Enjoy the private backyard with a brand new 16×16 Trex deck 2025, pergola, and mature trees, perfect for relaxing or entertaining.
The unfinished basement includes egress windows and a bath rough in, offering excellent potential for future expansion or additional living space.
Recent updates include new carpet 2024 and energy efficient four pane windows.
Conveniently located near E 470, DIA, and Buckley Space Force Base.
This home offers space, flexibility, and long term value in a sought after Aurora neighborhood.
Property Details
Price:
$579,000
MLS #:
REC9010011
Status:
Active Under Contract
Beds:
4
Baths:
3
Type:
Single Family
Subtype:
Single Family Residence
Subdivision:
The Conservatory
Finished Sq Ft:
2,046
Total Sq Ft:
2,801
Lot Size:
6,970 sqft / 0.16 acres (approx)
Year Built:
2004
Schools
School District:
Adams-Arapahoe 28J
Elementary School:
Aurora Frontier K-8
Middle School:
Aurora Frontier K-8
High School:
Vista Peak
Interior
Above Grade Finished Area
2046
Appliances
Cooktop, Dishwasher, Gas Water Heater, Microwave, Oven, Refrigerator
Bathrooms
2 Full Bathrooms, 1 Half Bathroom
Below Grade Unfinished Area
755
Cooling
Central Air
Flooring
Carpet, Tile, Wood
Heating
Forced Air
Interior Features
Ceiling Fan(s), Eat-in Kitchen, Five Piece Bath, High Ceilings, Open Floorplan, Primary Suite, Smoke Free, Vaulted Ceiling(s), Walk-In Closet(s)
Levels
Two
Main Level Bathrooms
2
Main Level Bedrooms
1
Exterior
Architectural Style
Contemporary
Association Amenities
Clubhouse, Pool
Attached Garage YN
1
Construction Materials
Brick, Wood Siding
Exterior Features
Garden, Lighting, Private Yard, Rain Gutters
Fencing
Full
Garage Spaces
2
Lot Features
Level, Near Public Transit
Parking Features
Concrete
Parking Spots
2
Parking Total
2
Patio And Porch Features
Covered, Deck, Front Porch
Roof
Composition
View
Mountain(s)
Window Features
Egress Windows, Window Coverings
Financial
HOA Fee
$45
HOA Fee Frequency
Monthly
HOA Name
Conservatory at the Plains
HOA Phone
7206689463
Tax Year
2024
Taxes
$5,067
Map
Contact Us
Mortgage Calculator
Property Summary
- Located in the The Conservatory subdivision, 2917 S Lisbon Way Aurora CO is a Single Family for sale in Aurora, CO, 80013. It is listed for $579,000 and features 4 beds, 3 baths, and has approximately 2,046 square feet of living space, and was originally constructed in 2004. The current price per square foot is $283. The average price per square foot for Single Family listings in Aurora is $251. The average listing price for Single Family in Aurora is $607,091. To schedule a showing of MLS#rec9010011 at 2917 S Lisbon Way in Aurora, CO, contact your Smart Sale AI agent at 3039066915.
Similar Listings Nearby


Additional Details
MLS ID : REC9010011
Listing Key : REC2050731988
Parcel Number : 034263373
Zip Code : 80013
City : Aurora
State : CO
Building if Condo :
Full Street: 2917 S Lisbon Way
Address : 2917
Address Prefix :
Address Suffix : Way
Street : Lisbon
Street Prefix : S
Street Suffix :
Unit if Condo :
Latitude : 39.664680
Longitude : -104.748627
Property Type : singlefamily
Property Sub Type : Single Family Residence
Stories Total if Condo :
Lot Size : 6,970 sqft / 0.16 acres (approx)
Ownership : Individual
Zoning :
Condition :
Renovation :
Pets Allowed : Yes
Special Conditions : None
Possession : Closing/DOD,Negotiable
Original Price : 595000
Close Price :
Close Date :
List Date : Nov 11, 2025
List Contract Date : 2025-11-11
Off Market Date : 2026-05-01
Purchase Contract Date : 2026-05-01
Days on Market : 195
Concessions Amount :
Concession Comment :
Renovation :
Company : HomeSmart Realty

Copyright 2026. All rights reserved.
2917 S Lisbon Way
Aurora, CO