
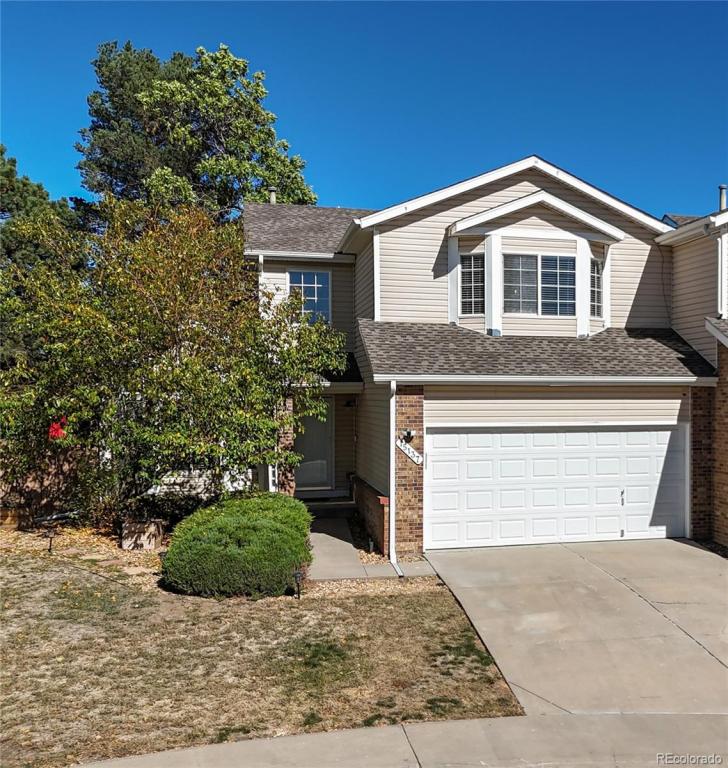

SPACE, STYLE, AND AN UNBEATABLE LOCATION NEAR CHERRY CREEK RESERVOIR AND THE DENVER TECH CENTER! Discover the perfect combination of spacious living, comfort, and convenience in this beautifully appointed 4-bedroom, 4-bathroom home in The Greens at Meadow Hills. Tucked away at the end of a quiet cul-de-sac, this impressive two-story paired home offers the space, privacy, and feel of a single-family residence!
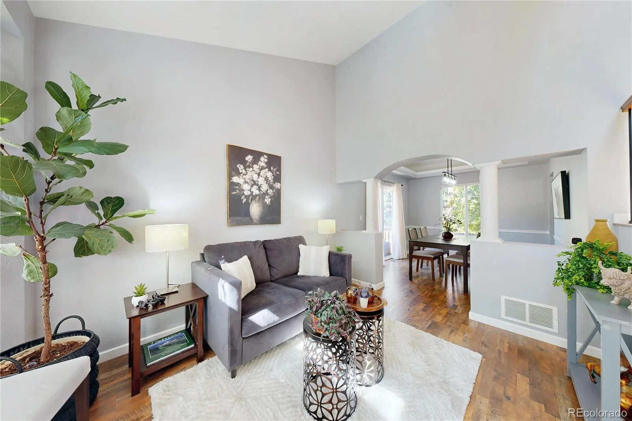
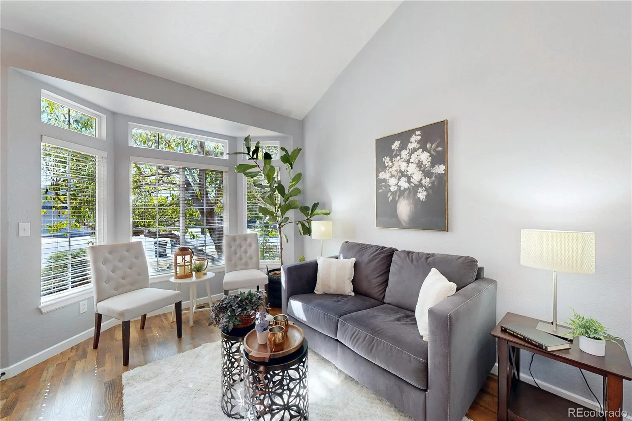
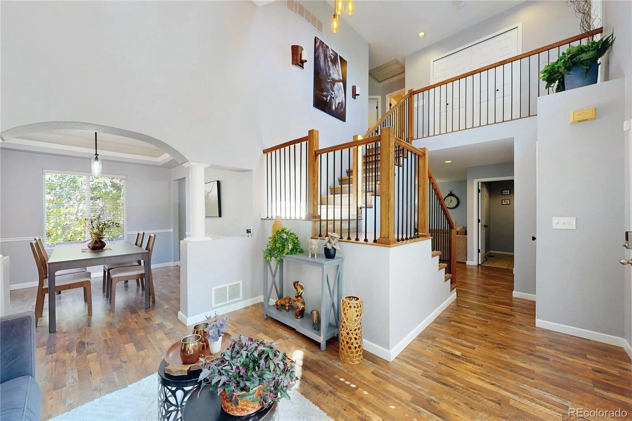
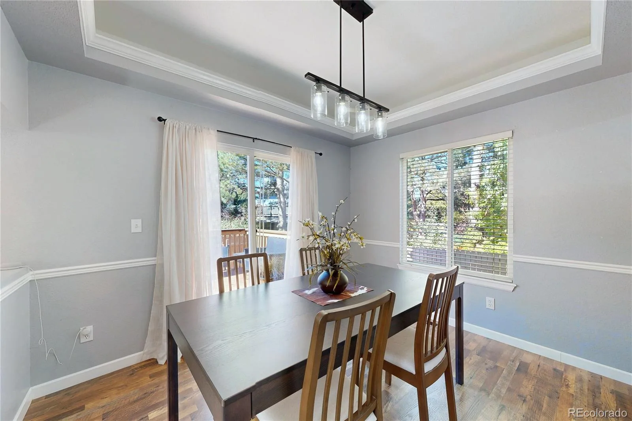
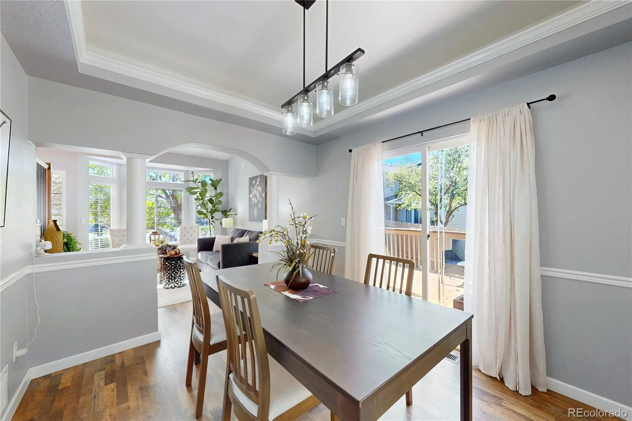
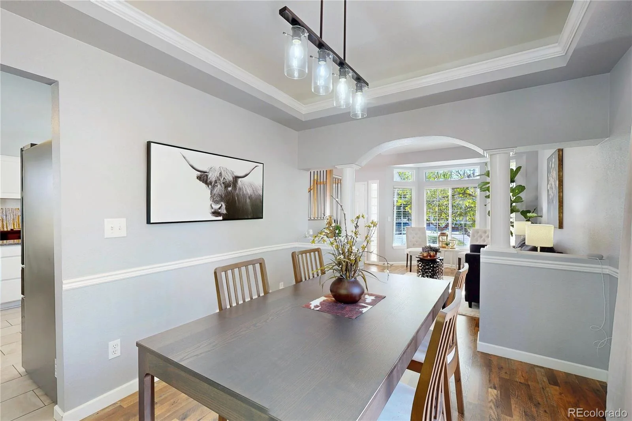
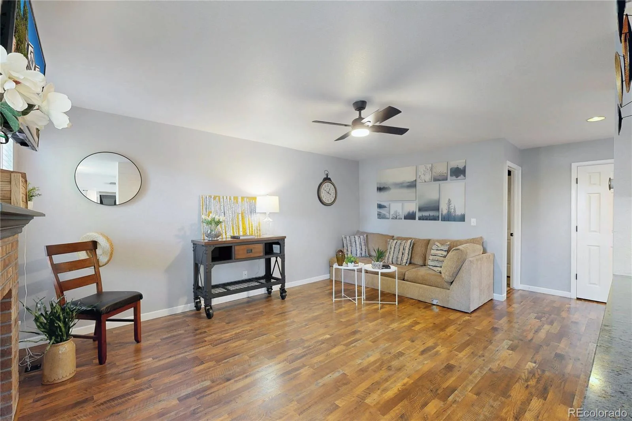
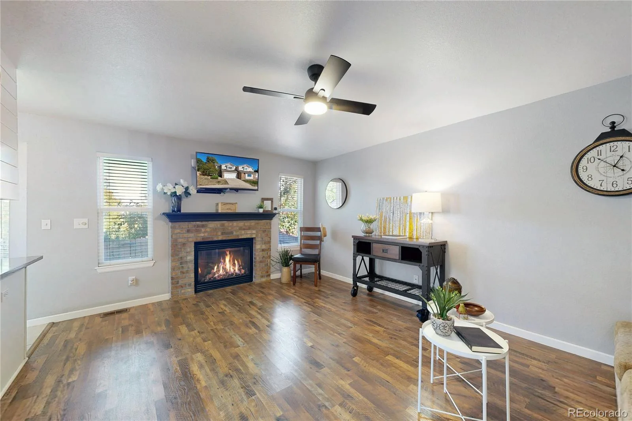
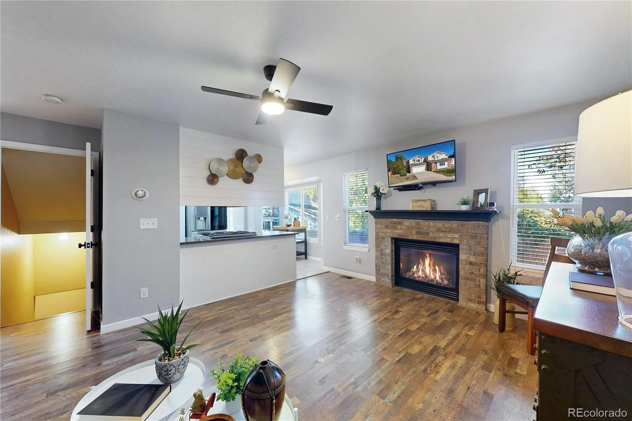
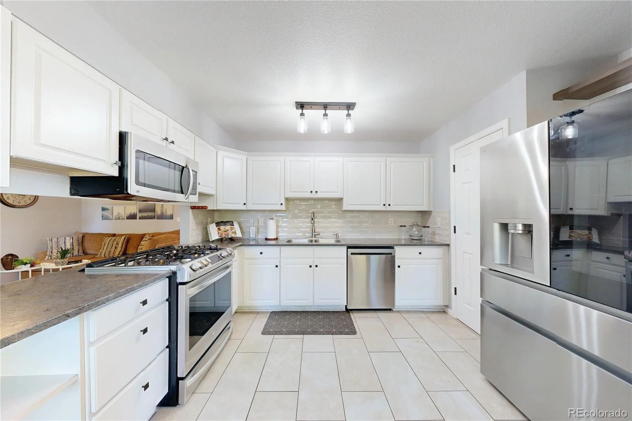
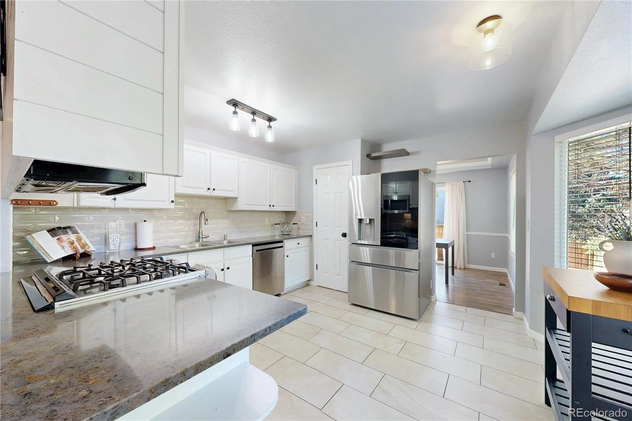
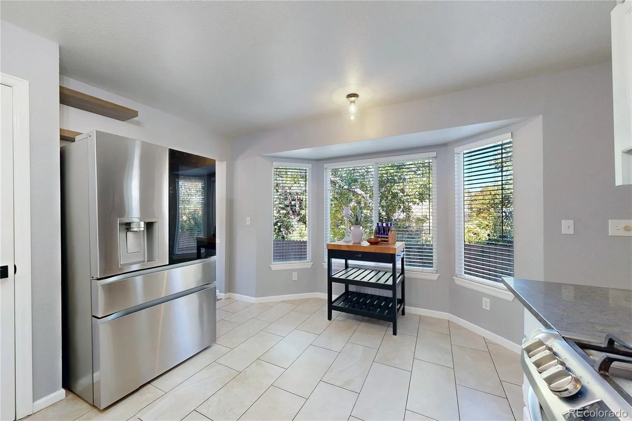
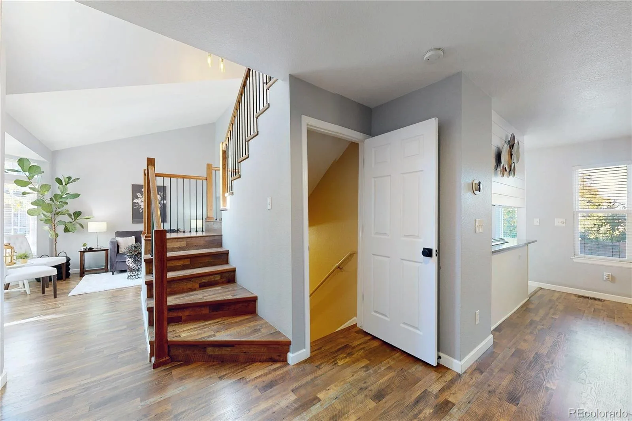
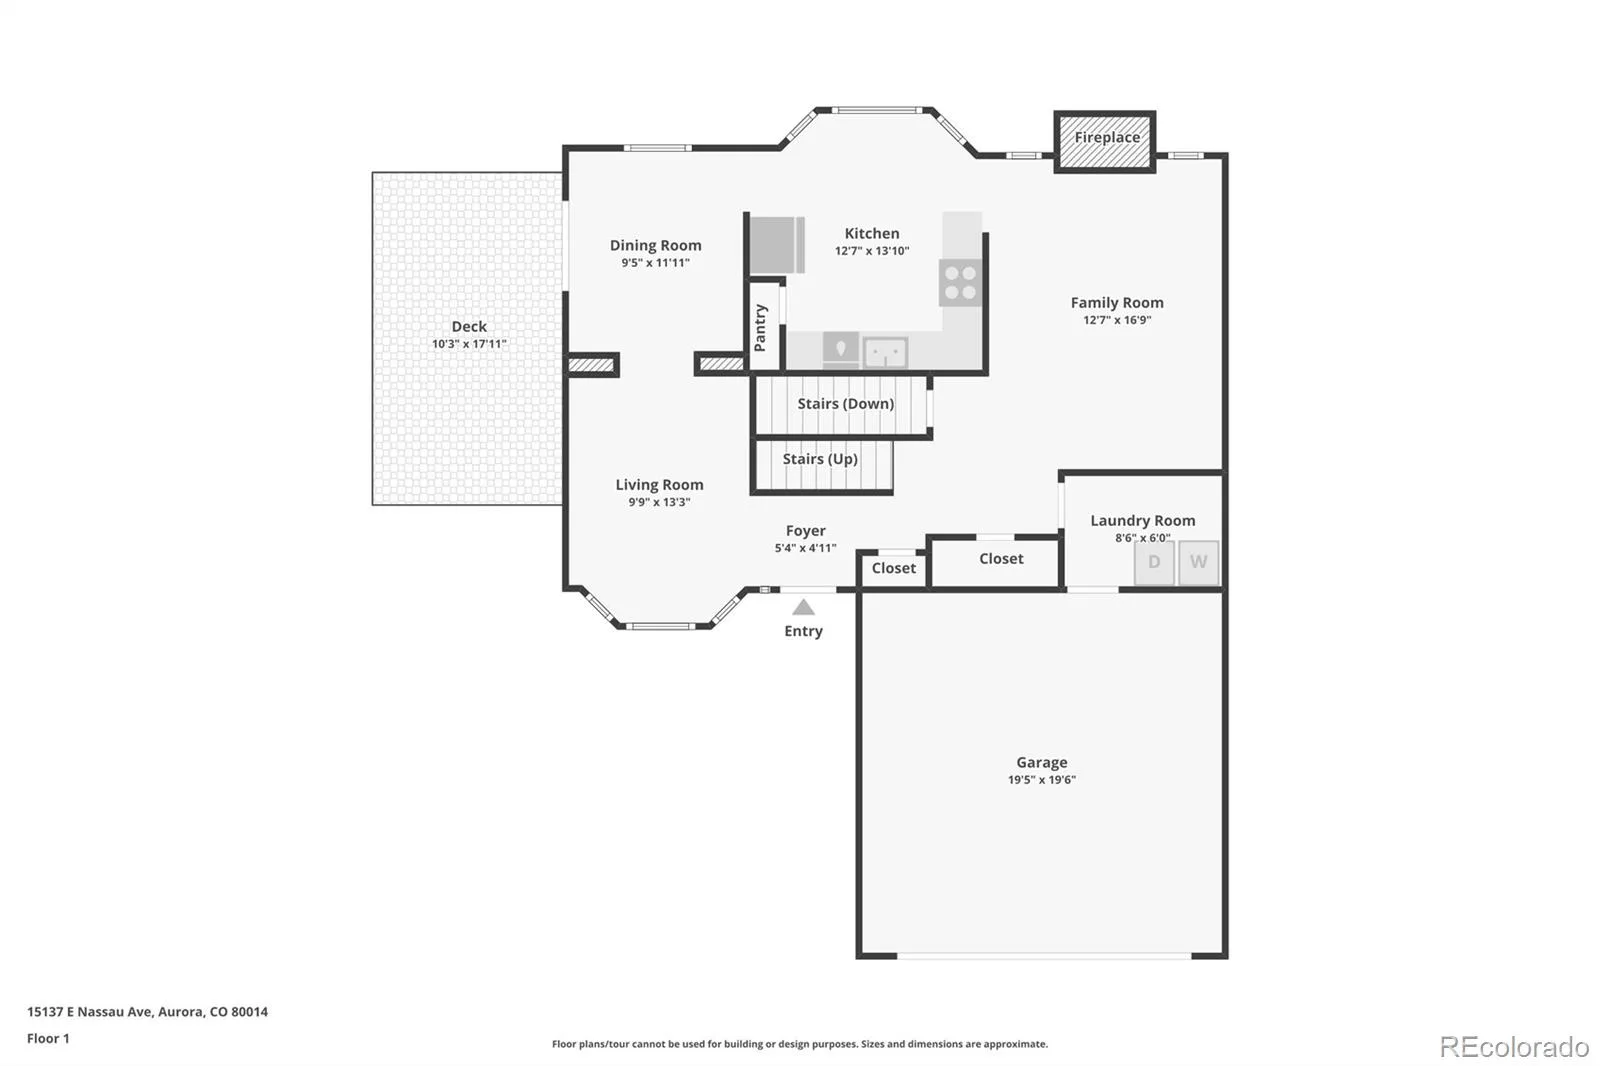
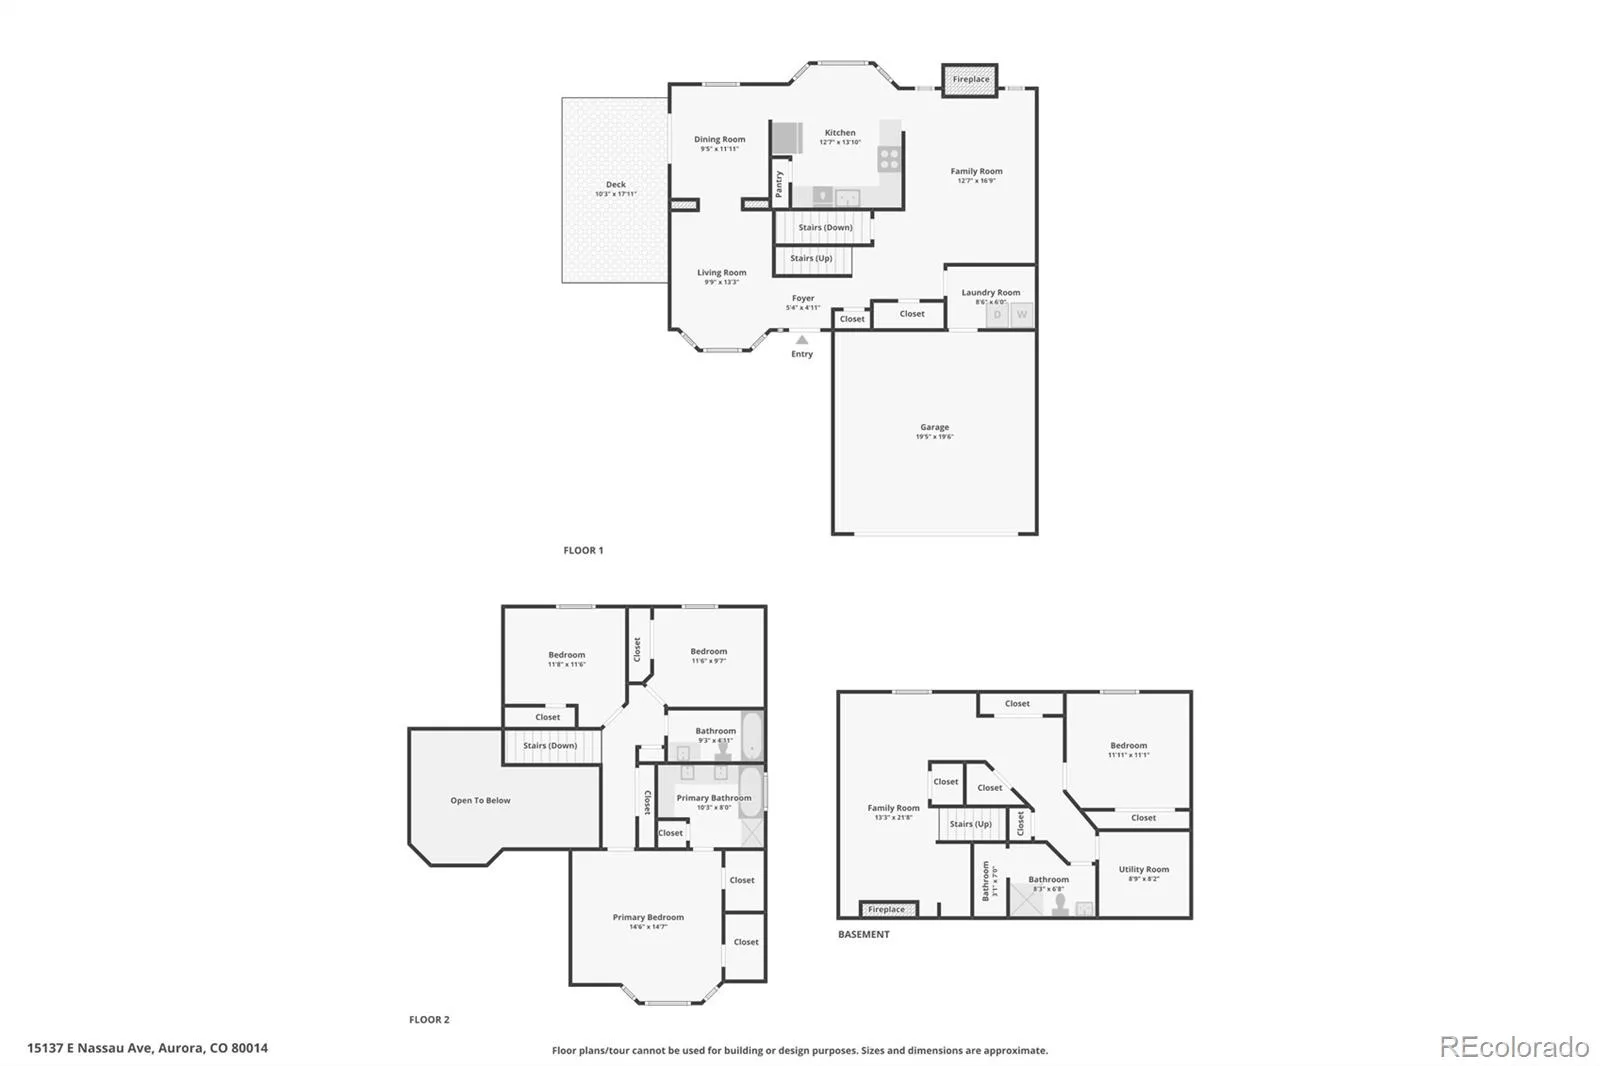
Step inside to soaring vaulted ceilings, abundant natural light, and an inviting floor plan designed for both everyday living and entertaining. Multiple living and gathering spaces provide plenty of room to spread out, including a welcoming living room, formal dining area, and spacious family room that opens to the kitchen. The kitchen features plenty of space to let your chef dreams run wild!
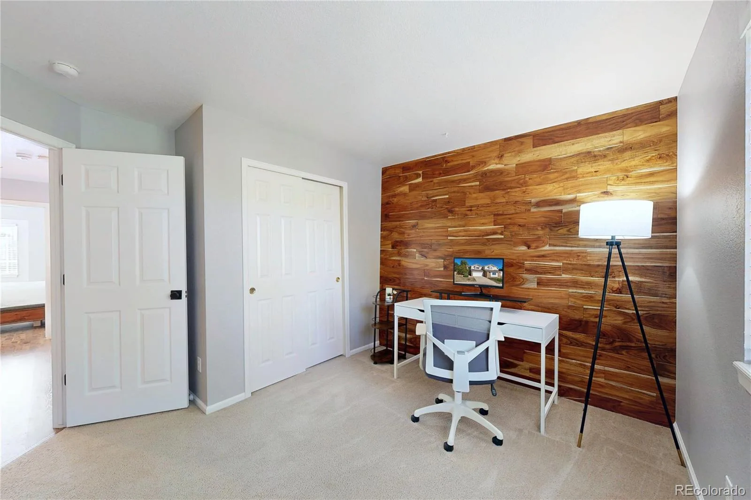
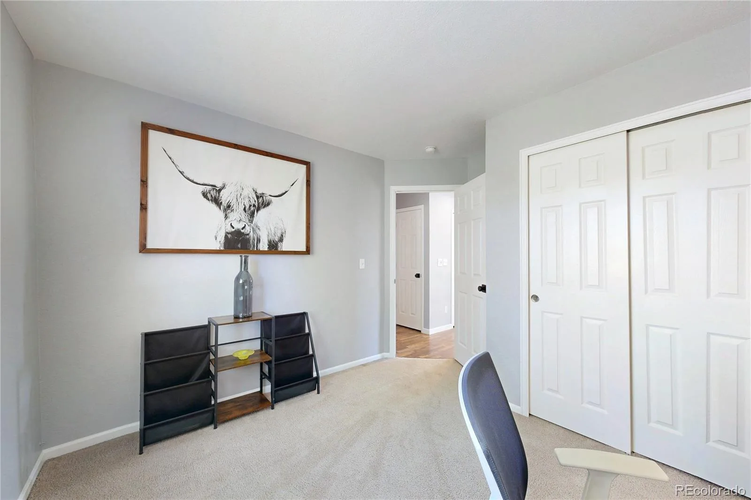
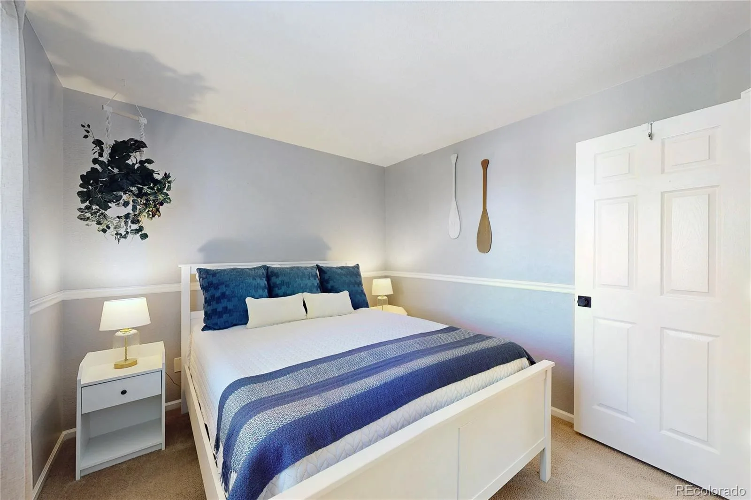
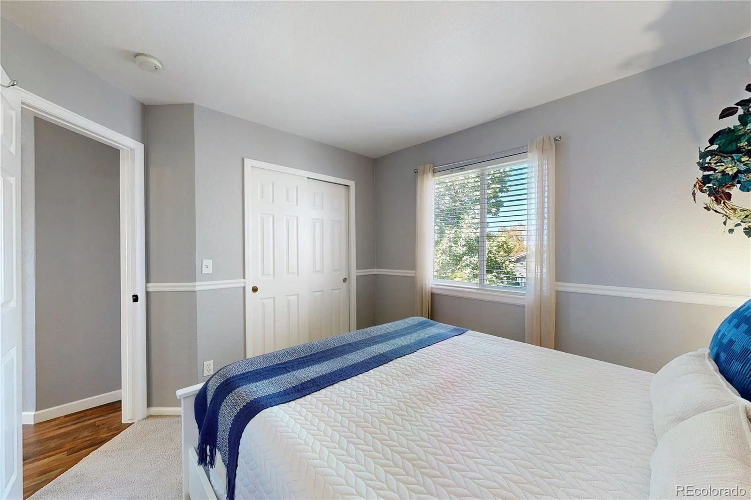
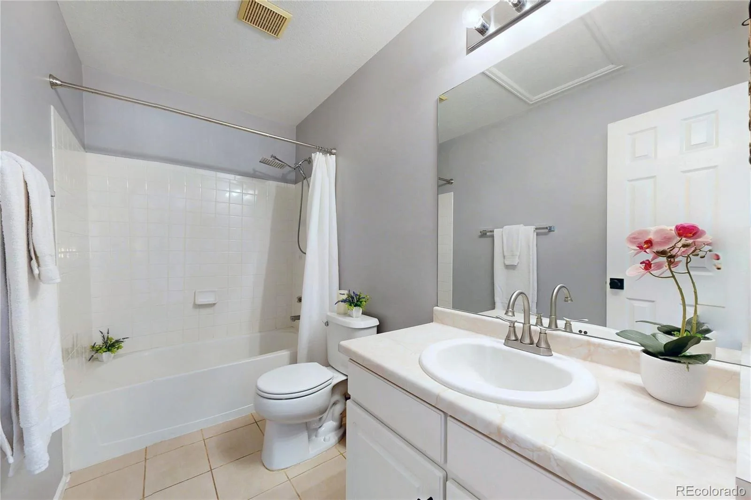
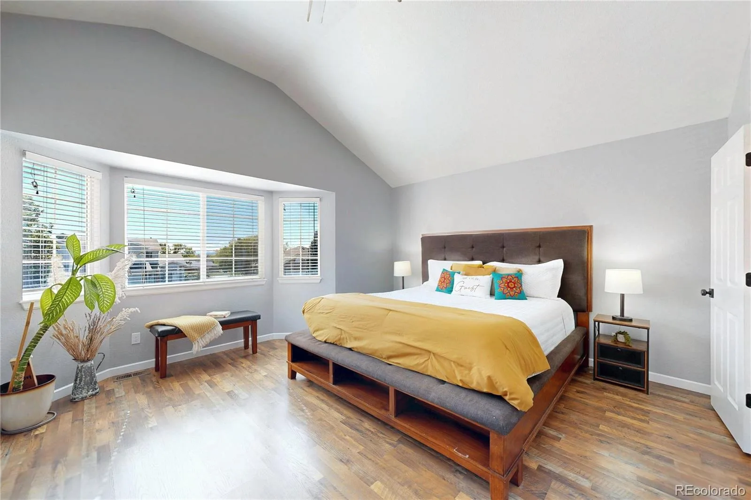
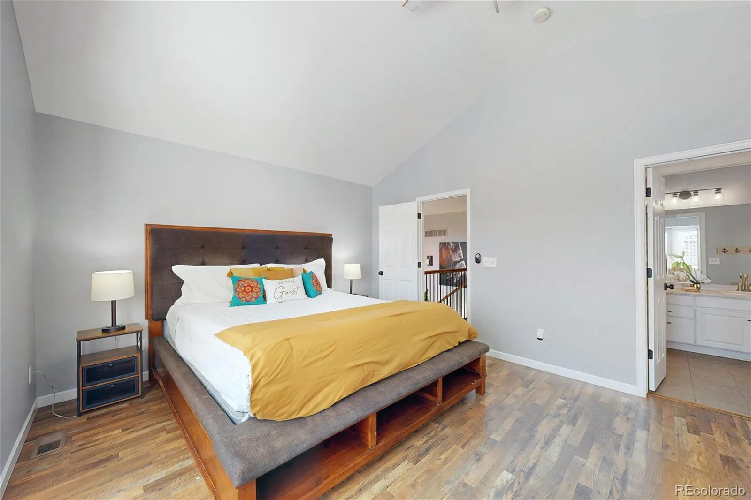
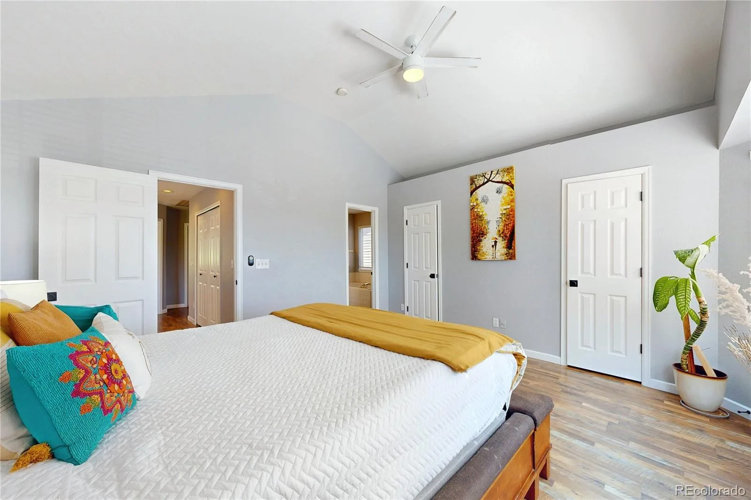
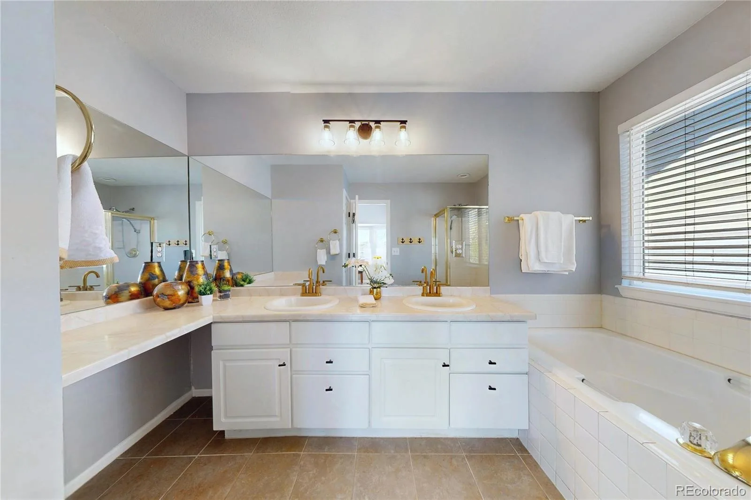
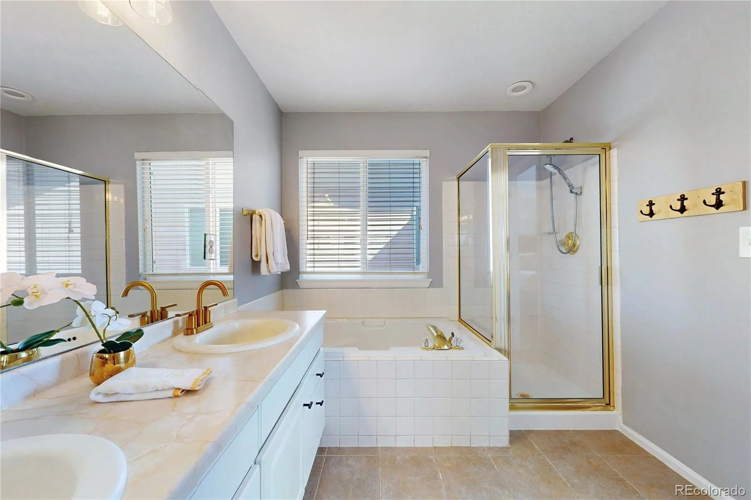
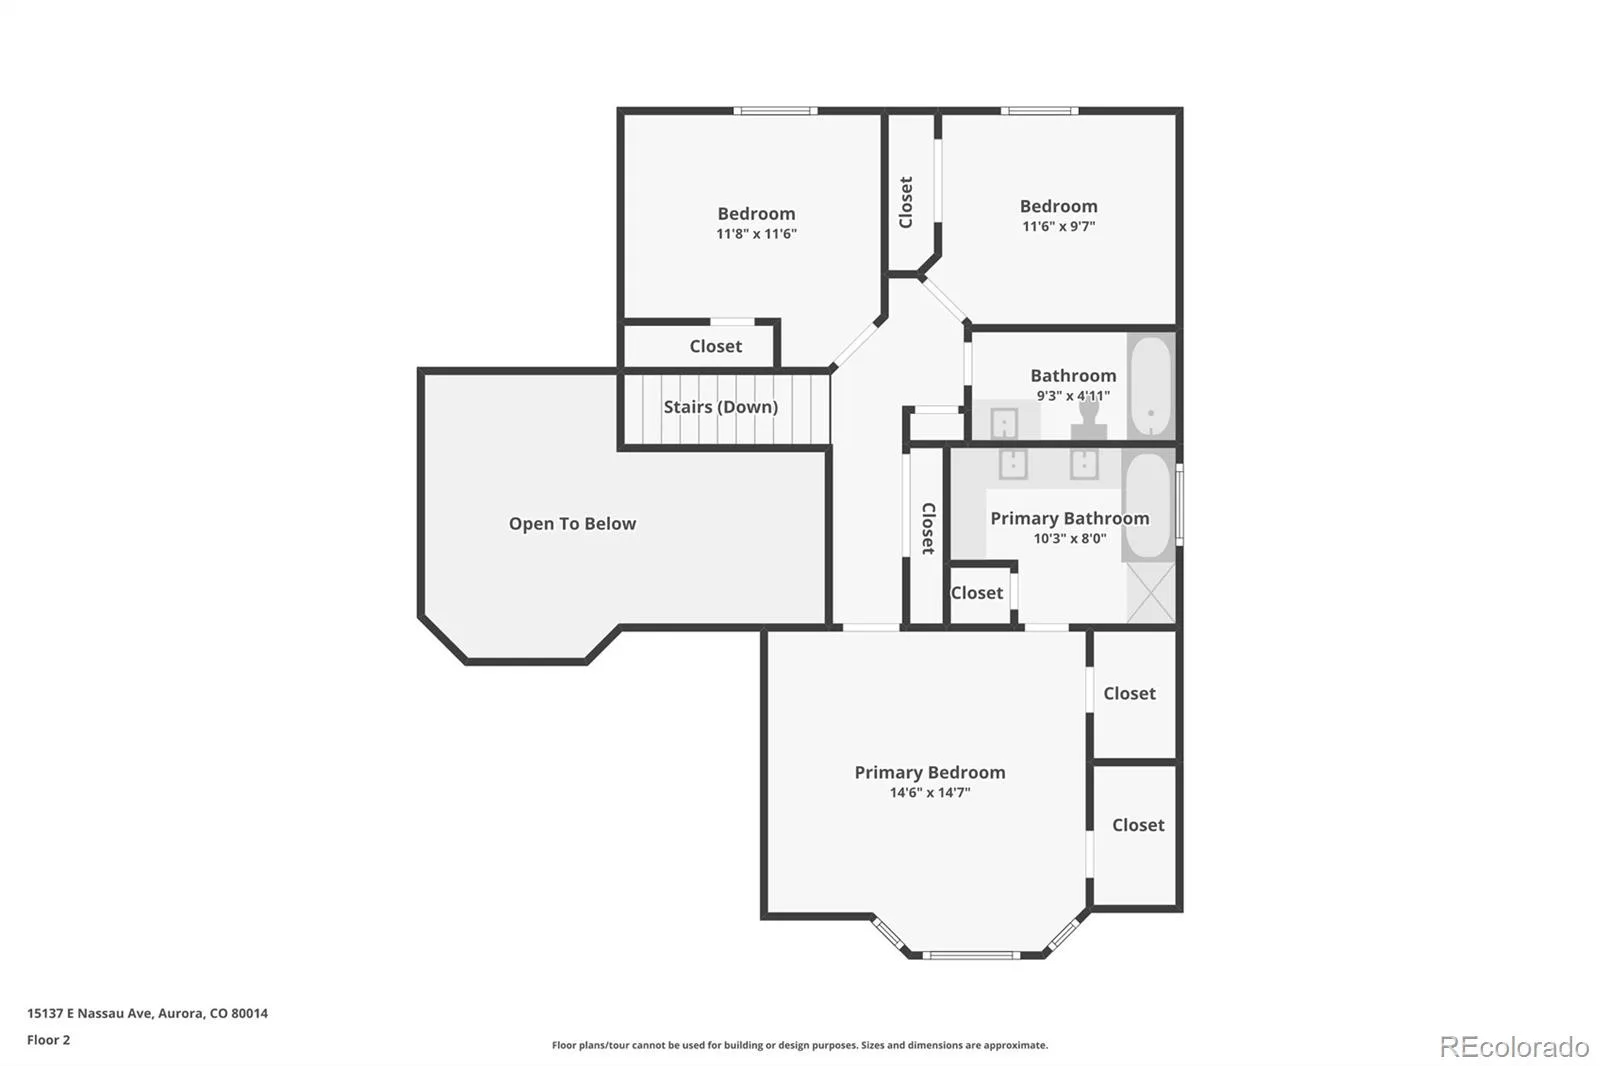
Upstairs, retreat to the generous primary suite featuring a five-piece bathroom and TWO walk-in closets! Two additional bedrooms and a full bathroom complete the upper level.
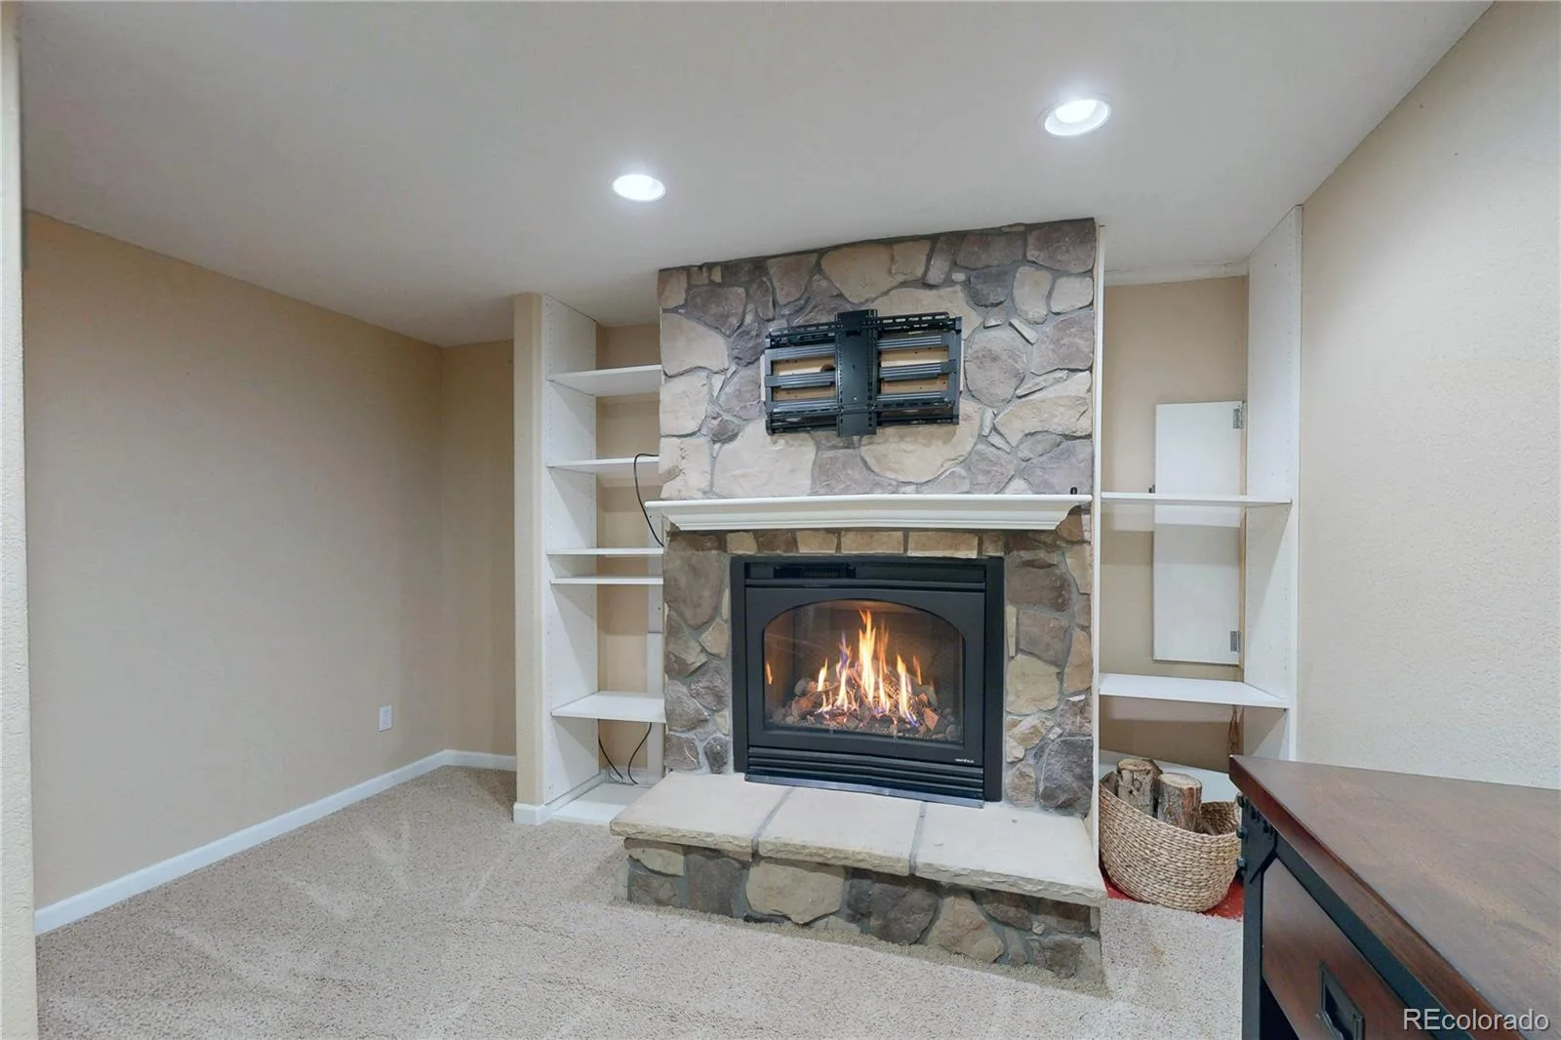
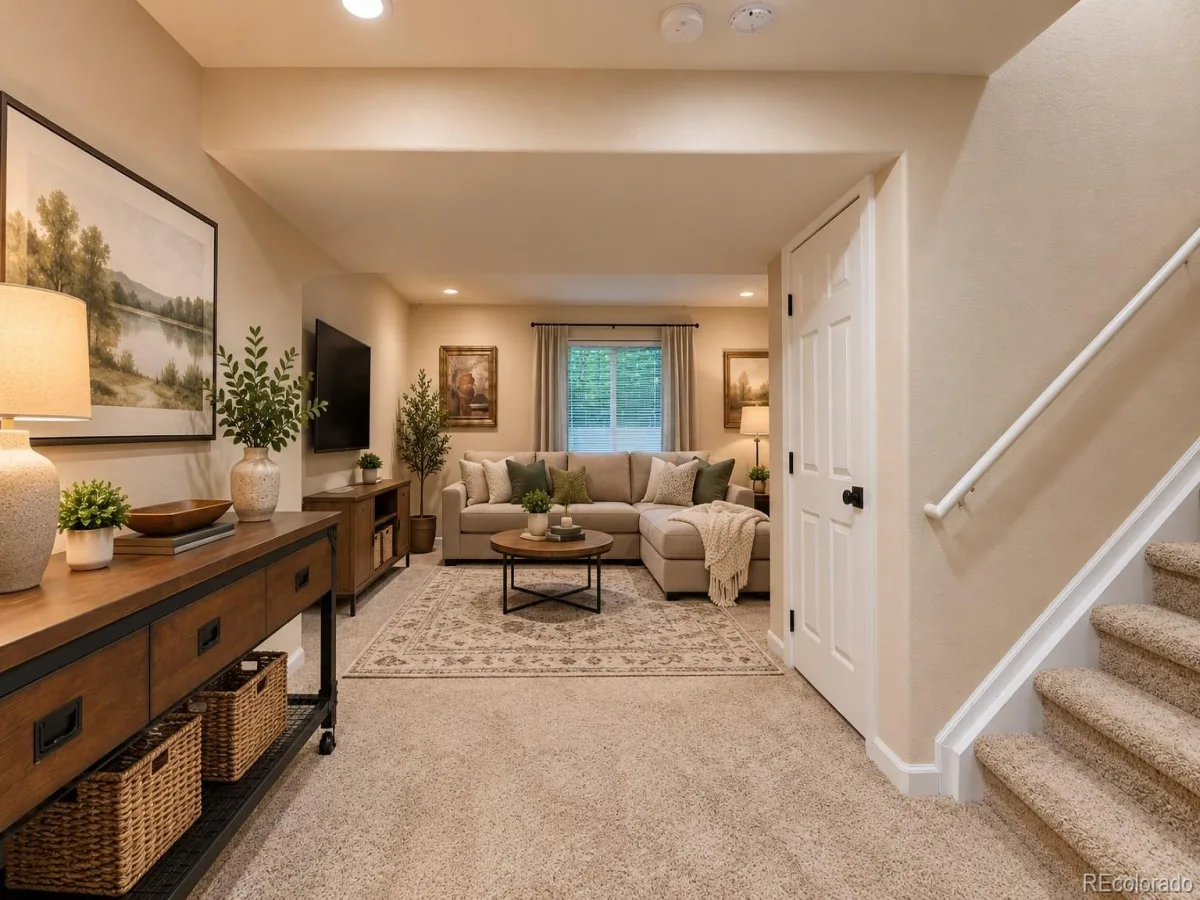
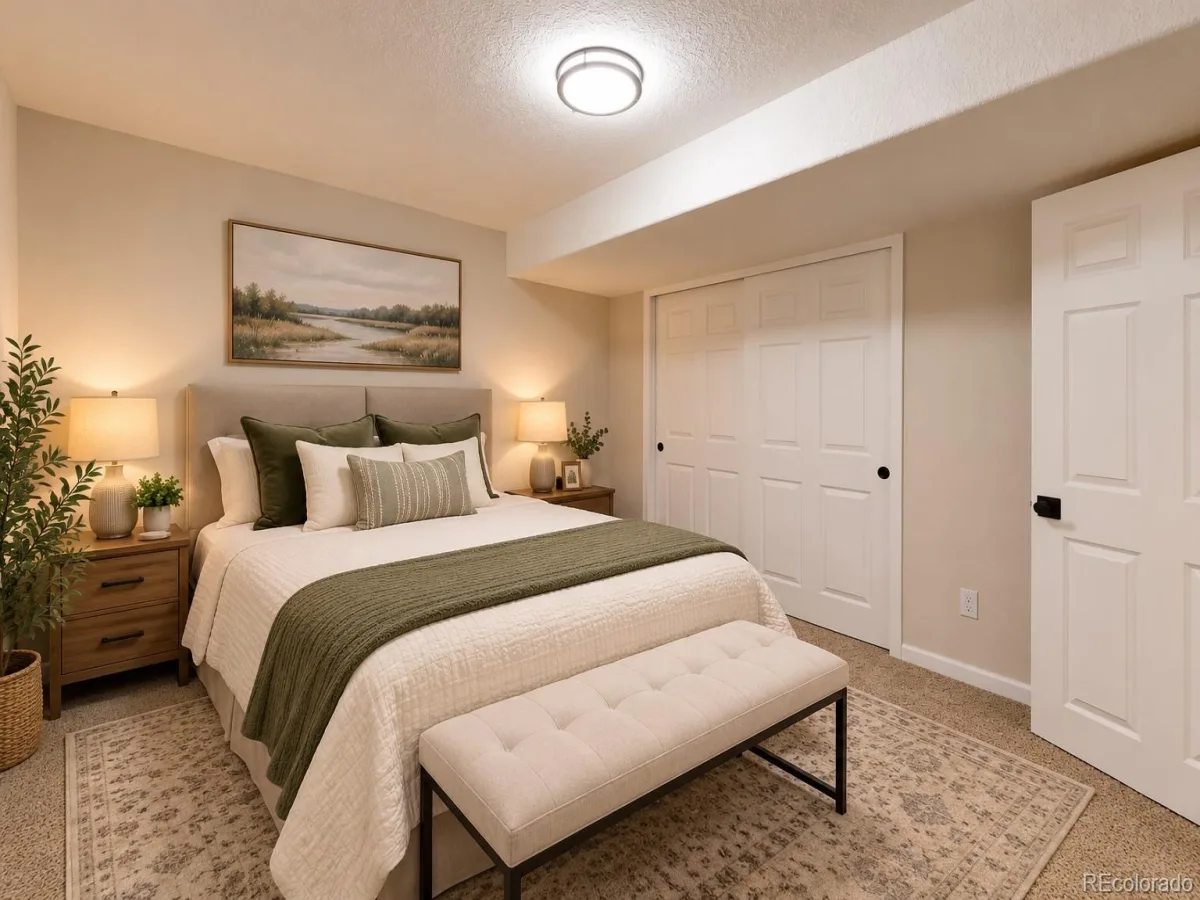
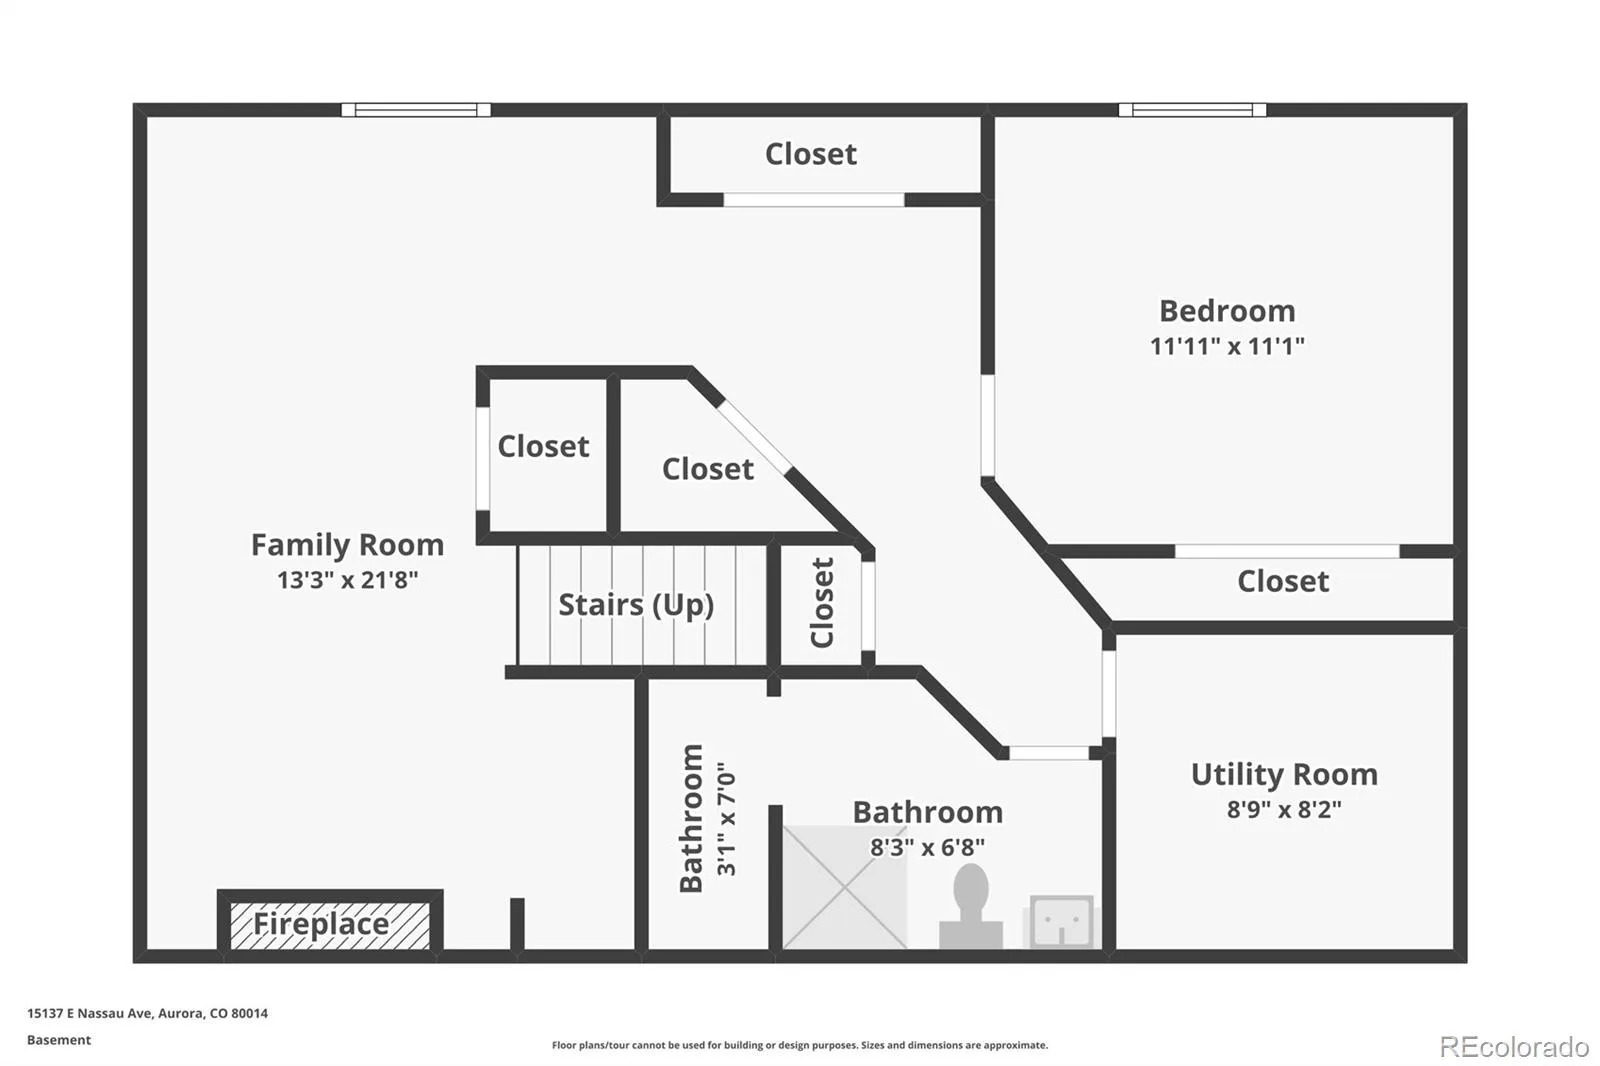
NEED MORE SPACE? YOU’VE FOUND IT! The finished basement offers incredible flexibility with a second family room or recreation area featuring a cozy gas fireplace, a fourth bedroom, additional bathroom, and bonus room ideal for a home office, fitness area, hobby room, or extra storage. With multiple living areas and an abundance of storage throughout, this home offers room for all your needs!
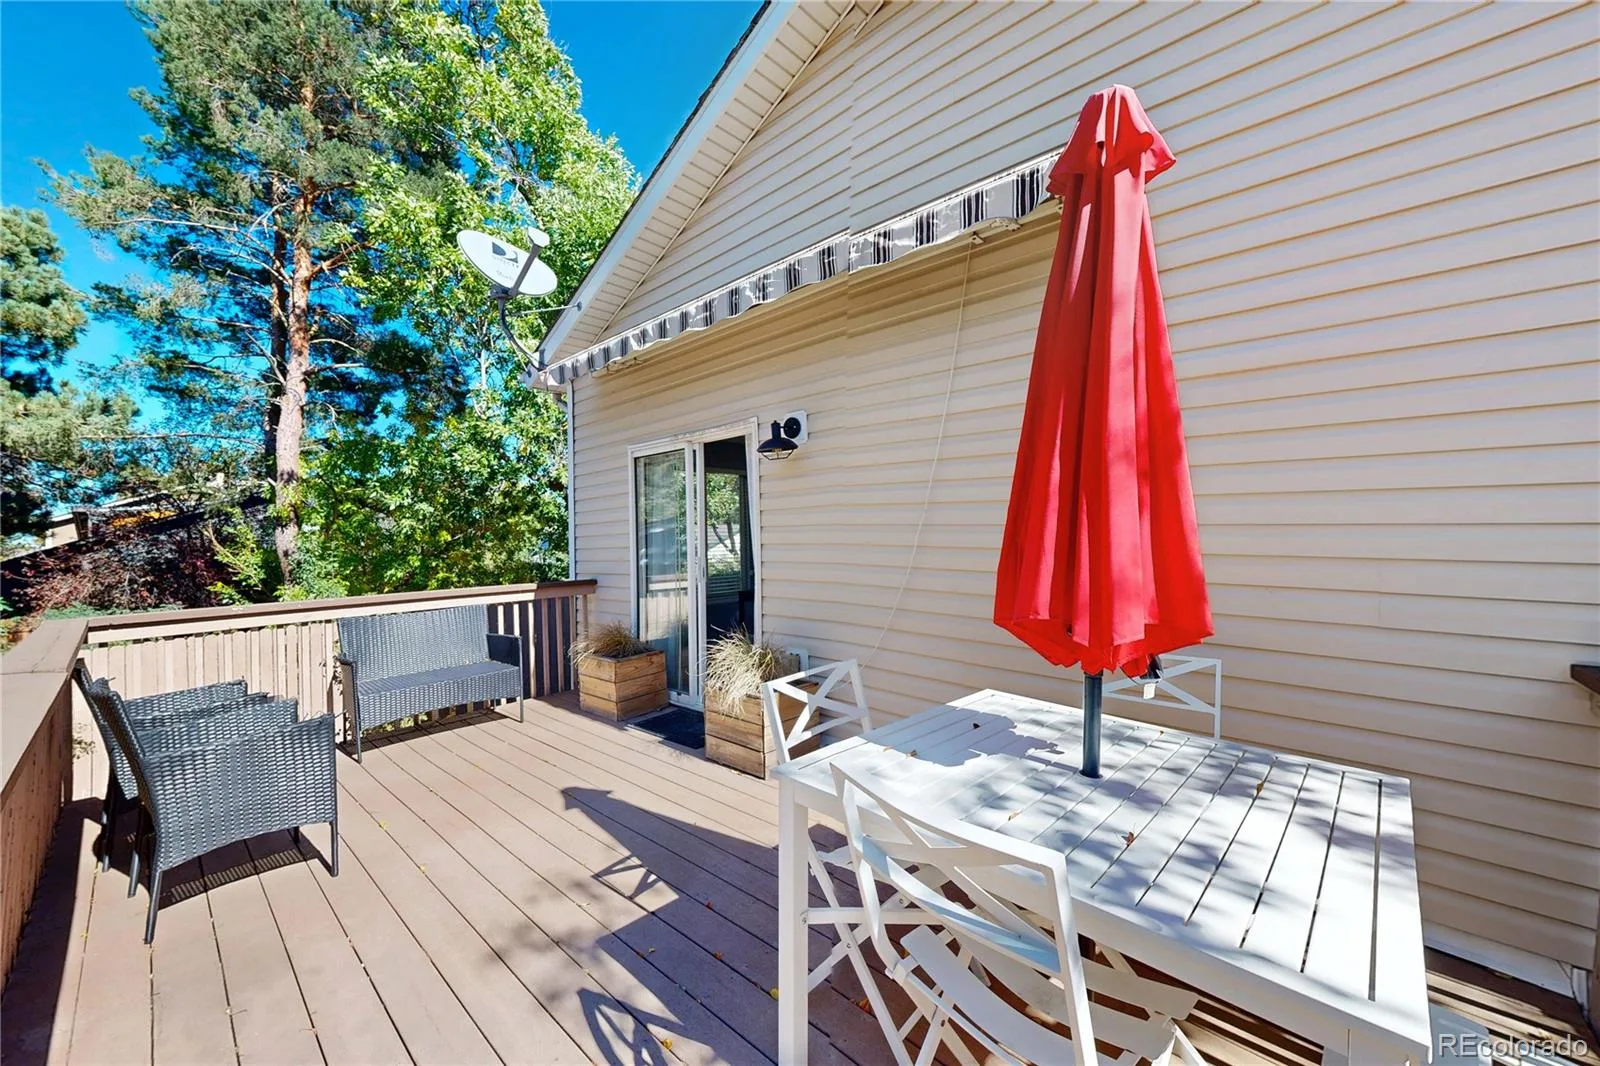
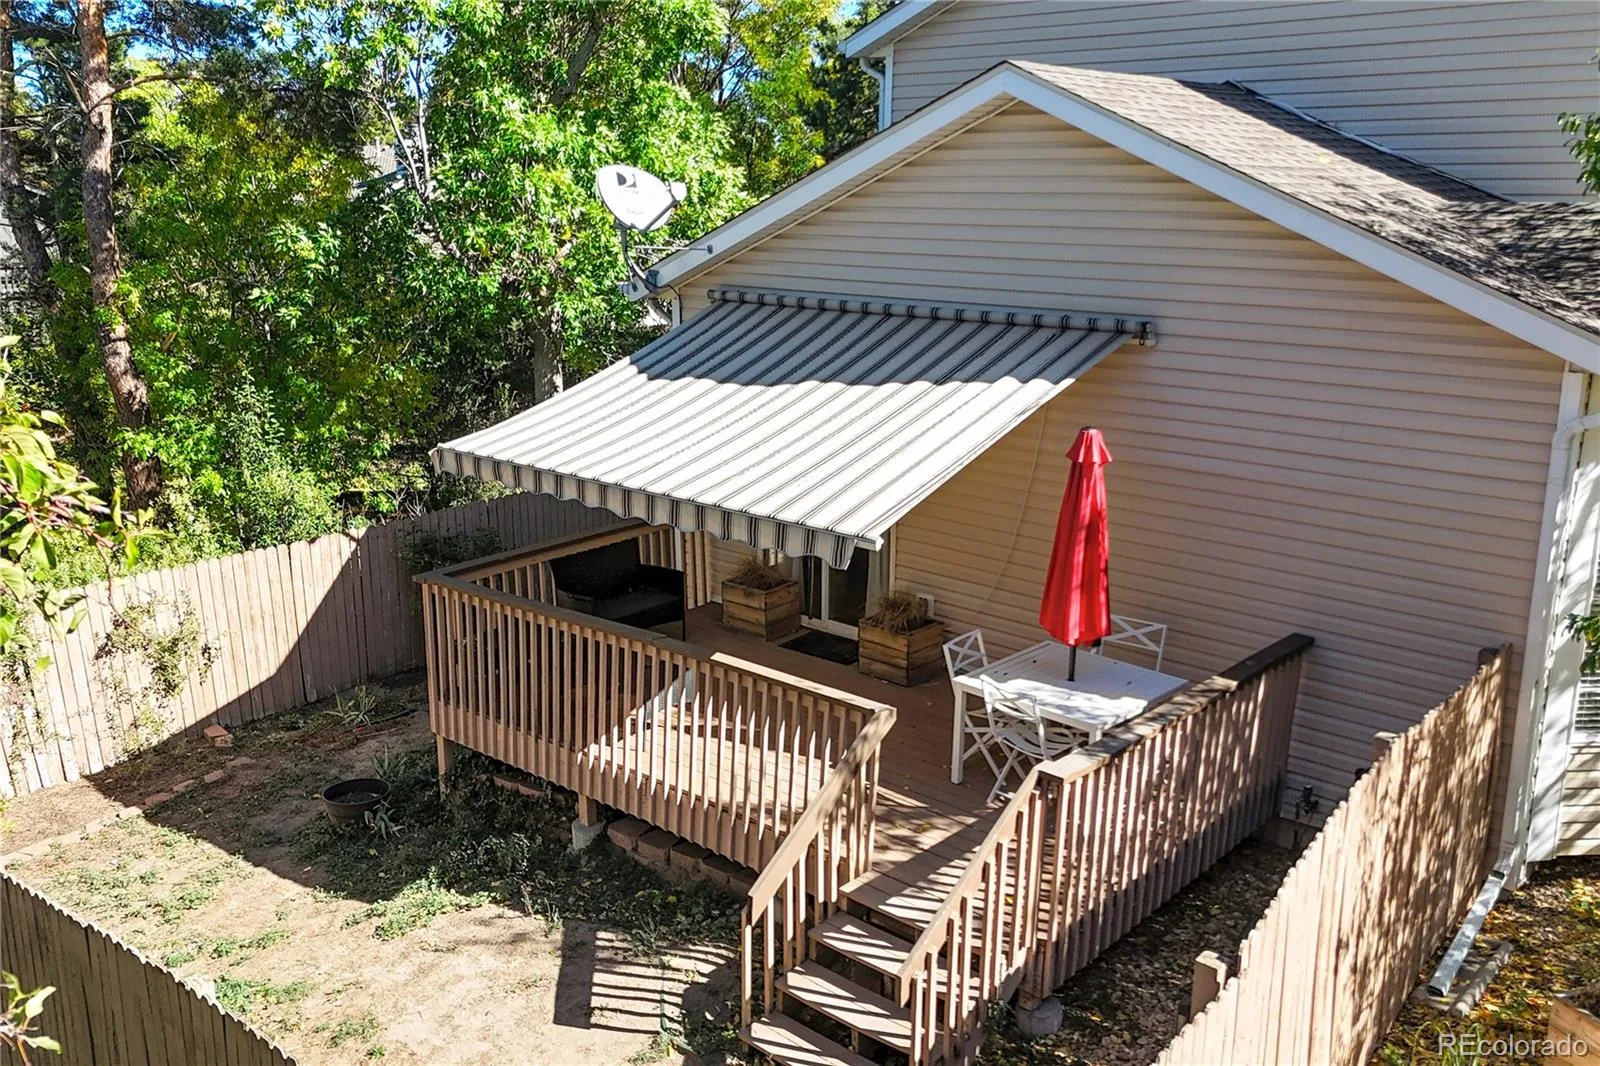
Step outside to your private backyard retreat featuring a Trex deck with an electric retractable awning, perfect for relaxing, entertaining, and enjoying beautiful Colorado sunsets. A convenient main-floor laundry and mudroom area add to the home’s functionality.
LOCATION, LOCATION, LOCATION! Enjoy being just minutes from Cherry Creek State Park and Reservoir, offering miles of trails, biking, boating, and outdoor recreation. The Denver Tech Center, shopping, restaurants, parks, and major commuting routes are all conveniently nearby, providing easy access to everything the Denver Metro area has to offer.
Step inside to soaring vaulted ceilings, abundant natural light, and an inviting floor plan designed for both everyday living and entertaining. Multiple living and gathering spaces provide plenty of room to spread out, including a welcoming living room, formal dining area, and spacious family room that opens to the kitchen. The kitchen features plenty of space to let your chef dreams run wild!
Upstairs, retreat to the generous primary suite featuring a five-piece bathroom and TWO walk-in closets! Two additional bedrooms and a full bathroom complete the upper level.
NEED MORE SPACE? YOU’VE FOUND IT! The finished basement offers incredible flexibility with a second family room or recreation area featuring a cozy gas fireplace, a fourth bedroom, additional bathroom, and bonus room ideal for a home office, fitness area, hobby room, or extra storage. With multiple living areas and an abundance of storage throughout, this home offers room for all your needs!
Step outside to your private backyard retreat featuring a Trex deck with an electric retractable awning, perfect for relaxing, entertaining, and enjoying beautiful Colorado sunsets. A convenient main-floor laundry and mudroom area add to the home’s functionality.
LOCATION, LOCATION, LOCATION! Enjoy being just minutes from Cherry Creek State Park and Reservoir, offering miles of trails, biking, boating, and outdoor recreation. The Denver Tech Center, shopping, restaurants, parks, and major commuting routes are all conveniently nearby, providing easy access to everything the Denver Metro area has to offer.
Property Details
Price:
$550,000
MLS #:
REC2026261
Status:
Active
Beds:
4
Baths:
4
Type:
Single Family
Subtype:
Single Family Residence
Subdivision:
The Greens at Meadow Hills
Finished Sq Ft:
3,202
Total Sq Ft:
3,254
Lot Size:
4,356 sqft / 0.10 acres (approx)
Year Built:
1997
Schools
School District:
Cherry Creek 5
Elementary School:
Independence
Middle School:
Laredo
High School:
Smoky Hill
Interior
Above Grade Finished Area
2190
Appliances
Dishwasher, Disposal, Dryer, Oven, Range, Refrigerator, Washer
Bathrooms
2 Full Bathrooms, 1 Three Quarter Bathroom, 1 Half Bathroom
Below Grade Finished Area
1012
Below Grade Unfinished Area
52
Cooling
Central Air
Fireplaces Total
2
Flooring
Carpet, Laminate, Tile
Heating
Forced Air
Interior Features
Ceiling Fan(s), Eat-in Kitchen, Five Piece Bath, Granite Counters, High Ceilings
Laundry Features
In Unit
Levels
Three Or More
Main Level Bathrooms
1
Exterior
Architectural Style
Traditional
Attached Garage YN
1
Common Walls
End Unit
Construction Materials
Frame
Direction Faces
South
Exterior Features
Private Yard
Fencing
Full
Garage Spaces
2
Lot Features
Level, Near Public Transit
Parking Features
Concrete, Lighted
Parking Spots
2
Parking Total
2
Patio And Porch Features
Covered, Deck, Front Porch
Roof
Composition
View
City, Mountain(s)
Window Features
Double Pane Windows, Egress Windows
Financial
HOA Fee
$152
HOA Fee Frequency
Monthly
HOA Name
The Greens At Meadow Hills
HOA Phone
720-961-5150
Tax Year
2025
Taxes
$3,288
Map
Contact Us
Mortgage Calculator
Property Summary
- Located in the The Greens at Meadow Hills subdivision, 15137 E Nassau Avenue Aurora CO is a Single Family for sale in Aurora, CO, 80014. It is listed for $550,000 and features 4 beds, 4 baths, and has approximately 3,254 square feet of living space, and was originally constructed in 1997. The current price per square foot is $169. The average price per square foot for Single Family listings in Aurora is $235. The average listing price for Single Family in Aurora is $587,393. To schedule a showing of MLS#rec2026261 at 15137 E Nassau Avenue in Aurora, CO, contact your Smart Sale AI agent at 3039066915.
Similar Listings Nearby

Additional Details
MLS ID : REC2026261
Listing Key : REC2057435250
Parcel Number : 033646584
Zip Code : 80014
City : Aurora
State : CO
Building if Condo :
Full Street: 15137 E Nassau Avenue
Address : 15137
Address Prefix :
Address Suffix : Avenue
Street : Nassau
Street Prefix : E
Street Suffix :
Unit if Condo :
Latitude : 39.645641
Longitude : -104.812408
Property Type : singlefamily
Property Sub Type : Single Family Residence
Stories Total if Condo :
Lot Size : 4,356 sqft / 0.10 acres (approx)
Ownership : Individual
Zoning :
Condition :
Renovation :
Pets Allowed :
Special Conditions : None
Possession : Immediate,Negotiable
Original Price : 550000
Close Price :
Close Date :
List Date : Oct 13, 2026
List Contract Date : 2026-10-13
Off Market Date :
Purchase Contract Date :
Days on Market : 5
Concessions Amount :
Concession Comment :
Renovation :
Company : Berkshire Hathaway HomeServices Colorado Real Estate, LLC

Copyright 2026. All rights reserved.
15137 E Nassau Avenue
Aurora, CO