
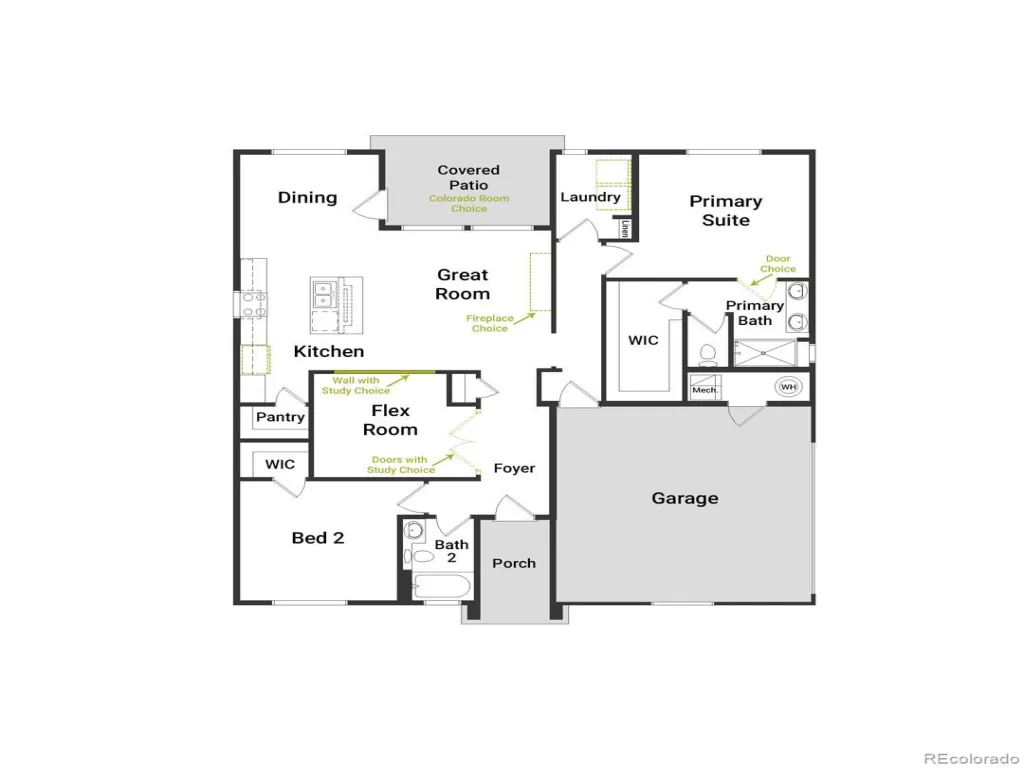
Introducing the Voyager, a charming, easy-maintenance home in a gated 55+ resort-style community.
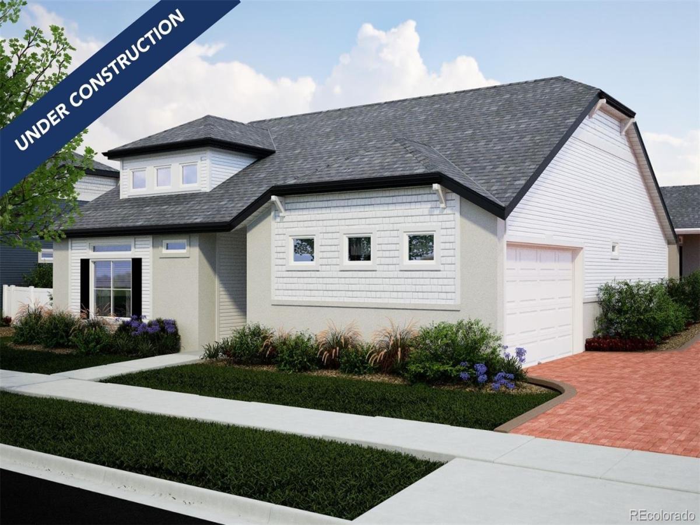
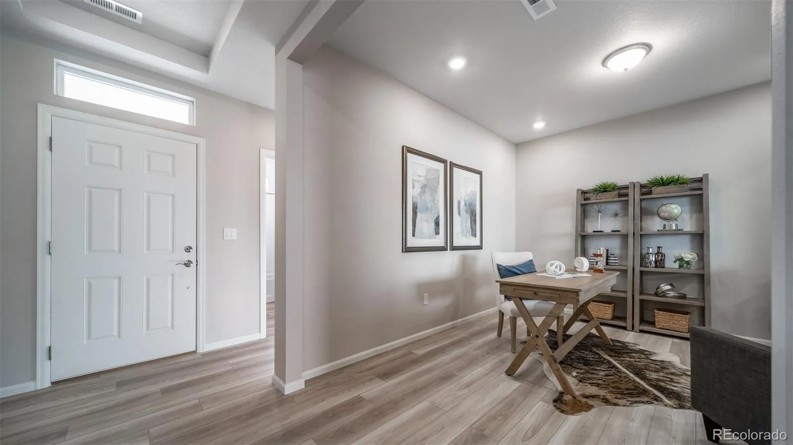
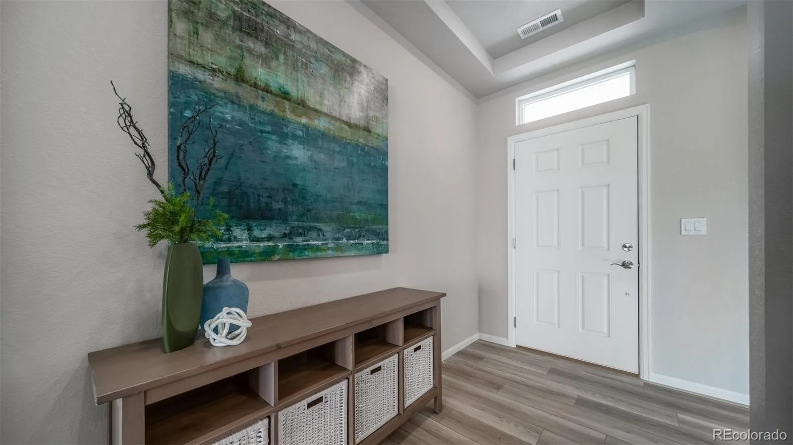
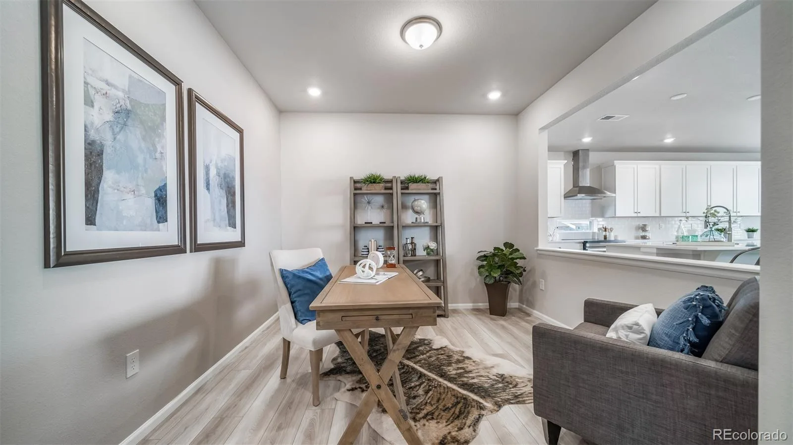
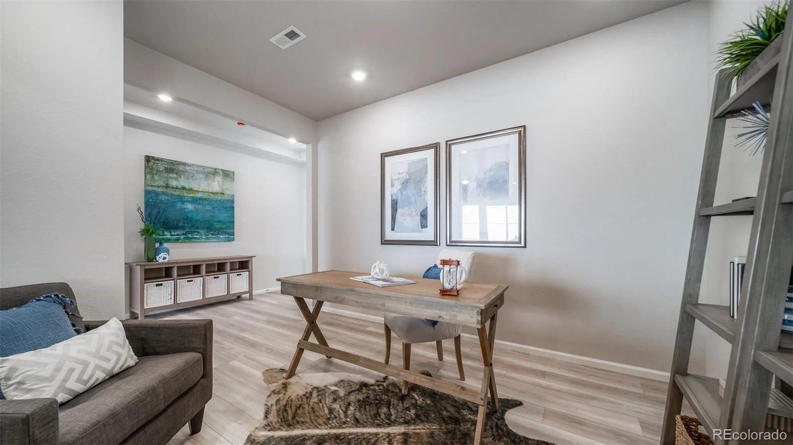
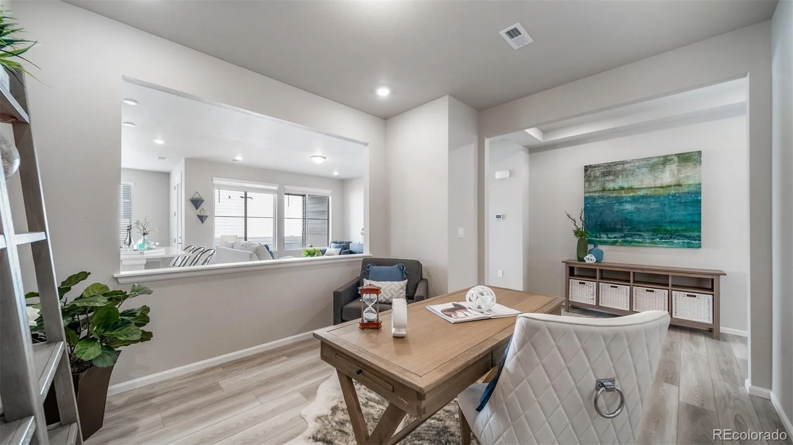
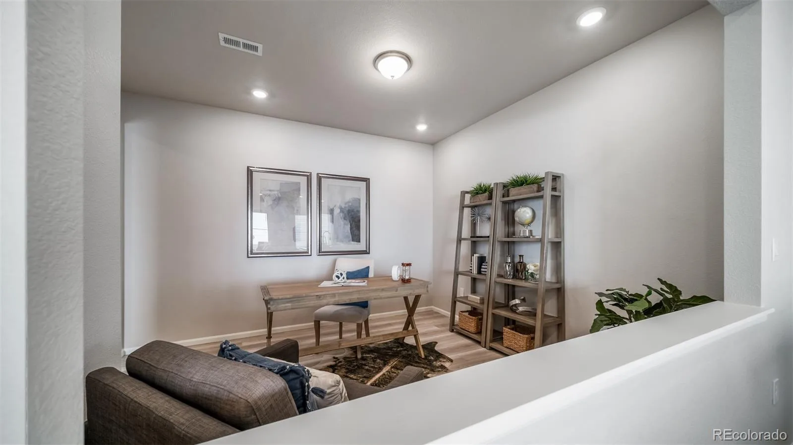
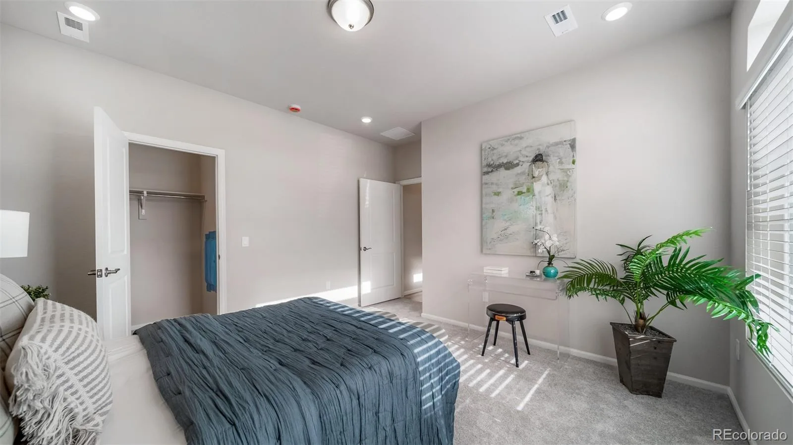
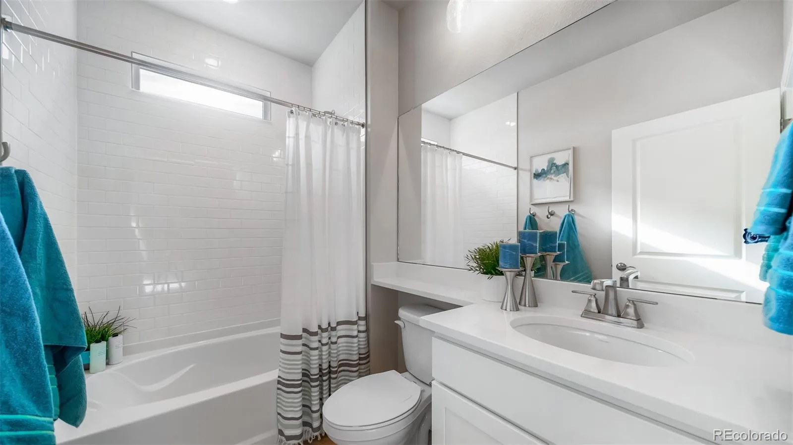
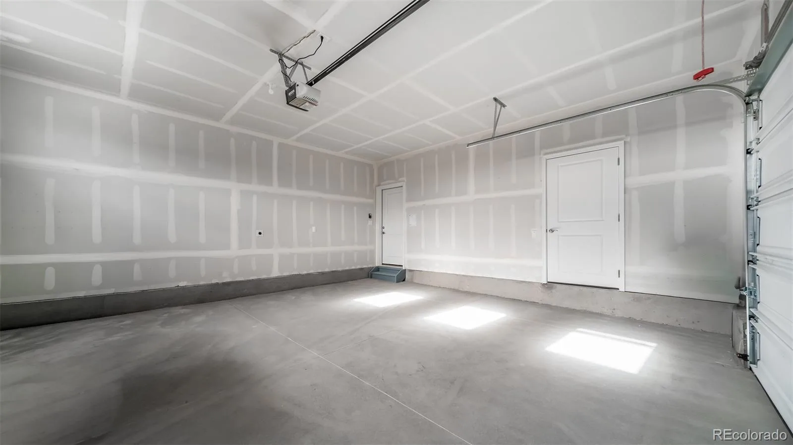
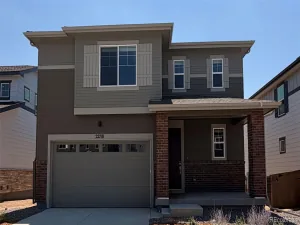
The Voyager is a single-level layout designed for comfort, efficiency, and adaptability, perfectly suited for the active adult lifestyle. This single-family, open-concept home spans 1,623 sq. ft. and offers 2 beds, 2 baths, an oversized 2-car garage, and a front flex space ideal for a study or studio.
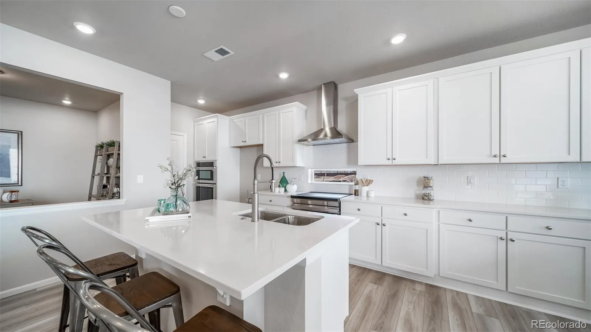
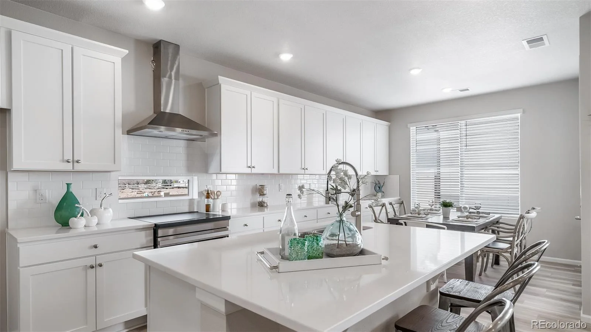
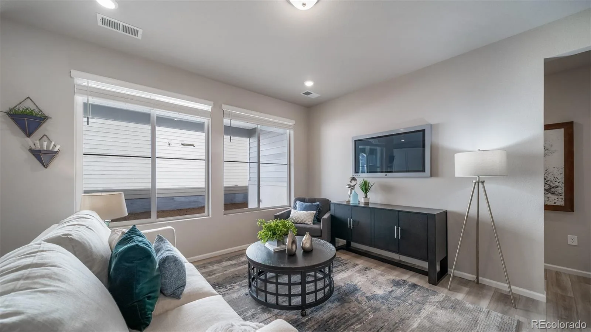
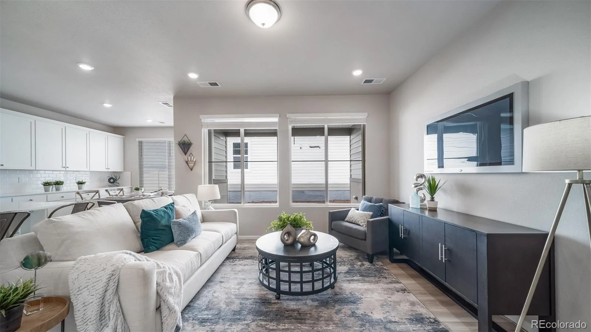
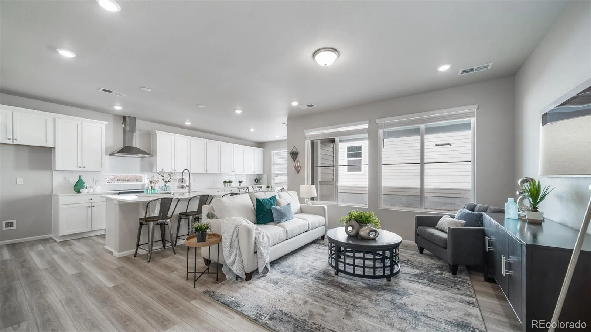
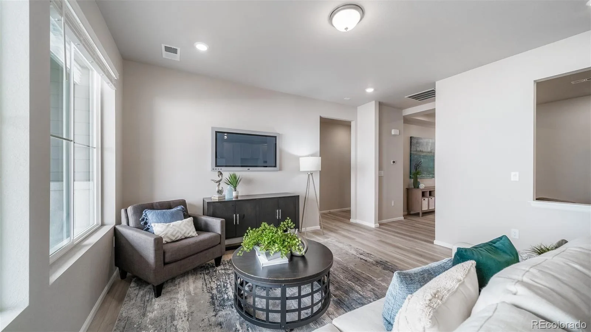
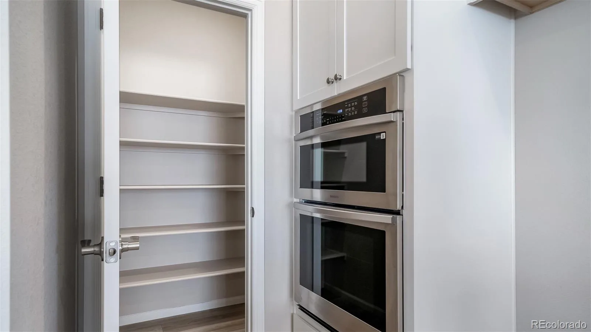
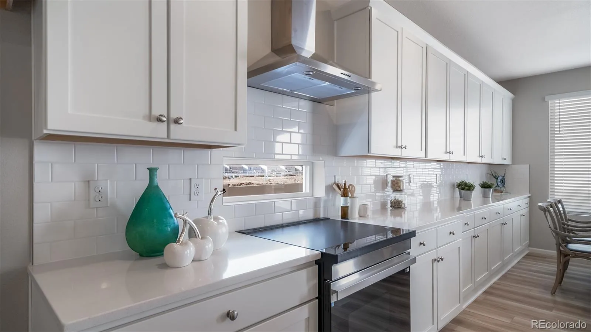
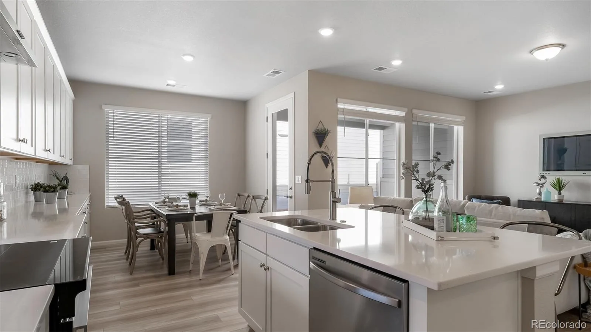
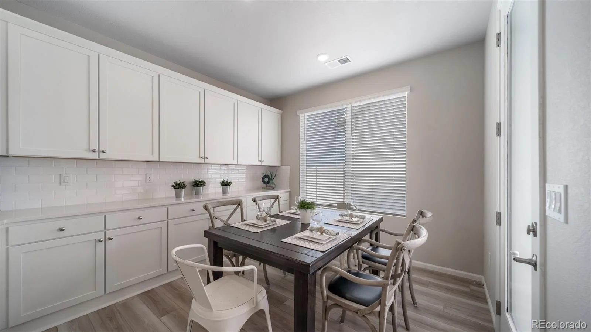
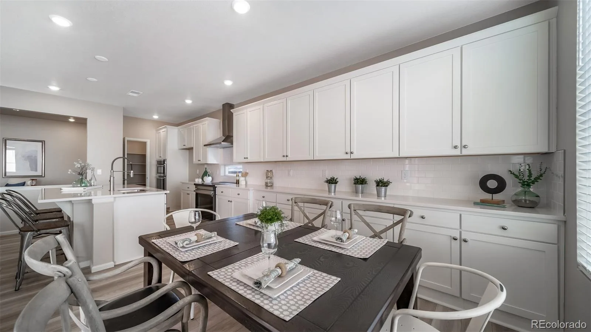
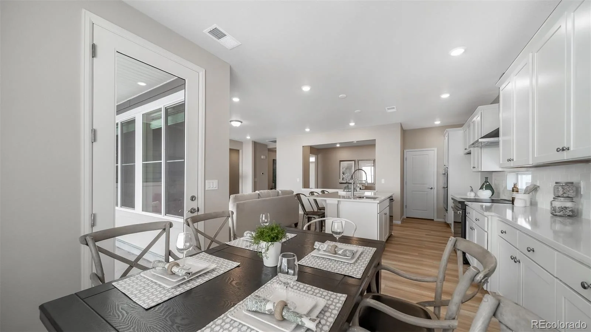
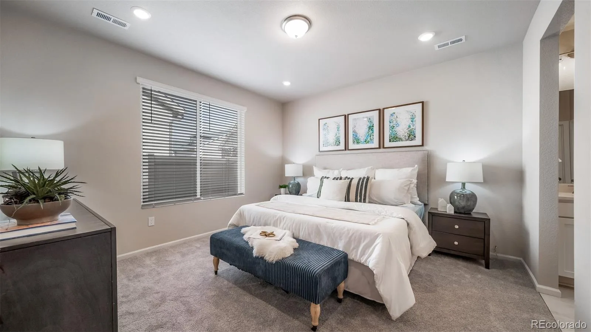
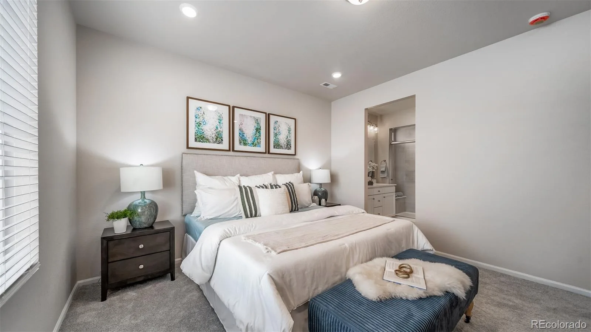
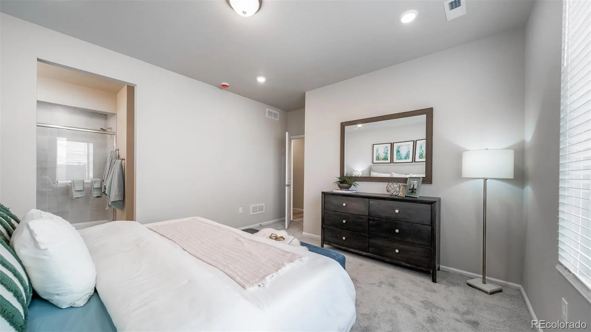
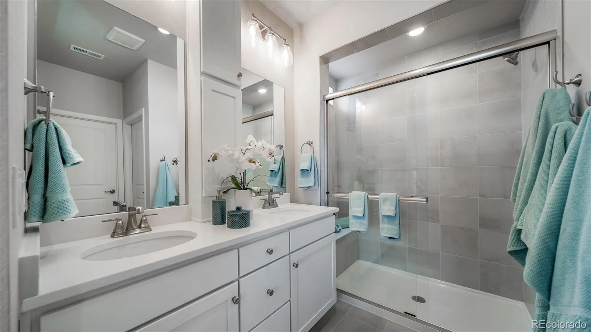
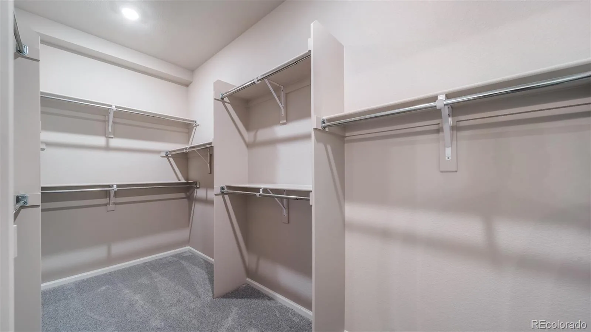
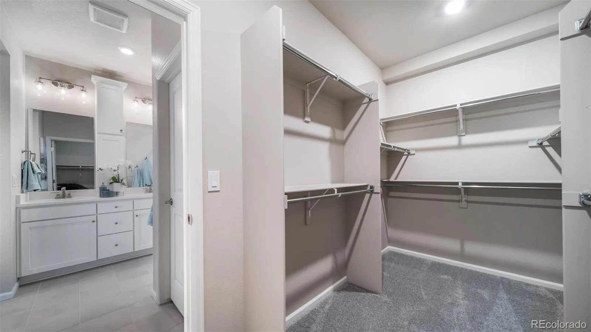
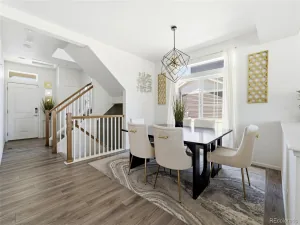
Set on a gated street and within a private courtyard, experience tranquility at your doorstep with a charming front porch and included landscaping. The interior is bright with oversized windows and arch-detailed 9’ ceilings. Enjoy designer LVP flooring, Shaw carpeting, Whirlpool appliances, and Sherwin-Williams paint throughout. The kitchen features an eat-in dining island, granite countertops, a chef’s window, along with a large pantry, and flows seamlessly into the living area and out to the expansive back patio—ideal for entertaining and family gatherings. The spacious primary suite boasts a large walk-in closet, double vanity sink, and a tiled spa shower.
The Reserve is Aurora’s premier 55+ community offering a resort-style lifestyle with The Farmhouse clubhouse, fitness spaces, golf simulator, and event areas. Outdoors, residents enjoy a beach-entry pool, pickleball, bocce, trails, and easy access to DIA and nearby golf.
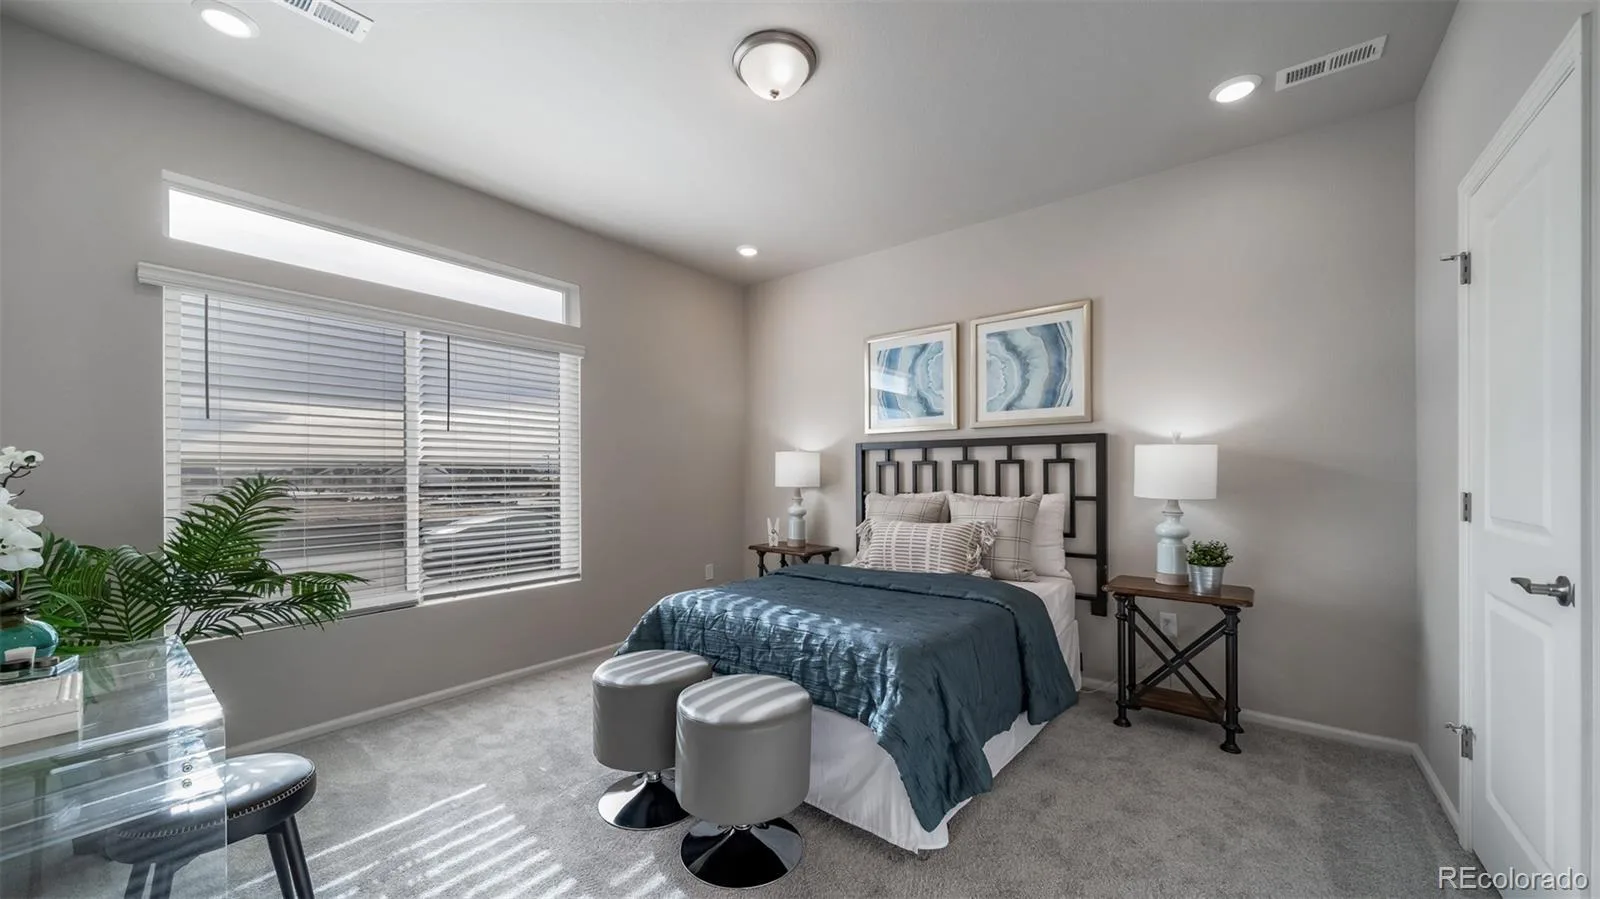
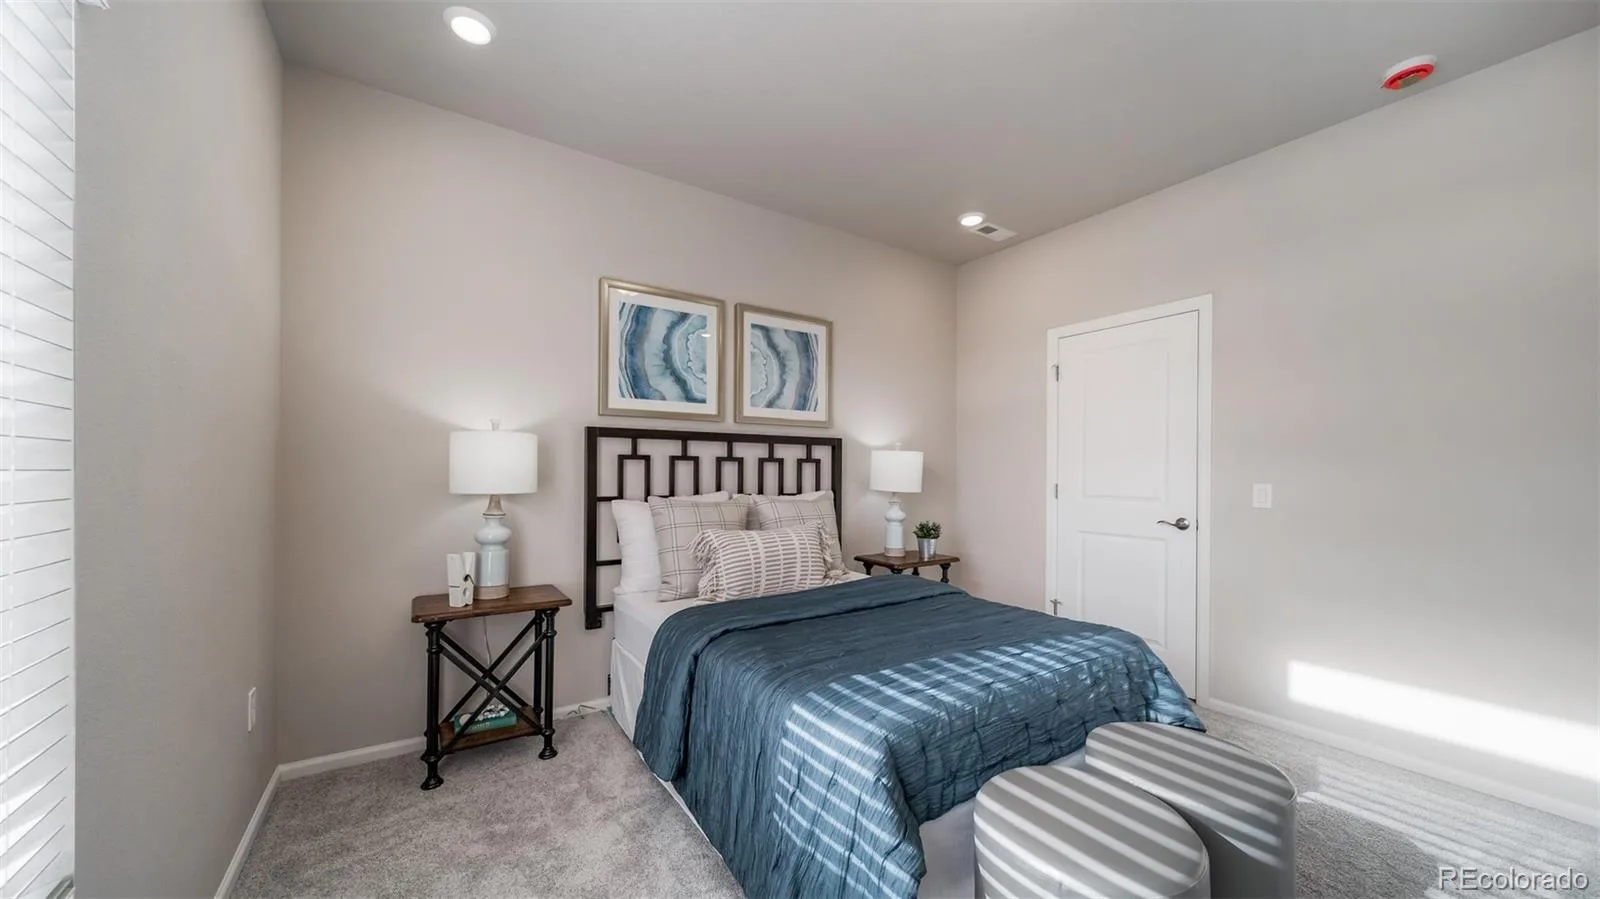
Renderings, photos, and virtual tours are illustrative only and may include virtual staging or show options, upgrades, finishes, features, or configurations not included in the home. See sales counselor for details.
The Voyager is a single-level layout designed for comfort, efficiency, and adaptability, perfectly suited for the active adult lifestyle. This single-family, open-concept home spans 1,623 sq. ft. and offers 2 beds, 2 baths, an oversized 2-car garage, and a front flex space ideal for a study or studio.
Set on a gated street and within a private courtyard, experience tranquility at your doorstep with a charming front porch and included landscaping. The interior is bright with oversized windows and arch-detailed 9’ ceilings. Enjoy designer LVP flooring, Shaw carpeting, Whirlpool appliances, and Sherwin-Williams paint throughout. The kitchen features an eat-in dining island, granite countertops, a chef’s window, along with a large pantry, and flows seamlessly into the living area and out to the expansive back patio—ideal for entertaining and family gatherings. The spacious primary suite boasts a large walk-in closet, double vanity sink, and a tiled spa shower.
The Reserve is Aurora’s premier 55+ community offering a resort-style lifestyle with The Farmhouse clubhouse, fitness spaces, golf simulator, and event areas. Outdoors, residents enjoy a beach-entry pool, pickleball, bocce, trails, and easy access to DIA and nearby golf.
Renderings, photos, and virtual tours are illustrative only and may include virtual staging or show options, upgrades, finishes, features, or configurations not included in the home. See sales counselor for details.
Property Details
Price:
$486,999
MLS #:
REC5192739
Status:
Active
Beds:
2
Baths:
2
Type:
Single Family
Subtype:
Single Family Residence
Subdivision:
The Reserve at Green Valley Ranch East
Finished Sq Ft:
1,623
Total Sq Ft:
1,623
Lot Size:
5,077 sqft / 0.12 acres (approx)
Year Built:
2026
Schools
School District:
Adams-Arapahoe 28J
Elementary School:
Harmony Ridge P-8
Middle School:
Harmony Ridge P-8
High School:
Vista Peak
Interior
Above Grade Finished Area
1623
Appliances
Dishwasher, Disposal, Double Oven, Gas Water Heater, Microwave, Oven, Range, Range Hood, Self Cleaning Oven
Bathrooms
1 Full Bathroom, 1 Three Quarter Bathroom
Cooling
Central Air
Flooring
Carpet, Tile, Vinyl
Heating
Forced Air, Natural Gas
Interior Features
Eat-in Kitchen, Entrance Foyer, Kitchen Island, No Stairs, Open Floorplan, Pantry, Primary Suite, Smoke Free, Walk-In Closet(s)
Laundry Features
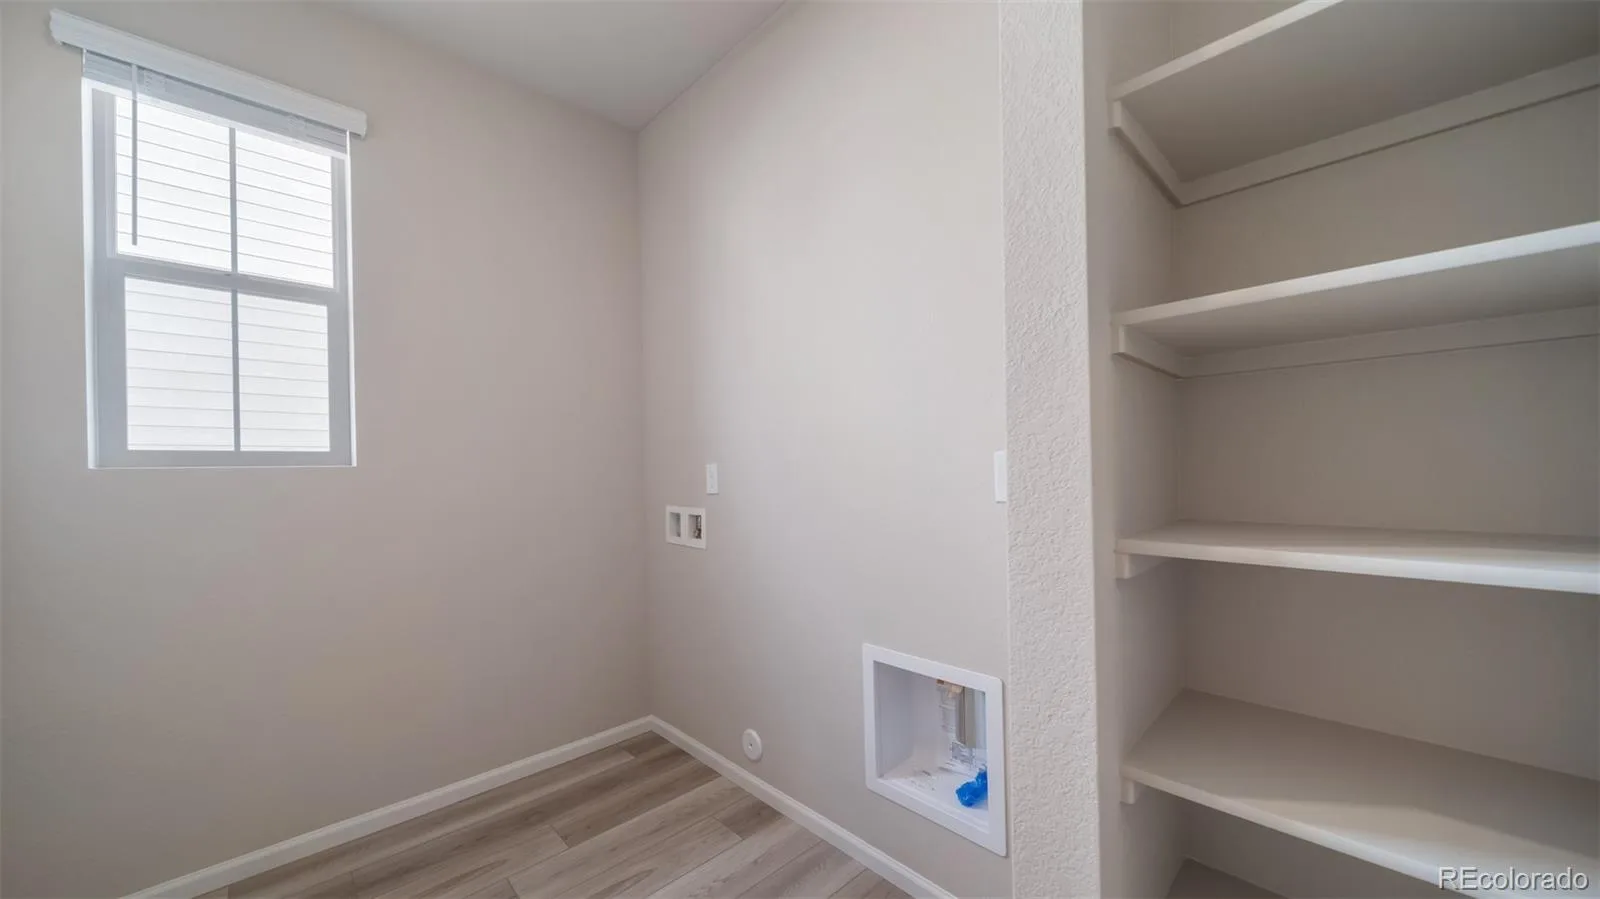
In Unit
Levels
One
Main Level Bathrooms
2
Main Level Bedrooms
2
Exterior
Architectural Style
Traditional
Association Amenities
Clubhouse, Fitness Center, Gated, Pool, Spa/Hot Tub, Trail(s)
Attached Garage YN
1
Community
55+
Construction Materials
Cement Siding, Frame, Stucco
Exterior Features
Lighting, Private Yard, Rain Gutters
Garage Spaces
2
Green Energy Efficient
Appliances, Construction, HVAC, Insulation, Thermostat, Water Heater, Windows
Lot Features
Landscaped, Master Planned, Sprinklers In Front
Parking Spots
2
Parking Total
2
Patio And Porch Features
Covered, Front Porch, Patio
Roof
Composition
Security Features
Carbon Monoxide Detector(s), Smoke Detector(s)
Senior Community YN
1
Window Features
Double Pane Windows
Financial
HOA Fee
$260
HOA Fee Frequency
Monthly
HOA Includes
Reserves, Maintenance Grounds, Recycling, Snow Removal, Trash
HOA Name
Second Creek Metro Dist. No. 8.
HOA Phone
303-369-1800
Tax Year
2026
Taxes
$6,720
Map
Contact Us
Mortgage Calculator
Property Summary
- Located in the The Reserve at Green Valley Ranch East subdivision, 22113 E 49th Place Aurora CO is a Single Family for sale in Aurora, CO, 80019. It is listed for $486,999 and features 2 beds, 2 baths, and has approximately 1,623 square feet of living space, and was originally constructed in 2026. The current price per square foot is $300. The average price per square foot for Single Family listings in Aurora is $235. The average listing price for Single Family in Aurora is $587,419. To schedule a showing of MLS#rec5192739 at 22113 E 49th Place in Aurora, CO, contact your Smart Sale AI agent at 3039066915.
Similar Listings Nearby

Additional Details
MLS ID : REC5192739
Listing Key : REC2057141982
Parcel Number : 0182113315040
Zip Code : 80019
City : Aurora
State : CO
Building if Condo :
Full Street: 22113 E 49th Place
Address : 22113
Address Prefix :
Address Suffix : Place
Street : 49th
Street Prefix : E
Street Suffix :
Unit if Condo :
Latitude : 39.784519
Longitude : -104.729668
Property Type : singlefamily
Property Sub Type : Single Family Residence
Stories Total if Condo :
Lot Size : 5,077 sqft / 0.12 acres (approx)
Ownership : Builder
Zoning :
Condition : New Construction
Renovation :
Pets Allowed : Cats OK,Dogs OK
Special Conditions : None
Possession :
Original Price : 486999
Close Price :
Close Date :
List Date : Sep 26, 2026
List Contract Date : 2026-09-26
Off Market Date :
Purchase Contract Date :
Days on Market : 22
Concessions Amount :
Concession Comment :
Renovation :
Company : Oakwood Homes Real Estate LLC

Copyright 2026. All rights reserved.
22113 E 49th Place
Aurora, CO