
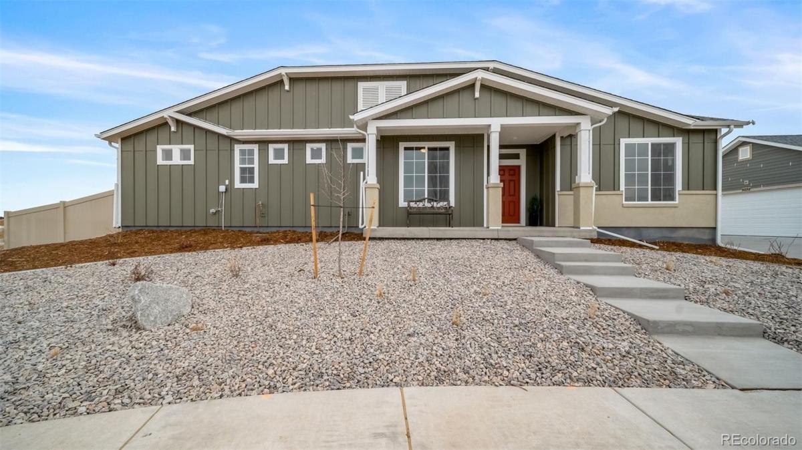
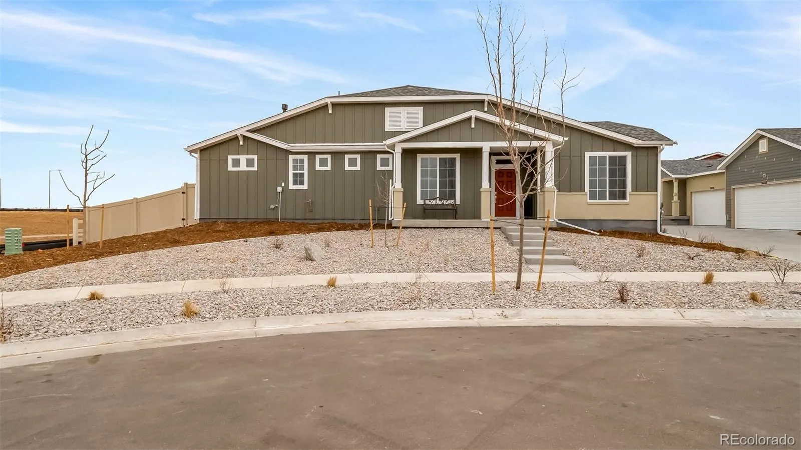
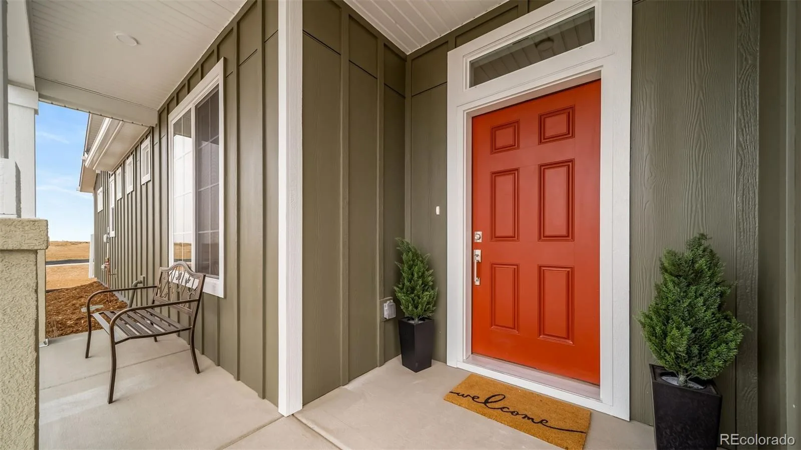
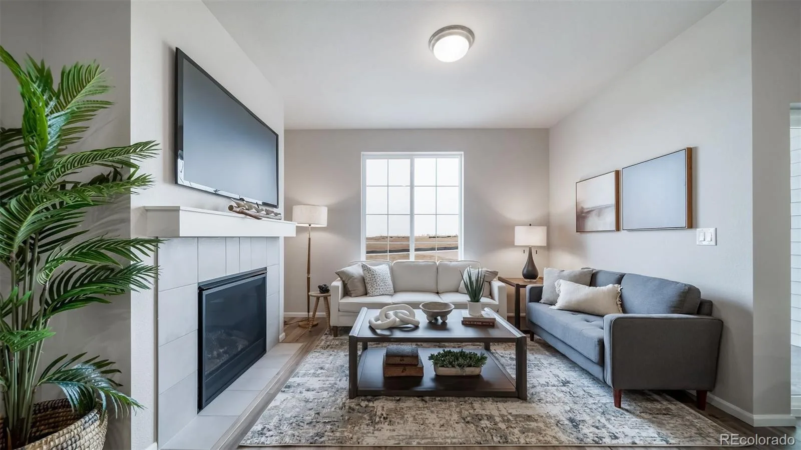
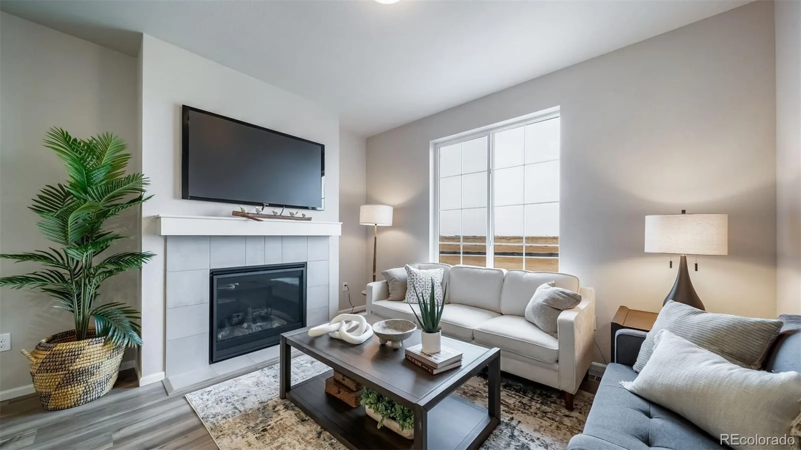
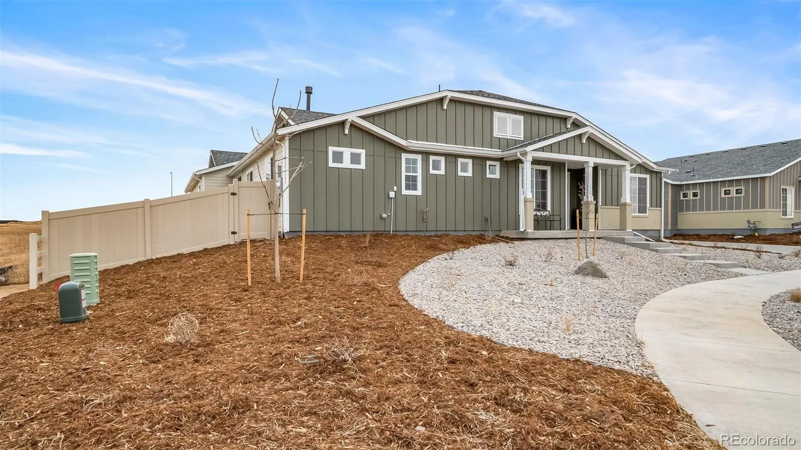
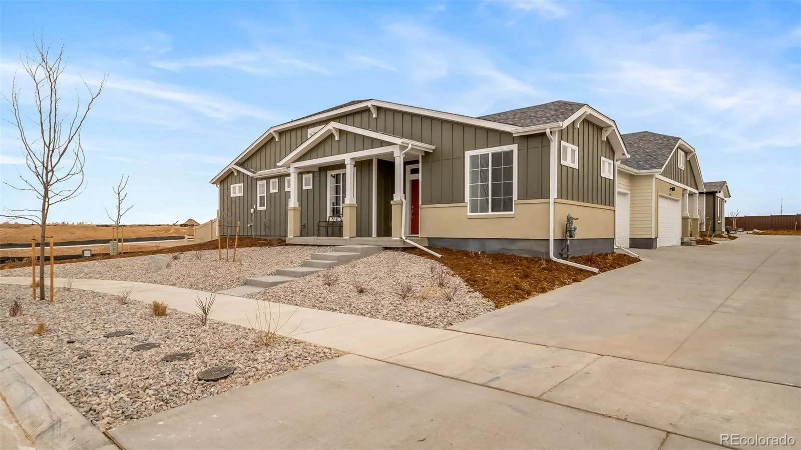
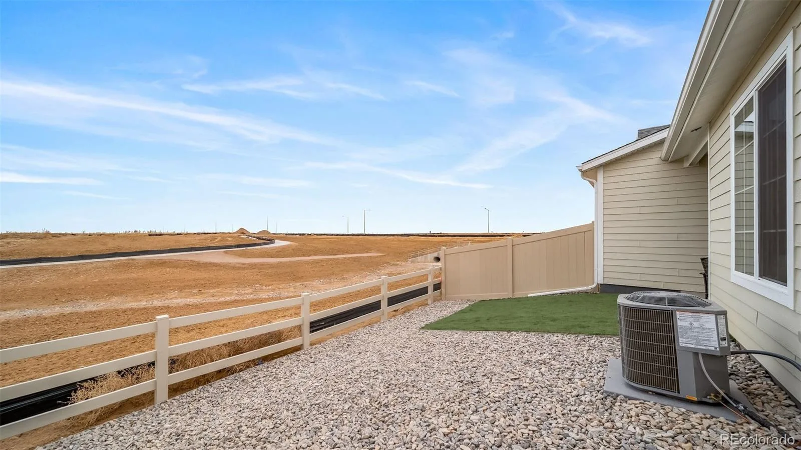
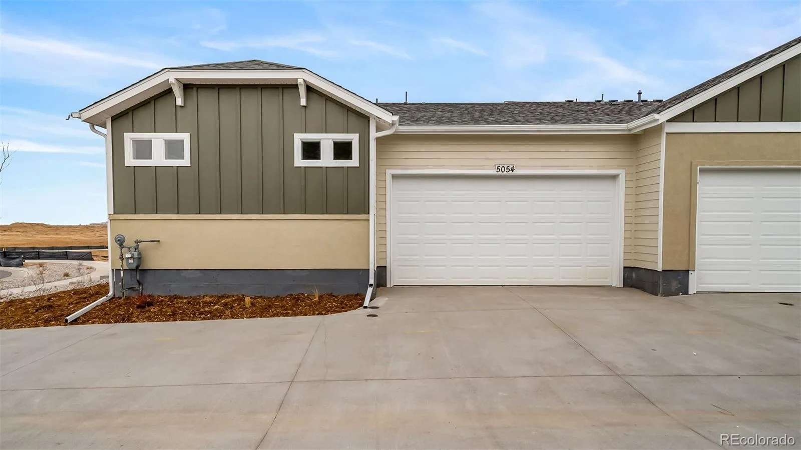
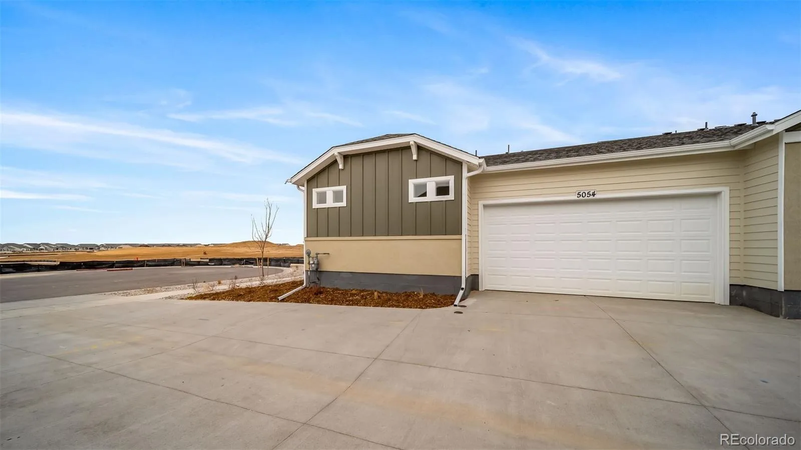


Discover more space and flexibility in The Torcello, a duet-style ranch designed for today’s 55+ active adult lifestyle. With 2 bedrooms, 2 baths, a versatile flex room, and 1,544 square feet, this home balances low-maintenance ease with thoughtful design.
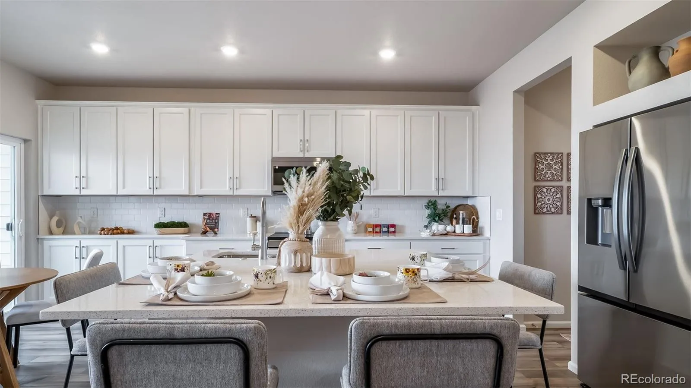
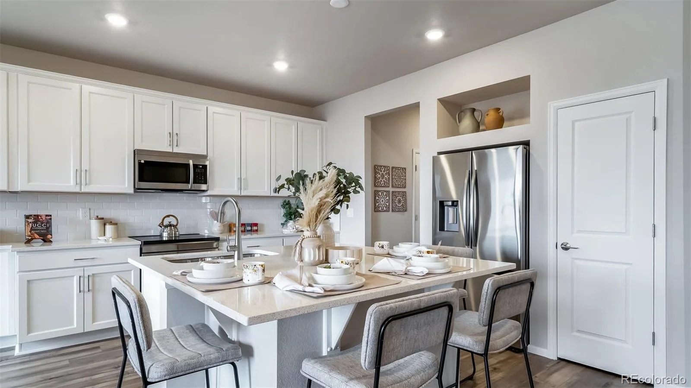
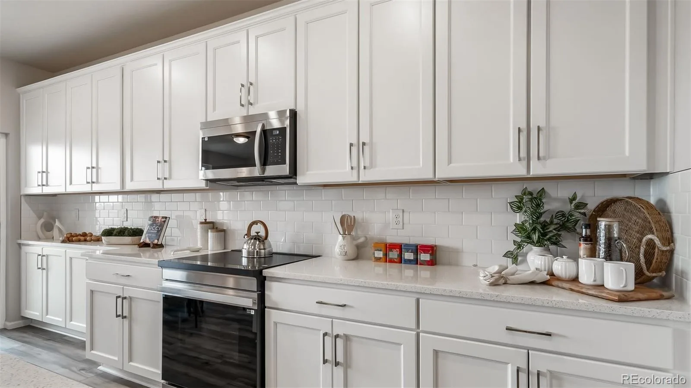
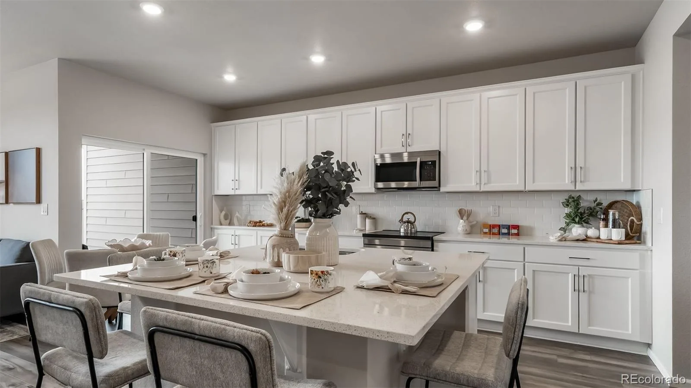
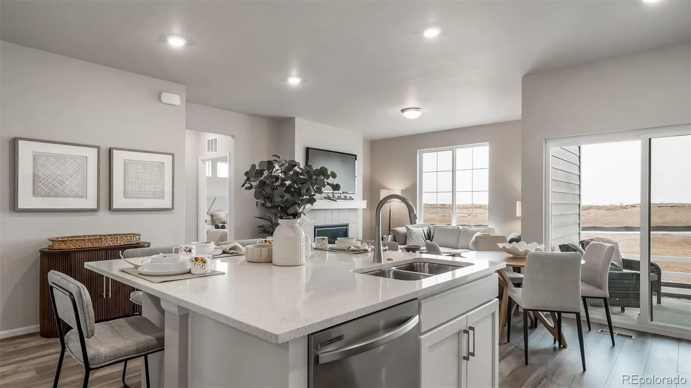
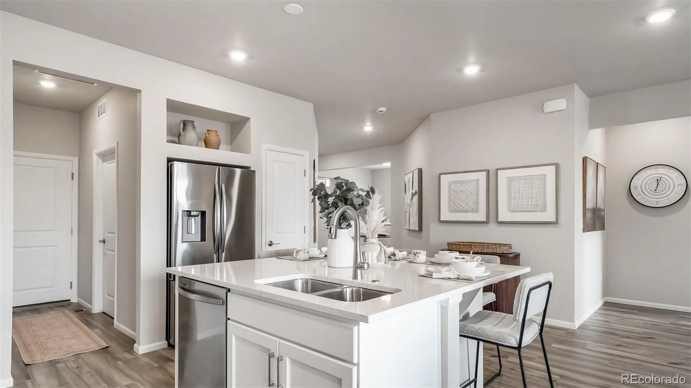
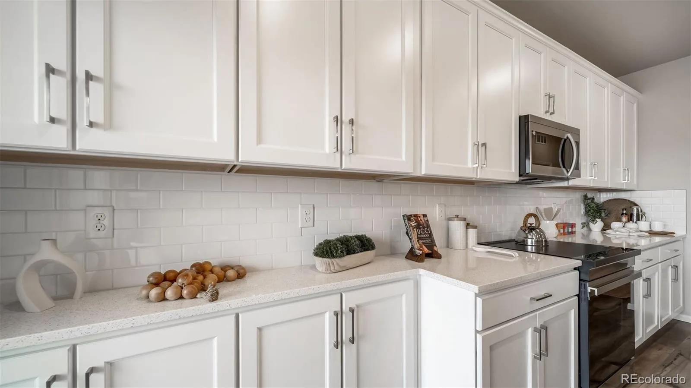
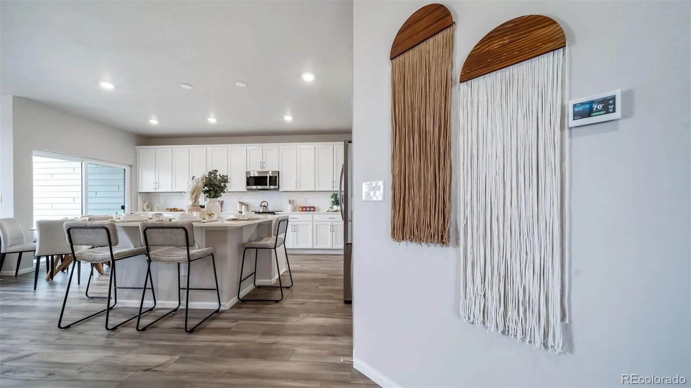
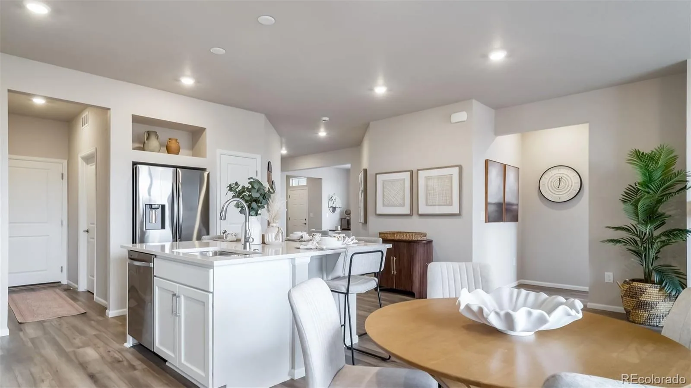
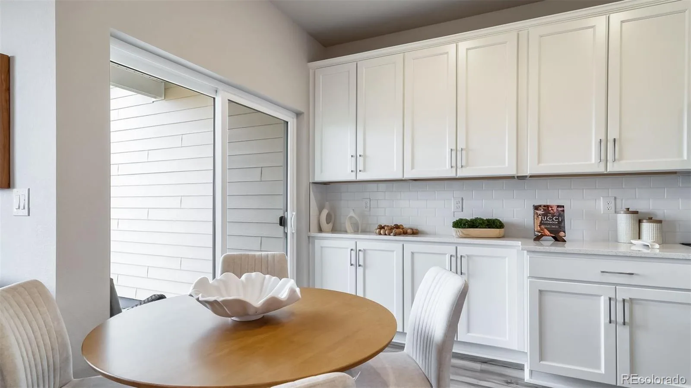
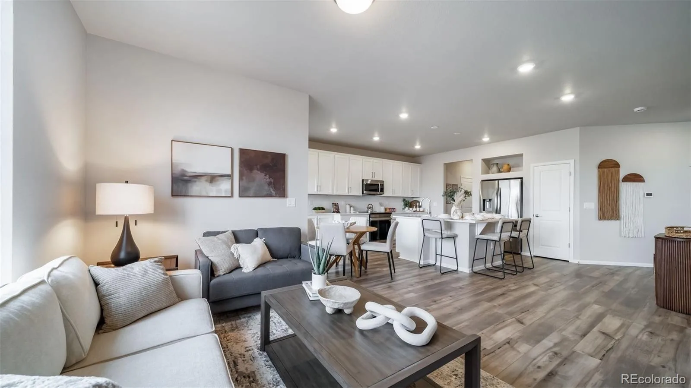
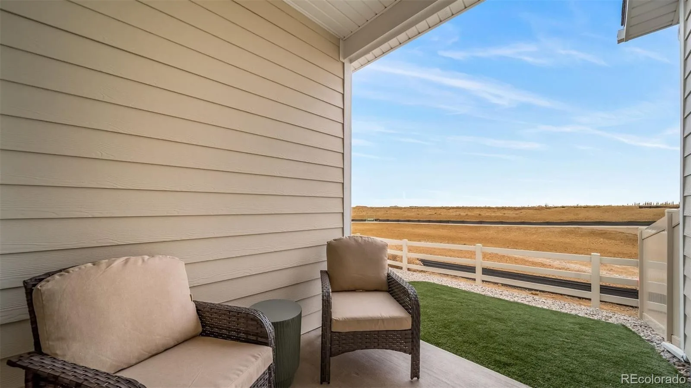
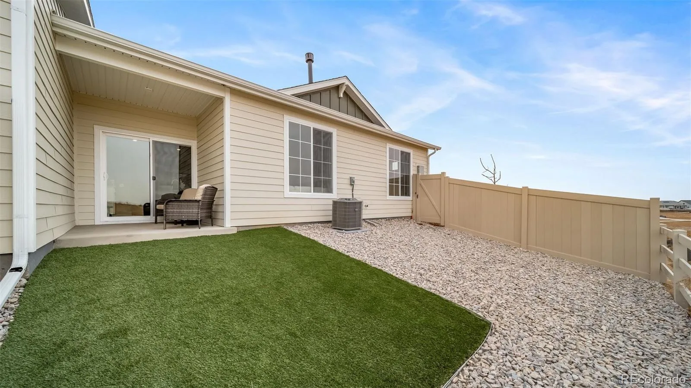
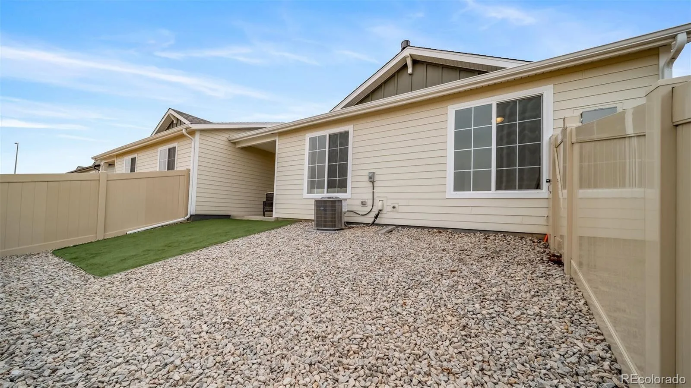
The open-concept layout features a larger kitchen island, perfect for hosting friends, preparing meals, or enjoying casual dining. A bright and inviting living area connects seamlessly to the covered patio, blending indoor comfort with outdoor relaxation.
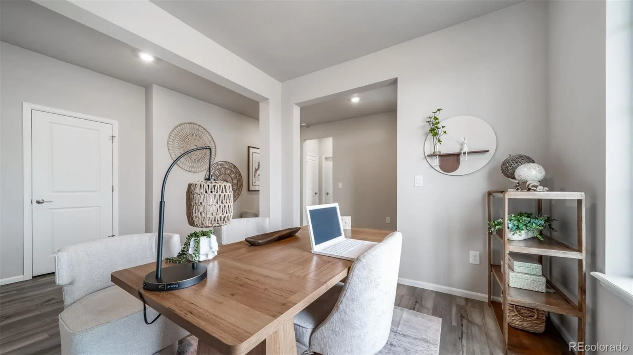
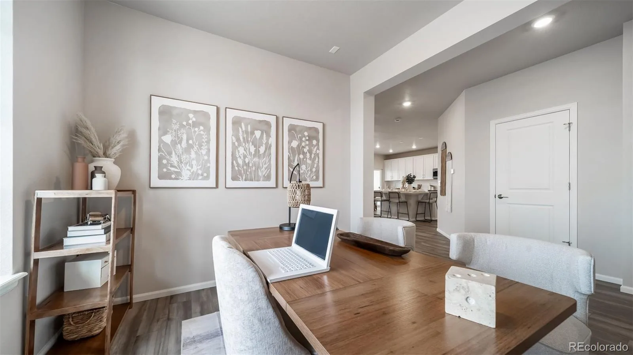
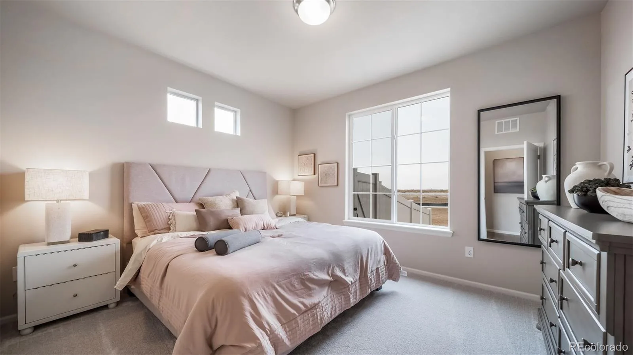
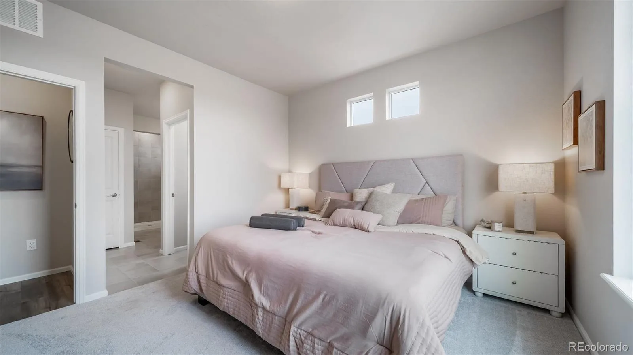
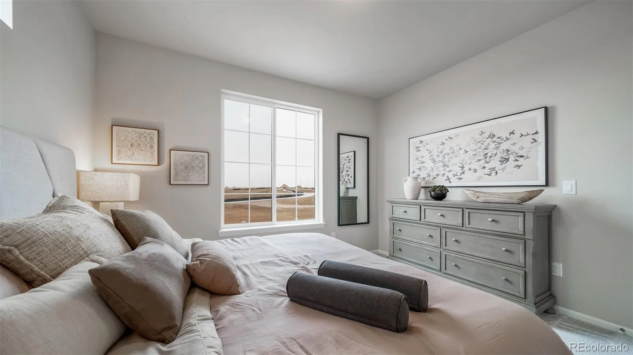
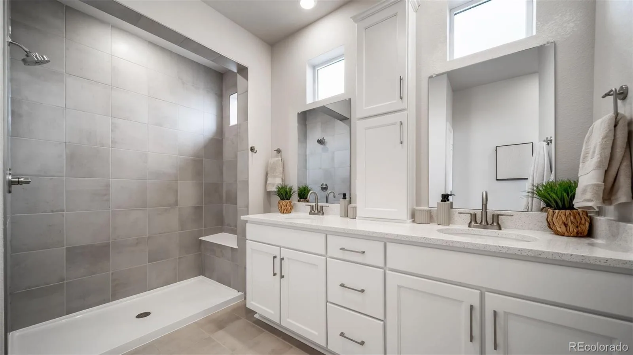
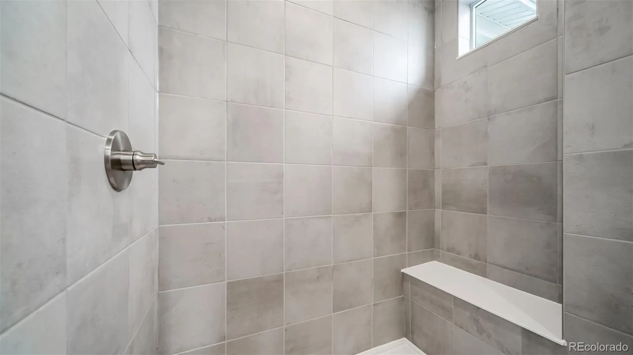
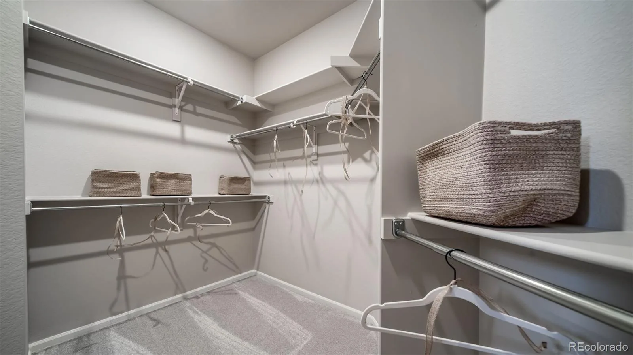
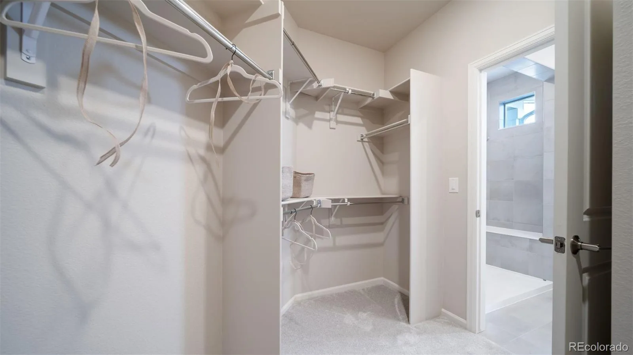
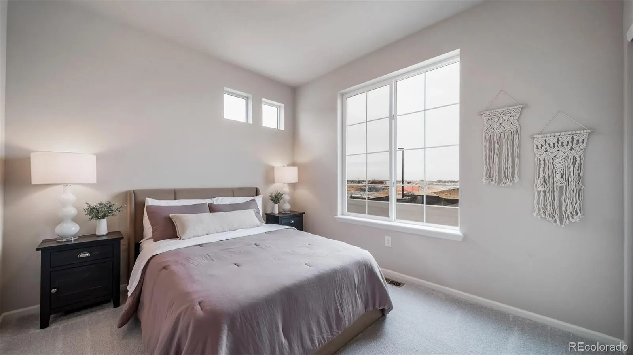
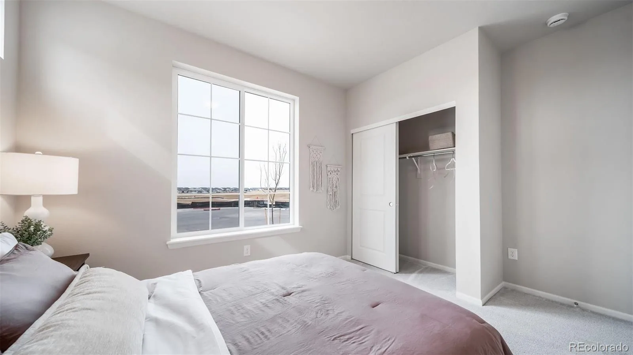
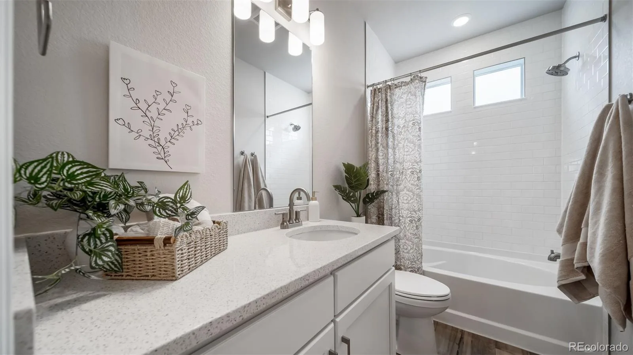
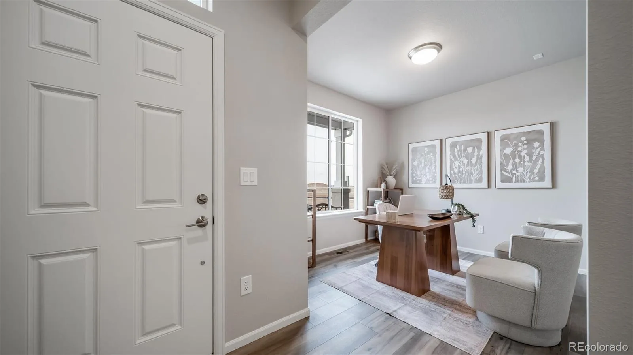
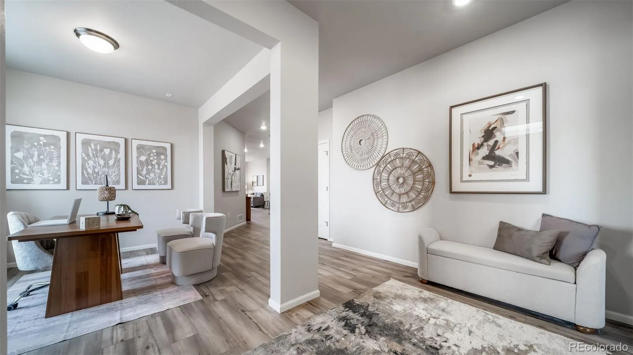
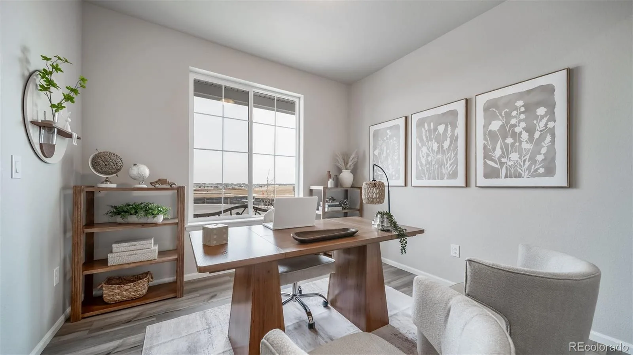
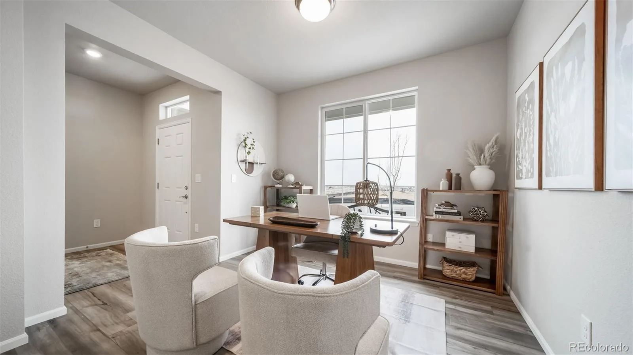
The primary suite offers a private retreat with a spacious walk-in closet and well-appointed bath. A second bedroom provides room for guests, while the flex space den adapts to your lifestyle needs, whether you’re working from home, pursuing hobbies, or creating a cozy reading nook.
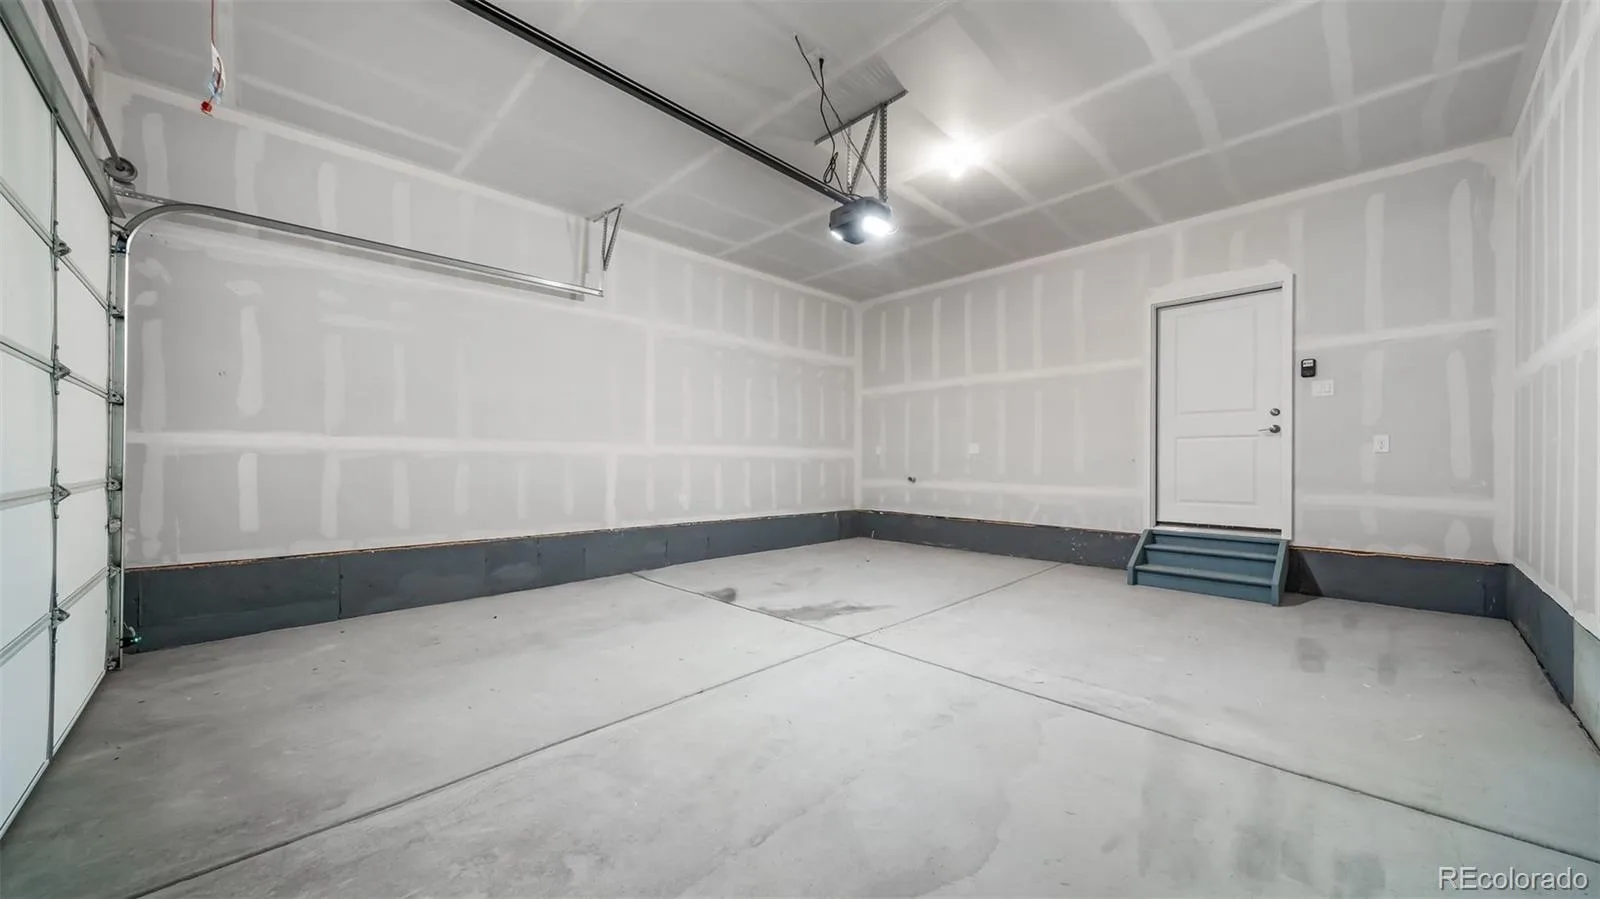
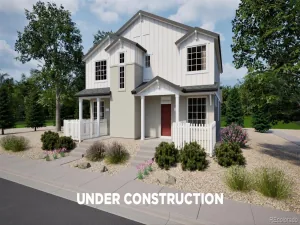
With a 2-car garage, gated-street entry, and lock-and-leave convenience, The Torcello makes it simple to enjoy travel, time with family, or everything the community has to offer. Actual home may differ from artist’s renderings and or photography shown.
The open-concept layout features a larger kitchen island, perfect for hosting friends, preparing meals, or enjoying casual dining. A bright and inviting living area connects seamlessly to the covered patio, blending indoor comfort with outdoor relaxation.
The primary suite offers a private retreat with a spacious walk-in closet and well-appointed bath. A second bedroom provides room for guests, while the flex space den adapts to your lifestyle needs, whether you’re working from home, pursuing hobbies, or creating a cozy reading nook.
With a 2-car garage, gated-street entry, and lock-and-leave convenience, The Torcello makes it simple to enjoy travel, time with family, or everything the community has to offer. Actual home may differ from artist’s renderings and or photography shown.
Property Details
Price:
$404,999
MLS #:
REC7508761
Status:
Pending
Beds:
2
Baths:
2
Type:
Townhouse
Subdivision:
The Reserve at Green Valley Ranch East
Finished Sq Ft:
1,544
Total Sq Ft:
1,544
Lot Size:
5,115 sqft / 0.12 acres (approx)
Year Built:
2026
Schools
School District:
Adams-Arapahoe 28J
Elementary School:
Harmony Ridge P-8
Middle School:
Harmony Ridge P-8
High School:
Vista Peak
Interior
Above Grade Finished Area
1544
Appliances
Dishwasher, Disposal, Microwave, Range, Range Hood
Bathrooms
1 Full Bathroom, 1 Three Quarter Bathroom
Cooling
Central Air
Flooring
Carpet
Heating
Electric, Natural Gas
Interior Features
Eat-in Kitchen, High Ceilings, High Speed Internet, Kitchen Island, Open Floorplan, Pantry, Primary Suite, Walk-In Closet(s), Wired for Data
Levels
One
Main Level Bathrooms
2
Main Level Bedrooms
2
Exterior
Architectural Style
Contemporary
Attached Garage YN
1
Common Walls
1 Common Wall
Community
55+
Construction Materials
Cement Siding, Concrete, Frame, Stone, Stucco
Direction Faces
South
Exterior Features
Private Yard
Fencing
Full
Garage Spaces
2
Lot Features
Cul-De-Sac, Landscaped, Master Planned, Near Public Transit
Parking Features
Concrete, Dry Walled
Parking Spots
2
Parking Total
2
Patio And Porch Features
Covered, Front Porch, Patio
Roof
Composition
Security Features
Carbon Monoxide Detector(s), Smoke Detector(s)
Senior Community YN
1
Window Features
Double Pane Windows
Financial
HOA Fee
$260
HOA Fee Frequency
Monthly
HOA Name
Reserve at Second Creek Ranch
HOA Phone
303 369 1800
Tax Year
2026
Taxes
$5,795
Map
Contact Us
Mortgage Calculator
Property Summary
- Located in the The Reserve at Green Valley Ranch East subdivision, 5002 N Tempe Street Aurora CO is a Townhouse for sale in Aurora, CO, 80019. It is listed for $404,999 and features 2 beds, 2 baths, and has approximately 1,544 square feet of living space, and was originally constructed in 2026. The current price per square foot is $262. The average price per square foot for Townhouse listings in Aurora is $230. The average listing price for Townhouse in Aurora is $360,484. To schedule a showing of MLS#rec7508761 at 5002 N Tempe Street in Aurora, CO, contact your Smart Sale AI agent at 3039066915.
Similar Listings Nearby

Additional Details
MLS ID : REC7508761
Listing Key : REC2054674481
Parcel Number : 0182113314021
Zip Code : 80019
City : Aurora
State : CO
Building if Condo :
Full Street: 5002 N Tempe Street
Address : 5002
Address Prefix :
Address Suffix : Street
Street : Tempe
Street Prefix : N
Street Suffix :
Unit if Condo :
Latitude : 39.786285
Longitude : -104.725723
Property Type : townhouse
Property Sub Type : Townhouse
Stories Total if Condo :
Lot Size : 5,115 sqft / 0.12 acres (approx)
Ownership : Builder
Zoning :
Condition :
Renovation :
Pets Allowed :
Special Conditions : None
Possession : Closing/DOD
Original Price : 459999
Close Price :
Close Date :
List Date : Jun 4, 2026
List Contract Date : 2026-06-04
Off Market Date : 2026-08-29
Purchase Contract Date : 2026-08-29
Days on Market : 88
Concessions Amount :
Concession Comment :
Renovation :
Company : Oakwood Homes Real Estate LLC

Copyright 2026. All rights reserved.
5002 N Tempe Street
Aurora, CO