
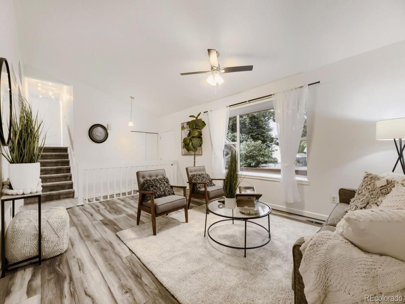
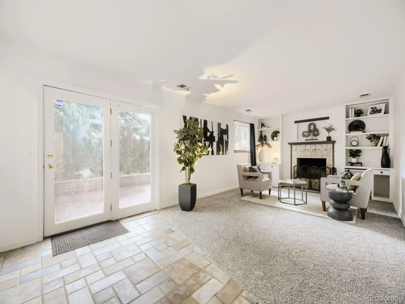
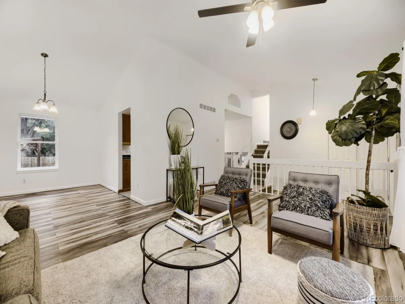
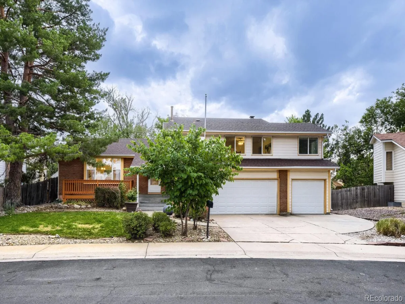
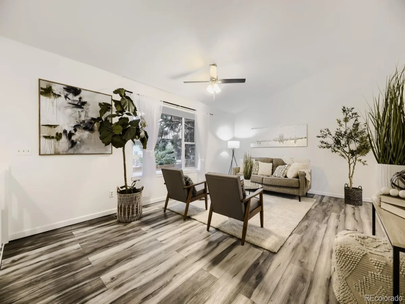
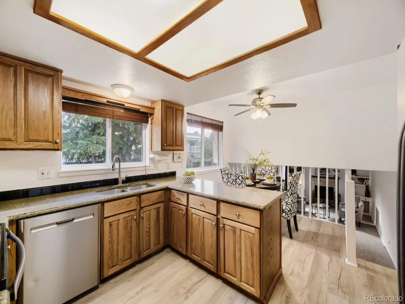
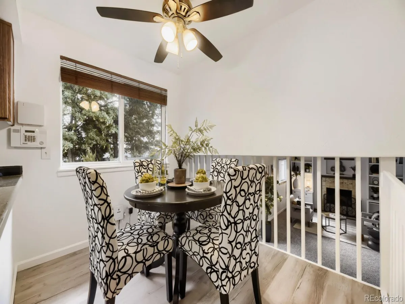
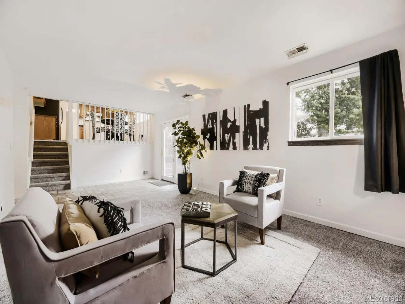
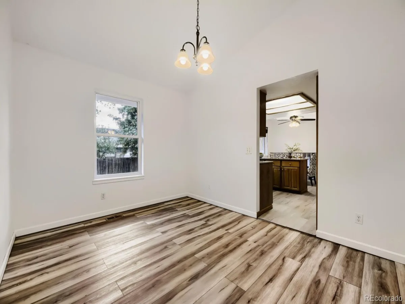
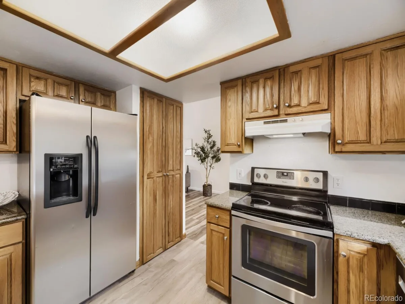
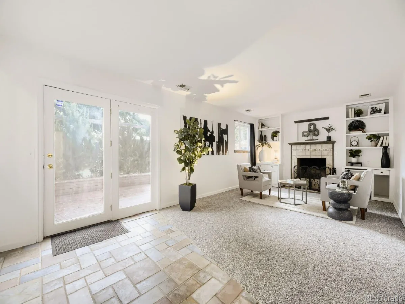
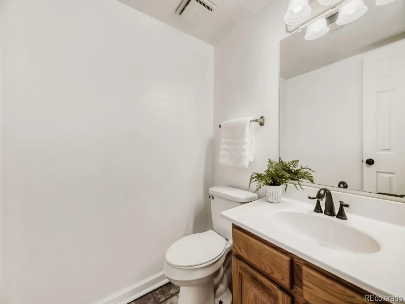
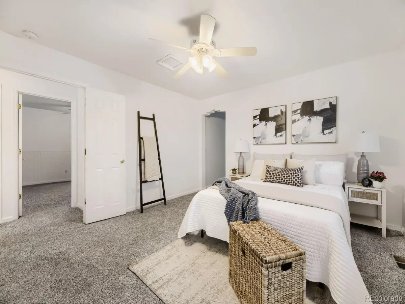
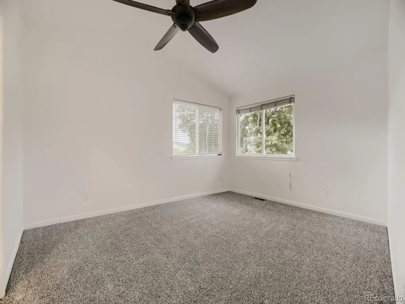
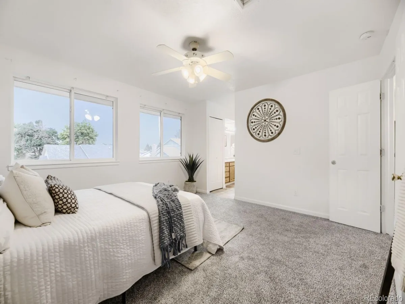
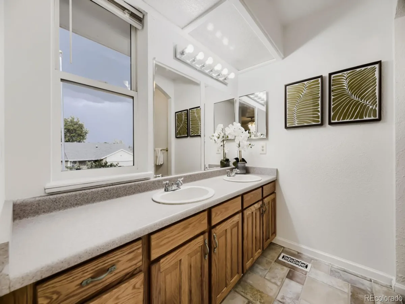
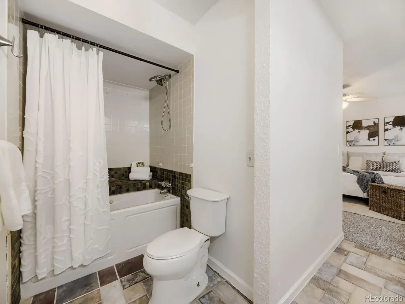
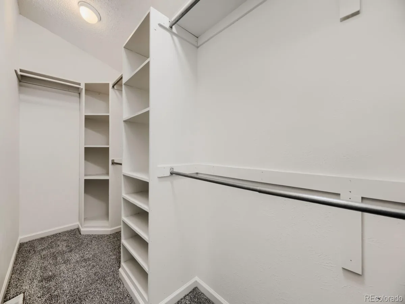
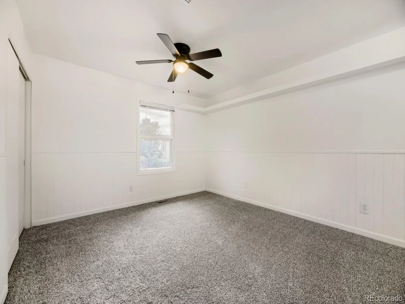
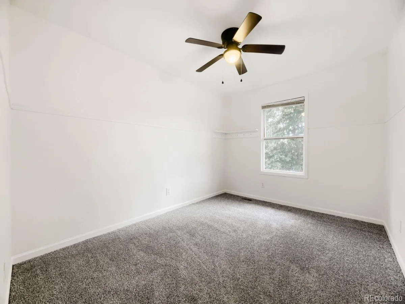
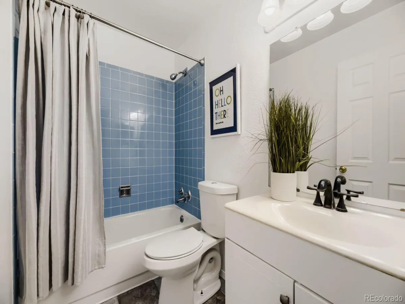
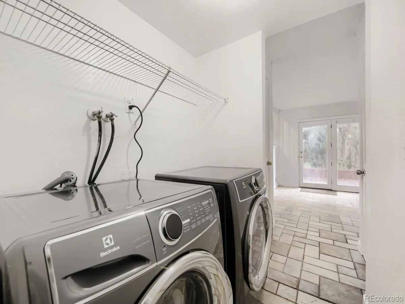
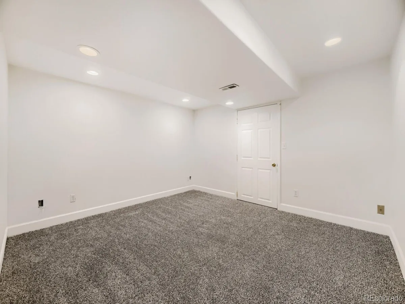
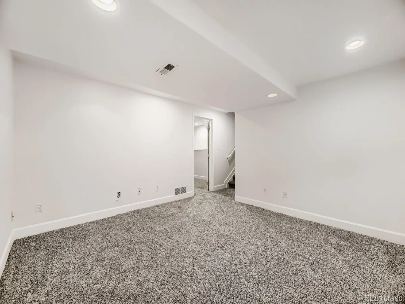
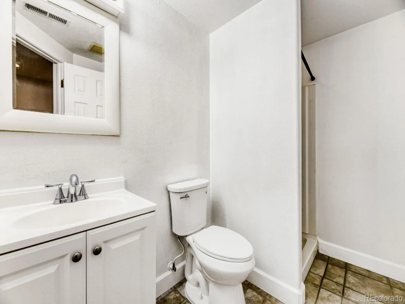
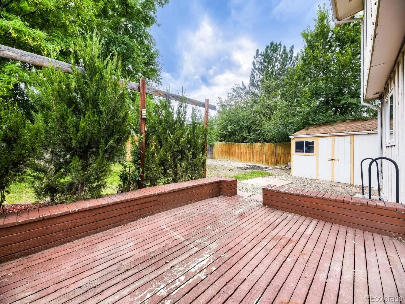
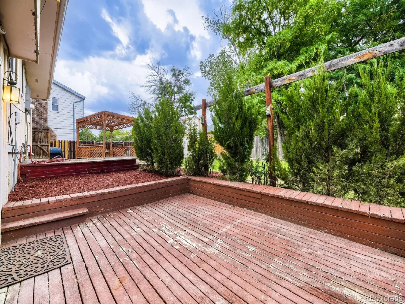
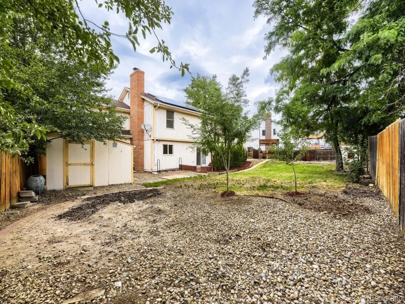
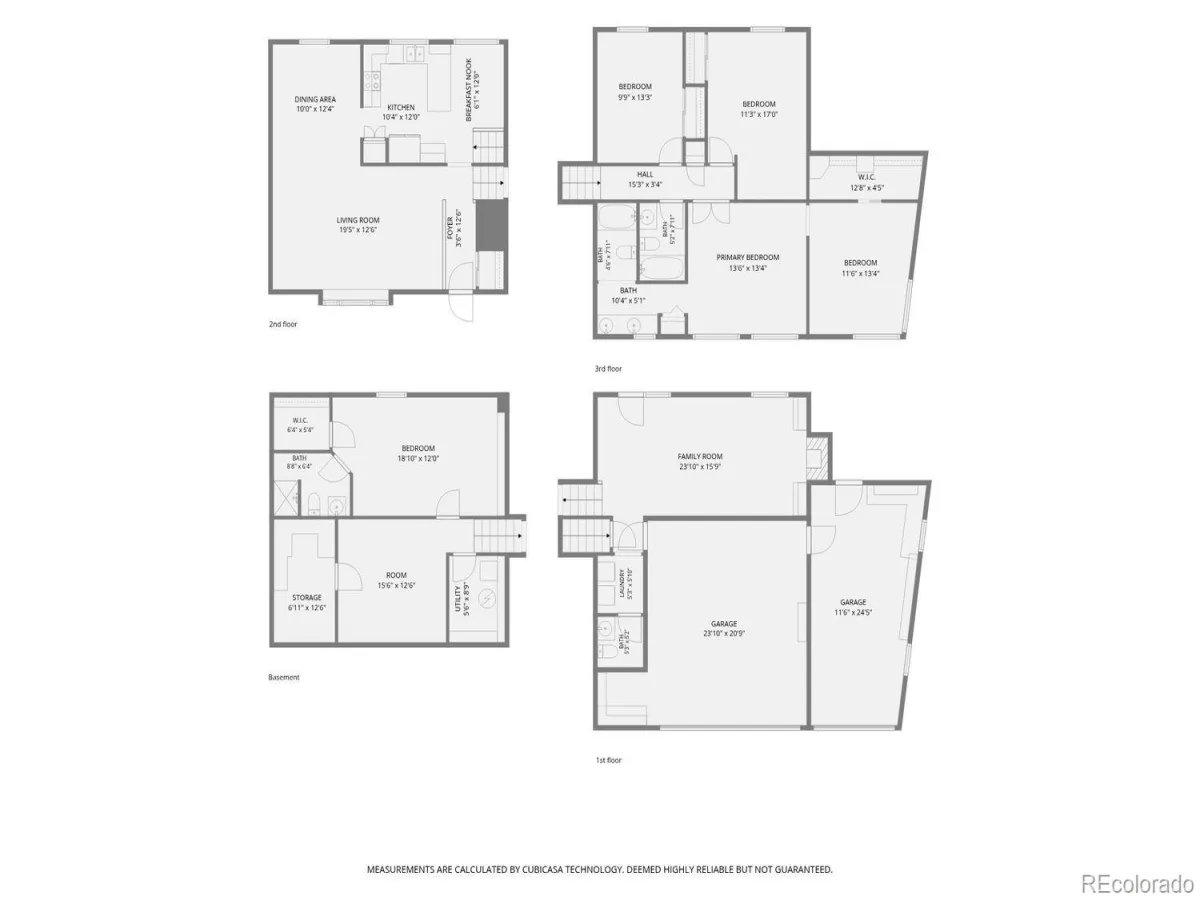
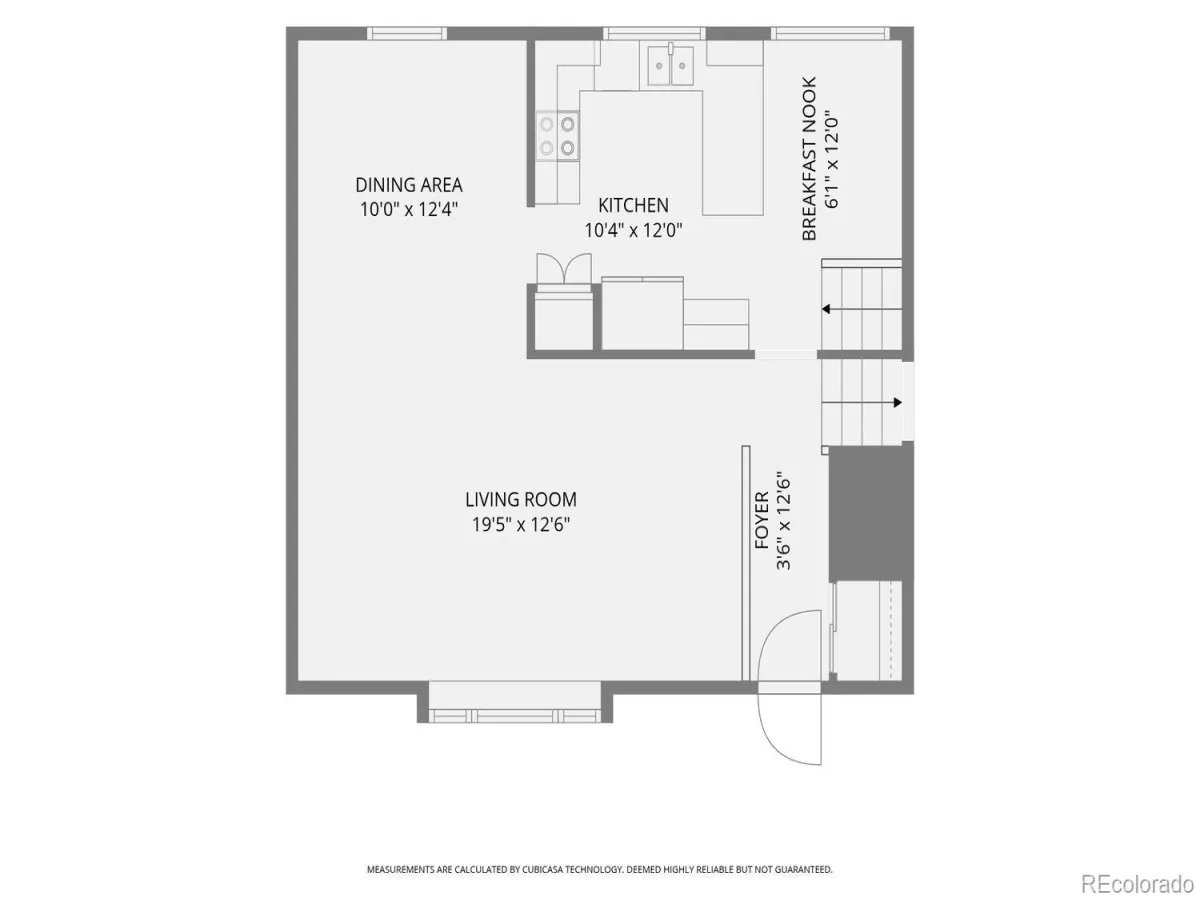
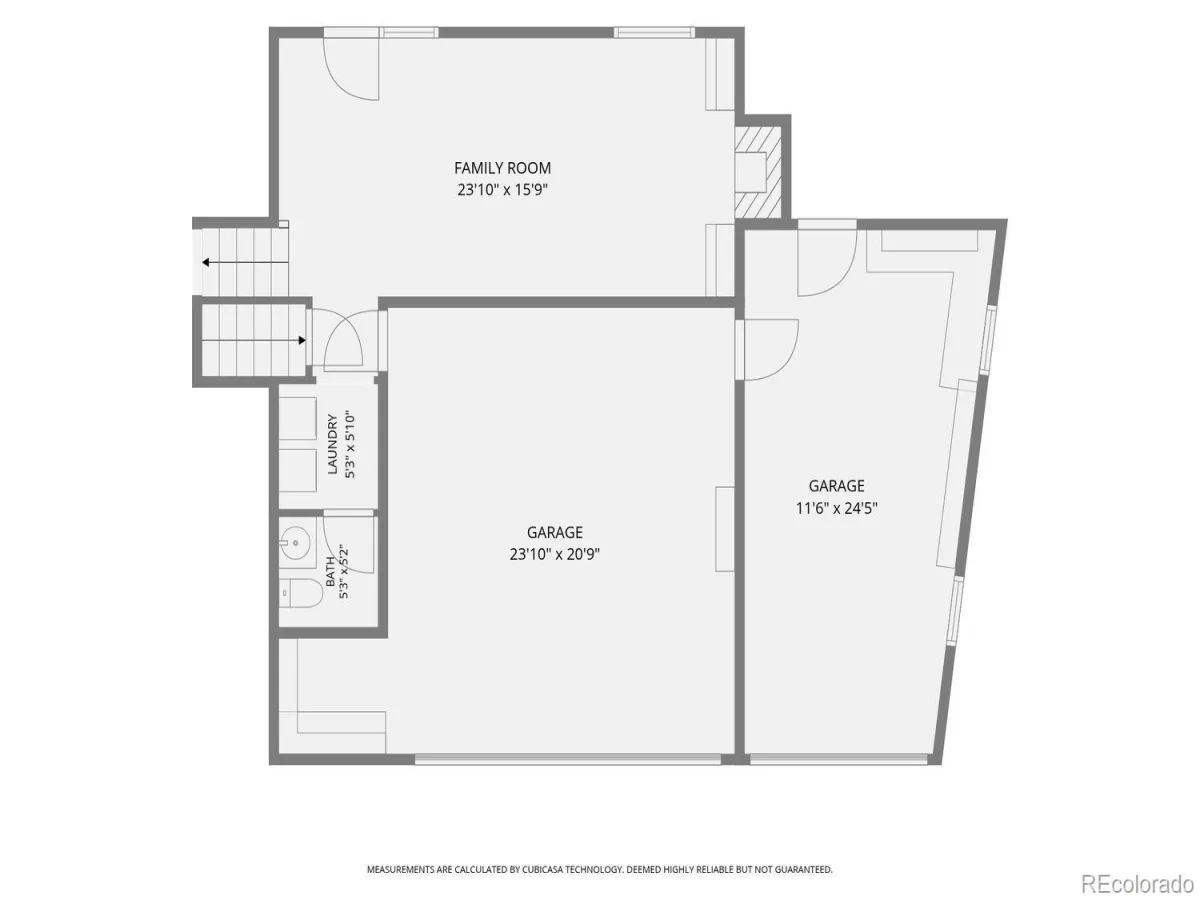
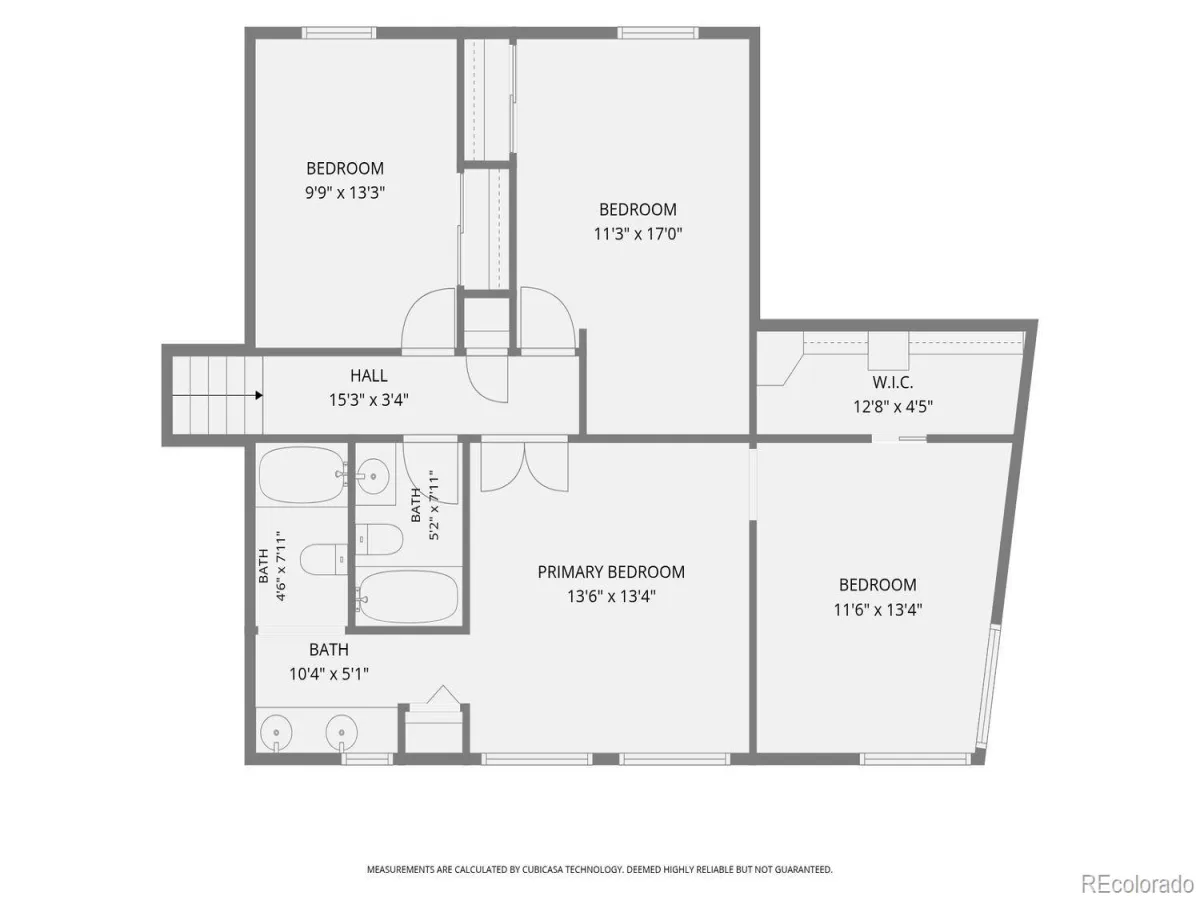
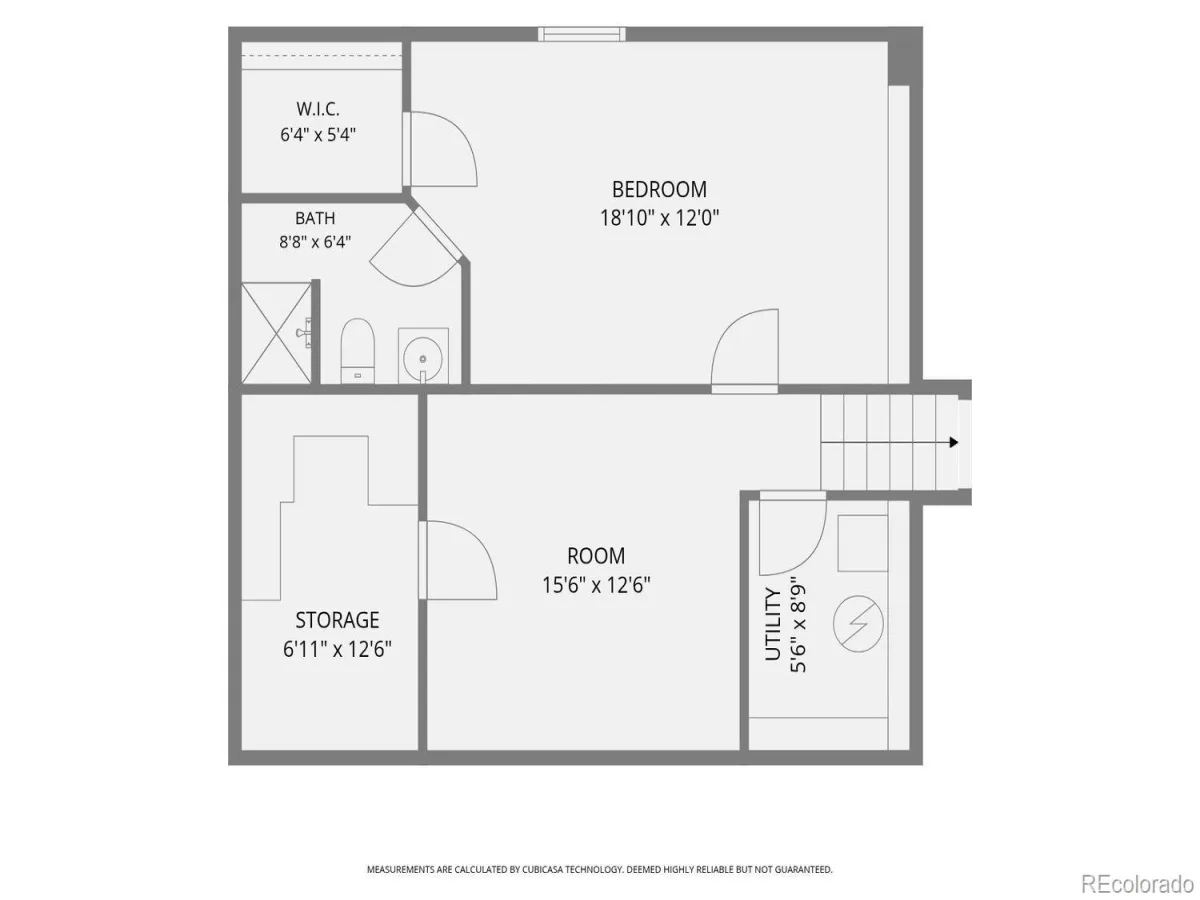
House will be sold As-Is. Seller is offering $5,000 in Concessions, at closing, toward closing costs, rate buy-down, etc. This multi-level home has been refreshed with new paint, all new carpet, and newer LVP flooring, and is move-in ready. The upper level houses the Primary bedroom suite along with two large secondary bedrooms and a shared bath. The main level offers a living room, formal dining area, eat-in kitchen with breakfast nook, the family room with wood-burning fireplace, powder bath and laundry area, along with access to the huge, fully-fenced, backyard. This home also features an amazing, oversized 3-car garage with additional storage/workshop space. The basement features the 4th bedroom, a 3/4 bath, and den area. Tesla Solar is the cherry on top for energy efficiency and lower power bills. This house has TONS of potential. The well-established neighborhood features mature landscaping, easy access to I-225, shopping, schools, Buckley AFB, and parks. No HOA.
Property Details
Price:
$490,000
MLS #:
REC8697142
Status:
Active
Beds:
4
Baths:
4
Type:
Single Family
Subtype:
Single Family Residence
Subdivision:
Tollgate Village
Finished Sq Ft:
2,745
Total Sq Ft:
2,893
Lot Size:
8,930 sqft / 0.21 acres (approx)
Year Built:
1981
Schools
School District:
Adams-Arapahoe 28J
Elementary School:
Tollgate
Middle School:
Mrachek
High School:
Gateway
Interior
Above Grade Finished Area
2164
Appliances
Dishwasher, Range, Refrigerator
Bathrooms
2 Full Bathrooms, 1 Three Quarter Bathroom, 1 Half Bathroom
Below Grade Finished Area
581
Below Grade Unfinished Area
148
Cooling
Central Air, Evaporative Cooling
Fireplaces Total
1
Flooring
Carpet, Tile, Vinyl
Heating
Forced Air, Natural Gas
Interior Features
Built-in Features, Ceiling Fan(s), Eat-in Kitchen, Entrance Foyer, Granite Counters, High Ceilings, Primary Suite, Solid Surface Counters, Vaulted Ceiling(s), Walk-In Closet(s)
Laundry Features
In Unit
Levels
Multi/Split
Exterior
Attached Garage YN
1
Construction Materials
Brick, Concrete, Frame, Wood Siding
Direction Faces
Northwest
Exterior Features
Dog Run, Private Yard
Fencing
Partial
Garage Spaces
3
Lot Features
Landscaped, Level, Many Trees, Sprinklers In Front, Sprinklers In Rear
Parking Features
Oversized, Storage
Parking Spots
3
Parking Total
3
Patio And Porch Features
Front Porch
Roof
Composition
Financial
Tax Year
2025
Taxes
$3,428
Map
Contact Us
Mortgage Calculator
Property Summary
- Located in the Tollgate Village subdivision, 554 S Kittredge Way Aurora CO is a Single Family for sale in Aurora, CO, 80017. It is listed for $490,000 and features 4 beds, 4 baths, and has approximately 2,893 square feet of living space, and was originally constructed in 1981. The current price per square foot is $169. The average price per square foot for Single Family listings in Aurora is $235. The average listing price for Single Family in Aurora is $587,382. To schedule a showing of MLS#rec8697142 at 554 S Kittredge Way in Aurora, CO, contact your Smart Sale AI agent at 3039066915.
Similar Listings Nearby

Additional Details
MLS ID : REC8697142
Listing Key : REC2056198627
Parcel Number : 031355036
Zip Code : 80017
City : Aurora
State : CO
Building if Condo :
Full Street: 554 S Kittredge Way
Address : 554
Address Prefix :
Address Suffix : Way
Street : Kittredge
Street Prefix : S
Street Suffix :
Unit if Condo :
Latitude : 39.705040
Longitude : -104.800110
Property Type : singlefamily
Property Sub Type : Single Family Residence
Stories Total if Condo :
Lot Size : 8,930 sqft / 0.21 acres (approx)
Ownership : Individual
Zoning :
Condition :
Renovation :
Pets Allowed : Cats OK,Dogs OK
Special Conditions : None
Possession : Closing/DOD,Negotiable
Original Price : 505000
Close Price :
Close Date :
List Date : Aug 15, 2026
List Contract Date : 2026-08-15
Off Market Date :
Purchase Contract Date :
Days on Market : 64
Concessions Amount :
Concession Comment :
Renovation :
Company : Realty One Group Premier

Copyright 2026. All rights reserved.
554 S Kittredge Way
Aurora, CO