
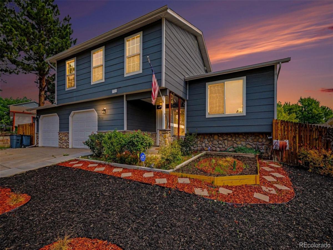
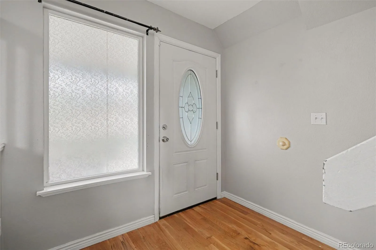
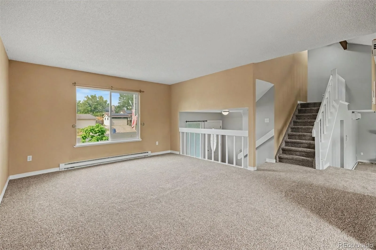
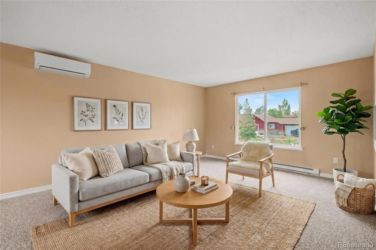
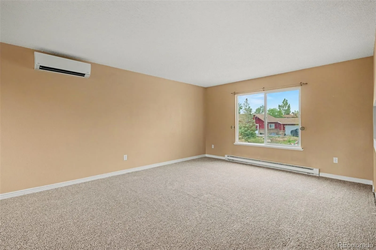
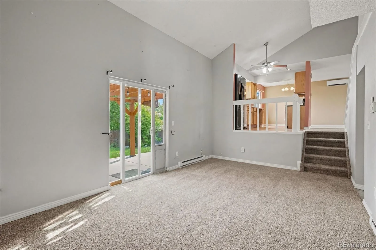
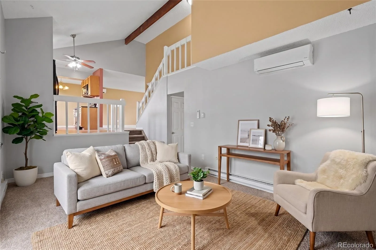
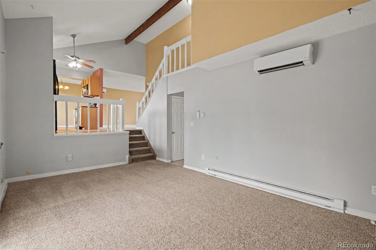
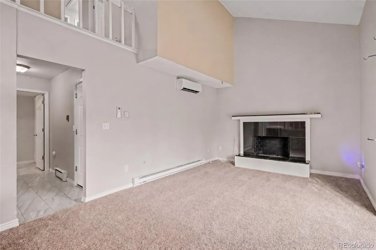
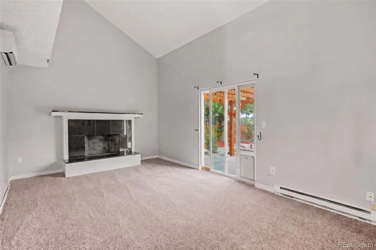
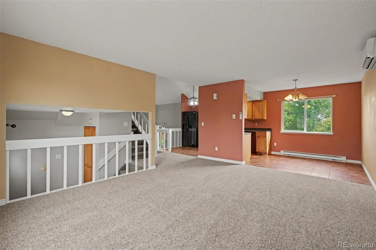
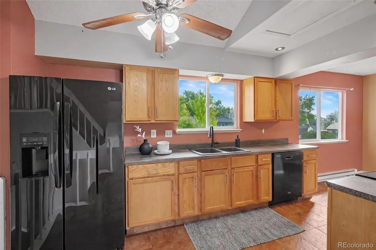
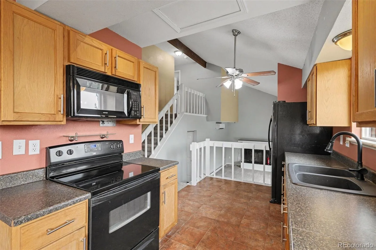
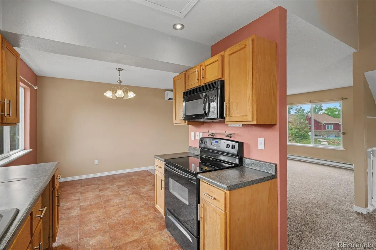
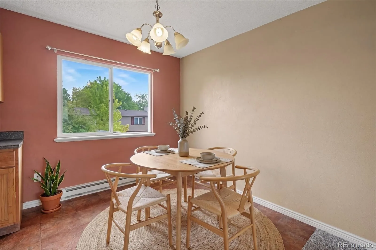
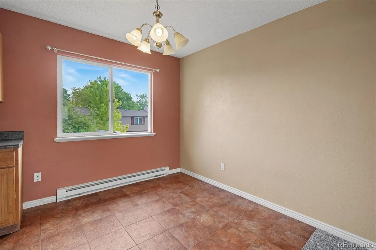
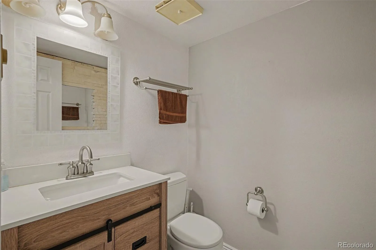
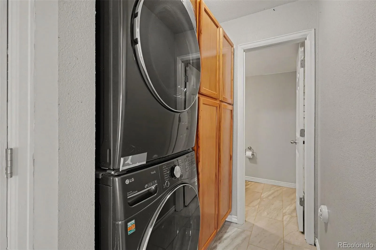
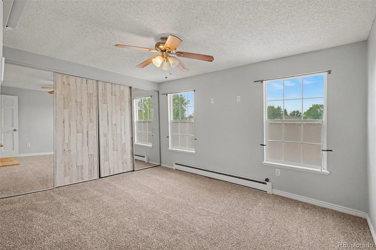
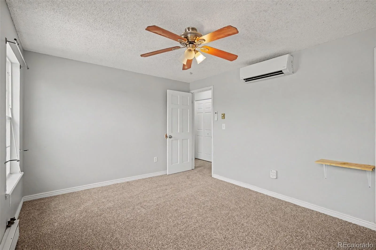
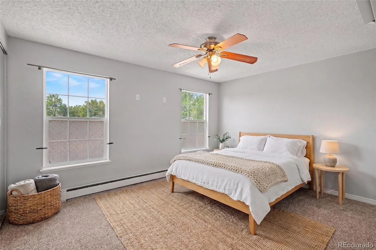
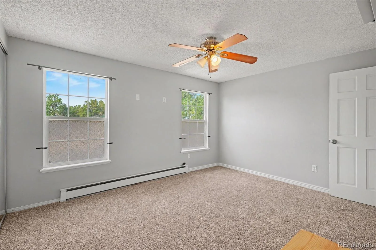
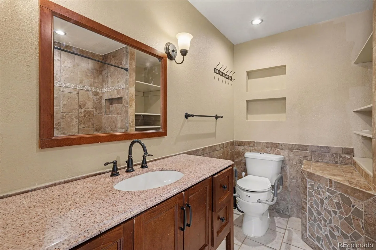
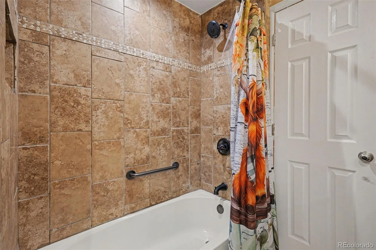
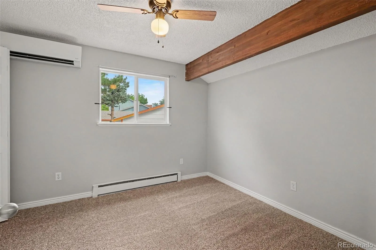
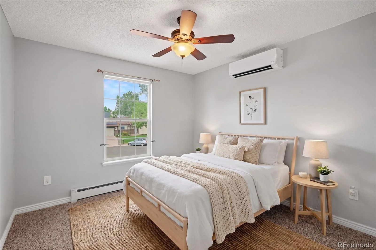
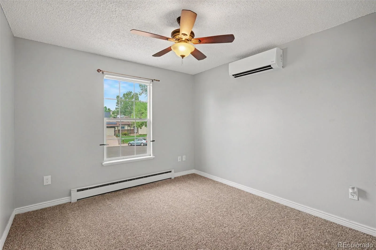
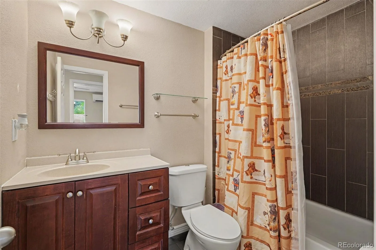
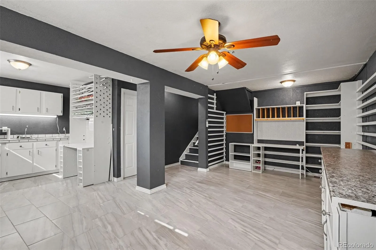
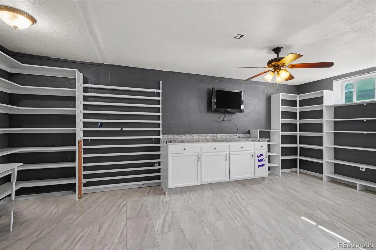
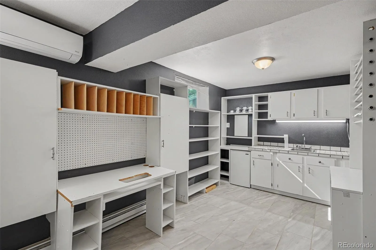
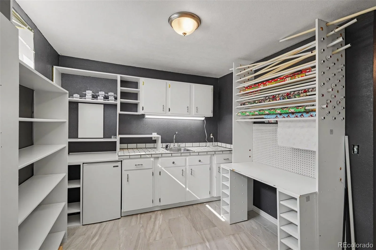
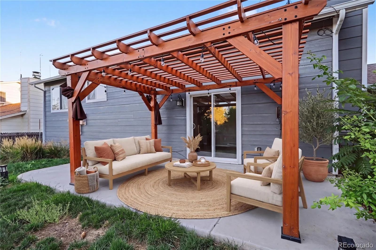
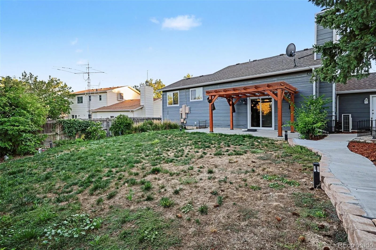
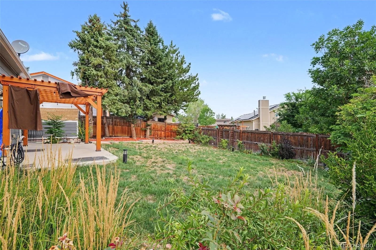
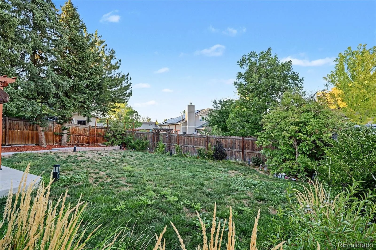
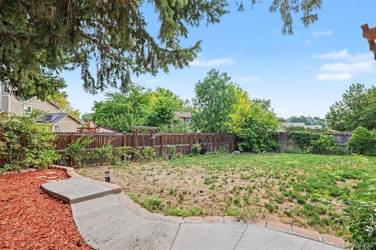
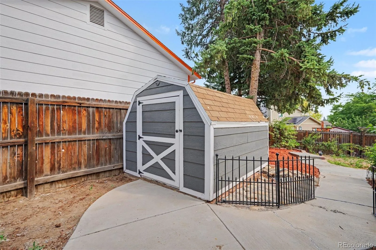
$10,000 Seller Credit, Home warranty + preferred lender incentive w/permanent rate buy down! Nearly 2,000 finished square feet, an oversized two-car garage, finished basement, large fenced backyard, and no HOA or metro district. Several major improvements are already in place, including Diamond Kote siding with a transferable warranty, multiple heat-pump/mini-split systems for efficient heating and cooling, newer roofing, and new carpet throughout. Inside, the multi-level floor plan offers 3 bedrooms, 3 bathrooms, and multiple living spaces with plenty of flexibility. The bright main-level living room features new carpet and flows easily into the dining area and kitchen. The galley-style kitchen offers oak cabinetry, a all appliances, and convenient access to the adjoining dining space. A few steps down, the family room creates a second gathering area with a fireplace, new carpet, and direct access to the backyard. An updated powder bathroom and laundry area with a full-size washer and dryer add everyday convenience. Upstairs, the light-filled primary suite features a generous closet, private full bathroom, ceiling fan, and its own mini-split system for personalized comfort. Two additional bedrooms and an updated full bathroom complete the upper level. The finished basement adds even more usable space and can easily serve as a home office, gym, game room, or additional recreation area. Outside, the large fully fenced backyard features mature trees, a patio with pergola, and a storage shed. With significant upgrades already completed, no HOA, no metro district, and plenty of opportunity to personalize the remaining finishes, this Tollgate home offers a compelling combination of value, flexibility, and long-term potential. **Get a permanent 1-point interest rate buy down funded entirely via preferred lender credits. This can significantly lower your monthly payment at no cost to the seller. Contact the listing agent for details and preferred lender info.**
Property Details
Price:
$454,500
MLS #:
REC2824637
Status:
Active Under Contract
Beds:
3
Baths:
3
Type:
Single Family
Subtype:
Single Family Residence
Subdivision:
Tollgate
Finished Sq Ft:
1,966
Total Sq Ft:
1,966
Lot Size:
6,795 sqft / 0.16 acres (approx)
Year Built:
1980
Schools
School District:
Adams-Arapahoe 28J
Elementary School:
Arkansas
Middle School:
Mrachek
High School:
Gateway
Interior
Above Grade Finished Area
1506
Appliances
Dryer, Microwave, Range, Refrigerator, Washer
Bathrooms
2 Full Bathrooms, 1 Half Bathroom
Below Grade Finished Area
460
Cooling
Central Air, Other
Fireplaces Total
1
Flooring
Carpet, Tile, Vinyl
Heating
Baseboard, Electric, Heat Pump
Interior Features
Breakfast Bar, Built-in Features, Ceiling Fan(s), Eat-in Kitchen, High Ceilings
Levels
Tri-Level
Exterior
Architectural Style
Traditional
Attached Garage YN
1
Construction Materials
Frame
Direction Faces
South
Exterior Features
Private Yard, Rain Gutters
Fencing
Full
Garage Spaces
2
Lot Features
Irrigated, Landscaped, Level, Many Trees
Parking Features
Exterior Access Door, Oversized
Parking Spots
2
Parking Total
2
Patio And Porch Features
Front Porch, Patio
Roof
Composition
Financial
Tax Year
2025
Taxes
$3,267
Map
Contact Us
Mortgage Calculator
Property Summary
- Located in the Tollgate subdivision, 1032 S Ventura Way Aurora CO is a Single Family for sale in Aurora, CO, 80017. It is listed for $454,500 and features 3 beds, 3 baths, and has approximately 1,966 square feet of living space, and was originally constructed in 1980. The current price per square foot is $231. The average price per square foot for Single Family listings in Aurora is $235. The average listing price for Single Family in Aurora is $587,407. To schedule a showing of MLS#rec2824637 at 1032 S Ventura Way in Aurora, CO, contact your Smart Sale AI agent at 3039066915.
Similar Listings Nearby

Additional Details
MLS ID : REC2824637
Listing Key : REC2056049411
Parcel Number : 031350417
Zip Code : 80017
City : Aurora
State : CO
Building if Condo :
Full Street: 1032 S Ventura Way
Address : 1032
Address Prefix :
Address Suffix : Way
Street : Ventura
Street Prefix : S
Street Suffix :
Unit if Condo :
Latitude : 39.699005
Longitude : -104.776917
Property Type : singlefamily
Property Sub Type : Single Family Residence
Stories Total if Condo :
Lot Size : 6,795 sqft / 0.16 acres (approx)
Ownership : Individual
Zoning :
Condition :
Renovation :
Pets Allowed : Yes
Special Conditions : None
Possession : Closing/DOD
Original Price : 475000
Close Price :
Close Date :
List Date : Aug 6, 2026
List Contract Date : 2026-08-06
Off Market Date : 2026-10-14
Purchase Contract Date : 2026-10-14
Days on Market : 73
Concessions Amount :
Concession Comment :
Renovation :
Company : West and Main Homes Inc

Copyright 2026. All rights reserved.
1032 S Ventura Way
Aurora, CO