
Remodeled Trail Ridge Home Backing to Open Space & Pioneer Park Trail
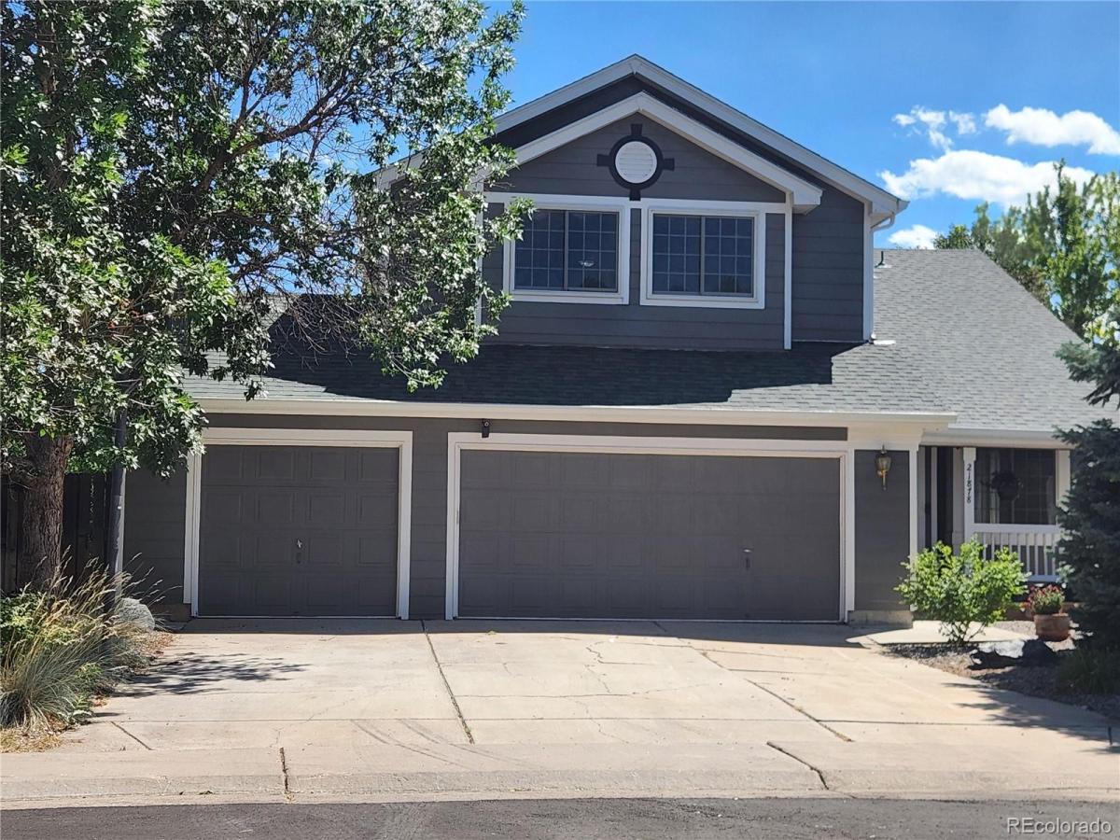
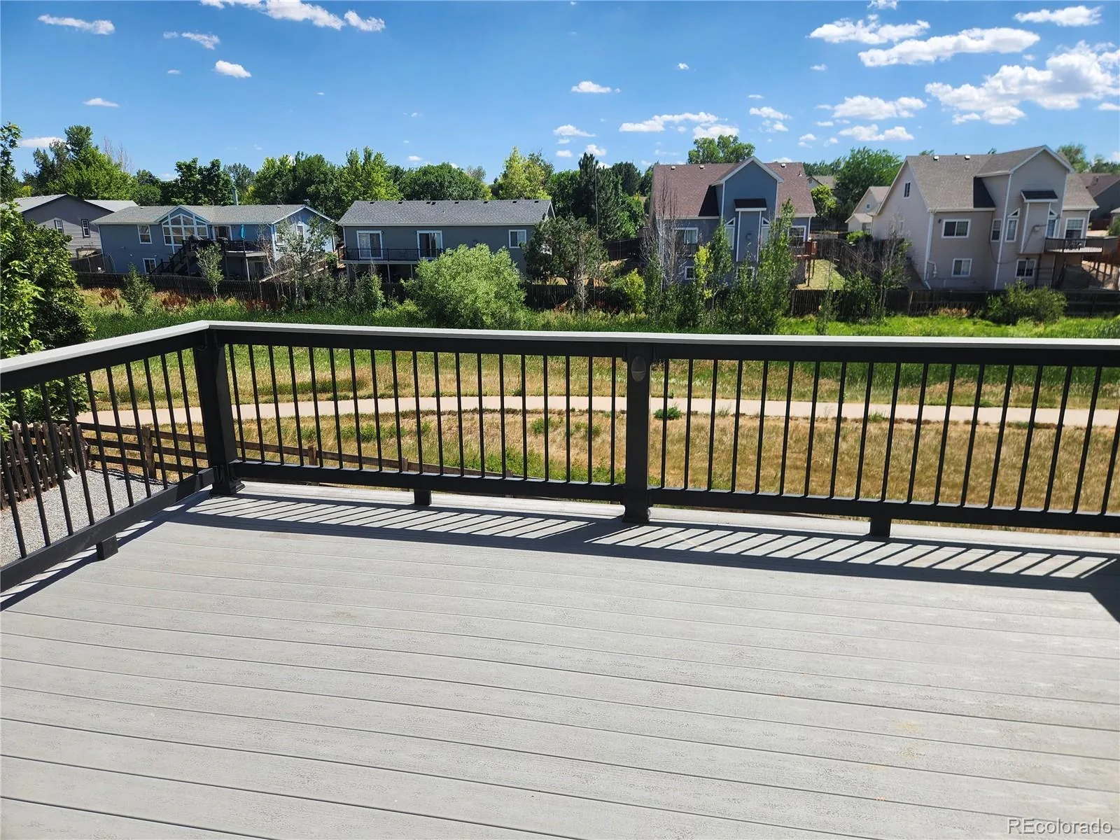
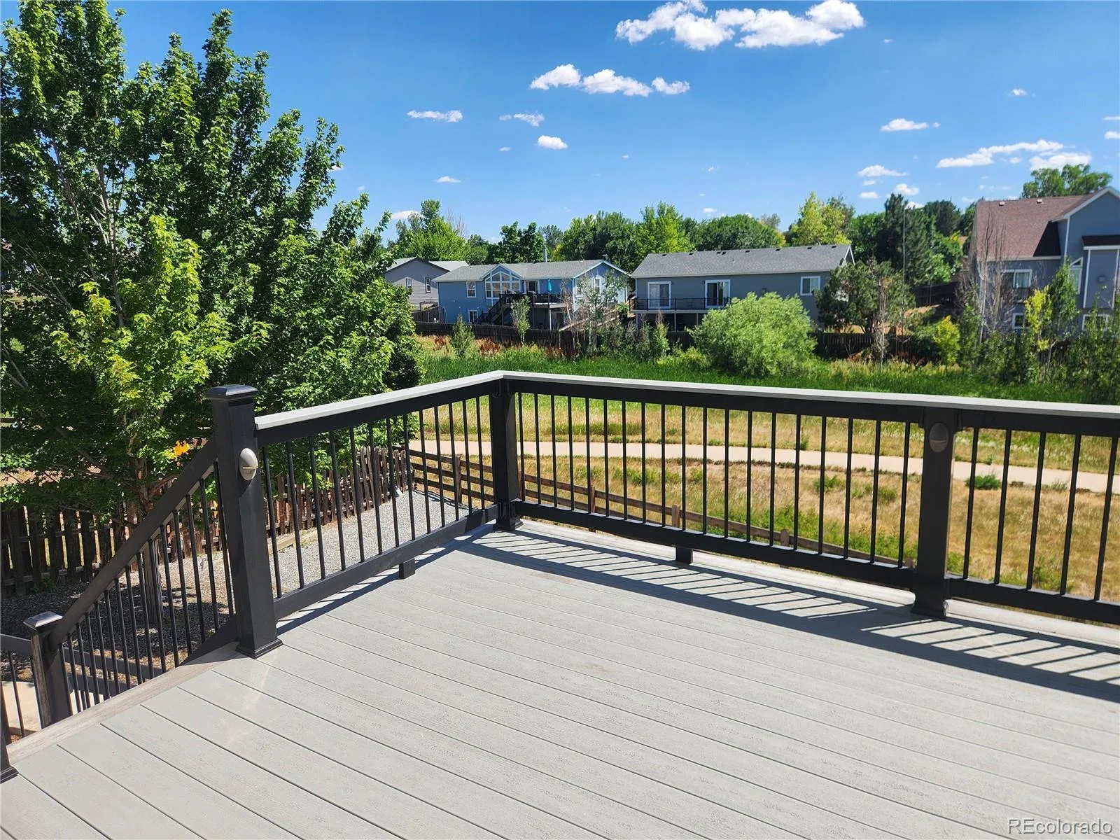
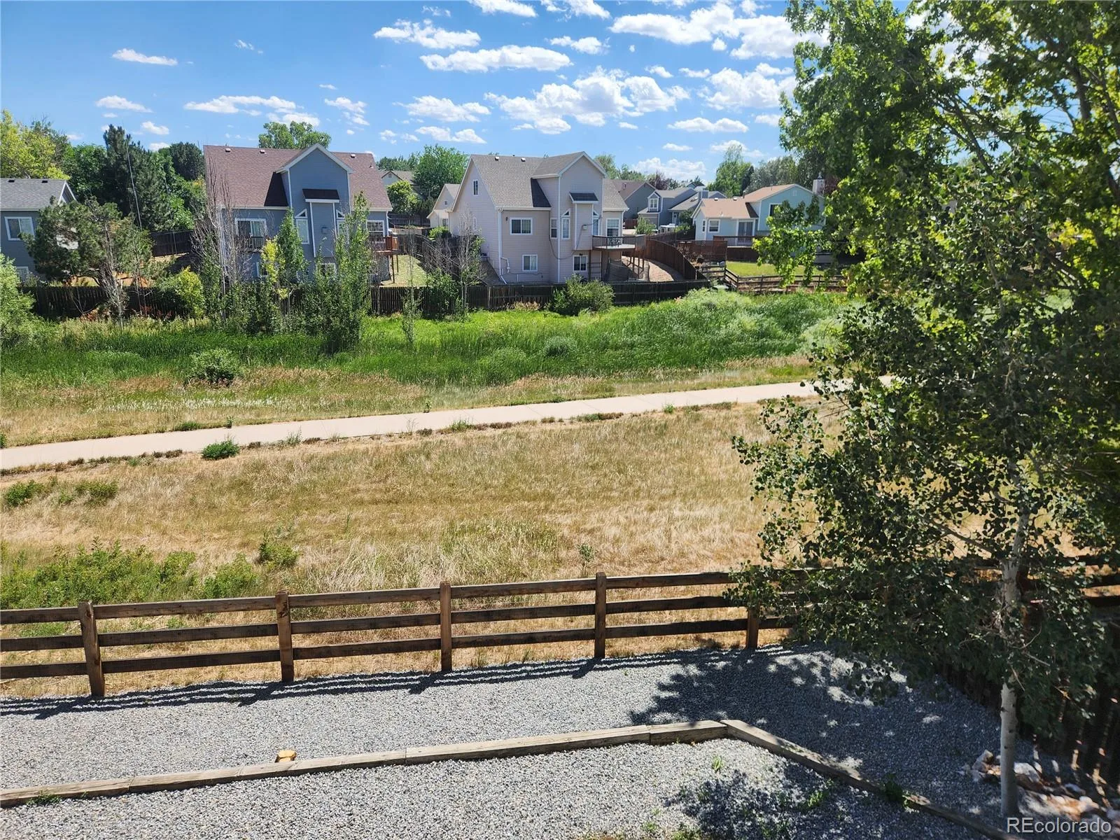
Tucked into Trail Ridge with Pioneer Park’s trail system right out your back gate, this 4-bed, 3-bath home backs to open space, so no rear neighbors, just trees, trail access, and west-facing sunset views from your own deck.
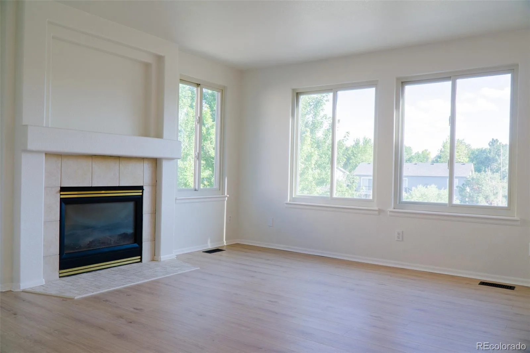
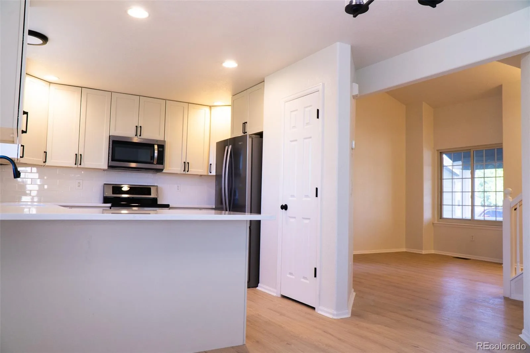
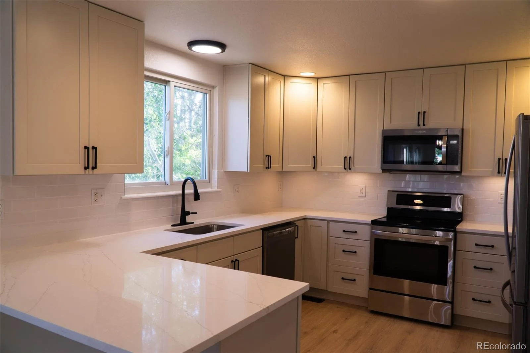
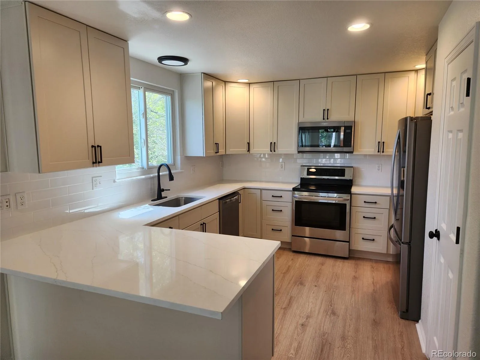
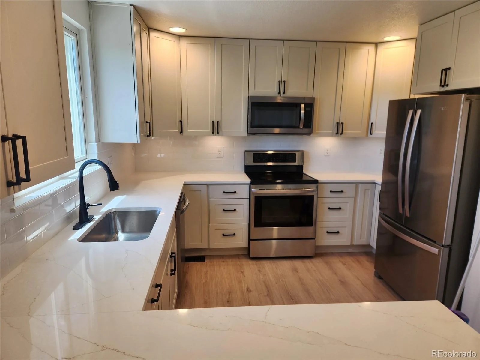
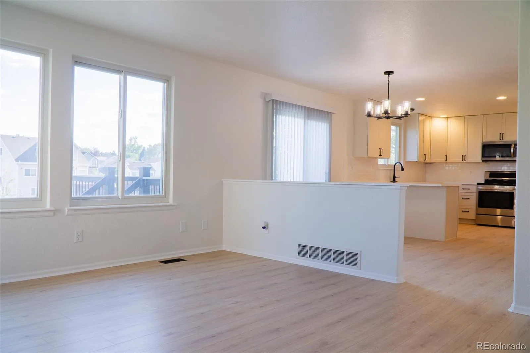
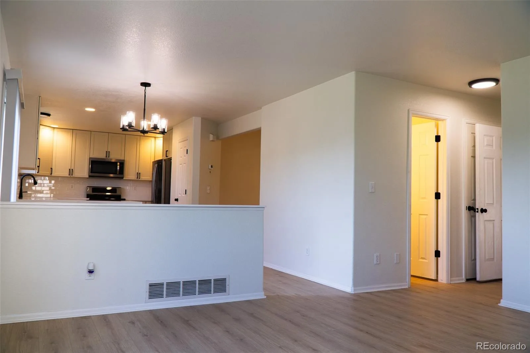
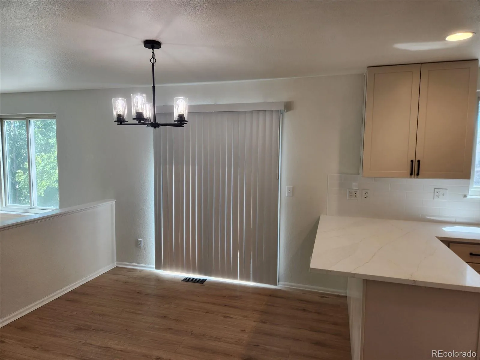
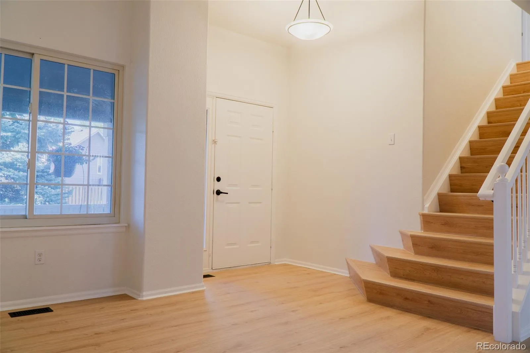
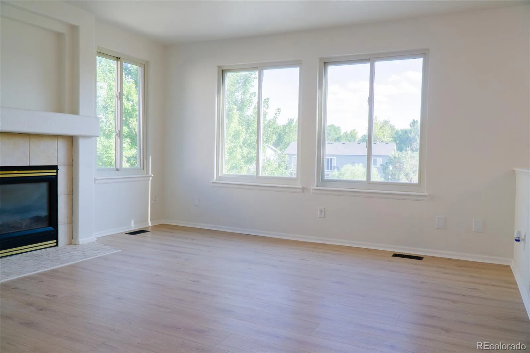
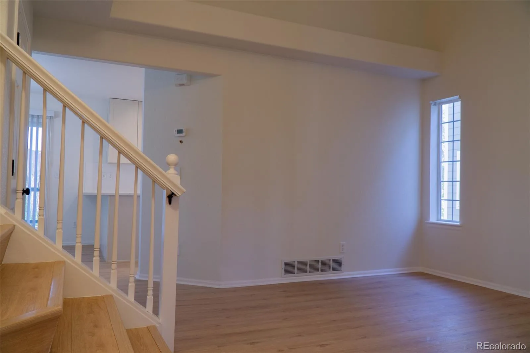
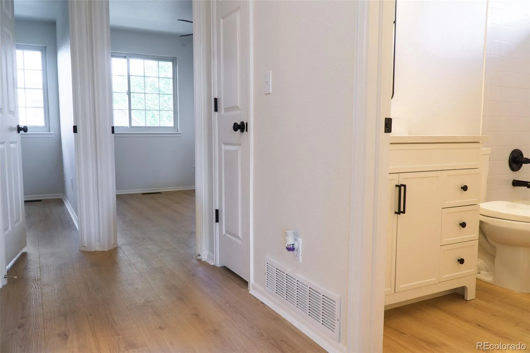
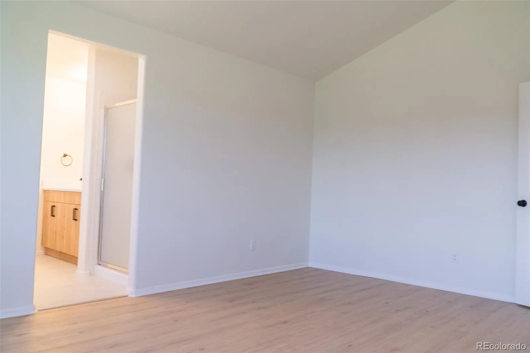
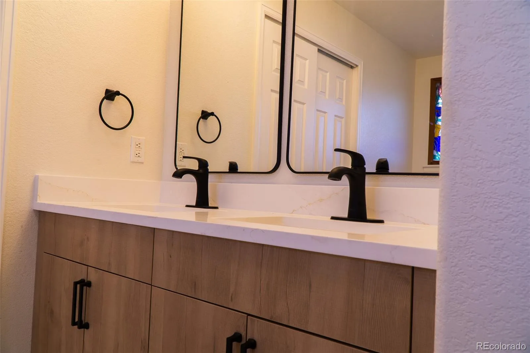
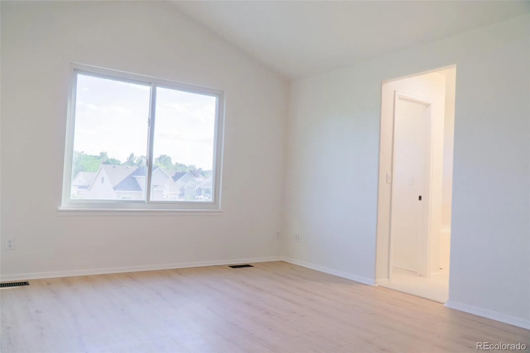
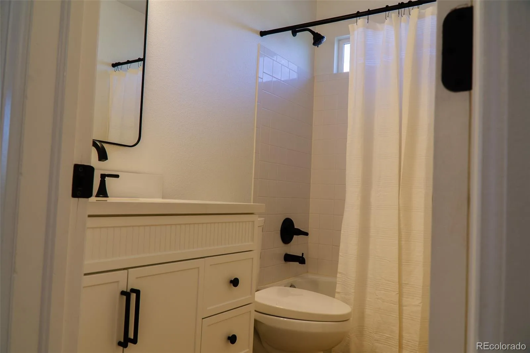
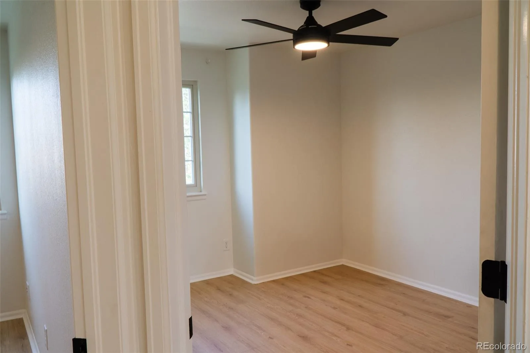
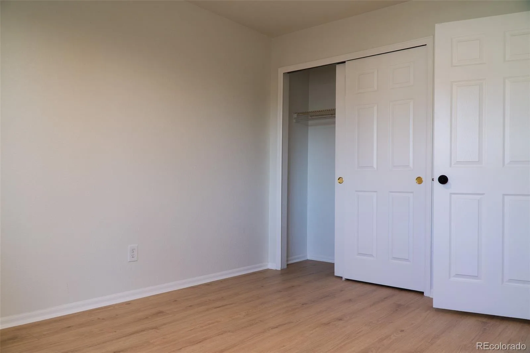
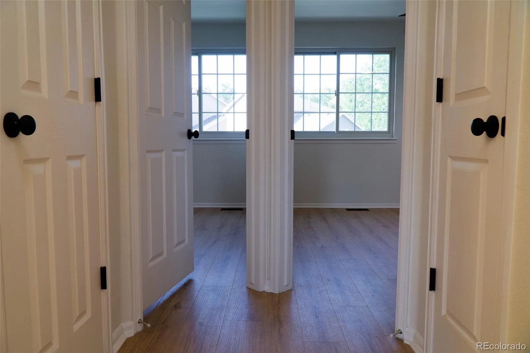
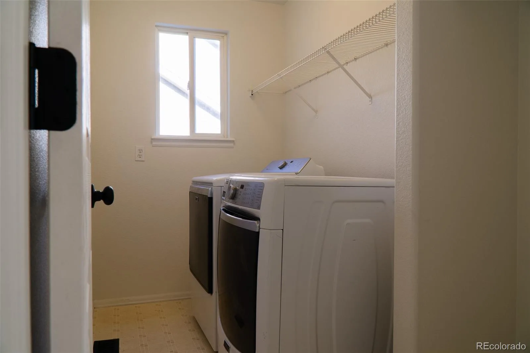
Step inside to vaulted ceilings and an open floorplan that flows from a fully remodeled kitchen (quartz counters, under-cabinet lighting, big island) straight into the family room and its gas fireplace. New LVP flooring runs throughout, main-floor laundry keeps daily life simple, and every bedroom comes with a ceiling fan already installed. The primary suite is its own retreat, vaulted ceilings, ensuite bath, and a soaking tub built for long days that end right.
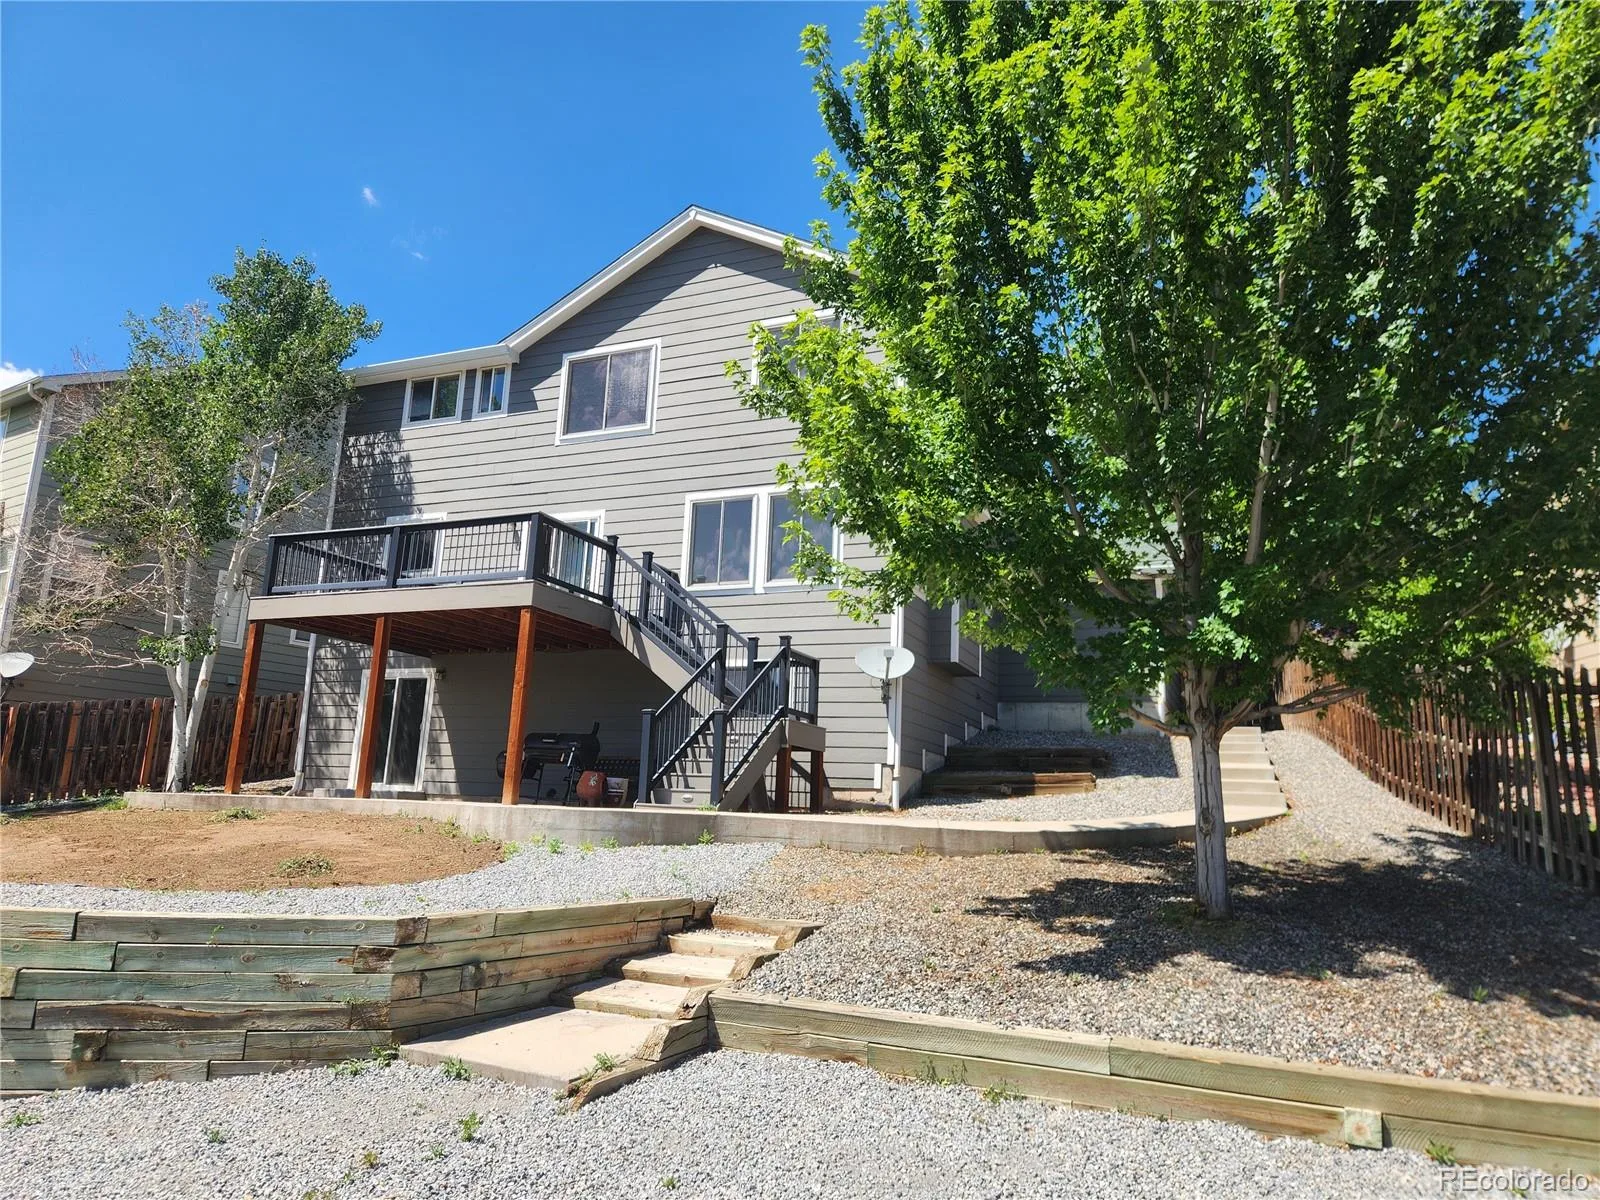
Out back, a large Trex deck steps down to a patio below, perfect for entertaining or just watching the sky change color. Xeriscaped landscaping (hello, low maintenance) is anchored by a mature spruce and a few young aspens. Downstairs, a full unfinished basement with walkout access to the patio is ready for you to build out however you like. And the 3-car garage? Room for the cars, the gear, and a real workshop.
Location works just as hard as the home does: easy access to E-470 for quick commutes across the metro, plus Southlands’ shops, restaurants, and entertainment just minutes away. Kids are set with Antelope Ridge Elementary, Thunder Ridge Middle, and Eaglecrest High.
Homes backing to open space with trail access, updates already done, and this location? That combination doesn’t come around often, this one’s worth a look.
Tucked into Trail Ridge with Pioneer Park’s trail system right out your back gate, this 4-bed, 3-bath home backs to open space, so no rear neighbors, just trees, trail access, and west-facing sunset views from your own deck.
Step inside to vaulted ceilings and an open floorplan that flows from a fully remodeled kitchen (quartz counters, under-cabinet lighting, big island) straight into the family room and its gas fireplace. New LVP flooring runs throughout, main-floor laundry keeps daily life simple, and every bedroom comes with a ceiling fan already installed. The primary suite is its own retreat, vaulted ceilings, ensuite bath, and a soaking tub built for long days that end right.
Out back, a large Trex deck steps down to a patio below, perfect for entertaining or just watching the sky change color. Xeriscaped landscaping (hello, low maintenance) is anchored by a mature spruce and a few young aspens. Downstairs, a full unfinished basement with walkout access to the patio is ready for you to build out however you like. And the 3-car garage? Room for the cars, the gear, and a real workshop.
Location works just as hard as the home does: easy access to E-470 for quick commutes across the metro, plus Southlands’ shops, restaurants, and entertainment just minutes away. Kids are set with Antelope Ridge Elementary, Thunder Ridge Middle, and Eaglecrest High.
Homes backing to open space with trail access, updates already done, and this location? That combination doesn’t come around often, this one’s worth a look.
Property Details
Price:
$563,000
MLS #:
REC5931173
Status:
Active Under Contract
Beds:
4
Baths:
3
Type:
Single Family
Subtype:
Single Family Residence
Subdivision:
Trail Ridge
Finished Sq Ft:
1,864
Total Sq Ft:
2,728
Lot Size:
7,579 sqft / 0.17 acres (approx)
Year Built:
1997
Schools
School District:
Cherry Creek 5
Elementary School:
Antelope Ridge
Middle School:
Thunder Ridge
High School:
Eaglecrest
Interior
Above Grade Finished Area
1864
Appliances
Dishwasher, Disposal, Dryer, Gas Water Heater, Microwave, Range, Refrigerator, Washer
Bathrooms
2 Full Bathrooms, 1 Half Bathroom
Below Grade Unfinished Area
864
Cooling
None
Fireplaces Total
1
Flooring
Vinyl
Heating
Forced Air
Interior Features
Breakfast Bar, Ceiling Fan(s), Eat-in Kitchen, High Ceilings, Open Floorplan, Primary Suite, Quartz Counters, Vaulted Ceiling(s)
Laundry Features
Laundry Closet
Levels
Two
Main Level Bathrooms
1
Exterior
Architectural Style
Contemporary
Attached Garage YN
1
Construction Materials
Brick
Direction Faces
East
Exterior Features
Balcony, Lighting
Fencing
Partial
Garage Spaces
3
Lot Features
Greenbelt, Open Space, Sprinklers In Front, Sprinklers In Rear
Parking Features
Concrete, Dry Walled, Lighted
Parking Spots
3
Parking Total
3
Patio And Porch Features
Deck, Patio
Roof
Composition
Security Features
Carbon Monoxide Detector(s), Smoke Detector(s)
View
Meadow
Window Features
Double Pane Windows
Financial
HOA Fee
$42
HOA Fee Frequency
Monthly
HOA Includes
Maintenance Grounds, Recycling, Trash
HOA Name
MSI,LLC
HOA Phone
303 420 4433
Tax Year
2025
Taxes
$4,300
Map
Contact Us
Mortgage Calculator
Property Summary
- Located in the Trail Ridge subdivision, 21878 E Powers Drive Aurora CO is a Single Family for sale in Aurora, CO, 80015. It is listed for $563,000 and features 4 beds, 3 baths, and has approximately 2,728 square feet of living space, and was originally constructed in 1997. The current price per square foot is $206. The average price per square foot for Single Family listings in Aurora is $239. The average listing price for Single Family in Aurora is $596,772. To schedule a showing of MLS#rec5931173 at 21878 E Powers Drive in Aurora, CO, contact your Smart Sale AI agent at 3039066915.
Similar Listings Nearby

Additional Details
MLS ID : REC5931173
Listing Key : REC2055642008
Parcel Number : 033654862
Zip Code : 80015
City : Aurora
State : CO
Building if Condo :
Full Street: 21878 E Powers Drive
Address : 21878
Address Prefix :
Address Suffix : Drive
Street : Powers
Street Prefix : E
Street Suffix :
Unit if Condo :
Latitude : 39.612926
Longitude : -104.733002
Property Type : singlefamily
Property Sub Type : Single Family Residence
Stories Total if Condo :
Lot Size : 7,579 sqft / 0.17 acres (approx)
Ownership : Agent Owner
Zoning :
Condition : Updated/Remodeled
Renovation :
Pets Allowed : Yes
Special Conditions : None
Possession : Closing/DOD
Original Price : 589000
Close Price :
Close Date :
List Date : Jul 17, 2026
List Contract Date : 2026-07-17
Off Market Date : 2026-08-19
Purchase Contract Date : 2026-08-19
Days on Market : 44
Concessions Amount :
Concession Comment :
Renovation :
Company : Resident Realty South Metro

Copyright 2026. All rights reserved.
21878 E Powers Drive
Aurora, CO