
8124 S Ireland Way
Aurora, CO, 80016
$1,350,000
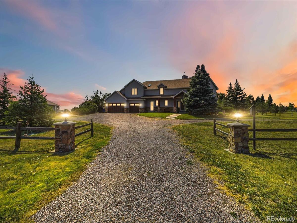
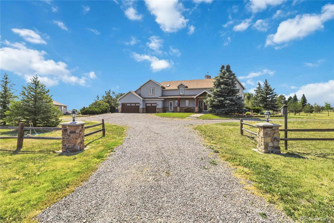
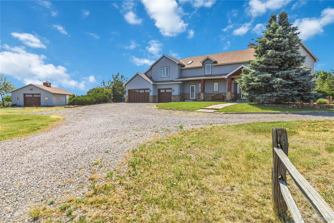
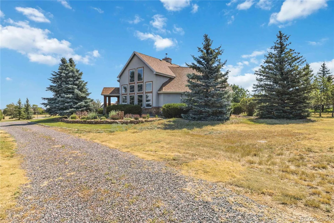
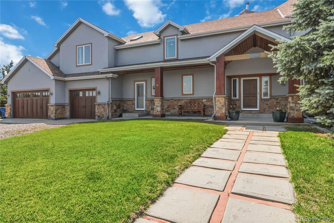
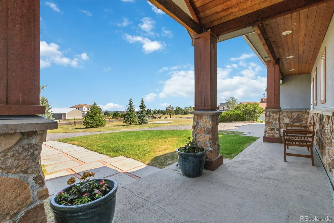
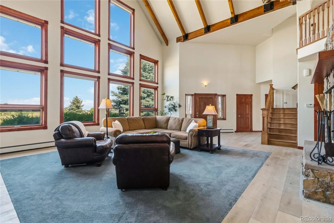
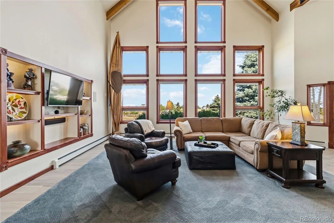
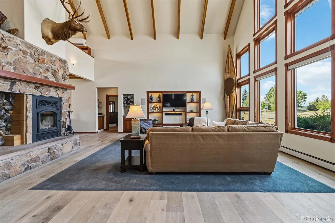
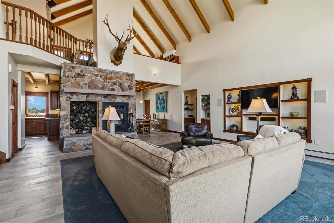
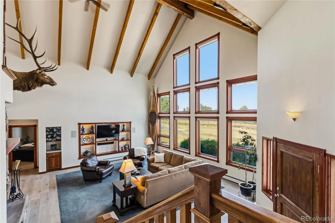
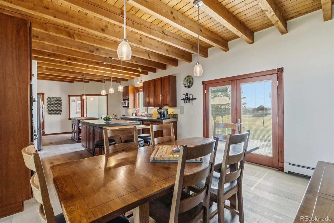
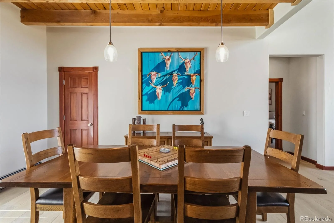
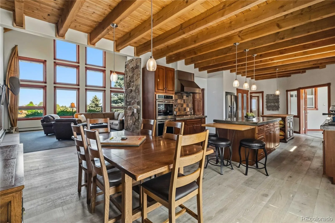
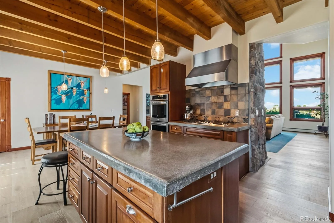
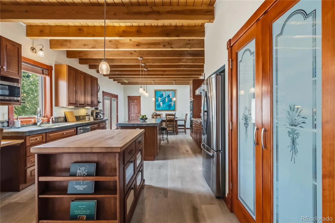
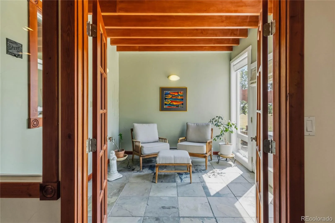
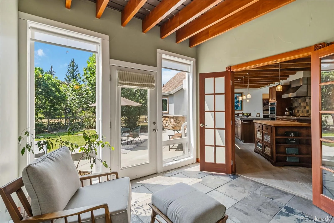
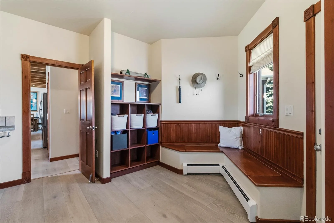
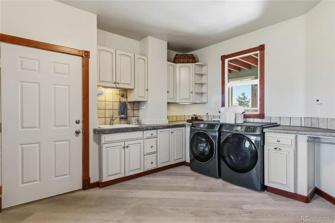
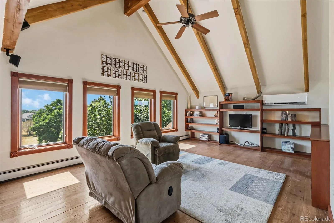
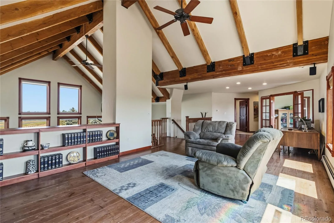
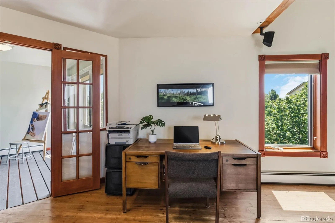
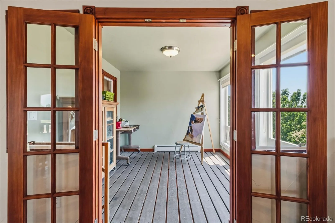
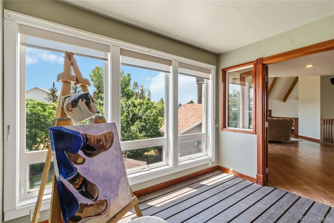
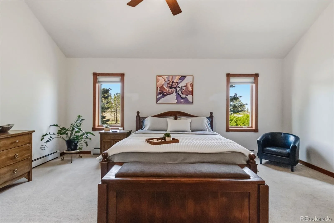
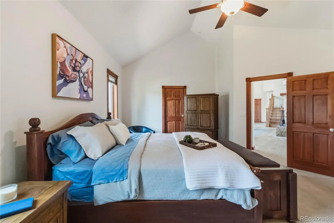
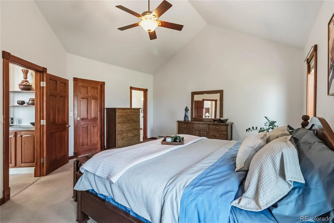
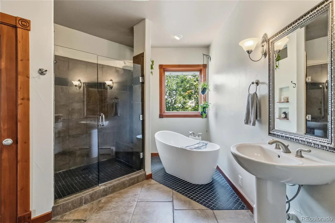
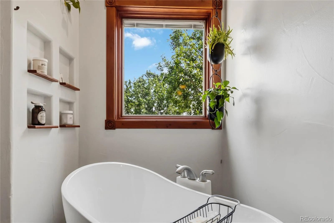
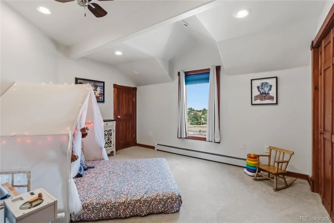
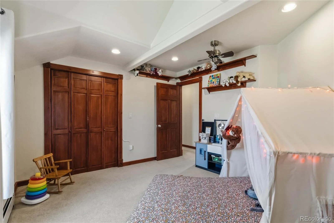
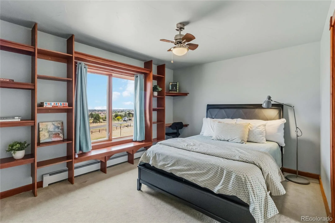
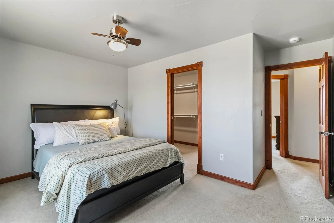
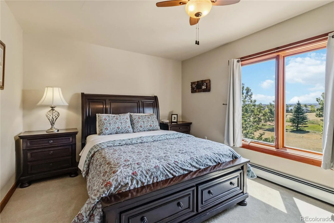
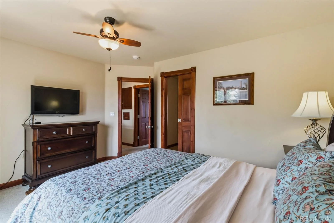
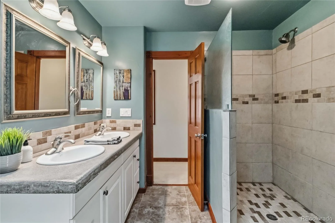
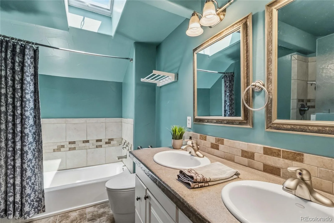
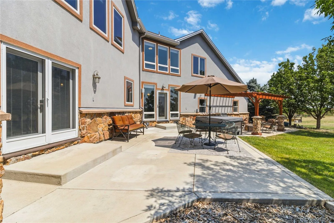
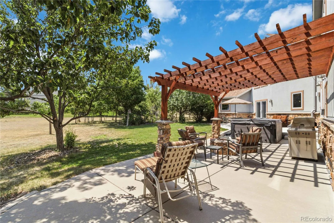
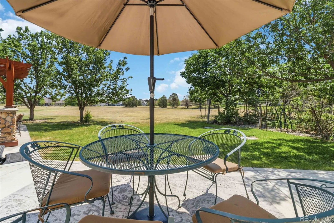
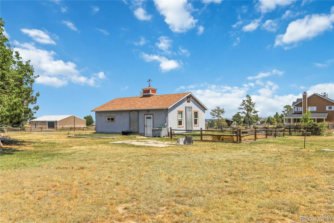
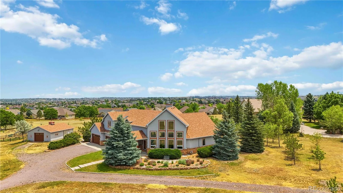
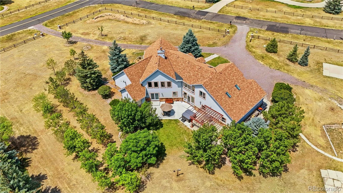
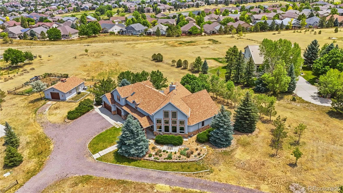
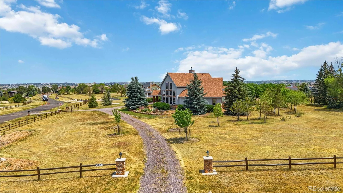
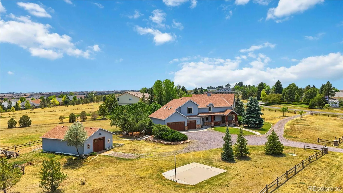
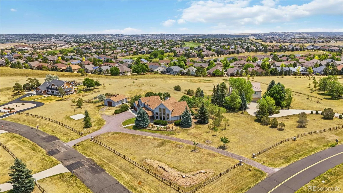
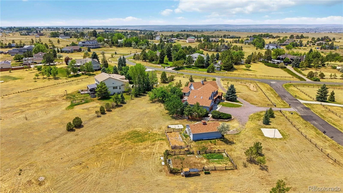
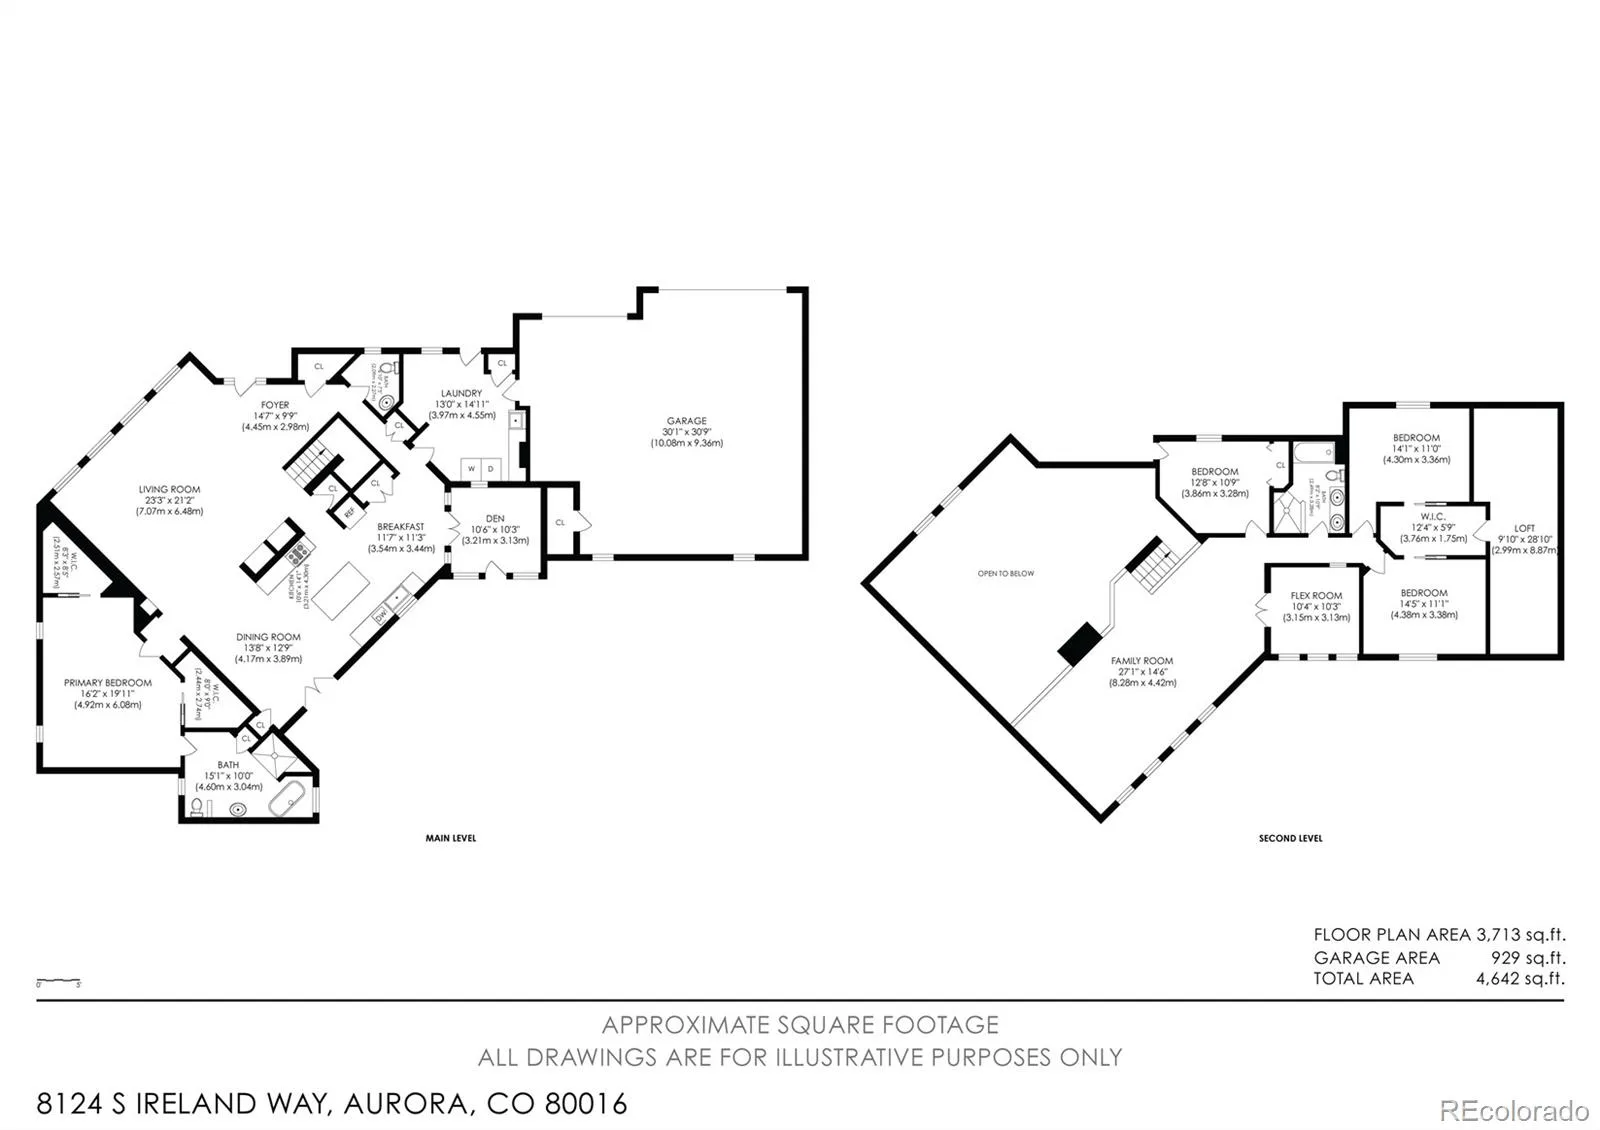
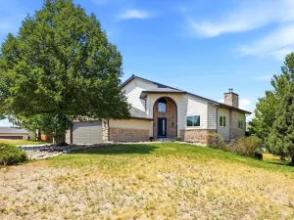
Experience an exceptional blend of timeless craftsmanship, Colorado luxury, and acreage living in Travois, an intimate 50-home community in unincorporated Arapahoe County. Custom-built by its original owners, this one-of-a-kind residence showcases remarkable architecture, handcrafted details, and spaces created for everyday living and unforgettable entertaining. A breathtaking great room serves as the heart of the home, where soaring 24-foot vaulted ceilings accented by custom exposed timber beams, a floor-to-ceiling stone fireplace, dramatic walls of windows, and a spectacular two-story sunroom fill the home with natural light while framing mountain views. The floor plan offers a main-level primary suite and laundry room, while the kitchen is equipped with stainless steel appliances, including a gas cooktop, and flows effortlessly into the living spaces. Hydronic hot water baseboard heating provides efficient year-round comfort, reflecting the craftsmanship of this custom-built home. Outdoor living is equally impressive with mature shade and wind-blocking trees, an approximately 1,800-square-foot fenced vegetable garden, hot tub, natural gas grill, and natural gas fire pit—creating an ideal setting for entertaining, relaxing, and enjoying Colorado’s four seasons. Car enthusiasts, hobbyists, and outdoor recreation lovers will appreciate an oversized three-car attached garage along with detached garage/workshop offering more than 800 square feet of additional space. Travois is one of southeast Aurora’s most distinctive acreage communities, offering an equestrian-friendly setting, private community water system, interconnected bridle trails, and a peaceful rural atmosphere that feels worlds away while remaining minutes from Southlands shopping, dining, and entertainment. The High Plains Regional Bike Trail is less than half a mile away, E-470 provides convenient access across the metro area, and the home is served by Cherry Creek School District.
Property Details
Price:
$1,350,000
MLS #:
REC6755358
Status:
Active
Beds:
4
Baths:
3
Type:
Single Family
Subtype:
Single Family Residence
Subdivision:
Travois
Finished Sq Ft:
3,886
Total Sq Ft:
3,886
Lot Size:
104,108 sqft / 2.39 acres (approx)
Year Built:
2002
Schools
School District:
Cherry Creek 5
Elementary School:
Creekside
Middle School:
Liberty
High School:
Grandview
Interior
Above Grade Finished Area
3886
Appliances
Cooktop, Dishwasher, Disposal, Double Oven, Dryer, Microwave, Range, Range Hood, Refrigerator, Washer
Bathrooms
2 Full Bathrooms, 1 Half Bathroom
Cooling
Other
Fireplaces Total
1
Flooring
Carpet, Tile, Wood
Heating
Baseboard, Hot Water
Interior Features
Built-in Features, Ceiling Fan(s), Concrete Counters, Eat-in Kitchen, Entrance Foyer, Five Piece Bath, High Ceilings, Kitchen Island, Open Floorplan, Pantry, Primary Suite, Smoke Free, Vaulted Ceiling(s), Walk-In Closet(s)
Laundry Features
Sink, In Unit
Levels
Two
Main Level Bathrooms
2
Main Level Bedrooms
1
Exterior
Architectural Style
Mountain Contemporary
Attached Garage YN
1
Construction Materials
Frame, Stone, Stucco
Direction Faces
Northwest
Exterior Features
Fire Pit, Garden, Gas Grill, Spa/Hot Tub
Fencing
Partial
Garage Spaces
5
Lot Features
Level, Meadow, Open Space, Sprinklers In Front, Sprinklers In Rear
Parking Features
220 Volts, Concrete, Insulated Garage
Parking Spots
5
Parking Total
5
Patio And Porch Features
Front Porch, Patio
Roof
Composition
Security Features
Carbon Monoxide Detector(s), Smoke Detector(s)
View
Mountain(s), Plains
Window Features
Double Pane Windows, Triple Pane Windows
Financial
HOA Fee
$190
HOA Fee Frequency
Annually
HOA Name
Travois Filing 3
HOA Phone
720-306-4471
Tax Year
2025
Taxes
$7,268
Map
Contact Us
Mortgage Calculator
Property Summary
- Located in the Travois subdivision, 8124 S Ireland Way Aurora CO is a Single Family for sale in Aurora, CO, 80016. It is listed for $1,350,000 and features 4 beds, 3 baths, and has approximately 3,886 square feet of living space, and was originally constructed in 2002. The current price per square foot is $347. The average price per square foot for Single Family listings in Aurora is $239. The average listing price for Single Family in Aurora is $596,772. To schedule a showing of MLS#rec6755358 at 8124 S Ireland Way in Aurora, CO, contact your Smart Sale AI agent at 3039066915.
Similar Listings Nearby

Additional Details
MLS ID : REC6755358
Listing Key : REC2055144873
Parcel Number : 031747759
Zip Code : 80016
City : Aurora
State : CO
Building if Condo :
Full Street: 8124 S Ireland Way
Address : 8124
Address Prefix :
Address Suffix : Way
Street : Ireland
Street Prefix : S
Street Suffix :
Unit if Condo :
Latitude : 39.569355
Longitude : -104.737213
Property Type : singlefamily
Property Sub Type : Single Family Residence
Stories Total if Condo :
Lot Size : 104,108 sqft / 2.39 acres (approx)
Ownership : Individual
Zoning :
Condition :
Renovation :
Pets Allowed : Cats OK,Dogs OK
Special Conditions : None
Possession : Closing/DOD
Original Price : 1350000
Close Price :
Close Date :
List Date : Jul 10, 2026
List Contract Date : 2026-07-10
Off Market Date :
Purchase Contract Date :
Days on Market : 51
Concessions Amount :
Concession Comment :
Renovation :
Company : 8z Real Estate

Copyright 2026. All rights reserved.
8124 S Ireland Way
Aurora, CO