
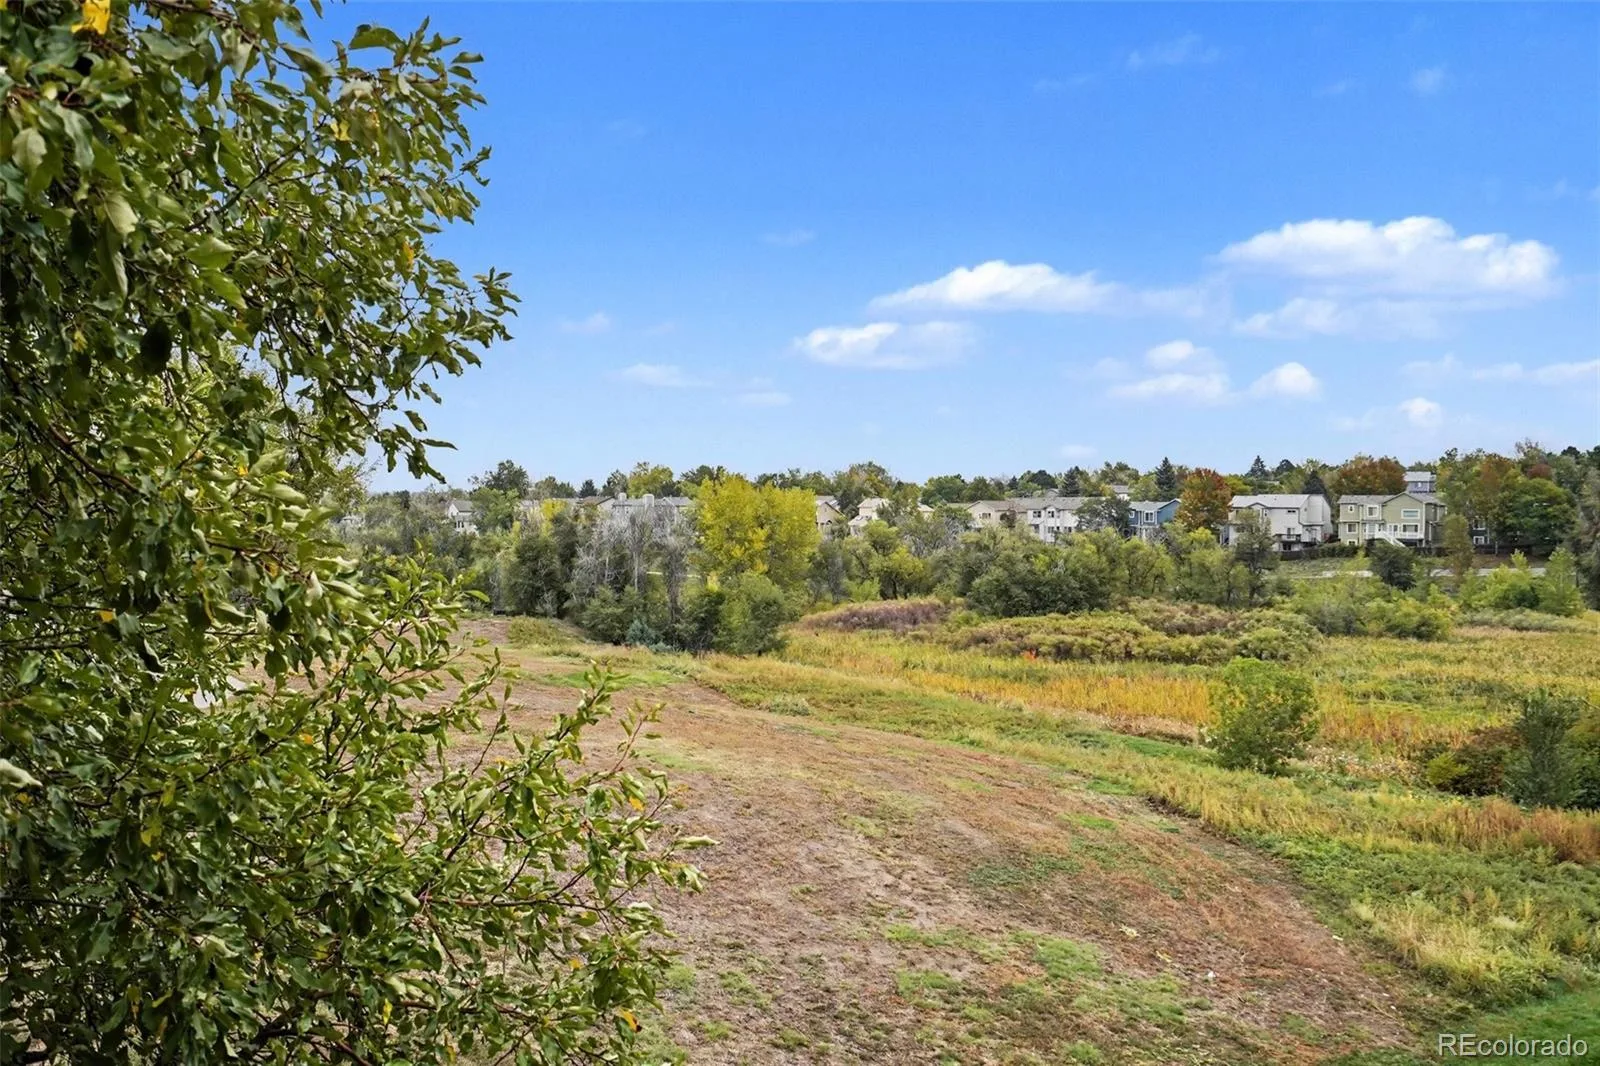
TOP-FLOOR CONDO • OPEN-SPACE VIEWS • REMODELED KITCHEN • IN-UNIT WASHER/DRYER • CHERRY CREEK SCHOOLS
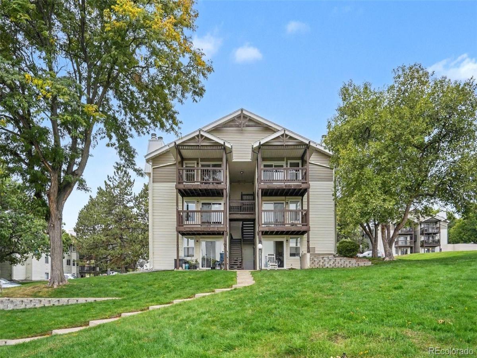
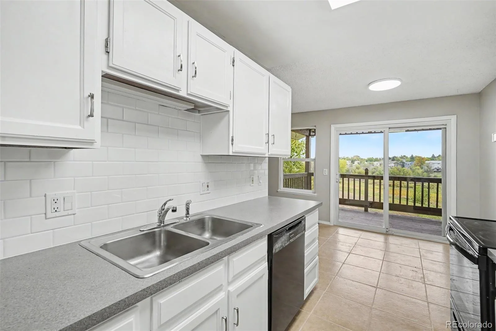
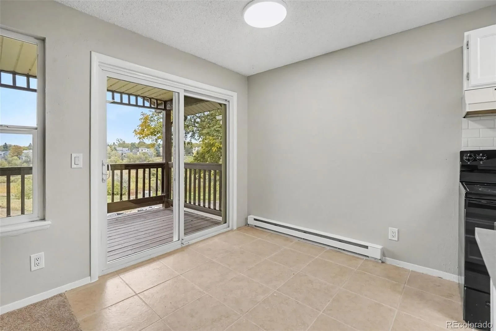
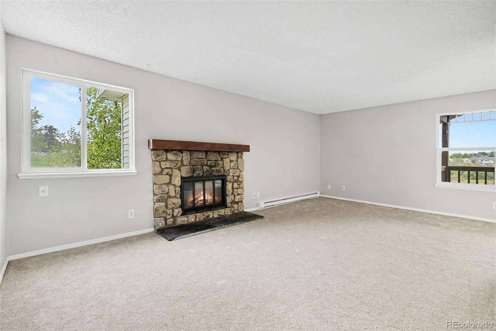
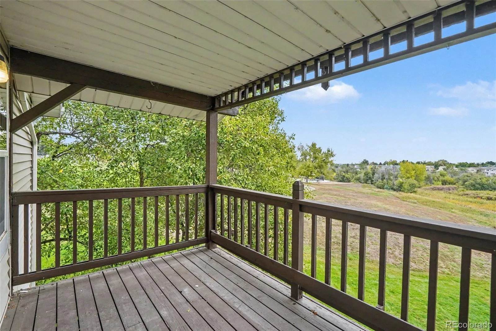
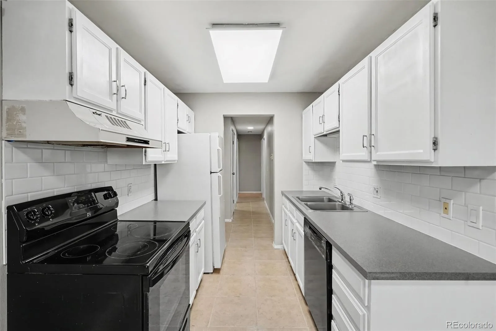
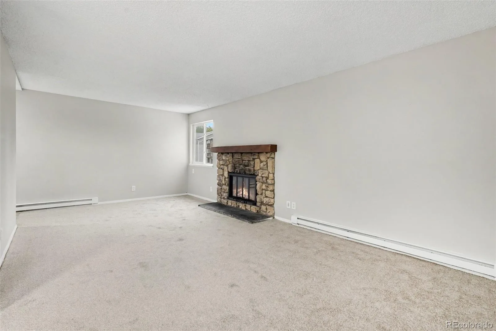
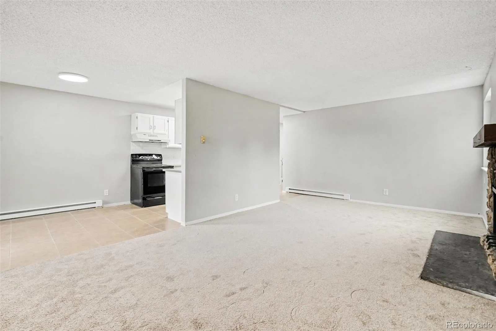
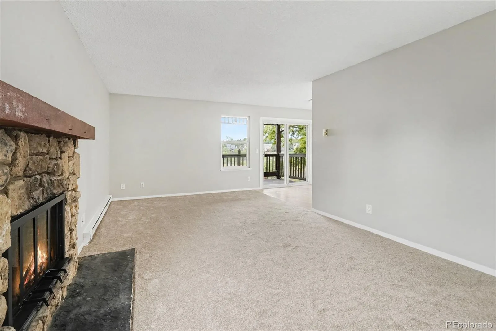
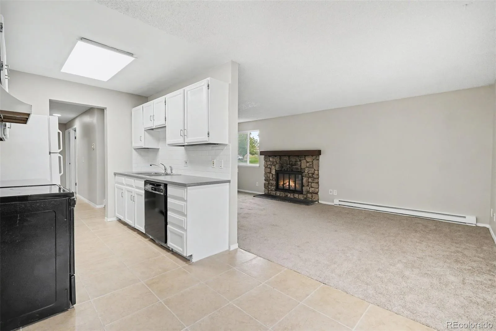
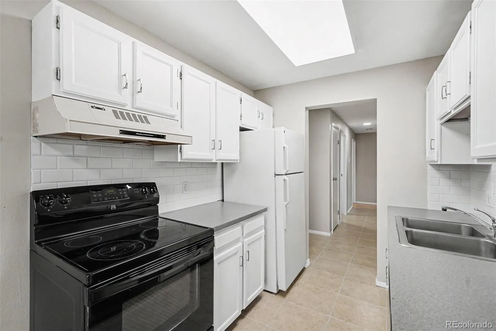
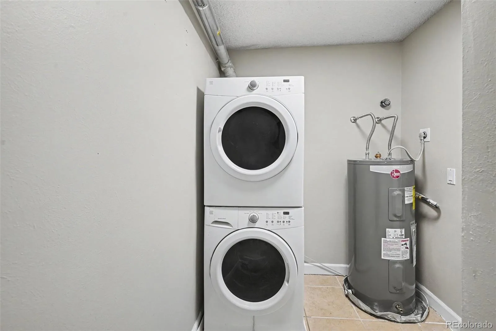
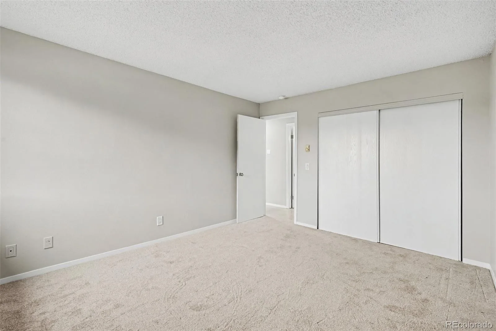
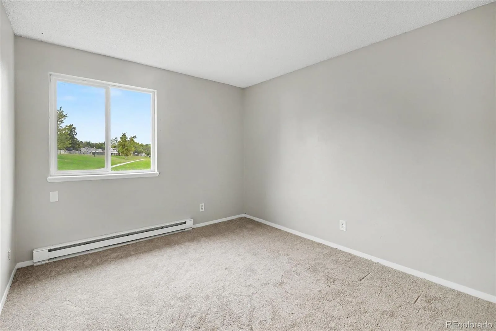
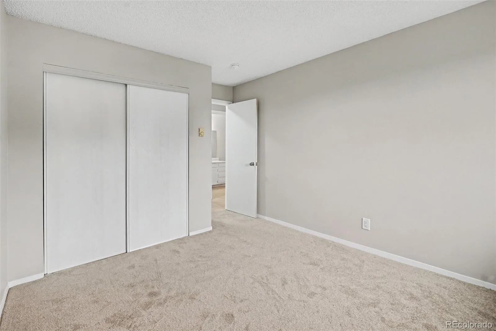
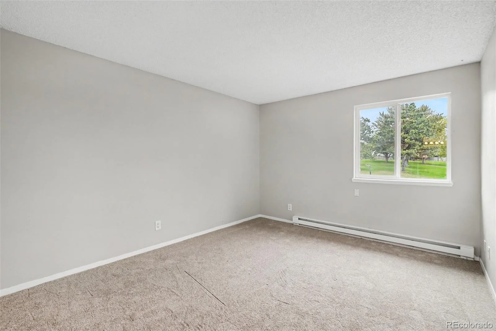
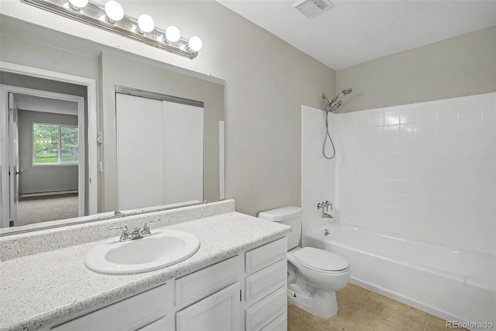
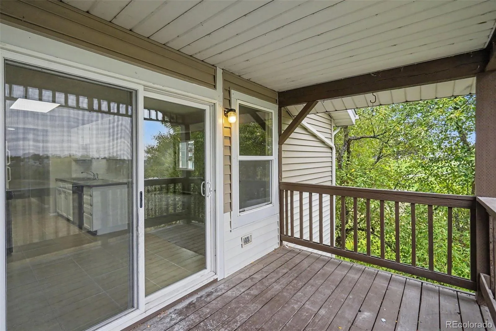
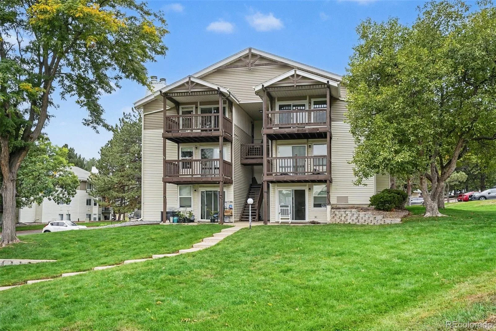
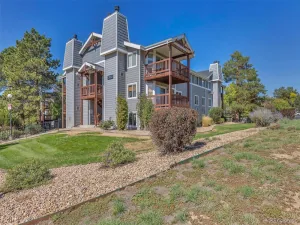
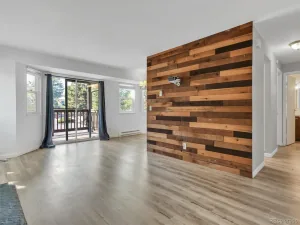
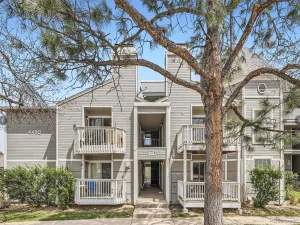
Light, bright and move-in ready, this updated 2-bedroom, 1-full-bath condo offers 968 sq ft of single-level living in Victoria Crossing. The upper-level location means no residence above, while the open floor plan brings together the living, dining and kitchen areas for an easy everyday layout. The remodeled kitchen features new countertops and backsplash, and all appliances are included, including the in-unit washer and dryer. A wood-burning fireplace anchors the living room, and the covered deck extends the living space outdoors with views across Toll Gate Creek open space. Enjoy nearby trail access connecting toward Quincy Reservoir, plus community pool access within Victoria Crossing. Everyday conveniences are close by, with grocery shopping, restaurants and services concentrated near Buckley Road and Quincy Avenue; King Soopers is approximately 0.7 mile away. Cherry Creek State Park is also a short drive for additional trails, reservoir recreation and open space. Public transit options are nearby. Located in Cherry Creek School District 5, with Cimarron Elementary, Horizon Middle and Smoky Hill High reported as assigned schools. A practical combination of updated interior finishes, included appliances, outdoor space, open-space views and access to Aurora-area recreation and amenities. See virtual tour here: https://www.zillow.com/view-imx/e0b8c584-ae28-48b5-84e6-680668b1d7bb?setAttribution=mls&wl=true&initialViewType=pano&utm_source=dashboard
Light, bright and move-in ready, this updated 2-bedroom, 1-full-bath condo offers 968 sq ft of single-level living in Victoria Crossing. The upper-level location means no residence above, while the open floor plan brings together the living, dining and kitchen areas for an easy everyday layout. The remodeled kitchen features new countertops and backsplash, and all appliances are included, including the in-unit washer and dryer. A wood-burning fireplace anchors the living room, and the covered deck extends the living space outdoors with views across Toll Gate Creek open space. Enjoy nearby trail access connecting toward Quincy Reservoir, plus community pool access within Victoria Crossing. Everyday conveniences are close by, with grocery shopping, restaurants and services concentrated near Buckley Road and Quincy Avenue; King Soopers is approximately 0.7 mile away. Cherry Creek State Park is also a short drive for additional trails, reservoir recreation and open space. Public transit options are nearby. Located in Cherry Creek School District 5, with Cimarron Elementary, Horizon Middle and Smoky Hill High reported as assigned schools. A practical combination of updated interior finishes, included appliances, outdoor space, open-space views and access to Aurora-area recreation and amenities. See virtual tour here: https://www.zillow.com/view-imx/e0b8c584-ae28-48b5-84e6-680668b1d7bb?setAttribution=mls&wl=true&initialViewType=pano&utm_source=dashboard
Property Details
Price:
$215,000
MLS #:
REC6040603
Status:
Active
Beds:
2
Baths:
1
Type:
Condo
Subtype:
Condominium
Subdivision:
Victoria Crossing
Finished Sq Ft:
968
Total Sq Ft:
968
Year Built:
1979
Schools
School District:
Cherry Creek 5
Elementary School:
Cimarron
Middle School:
Horizon
High School:
Smoky Hill
Interior
Above Grade Finished Area
968
Appliances
Dishwasher, Disposal, Dryer, Microwave, Oven, Refrigerator, Washer
Bathrooms
1 Full Bathroom
Cooling
Other
Fireplaces Total
1
Flooring
Carpet, Tile
Heating
Baseboard
Interior Features
High Speed Internet, No Stairs, Open Floorplan
Laundry Features
In Unit
Levels
One
Main Level Bathrooms
1
Main Level Bedrooms
2
Exterior
Common Walls
2+ Common Walls
Construction Materials
Wood Siding
Parking Spots
2
Parking Total
2
Roof
Composition
View
Meadow, Mountain(s)
Financial
HOA Fee
$350
HOA Fee Frequency
Monthly
HOA Includes
Reserves, Insurance, Irrigation, Sewer, Trash, Water
HOA Name
Victoria Crossing- By 5150 Community Management
HOA Phone
720-961-5150
Tax Year
2025
Taxes
$1,443
Map
Contact Us
Mortgage Calculator
Property Summary
- Located in the Victoria Crossing subdivision, 17351 E Mansfield Avenue #432R Aurora CO is a Condo for sale in Aurora, CO, 80013. It is listed for $215,000 and features 2 beds, 1 baths, and has approximately 968 square feet of living space, and was originally constructed in 1979. The current price per square foot is $222. The average price per square foot for Condo listings in Aurora is $227. The average listing price for Condo in Aurora is $247,642. To schedule a showing of MLS#rec6040603 at 17351 E Mansfield Avenue #432R in Aurora, CO, contact your Smart Sale AI agent at 3039066915.
Similar Listings Nearby


Additional Details
MLS ID : REC6040603
Listing Key : REC2057252946
Parcel Number : 031618215
Zip Code : 80013
City : Aurora
State : CO
Building if Condo :
Full Street: 17351 E Mansfield Avenue #432R
Address : 17351
Address Prefix :
Address Suffix : Avenue
Street : Mansfield
Street Prefix : E
Street Suffix :
Unit if Condo : 432R
Latitude : 39.646263
Longitude : -104.784767
Property Type : condo
Property Sub Type : Condominium
Stories Total if Condo :
Lot Size :
Ownership : Individual
Zoning :
Condition : Updated/Remodeled
Renovation :
Pets Allowed :
Special Conditions : None
Possession :
Original Price : 215000
Close Price :
Close Date :
List Date : Oct 2, 2026
List Contract Date : 2026-10-02
Off Market Date :
Purchase Contract Date :
Days on Market : 8
Concessions Amount :
Concession Comment :
Renovation :
Company : Atlas Real Estate Group

Copyright 2026. All rights reserved.
17351 E Mansfield Avenue #432R
Aurora, CO