
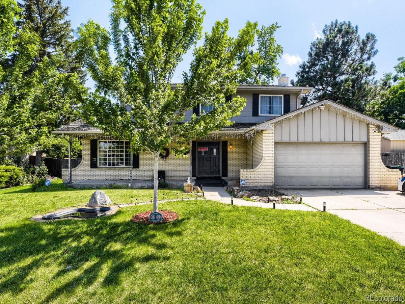
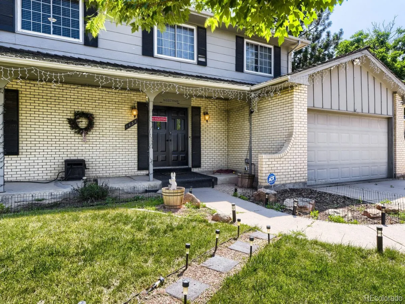
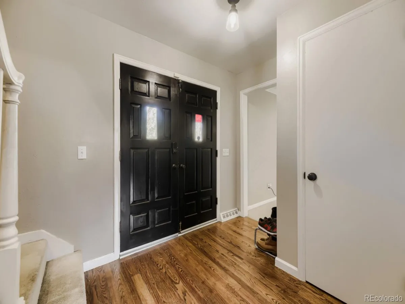
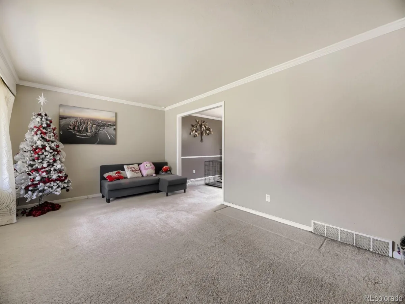
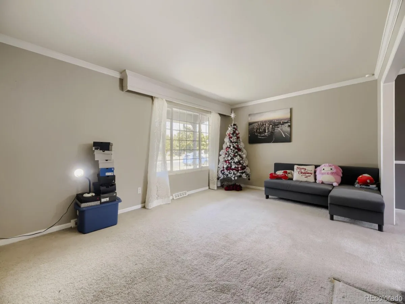
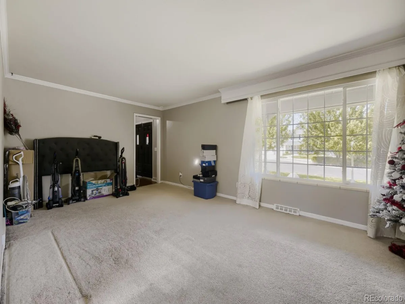
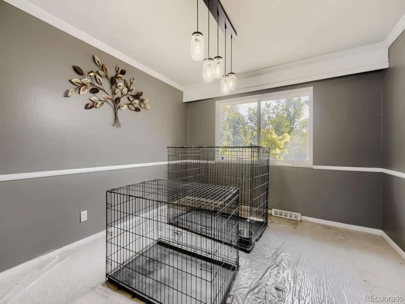
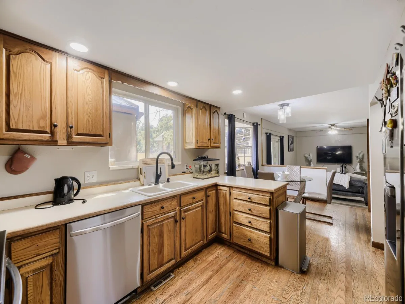
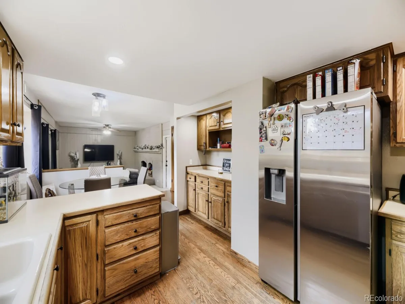
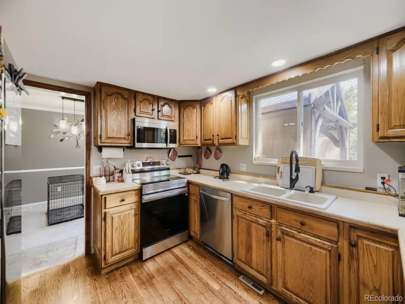
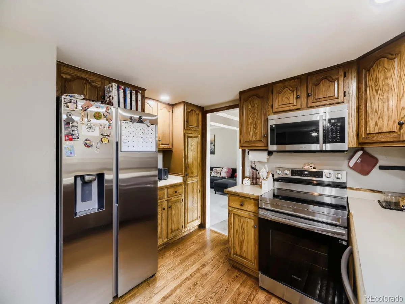
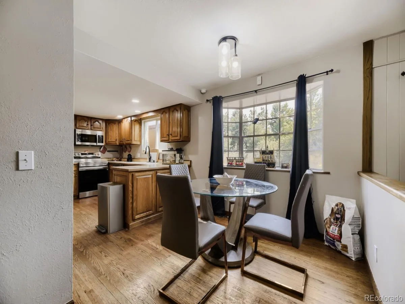
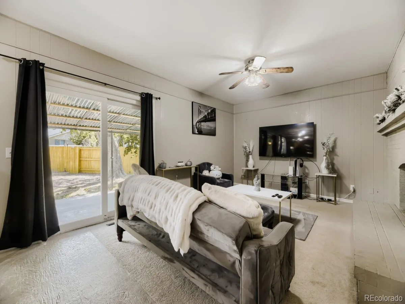
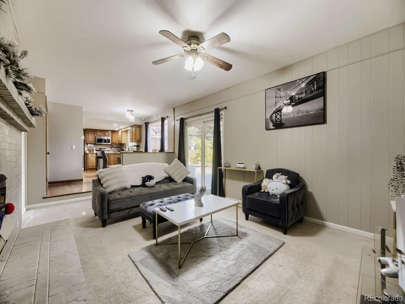
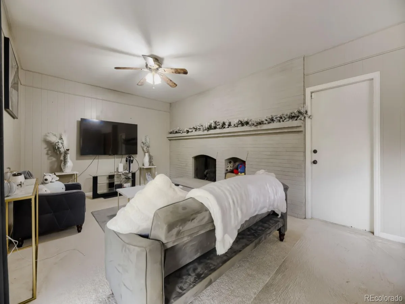
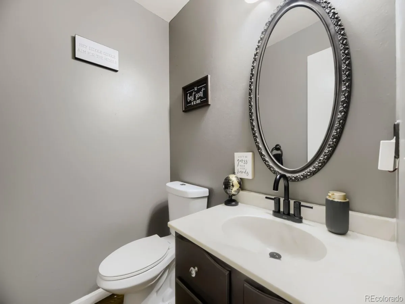
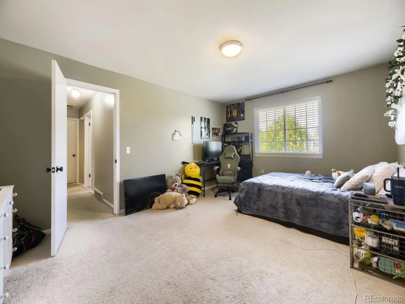
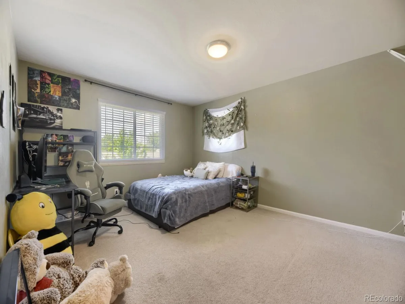
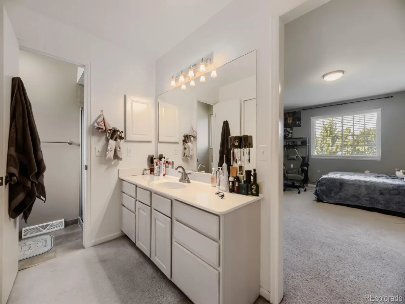
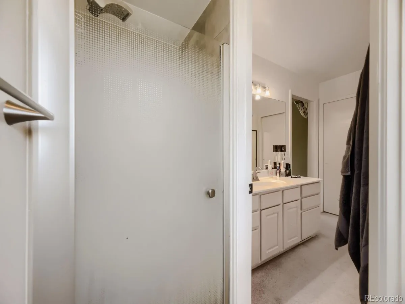
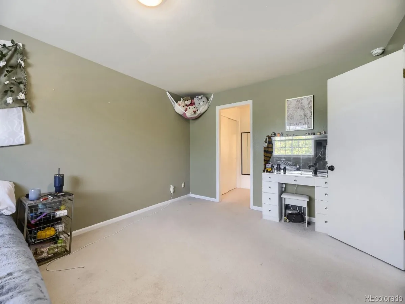
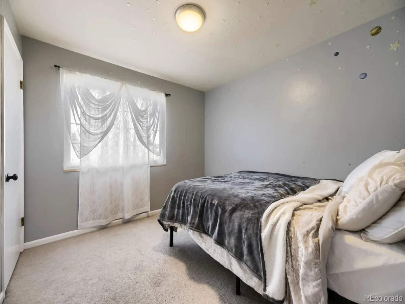
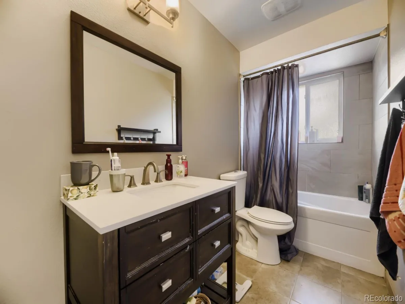
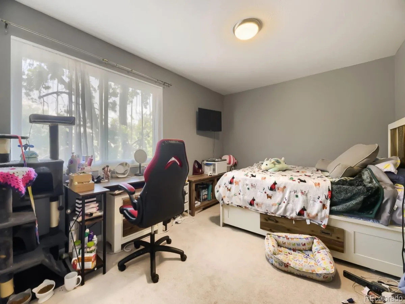
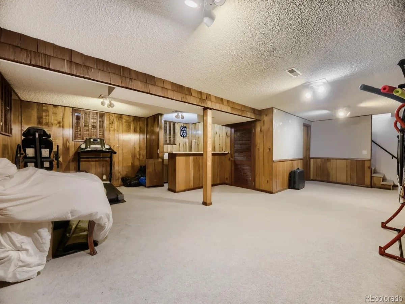
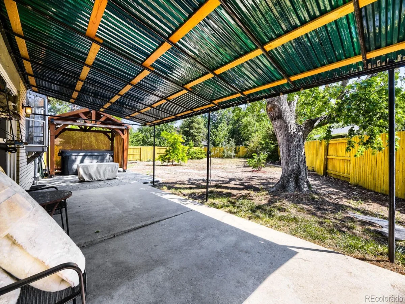
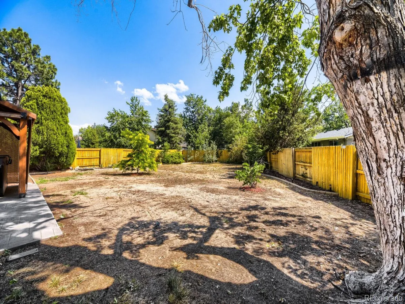
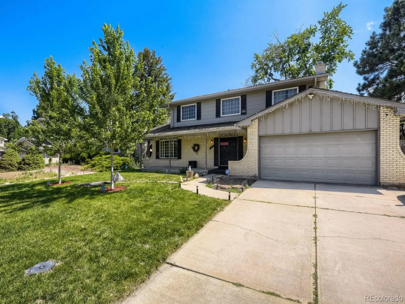
Welcome to this spacious and well-maintained traditional two-story home in the highly desirable Village East neighborhood. Situated on an oversized lot in a quiet cul-de-sac, this 4-bedroom, 3-bathroom residence offers generous room sizes and a functional layout perfect for comfortable living and entertaining. The main level features a bright, open feel with beautiful hardwood floors and a kitchen equipped with stainless steel appliances. Upstairs, you’ll find four large bedrooms, including a generous primary suite with its own private bath. The finished basement provides additional living space and flexibility—ideal for a home office, guest suite, or recreation room. Step outside to enjoy your private backyard oasis, complete with a large stamped concrete patio, a top-of-the-line Jet-Action Jacuzzi, a cozy gas fire pit, and plenty of room for play or gardening. Additional highlights include a tankless instant water heater, a two-car garage, an oversized storage shed, a large custom chain-link fenced dog enclosure, and extra concrete parking for guests or toys. Located in the award-winning Cherry Creek School District, this home is centrally positioned with easy access to shopping, dining, and grocery stores. Enjoy quick commutes to Denver, Aurora, Cherry Creek, and the DTC. This established neighborhood offers the perfect blend of privacy and convenience. Don’t miss your opportunity to own this rare find in Village East!
Property Details
Price:
$594,995
MLS #:
REC8350036
Status:
Active
Beds:
4
Baths:
3
Type:
Single Family
Subtype:
Single Family Residence
Subdivision:
Village East
Finished Sq Ft:
2,829
Total Sq Ft:
2,829
Lot Size:
12,850 sqft / 0.29 acres (approx)
Year Built:
1969
Schools
School District:
Cherry Creek 5
Elementary School:
Village East
Middle School:
Prairie
High School:
Overland
Interior
Above Grade Finished Area
2152
Appliances
Dishwasher, Disposal, Dryer, Microwave, Oven, Refrigerator, Self Cleaning Oven, Washer
Bathrooms
1 Full Bathroom, 1 Three Quarter Bathroom, 1 Half Bathroom
Below Grade Finished Area
677
Cooling
Evaporative Cooling
Fireplaces Total
1
Flooring
Carpet, Tile, Wood
Heating
Forced Air
Interior Features
Ceiling Fan(s), Open Floorplan, Smoke Free, Walk-In Closet(s)
Laundry Features
In Unit
Levels
Two
Main Level Bathrooms
1
Exterior
Architectural Style
Traditional
Attached Garage YN
1
Construction Materials
Brick, Wood Siding
Direction Faces
North
Exterior Features
Barbecue, Fire Pit, Garden, Lighting, Private Yard, Spa/Hot Tub, Water Feature
Fencing
Full
Garage Spaces
2
Lot Features
Cul-De-Sac, Level, Sprinklers In Front, Sprinklers In Rear
Parking Spots
2
Parking Total
2
Patio And Porch Features
Covered, Front Porch, Patio
Roof
Wood
Window Features
Double Pane Windows
Financial
Tax Year
2025
Taxes
$3,124
Map
Contact Us
Mortgage Calculator
Property Summary
- Located in the Village East subdivision, 1435 S Macon Street Aurora CO is a Single Family for sale in Aurora, CO, 80012. It is listed for $594,995 and features 4 beds, 3 baths, and has approximately 2,829 square feet of living space, and was originally constructed in 1969. The current price per square foot is $210. The average price per square foot for Single Family listings in Aurora is $235. The average listing price for Single Family in Aurora is $587,382. To schedule a showing of MLS#rec8350036 at 1435 S Macon Street in Aurora, CO, contact your Smart Sale AI agent at 3039066915.
Similar Listings Nearby

Additional Details
MLS ID : REC8350036
Listing Key : REC2056721325
Parcel Number : 031198305
Zip Code : 80012
City : Aurora
State : CO
Building if Condo :
Full Street: 1435 S Macon Street
Address : 1435
Address Prefix :
Address Suffix : Street
Street : Macon
Street Prefix : S
Street Suffix :
Unit if Condo :
Latitude : 39.691822
Longitude : -104.857155
Property Type : singlefamily
Property Sub Type : Single Family Residence
Stories Total if Condo :
Lot Size : 12,850 sqft / 0.29 acres (approx)
Ownership : Individual
Zoning : R-1
Condition :
Renovation :
Pets Allowed :
Special Conditions : None
Possession : Negotiable
Original Price : 624995
Close Price :
Close Date :
List Date : Sep 7, 2026
List Contract Date : 2026-09-07
Off Market Date :
Purchase Contract Date :
Days on Market : 41
Concessions Amount :
Concession Comment :
Renovation :
Company : RE/MAX Alliance

Copyright 2026. All rights reserved.
1435 S Macon Street
Aurora, CO