
Ask Listing Agent about his Lender’s 7/1 ARM at a significantly lower interest rate!
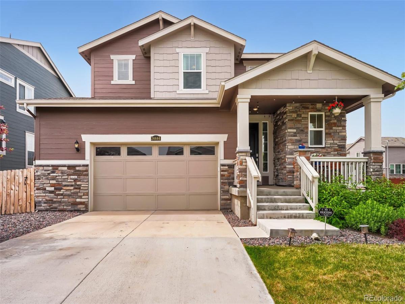
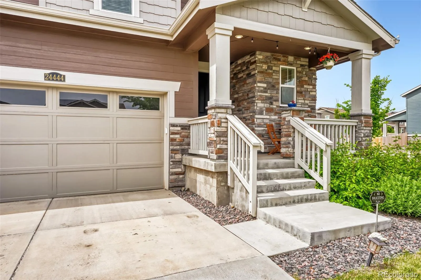
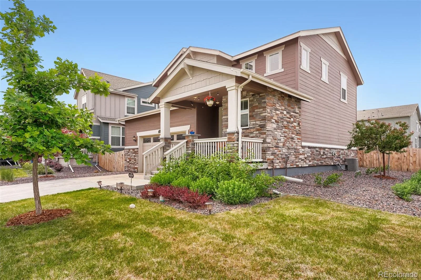
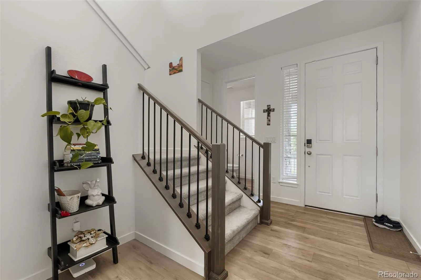
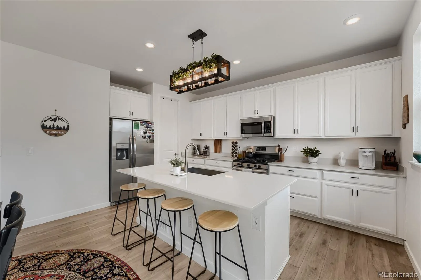
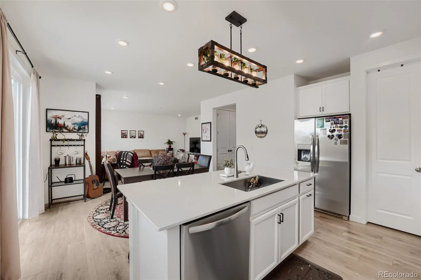
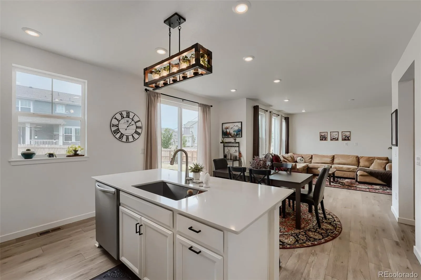
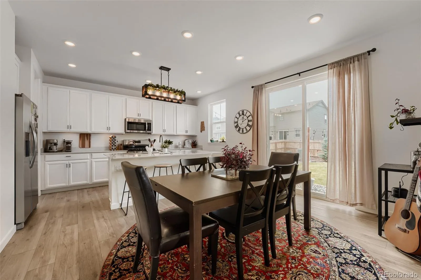
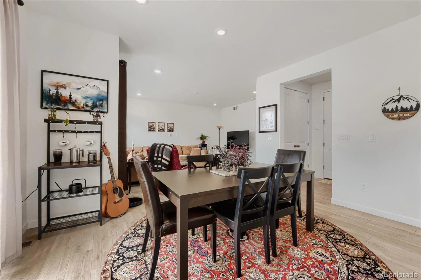
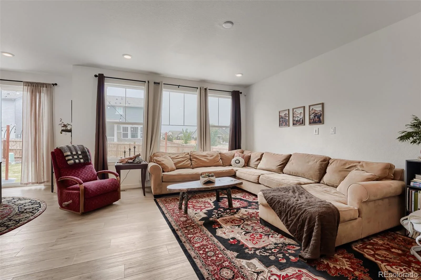
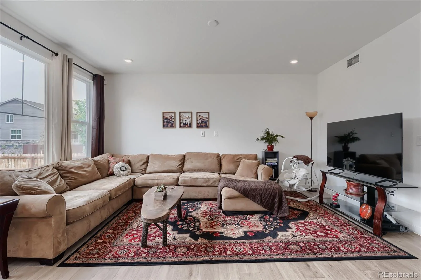
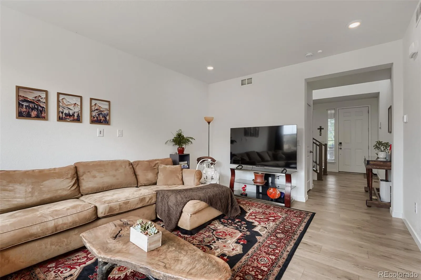
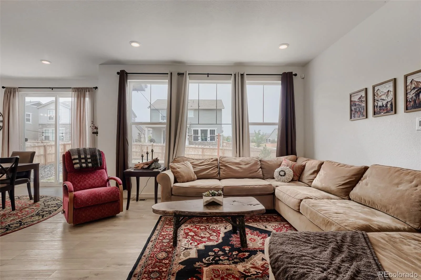
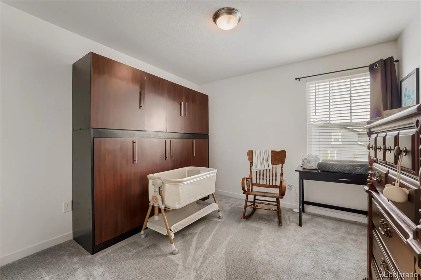
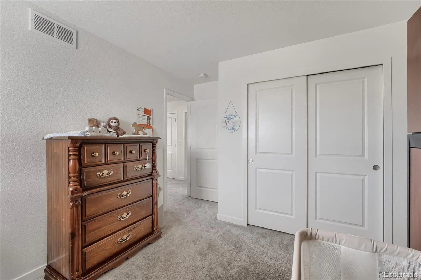
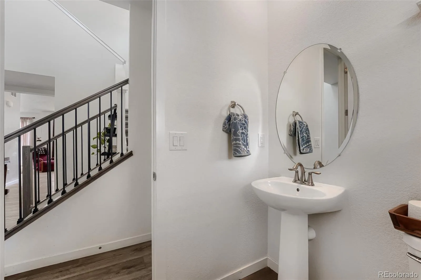
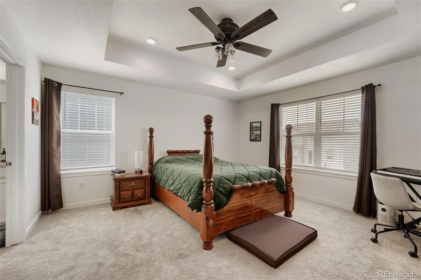
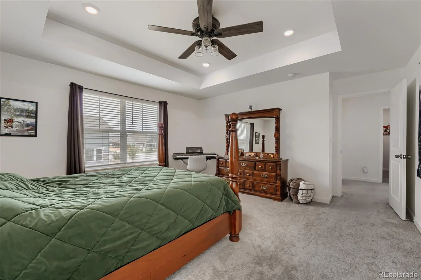
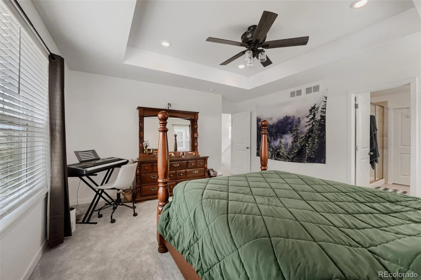
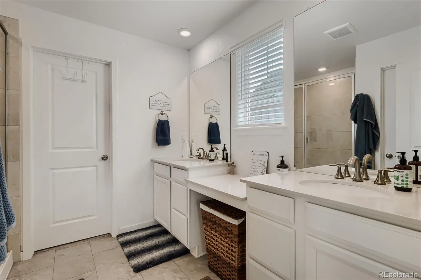
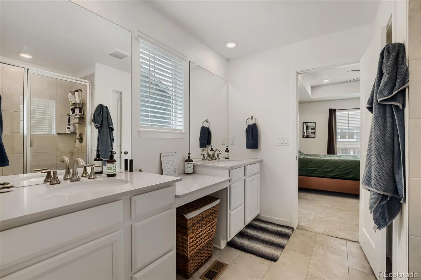
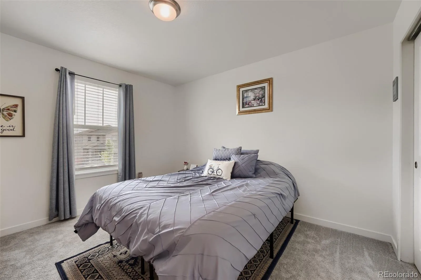
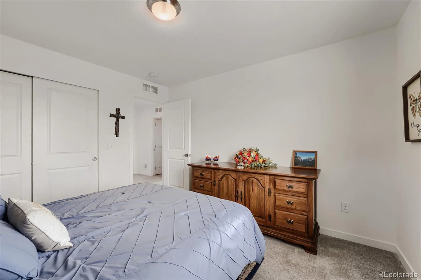
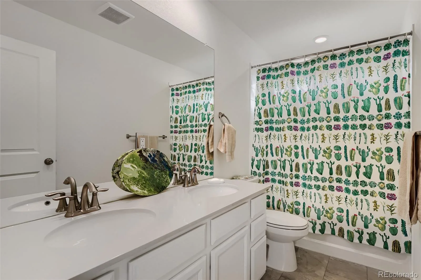
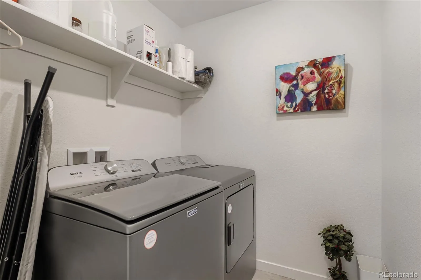
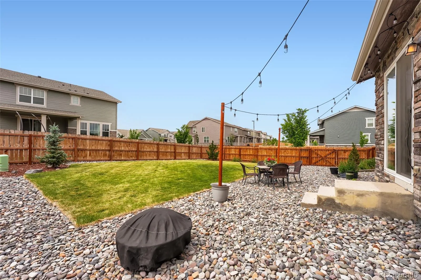
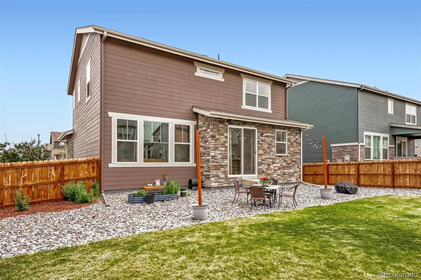
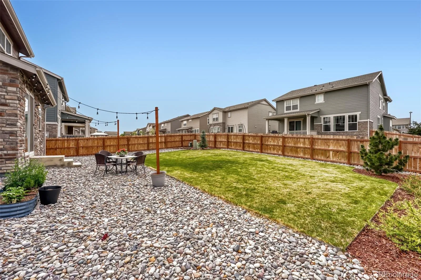
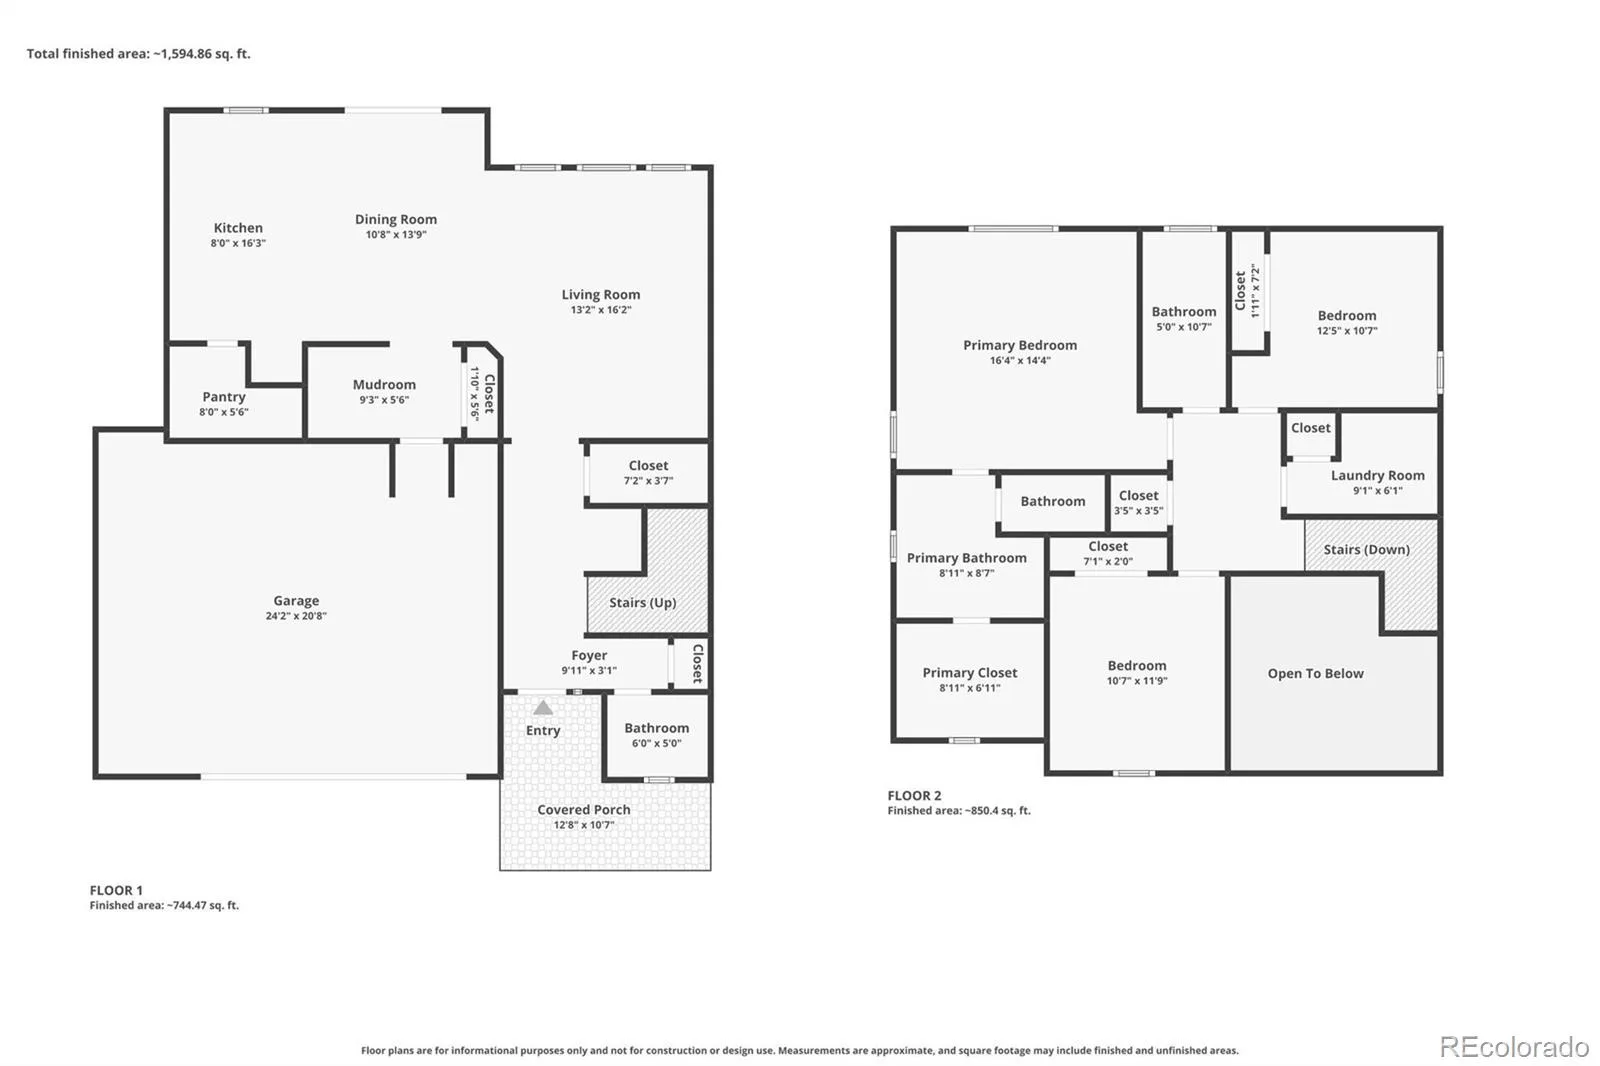
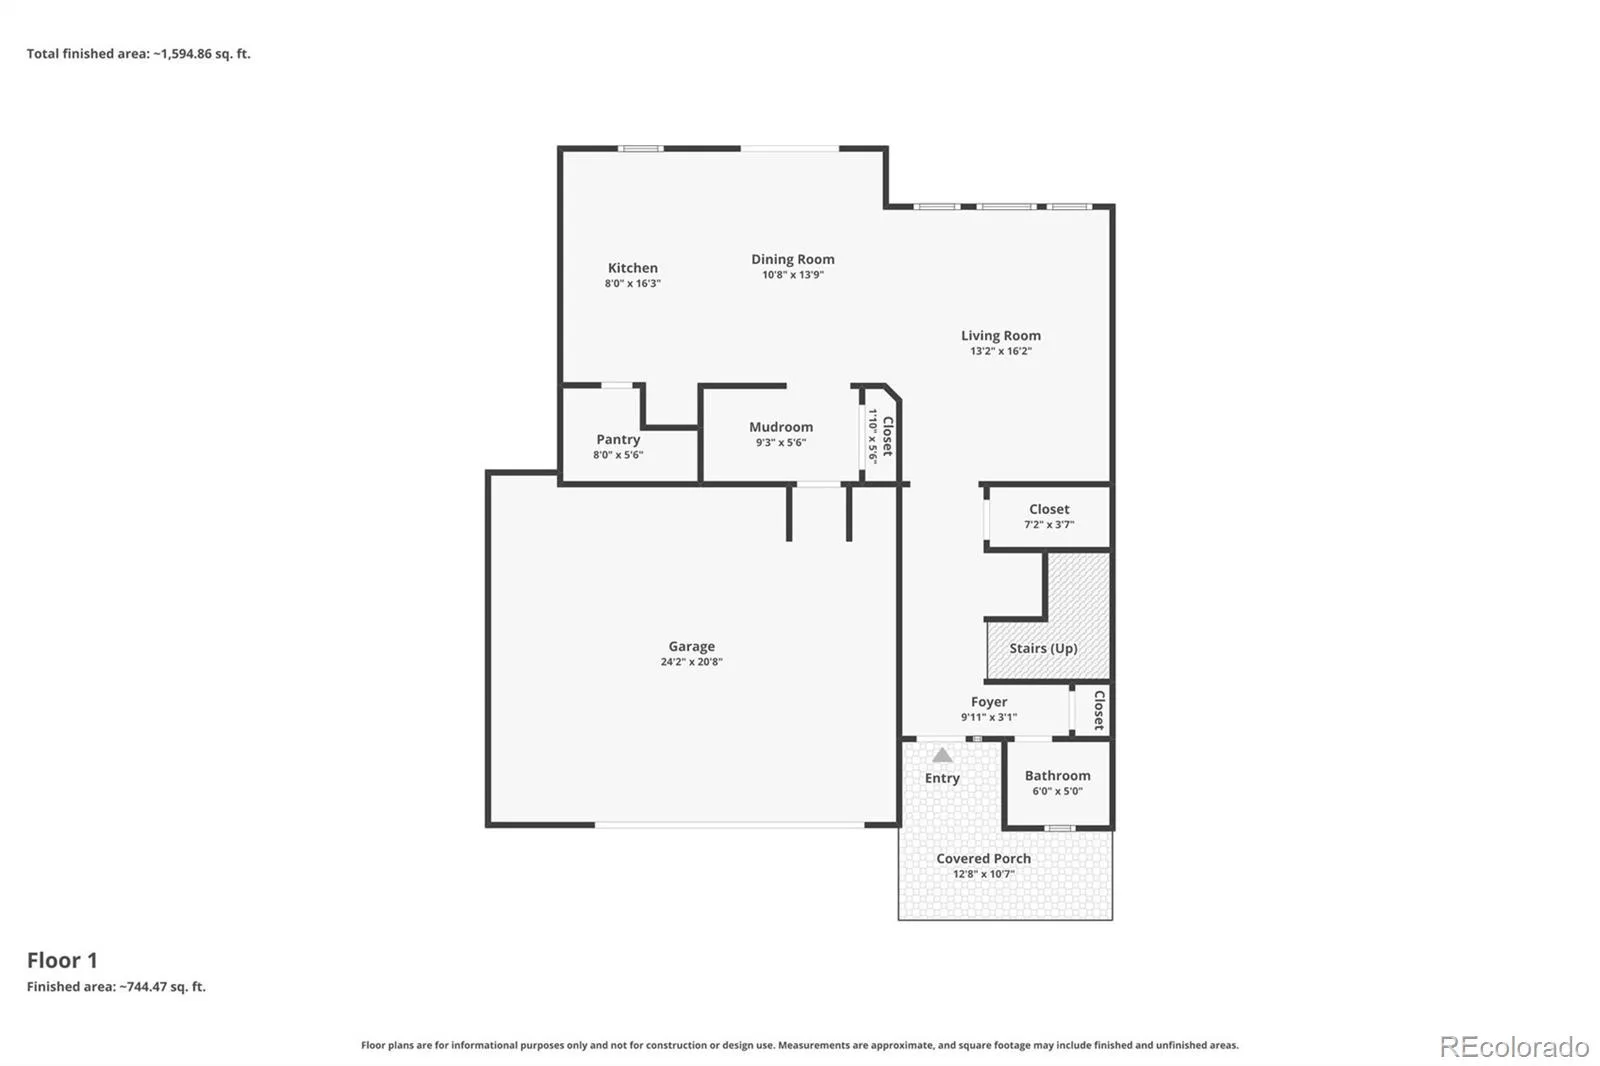
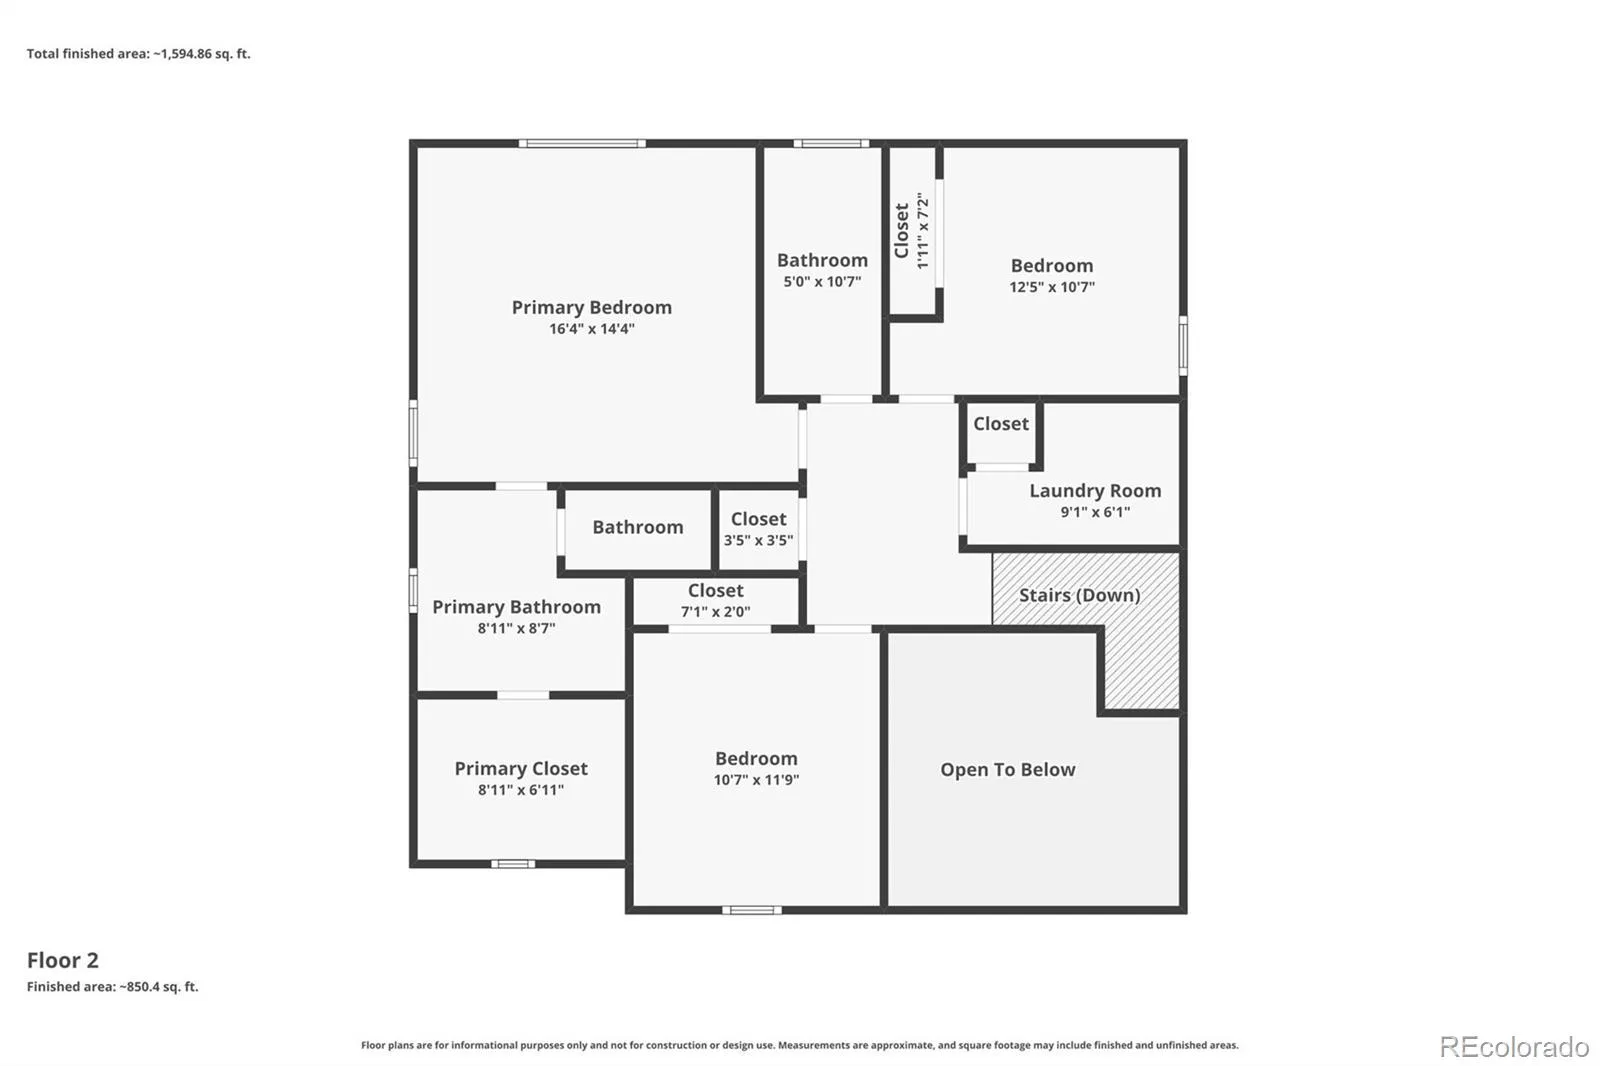
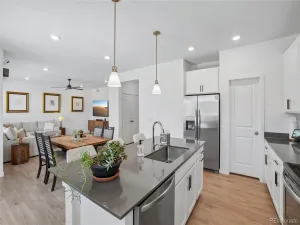
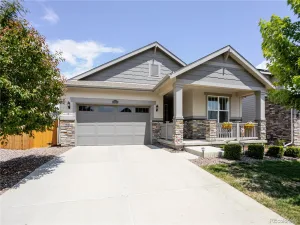
Light and bright, near new 2-story energy efficient home with many upgrades. Luxury Vinyl flooring throughout the first floor. The vaulted entry flows nicely into the spacious great room that has large windows bringing in the light with the souther exposure. The adjacent kitchen has plenty of counter space and you will see beautiful solid slab quartz on the counters and on the island. There are white 42 inch cabinets, and the stainless gas stove, microwave oven, dishwasher and refrigerator are included. The rod iron railing staircase takes you upstairs where you will find the primary bedroom with quartz counters, dual vanities, 3/4 bath and a walk-in closet. There are two more bedrooms upstairs and a full bath also with quartz and dual vanities. The laundry is conveniently located on this level as well and the washer and dryer are included. The back yard is fully fenced and a great place to grill and relax. Some of the other upgrades include central air, sprinklers in the front and back, a ring alarm system, and 9 foot doors. This home has low cost leased solar panels lowering your electricity bill each month. Great location and close to shopping, entertainment and other amenities. Make this wonderful home yours!
Light and bright, near new 2-story energy efficient home with many upgrades. Luxury Vinyl flooring throughout the first floor. The vaulted entry flows nicely into the spacious great room that has large windows bringing in the light with the souther exposure. The adjacent kitchen has plenty of counter space and you will see beautiful solid slab quartz on the counters and on the island. There are white 42 inch cabinets, and the stainless gas stove, microwave oven, dishwasher and refrigerator are included. The rod iron railing staircase takes you upstairs where you will find the primary bedroom with quartz counters, dual vanities, 3/4 bath and a walk-in closet. There are two more bedrooms upstairs and a full bath also with quartz and dual vanities. The laundry is conveniently located on this level as well and the washer and dryer are included. The back yard is fully fenced and a great place to grill and relax. Some of the other upgrades include central air, sprinklers in the front and back, a ring alarm system, and 9 foot doors. This home has low cost leased solar panels lowering your electricity bill each month. Great location and close to shopping, entertainment and other amenities. Make this wonderful home yours!
Property Details
Price:
$534,900
MLS #:
REC5857706
Status:
Active
Beds:
3
Baths:
3
Type:
Single Family
Subtype:
Single Family Residence
Subdivision:
Waterstone
Finished Sq Ft:
1,951
Total Sq Ft:
1,951
Lot Size:
6,619 sqft / 0.15 acres (approx)
Year Built:
2023
Schools
School District:
Adams-Arapahoe 28J
Elementary School:
Murphy Creek K-8
Middle School:
Vista Peak
High School:
Vista Peak
Interior
Above Grade Finished Area
1951
Appliances
Dishwasher, Disposal, Dryer, Gas Water Heater, Microwave, Oven, Refrigerator, Self Cleaning Oven, Washer
Bathrooms
1 Full Bathroom, 1 Three Quarter Bathroom, 1 Half Bathroom
Cooling
Central Air
Flooring
Carpet, Laminate, Linoleum
Heating
Forced Air
Interior Features
Breakfast Bar, Ceiling Fan(s), Eat-in Kitchen, Entrance Foyer, Kitchen Island, Pantry, Primary Suite, Quartz Counters, Smoke Free, Walk-In Closet(s)
Laundry Features
In Unit
Levels
Two
Main Level Bathrooms
1
Exterior
Architectural Style
Traditional
Association Amenities
Park, Playground, Trail(s)
Attached Garage YN
1
Construction Materials
Frame, Rock
Direction Faces
North
Exterior Features
Rain Gutters
Fencing
Full
Garage Spaces
2
Lot Features
Corner Lot, Sprinklers In Front, Sprinklers In Rear
Parking Features
Concrete
Parking Spots
2
Parking Total
2
Patio And Porch Features
Covered, Front Porch
Roof
Composition
Security Features
Carbon Monoxide Detector(s), Security System, Smart Security System, Smoke Detector(s), Video Doorbell
Window Features
Double Pane Windows, Window Treatments
Financial
HOA Fee
$34
HOA Fee Frequency
Monthly
HOA Includes
Recycling, Trash
HOA Name
Waterstone HOA
HOA Phone
303-265-7857
Tax Year
2025
Taxes
$6,642
Map
Contact Us
Mortgage Calculator
Property Summary
- Located in the Waterstone subdivision, 24444 E Walsh Avenue Aurora CO is a Single Family for sale in Aurora, CO, 80018. It is listed for $534,900 and features 3 beds, 3 baths, and has approximately 1,951 square feet of living space, and was originally constructed in 2023. The current price per square foot is $274. The average price per square foot for Single Family listings in Aurora is $239. The average listing price for Single Family in Aurora is $596,772. To schedule a showing of MLS#rec5857706 at 24444 E Walsh Avenue in Aurora, CO, contact your Smart Sale AI agent at 3039066915.
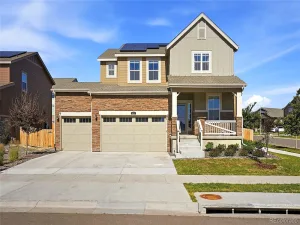
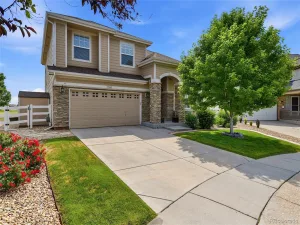
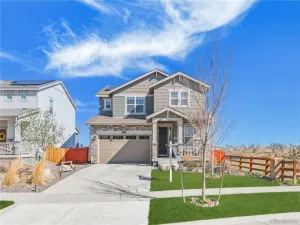
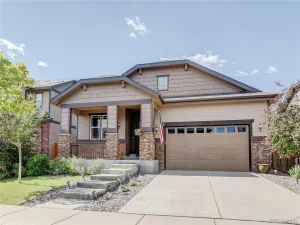
Similar Listings Nearby



Additional Details
MLS ID : REC5857706
Listing Key : REC2054679101
Parcel Number : 035454487
Zip Code : 80018
City : Aurora
State : CO
Building if Condo :
Full Street: 24444 E Walsh Avenue
Address : 24444
Address Prefix :
Address Suffix : Avenue
Street : Walsh
Street Prefix : E
Street Suffix :
Unit if Condo :
Latitude : 39.702362
Longitude : -104.702621
Property Type : singlefamily
Property Sub Type : Single Family Residence
Stories Total if Condo :
Lot Size : 6,619 sqft / 0.15 acres (approx)
Ownership : Individual
Zoning :
Condition :
Renovation :
Pets Allowed :
Special Conditions : None
Possession : Negotiable
Original Price : 545000
Close Price :
Close Date :
List Date : Jun 5, 2026
List Contract Date : 2026-06-05
Off Market Date :
Purchase Contract Date :
Days on Market : 86
Concessions Amount :
Concession Comment :
Renovation :
Company : MB Cohn & Assoc

Copyright 2026. All rights reserved.
24444 E Walsh Avenue
Aurora, CO