
1541 S Fairplay Way Aurora CO 80012 MLS #REC6747700

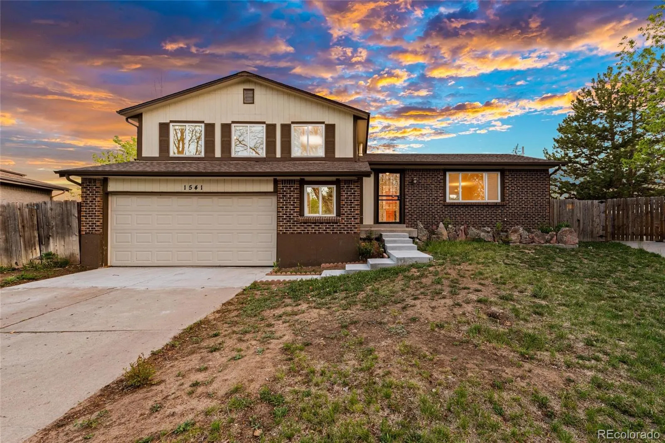
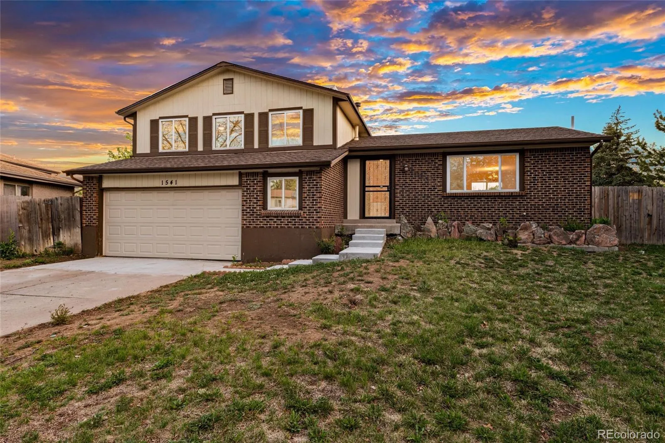
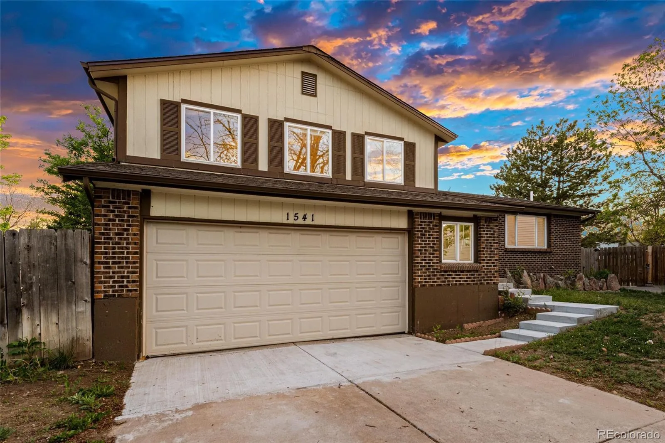
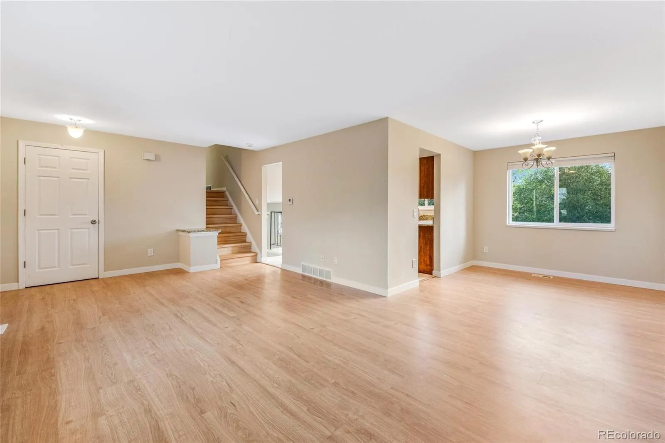
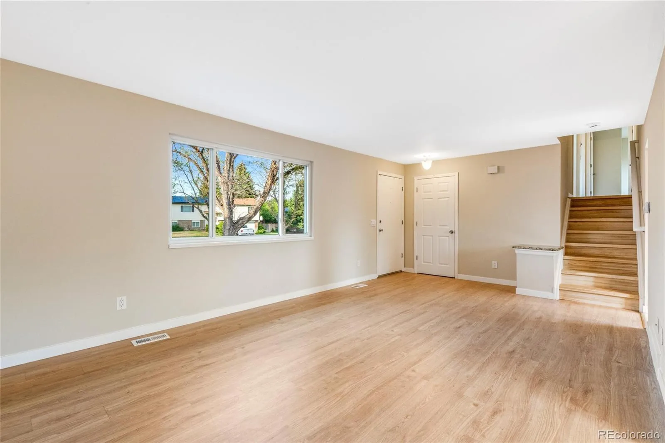
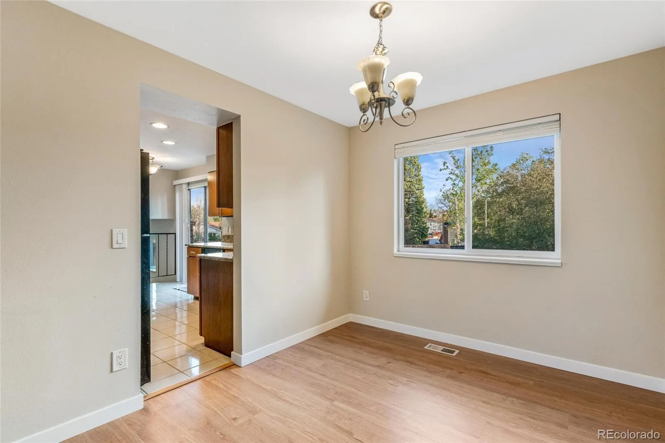
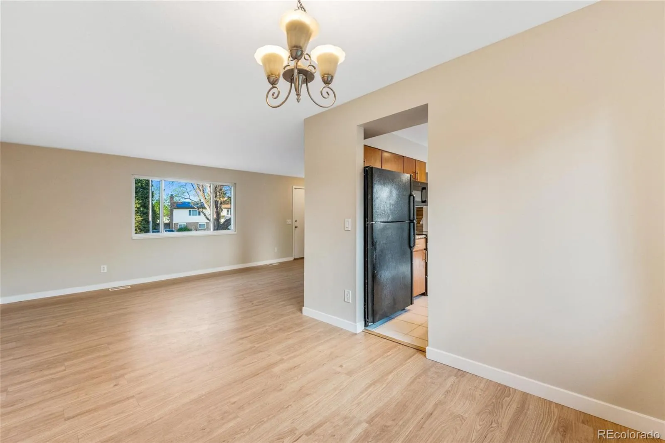
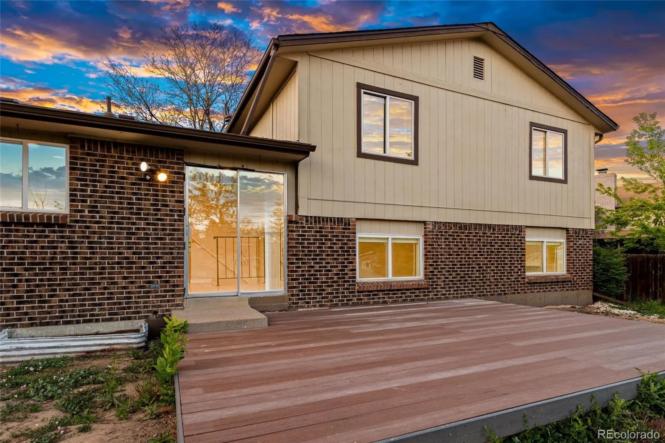
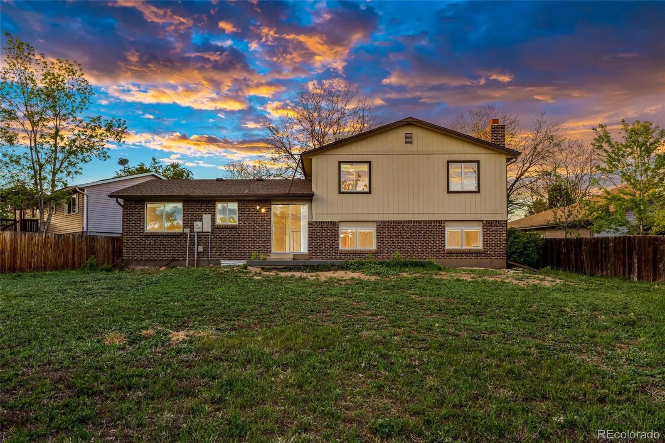
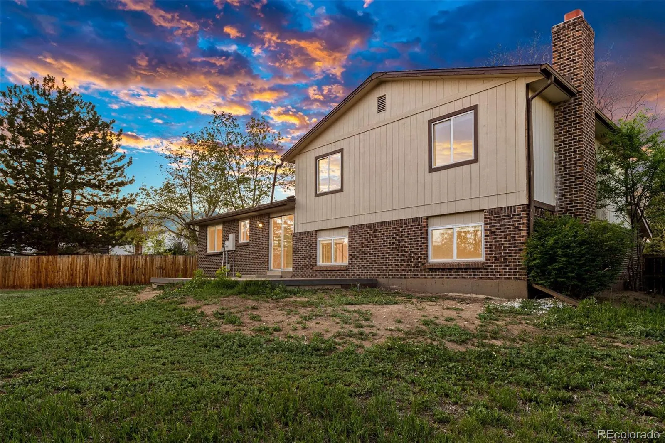
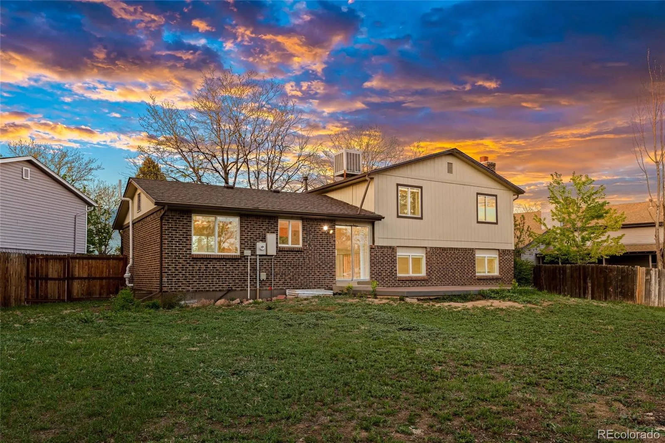
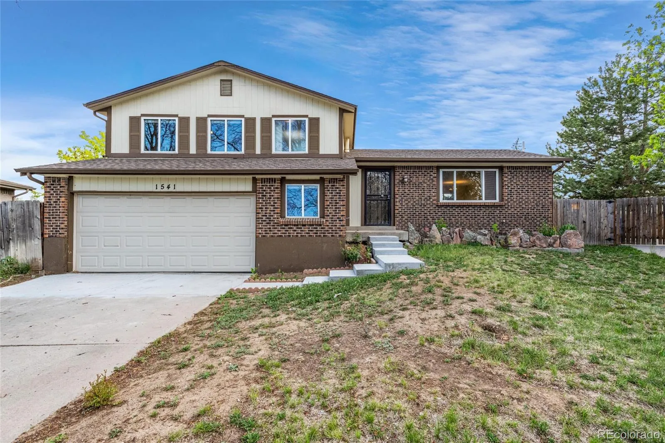
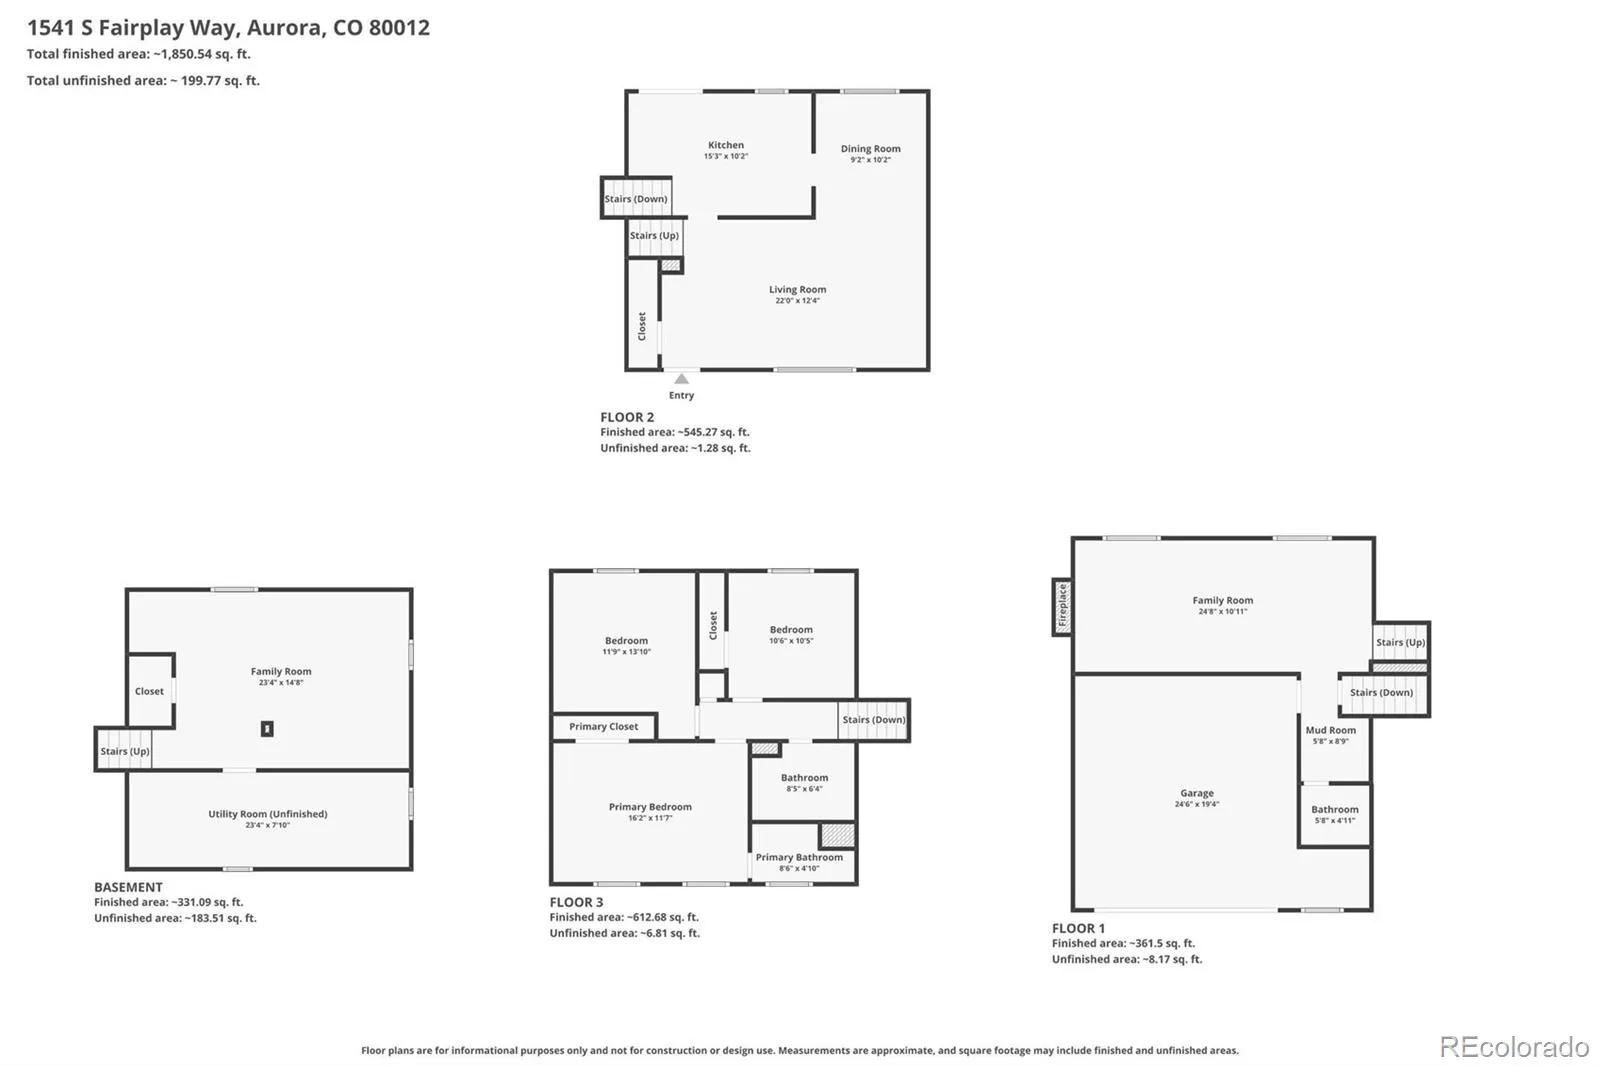
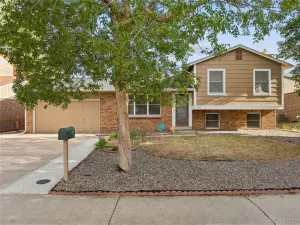
Perfectly positioned at the end of a quiet cul-de-sac, this beautifully updated home offers the ideal blend of style, comfort, and peace of mind—with extensive improvements already completed so you can move in and enjoy.
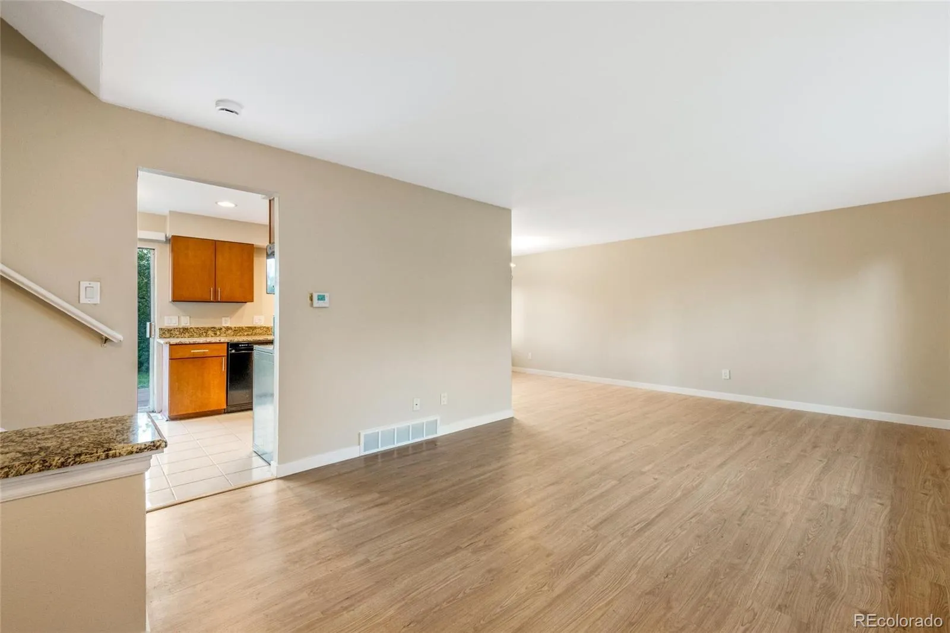
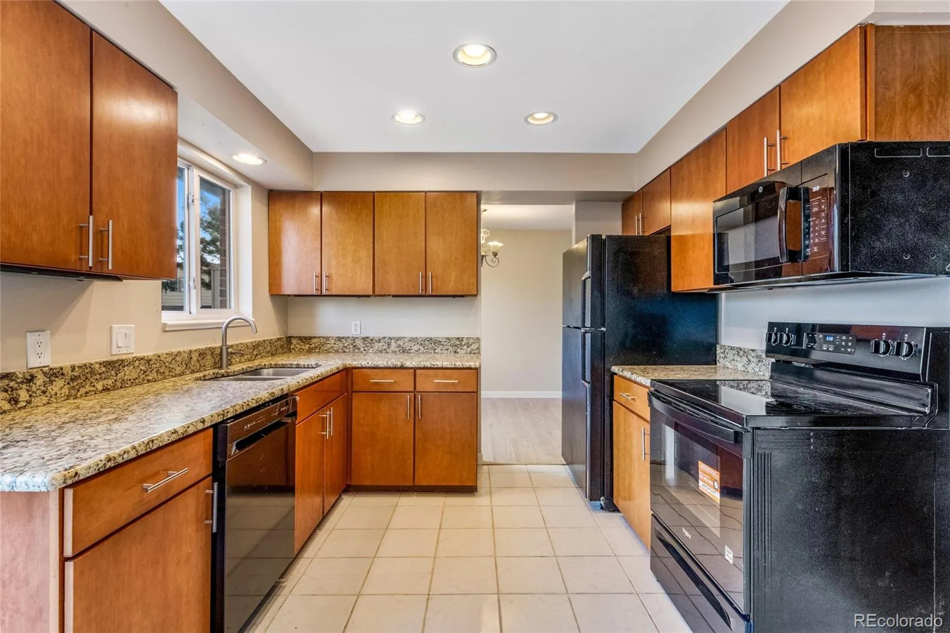
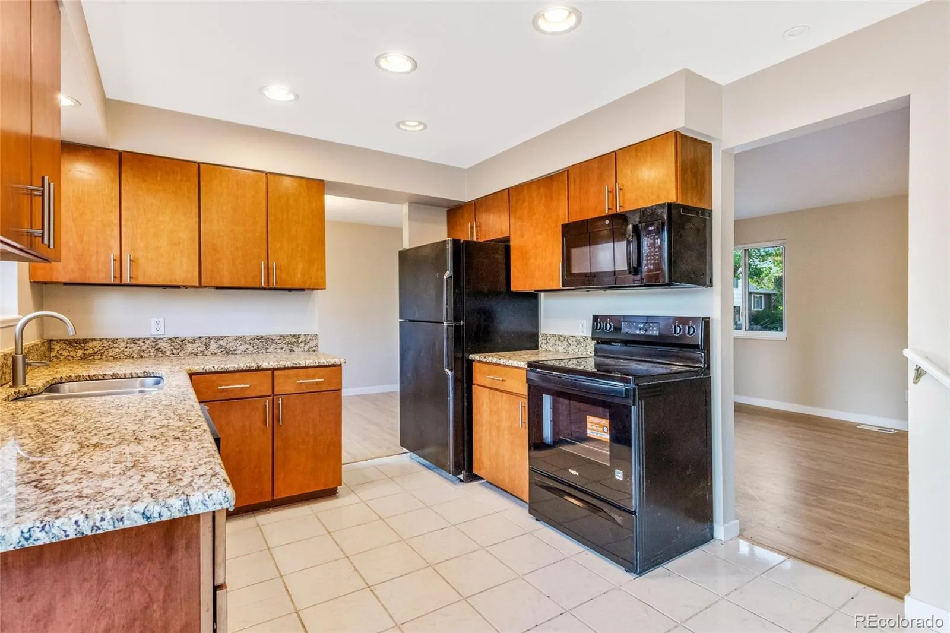
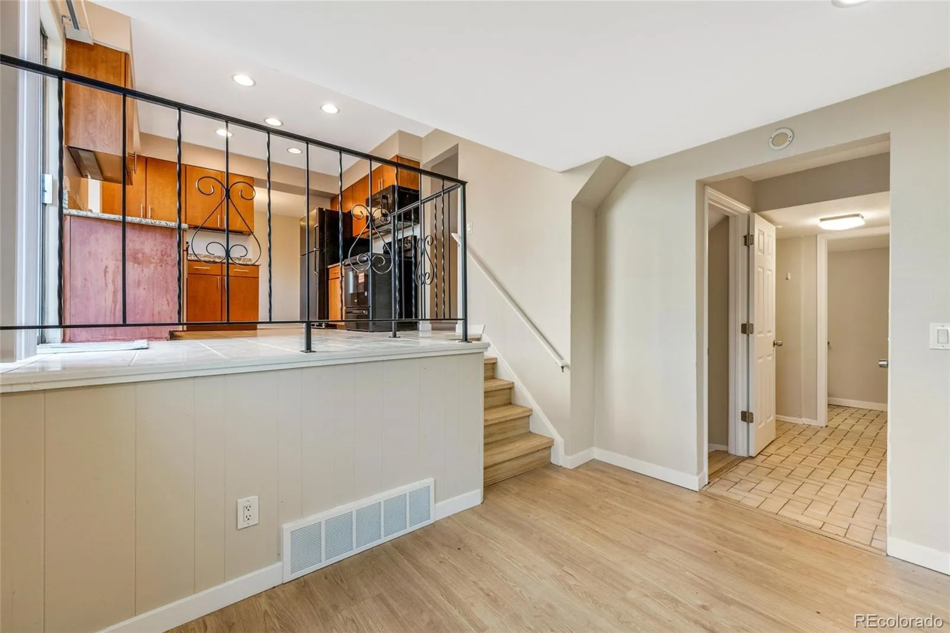
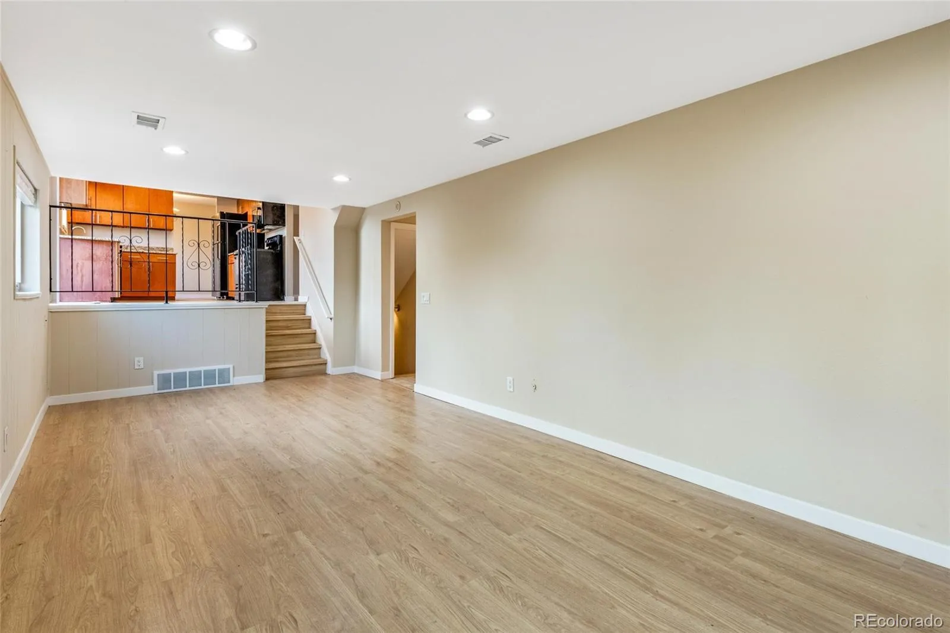
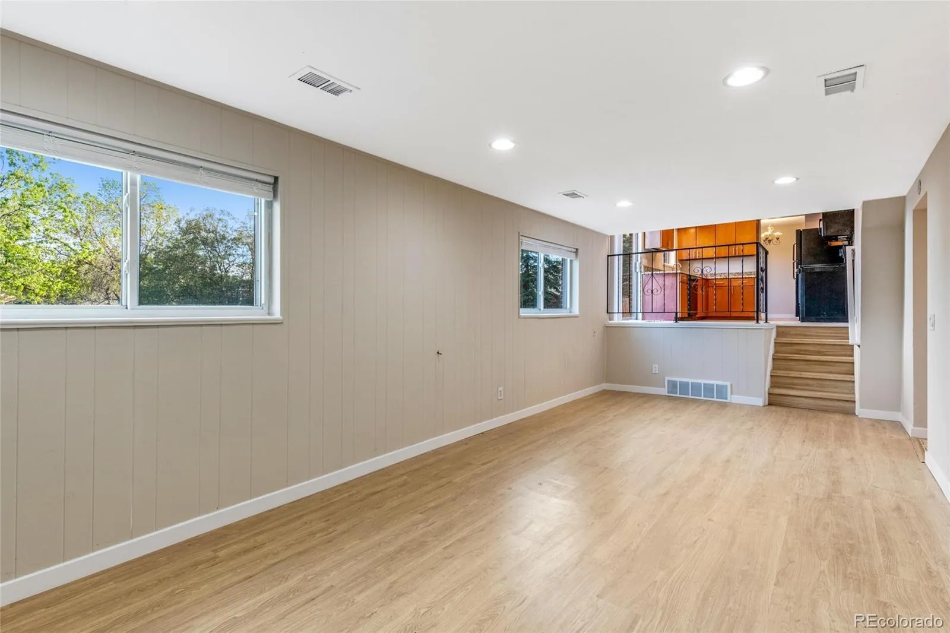
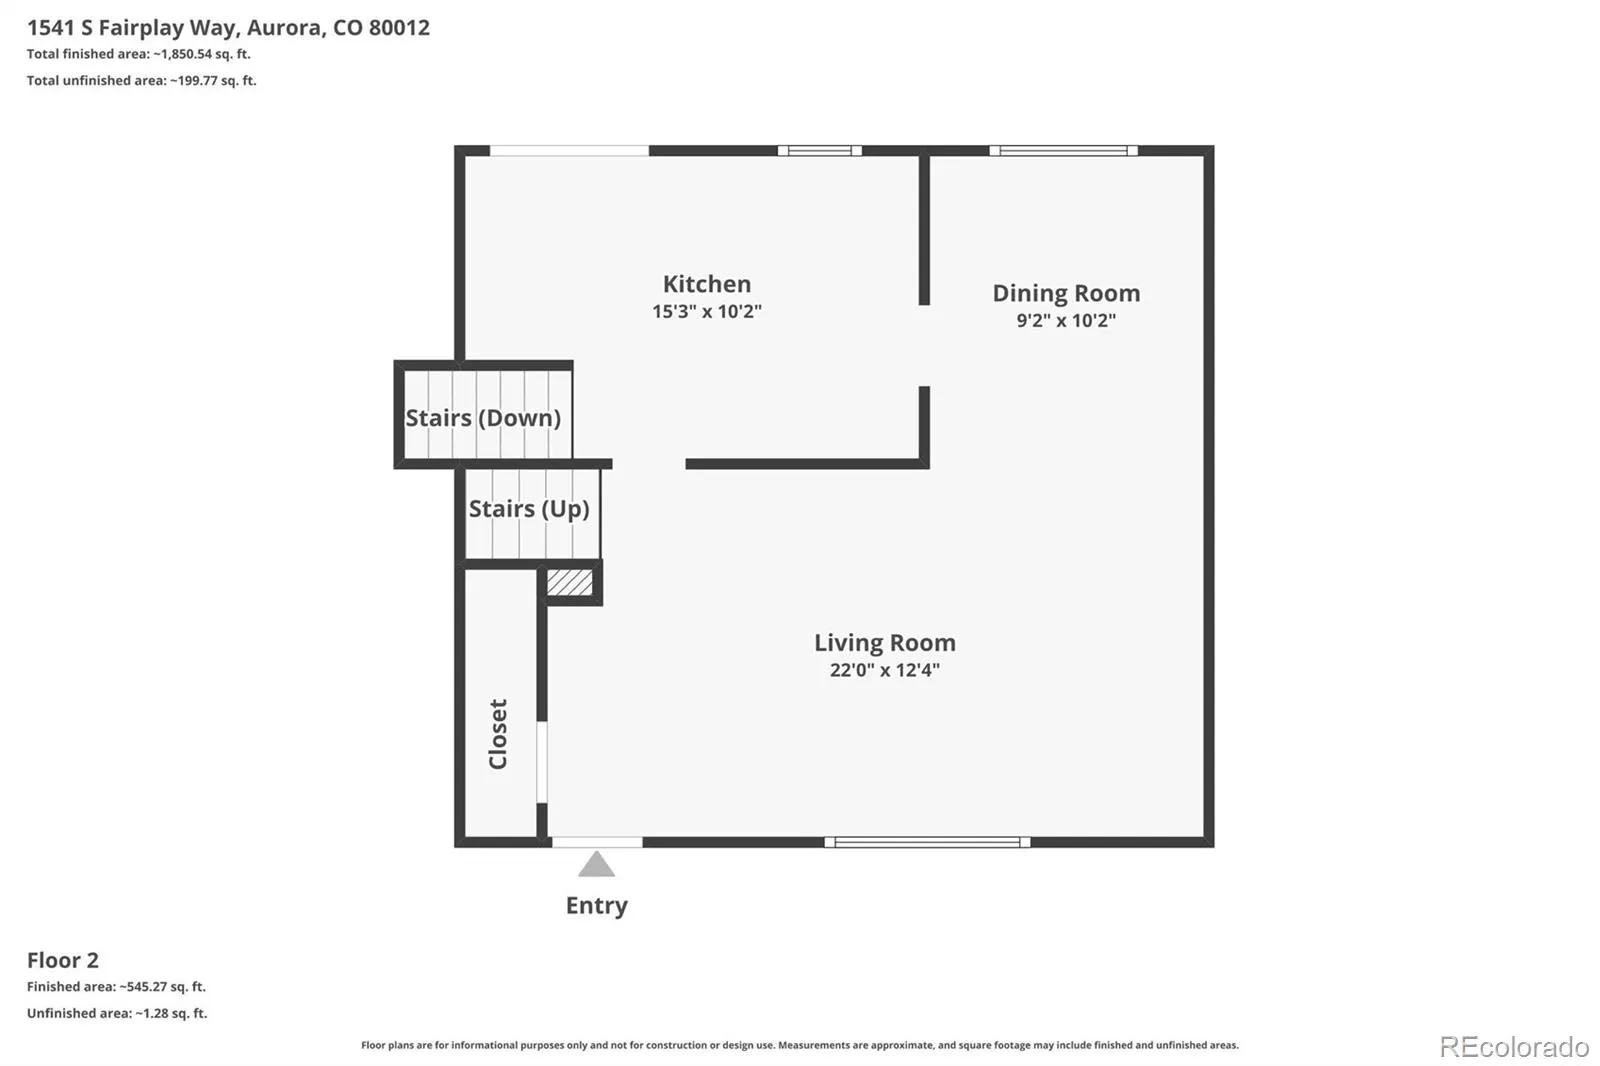
From the moment you step inside, you’ll notice the fresh, modern feel created by all-new flooring throughout, new interior doors and trim, fresh paint, and thoughtfully selected finishes at every turn. The updated eat-in kitchen serves as the heart of the home, featuring rich cherry cabinetry, slab granite countertops, and sleek black appliances, including a brand-new stove, dishwasher, and garbage disposal.
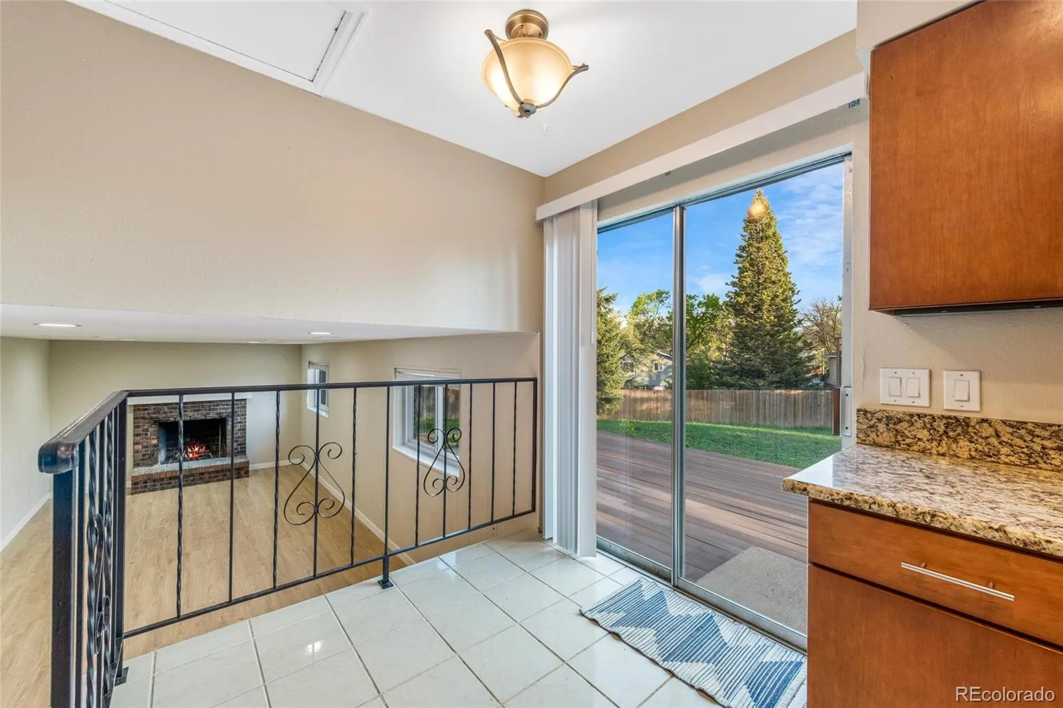
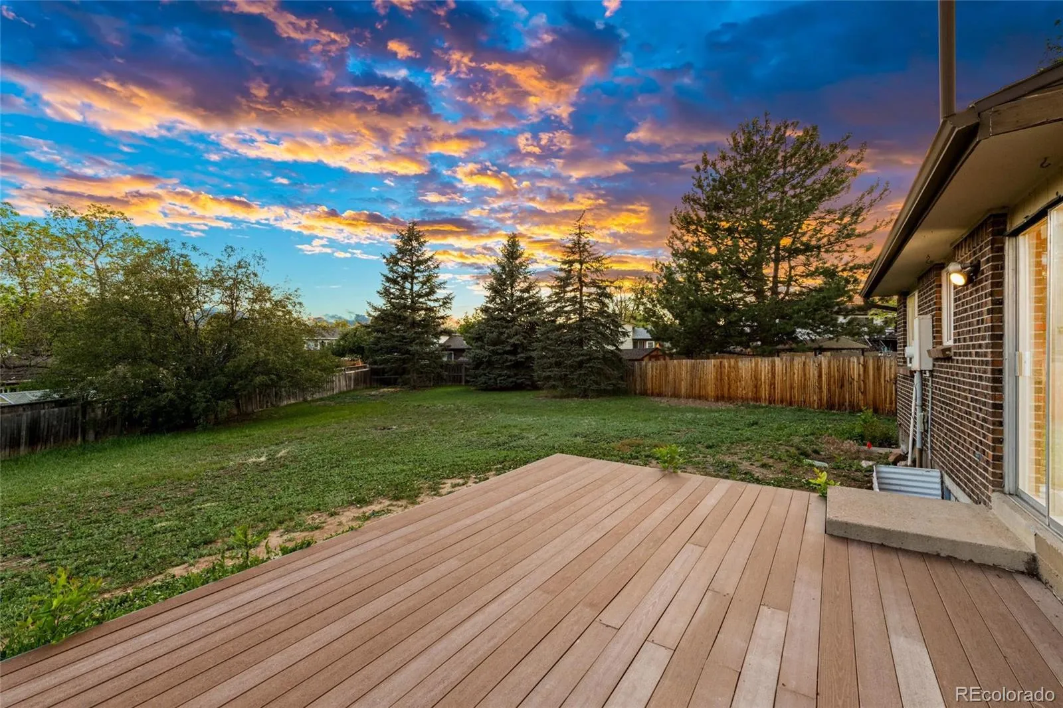
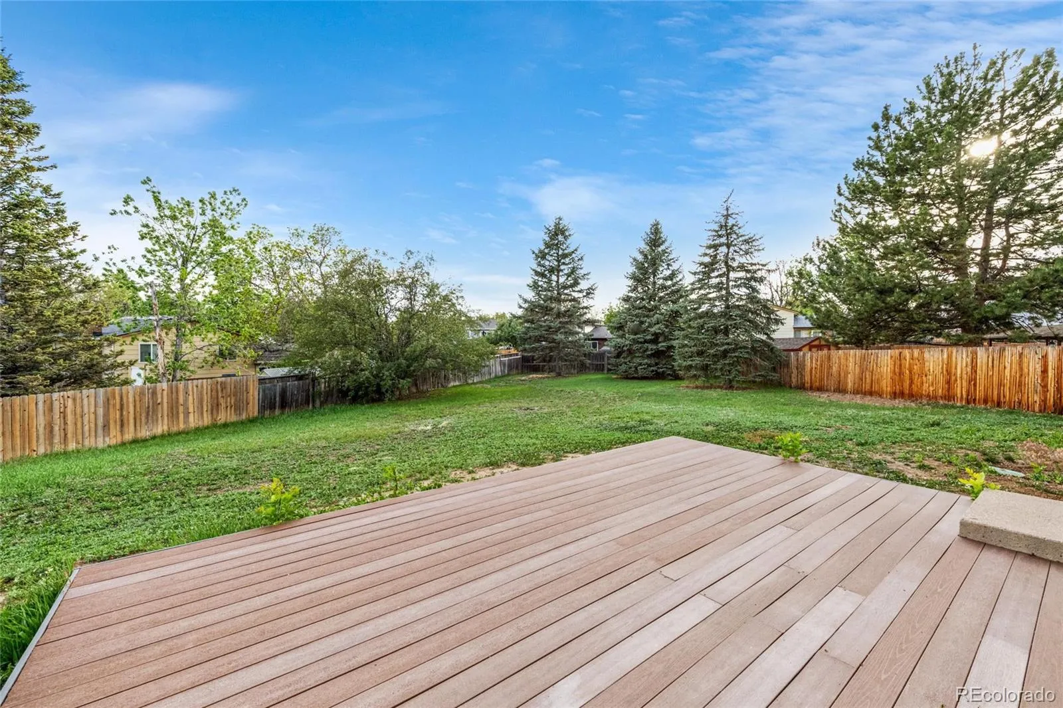
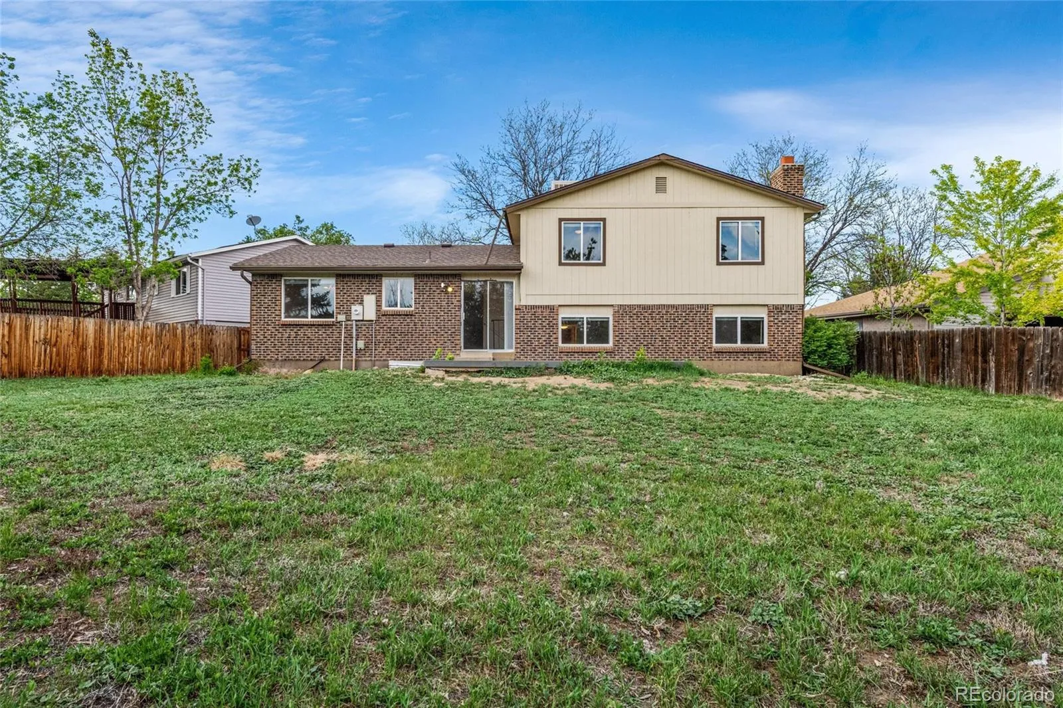
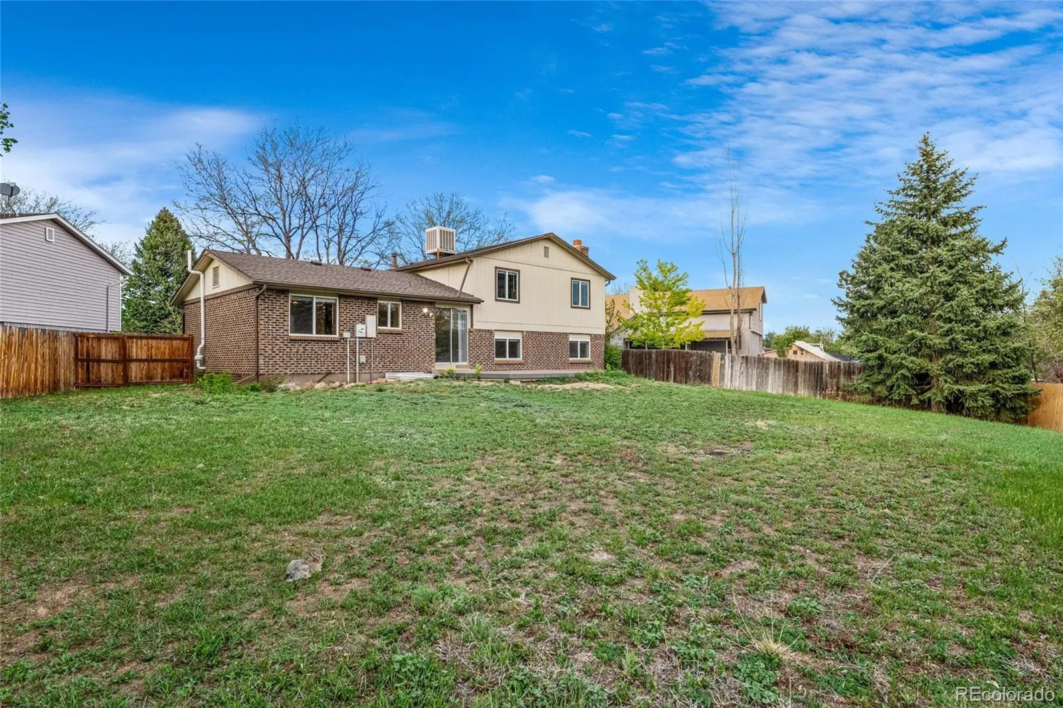
Just off the kitchen, step onto the new Trex deck—an ideal setting for morning coffee or evening gatherings—overlooking a private, fenced backyard on one of the neighborhood’s largest lots at 11,674 sq ft, offering exceptional space for entertaining, pets, play, or future outdoor enhancements.
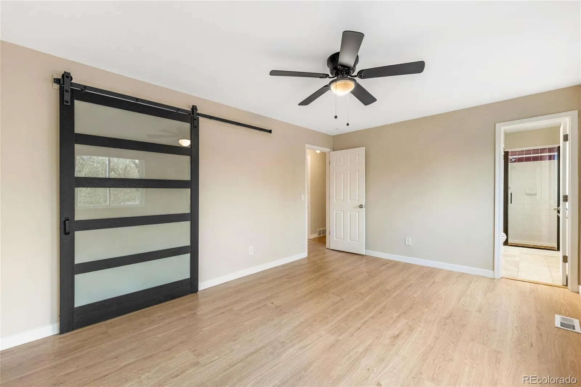
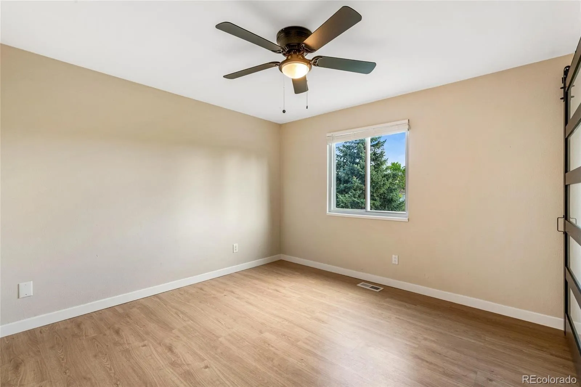
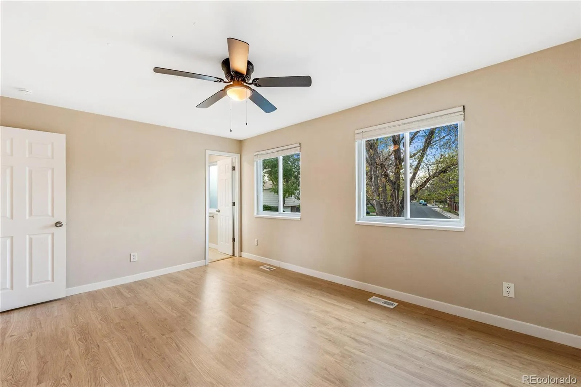
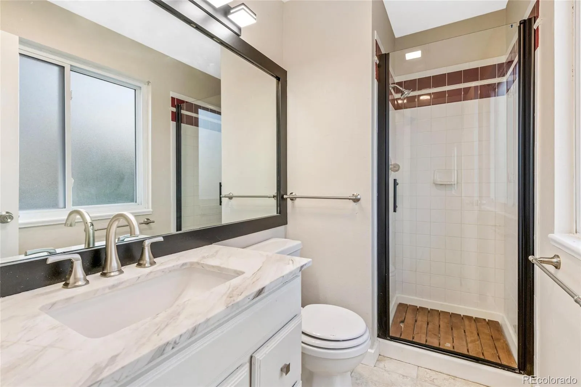
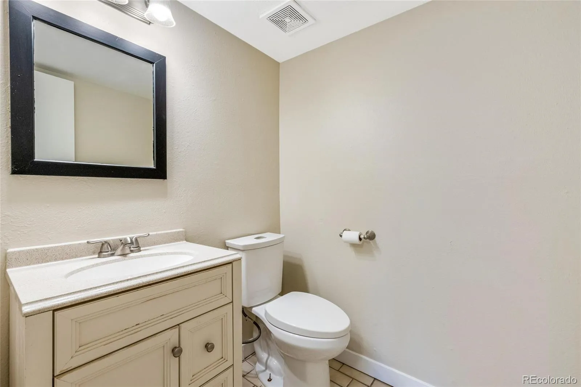
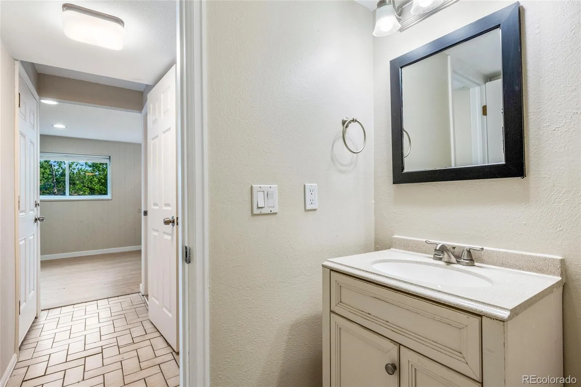
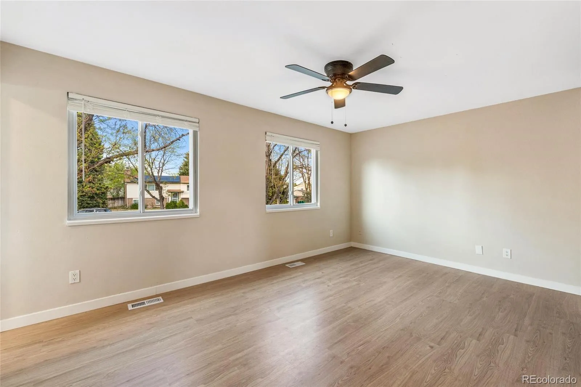
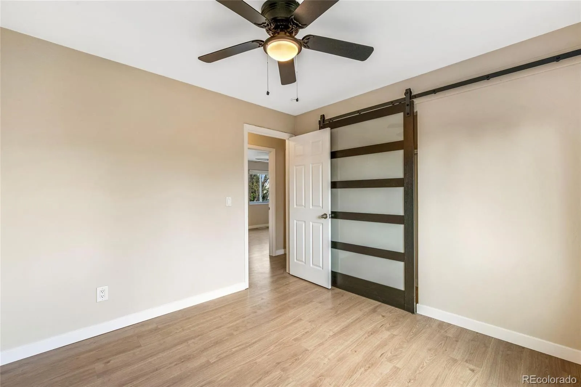
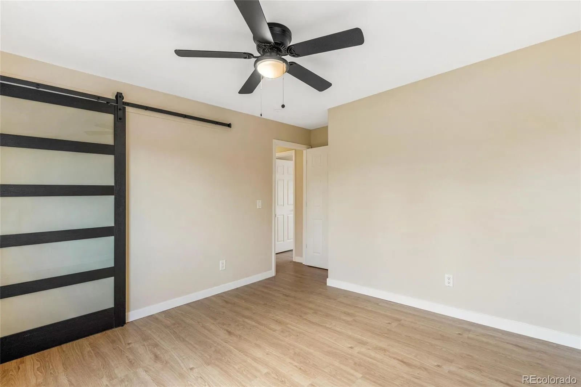
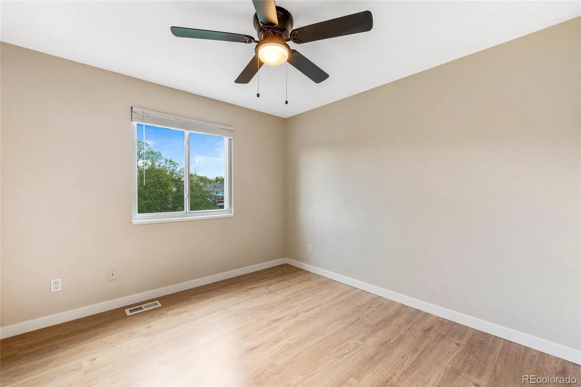
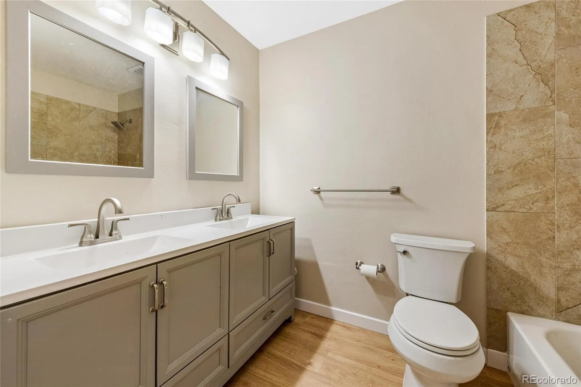
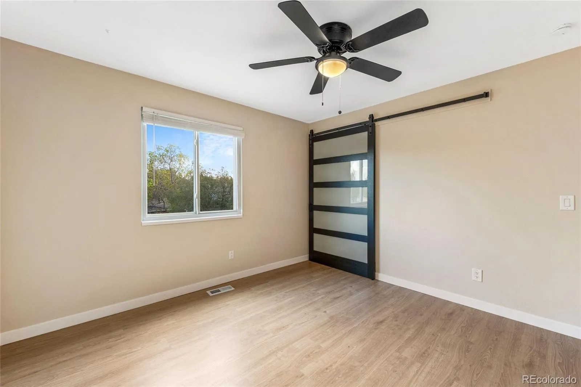
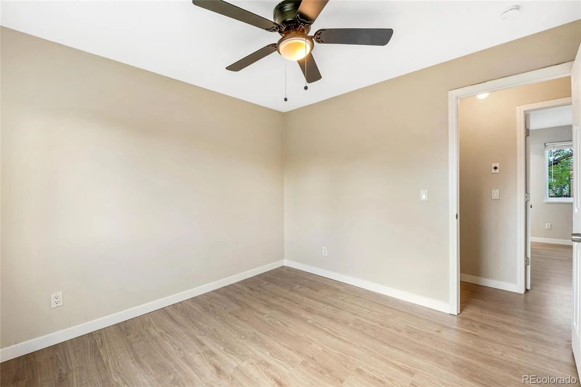
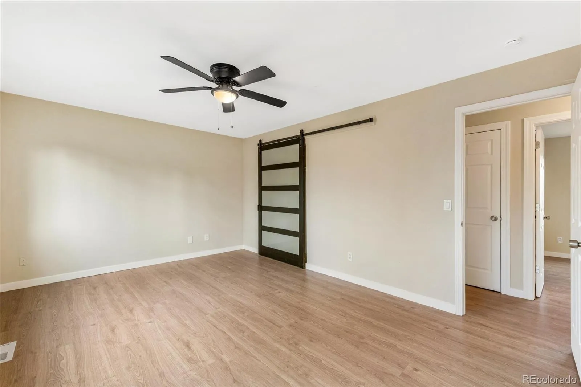
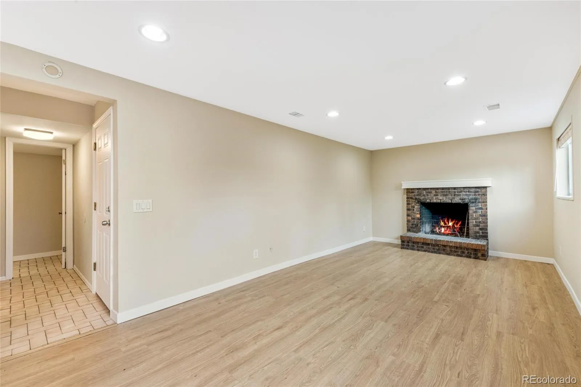
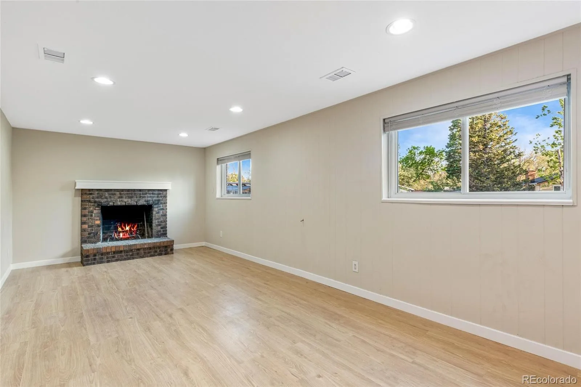
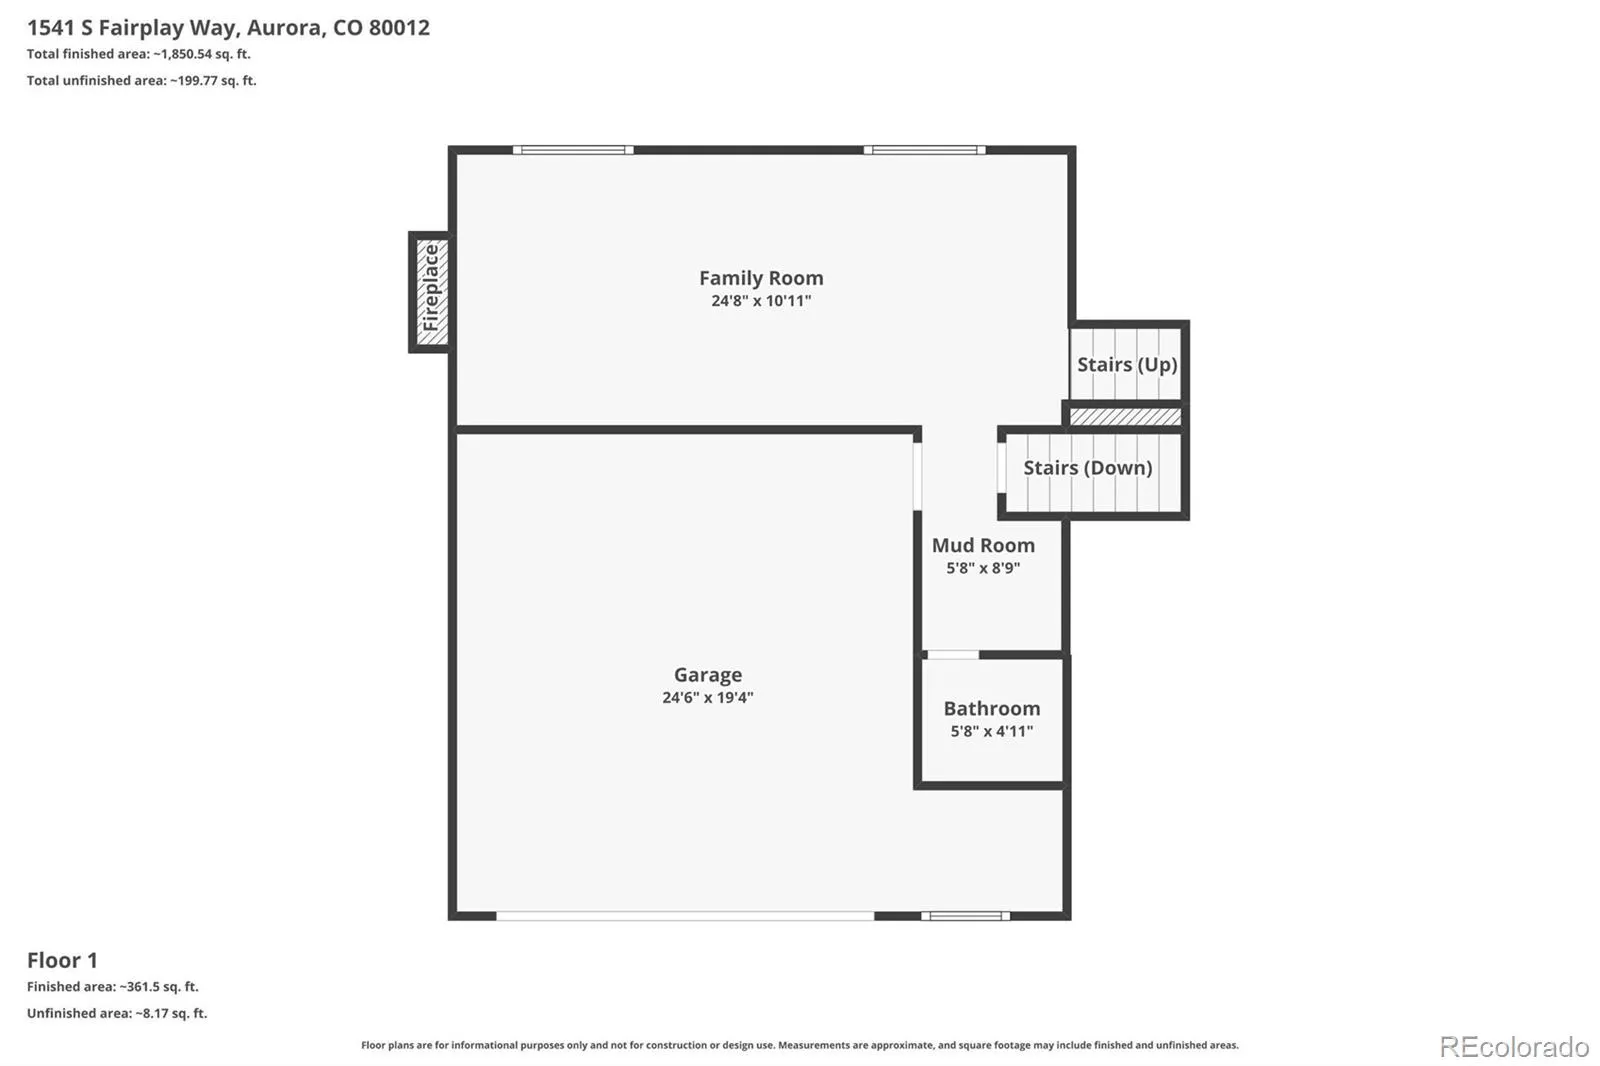
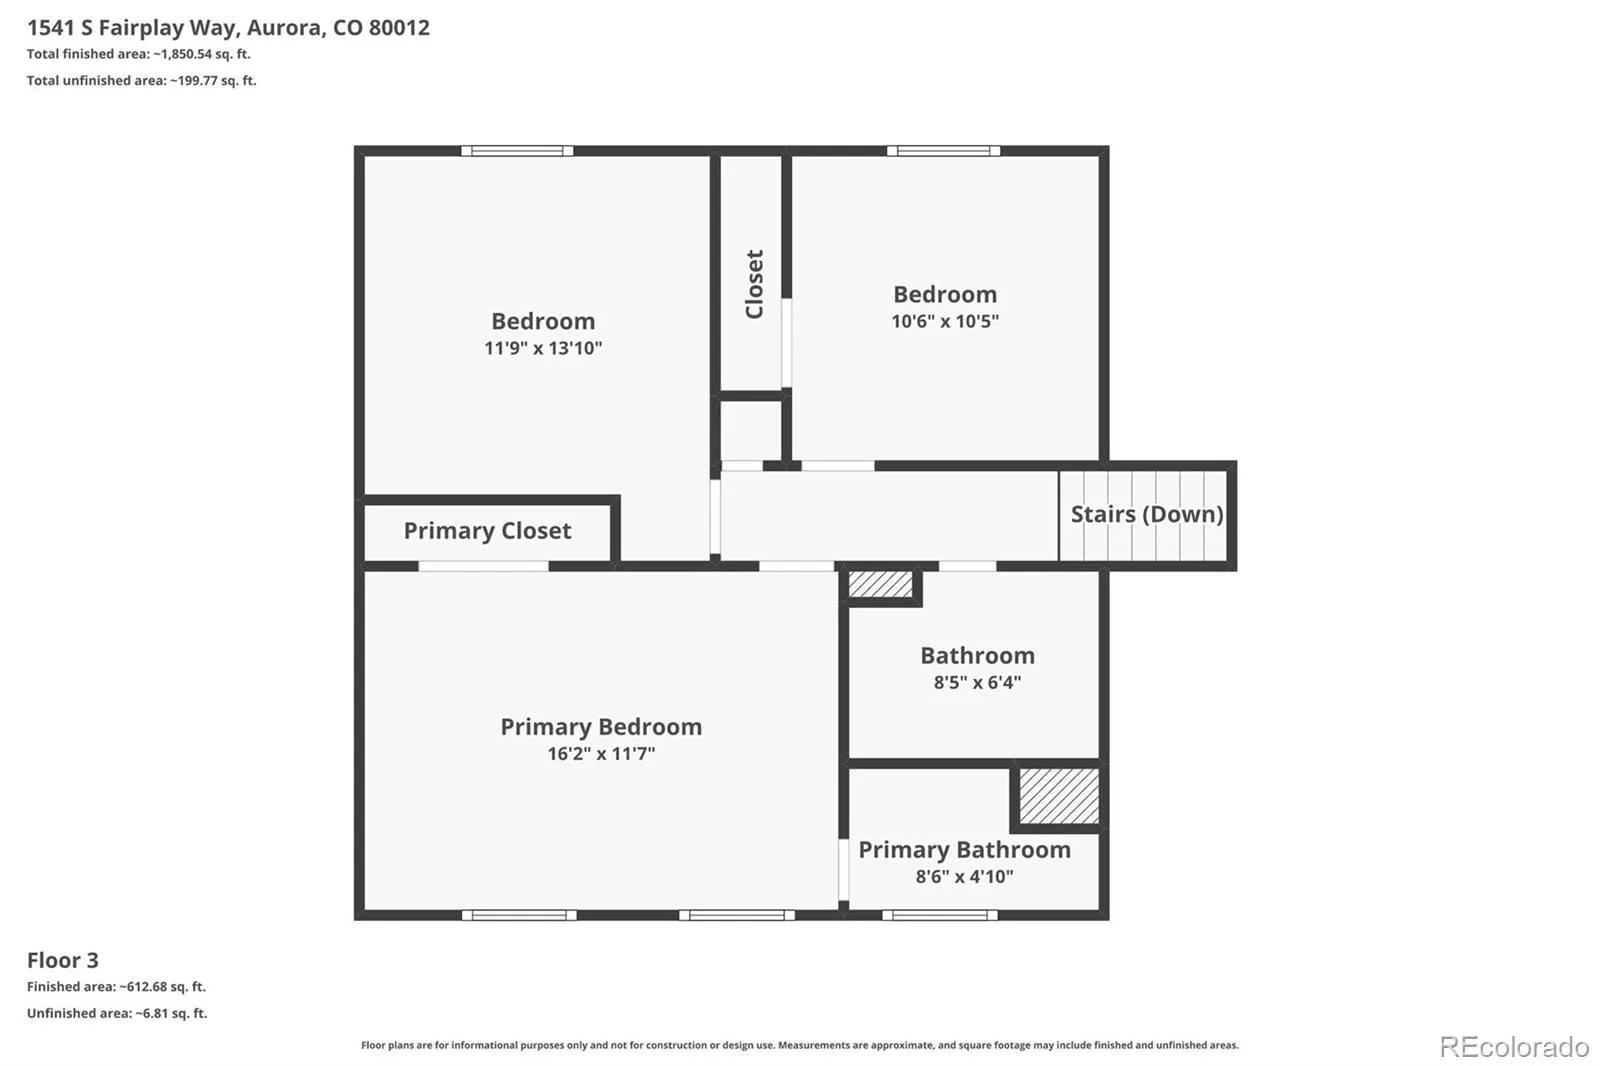
Inside, the inviting family room centers around a warm wood-burning fireplace, creating the perfect backdrop for cozy evenings at home. Upstairs, three spacious bedrooms offer comfort and style, complete with updated barn-door closets, new ceiling fans, and blinds. Updated bathrooms deliver a clean, spa-inspired feel throughout.
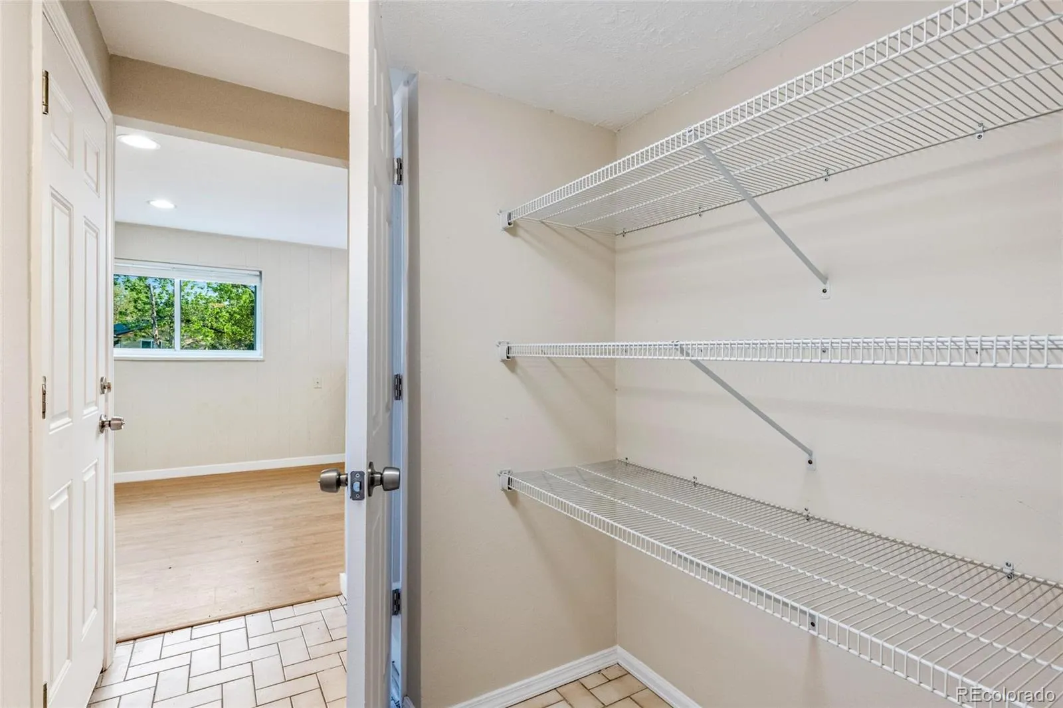
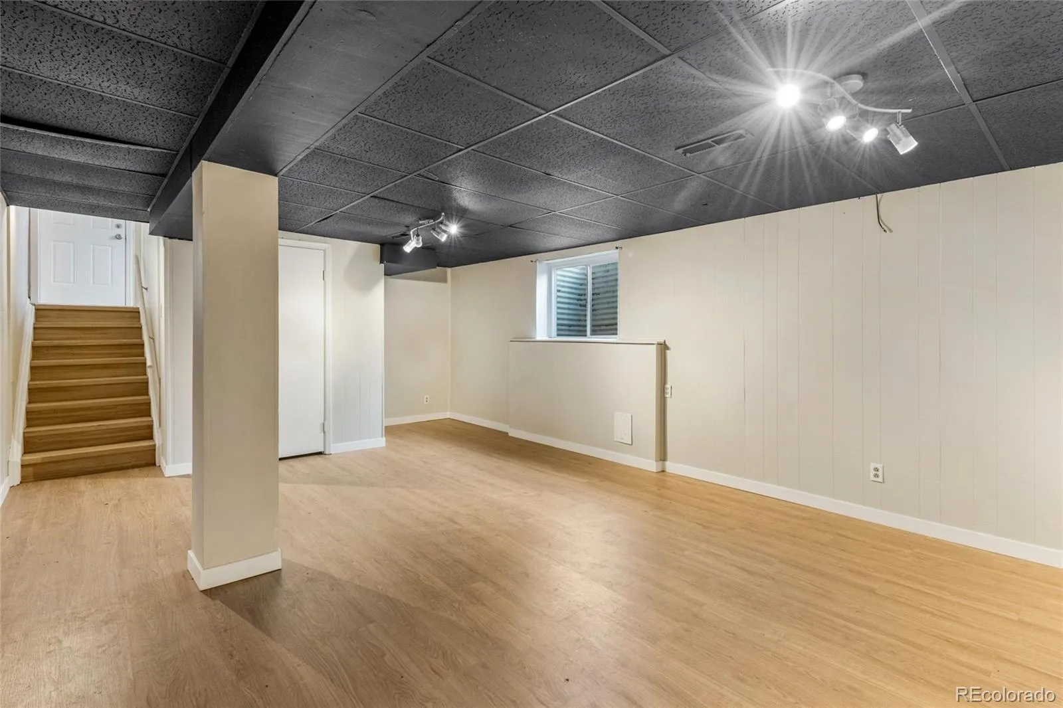
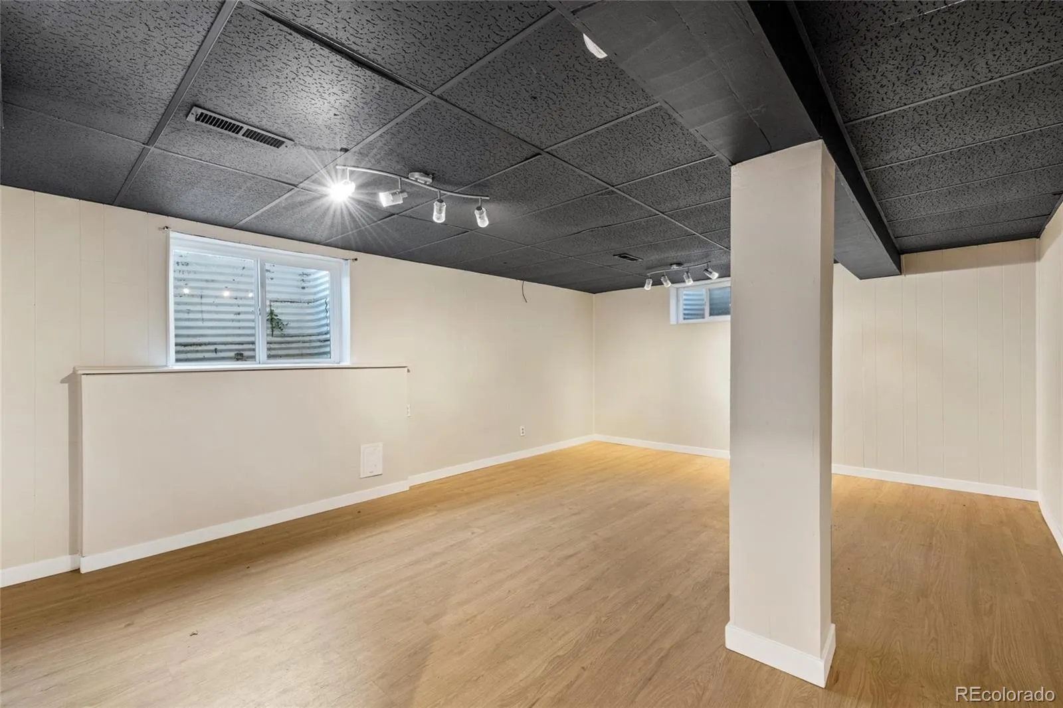
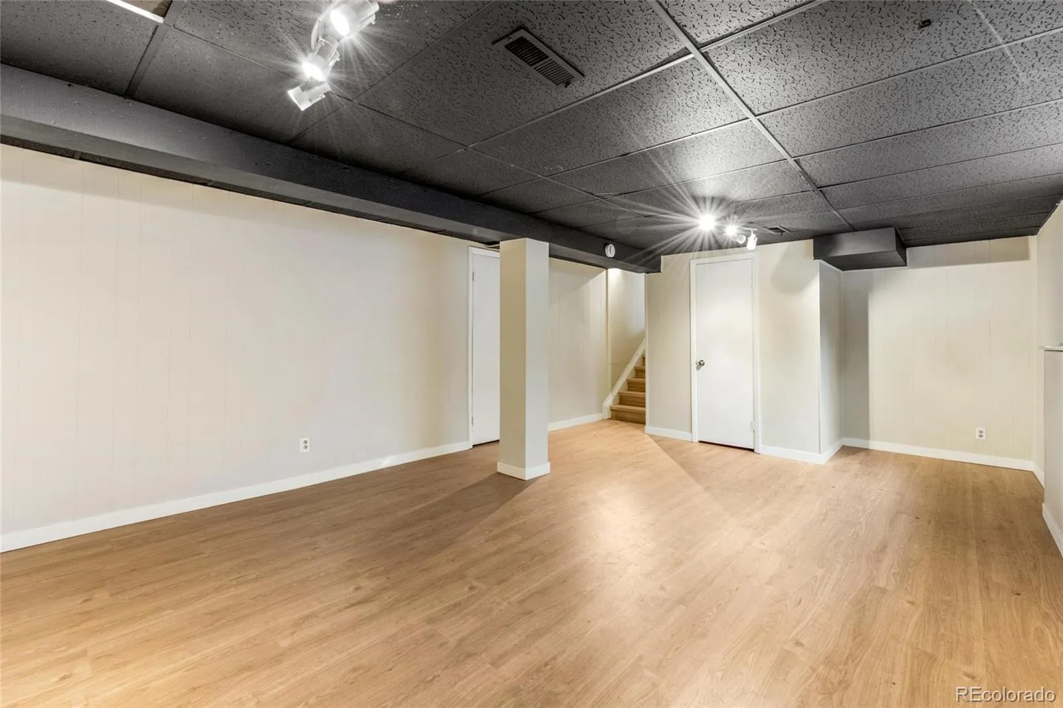
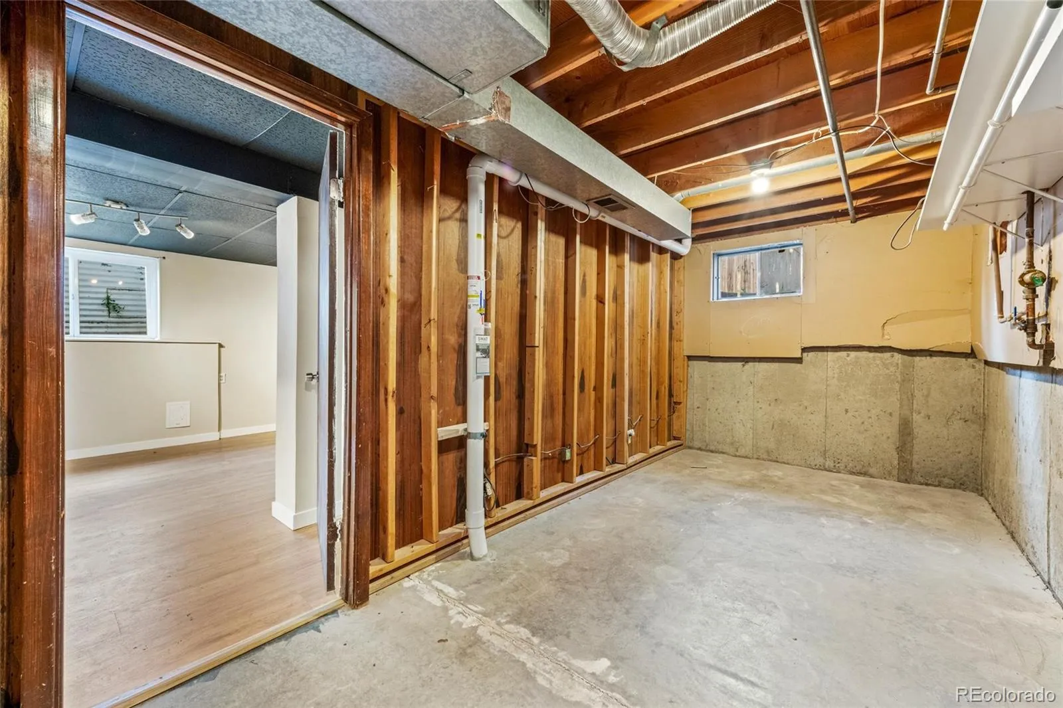
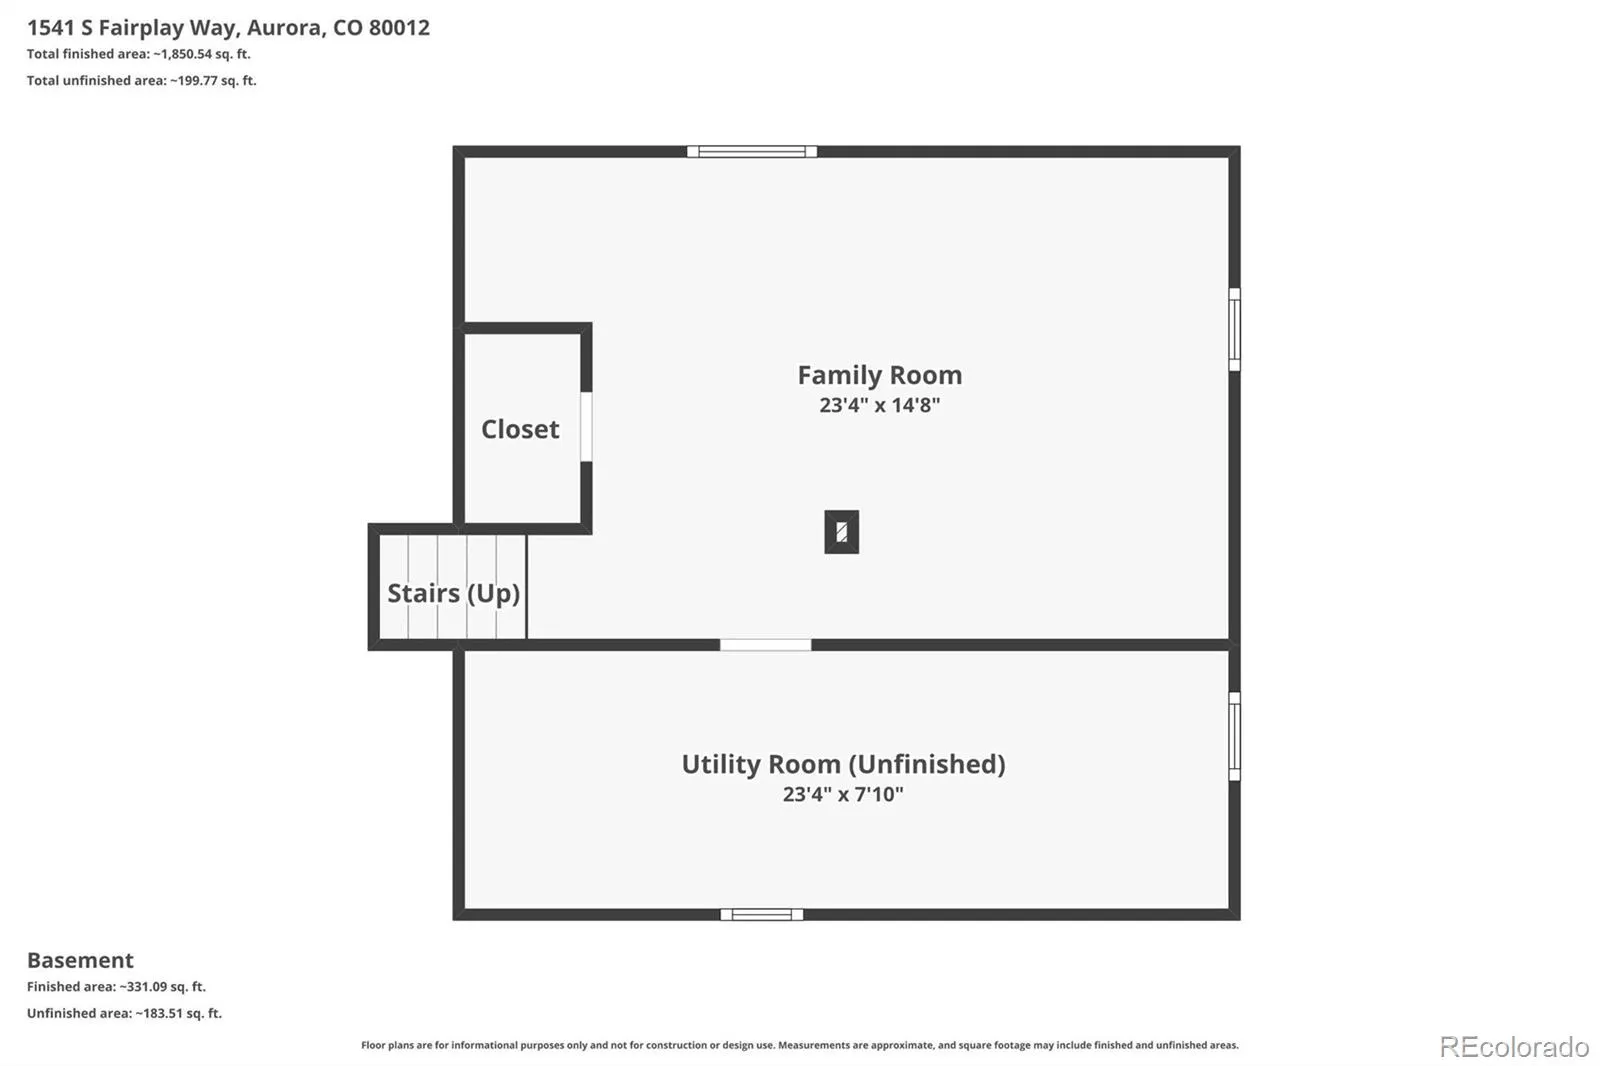
The finished lower level expands the home’s flexibility with a large fourth bedroom featuring an egress window and walk-in closet, plus nearby space already positioned for a future fourth bath—ideal for a second primary suite, guest quarters, or multigenerational living.
Major system upgrades—including a new roof, furnace, hot water heater, and radon mitigation system—provide long-term confidence, while evaporative cooling adds year-round comfort. A two-car attached garage with a dedicated workbench area completes the package.
Beautifully remodeled, thoughtfully maintained, and priced for today’s market, this is a rare opportunity to enjoy turnkey living in an established neighborhood with room to make it your own.
From the moment you step inside, you’ll notice the fresh, modern feel created by all-new flooring throughout, new interior doors and trim, fresh paint, and thoughtfully selected finishes at every turn. The updated eat-in kitchen serves as the heart of the home, featuring rich cherry cabinetry, slab granite countertops, and sleek black appliances, including a brand-new stove, dishwasher, and garbage disposal.
Just off the kitchen, step onto the new Trex deck—an ideal setting for morning coffee or evening gatherings—overlooking a private, fenced backyard on one of the neighborhood’s largest lots at 11,674 sq ft, offering exceptional space for entertaining, pets, play, or future outdoor enhancements.
Inside, the inviting family room centers around a warm wood-burning fireplace, creating the perfect backdrop for cozy evenings at home. Upstairs, three spacious bedrooms offer comfort and style, complete with updated barn-door closets, new ceiling fans, and blinds. Updated bathrooms deliver a clean, spa-inspired feel throughout.
The finished lower level expands the home’s flexibility with a large fourth bedroom featuring an egress window and walk-in closet, plus nearby space already positioned for a future fourth bath—ideal for a second primary suite, guest quarters, or multigenerational living.
Major system upgrades—including a new roof, furnace, hot water heater, and radon mitigation system—provide long-term confidence, while evaporative cooling adds year-round comfort. A two-car attached garage with a dedicated workbench area completes the package.
Beautifully remodeled, thoughtfully maintained, and priced for today’s market, this is a rare opportunity to enjoy turnkey living in an established neighborhood with room to make it your own.
Property Details
Price:
$475,000
MLS #:
REC6747700
Status:
Active
Beds:
4
Baths:
3
Type:
Single Family
Subtype:
Single Family Residence
Subdivision:
Willow Park
Finished Sq Ft:
2,187
Total Sq Ft:
2,187
Lot Size:
11,674 sqft / 0.27 acres (approx)
Year Built:
1979
Schools
School District:
Adams-Arapahoe 28J
Elementary School:
Jewell
Middle School:
Aurora Hills
High School:
Gateway
Interior
Above Grade Finished Area
1662
Appliances
Cooktop, Dishwasher, Disposal, Microwave, Refrigerator, Self Cleaning Oven
Bathrooms
1 Full Bathroom, 1 Three Quarter Bathroom, 1 Half Bathroom
Below Grade Finished Area
403
Below Grade Unfinished Area
122
Cooling
Evaporative Cooling
Fireplaces Total
1
Flooring
Carpet, Tile, Vinyl
Heating
Forced Air
Interior Features
Ceiling Fan(s), Eat-in Kitchen, Five Piece Bath, Granite Counters, Radon Mitigation System, Walk-In Closet(s)
Levels
Tri-Level
Exterior
Architectural Style
Traditional
Attached Garage YN
1
Construction Materials
Brick, Frame, Wood Siding
Direction Faces
North
Fencing
Partial
Garage Spaces
2
Lot Features
Level
Parking Features
220 Volts
Parking Spots
2
Parking Total
2
Roof
Shingle
Security Features
Carbon Monoxide Detector(s), Radon Detector
Window Features
Egress Windows
Financial
Tax Year
2025
Taxes
$3,065
Map
Contact Us
Mortgage Calculator
Property Summary
- Located in the Willow Park subdivision, 1541 S Fairplay Way Aurora CO is a Single Family for sale in Aurora, CO, 80012. It is listed for $475,000 and features 4 beds, 3 baths, and has approximately 2,187 square feet of living space, and was originally constructed in 1979. The current price per square foot is $217. The average price per square foot for Single Family listings in Aurora is $251. The average listing price for Single Family in Aurora is $607,091. To schedule a showing of MLS#rec6747700 at 1541 S Fairplay Way in Aurora, CO, contact your Smart Sale AI agent at 3039066915.
Similar Listings Nearby

Additional Details
MLS ID : REC6747700
Listing Key : REC2054384731
Parcel Number : 031394473
Zip Code : 80012
City : Aurora
State : CO
Building if Condo :
Full Street: 1541 S Fairplay Way
Address : 1541
Address Prefix :
Address Suffix : Way
Street : Fairplay
Street Prefix : S
Street Suffix :
Unit if Condo :
Latitude : 39.687176
Longitude : -104.814453
Property Type : singlefamily
Property Sub Type : Single Family Residence
Stories Total if Condo :
Lot Size : 11,674 sqft / 0.27 acres (approx)
Ownership : Corporation/Trust
Zoning : R-1
Condition : Updated/Remodeled
Renovation :
Pets Allowed :
Special Conditions : None
Possession : Closing/DOD
Original Price : 475000
Close Price :
Close Date :
List Date : May 23, 2026
List Contract Date : 2026-05-23
Off Market Date :
Purchase Contract Date :
Days on Market : 1
Concessions Amount :
Concession Comment :
Renovation :
Company : Real Broker, LLC DBA Real

Copyright 2026. All rights reserved.
1541 S Fairplay Way
Aurora, CO