
There are multiple listings for this address:
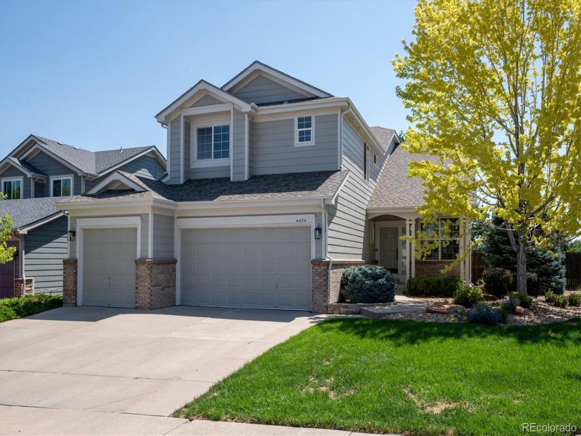
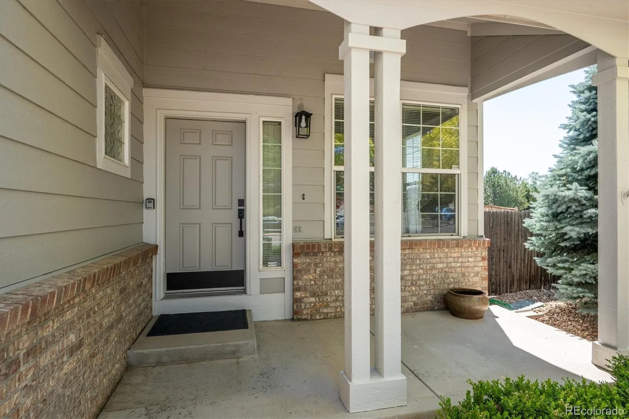
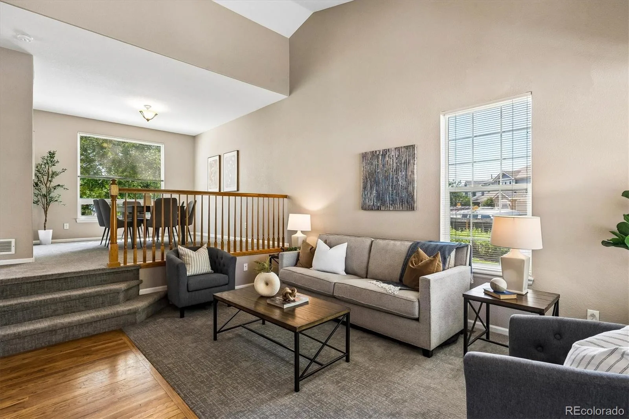
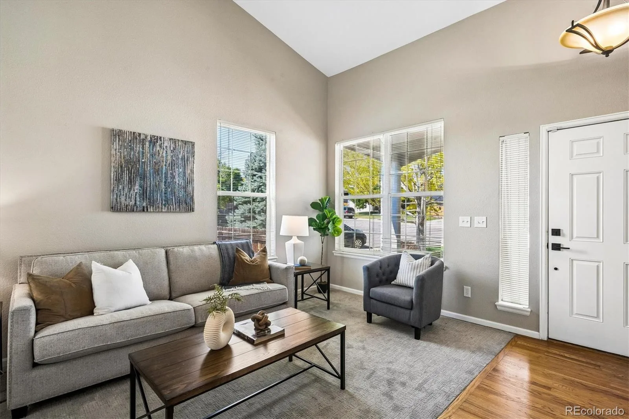
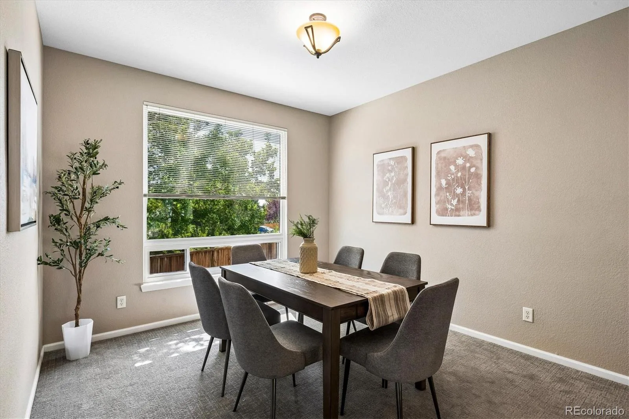
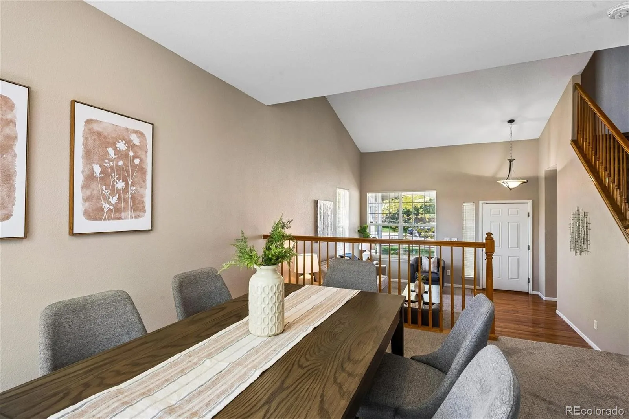
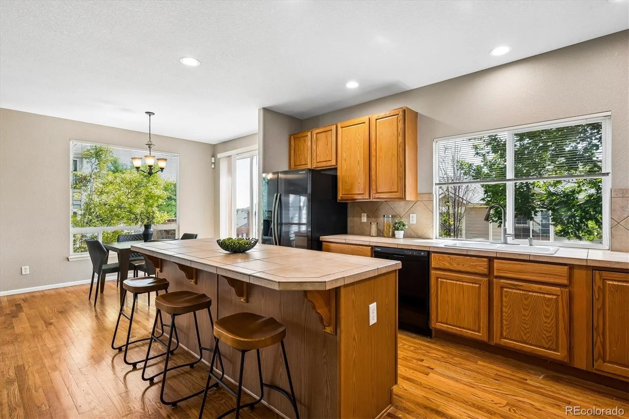
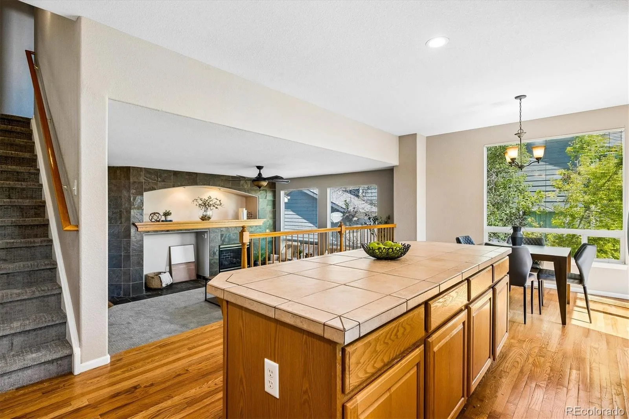
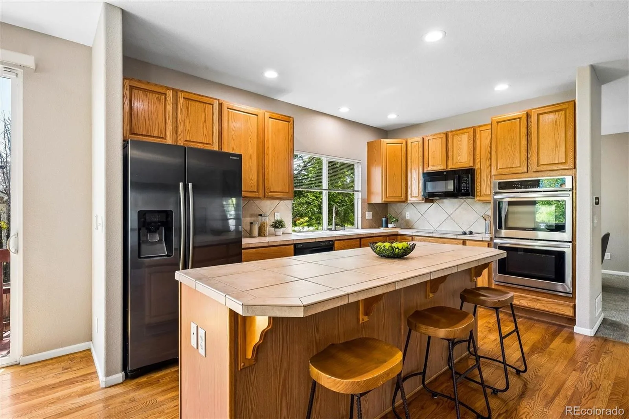
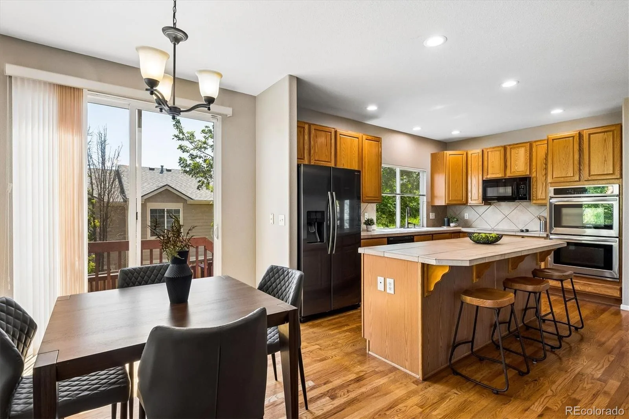
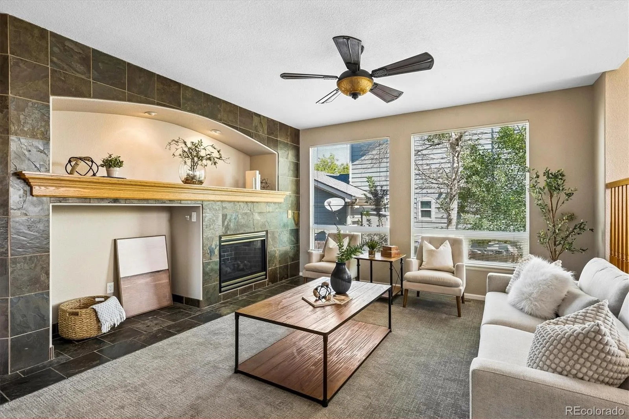
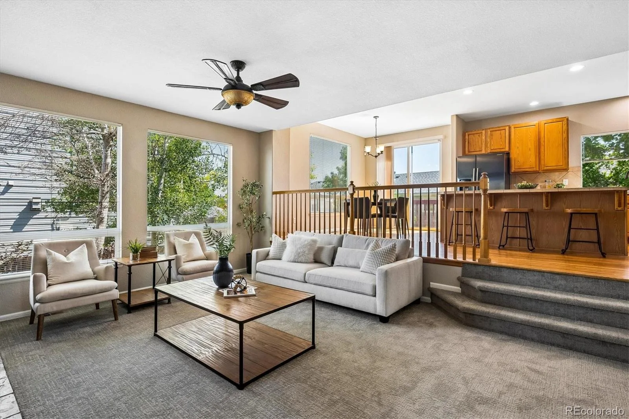
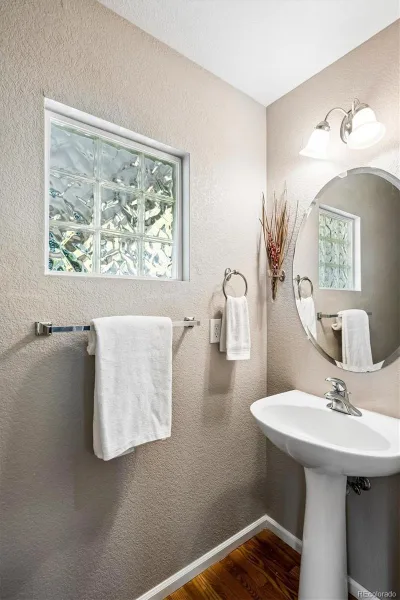
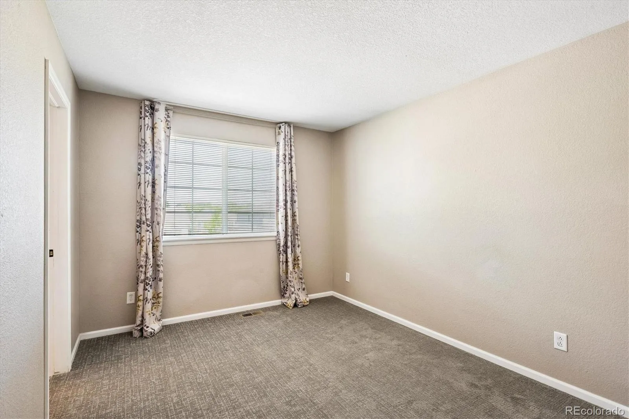
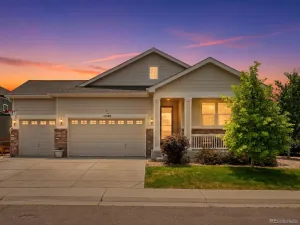
This beautifully refreshed Willow Trace home blends comfort, style, and thoughtful updates across 4 bedrooms and 5 baths. Recent improvements, including a new roof, new exterior paint, new carpet, updated Primary bath suite, newer appliances —give the home a bright, modern feel from the moment you arrive. The open main floor plan features, living, dining, spacious kitchen w newer Ref, Dishwasher, Microwave, double ovens, 42″ cabinets, breakfast nook and an oversized island and a step down to a large Family Great room w Fireplace.
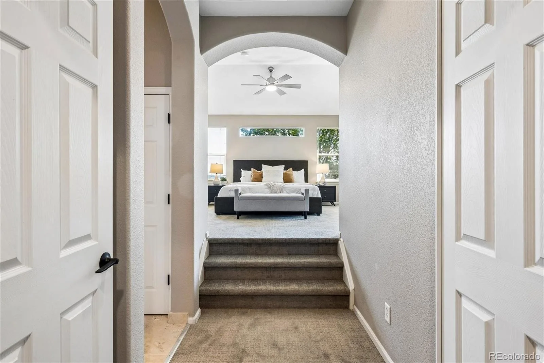
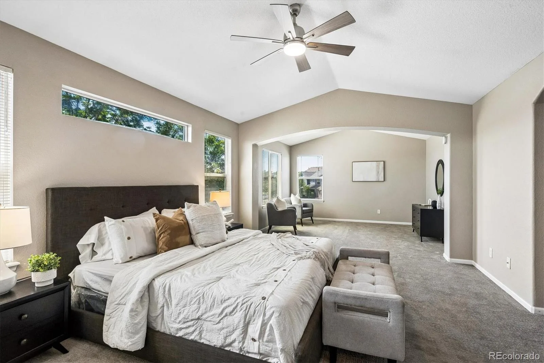
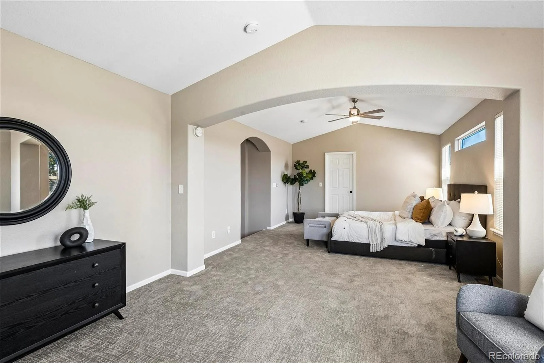
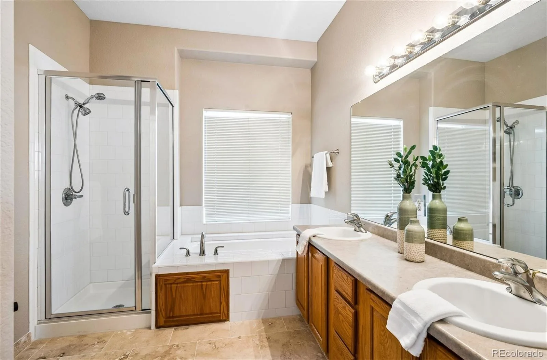
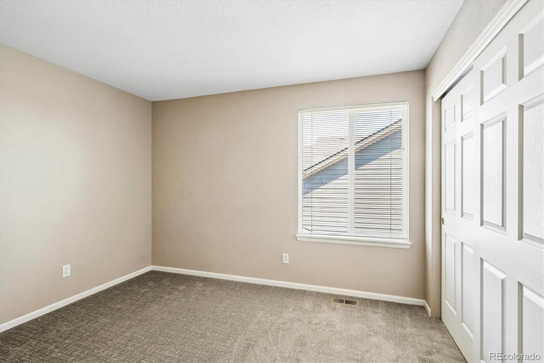
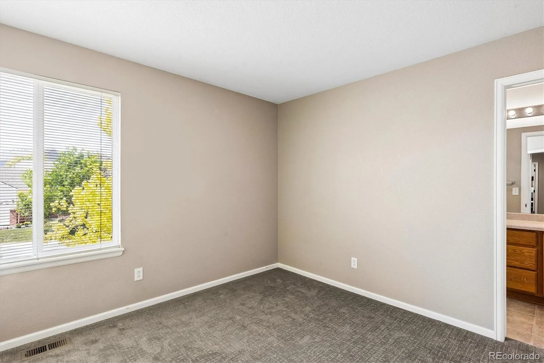
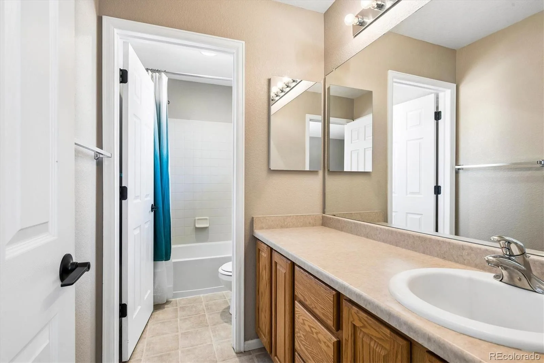
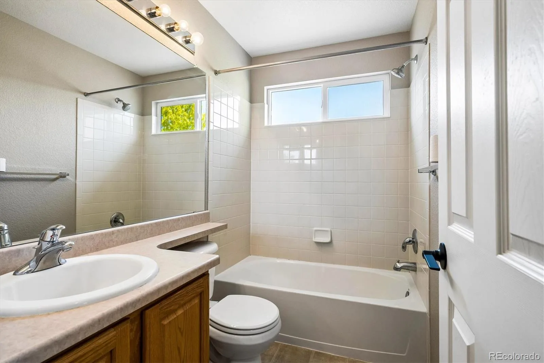
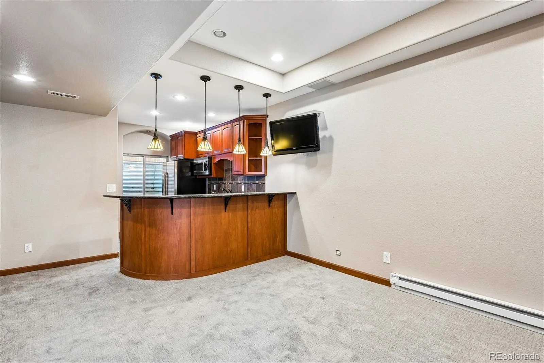
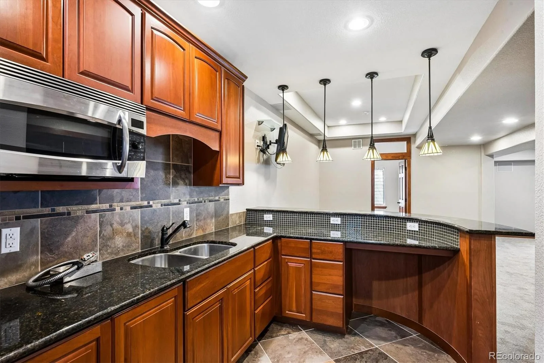
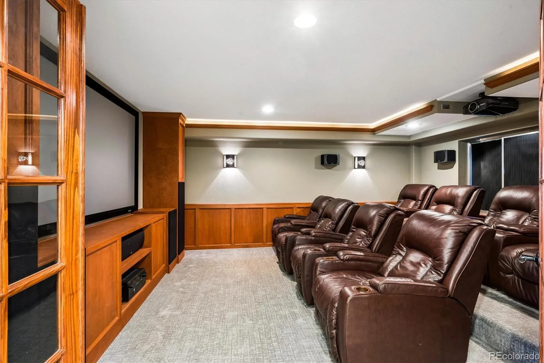
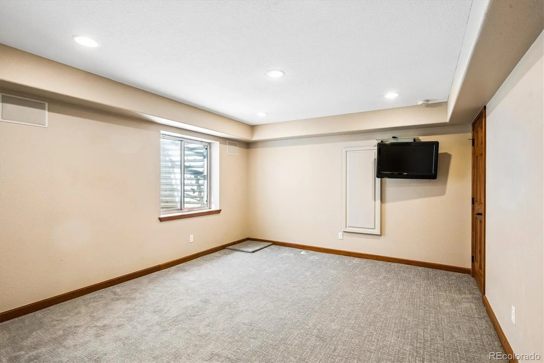
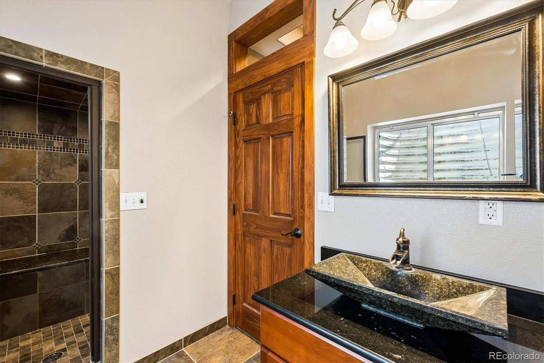
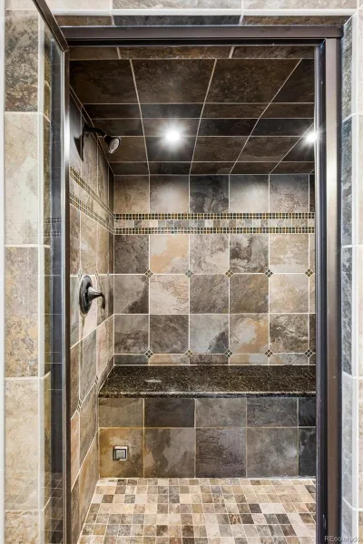
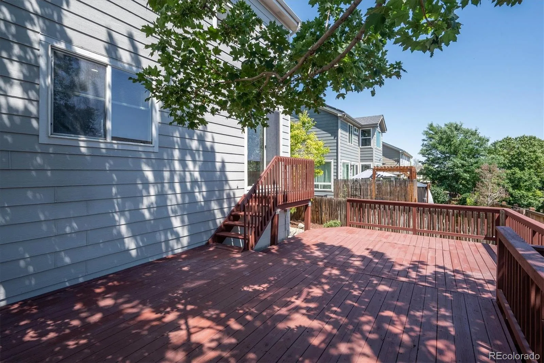
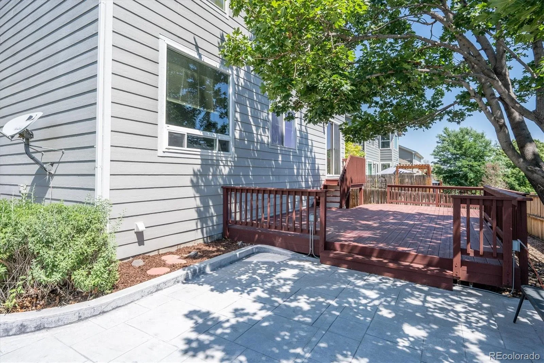
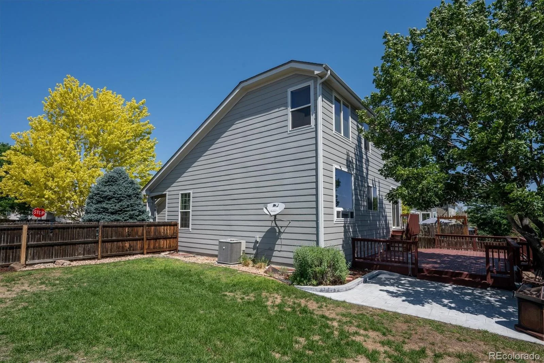
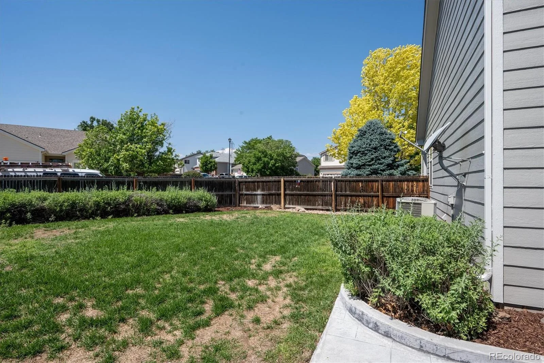
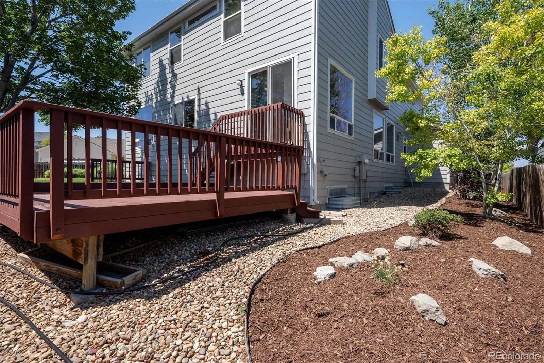
The upper level hosts a huge serene primary suite with a retreat / large walk-in and newer spa like five piece bath, then 3 additional bedrooms and 2 additional full bathrooms. The basement is a custom $75K + full finish- designed for entertainment and exercise- it delivers incredible space: a full wet bar/kitchen with stainless appliances, a stunning home theater with nine recliners, 100″ screen, and premium Paradigm audio, a workout area and a ¾ bath with steam room. Step outside to the yard of this large corner 8267 sq ft lot, which features a cedar deck, full electric hookup for hot tub/ has a removal section for a hot placement, and a stamped concrete patio perfect for gatherings, and a garden area . Finally – a fully insulated, drywalled 3 car garage adds everyday convenience. A wonderful opportunity in a highly desirable Cherry Creek school community.
The upper level hosts a huge serene primary suite with a retreat / large walk-in and newer spa like five piece bath, then 3 additional bedrooms and 2 additional full bathrooms. The basement is a custom $75K + full finish- designed for entertainment and exercise- it delivers incredible space: a full wet bar/kitchen with stainless appliances, a stunning home theater with nine recliners, 100″ screen, and premium Paradigm audio, a workout area and a ¾ bath with steam room. Step outside to the yard of this large corner 8267 sq ft lot, which features a cedar deck, full electric hookup for hot tub/ has a removal section for a hot placement, and a stamped concrete patio perfect for gatherings, and a garden area . Finally – a fully insulated, drywalled 3 car garage adds everyday convenience. A wonderful opportunity in a highly desirable Cherry Creek school community.
Property Details
Price:
$692,500
MLS #:
REC4586957
Status:
Active
Beds:
4
Baths:
5
Type:
Single Family
Subtype:
Single Family Residence
Subdivision:
WILLOW TRACE
Finished Sq Ft:
3,827
Total Sq Ft:
3,827
Lot Size:
8,276 sqft / 0.19 acres (approx)
Year Built:
2002
Schools
School District:
Cherry Creek 5
Elementary School:
Aspen Crossing
Middle School:
Sky Vista
High School:
Eaglecrest
Interior
Above Grade Finished Area
2558
Appliances
Bar Fridge, Cooktop, Dishwasher, Disposal, Double Oven, Microwave, Refrigerator, Self Cleaning Oven
Bathrooms
3 Full Bathrooms, 1 Three Quarter Bathroom, 1 Half Bathroom
Below Grade Finished Area
1269
Cooling
Central Air
Fireplaces Total
1
Flooring
Carpet, Tile, Wood
Heating
Forced Air
Interior Features
Breakfast Bar, Built-in Features, Ceiling Fan(s), Eat-in Kitchen, Entrance Foyer, Five Piece Bath, Kitchen Island, Open Floorplan, Primary Suite, Smoke Free, Sound System, Stone Counters, Tile Counters, Walk-In Closet(s), Wet Bar, Wired for Data
Laundry Features
Sink, In Unit
Levels
Two
Main Level Bathrooms
1
Exterior
Architectural Style
Traditional
Attached Garage YN
1
Exterior Features
Garden, Private Yard
Fencing
Full
Garage Spaces
3
Parking Spots
3
Parking Total
3
Patio And Porch Features
Deck, Front Porch
Financial
Map
Contact Us
Mortgage Calculator
Property Summary
- Located in the WILLOW TRACE subdivision, 4454 S Himalaya Circle Aurora CO is a Single Family for sale in Aurora, CO, 80015. It is listed for $692,500 and features 4 beds, 5 baths, and has approximately 3,827 square feet of living space, and was originally constructed in 2002. The current price per square foot is $181. The average price per square foot for Single Family listings in Aurora is $235. The average listing price for Single Family in Aurora is $587,400. To schedule a showing of MLS#rec4586957 at 4454 S Himalaya Circle in Aurora, CO, contact your Smart Sale AI agent at 3039066915.
Similar Listings Nearby

Additional Details
MLS ID : REC4586957
Listing Key : REC2055283442
Parcel Number :
Zip Code : 80015
City : Aurora
State : CO
Building if Condo :
Full Street: 4454 S Himalaya Circle
Address : 4454
Address Prefix :
Address Suffix : Circle
Street : Himalaya
Street Prefix : S
Street Suffix :
Unit if Condo :
Latitude : 39.635860
Longitude : -104.751564
Property Type : singlefamily
Property Sub Type : Single Family Residence
Stories Total if Condo :
Lot Size : 8,276 sqft / 0.19 acres (approx)
Ownership :
Zoning :
Condition :
Renovation :
Pets Allowed : Dogs OK,Number Limit,Size Limit
Special Conditions :
Possession :
Original Price : 3795
Close Price :
Close Date :
List Date : Jul 1, 2026
List Contract Date : 2026-08-22
Off Market Date :
Purchase Contract Date :
Days on Market : 109
Concessions Amount :
Concession Comment :
Renovation :
Company : The Galansky Group LLC

Copyright 2026. All rights reserved.
4454 S Himalaya Circle
Aurora, CO
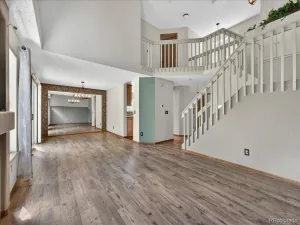
This beautifully refreshed Willow Trace home blends comfort, style, and thoughtful updates across 4 bedrooms and 5 baths. Recent improvements, including a new roof, new exterior paint, new carpet, updated Primary bath suite, newer appliances —give the home a bright, modern feel from the moment you arrive. The open main floor plan features, living, dining, spacious kitchen w newer Ref, Dishwasher, Microwave, double ovens, 42″ cabinets, breakfast nook and an oversized island and a step down to a large Family Great room w Fireplace.
The upper level hosts a huge serene primary suite with a retreat / large walk-in and newer spa like five piece bath, then 3 additional bedrooms and 2 additional full bathrooms. The basement is a custom $75K + full finish- designed for entertainment and exercise- it delivers incredible space: a full wet bar/kitchen with stainless appliances, a stunning home theater with nine recliners, 100″ screen, and premium Paradigm audio, a workout area and a ¾ bath with steam room. Step outside to the yard of this large corner 8267 sq ft lot, which features a cedar deck, full electric hookup for hot tub/ has a removal section for a hot placement, and a stamped concrete patio perfect for gatherings, and a garden area . Finally – a fully insulated, drywalled 3 car garage adds everyday convenience. A wonderful opportunity in a highly desirable Cherry Creek school community.
The upper level hosts a huge serene primary suite with a retreat / large walk-in and newer spa like five piece bath, then 3 additional bedrooms and 2 additional full bathrooms. The basement is a custom $75K + full finish- designed for entertainment and exercise- it delivers incredible space: a full wet bar/kitchen with stainless appliances, a stunning home theater with nine recliners, 100″ screen, and premium Paradigm audio, a workout area and a ¾ bath with steam room. Step outside to the yard of this large corner 8267 sq ft lot, which features a cedar deck, full electric hookup for hot tub/ has a removal section for a hot placement, and a stamped concrete patio perfect for gatherings, and a garden area . Finally – a fully insulated, drywalled 3 car garage adds everyday convenience. A wonderful opportunity in a highly desirable Cherry Creek school community.
Property Details
Price:
$3,695
MLS #:
REC9067761
Status:
Active
Beds:
4
Baths:
5
Type:
Rental
Subtype:
Single Family Residence
Subdivision:
WILLOW TRACE
Finished Sq Ft:
3,827
Total Sq Ft:
3,827
Lot Size:
8,276 sqft / 0.19 acres (approx)
Year Built:
2002
Schools
School District:
Cherry Creek 5
Elementary School:
Aspen Crossing
Middle School:
Sky Vista
High School:
Eaglecrest
Interior
Above Grade Finished Area
2558
Appliances
Bar Fridge, Cooktop, Dishwasher, Disposal, Double Oven, Microwave, Refrigerator, Self Cleaning Oven
Bathrooms
3 Full Bathrooms, 1 Three Quarter Bathroom, 1 Half Bathroom
Below Grade Finished Area
1269
Cooling
Central Air
Fireplaces Total
1
Flooring
Carpet, Tile, Wood
Heating
Forced Air
Interior Features
Breakfast Bar, Built-in Features, Ceiling Fan(s), Eat-in Kitchen, Entrance Foyer, Five Piece Bath, Kitchen Island, Open Floorplan, Primary Suite, Smoke Free, Sound System, Stone Counters, Tile Counters, Walk-In Closet(s), Wet Bar, Wired for Data
Laundry Features
Sink, In Unit
Levels
Two
Main Level Bathrooms
1
Exterior
Architectural Style
Traditional
Attached Garage YN
1
Exterior Features
Garden, Private Yard
Fencing
Full
Garage Spaces
3
Parking Spots
3
Parking Total
3
Patio And Porch Features
Deck, Front Porch
Financial
Map
Contact Us
Mortgage Calculator
Property Summary
- Located in the WILLOW TRACE subdivision, 4454 S Himalaya Circle Aurora CO is a Rental for sale in Aurora, CO, 80015. It is listed for $3,695 To schedule a showing of MLS#rec9067761 at 4454 S Himalaya Circle in Aurora, CO, contact your Smart Sale AI agent at 3039066915.
Similar Listings Nearby
Additional Details
MLS ID : REC9067761
Listing Key : REC2056431560
Parcel Number :
Zip Code : 80015
City : Aurora
State : CO
Building if Condo :
Full Street: 4454 S Himalaya Circle
Address : 4454
Address Prefix :
Address Suffix : Circle
Street : Himalaya
Street Prefix : S
Street Suffix :
Unit if Condo :
Latitude : 39.635902
Longitude : -104.751709
Property Type : rental
Property Sub Type : Single Family Residence
Stories Total if Condo :
Lot Size : 8,276 sqft / 0.19 acres (approx)
Ownership :
Zoning :
Condition :
Renovation :
Pets Allowed : Dogs OK,Number Limit,Size Limit
Special Conditions :
Possession :
Original Price : 3795
Close Price :
Close Date :
List Date : Aug 22, 2026
List Contract Date : 2026-08-22
Off Market Date :
Purchase Contract Date :
Days on Market : 57
Concessions Amount :
Concession Comment :
Renovation :
Company : The Galansky Group LLC