
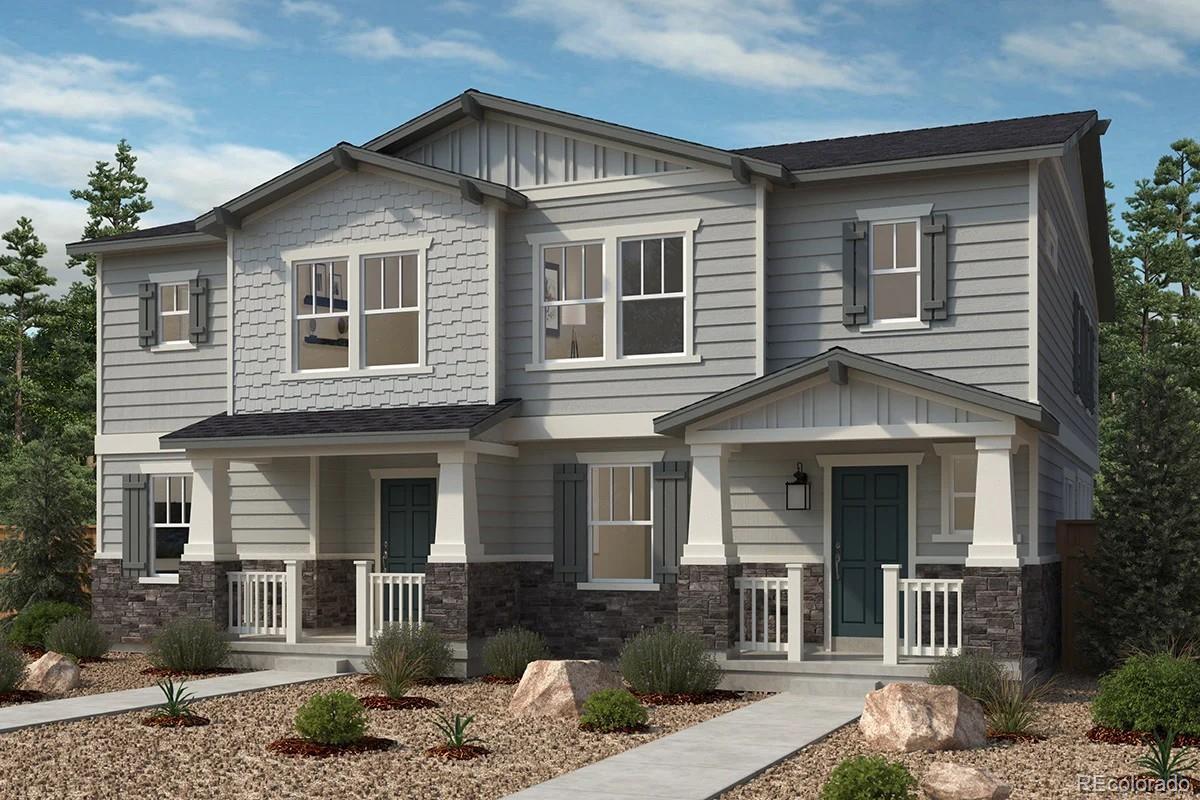
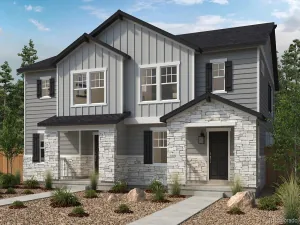
Welcome to this beautifully designed 1,469 sq. ft. paired Villa featuring 3 bedrooms, 2.5 bathrooms. This home is on a crawlspace, which includes additional ample storage. Thoughtfully crafted for modern living, the home includes stainless steel appliances, upgraded quartz countertops, durable luxury vinyl plank flooring and a bright, open-concept layout ideal for both daily life and entertaining. Fenced private yard is included with home surrounded by lots of beautiful greenery and open spaces. Come enjoy your spacious fenced corner lot in the heart of a vibrant new community just minutes from DIA and the Gaylord Hotel. Windler provides 160 acres of parks, trails, open spaces, retail and tons of amenities. Team Lassen represents the
seller/builder as a Transaction Broker.
seller/builder as a Transaction Broker.
Property Details
Price:
$412,421
MLS #:
REC8470942
Status:
Active
Beds:
3
Baths:
3
Type:
Single Family
Subtype:
Single Family Residence
Subdivision:
Windler
Finished Sq Ft:
1,469
Total Sq Ft:
1,469
Lot Size:
2,720 sqft / 0.06 acres (approx)
Year Built:
2026
Schools
School District:
Adams-Arapahoe 28J
Elementary School:
Aurora Highlands
Middle School:
Aurora Highlands
High School:
Vista Peak
Interior
Above Grade Finished Area
1469
Appliances
Dishwasher, Disposal, Dryer, Freezer, Microwave, Range, Refrigerator, Smart Appliance(s), Sump Pump, Tankless Water Heater, Washer
Bathrooms
2 Full Bathrooms, 1 Half Bathroom
Cooling
Central Air
Flooring
Carpet, Vinyl
Heating
Electric
Interior Features
Corian Counters, High Ceilings, Kitchen Island, Open Floorplan, Quartz Counters, Smart Thermostat, Walk-In Closet(s)
Levels
Two
Main Level Bathrooms
1
Exterior
Architectural Style
Traditional
Association Amenities
Clubhouse, Park, Playground, Pool, Trail(s)
Attached Garage YN
1
Common Walls
1 Common Wall
Construction Materials
Cement Siding
Direction Faces
Northeast
Exterior Features
Private Yard
Fencing
Full
Garage Spaces
2
Lot Features
Master Planned, Sprinklers In Front
Parking Features
Concrete, Insulated Garage, Lighted
Parking Spots
2
Parking Total
2
Patio And Porch Features
Front Porch
Roof
Composition
Security Features
Smoke Detector(s)
Window Features
Double Pane Windows, Window Coverings
Financial
HOA Fee
$155
HOA Fee Frequency
Monthly
HOA Includes
Maintenance Grounds, Recycling, Road Maintenance, Snow Removal, Trash
HOA Name
Windler Home Owner Association (WHOA)
HOA Phone
303-482-2213
Tax Year
2025
Taxes
$775
Map
Contact Us
Mortgage Calculator
Property Summary
- Located in the Windler subdivision, 24351 E 52nd Avenue Aurora CO is a Single Family for sale in Aurora, CO, 80019. It is listed for $412,421 and features 3 beds, 3 baths, and has approximately 1,469 square feet of living space, and was originally constructed in 2026. The current price per square foot is $281. The average price per square foot for Single Family listings in Aurora is $239. The average listing price for Single Family in Aurora is $597,039. To schedule a showing of MLS#rec8470942 at 24351 E 52nd Avenue in Aurora, CO, contact your Smart Sale AI agent at 3039066915.
Similar Listings Nearby

Additional Details
MLS ID : REC8470942
Listing Key : REC2056010640
Parcel Number : R0225287
Zip Code : 80019
City : Aurora
State : CO
Building if Condo :
Full Street: 24351 E 52nd Avenue
Address : 24351
Address Prefix :
Address Suffix : Avenue
Street : 52nd
Street Prefix : E
Street Suffix :
Unit if Condo :
Latitude : 39.791355
Longitude : -104.702843
Property Type : singlefamily
Property Sub Type : Single Family Residence
Stories Total if Condo :
Lot Size : 2,720 sqft / 0.06 acres (approx)
Ownership : Builder
Zoning :
Condition : Under Construction
Renovation :
Pets Allowed :
Special Conditions : None
Possession :
Original Price : 412421
Close Price :
Close Date :
List Date : Aug 4, 2026
List Contract Date : 2026-08-04
Off Market Date :
Purchase Contract Date :
Days on Market : 26
Concessions Amount :
Concession Comment :
Renovation :
Company : MB Team Lassen

Copyright 2026. All rights reserved.
24351 E 52nd Avenue
Aurora, CO