
6478 S Blackhawk Way
Aurora, CO, 80016
$1,099,000
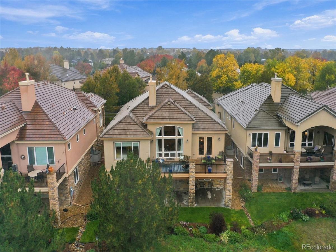
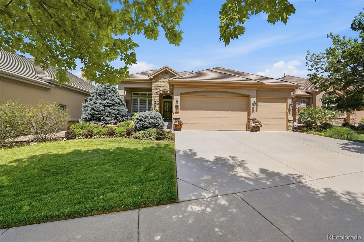
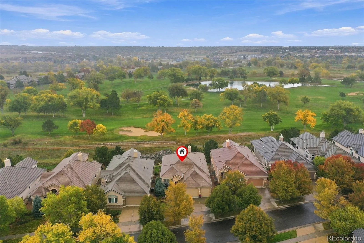
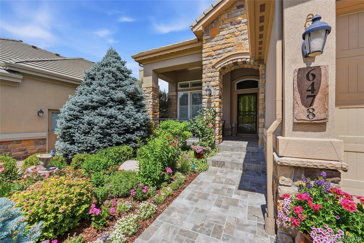
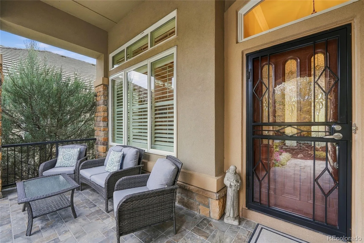
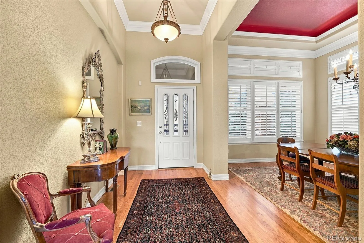
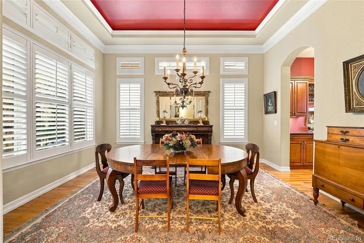
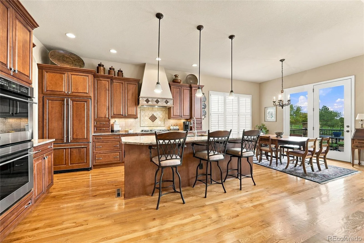
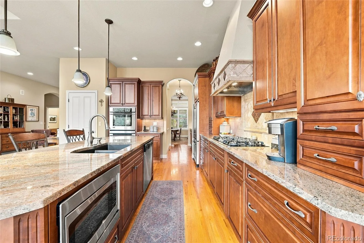
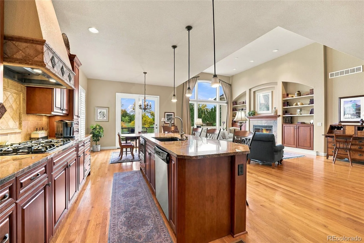
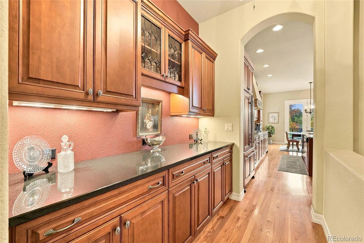
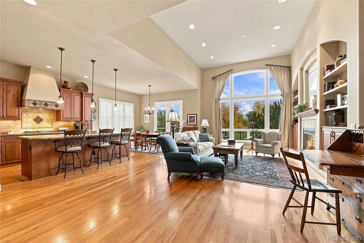
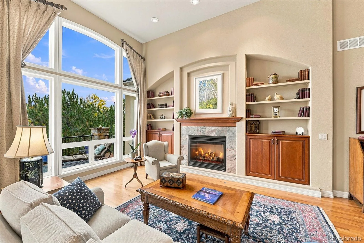
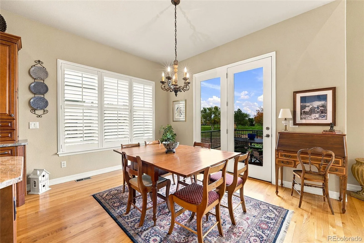
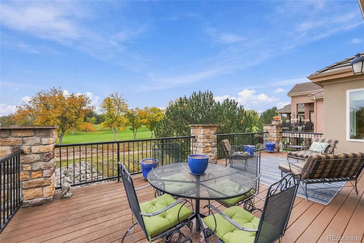
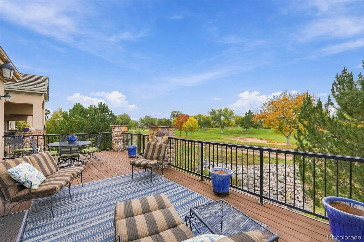
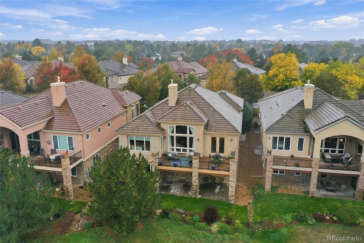
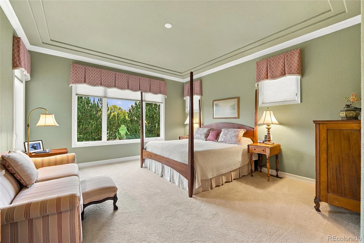
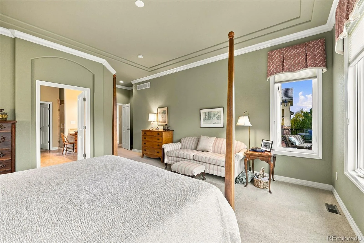
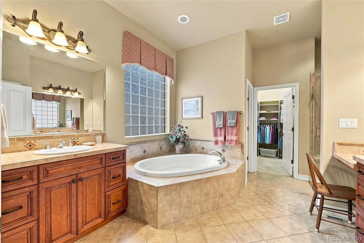
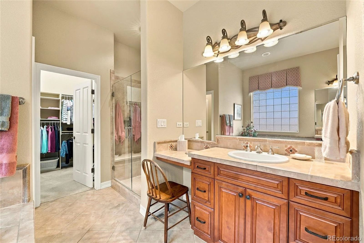
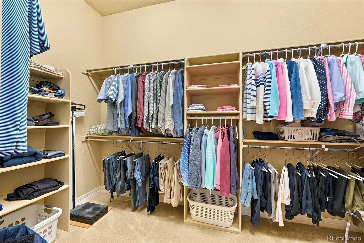
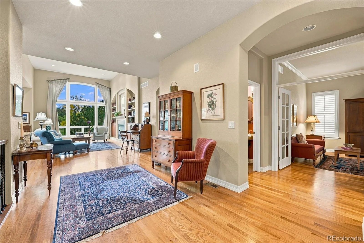
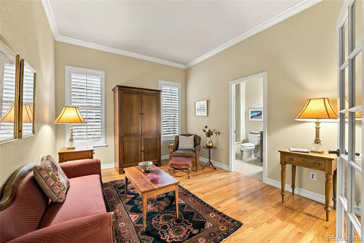
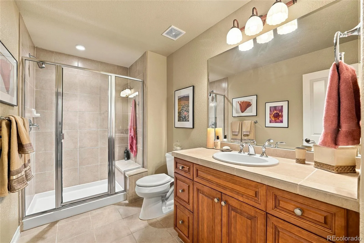
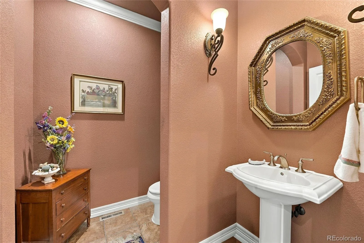
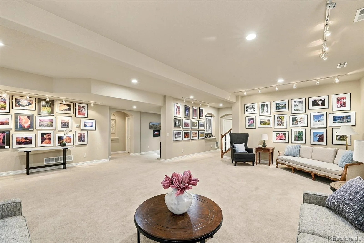
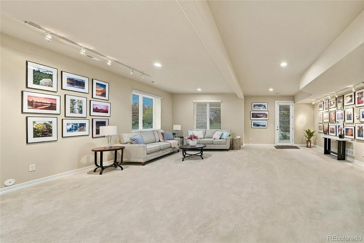
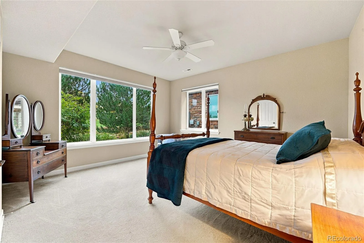
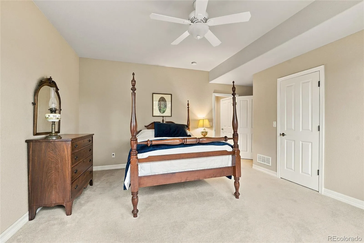
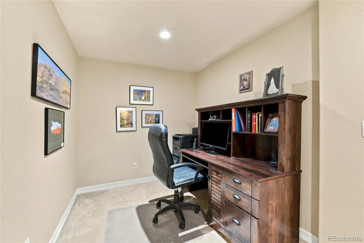
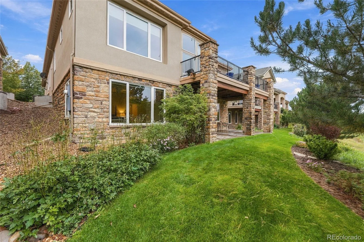
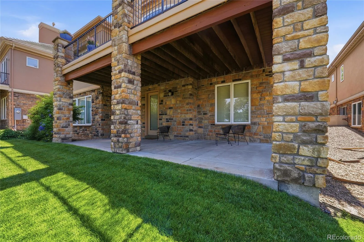
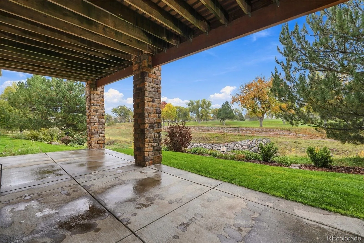
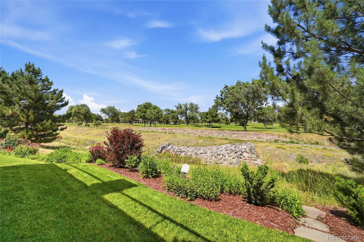
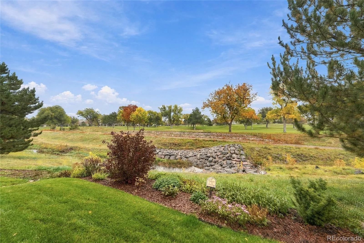
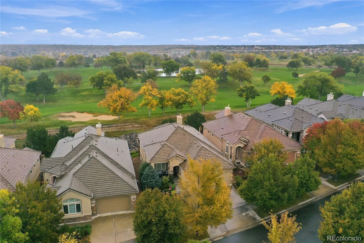
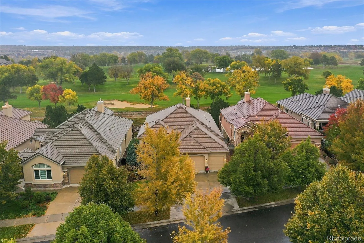
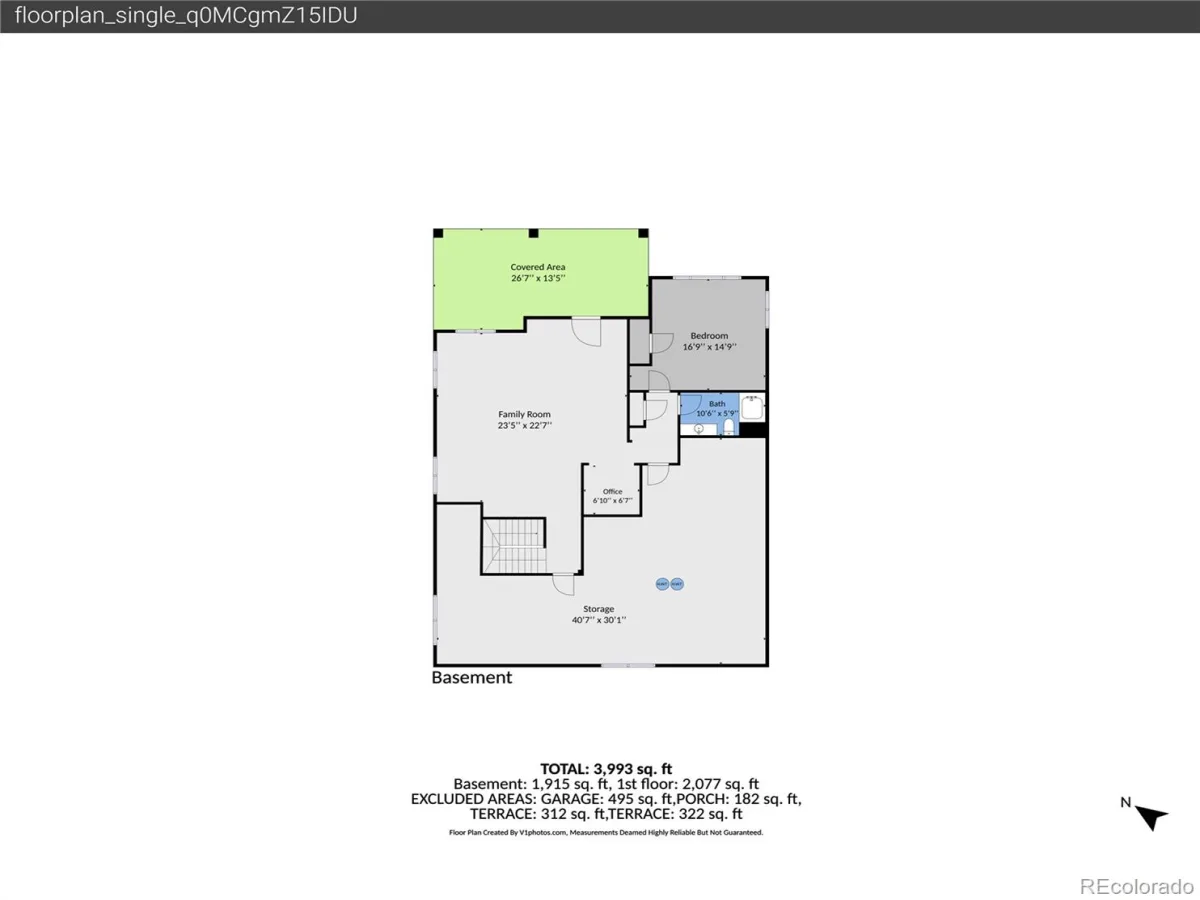
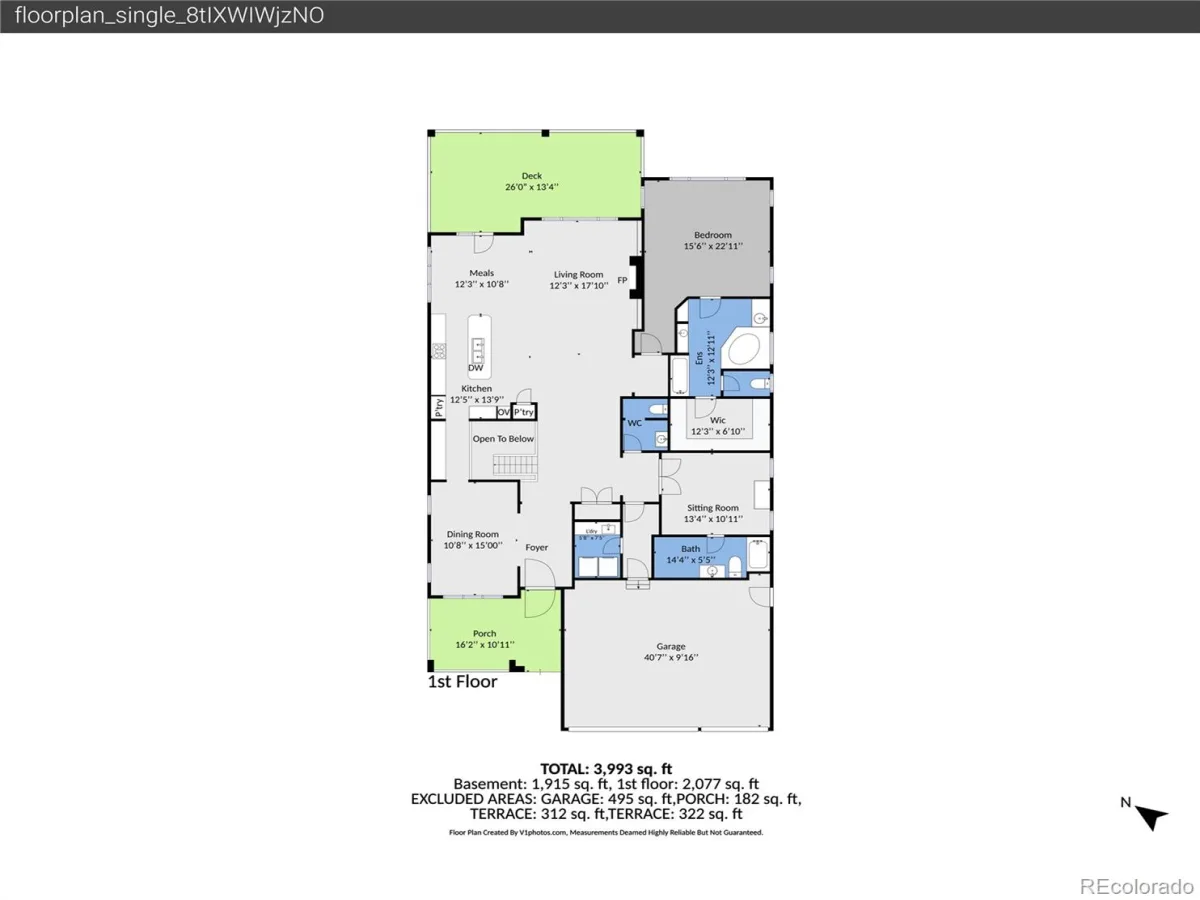
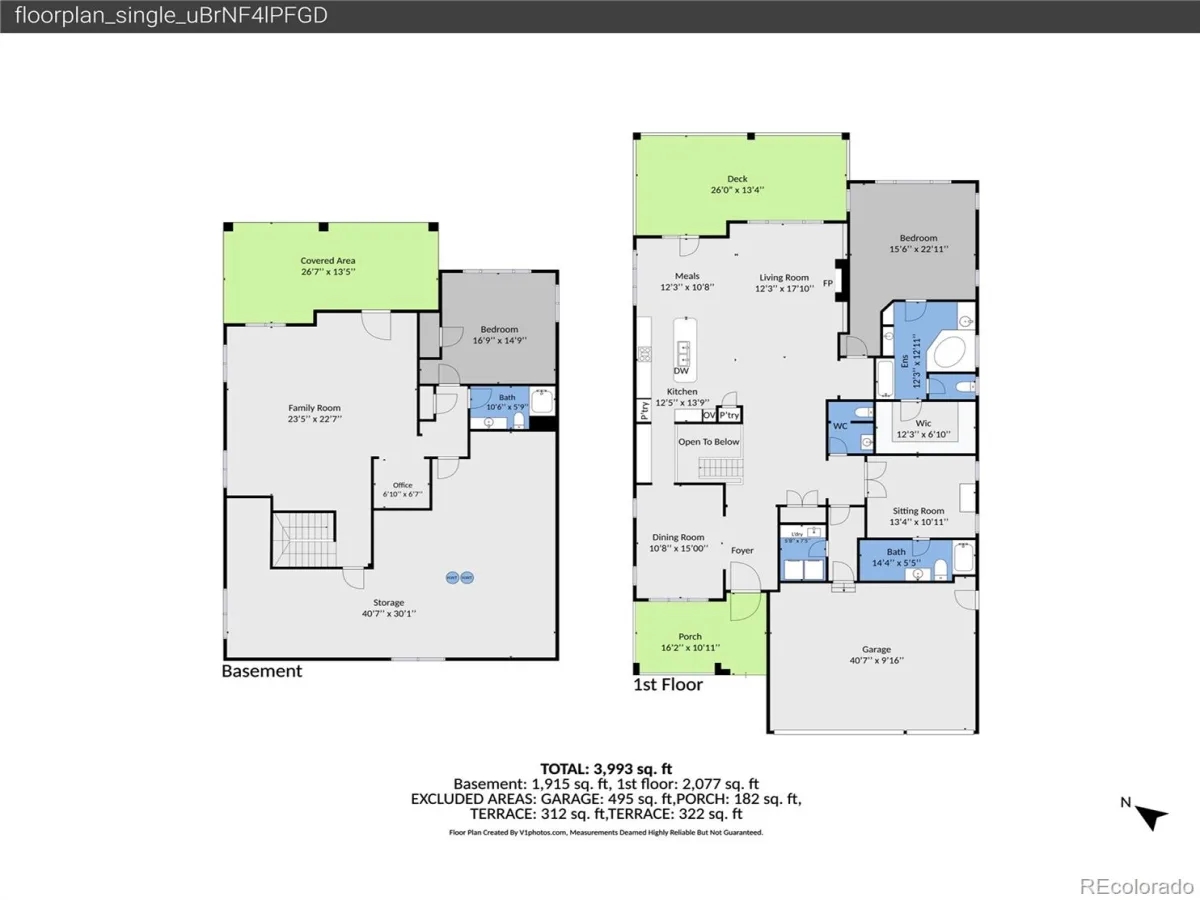
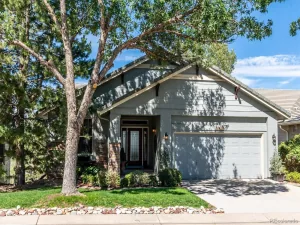
Overlooking Valley Country Club in the sought-after Windmill Creek Reserve II community, this stunning home pairs sweeping golf course views with a setting that feels worlds away. Pristine landscaping, stacked stone accents, a three-car garage and a covered front porch set the tone, while gleaming hardwood floors and soaring ceilings create an immediate sense of space and light. Floor-to-ceiling windows frame views of the green in the inviting family room, where charming built-ins flank the fireplace and bring warmth and character to the space. The open-concept kitchen and casual dining area are ideal for everyday living and elegant entertaining, featuring granite countertops, a statement range hood, and access to full-length back deck. A butler’s pantry connects the kitchen to the formal dining room, while main-level primary suite makes single-level living especially appealing. The primary retreat features a sprawling five-piece bath, complemented by main-level laundry with a utility sink plus a powder room. A second main-level bedroom is perfect for a home office or guest suite, featuring an en suite 3/4 bath. The walkout basement offers a distinct high-end atmosphere, with abundant natural light, gallery lighting, and direct patio access. A spacious living area, dedicated office nook, private bedroom, and three-quarter bath create an inviting space for guests, extended stays, or quiet retreat. Ample storage adds practicality without sacrificing living space. With beautiful golf course views, distinctive details at every corner, and a floor plan balancing gracious entertaining with quiet retreats, this home makes an impression from the moment you arrive. Just steps from Cherry Creek State Park and minutes from Arapahoe Crossings, the location also offers easy access to Park Meadows, Southlands, and the Denver Tech Center. Enjoy the tranquility of a beautifully maintained golf course community with premier shopping, dining, and recreation close by.
Property Details
Price:
$1,099,000
MLS #:
REC3690458
Status:
Active
Beds:
3
Baths:
4
Type:
Single Family
Subtype:
Single Family Residence
Subdivision:
Windmill Creek Reserve II
Finished Sq Ft:
3,988
Total Sq Ft:
4,748
Lot Size:
7,183 sqft / 0.16 acres (approx)
Year Built:
2006
Schools
School District:
Cherry Creek 5
Elementary School:
High Plains
Middle School:
Campus
High School:
Cherry Creek
Interior
Above Grade Finished Area
2374
Appliances
Convection Oven, Cooktop, Dishwasher, Disposal, Double Oven, Dryer, Microwave, Range Hood, Refrigerator, Self Cleaning Oven, Washer
Bathrooms
1 Full Bathroom, 2 Three Quarter Bathrooms, 1 Half Bathroom
Below Grade Finished Area
1614
Below Grade Unfinished Area
760
Cooling
Central Air
Fireplaces Total
1
Flooring
Carpet, Tile, Wood
Heating
Forced Air, Natural Gas
Interior Features
Breakfast Bar, Built-in Features, Eat-in Kitchen, Entrance Foyer, Five Piece Bath, Granite Counters, High Ceilings, High Speed Internet, Kitchen Island, Open Floorplan, Pantry, Primary Suite, Smoke Free, Solid Surface Counters, Tile Counters, Walk-In Closet(s)
Laundry Features
Sink, In Unit
Levels
One
Main Level Bathrooms
3
Main Level Bedrooms
2
Exterior
Architectural Style
Traditional
Attached Garage YN
1
Construction Materials
Frame, Stone, Stucco
Exterior Features
Rain Gutters
Fencing
None
Garage Spaces
3
Lot Features
Landscaped, On Golf Course
Parking Features
Concrete, Exterior Access Door, Finished Garage, Storage
Parking Spots
3
Parking Total
3
Patio And Porch Features
Covered, Deck, Front Porch, Patio
Roof
Shake
Security Features
Carbon Monoxide Detector(s), Smoke Detector(s)
Window Features
Double Pane Windows, Window Coverings
Financial
HOA Fee
$375
HOA Fee Frequency
Monthly
HOA Includes
Maintenance Grounds, Recycling, Snow Removal, Trash
HOA Name
Windmill Creek Reserve II
HOA Phone
720-961-5150
Tax Year
2025
Taxes
$6,923
Map
Contact Us
Mortgage Calculator
Property Summary
- Located in the Windmill Creek Reserve II subdivision, 6478 S Blackhawk Way Aurora CO is a Single Family for sale in Aurora, CO, 80016. It is listed for $1,099,000 and features 3 beds, 4 baths, and has approximately 4,748 square feet of living space, and was originally constructed in 2006. The current price per square foot is $231. The average price per square foot for Single Family listings in Aurora is $235. The average listing price for Single Family in Aurora is $587,362. To schedule a showing of MLS#rec3690458 at 6478 S Blackhawk Way in Aurora, CO, contact your Smart Sale AI agent at 3039066915.
Similar Listings Nearby

Additional Details
MLS ID : REC3690458
Listing Key : REC2057466562
Parcel Number : 034616756
Zip Code : 80016
City : Aurora
State : CO
Building if Condo :
Full Street: 6478 S Blackhawk Way
Address : 6478
Address Prefix :
Address Suffix : Way
Street : Blackhawk
Street Prefix : S
Street Suffix :
Unit if Condo :
Latitude : 39.599255
Longitude : -104.823250
Property Type : singlefamily
Property Sub Type : Single Family Residence
Stories Total if Condo :
Lot Size : 7,183 sqft / 0.16 acres (approx)
Ownership : Individual
Zoning :
Condition :
Renovation :
Pets Allowed :
Special Conditions : None
Possession : Closing/DOD
Original Price : 1099000
Close Price :
Close Date :
List Date : Oct 15, 2026
List Contract Date : 2026-10-15
Off Market Date :
Purchase Contract Date :
Days on Market : 3
Concessions Amount :
Concession Comment :
Renovation :
Company : The Steller Group, Inc

Copyright 2026. All rights reserved.
6478 S Blackhawk Way
Aurora, CO