
7-Bed, 4-Bath Home with Proven Short-Term Rental History on a 13,200 Sq Ft Lot with Parking for 6
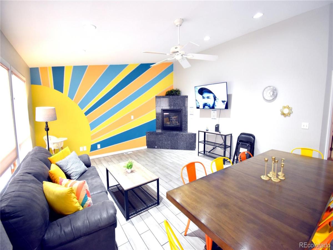
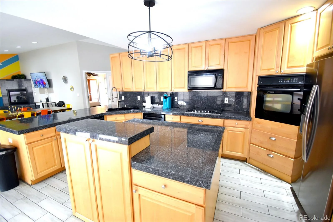
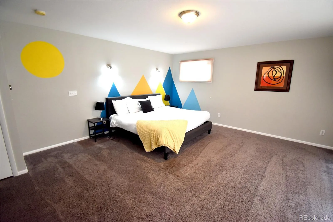
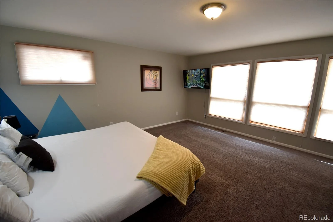
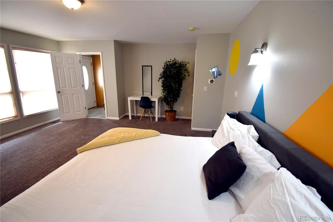
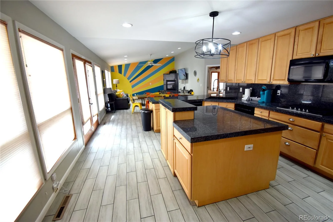
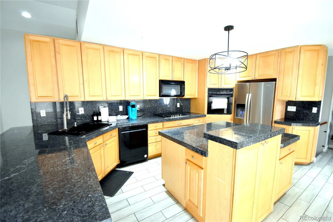
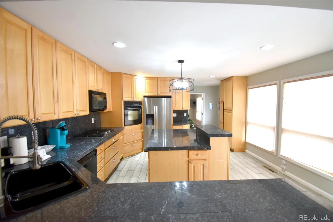
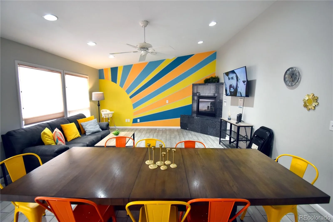
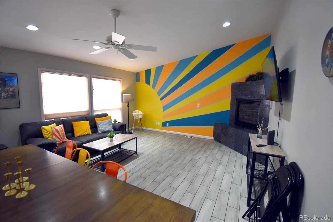
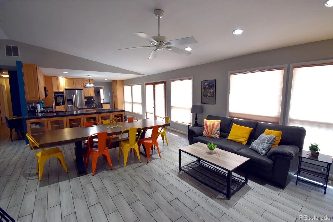
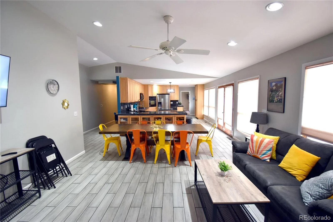
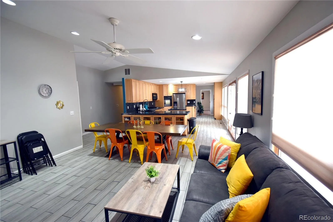
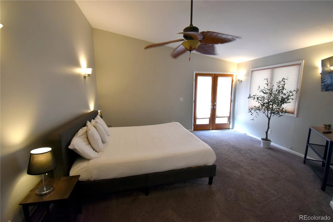
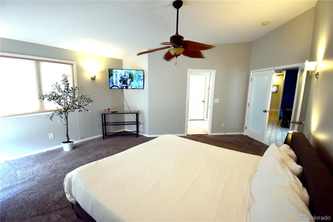
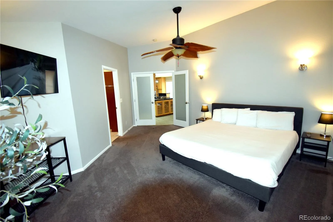
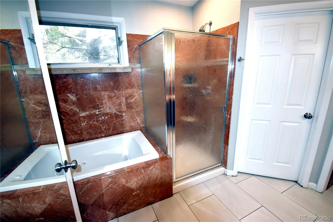
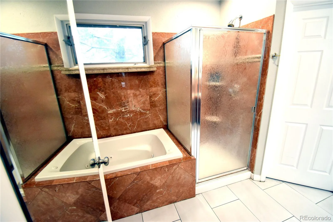
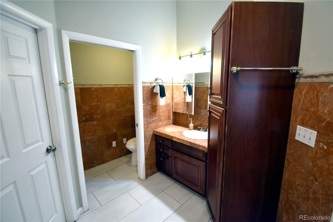
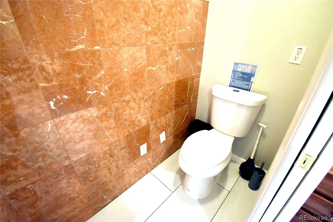
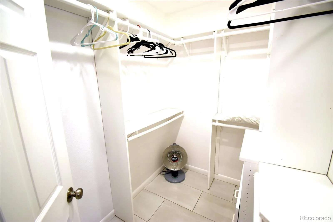
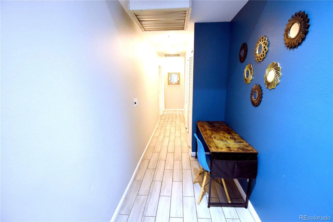
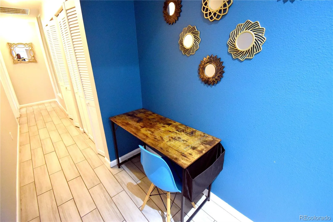
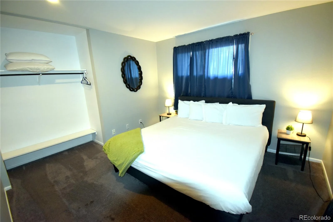
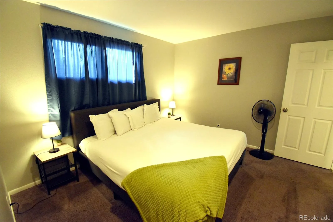
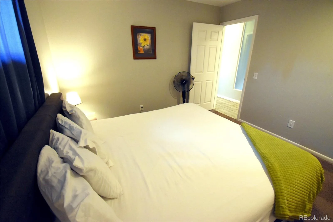
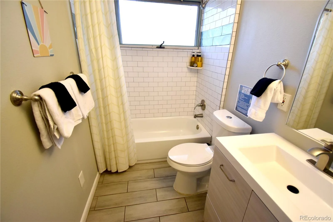
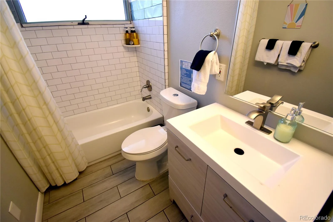
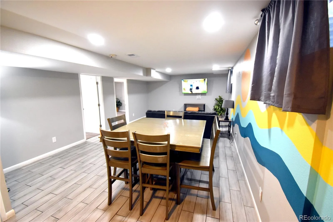
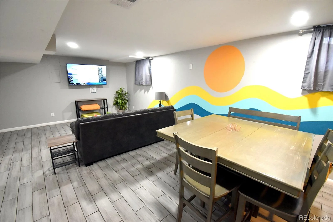
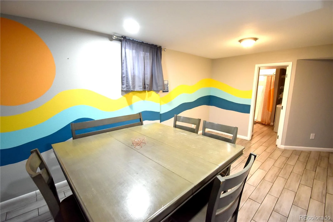
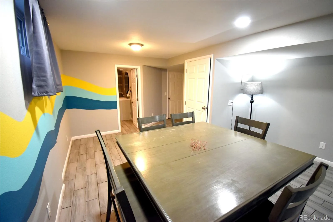
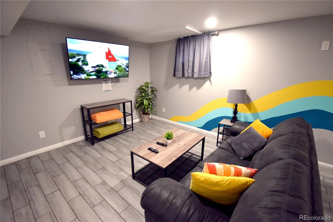
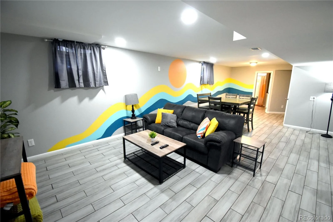
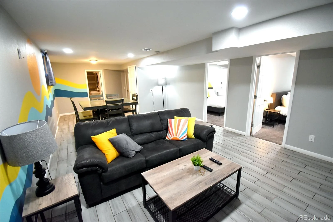
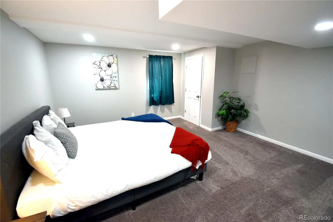
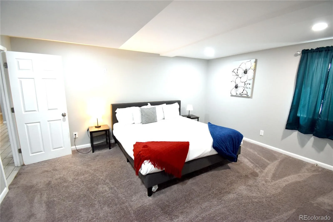
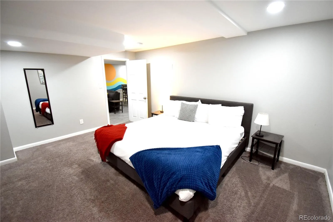
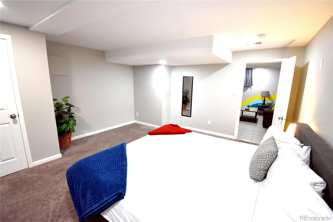
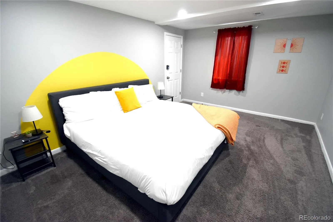
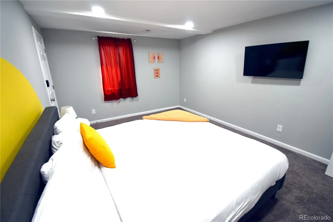
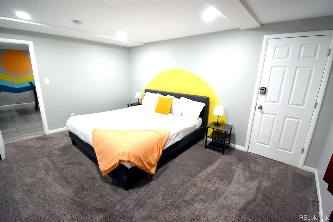
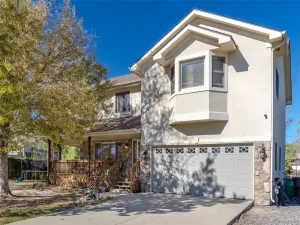
Space and income potential meet at 951 S Fulton Street. This one-of-a-kind Denver residence offers seven true bedrooms, four full bathrooms, and approximately 3,640 finished square feet: 2,140 above grade plus roughly 1,500 in the finished basement. Every bedroom is generously sized, and the expansive kitchen is built for cooking and gathering on a scale most homes simply can’t accommodate.
The current owner has operated the property as a successful short-term rental for a number of years, and it is ready for its next host. With seven bedrooms, an owner-occupant can live on site and continue hosting under Denver’s primary-residence short-term rental program. Buyer to verify current City and County of Denver STR licensing requirements. All it needs is a full-time host.
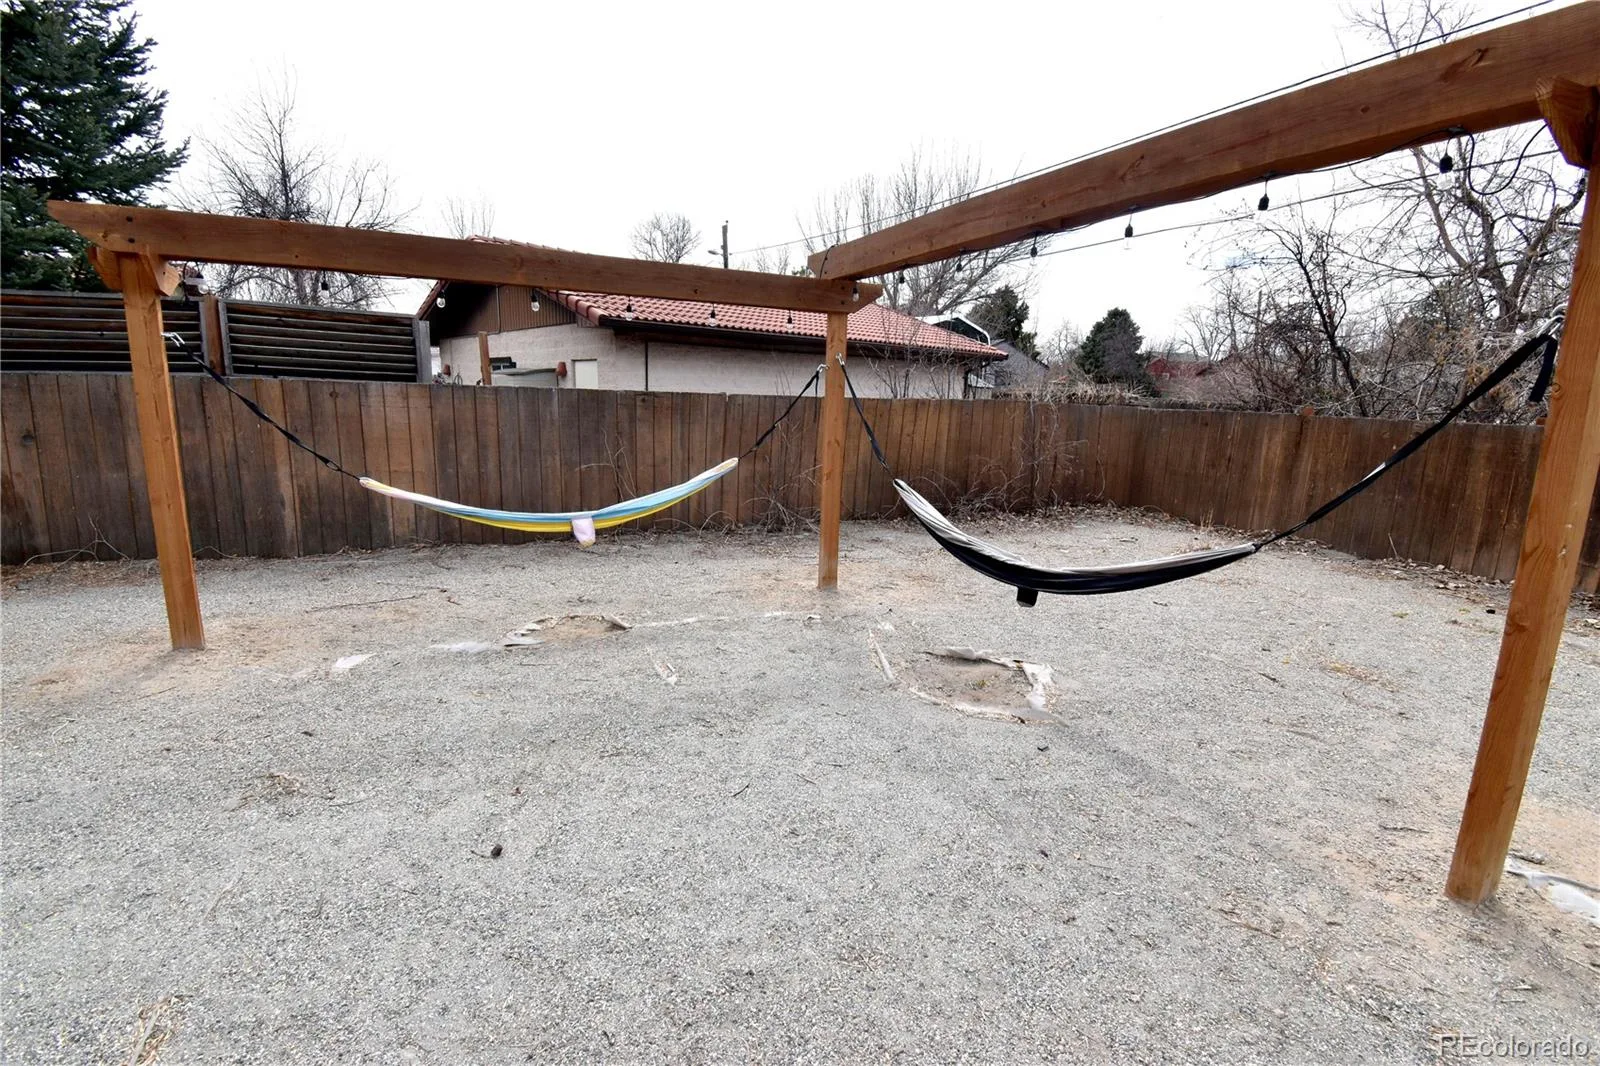
Set on a 13,200 square foot lot, nearly a third of an acre, the property delivers parking that is almost impossible to find in Denver: a driveway that holds four vehicles plus a detached two-car garage, six spaces in all. Out back, a fully fenced yard offers exceptional privacy for guests and residents alike.
The layout lends itself to a wide range of possibilities beyond STR: multi-generational living with room for everyone, a co-living or house-hacking investment, or a residential care or group living use. Buyer to verify zoning, licensing, and permitted uses with the City and County of Denver.
Minutes from Lowry, Anschutz Medical Campus, Cherry Creek, I-225, light rail, with quick access to downtown and DIA.
Homes with this much room, this much parking, this much lot, and this kind of track record rarely come to market. Schedule your private showing today.
Space and income potential meet at 951 S Fulton Street. This one-of-a-kind Denver residence offers seven true bedrooms, four full bathrooms, and approximately 3,640 finished square feet: 2,140 above grade plus roughly 1,500 in the finished basement. Every bedroom is generously sized, and the expansive kitchen is built for cooking and gathering on a scale most homes simply can’t accommodate.
The current owner has operated the property as a successful short-term rental for a number of years, and it is ready for its next host. With seven bedrooms, an owner-occupant can live on site and continue hosting under Denver’s primary-residence short-term rental program. Buyer to verify current City and County of Denver STR licensing requirements. All it needs is a full-time host.
Set on a 13,200 square foot lot, nearly a third of an acre, the property delivers parking that is almost impossible to find in Denver: a driveway that holds four vehicles plus a detached two-car garage, six spaces in all. Out back, a fully fenced yard offers exceptional privacy for guests and residents alike.
The layout lends itself to a wide range of possibilities beyond STR: multi-generational living with room for everyone, a co-living or house-hacking investment, or a residential care or group living use. Buyer to verify zoning, licensing, and permitted uses with the City and County of Denver.
Minutes from Lowry, Anschutz Medical Campus, Cherry Creek, I-225, light rail, with quick access to downtown and DIA.
Homes with this much room, this much parking, this much lot, and this kind of track record rarely come to market. Schedule your private showing today.
Property Details
Price:
$789,900
MLS #:
REC3096237
Status:
Active
Beds:
7
Baths:
4
Type:
Single Family
Subtype:
Single Family Residence
Subdivision:
WINDSOR
Finished Sq Ft:
2,140
Total Sq Ft:
3,826
Lot Size:
13,200 sqft / 0.30 acres (approx)
Year Built:
1973
Schools
School District:
Denver 1
Elementary School:
Denver Green
Middle School:
Denver Green
High School:
George Washington
Interior
Above Grade Finished Area
2140
Bathrooms
2 Full Bathrooms, 2 Three Quarter Bathrooms
Below Grade Unfinished Area
1686
Cooling
Central Air
Heating
Forced Air
Levels
One
Main Level Bathrooms
3
Main Level Bedrooms
4
Exterior
Construction Materials
Frame
Garage Spaces
2
Lot Features
Level
Parking Spots
2
Parking Total
2
Roof
Composition
Financial
Tax Year
2023
Taxes
$2,841
Map
Contact Us
Mortgage Calculator
Property Summary
- Located in the WINDSOR subdivision, 951 S Fulton Street Aurora CO is a Single Family for sale in Aurora, CO, 80247. It is listed for $789,900 and features 7 beds, 4 baths, and has approximately 3,826 square feet of living space, and was originally constructed in 1973. The current price per square foot is $206. The average price per square foot for Single Family listings in Aurora is $235. The average listing price for Single Family in Aurora is $587,407. To schedule a showing of MLS#rec3096237 at 951 S Fulton Street in Aurora, CO, contact your Smart Sale AI agent at 3039066915.
Similar Listings Nearby

Additional Details
MLS ID : REC3096237
Listing Key : REC2056968528
Parcel Number : 6154-01-023
Zip Code : 80247
City : Aurora
State : CO
Building if Condo :
Full Street: 951 S Fulton Street
Address : 951
Address Prefix :
Address Suffix : Street
Street : Fulton
Street Prefix : S
Street Suffix :
Unit if Condo :
Latitude : 39.699638
Longitude : -104.871017
Property Type : singlefamily
Property Sub Type : Single Family Residence
Stories Total if Condo :
Lot Size : 13,200 sqft / 0.30 acres (approx)
Ownership : Individual
Zoning : S-SU-I
Condition : Updated/Remodeled
Renovation :
Pets Allowed :
Special Conditions : None
Possession : Negotiable
Original Price : 799900
Close Price :
Close Date :
List Date : Sep 19, 2026
List Contract Date : 2026-09-19
Off Market Date :
Purchase Contract Date :
Days on Market : 29
Concessions Amount :
Concession Comment :
Renovation :
Company : Brix Real Estate LLC

Copyright 2026. All rights reserved.
951 S Fulton Street
Aurora, CO