
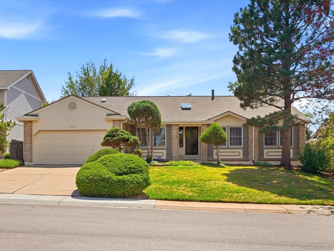
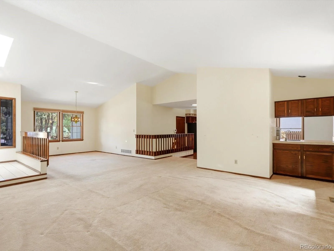
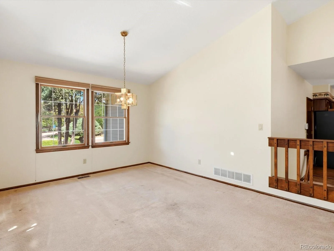
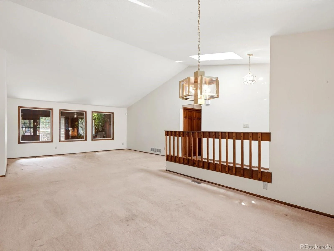
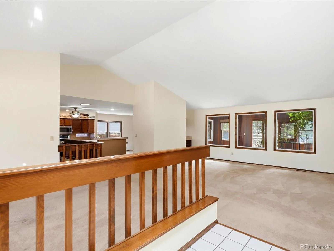
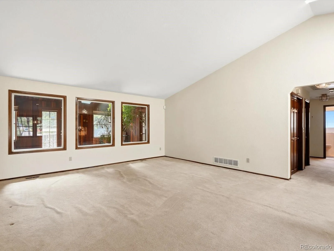
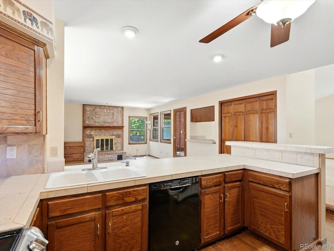
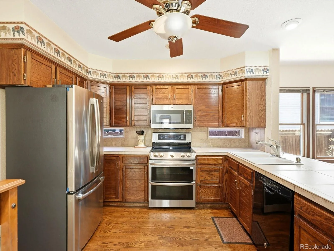
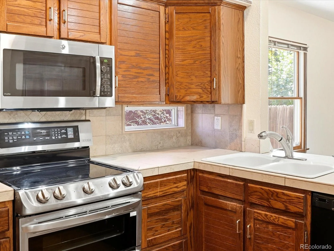
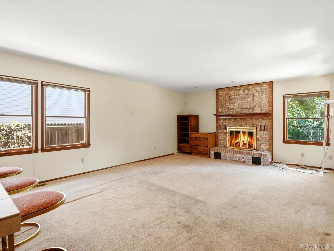
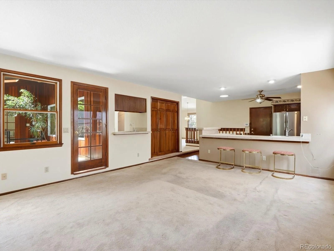
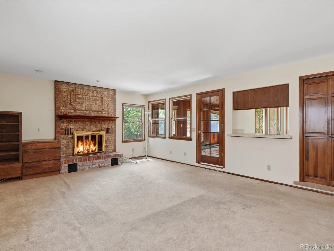
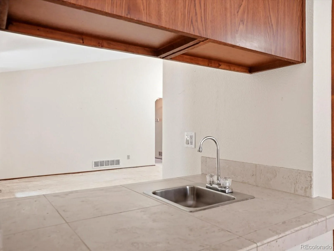
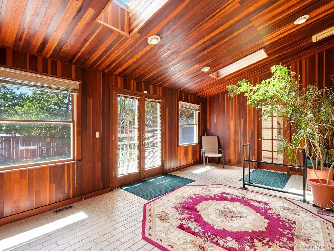
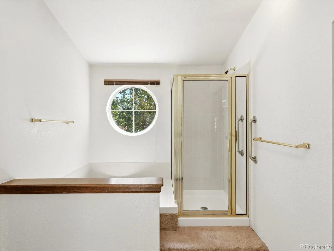
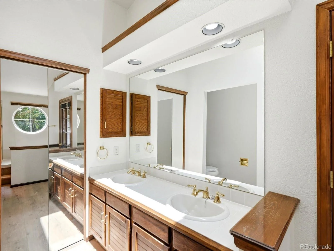
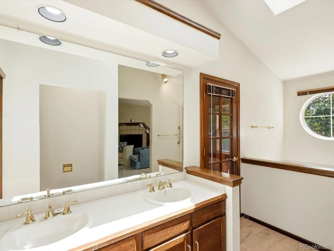
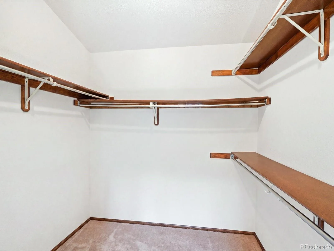
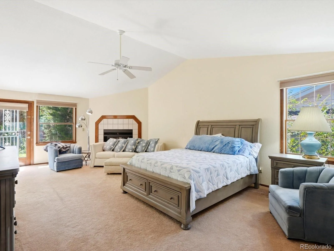
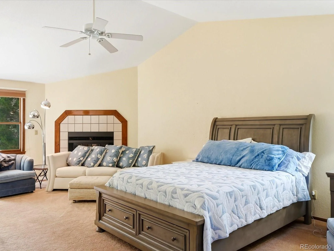
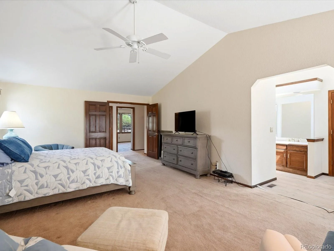
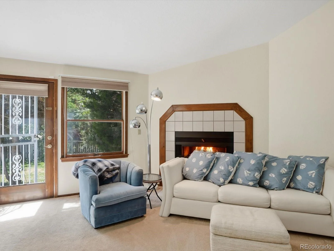
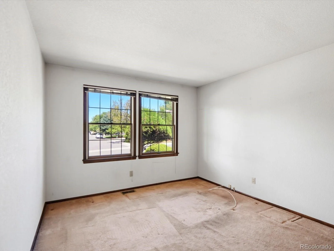
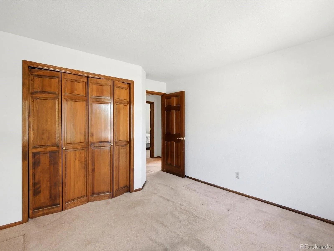
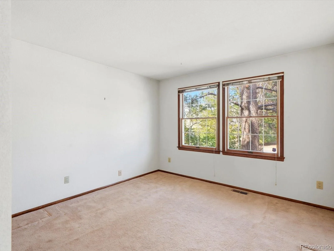
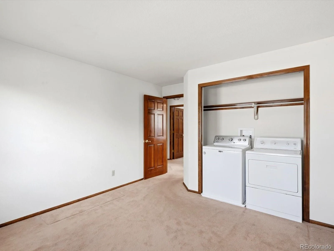
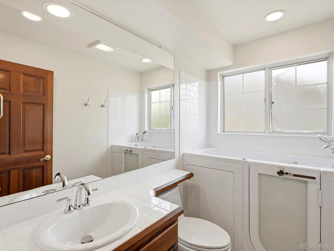
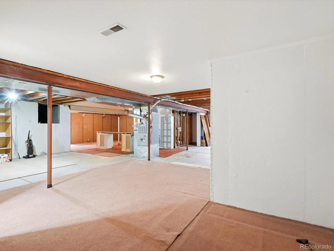
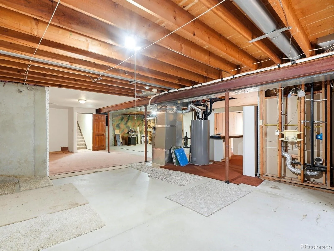
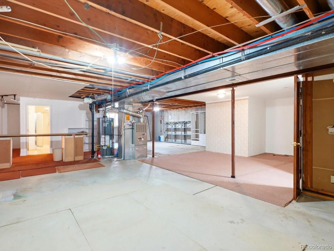
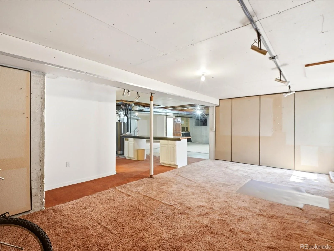
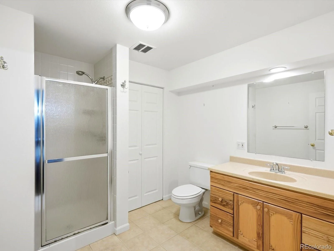
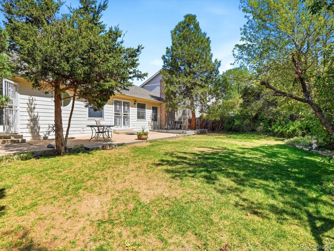
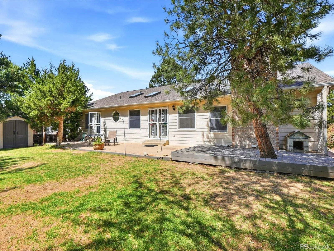
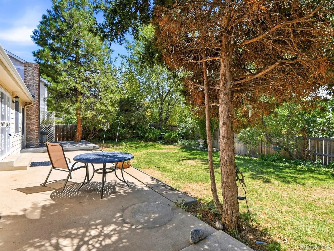
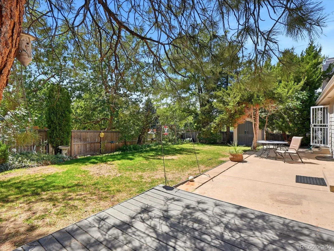
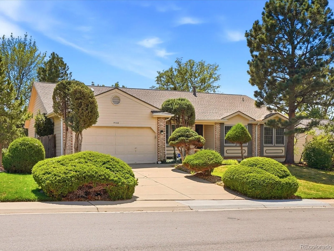
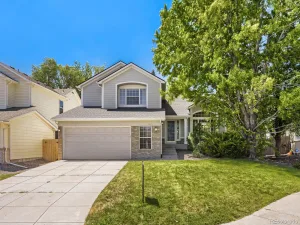
Welcome to this well-cared-for home in the desirable Woodgate community, offering great bones, a spacious layout, and an exciting opportunity to update and make it your own. Located within the highly regarded Cherry Creek School District, this home features mature trees, generous living spaces, and plenty of potential throughout. The main level features hardwood flooring in the kitchen, stainless steel refrigerator, microwave, and range/oven, plus a bright sunroom offering additional space to relax and enjoy the surroundings. For added convenience, washer and dryer hookups have been added to a main-level bedroom closet, providing the option for main-floor laundry. The spacious primary suite is a standout, complete with a fireplace, walk-in closet, and large five-piece primary bath. While the home is ready for cosmetic updates throughout, it has been well cared for and offers a wonderful foundation for a buyer looking to personalize a home over time. The basement provides even more possibilities, with some areas partially finished and a three-quarter bathroom. Basement finished square footage is not reflected in the MLS square footage. Outside, mature trees and established landscaping add to the home’s character and setting. Additional highlights include a roof and furnace that are only a few years old, offering peace of mind on two important big-ticket items. Located in Woodgate, a community with a voluntary HOA, and ideally situated near Cherry Creek State Park, the expansive off-leash dog park, Denver Tech Center, Downtown Denver, shopping, dining, major roadways, and Denver International Airport. A fantastic opportunity to bring your vision to a solid, well-cared-for home in an established neighborhood and sought-after school district.
Property Details
Price:
$525,000
MLS #:
REC6298379
Status:
Pending
Beds:
3
Baths:
3
Type:
Single Family
Subtype:
Single Family Residence
Subdivision:
Woodgate
Finished Sq Ft:
2,419
Total Sq Ft:
4,354
Lot Size:
9,104 sqft / 0.21 acres (approx)
Year Built:
1985
Schools
School District:
Cherry Creek 5
Elementary School:
Sagebrush
Middle School:
Laredo
High School:
Smoky Hill
Interior
Above Grade Finished Area
2419
Appliances
Disposal, Dryer, Microwave, Oven, Washer
Bathrooms
2 Full Bathrooms, 1 Three Quarter Bathroom
Below Grade Unfinished Area
1935
Cooling
Central Air
Flooring
Carpet, Wood
Heating
Forced Air
Interior Features
Pantry, Primary Suite, Walk-In Closet(s)
Levels
One
Main Level Bathrooms
2
Main Level Bedrooms
3
Exterior
Attached Garage YN
1
Construction Materials
Brick, Other, Wood Siding
Fencing
Full
Garage Spaces
2
Parking Spots
2
Parking Total
2
Roof
Composition
Financial
HOA Fee
$50
HOA Fee Frequency
Annually
HOA Name
Woodgate HOA
HOA Phone
303-229-3986
Tax Year
2025
Taxes
$2,583
Map
Contact Us
Mortgage Calculator
Property Summary
- Located in the Woodgate subdivision, 15102 E Bellewood Drive Aurora CO is a Single Family for sale in Aurora, CO, 80015. It is listed for $525,000 and features 3 beds, 3 baths, and has approximately 4,354 square feet of living space, and was originally constructed in 1985. The current price per square foot is $121. The average price per square foot for Single Family listings in Aurora is $238. The average listing price for Single Family in Aurora is $598,251. To schedule a showing of MLS#rec6298379 at 15102 E Bellewood Drive in Aurora, CO, contact your Smart Sale AI agent at 3039066915.
Similar Listings Nearby

Additional Details
MLS ID : REC6298379
Listing Key : REC2056472191
Parcel Number : 032461977
Zip Code : 80015
City : Aurora
State : CO
Building if Condo :
Full Street: 15102 E Bellewood Drive
Address : 15102
Address Prefix :
Address Suffix : Drive
Street : Bellewood
Street Prefix : E
Street Suffix :
Unit if Condo :
Latitude : 39.624184
Longitude : -104.812012
Property Type : singlefamily
Property Sub Type : Single Family Residence
Stories Total if Condo :
Lot Size : 9,104 sqft / 0.21 acres (approx)
Ownership : Corporation/Trust
Zoning :
Condition :
Renovation :
Pets Allowed :
Special Conditions : None
Possession : Negotiable
Original Price : 525000
Close Price :
Close Date :
List Date : Aug 27, 2026
List Contract Date : 2026-08-27
Off Market Date : 2026-08-29
Purchase Contract Date : 2026-08-29
Days on Market : 5
Concessions Amount :
Concession Comment :
Renovation :
Company : Evernest Realty Advisors

Copyright 2026. All rights reserved.
15102 E Bellewood Drive
Aurora, CO