
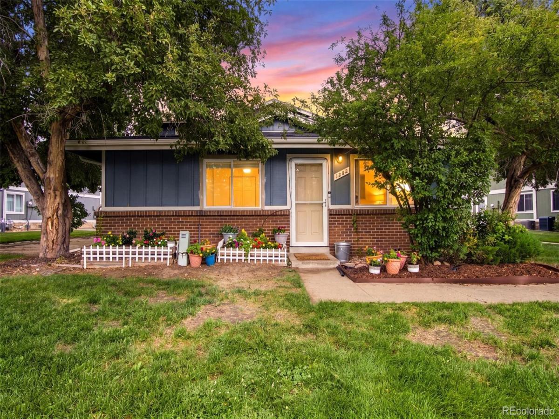
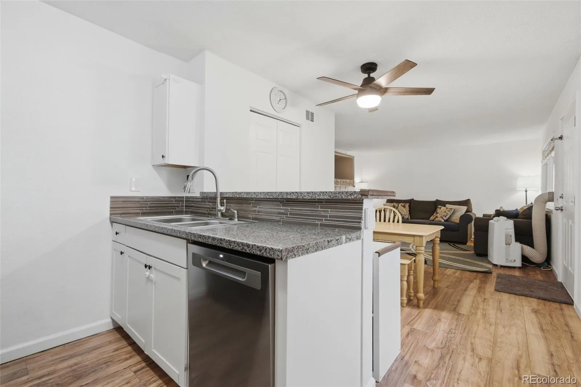
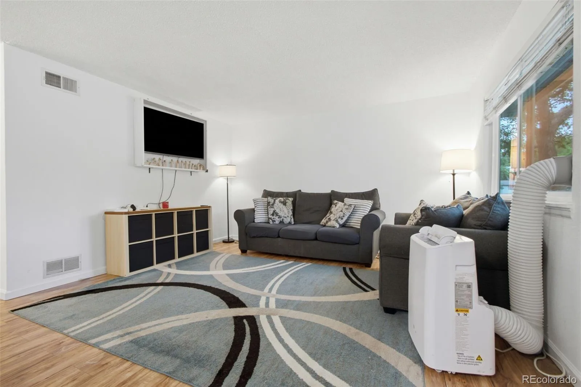
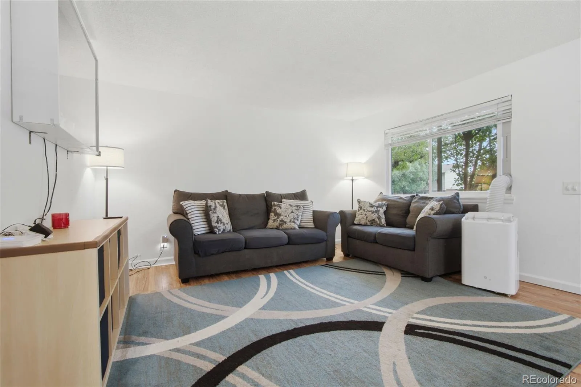
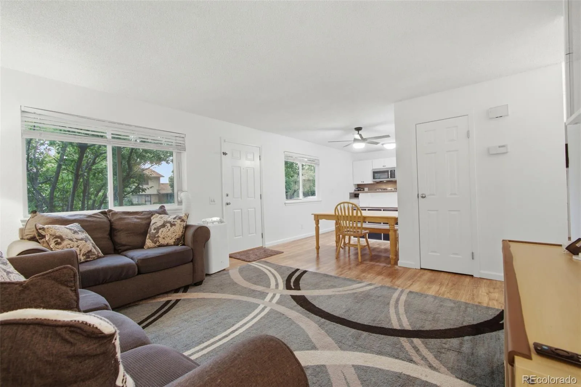
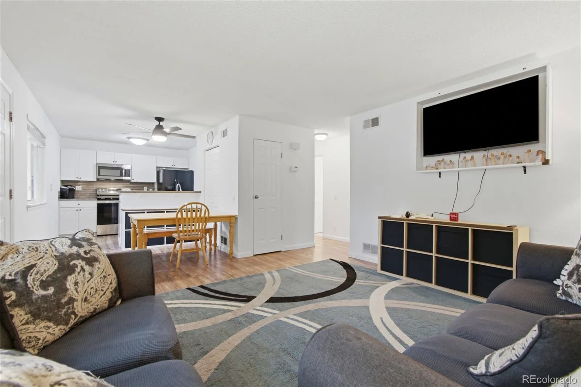
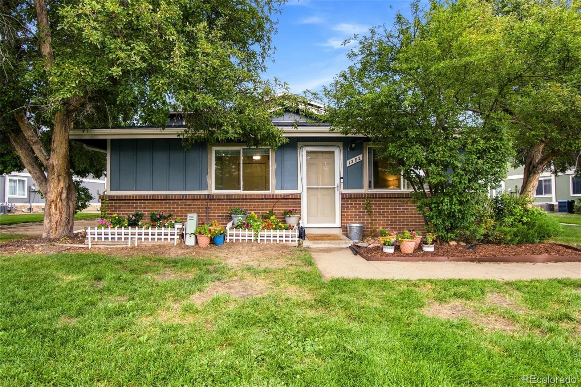
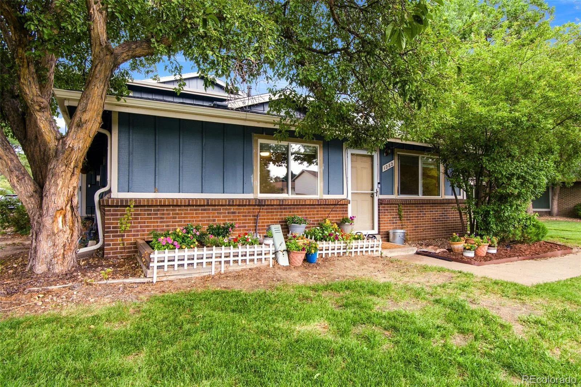
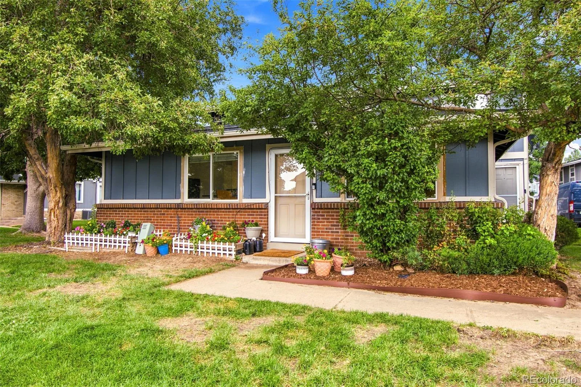
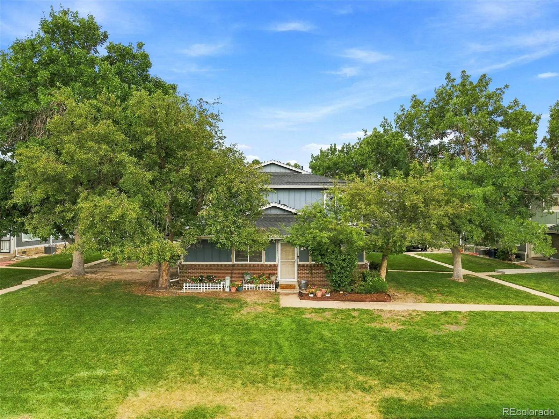
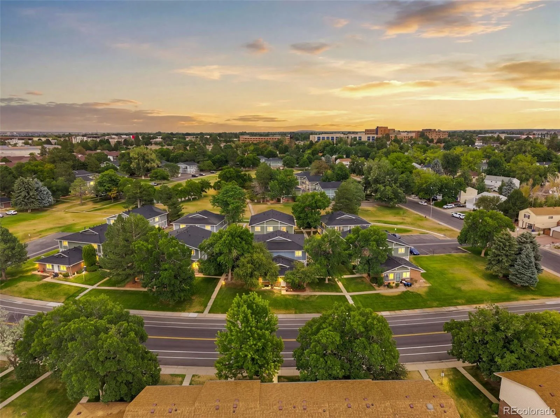
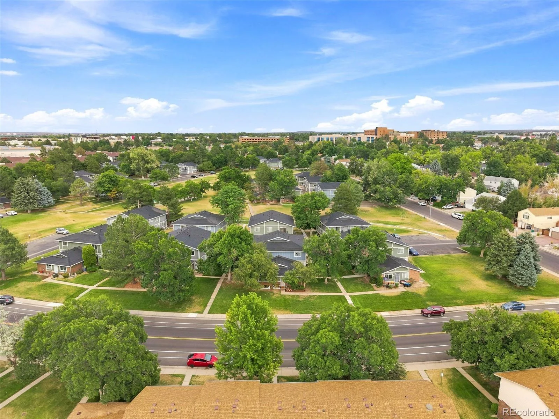
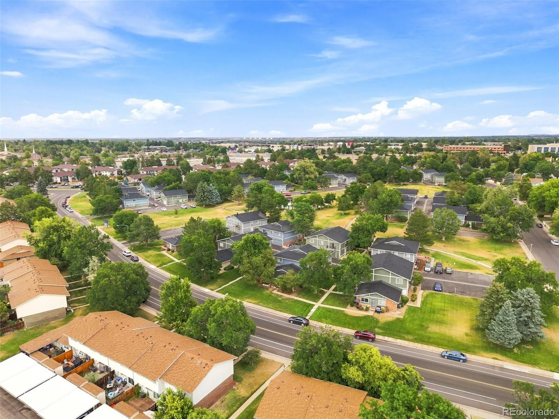
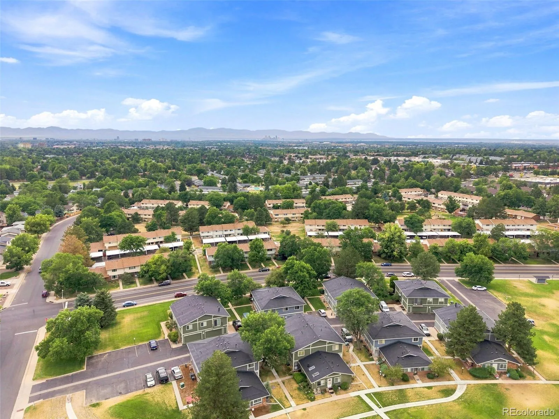
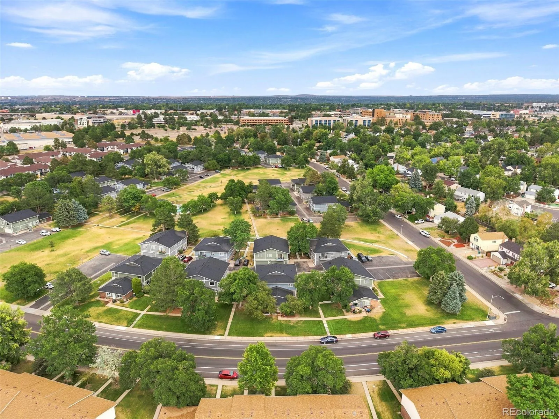
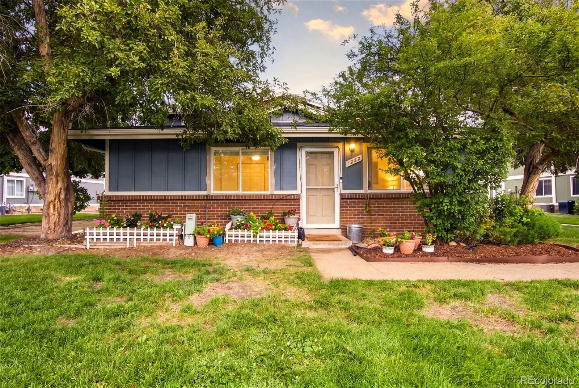
Enjoy the ease of true main-level living in this move-in ready ranch-style townhome. Nestled within a quiet community, this home offers the perfect blend of comfort, privacy, and low-maintenance living in an unbeatable location close to shopping, dining, parks, and everyday conveniences.
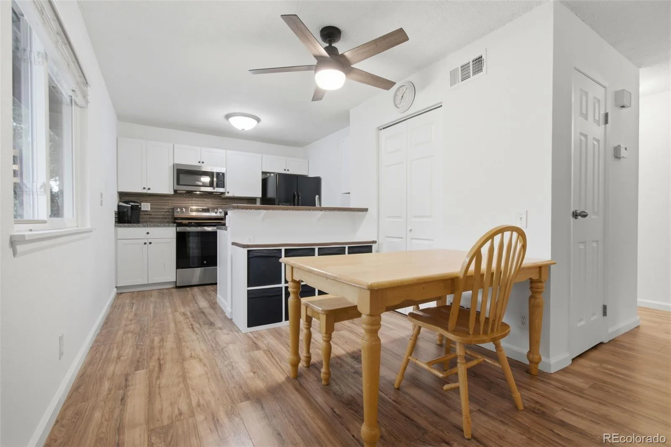
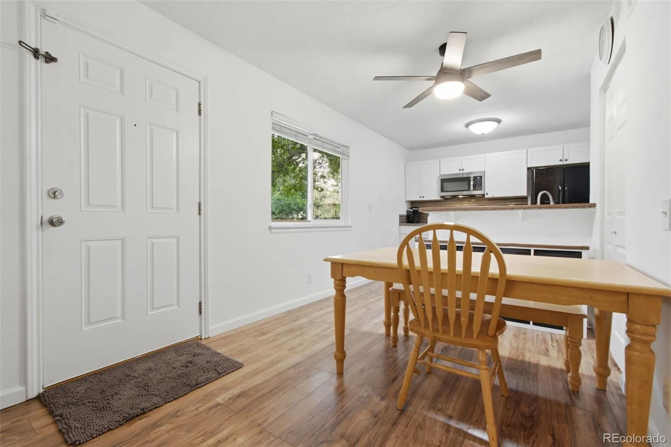
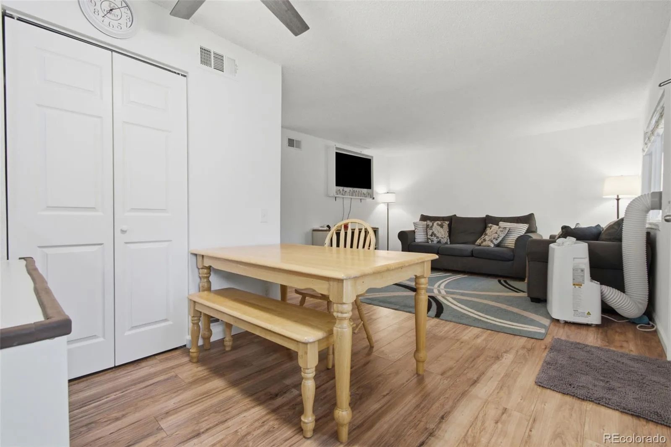
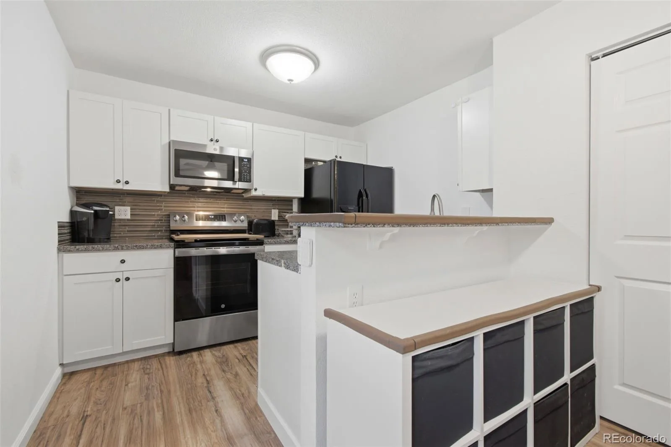
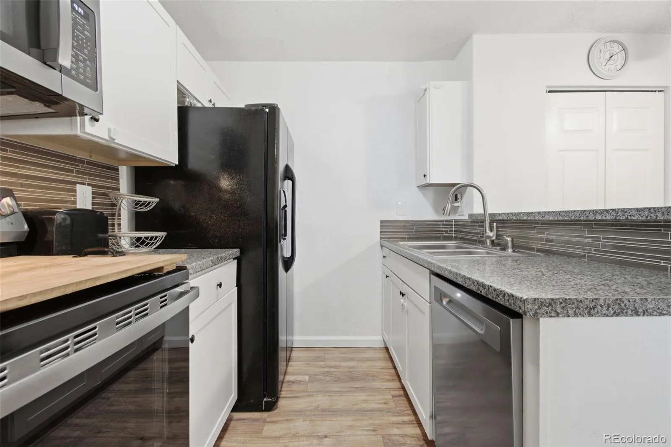
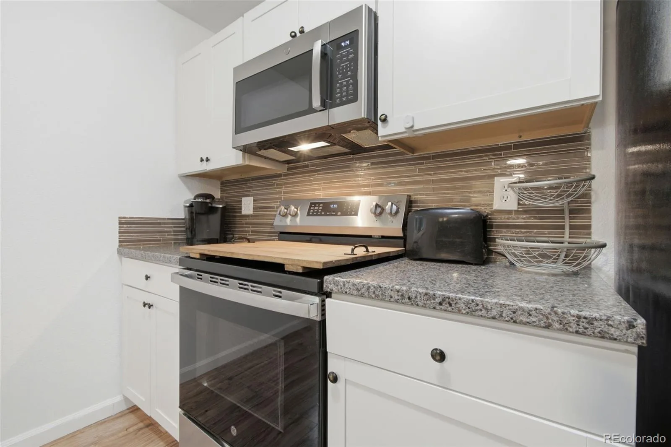
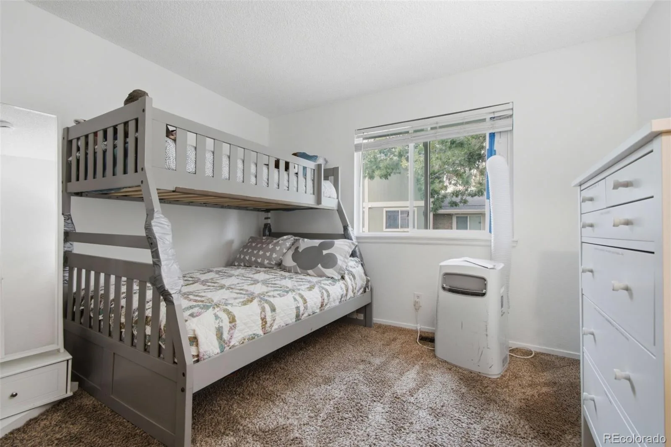
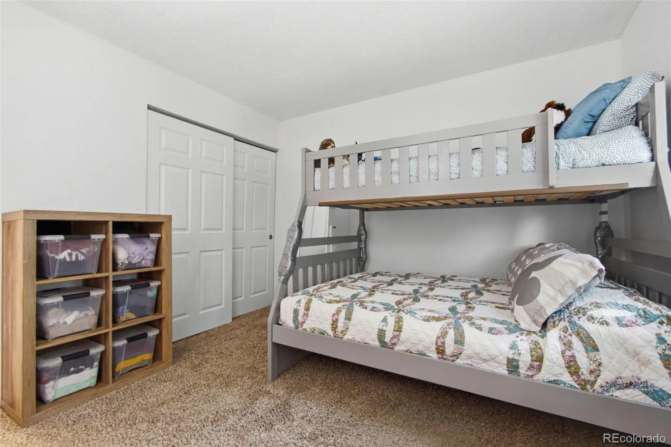
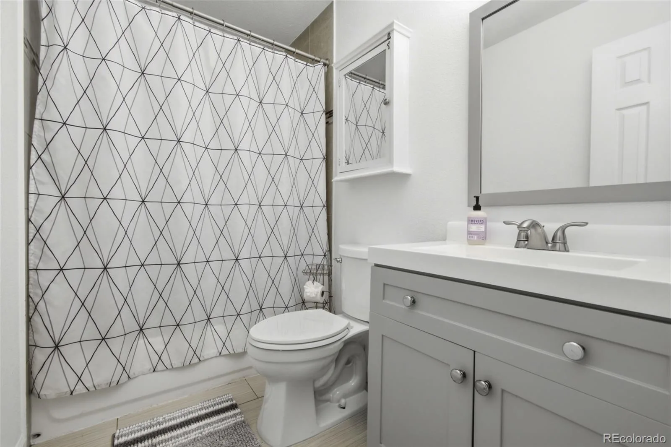
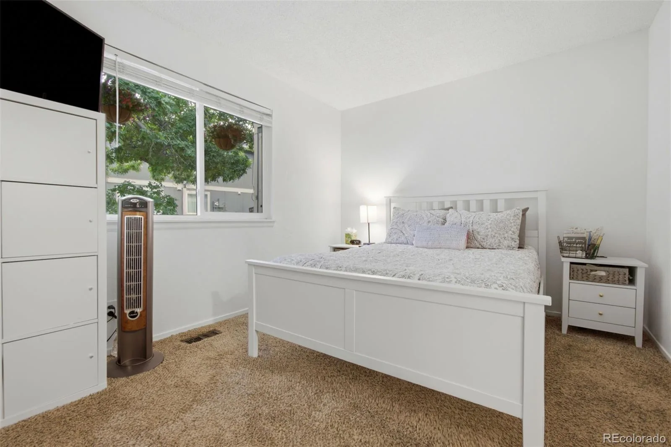
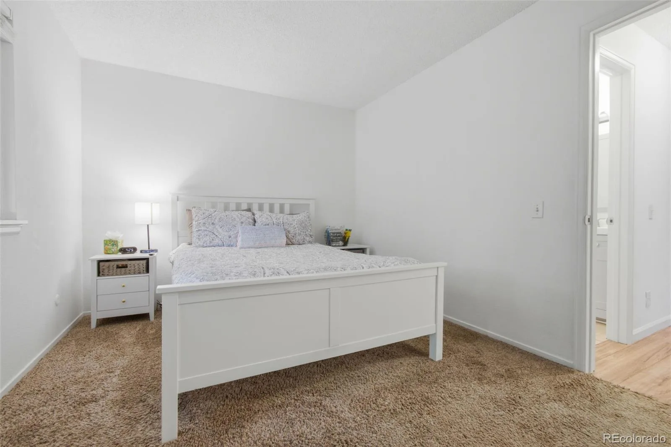
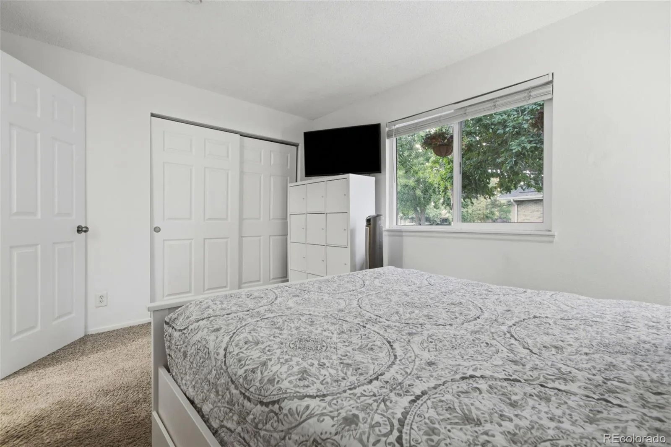
Inside, the functional floor plan features two spacious bedrooms, a full bathroom, an inviting great room, a dedicated dining area, and a well-appointed kitchen complete with a refrigerator, microwave, range, and dishwasher. The microwave, range, and dishwasher were replaced in 2024, while new windows installed in 2025 enhance comfort and energy efficiency throughout the home.
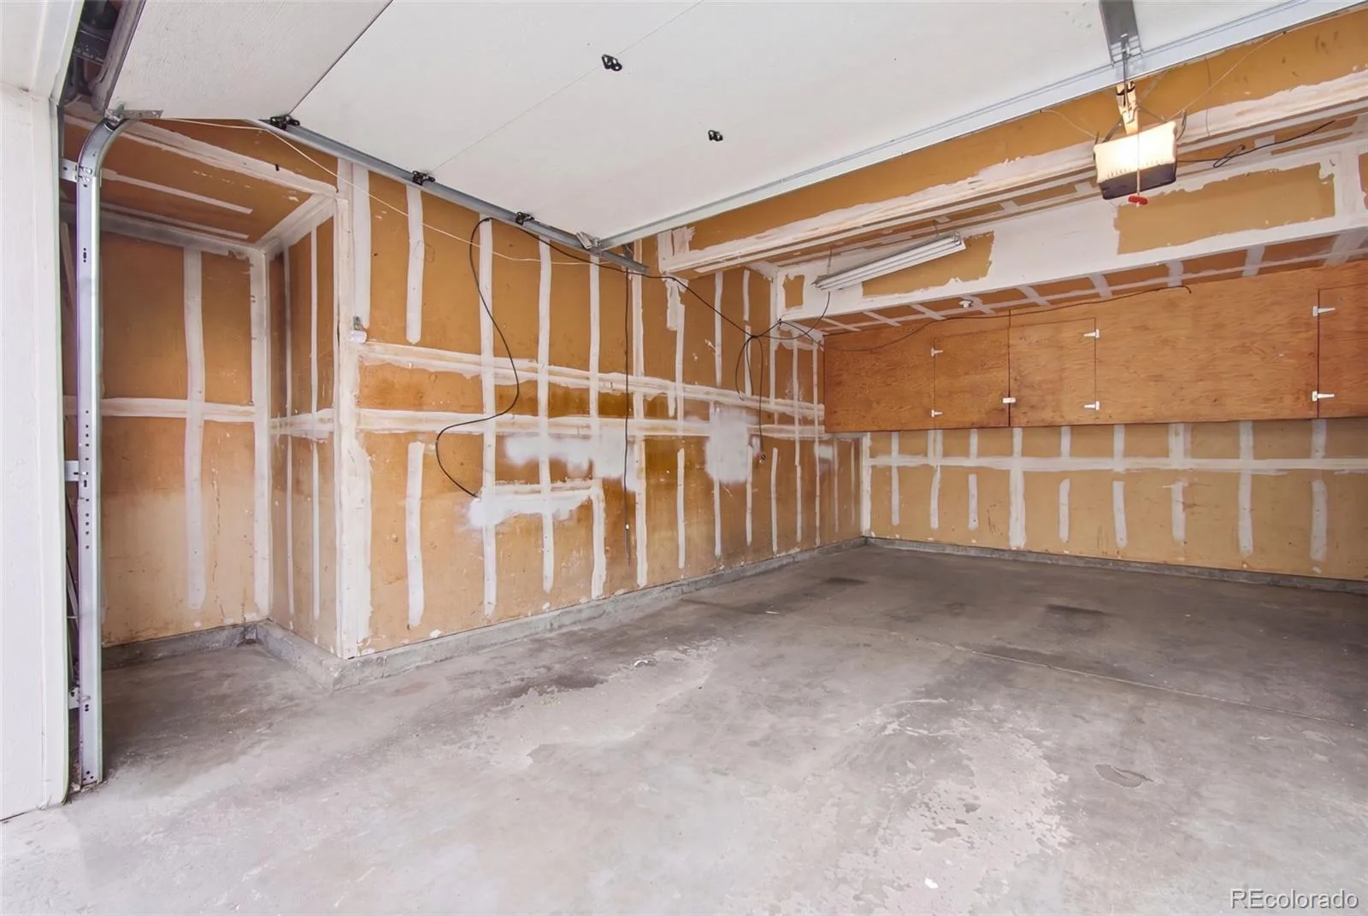
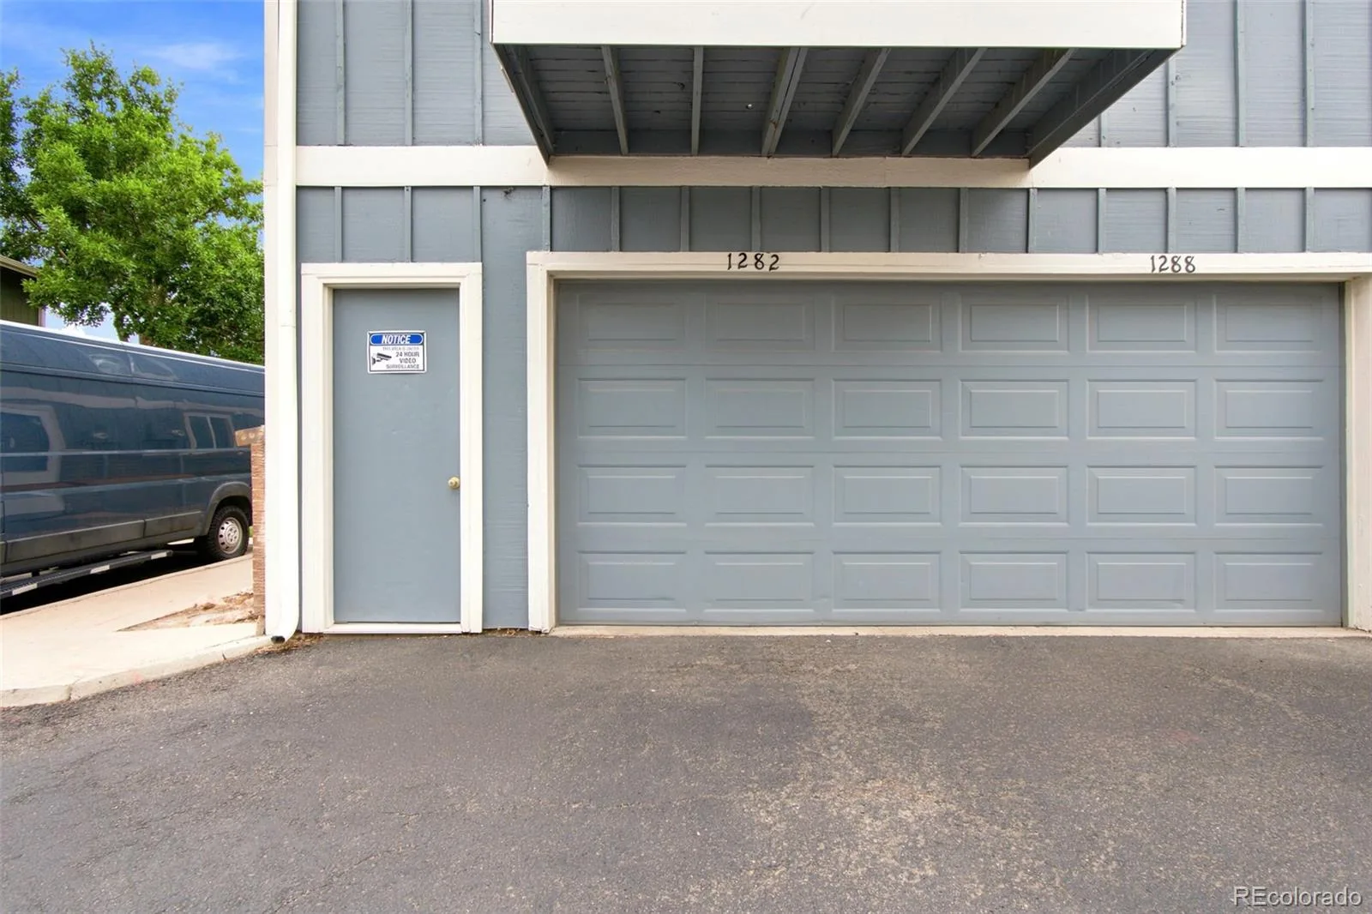
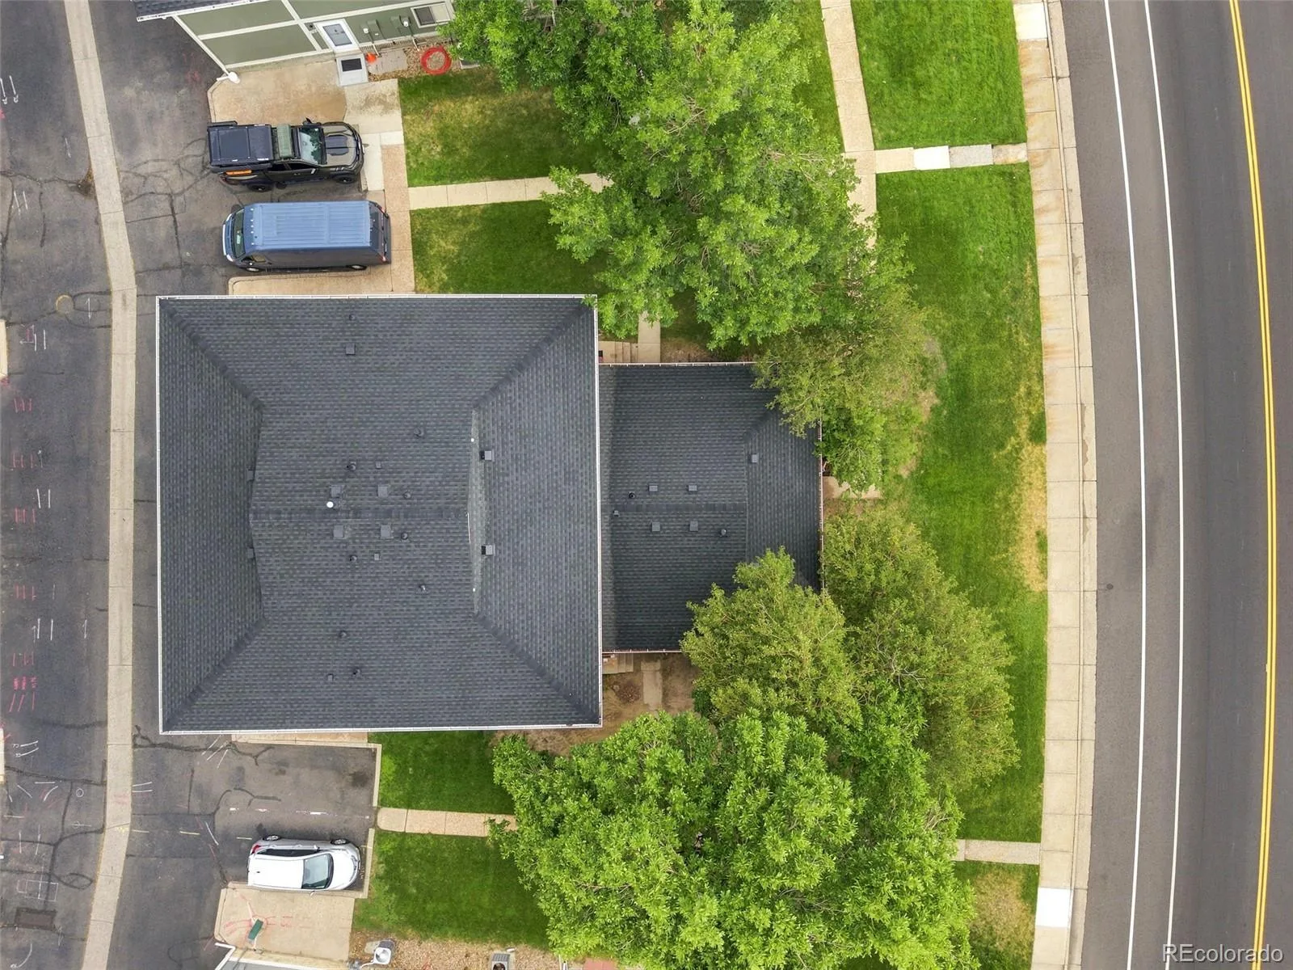
One of the home’s standout features is the added privacy of having no neighbors above or below, creating a quiet and comfortable place to come home to. The detached one-car garage adds everyday convenience, and the community offers plenty of additional parking for residents and guests.
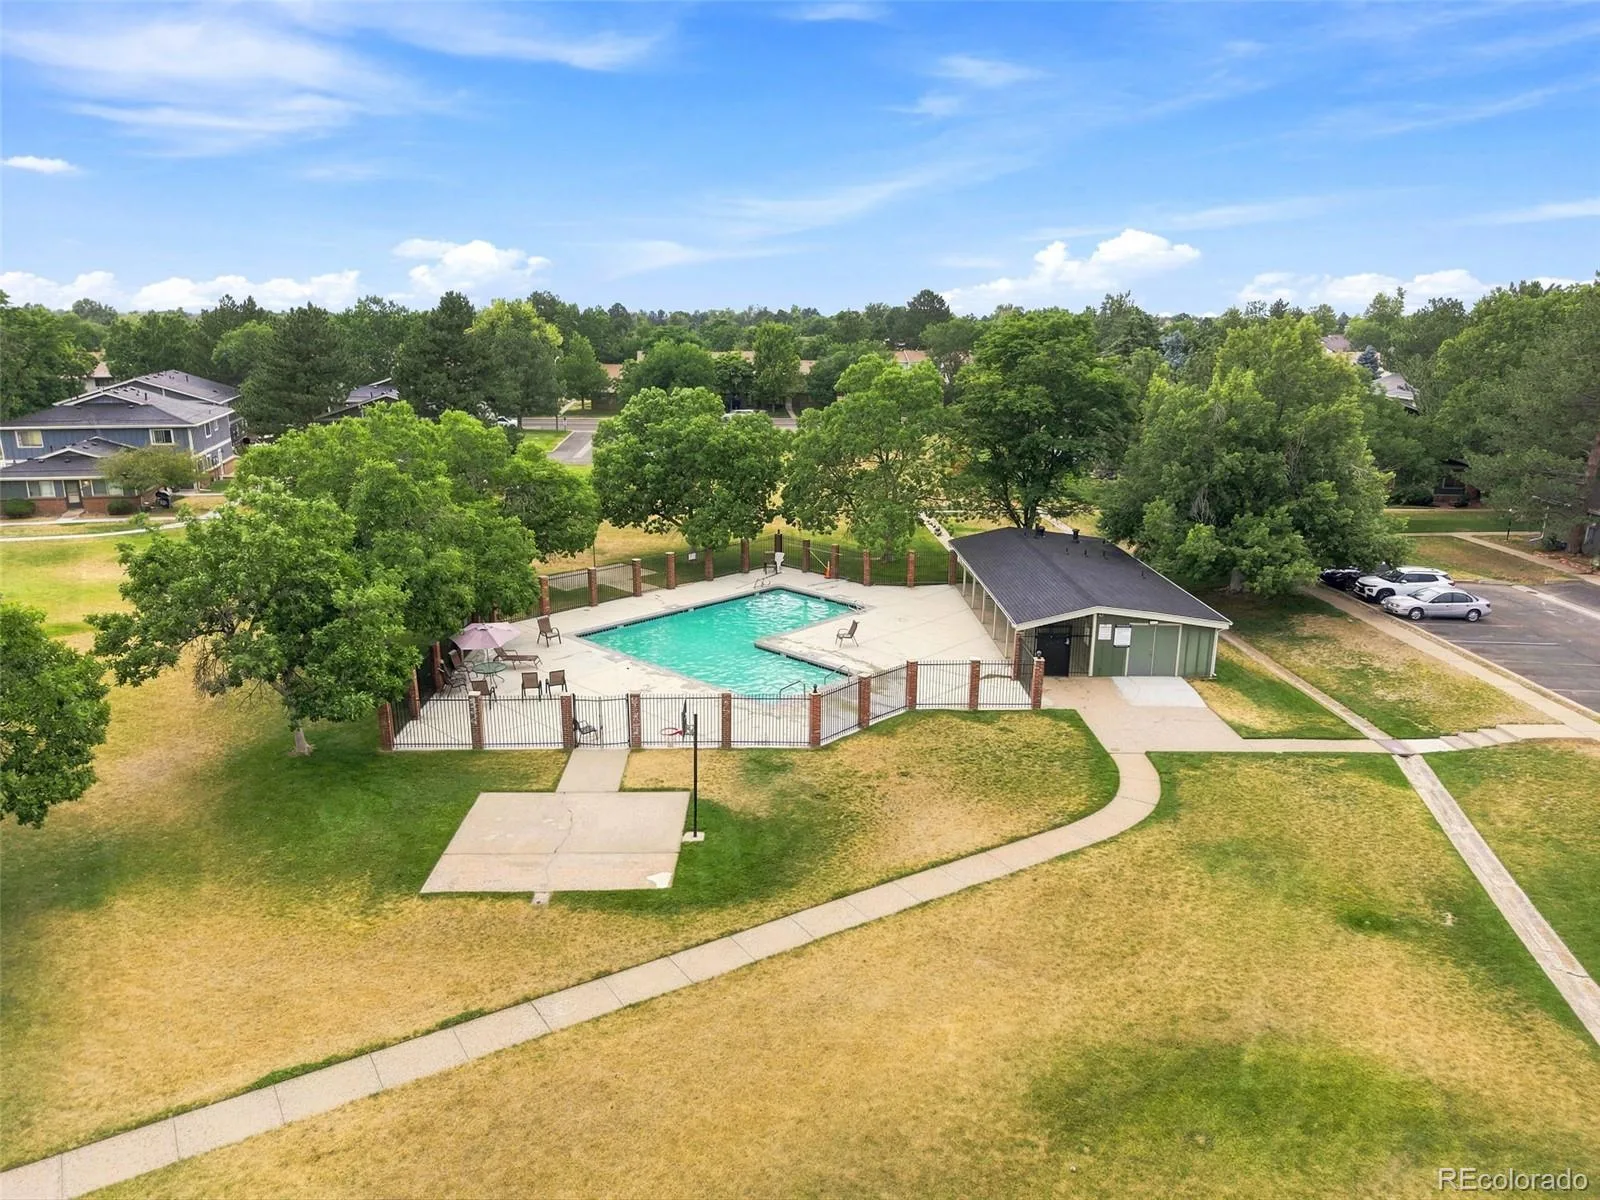
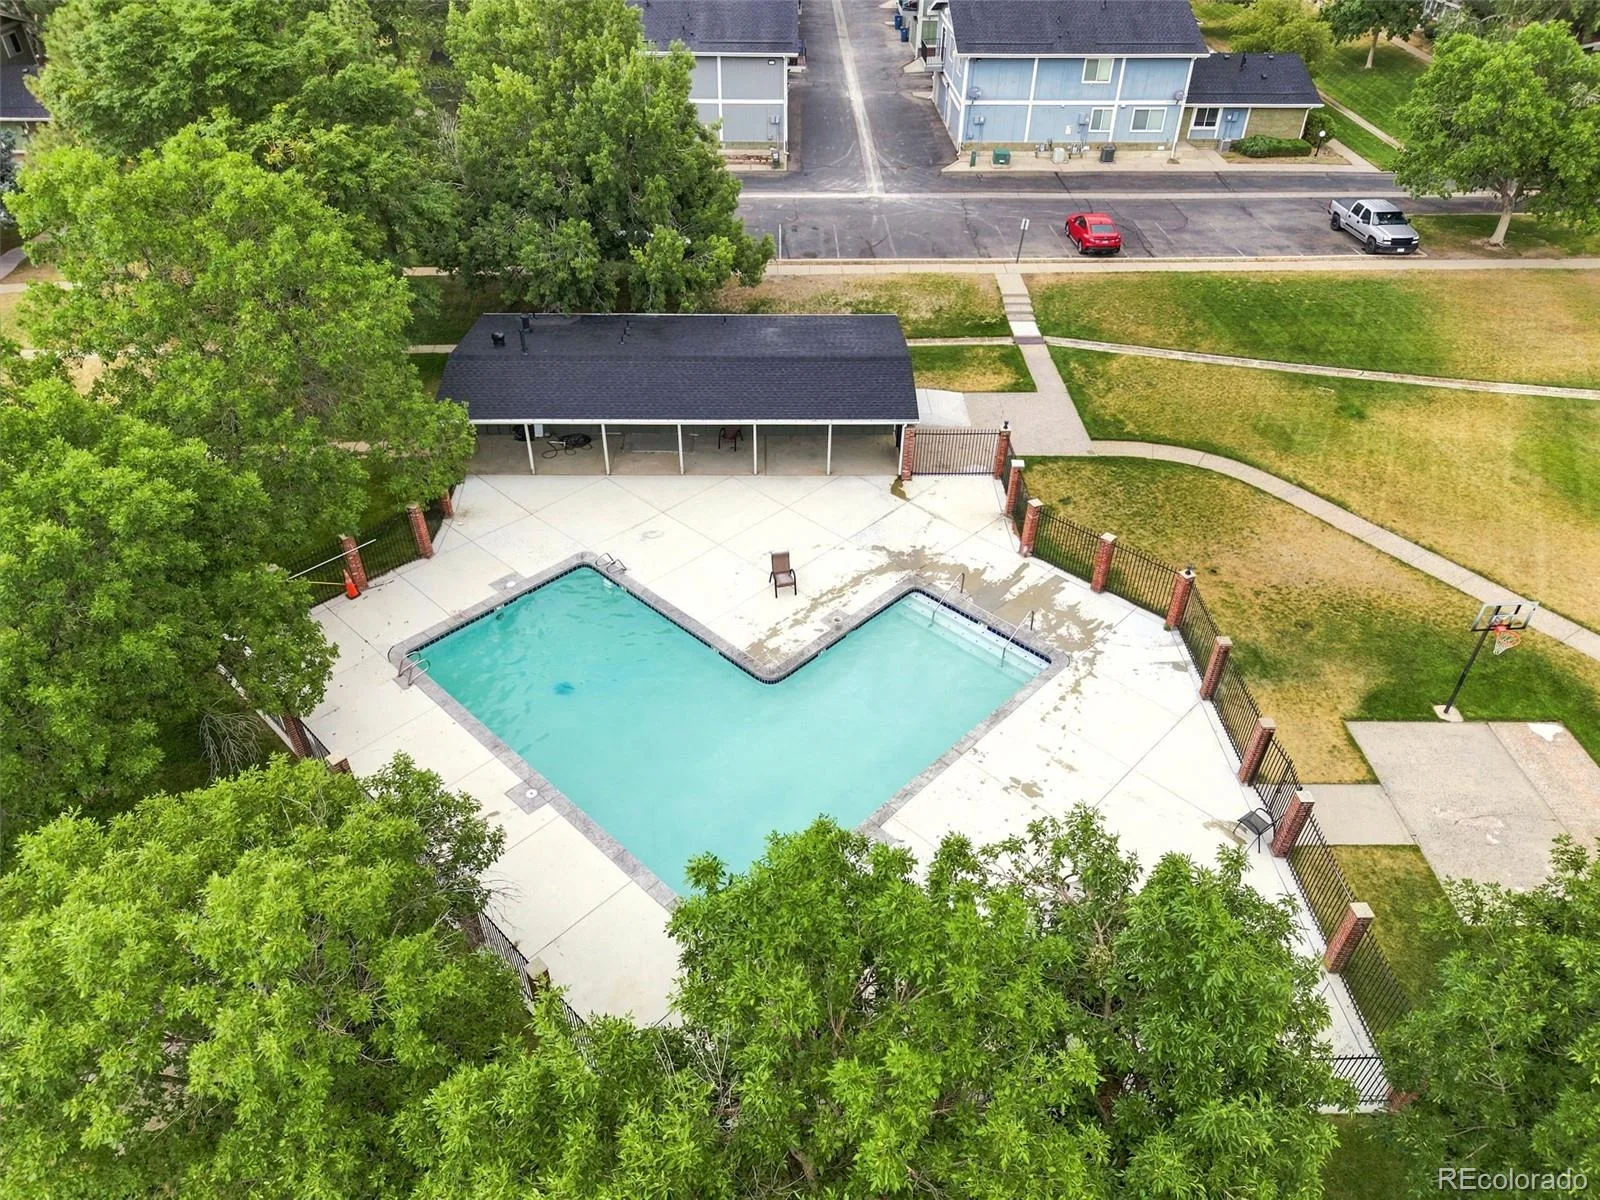
Residents can enjoy the community pool, adding to the easy, low-maintenance lifestyle this home provides. With thoughtful updates, desirable community amenities, and an exceptional location, this townhome is ready for its next owner to move in and make it their own.
Inside, the functional floor plan features two spacious bedrooms, a full bathroom, an inviting great room, a dedicated dining area, and a well-appointed kitchen complete with a refrigerator, microwave, range, and dishwasher. The microwave, range, and dishwasher were replaced in 2024, while new windows installed in 2025 enhance comfort and energy efficiency throughout the home.
One of the home’s standout features is the added privacy of having no neighbors above or below, creating a quiet and comfortable place to come home to. The detached one-car garage adds everyday convenience, and the community offers plenty of additional parking for residents and guests.
Residents can enjoy the community pool, adding to the easy, low-maintenance lifestyle this home provides. With thoughtful updates, desirable community amenities, and an exceptional location, this townhome is ready for its next owner to move in and make it their own.
Property Details
Price:
$215,000
MLS #:
REC4231541
Status:
Active
Beds:
2
Baths:
1
Type:
Townhouse
Subdivision:
Woodglen
Finished Sq Ft:
810
Total Sq Ft:
810
Year Built:
1974
Schools
School District:
Adams-Arapahoe 28J
Elementary School:
Virginia Court
Middle School:
Aurora Hills
High School:
Gateway
Interior
Above Grade Finished Area
810
Appliances
Dishwasher, Disposal, Dryer, Microwave, Range, Refrigerator, Washer
Bathrooms
1 Full Bathroom
Cooling
Air Conditioning-Room
Flooring
Carpet, Laminate
Heating
Forced Air
Interior Features
Ceiling Fan(s)
Laundry Features
In Unit
Levels
One
Main Level Bathrooms
1
Main Level Bedrooms
2
Exterior
Association Amenities
Clubhouse, Parking, Pool, Trail(s)
Common Walls
End Unit
Construction Materials
Brick, Frame, Wood Siding
Direction Faces
West
Exterior Features
Rain Gutters
Garage Spaces
1
Parking Features
Concrete
Parking Spots
2
Parking Total
2
Roof
Composition
Financial
HOA Fee
$370
HOA Fee Frequency
Monthly
HOA Includes
Reserves, Insurance, Maintenance Grounds, Maintenance Structure, Road Maintenance, Sewer, Snow Removal, Trash, Water
HOA Name
Keystone Property Mgmt
HOA Phone
(303) 980-0700
Tax Year
2025
Taxes
$1,911
Map
Contact Us
Mortgage Calculator
Property Summary
- Located in the Woodglen subdivision, 1282 S Uvalda Street Aurora CO is a Townhouse for sale in Aurora, CO, 80012. It is listed for $215,000 and features 2 beds, 1 baths, and has approximately 810 square feet of living space, and was originally constructed in 1974. The current price per square foot is $265. The average price per square foot for Townhouse listings in Aurora is $230. The average listing price for Townhouse in Aurora is $357,114. To schedule a showing of MLS#rec4231541 at 1282 S Uvalda Street in Aurora, CO, contact your Smart Sale AI agent at 3039066915.
Similar Listings Nearby

Additional Details
MLS ID : REC4231541
Listing Key : REC2055776669
Parcel Number : 031216192
Zip Code : 80012
City : Aurora
State : CO
Building if Condo :
Full Street: 1282 S Uvalda Street
Address : 1282
Address Prefix :
Address Suffix : Street
Street : Uvalda
Street Prefix : S
Street Suffix :
Unit if Condo :
Latitude : 39.692513
Longitude : -104.838516
Property Type : townhouse
Property Sub Type : Townhouse
Stories Total if Condo :
Lot Size :
Ownership : Individual
Zoning :
Condition :
Renovation :
Pets Allowed : Cats OK,Dogs OK
Special Conditions : None
Possession : Negotiable
Original Price : 219000
Close Price :
Close Date :
List Date : Jul 23, 2026
List Contract Date : 2026-07-23
Off Market Date :
Purchase Contract Date :
Days on Market : 78
Concessions Amount :
Concession Comment :
Renovation :
Company : LPT Realty

Copyright 2026. All rights reserved.
1282 S Uvalda Street
Aurora, CO