


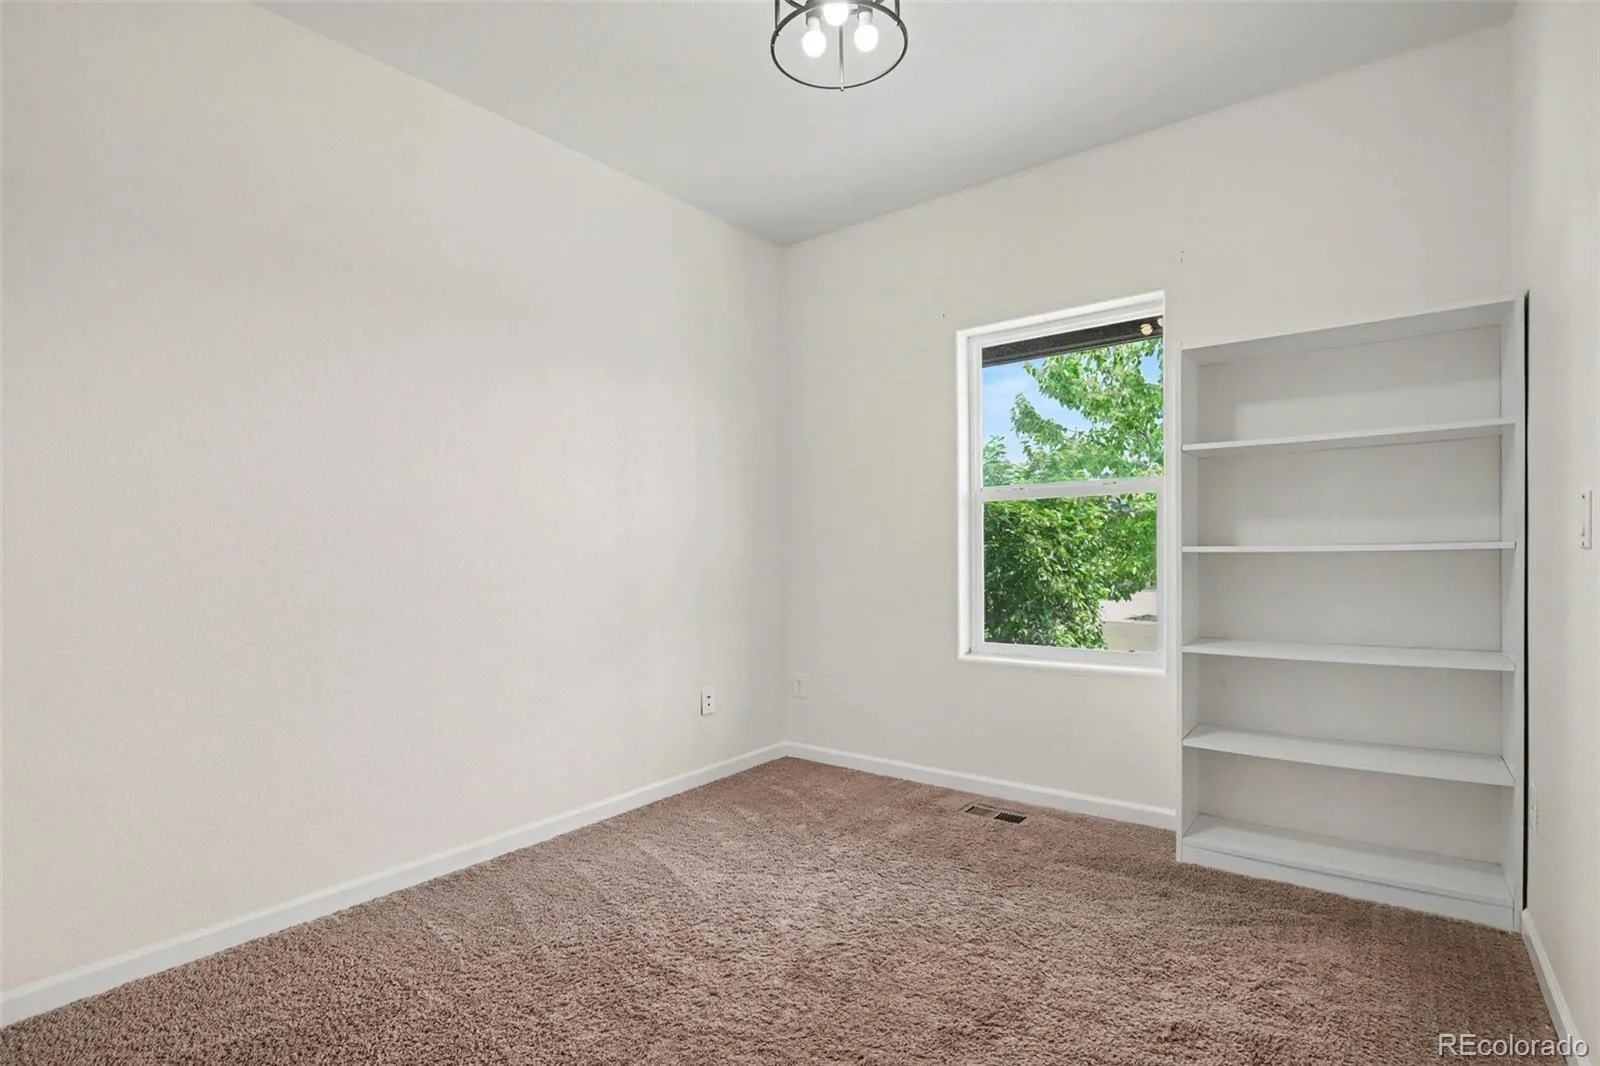


There’s something special about this neighborhood, quiet streets, friendly neighbors, and small-town warmth that’s getting harder to find. Set on one of the largest private lots around, this home offers room to breathe, and a backyard made for summer evenings and barbecues.
Inside, a bright flex room welcomes you in, perfect as a home office or reading nook, before opening to a kitchen built for gathering: gas range, a big center island, and cabinetry for everything. Upstairs, the primary suite is a true retreat with a walk-in closet that fits it all. 4 beds, 3 baths, 2,299 square feet, plenthy of room for everyone to spread out.
Just 10 minutes to I-76, Prairie Center, and Barr Lake, so the small-town peace doesn’t cost you convenience. Ask about the lender-paid rate buy-down, just one more way to make it your
Inside, a bright flex room welcomes you in, perfect as a home office or reading nook, before opening to a kitchen built for gathering: gas range, a big center island, and cabinetry for everything. Upstairs, the primary suite is a true retreat with a walk-in closet that fits it all. 4 beds, 3 baths, 2,299 square feet, plenthy of room for everyone to spread out.
Just 10 minutes to I-76, Prairie Center, and Barr Lake, so the small-town peace doesn’t cost you convenience. Ask about the lender-paid rate buy-down, just one more way to make it your
Property Details
Price:
$475,000
MLS #:
REC7416143
Status:
Active
Beds:
4
Baths:
3
Type:
Single Family
Subtype:
Single Family Residence
Subdivision:
BLUE LAKE SUB FG NO 1
Finished Sq Ft:
2,299
Total Sq Ft:
2,299
Lot Size:
7,038 sqft / 0.16 acres (approx)
Year Built:
2016
Schools
School District:
Weld County RE 3-J
Elementary School:
Hudson
Middle School:
Weld Central
High School:
Weld Central
Interior
Above Grade Finished Area
2299
Bathrooms
2 Full Bathrooms, 1 Half Bathroom
Cooling
Central Air
Flooring
Vinyl
Heating
Forced Air
Interior Features
Five Piece Bath, High Speed Internet, Kitchen Island, Pantry, Primary Suite, Quartz Counters
Levels
Two
Main Level Bathrooms
1
Exterior
Attached Garage YN
1
Construction Materials
Frame
Exterior Features
Private Yard, Rain Gutters
Garage Spaces
2
Parking Features
Concrete
Parking Spots
2
Parking Total
2
Patio And Porch Features
Patio
Roof
Composition
Financial
HOA Fee
$75
HOA Fee Frequency
Quarterly
HOA Name
Bella Vista
HOA Phone
3034204433
Tax Year
2025
Taxes
$3,781
Map
Contact Us
Mortgage Calculator
Property Summary
- Located in the BLUE LAKE SUB FG NO 1 subdivision, 1773 Upland Street Brighton CO is a Single Family for sale in Brighton, CO, 80603. It is listed for $475,000 and features 4 beds, 3 baths, and has approximately 2,299 square feet of living space, and was originally constructed in 2016. The current price per square foot is $207. The average price per square foot for Single Family listings in Brighton is $238. The average listing price for Single Family in Brighton is $654,009. To schedule a showing of MLS#rec7416143 at 1773 Upland Street in Brighton, CO, contact your Smart Sale AI agent at 3039066915.
Similar Listings Nearby

Additional Details
MLS ID : REC7416143
Listing Key : REC2056000979
Parcel Number : R3859505
Zip Code : 80603
City : Brighton
State : CO
Building if Condo :
Full Street: 1773 Upland Street
Address : 1773
Address Prefix :
Address Suffix : Street
Street : Upland
Street Prefix :
Street Suffix :
Unit if Condo :
Latitude : 40.024876
Longitude : -104.721443
Property Type : singlefamily
Property Sub Type : Single Family Residence
Stories Total if Condo :
Lot Size : 7,038 sqft / 0.16 acres (approx)
Ownership : Individual
Zoning :
Condition :
Renovation :
Pets Allowed :
Special Conditions : None
Possession :
Original Price : 475000
Close Price :
Close Date :
List Date : Aug 6, 2026
List Contract Date : 2026-08-06
Off Market Date :
Purchase Contract Date :
Days on Market : 24
Concessions Amount :
Concession Comment :
Renovation :
Company : West and Main Homes Inc

Copyright 2026. All rights reserved.
1773 Upland Street
Brighton, CO