
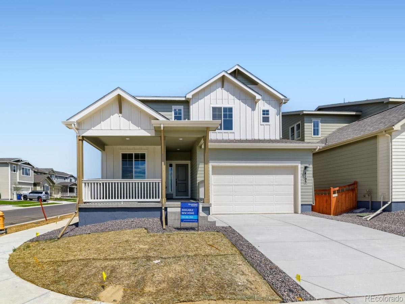
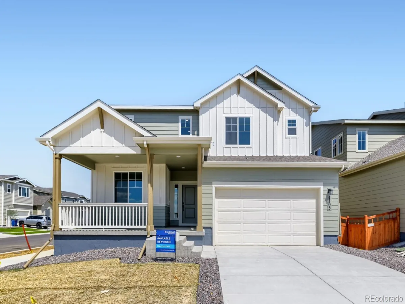
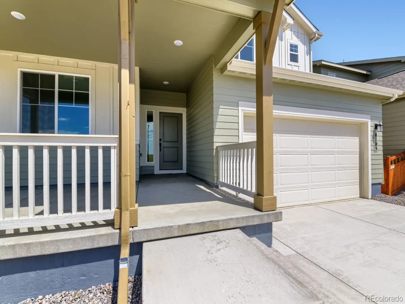
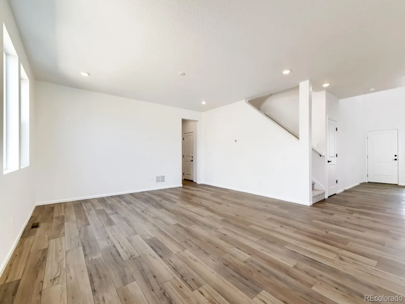
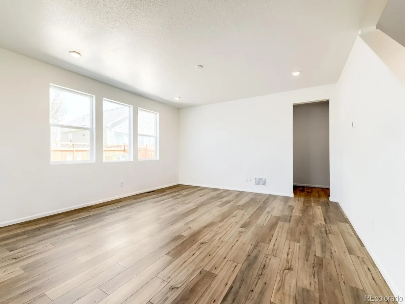
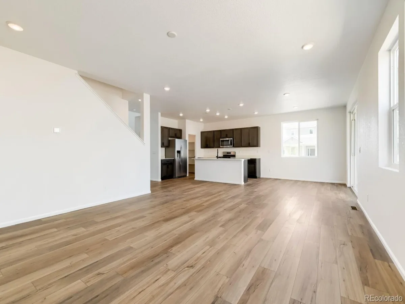
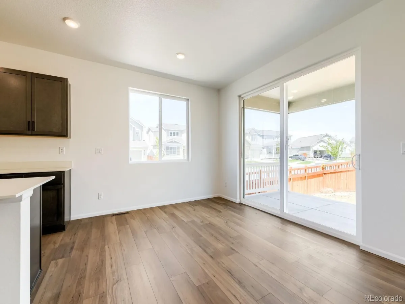
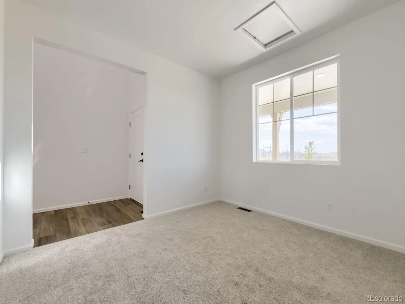
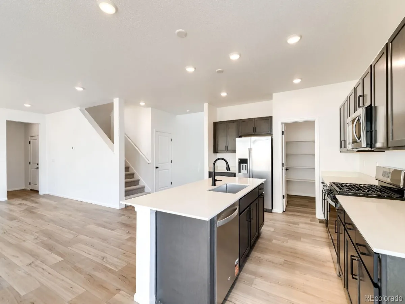
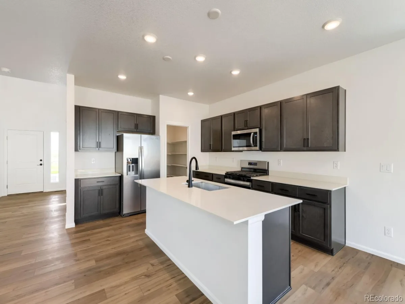
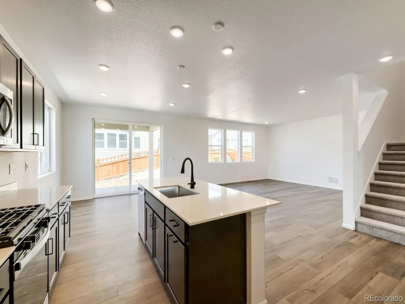
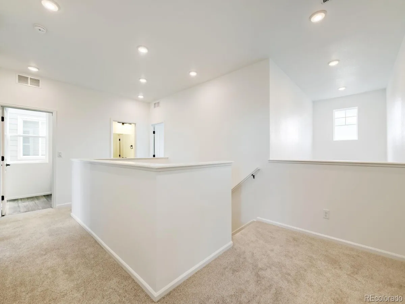
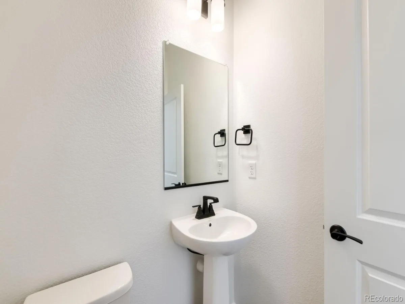
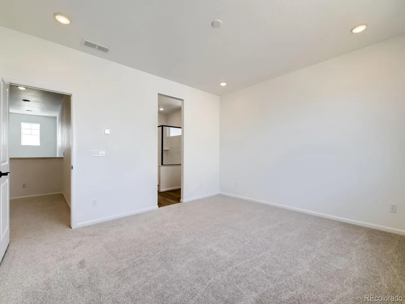
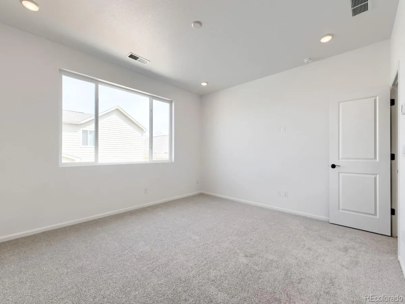
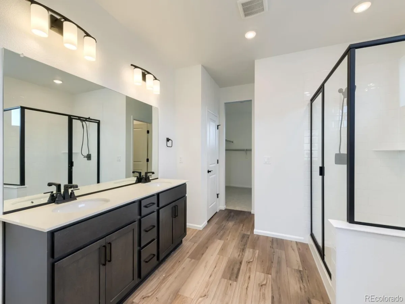
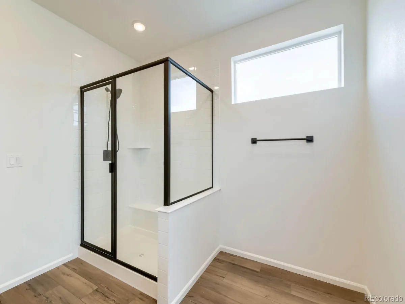
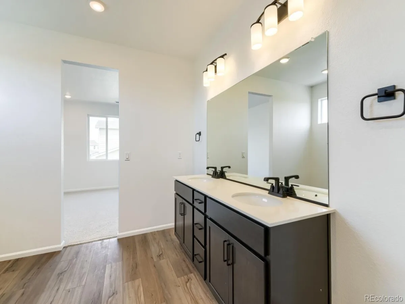
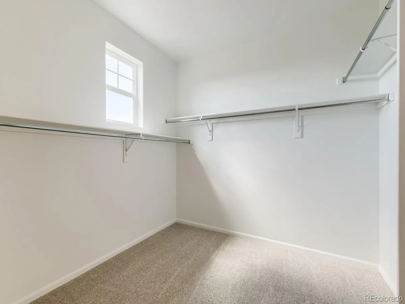
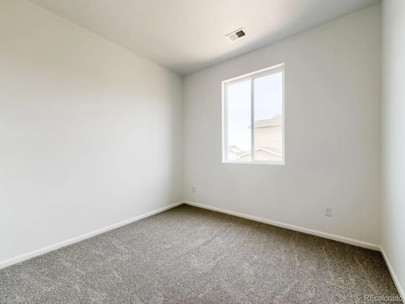
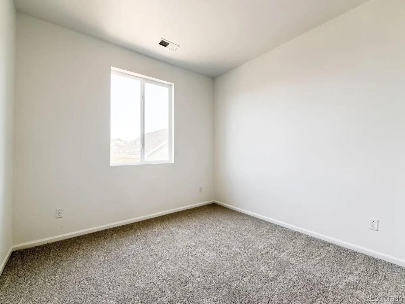
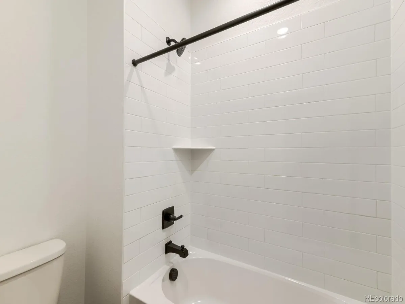
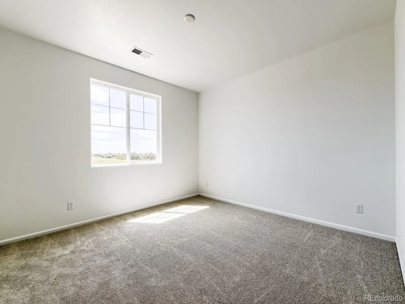
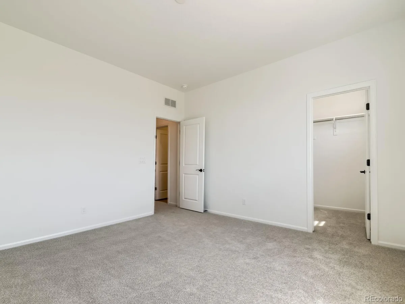
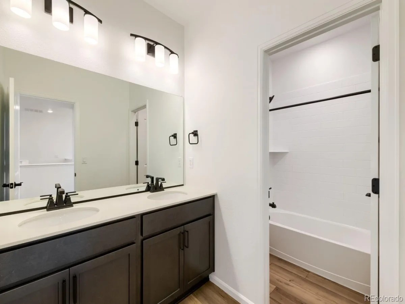
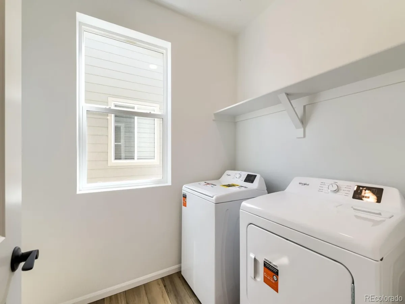
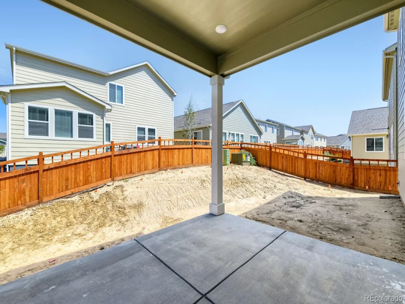
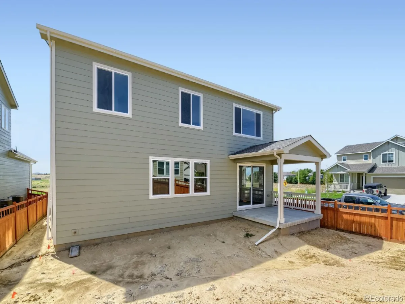
South facing Corner Home site with fence included ! This stunning new construction offers 4 spacious bedrooms, 2.5 baths, and a dedicated study, perfect for working from home or unwinding with a good book. With 9-foot ceilings on all levels and an open living concept, the home is designed for modern living and effortless entertaining. Covered front porch and Rear covered patio equipped with all appliances, seamlessly flows into the expansive living and dining areas, creating an inviting atmosphere. Two Zone HVAC includes 2 A/C and 2 furnace give you comfort and lower bills! Enjoy the convenience of a enlarged 2 car garage and a unfinished basement, offering ample space for storage or future customization. Dual zone heating and air conditioning ensure year-round comfort, while the tankless hot water system provides endless hot water at your fingertips. Located in the fabulous master-planned community in Brighton Crossings, you’ll have access to an array of top-notch amenities, including two sparkling swimming pools, two fully equipped fitness centers, tennis and pickleball courts, sports fields, and playgrounds. All of this is just minutes away from shopping, dining, and more, offering the perfect blend of luxury, convenience, and community living. Don’t miss the opportunity to make this your new home! **Photos are a model home, actual colors and selections may vary**
Property Details
Price:
$559,900
MLS #:
REC6104978
Status:
Active
Beds:
4
Baths:
3
Type:
Single Family
Subtype:
Single Family Residence
Subdivision:
Brighton crossing
Finished Sq Ft:
2,606
Total Sq Ft:
2,606
Lot Size:
6,527 sqft / 0.15 acres (approx)
Year Built:
2026
Schools
School District:
School District 27-J
Elementary School:
Mary E Pennock
Middle School:
Overland Trail
High School:
Brighton
Interior
Above Grade Finished Area
2606
Appliances
Dishwasher, Disposal, Dryer, Microwave, Range, Refrigerator, Self Cleaning Oven, Sump Pump, Tankless Water Heater, Washer
Bathrooms
2 Full Bathrooms, 1 Half Bathroom
Cooling
Central Air
Flooring
Carpet, Vinyl
Heating
Forced Air, Natural Gas
Interior Features
Entrance Foyer, High Ceilings, Kitchen Island, Open Floorplan, Primary Suite, Quartz Counters, Smart Thermostat, Smoke Free, Walk-In Closet(s), Wired for Data
Laundry Features
In Unit
Levels
Two
Main Level Bathrooms
1
Exterior
Association Amenities
Park, Playground, Trail(s)
Attached Garage YN
1
Construction Materials
Cement Siding
Direction Faces
South
Exterior Features
Private Yard, Rain Gutters, Smart Irrigation
Fencing
Partial
Garage Spaces
2
Green Energy Efficient
Appliances, HVAC, Thermostat, Water Heater, Windows
Lot Features
Master Planned
Parking Features
Concrete
Parking Spots
2
Parking Total
2
Patio And Porch Features
Covered
Roof
Shingle
Security Features
Carbon Monoxide Detector(s), Smoke Detector(s)
Window Features
Double Pane Windows, Window Coverings
Financial
HOA Fee
$105
HOA Fee Frequency
Monthly
HOA Name
Pinnacle Consulting Group, Inc
HOA Phone
970-617-2462
Tax Year
2025
Taxes
$6,500
Map
Contact Us
Mortgage Calculator
Property Summary
- Located in the Brighton crossing subdivision, 4105 Runyon Lake Street Brighton CO is a Single Family for sale in Brighton, CO, 80601. It is listed for $559,900 and features 4 beds, 3 baths, and has approximately 2,606 square feet of living space, and was originally constructed in 2026. The current price per square foot is $215. The average price per square foot for Single Family listings in Brighton is $238. The average listing price for Single Family in Brighton is $654,207. To schedule a showing of MLS#rec6104978 at 4105 Runyon Lake Street in Brighton, CO, contact your Smart Sale AI agent at 3039066915.
Similar Listings Nearby


Additional Details
MLS ID : REC6104978
Listing Key : REC2055053836
Parcel Number : R0223069
Zip Code : 80601
City : Brighton
State : CO
Building if Condo : Brighton Crossings
Full Street: 4105 Runyon Lake Street
Address : 4105
Address Prefix :
Address Suffix : Street
Street : Runyon Lake
Street Prefix :
Street Suffix :
Unit if Condo :
Latitude : 39.980797
Longitude : -104.769722
Property Type : singlefamily
Property Sub Type : Single Family Residence
Stories Total if Condo :
Lot Size : 6,527 sqft / 0.15 acres (approx)
Ownership : Builder
Zoning :
Condition : New Construction
Renovation :
Pets Allowed : Cats OK,Dogs OK
Special Conditions : None
Possession : Closing/DOD,Immediate
Original Price : 579366
Close Price :
Close Date :
List Date : Jun 19, 2026
List Contract Date : 2026-06-19
Off Market Date :
Purchase Contract Date :
Days on Market : 73
Concessions Amount :
Concession Comment :
Renovation :
Company : First Summit Realty

Copyright 2026. All rights reserved.
4105 Runyon Lake Street
Brighton, CO