
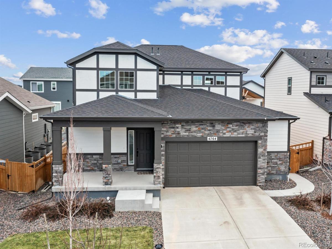
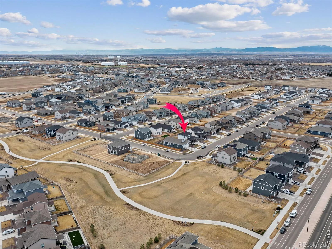
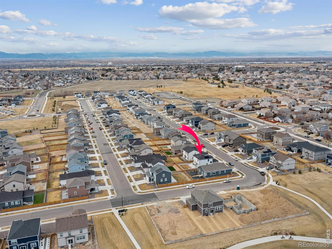
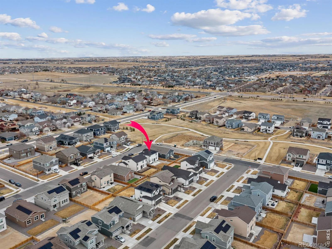
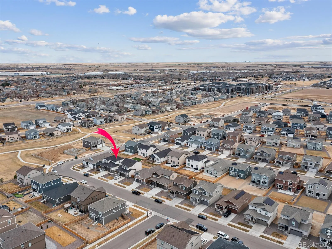
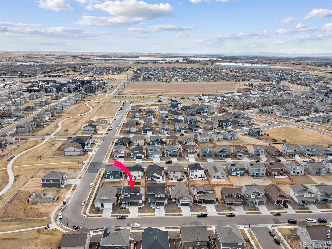
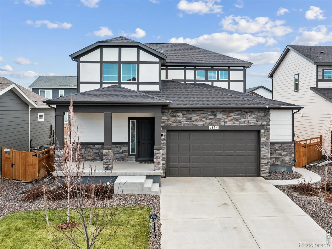
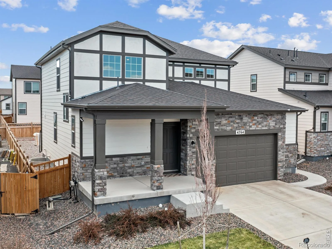
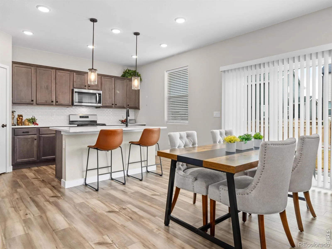
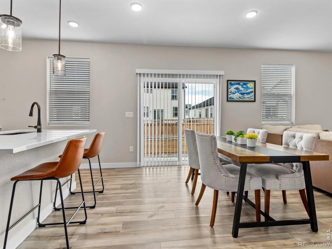
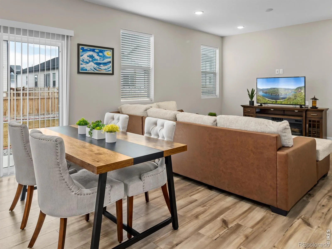
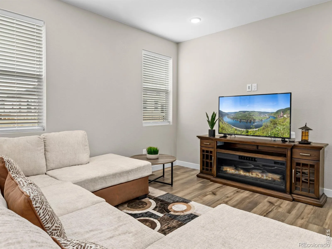
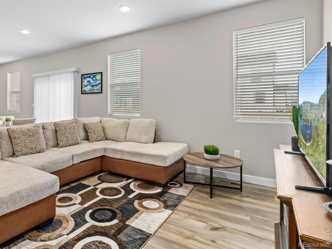
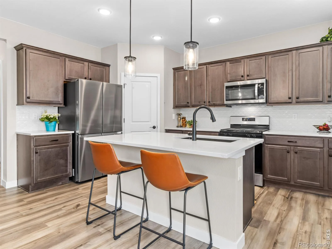
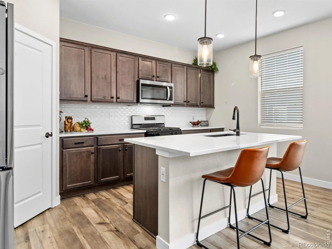
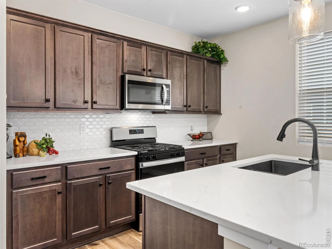
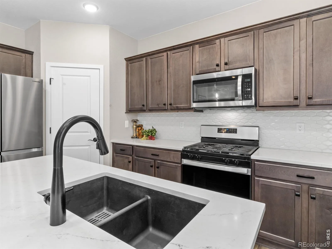
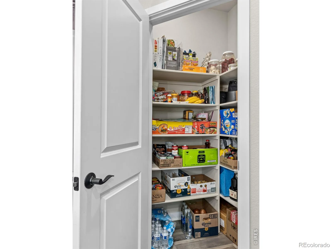
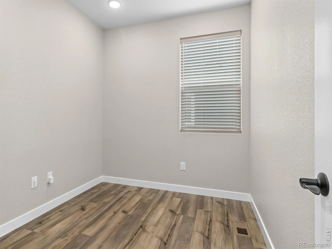
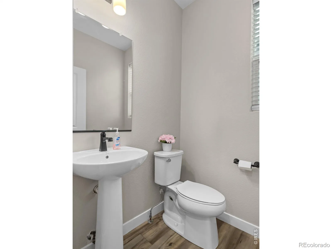
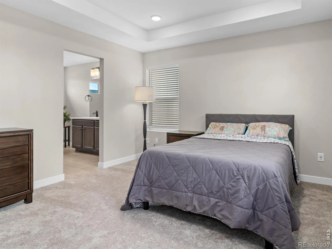
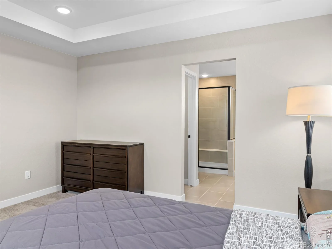
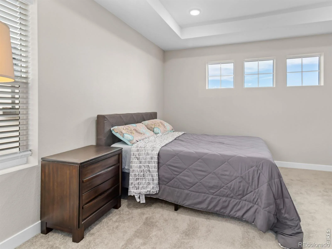
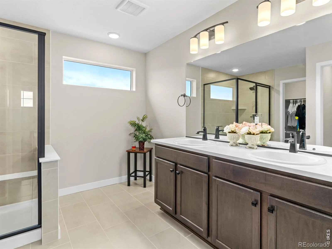
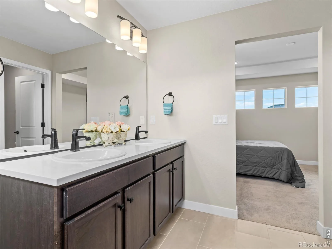
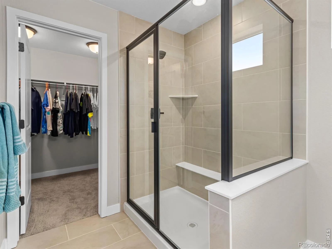
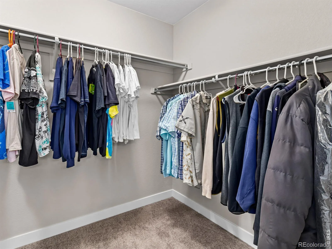
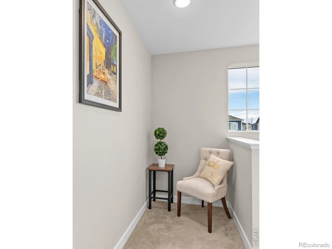
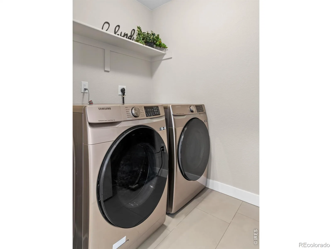
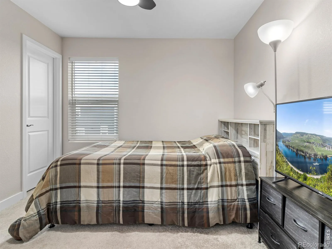
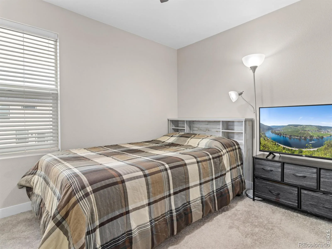
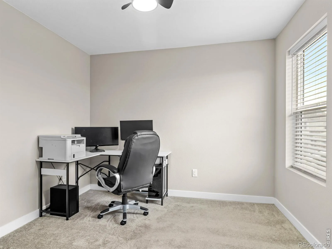
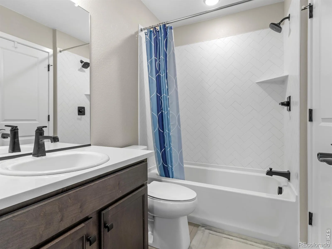
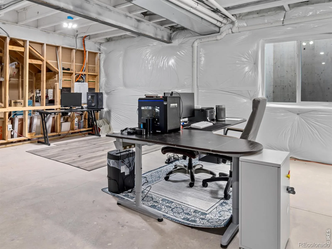
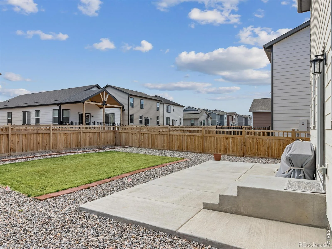
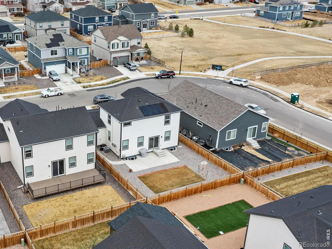
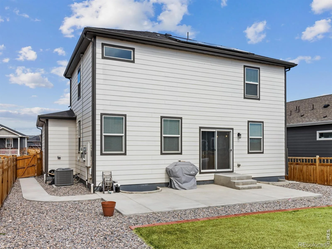
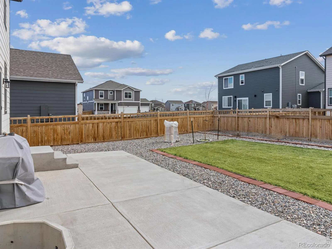
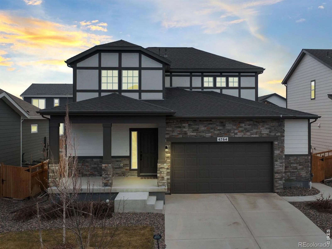
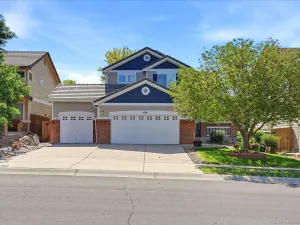
This better-than-new gem where technology meets the elegance, built in 2022 in vibrant and preferred Brighton Crossing, features a spacious two-story layout with 3 bedrooms (the main-floor office can be the 4th bedroom) and 3 bathrooms across 2,735 SF, including a 1,842 SF finished area filled with natural light and an unfinished basement with rough-in and a sump pump ready for your personal touch. This stunning home features a covered front porch that leads into an open-concept living space with luxury vinyl plank flooring. The gourmet kitchen boasts a large island, stainless steel appliances, a vent, a backsplash, white quartz countertops, and a gas stove and seamlessly connects to the dining area and great room. The main level includes a well-planned mudroom, office, pantry, and powder room for convenience. Upstairs, the tranquil main ensuite offers a luxurious bathroom with dual sinks and a spacious shower, two additional bedrooms sharing a Jack-and-Jill bath, and a desk area and laundry. Smart home features and updates like solar panels, a tankless water heater, a remotely controllable thermostat, a garage door, and exterior lights enhance sustainability and convenience, while a fully landscaped, fenced yard provides an ideal setting for outdoor gatherings. The oversized 2-car garage can have a work table and more storage. The HOA fee includes trash, recycling, and access to community amenities like a clubhouse, fitness center, playground, and pool. This home offers a desirable lifestyle near shopping, dining, entertainment, parks, and trails. Don’t miss your chance to make it yours!
Property Details
Price:
$540,000
MLS #:
RECIR1065051
Status:
Active
Beds:
3
Baths:
3
Type:
Single Family
Subtype:
Single Family Residence
Subdivision:
Brighton Crossing
Finished Sq Ft:
1,842
Total Sq Ft:
2,735
Lot Size:
5,900 sqft / 0.14 acres (approx)
Year Built:
2022
Schools
School District:
School District 27-J
Elementary School:
Other
Middle School:
Overland Trail
High School:
Brighton
Interior
Above Grade Finished Area
1842
Appliances
Dishwasher, Disposal, Dryer, Microwave, Oven, Refrigerator, Washer
Bathrooms
1 Full Bathroom, 1 Three Quarter Bathroom, 1 Half Bathroom
Below Grade Unfinished Area
893
Cooling
Central Air
Flooring
Tile
Heating
Forced Air
Interior Features
Eat-in Kitchen, Kitchen Island, Open Floorplan, Pantry, Walk-In Closet(s)
Laundry Features
In Unit
Levels
Two
Main Level Bathrooms
1
Exterior
Architectural Style
Contemporary
Association Amenities
Clubhouse, Fitness Center, Park, Playground, Pool, Tennis Court(s), Trail(s)
Attached Garage YN
1
Construction Materials
Frame
Fencing
Fenced
Garage Spaces
2
Lot Features
Level, Sprinklers In Front
Parking Features
Oversized
Parking Spots
2
Parking Total
2
Patio And Porch Features
Patio
Roof
Composition
Security Features
Smoke Detector(s)
Window Features
Double Pane Windows
Financial
HOA Fee
$288
HOA Fee Frequency
Quarterly
HOA Includes
Reserves, Trash
HOA Name
Pinnacle Consulting Group
HOA Phone
970-231-9578
Tax Year
2025
Taxes
$6,056
Map
Contact Us
Mortgage Calculator
Property Summary
- Located in the Brighton Crossing subdivision, 4764 Kipp Place Brighton CO is a Single Family for sale in Brighton, CO, 80601. It is listed for $540,000 and features 3 beds, 3 baths, and has approximately 2,735 square feet of living space, and was originally constructed in 2022. The current price per square foot is $197. The average price per square foot for Single Family listings in Brighton is $238. The average listing price for Single Family in Brighton is $654,207. To schedule a showing of MLS#recir1065051 at 4764 Kipp Place in Brighton, CO, contact your Smart Sale AI agent at 3039066915.
Similar Listings Nearby



Additional Details
MLS ID : RECIR1065051
Listing Key : REC2055837129
Parcel Number : R0205338
Zip Code : 80601
City : Brighton
State : CO
Building if Condo :
Full Street: 4764 Kipp Place
Address : 4764
Address Prefix :
Address Suffix : Place
Street : Kipp
Street Prefix :
Street Suffix :
Unit if Condo :
Latitude : 39.993576
Longitude : -104.756920
Property Type : singlefamily
Property Sub Type : Single Family Residence
Stories Total if Condo :
Lot Size : 5,900 sqft / 0.14 acres (approx)
Ownership : Individual
Zoning : RES
Condition :
Renovation :
Pets Allowed :
Special Conditions :
Possession : Closing/DOD
Original Price : 540000
Close Price :
Close Date :
List Date : Jul 24, 2026
List Contract Date : 2026-07-24
Off Market Date :
Purchase Contract Date :
Days on Market : 37
Concessions Amount :
Concession Comment :
Renovation :
Company : RE/MAX Alliance-FTC South

Copyright 2026. All rights reserved.
4764 Kipp Place
Brighton, CO