
What the photos may not fully show is just how convenient the location is. Situated in Brighton East Farms, this home offers easy access to neighborhood parks and trails, historic downtown Brighton, I-76, and Barr Lake State Park, keeping shopping, dining, recreation, and everyday necessities within easy reach.
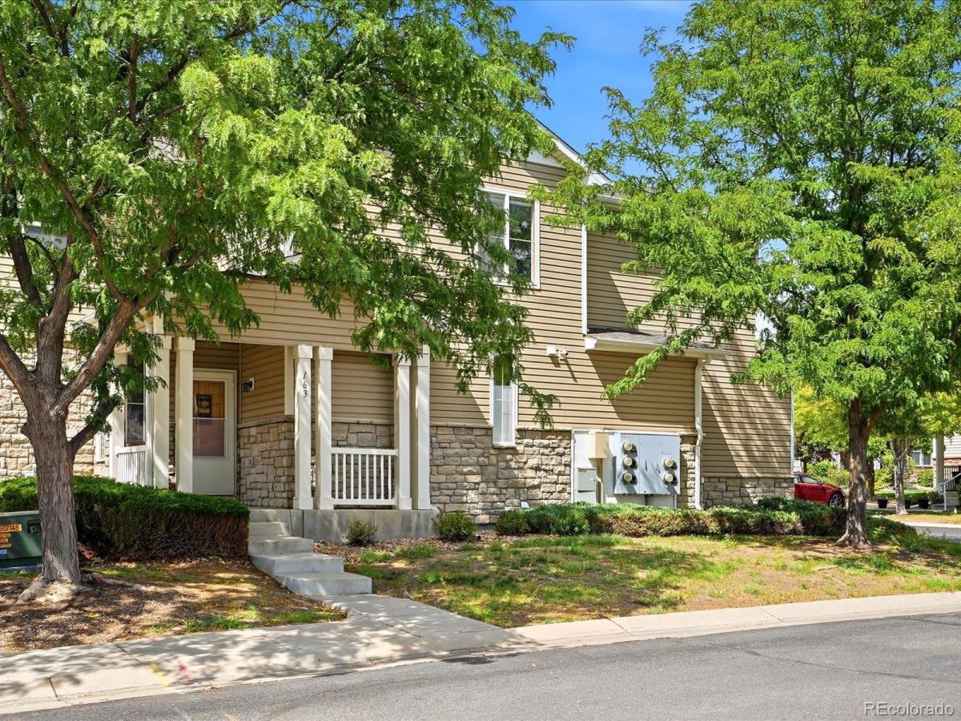
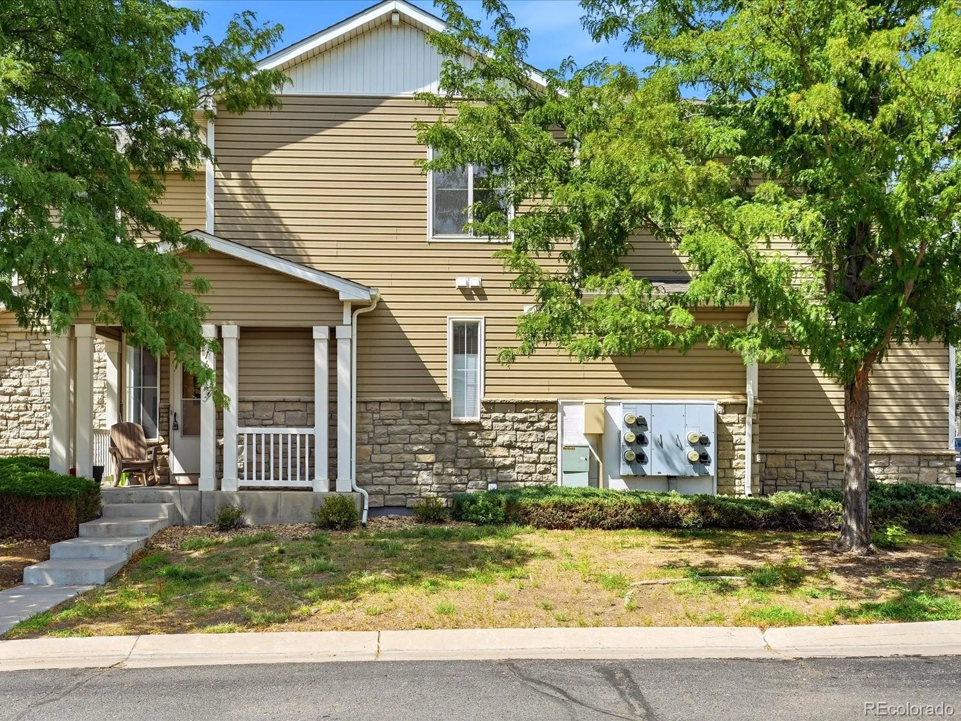
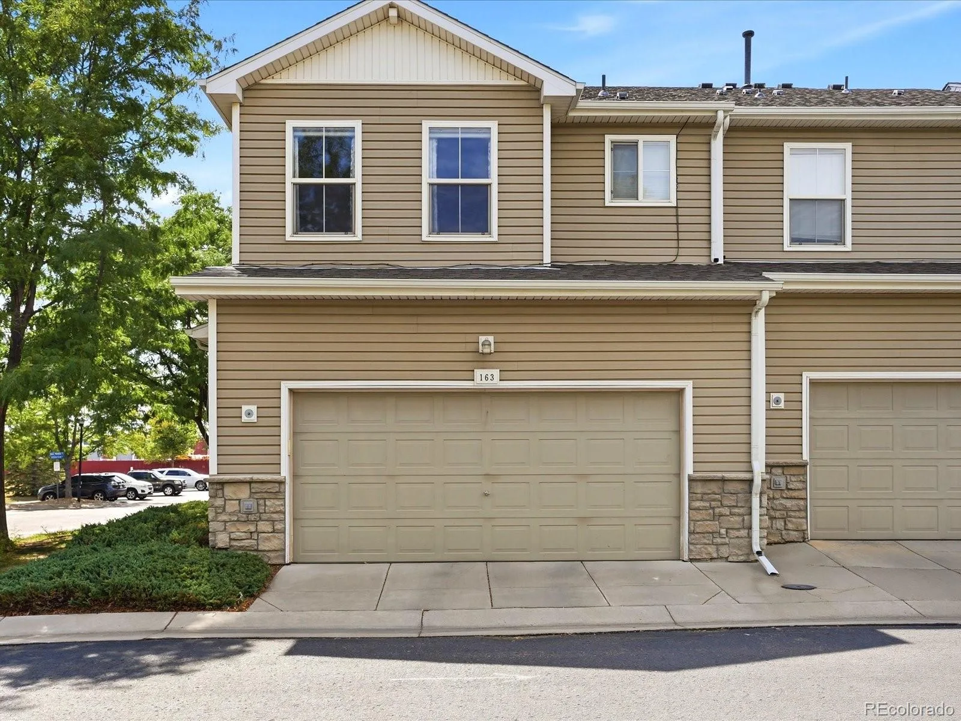
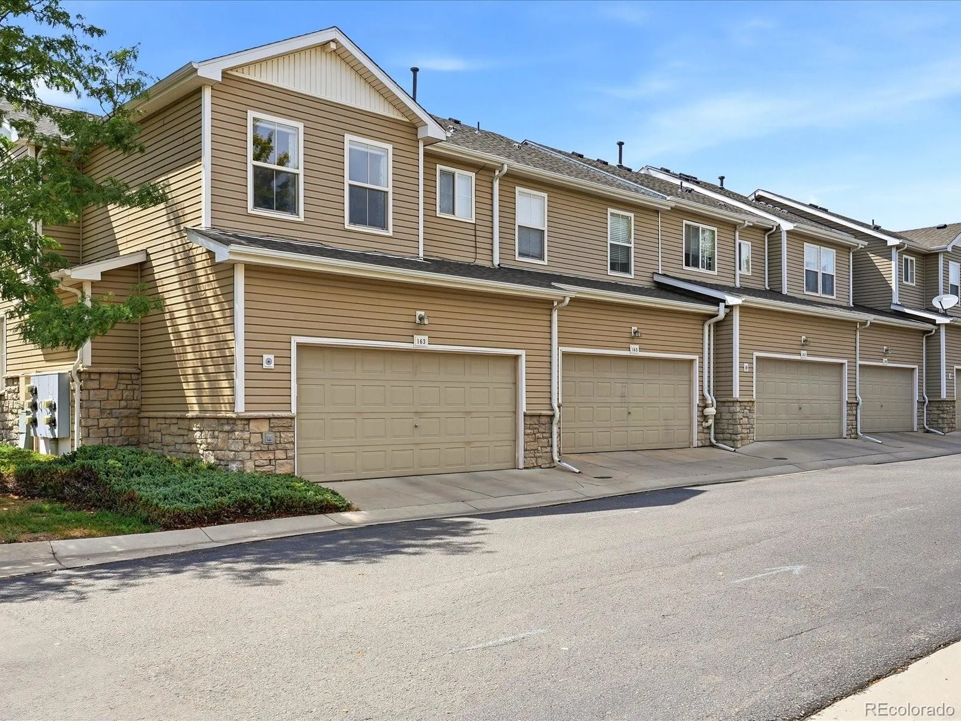
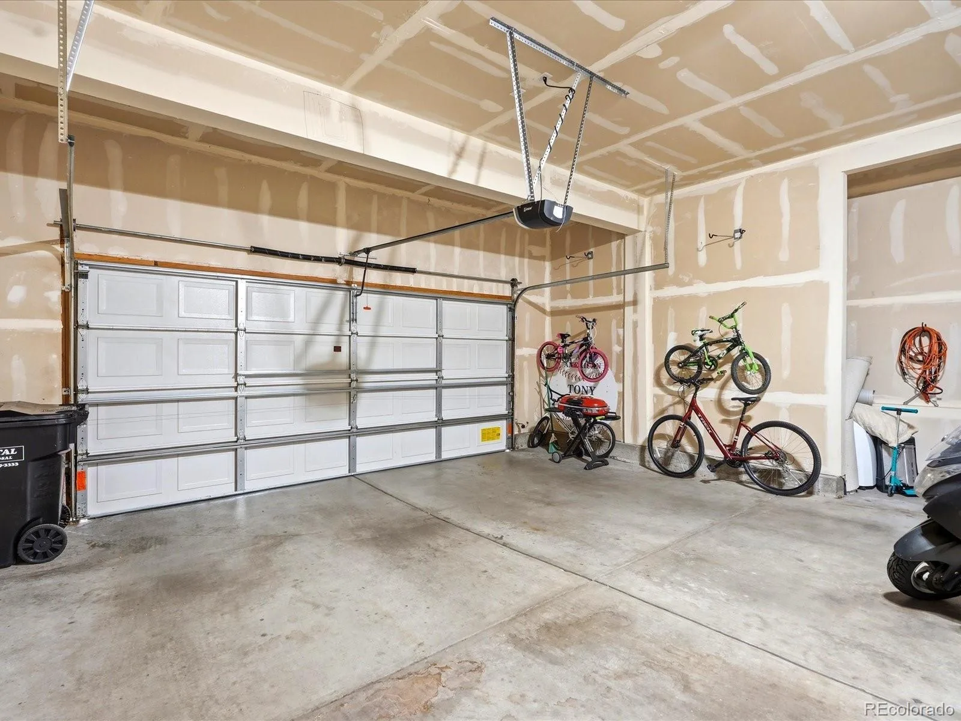
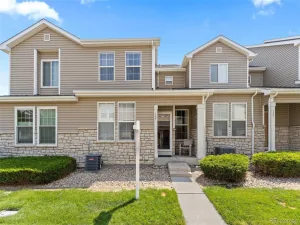
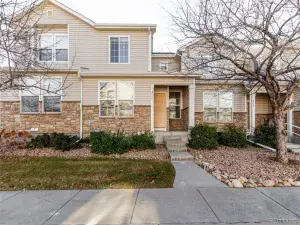
Welcome home to this end-unit townhome offering approximately 1,568 finished square feet, three bedrooms, two-and-a-half bathrooms, and an attached two-car garage. The end-unit location provides added privacy while still offering the ease of low-maintenance living.
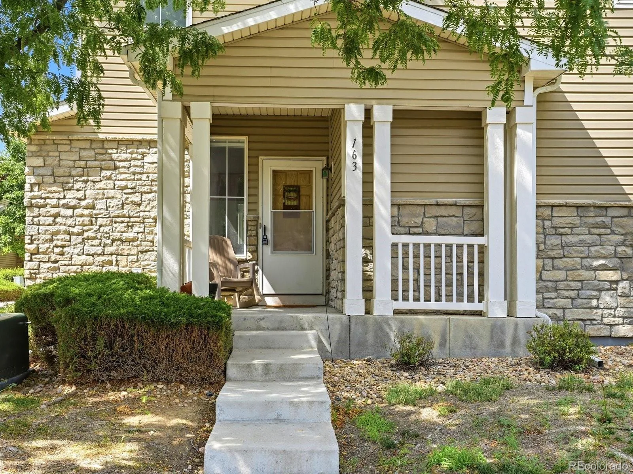
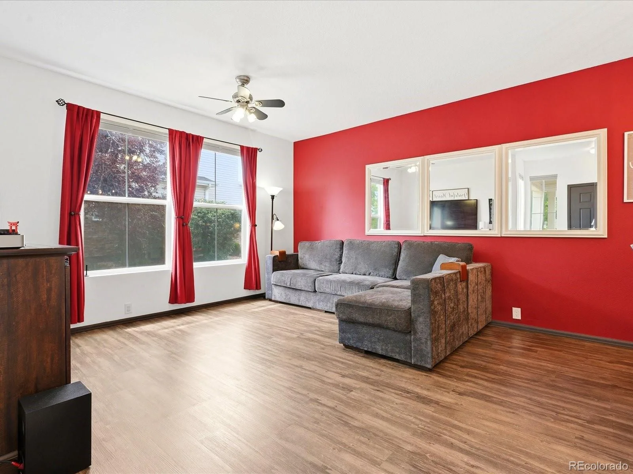
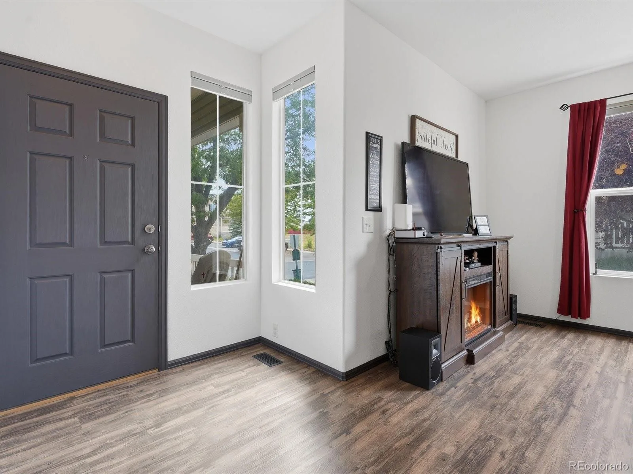
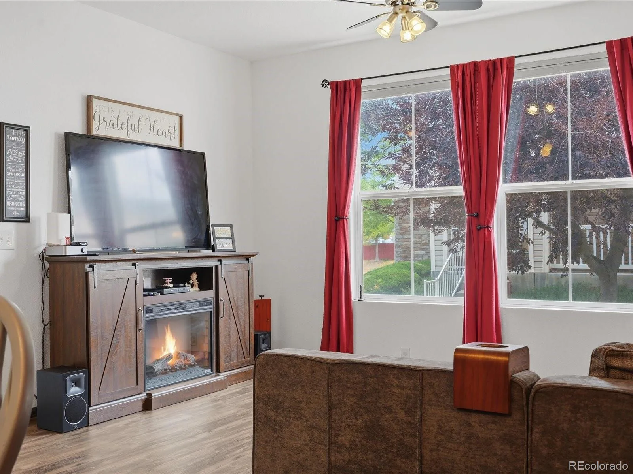
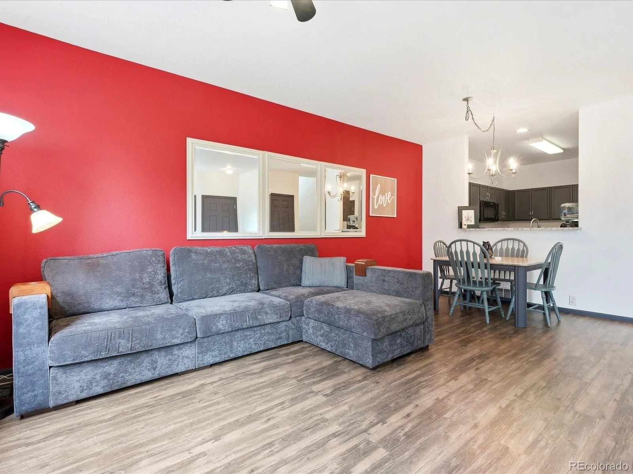
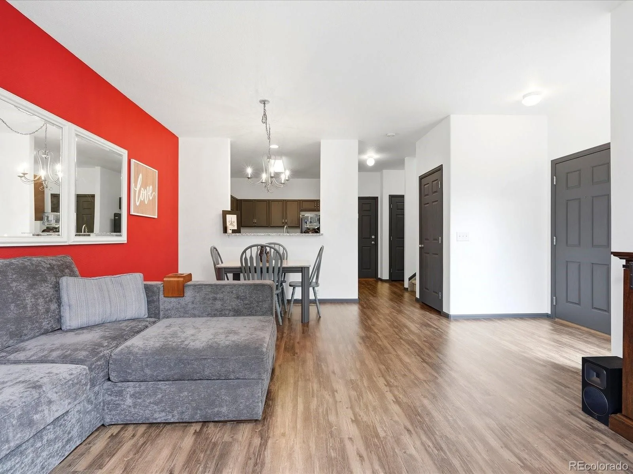
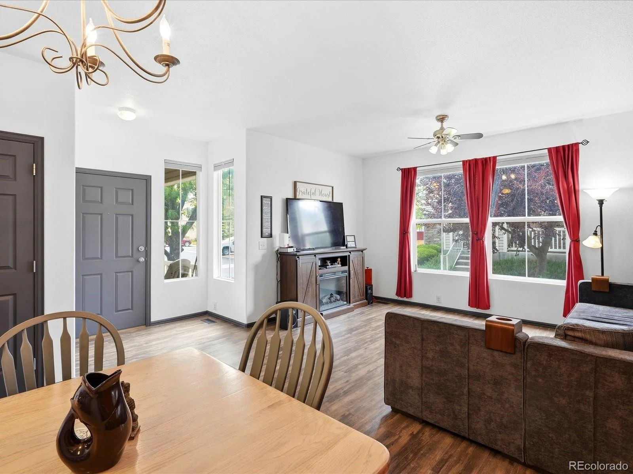
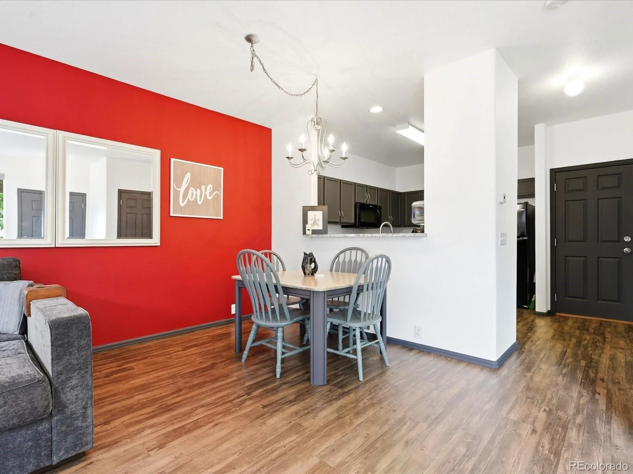
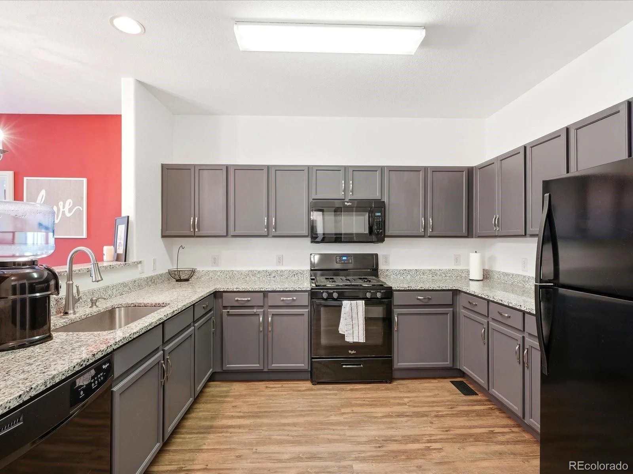
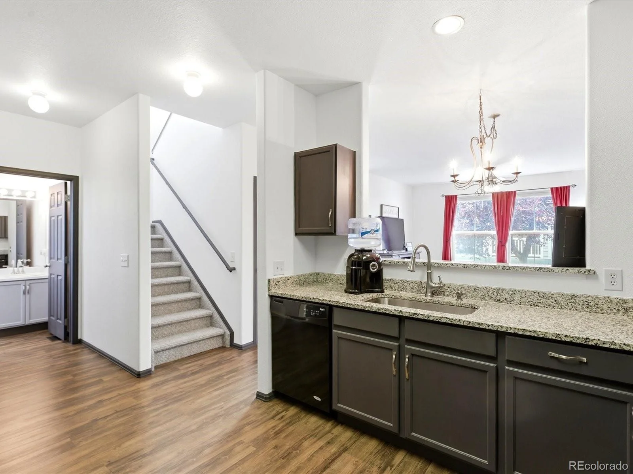
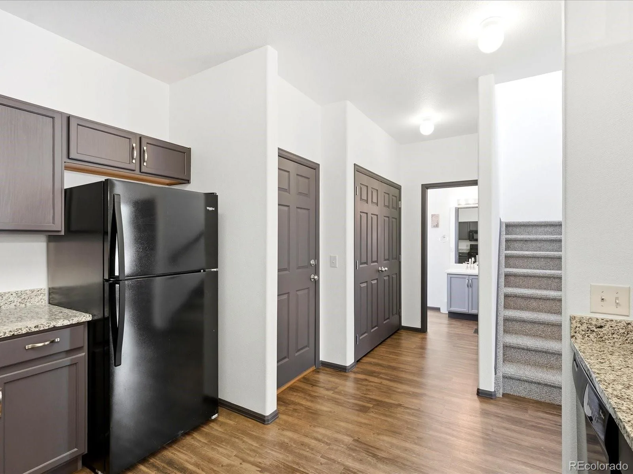
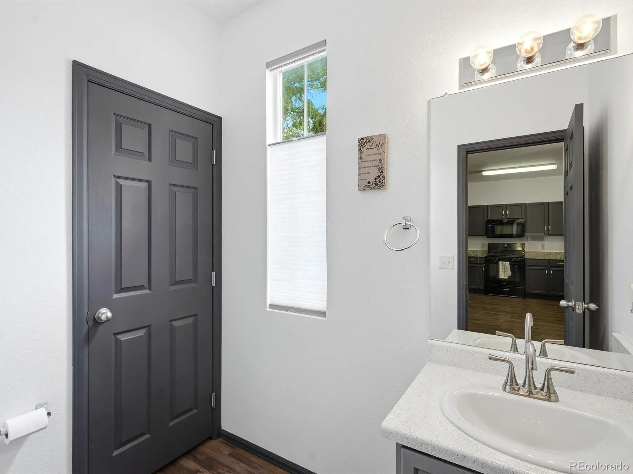
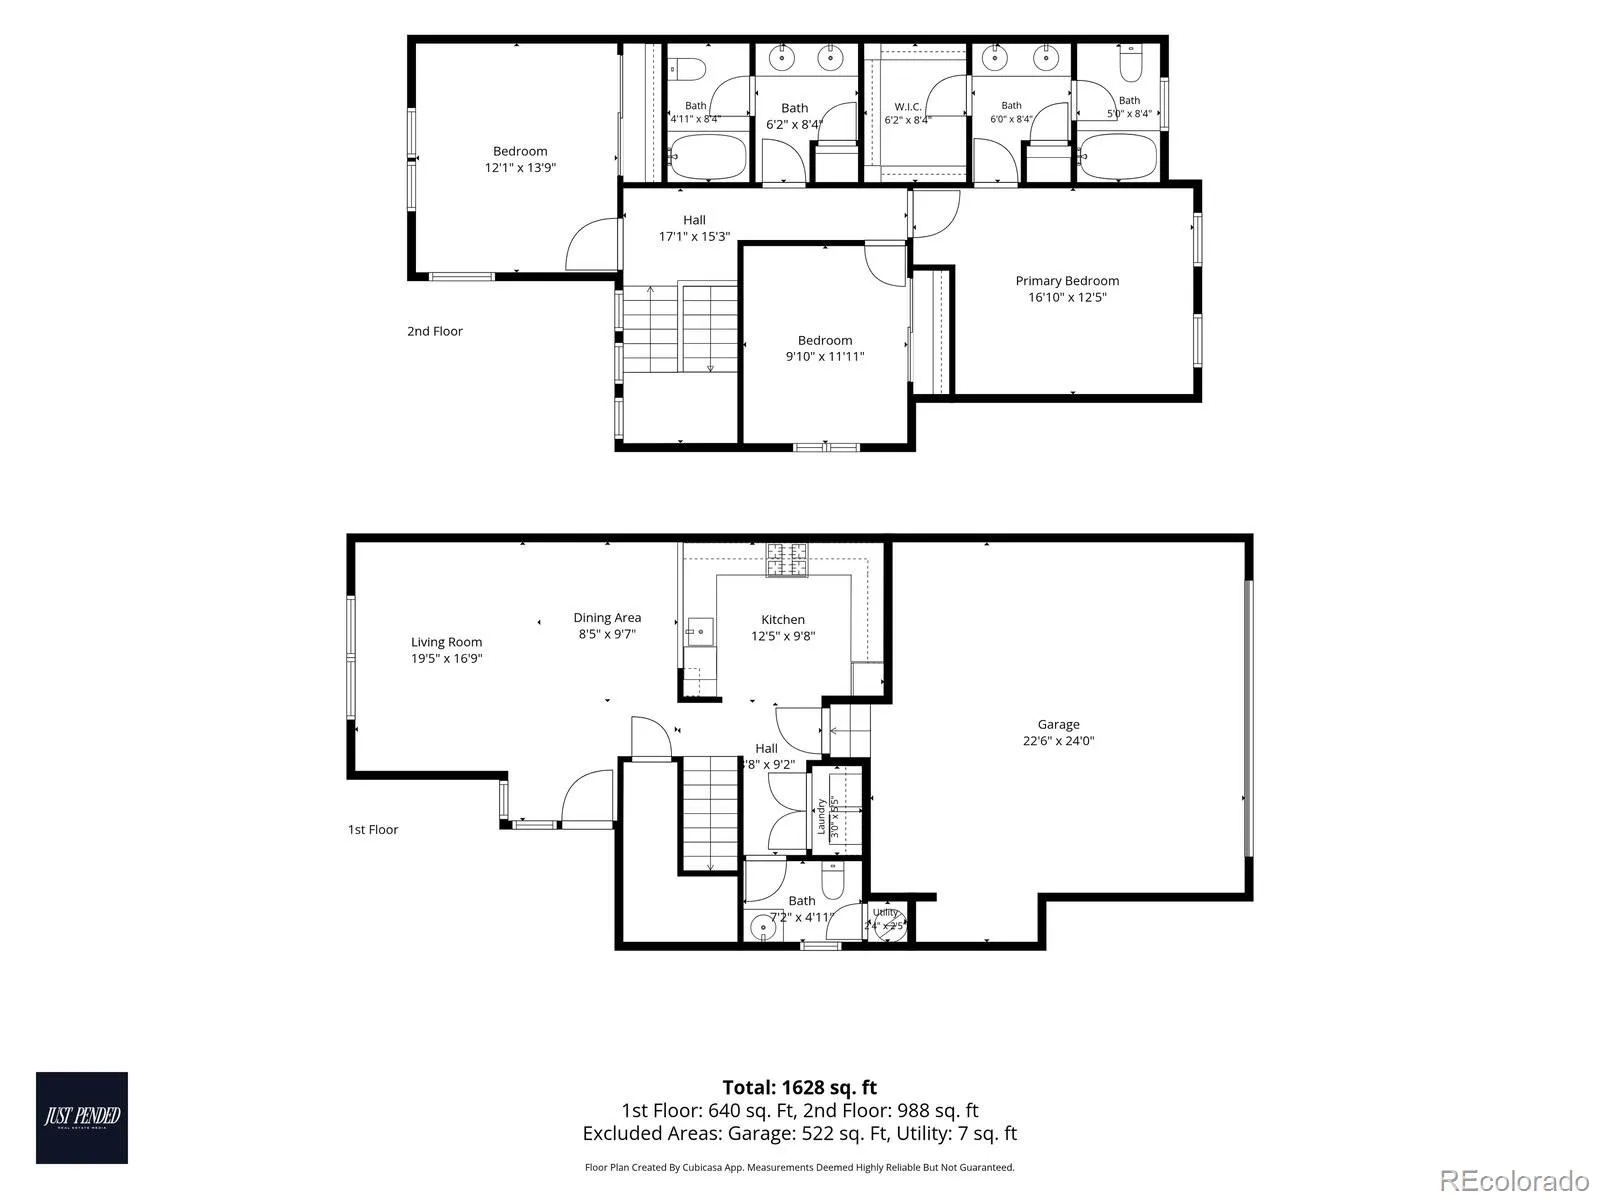
As you step inside, you will immediately appreciate the functional two-story layout and updated finishes throughout. Vinyl plank flooring extends across the main level, bringing the living, dining, and kitchen spaces together in a comfortable setting for everyday life and entertaining. The kitchen features granite countertops, while a convenient powder bathroom completes the main floor. The home was also freshly painted and recarpeted approximately two years ago. Outside, the covered front porch offers a welcoming place to sit and enjoy the neighborhood.
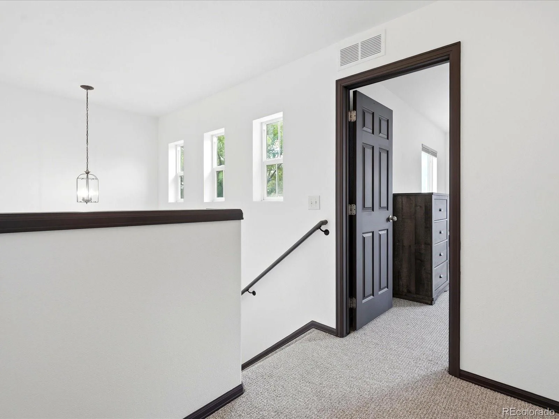
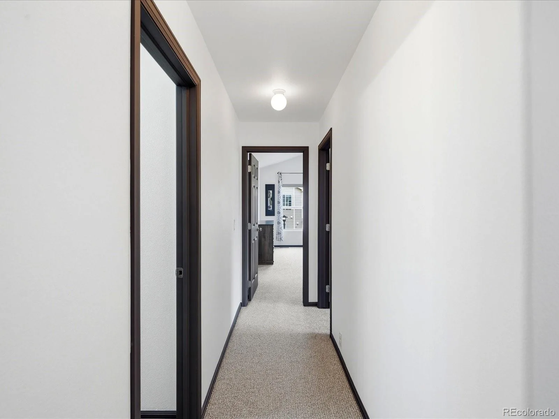
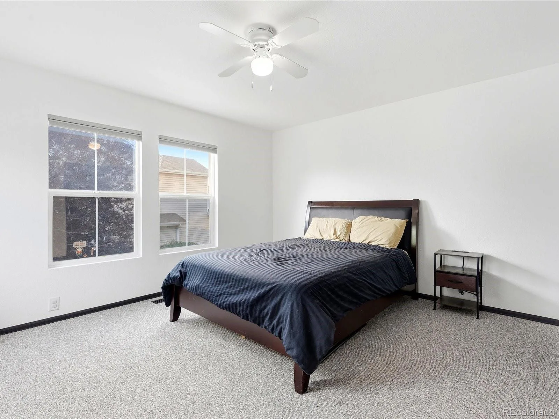
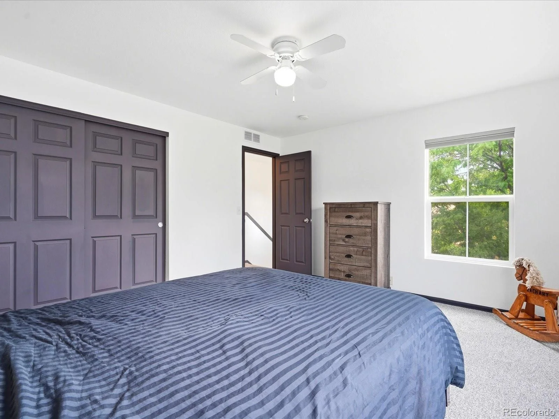
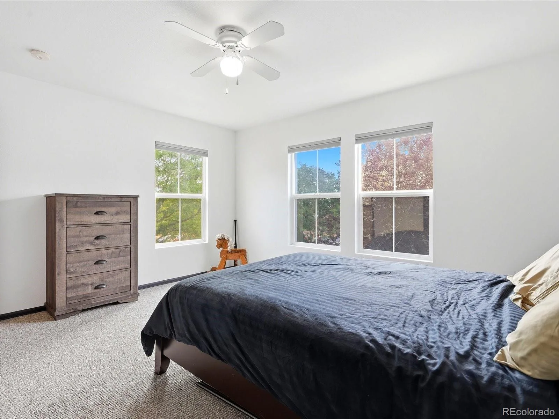
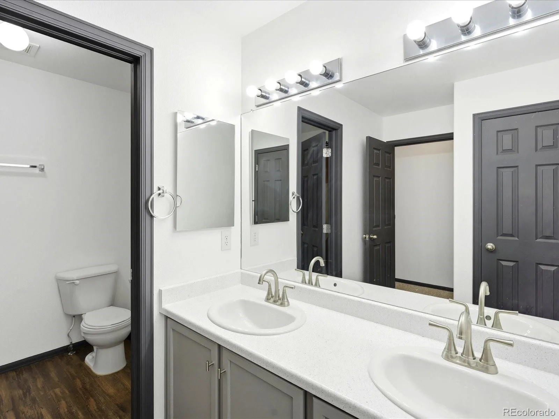
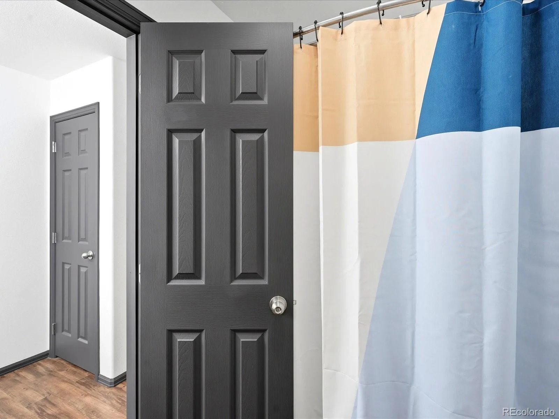
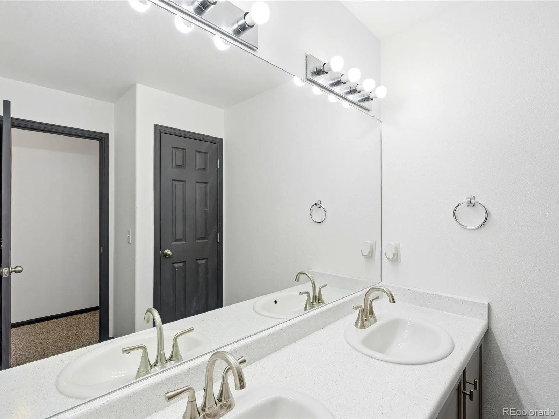
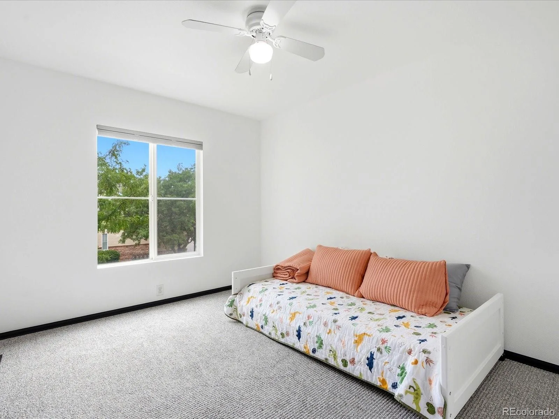
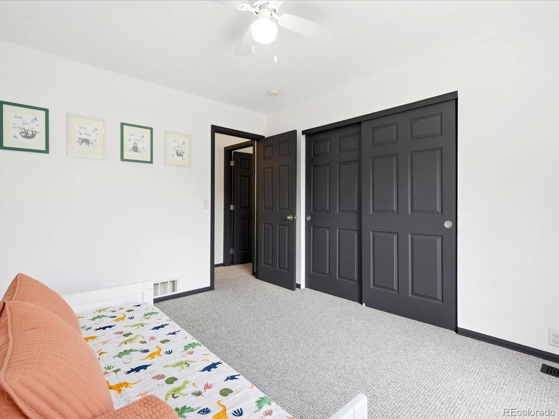
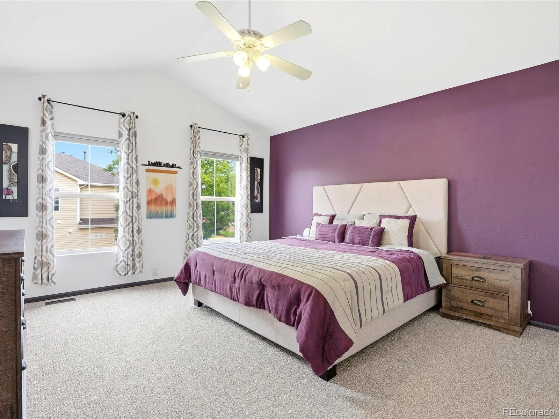
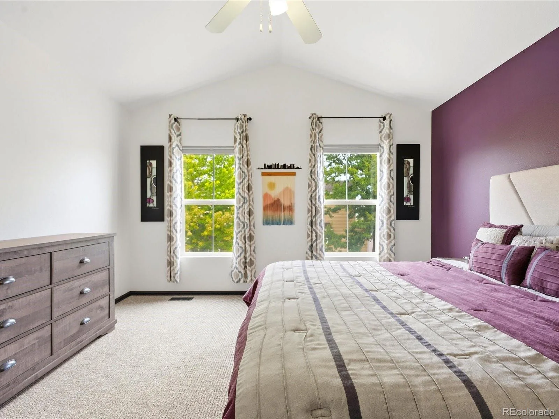
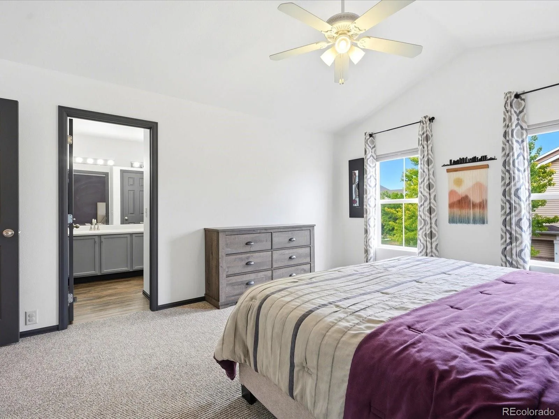
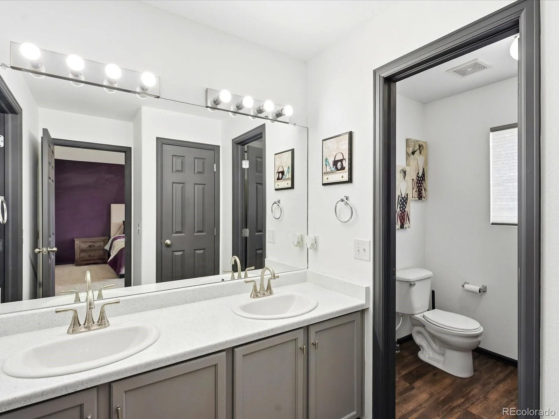
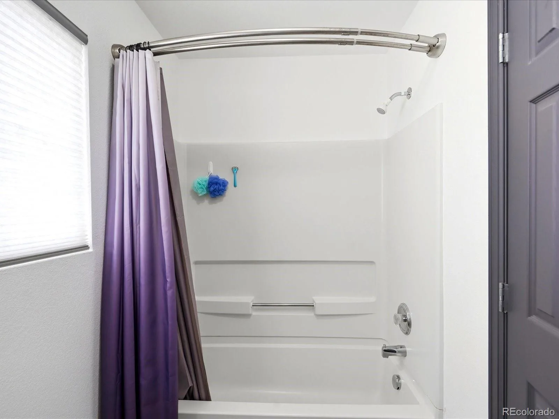
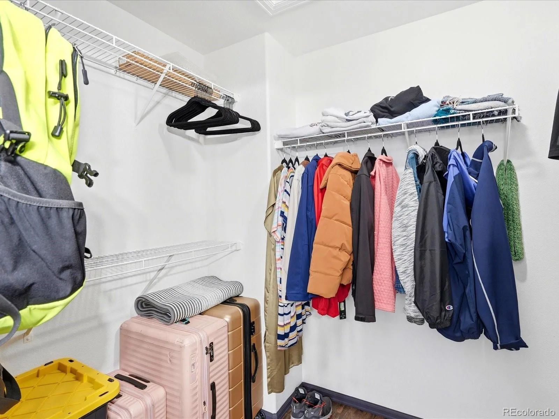
Upstairs, you will find all three bedrooms and two full bathrooms thoughtfully located on the same level. Both upstairs bathrooms feature dual sinks, updated countertops, new sinks and faucets, and vinyl plank flooring. Whether you need additional bedrooms, a home office, space for guests, or a dedicated hobby room, the flexible layout can easily adapt to your needs.
Conveniently located and offering updated finishes, functional living space, and plenty of flexibility, this Brighton East Farms home is ready for its next chapter. Schedule your showing today.
Welcome home to this end-unit townhome offering approximately 1,568 finished square feet, three bedrooms, two-and-a-half bathrooms, and an attached two-car garage. The end-unit location provides added privacy while still offering the ease of low-maintenance living.
As you step inside, you will immediately appreciate the functional two-story layout and updated finishes throughout. Vinyl plank flooring extends across the main level, bringing the living, dining, and kitchen spaces together in a comfortable setting for everyday life and entertaining. The kitchen features granite countertops, while a convenient powder bathroom completes the main floor. The home was also freshly painted and recarpeted approximately two years ago. Outside, the covered front porch offers a welcoming place to sit and enjoy the neighborhood.
Upstairs, you will find all three bedrooms and two full bathrooms thoughtfully located on the same level. Both upstairs bathrooms feature dual sinks, updated countertops, new sinks and faucets, and vinyl plank flooring. Whether you need additional bedrooms, a home office, space for guests, or a dedicated hobby room, the flexible layout can easily adapt to your needs.
Conveniently located and offering updated finishes, functional living space, and plenty of flexibility, this Brighton East Farms home is ready for its next chapter. Schedule your showing today.
Property Details
Price:
$355,000
MLS #:
REC9853210
Status:
Active
Beds:
3
Baths:
3
Type:
Condo
Subtype:
Condominium
Subdivision:
Brighton East Farms
Finished Sq Ft:
1,568
Total Sq Ft:
1,568
Lot Size:
3,937 sqft / 0.09 acres (approx)
Year Built:
2004
Schools
School District:
School District 27-J
Elementary School:
Padilla
Middle School:
Overland Trail
High School:
Brighton
Interior
Above Grade Finished Area
1568
Appliances
Cooktop, Dishwasher, Dryer, Microwave, Oven, Refrigerator, Washer
Bathrooms
2 Full Bathrooms, 1 Half Bathroom
Cooling
Central Air
Heating
Forced Air
Interior Features
Ceiling Fan(s)
Levels
Two
Main Level Bathrooms
1
Exterior
Attached Garage YN
1
Common Walls
End Unit, 1 Common Wall
Construction Materials
Frame, Metal Siding
Direction Faces
East
Exterior Features
Rain Gutters
Fencing
None
Garage Spaces
2
Parking Features
Concrete, Dry Walled
Parking Spots
2
Parking Total
2
Patio And Porch Features
Covered, Front Porch
Roof
Composition
Financial
HOA Fee
$230
HOA Fee 2
$36
HOA Fee 2 Frequency
Monthly
HOA Fee Frequency
Monthly
HOA Includes
Irrigation, Maintenance Grounds, Trash
HOA Name
Front Steps
HOA Name 2
Rowcal
HOA Phone
303-459-4919
HOA Phone 2
800-992-4384
Tax Year
2025
Taxes
$4,011
Map
Contact Us
Mortgage Calculator
Property Summary
- Located in the Brighton East Farms subdivision, 163 Blue Bonnet Drive Brighton CO is a Condo for sale in Brighton, CO, 80601. It is listed for $355,000 and features 3 beds, 3 baths, and has approximately 1,568 square feet of living space, and was originally constructed in 2004. The current price per square foot is $226. The average price per square foot for Condo listings in Brighton is $235. The average listing price for Condo in Brighton is $334,790. To schedule a showing of MLS#rec9853210 at 163 Blue Bonnet Drive in Brighton, CO, contact your Smart Sale AI agent at 3039066915.
Similar Listings Nearby

Additional Details
MLS ID : REC9853210
Listing Key : REC2055906532
Parcel Number : R0159611
Zip Code : 80601
City : Brighton
State : CO
Building if Condo :
Full Street: 163 Blue Bonnet Drive
Address : 163
Address Prefix :
Address Suffix : Drive
Street : Blue Bonnet
Street Prefix :
Street Suffix :
Unit if Condo :
Latitude : 39.989758
Longitude : -104.768387
Property Type : condo
Property Sub Type : Condominium
Stories Total if Condo :
Lot Size : 3,937 sqft / 0.09 acres (approx)
Ownership : Individual
Zoning :
Condition :
Renovation :
Pets Allowed :
Special Conditions : None
Possession : Closing/DOD
Original Price : 355000
Close Price :
Close Date :
List Date : Jul 31, 2026
List Contract Date : 2026-07-31
Off Market Date :
Purchase Contract Date :
Days on Market : 31
Concessions Amount :
Concession Comment :
Renovation :
Company : Real Broker, LLC DBA Real

Copyright 2026. All rights reserved.
163 Blue Bonnet Drive
Brighton, CO