
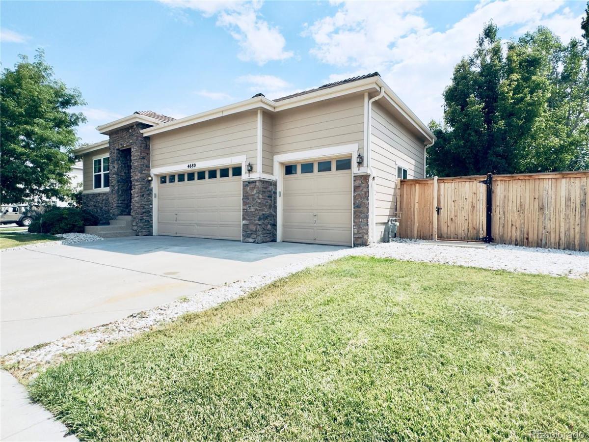
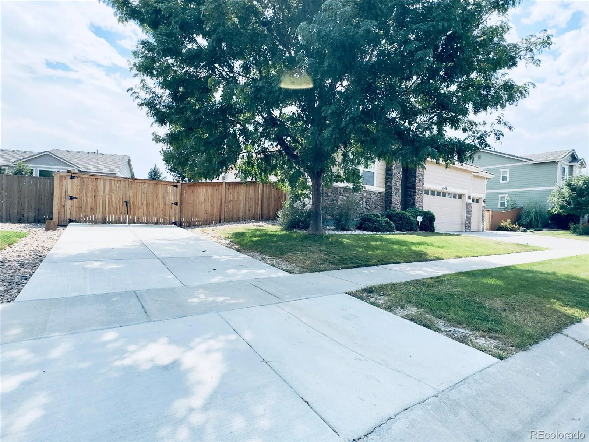
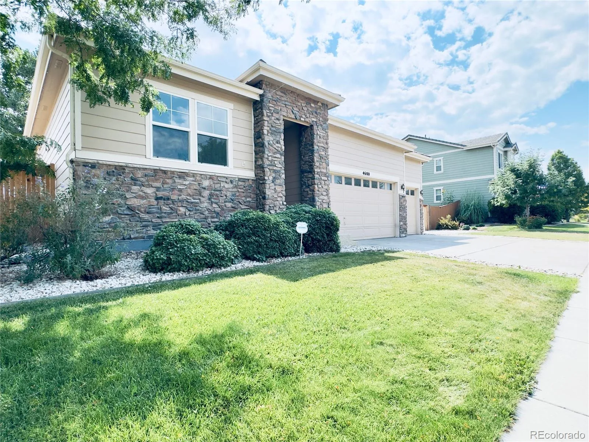
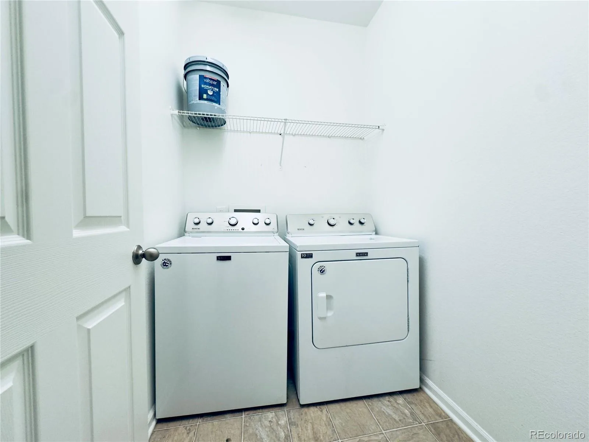
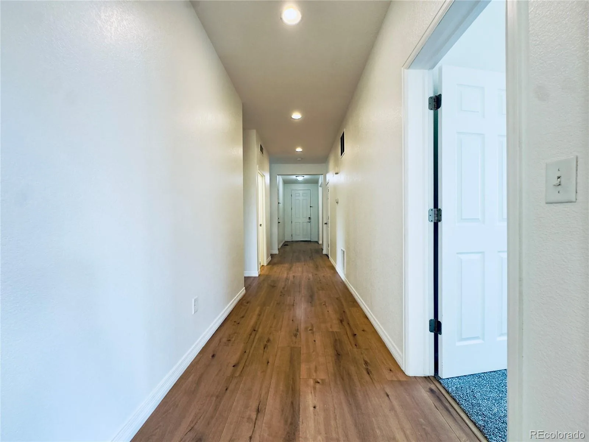
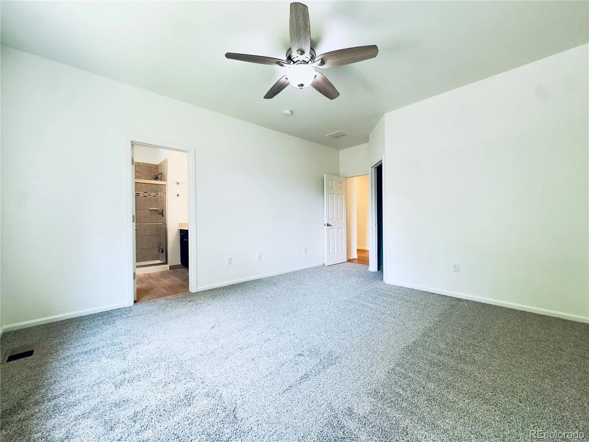
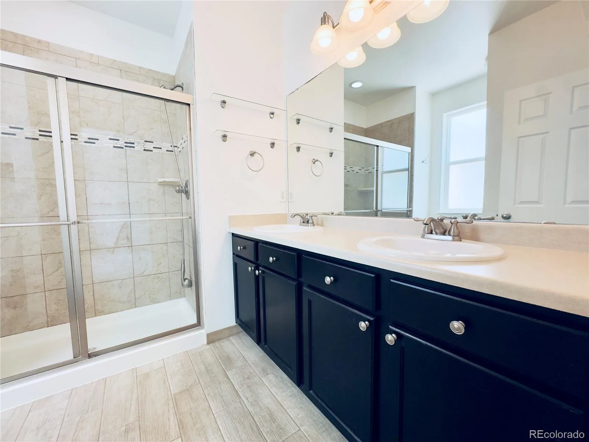
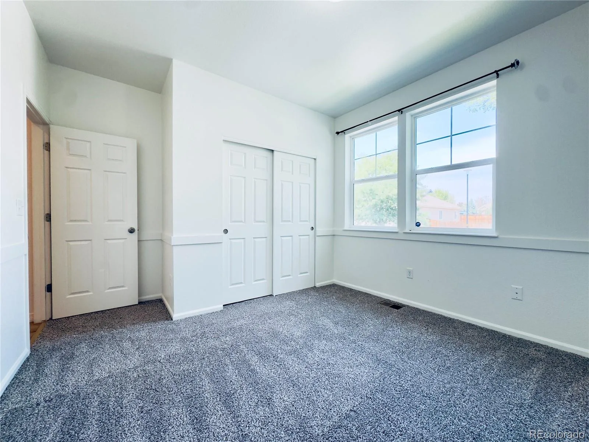
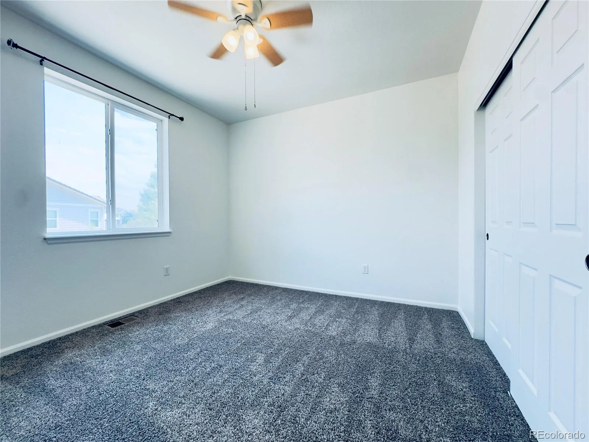
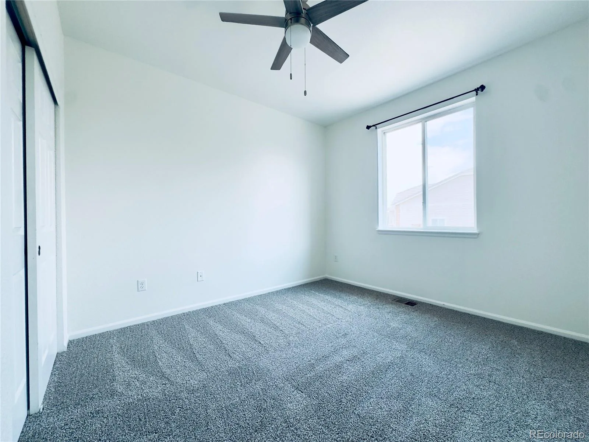
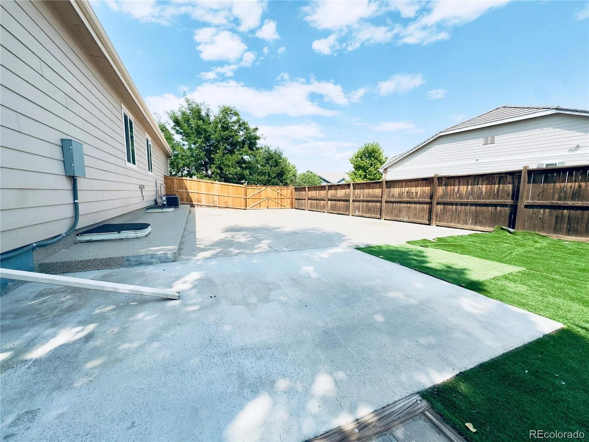
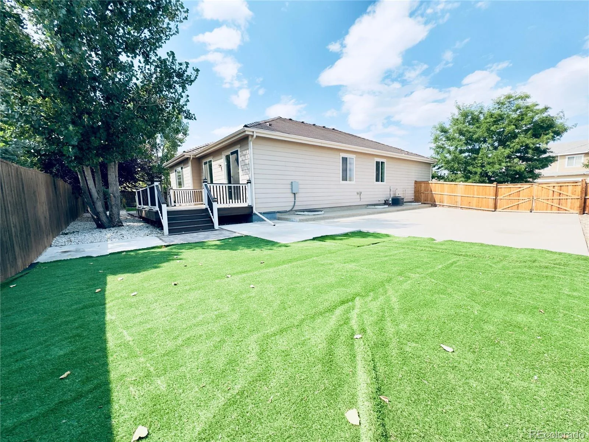
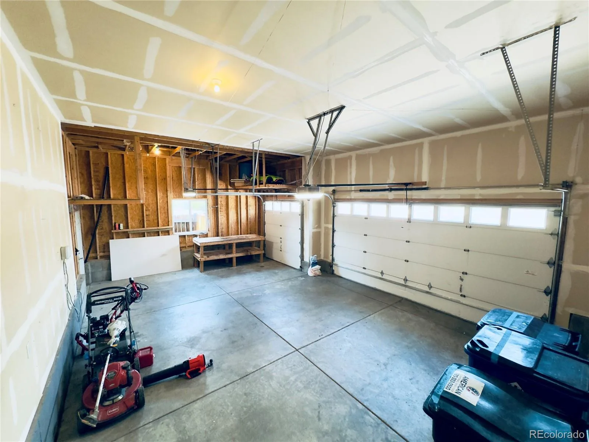
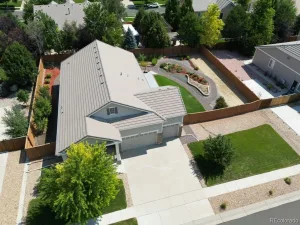
Beautifully remodeled 6-bedroom ranch with an office/flex room, 2 kitchens, a fully finished basement, and excellent multigenerational living potential. This home also offers exceptional parking with a 3-car garage, approximately 6 driveway parking spaces, plus a huge dedicated RV parking area—a rare and valuable feature. **
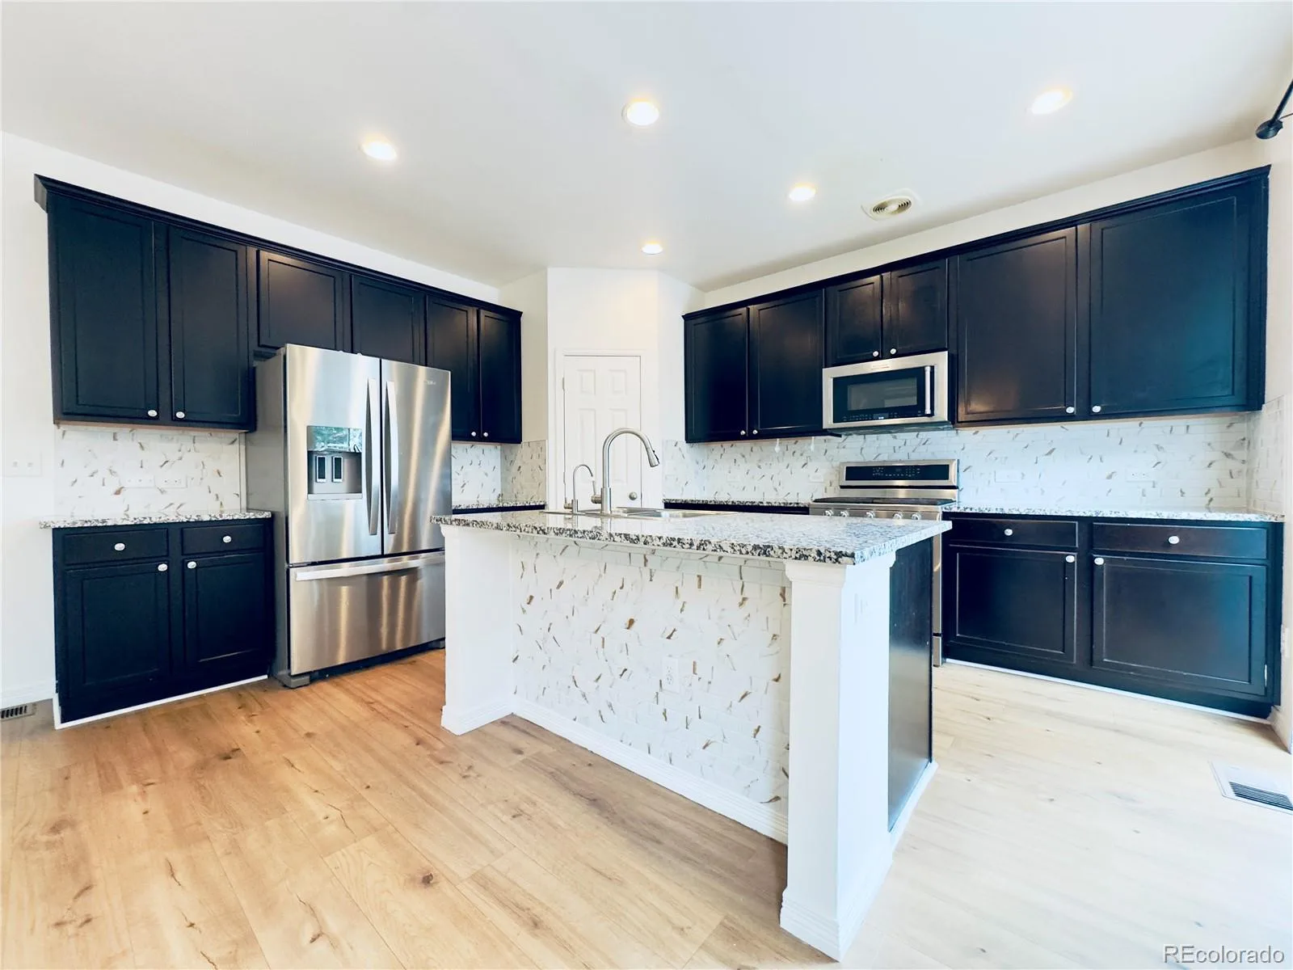
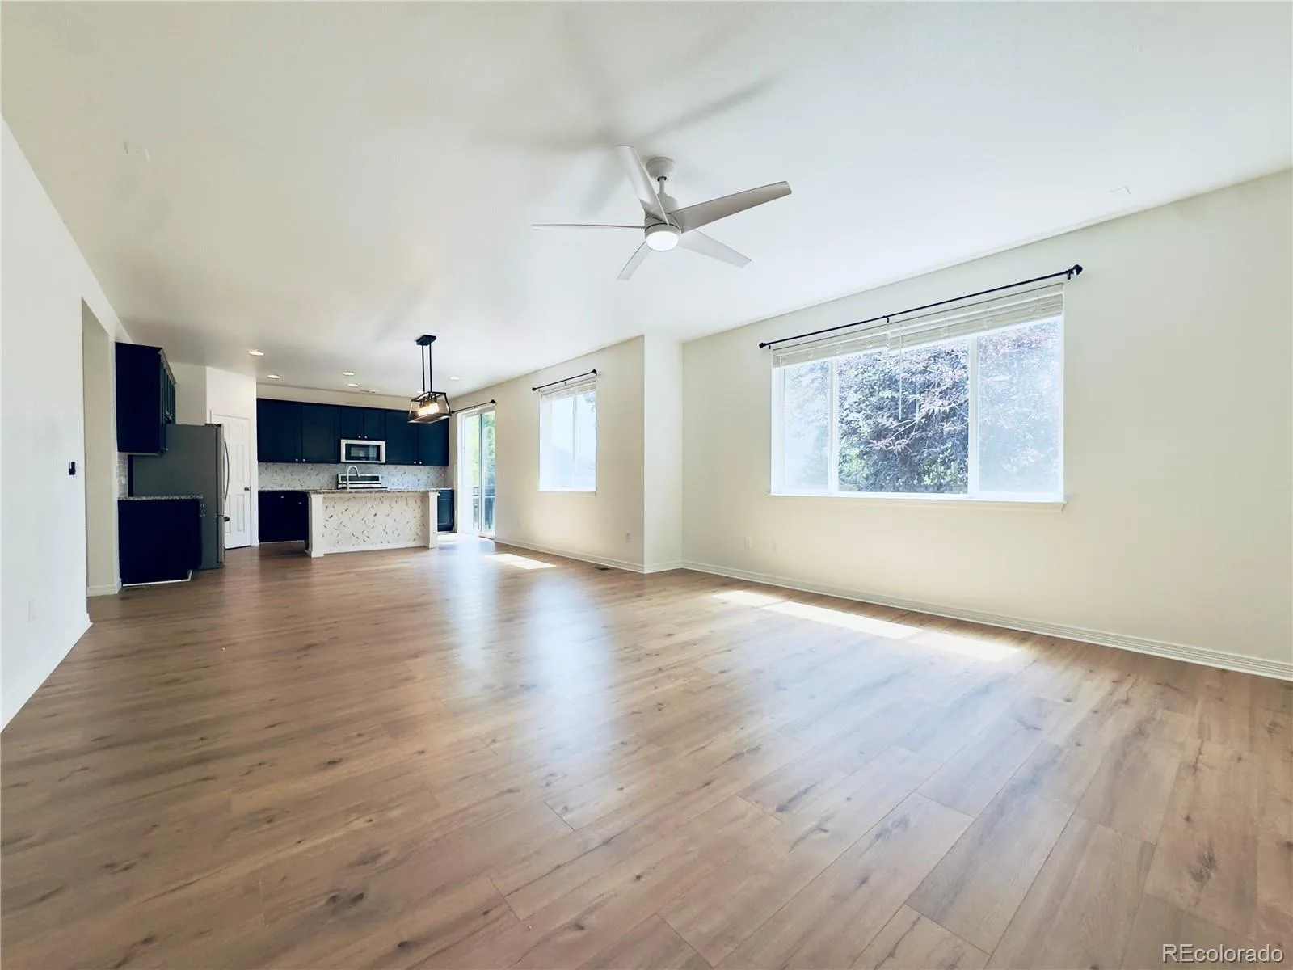
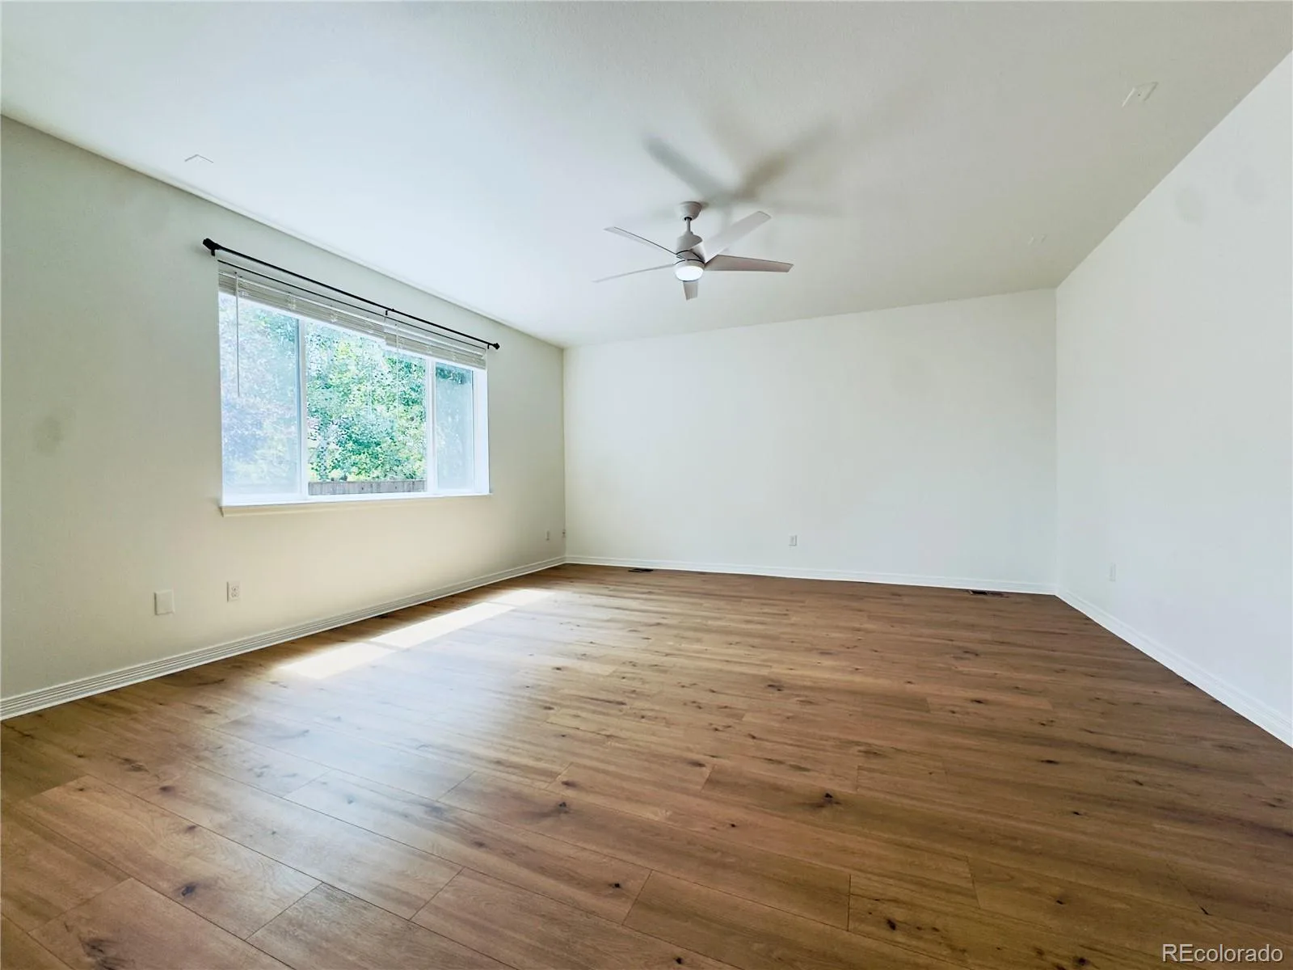
The main level features a spacious primary suite with a walk-in closet and private full bath. The updated kitchen offers granite countertops, a walk-in pantry, abundant cabinetry, and plenty of natural light, while the large living and dining areas flow seamlessly together.**
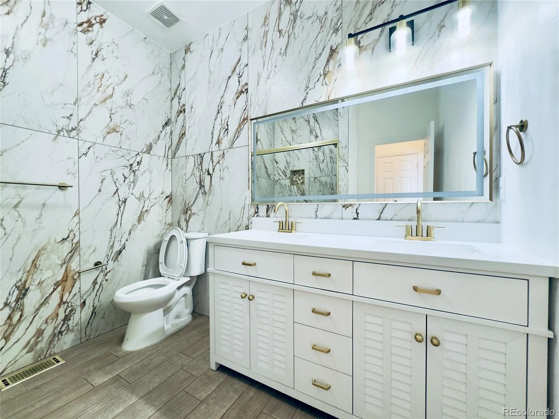
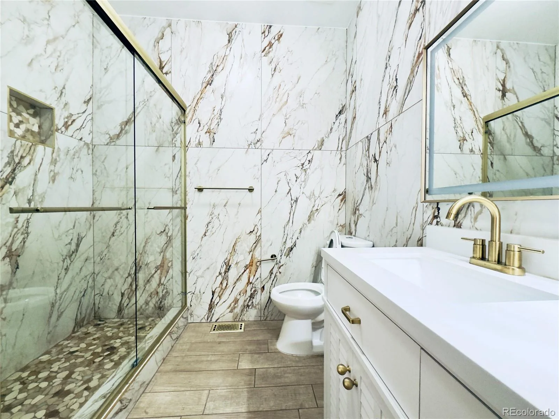
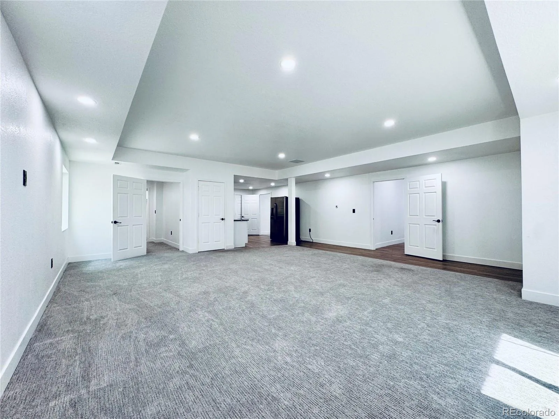
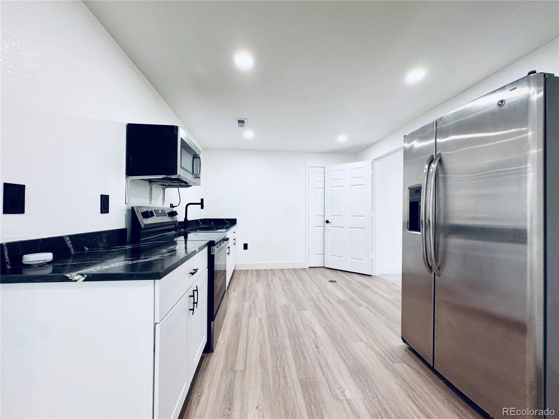
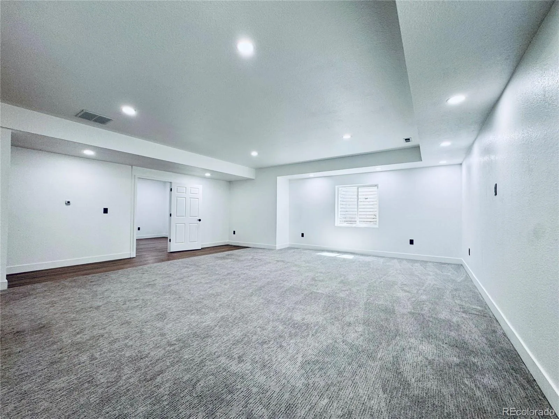
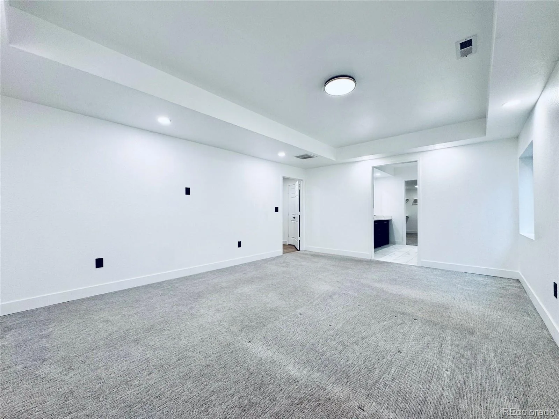
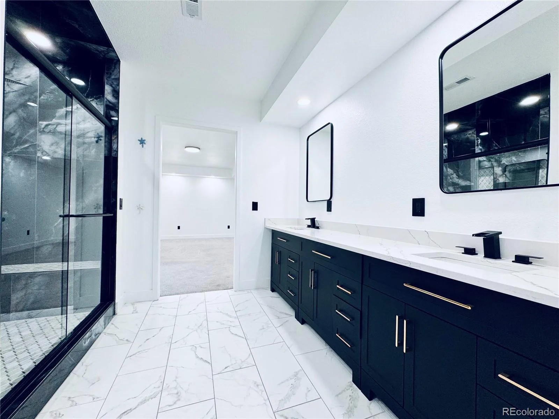
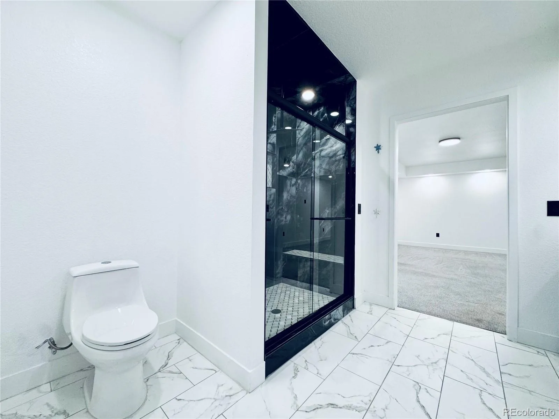
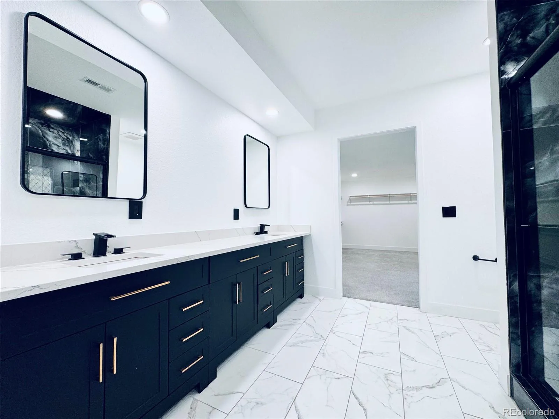
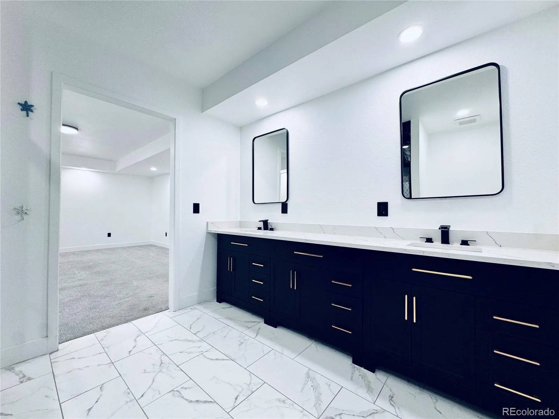
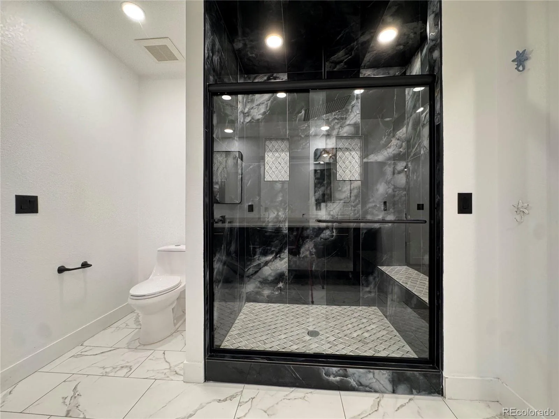
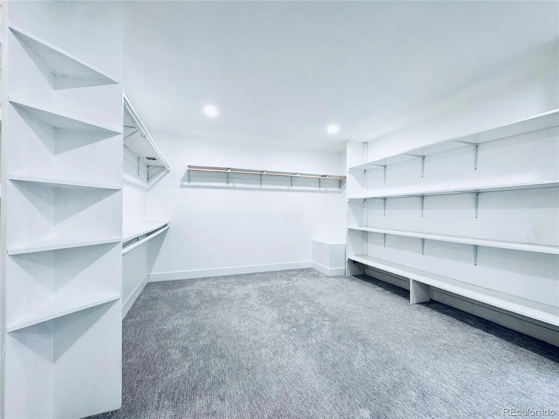
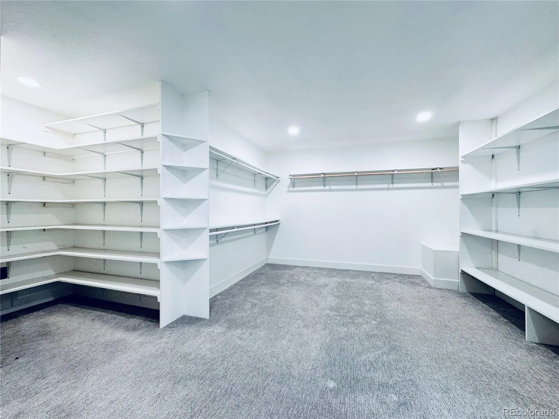
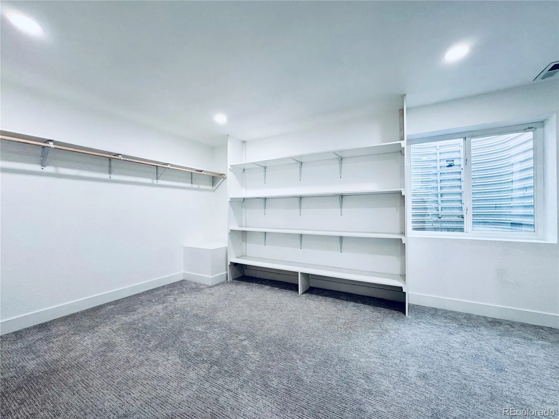
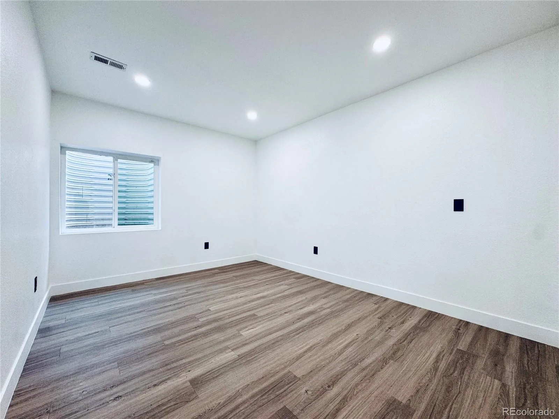
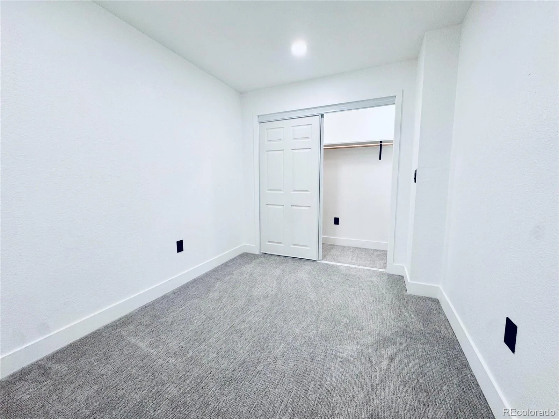
The fully finished basement adds even more flexibility with additional bedrooms, a second kitchen, large living and dining areas, an office/flex room, and a spacious secondary primary suite with a custom full bathroom, granite finishes, walk-in shower, and a massive custom walk-in closet.**
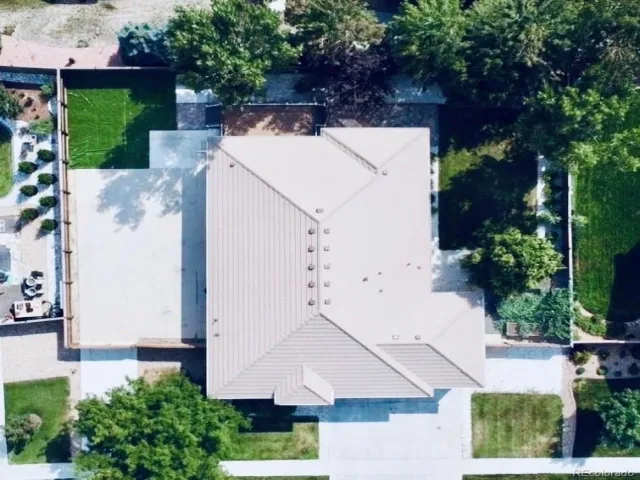
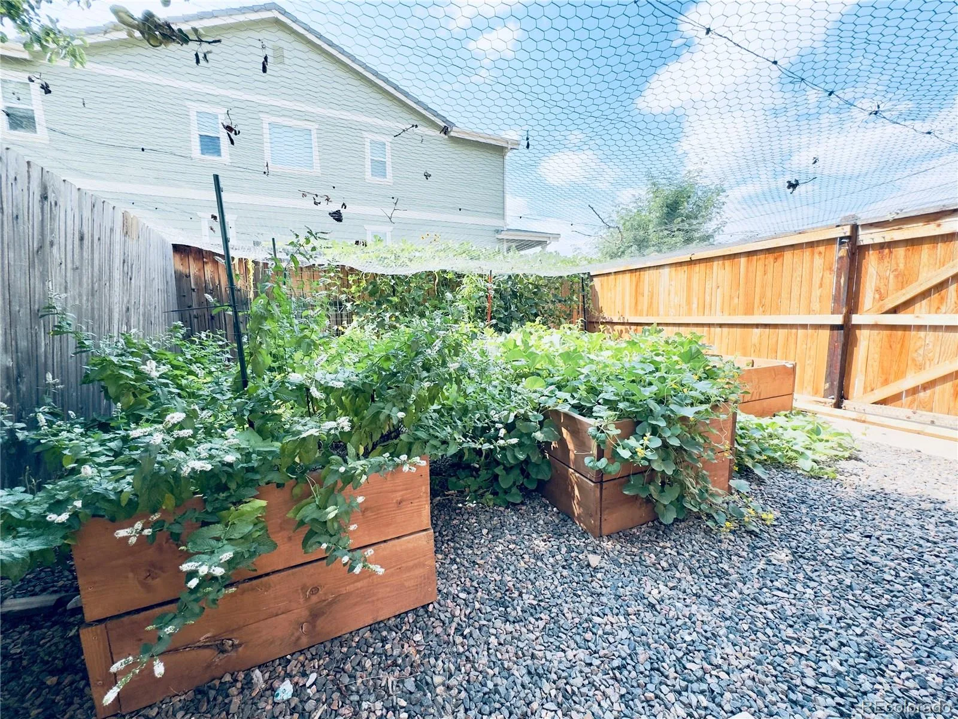
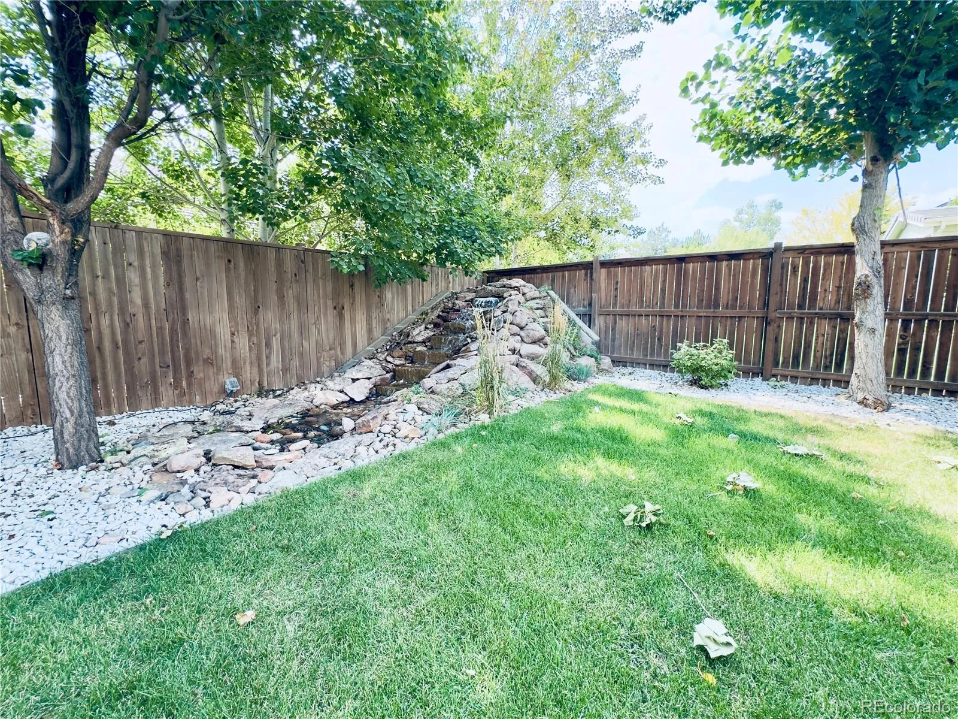
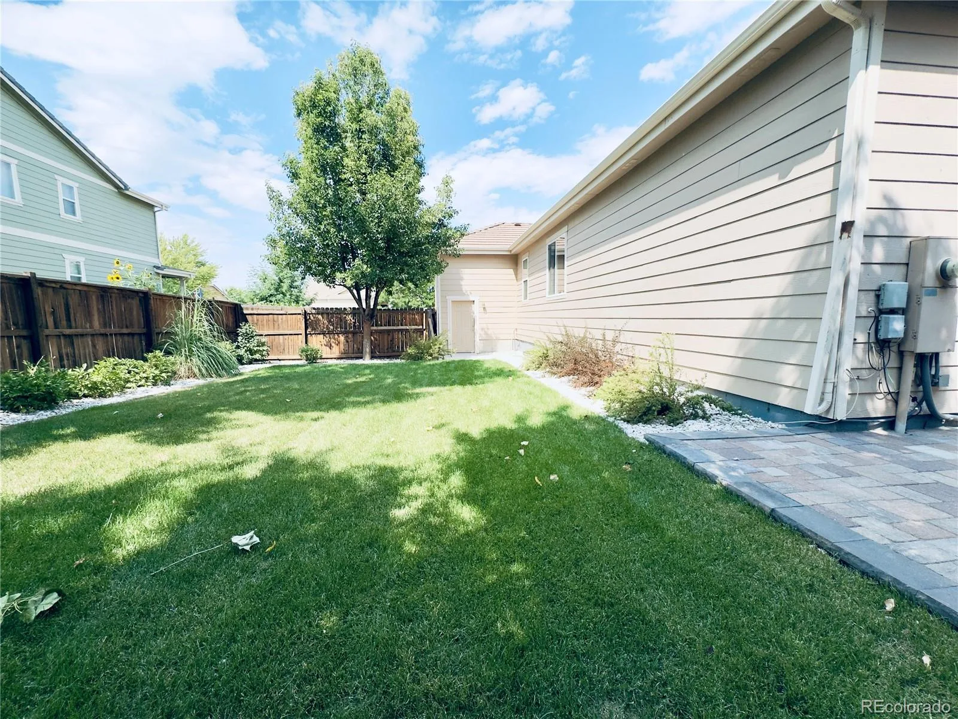
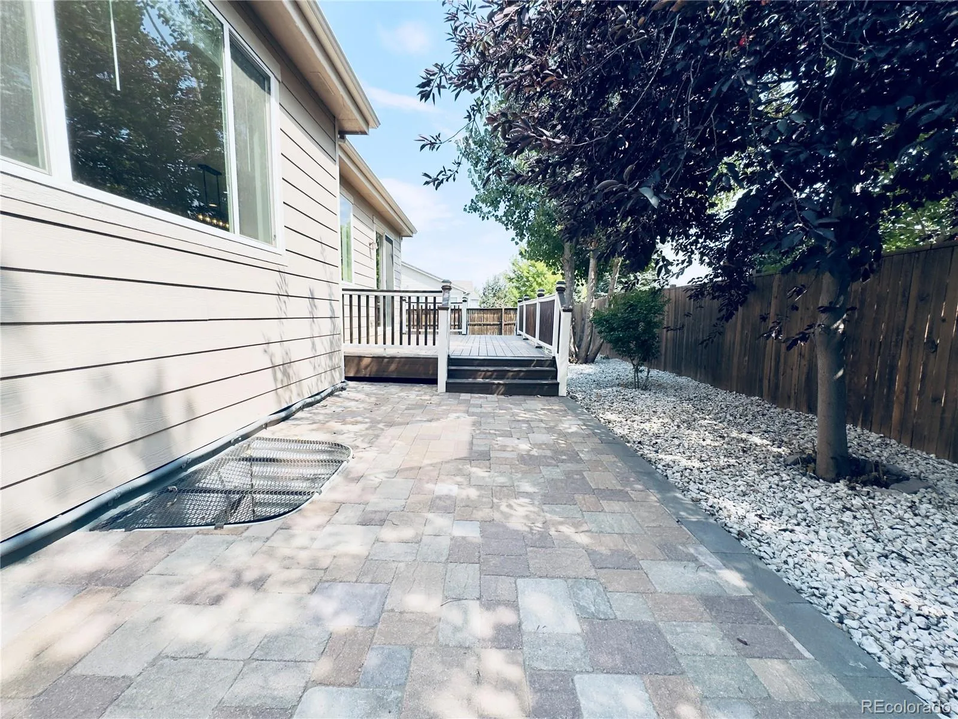
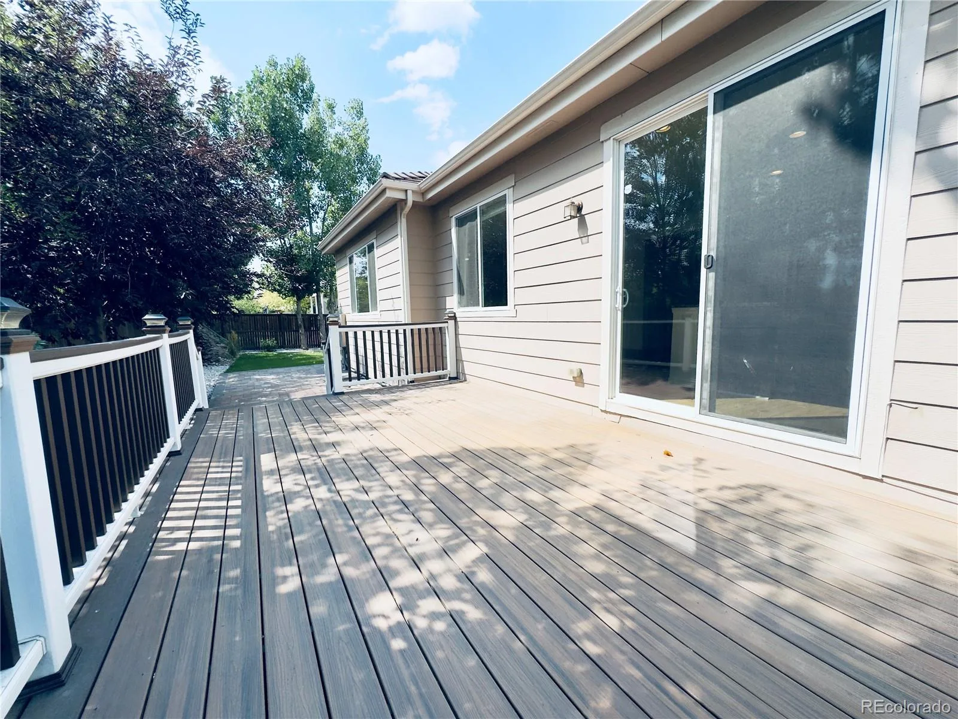
Recent exterior improvements include a new concrete driveway, a large 30′ x 44′ concrete and epoxy entertainment area, custom water feature, and extensive outdoor upgrades. With abundant parking, RV space, generous living areas, and a layout designed for multigenerational living, this move-in-ready home offers exceptional space inside and out.
The main level features a spacious primary suite with a walk-in closet and private full bath. The updated kitchen offers granite countertops, a walk-in pantry, abundant cabinetry, and plenty of natural light, while the large living and dining areas flow seamlessly together.**
The fully finished basement adds even more flexibility with additional bedrooms, a second kitchen, large living and dining areas, an office/flex room, and a spacious secondary primary suite with a custom full bathroom, granite finishes, walk-in shower, and a massive custom walk-in closet.**
Recent exterior improvements include a new concrete driveway, a large 30′ x 44′ concrete and epoxy entertainment area, custom water feature, and extensive outdoor upgrades. With abundant parking, RV space, generous living areas, and a layout designed for multigenerational living, this move-in-ready home offers exceptional space inside and out.
Property Details
Price:
$715,000
MLS #:
REC4950617
Status:
Active
Beds:
6
Baths:
3
Type:
Single Family
Subtype:
Single Family Residence
Subdivision:
Brighton East Farms
Finished Sq Ft:
3,746
Total Sq Ft:
3,896
Lot Size:
11,102 sqft / 0.25 acres (approx)
Year Built:
2013
Schools
School District:
School District 27-J
Elementary School:
Padilla
Middle School:
Overland Trail
High School:
Brighton
Interior
Above Grade Finished Area
1948
Appliances
Dishwasher, Disposal, Microwave, Range, Refrigerator, Sump Pump
Bathrooms
3 Full Bathrooms
Below Grade Finished Area
1798
Below Grade Unfinished Area
150
Cooling
Central Air
Flooring
Carpet, Laminate, Vinyl
Heating
Forced Air
Interior Features
Ceiling Fan(s), Five Piece Bath, Granite Counters, Jack & Jill Bathroom, Pantry, Primary Suite, Smart Thermostat, Smoke Free
Levels
One
Main Level Bathrooms
2
Main Level Bedrooms
4
Exterior
Attached Garage YN
1
Construction Materials
Frame, Stone, Wood Siding
Exterior Features
Garden
Garage Spaces
3
Lot Features
Landscaped, Sprinklers In Front, Sprinklers In Rear
Parking Spots
14
Parking Total
14
Roof
Composition, Spanish Tile
Security Features
Carbon Monoxide Detector(s), Smoke Detector(s)
Window Features
Double Pane Windows, Egress Windows
Financial
HOA Fee
$125
HOA Fee Frequency
Quarterly
HOA Name
Parkside at Brighton East Farms Homeowners Associa
HOA Phone
(303) 733-1121
Tax Year
2025
Taxes
$6,641
Map
Contact Us
Mortgage Calculator
Property Summary
- Located in the Brighton East Farms subdivision, 4680 Hopper Place Brighton CO is a Single Family for sale in Brighton, CO, 80601. It is listed for $715,000 and features 6 beds, 3 baths, and has approximately 3,896 square feet of living space, and was originally constructed in 2013. The current price per square foot is $184. The average price per square foot for Single Family listings in Brighton is $238. The average listing price for Single Family in Brighton is $654,207. To schedule a showing of MLS#rec4950617 at 4680 Hopper Place in Brighton, CO, contact your Smart Sale AI agent at 3039066915.
Similar Listings Nearby

Additional Details
MLS ID : REC4950617
Listing Key : REC2056170675
Parcel Number : R0167302
Zip Code : 80601
City : Brighton
State : CO
Building if Condo :
Full Street: 4680 Hopper Place
Address : 4680
Address Prefix :
Address Suffix : Place
Street : Hopper
Street Prefix :
Street Suffix :
Unit if Condo :
Latitude : 39.996407
Longitude : -104.758057
Property Type : singlefamily
Property Sub Type : Single Family Residence
Stories Total if Condo :
Lot Size : 11,102 sqft / 0.25 acres (approx)
Ownership : Individual
Zoning : RES
Condition :
Renovation :
Pets Allowed :
Special Conditions : None
Possession :
Original Price : 715000
Close Price :
Close Date :
List Date : Aug 19, 2026
List Contract Date : 2026-08-19
Off Market Date :
Purchase Contract Date :
Days on Market : 12
Concessions Amount :
Concession Comment :
Renovation :
Company : Keller Williams Realty Downtown LLC

Copyright 2026. All rights reserved.
4680 Hopper Place
Brighton, CO