
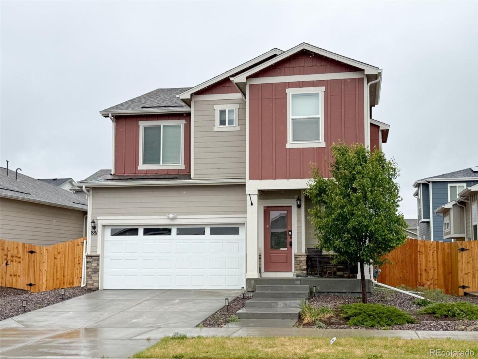
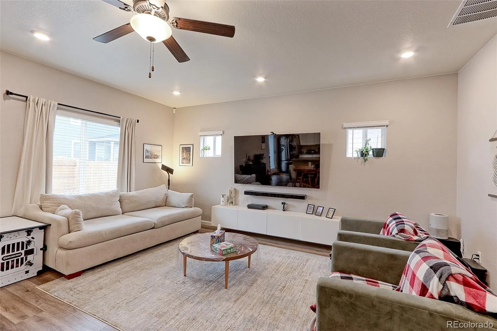
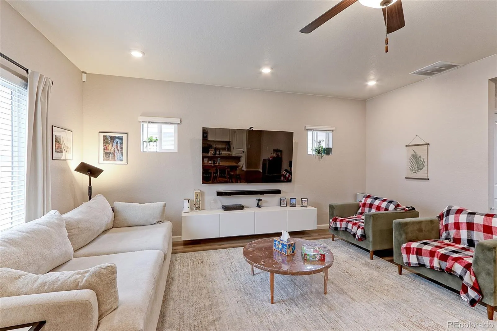
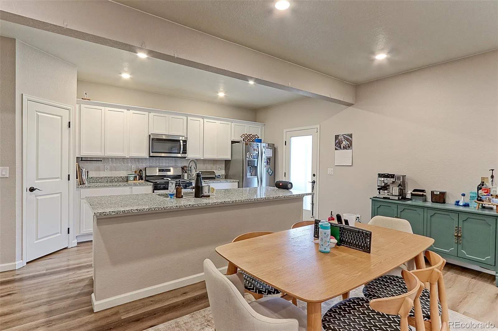
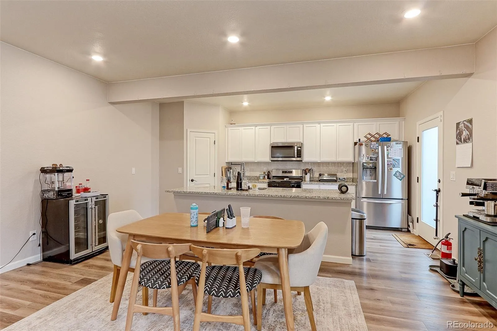
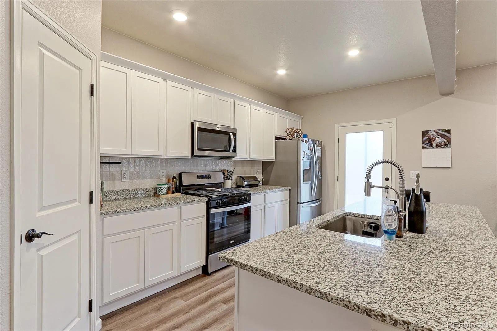
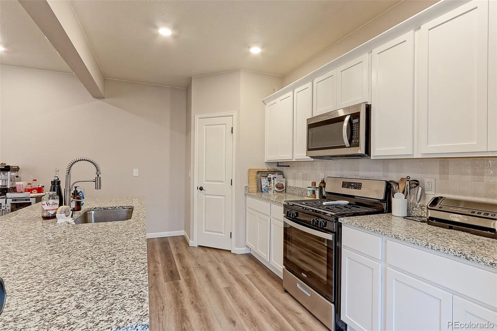
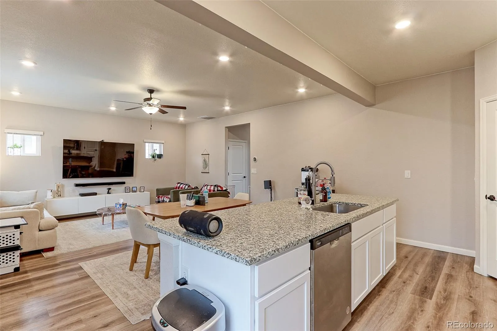
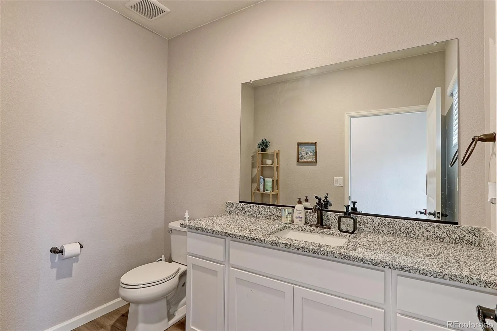
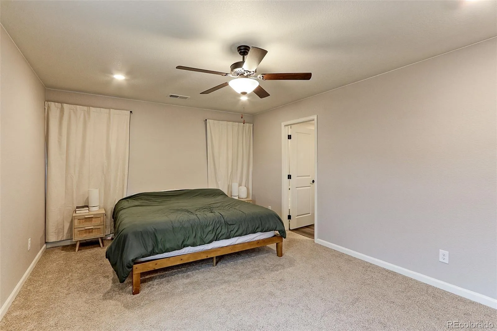
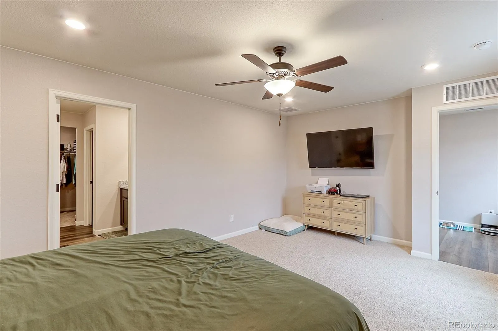
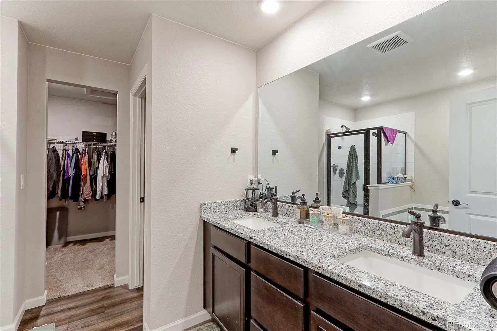
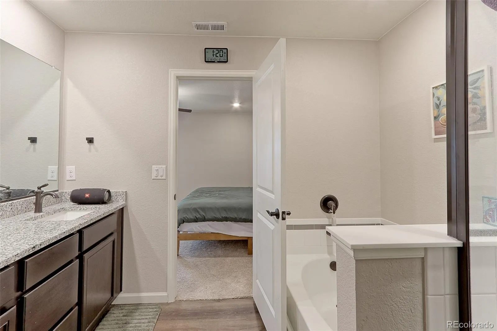
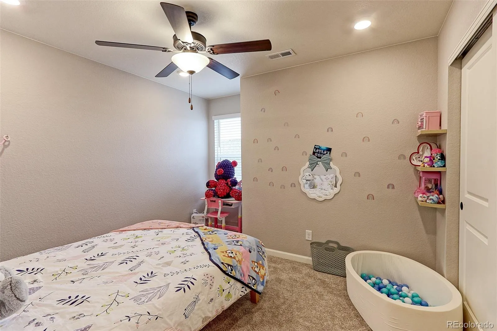
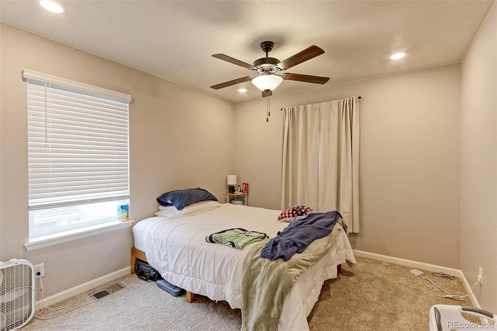
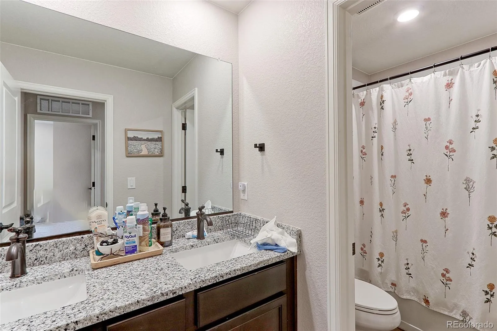
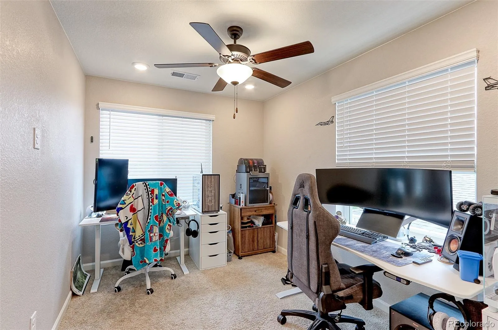
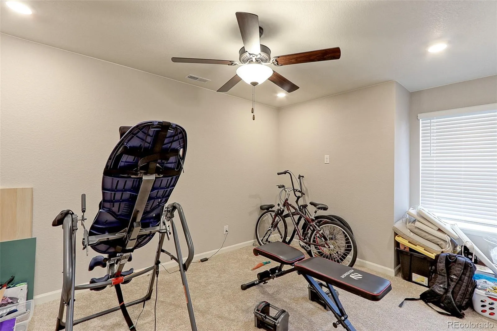
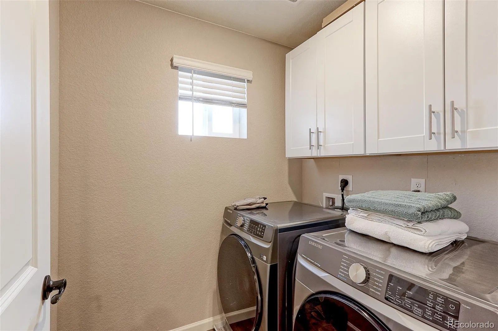
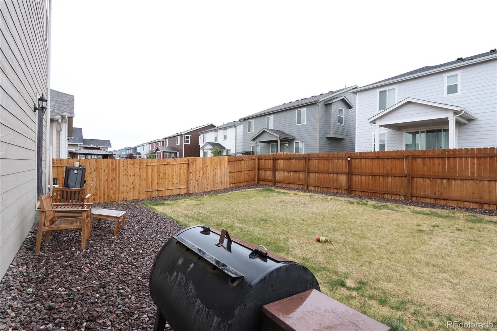
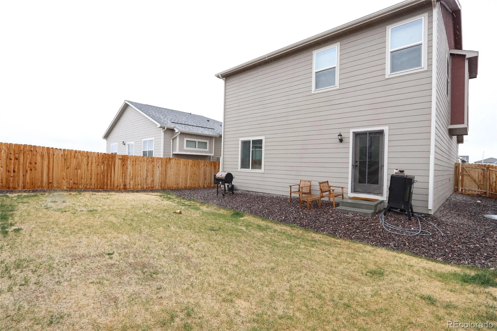
Why wait for new when this stunning, turn-key home is ready right now? Blending modern style with everyday functionality, the main level welcomes you with a bright, open-concept floor plan beautifully accented by durable wood-look flooring. The seamless flow connects a spacious living room and dining area to a sunny kitchen complete with stainless steel appliances and a convenient pantry—perfect for casual meals or entertaining guests. Upstairs, you’ll find a versatile layout featuring four generous bedrooms plus a dedicated study that is ideal for a home office, gym, or playroom. The large primary suite serves as a private retreat, boasting a luxurious five-piece bathroom and an expansive walk-in closet. There are two furnaces, and two A/C units for maximum efficiency. Outside, the fully fenced backyard offers a secure oasis for pets, play, or weekend barbecues, complemented by a practical two-car attached garage. Situated in a highly convenient location, this property ensures an easy commute with quick highway access while keeping you just minutes away from local shopping, dining, and vibrant community amenities.
Property Details
Price:
$515,000
MLS #:
REC9940956
Status:
Active
Beds:
4
Baths:
3
Type:
Single Family
Subtype:
Single Family Residence
Subdivision:
Brighton East Farms
Finished Sq Ft:
2,277
Total Sq Ft:
2,277
Lot Size:
5,445 sqft / 0.12 acres (approx)
Year Built:
2022
Schools
School District:
School District 27-J
Elementary School:
Padilla
Middle School:
Overland Trail
High School:
Brighton
Interior
Above Grade Finished Area
2277
Appliances
Dishwasher, Dryer, Washer
Bathrooms
2 Full Bathrooms, 1 Half Bathroom
Cooling
Central Air
Flooring
Carpet, Laminate
Heating
Forced Air
Levels
Two
Main Level Bathrooms
1
Exterior
Attached Garage YN
1
Construction Materials
Frame
Direction Faces
West
Garage Spaces
2
Parking Features
Finished Garage
Parking Spots
2
Parking Total
2
Roof
Composition
Financial
HOA Fee
$85
HOA Fee Frequency
Monthly
HOA Name
Homestead
HOA Phone
303-457-1444
Tax Year
2025
Taxes
$5,710
Map
Contact Us
Mortgage Calculator
Property Summary
- Located in the Brighton East Farms subdivision, 881 Sawdust Drive Brighton CO is a Single Family for sale in Brighton, CO, 80601. It is listed for $515,000 and features 4 beds, 3 baths, and has approximately 2,277 square feet of living space, and was originally constructed in 2022. The current price per square foot is $226. The average price per square foot for Single Family listings in Brighton is $238. The average listing price for Single Family in Brighton is $654,011. To schedule a showing of MLS#rec9940956 at 881 Sawdust Drive in Brighton, CO, contact your Smart Sale AI agent at 3039066915.
Similar Listings Nearby

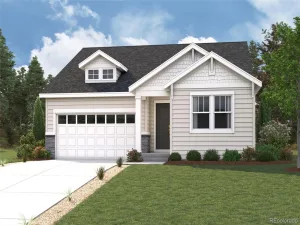
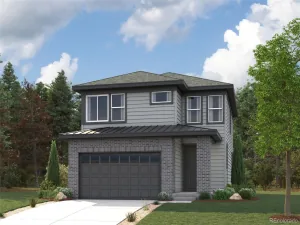
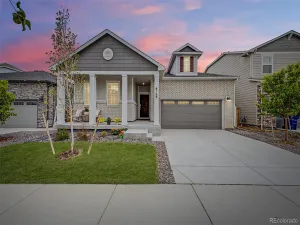
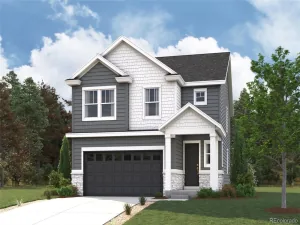
Additional Details
MLS ID : REC9940956
Listing Key : REC2054223305
Parcel Number : R0196434
Zip Code : 80601
City : Brighton
State : CO
Building if Condo :
Full Street: 881 Sawdust Drive
Address : 881
Address Prefix :
Address Suffix : Drive
Street : Sawdust
Street Prefix :
Street Suffix :
Unit if Condo :
Latitude : 39.998100
Longitude : -104.734802
Property Type : singlefamily
Property Sub Type : Single Family Residence
Stories Total if Condo :
Lot Size : 5,445 sqft / 0.12 acres (approx)
Ownership : Individual
Zoning : Res
Condition :
Renovation :
Pets Allowed :
Special Conditions : None
Possession : Close Plus 2 Days
Original Price : 525000
Close Price :
Close Date :
List Date : May 26, 2026
List Contract Date : 2026-05-26
Off Market Date :
Purchase Contract Date :
Days on Market : 97
Concessions Amount :
Concession Comment :
Renovation :
Company : RE/MAX Northwest Inc

Copyright 2026. All rights reserved.
881 Sawdust Drive
Brighton, CO