
NO HOA — NO RENTAL RESTRICTIONS | 6 BEDROOMS | 3-CAR GARAGE | FINISHED BASEMENT | VACANT AFTER 10/31 |
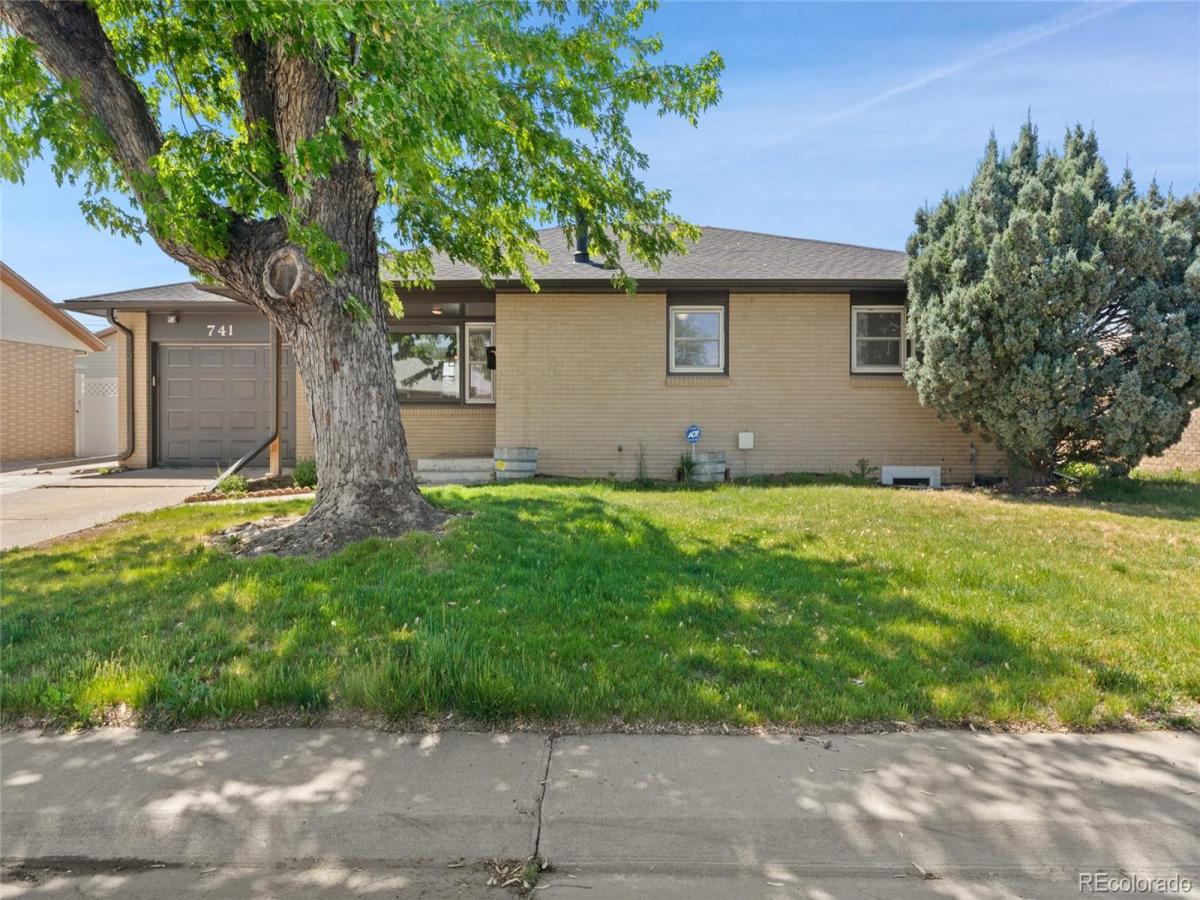
SOLD AS-IS A rare Brighton find for the investor or house-hacker: a fully updated 6-bedroom home with two distinct living
levels, no HOA dictating your strategy, and low Adams County taxes protecting your margins. Delivered vacant after 10/31
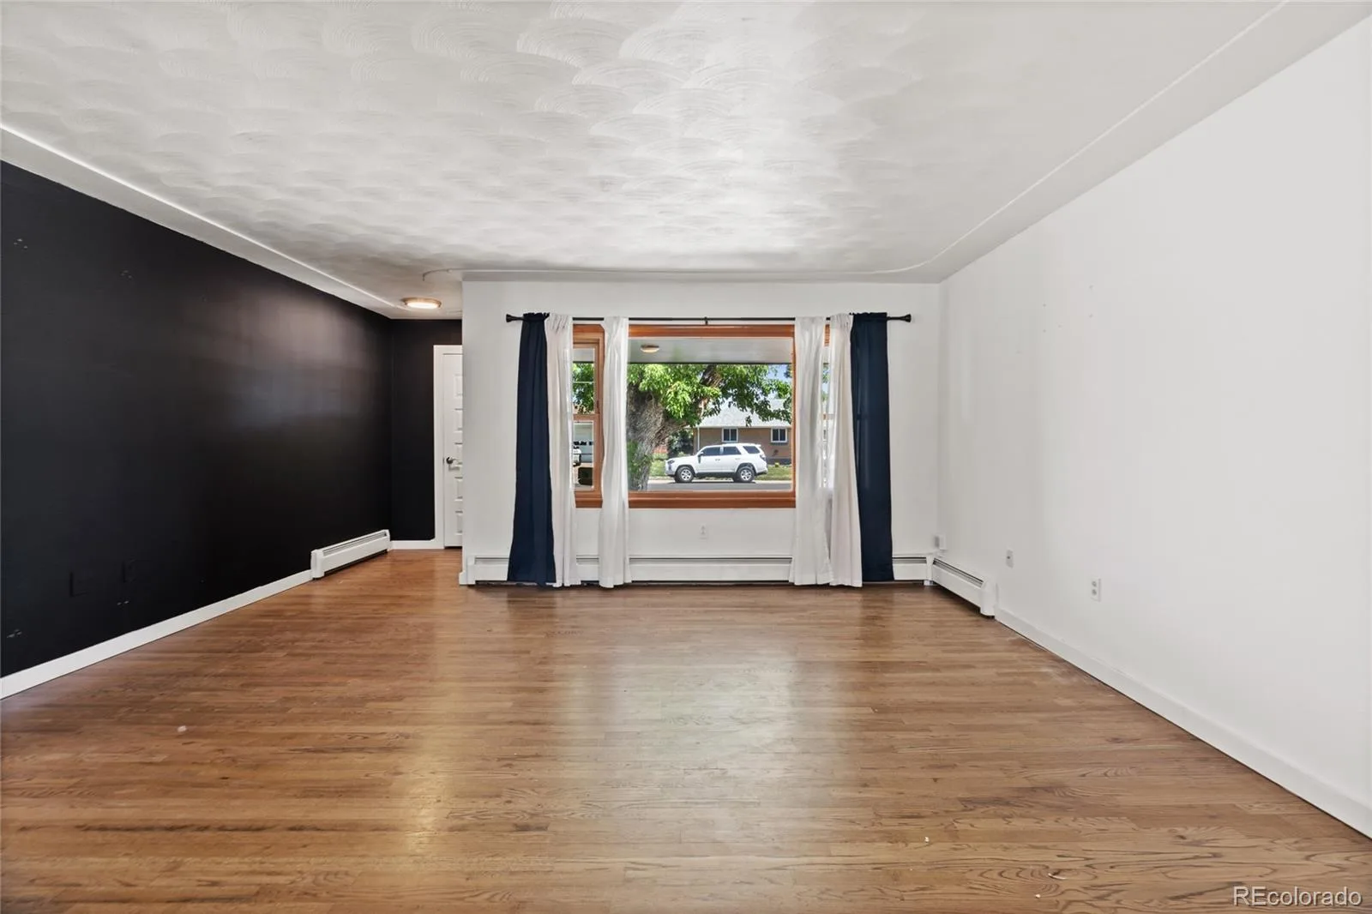
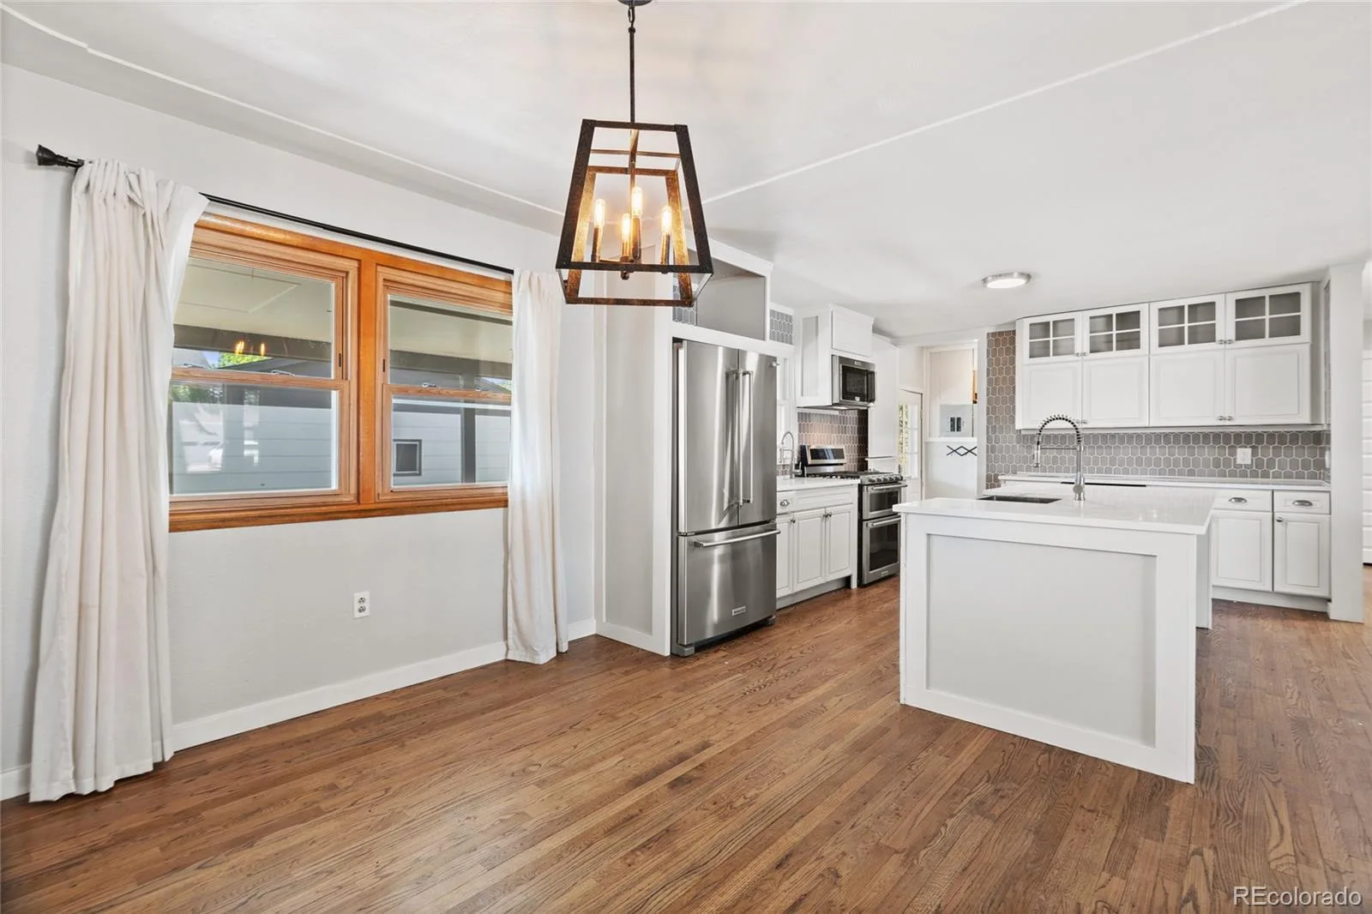
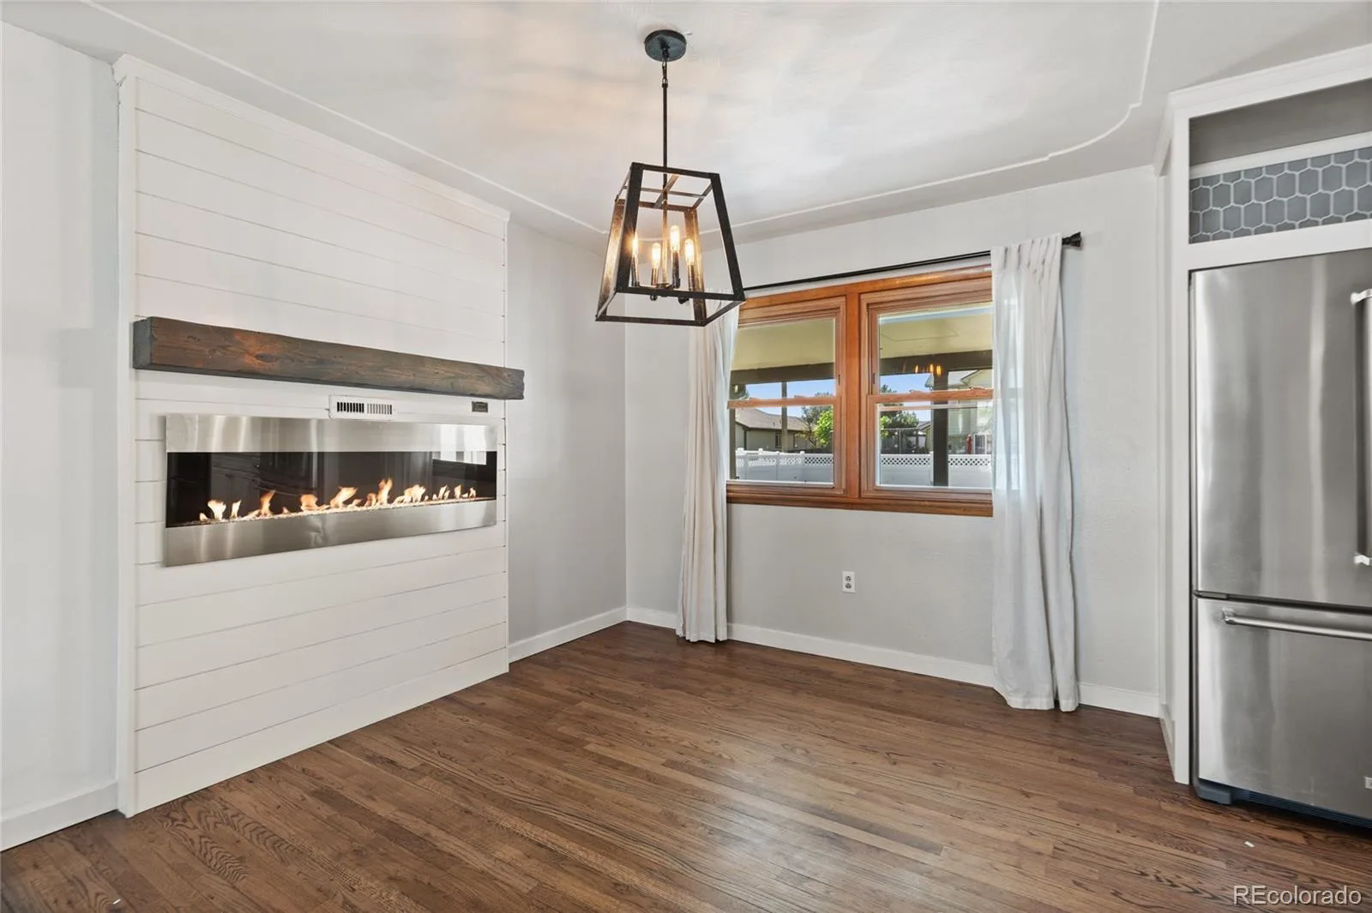
and sold as-is — walk in with a clean slate and your own plan. The main level lives like a showpiece — gorgeous hardwood
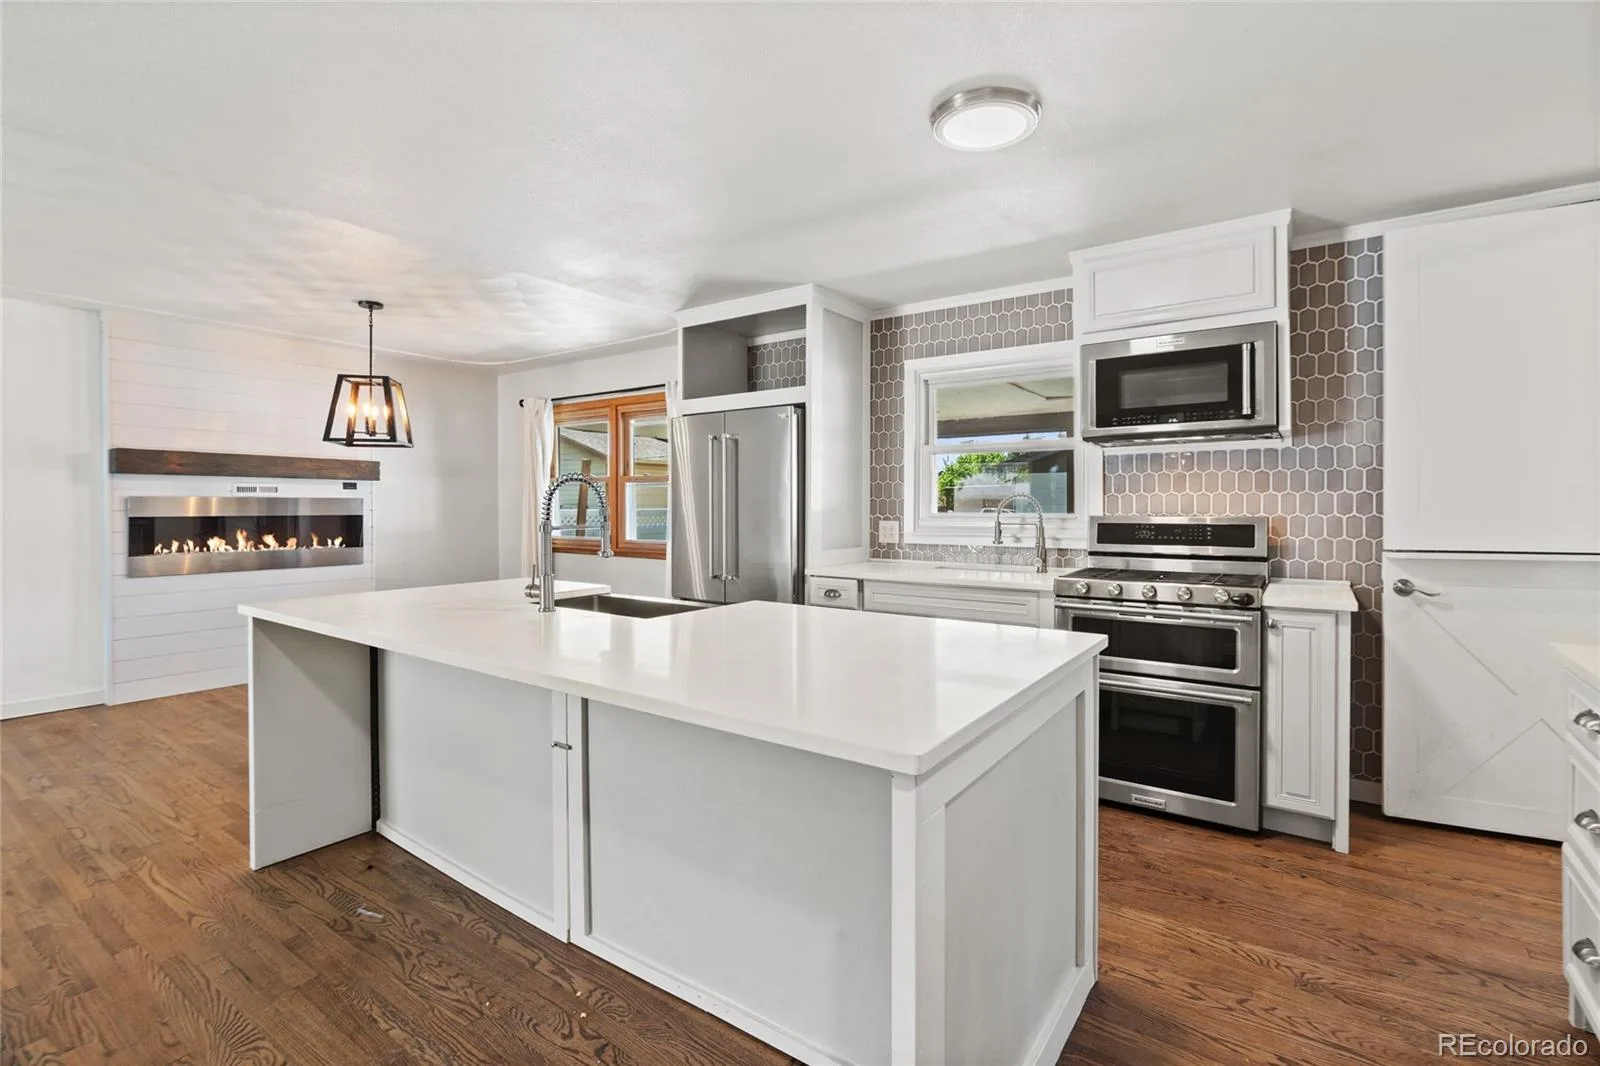
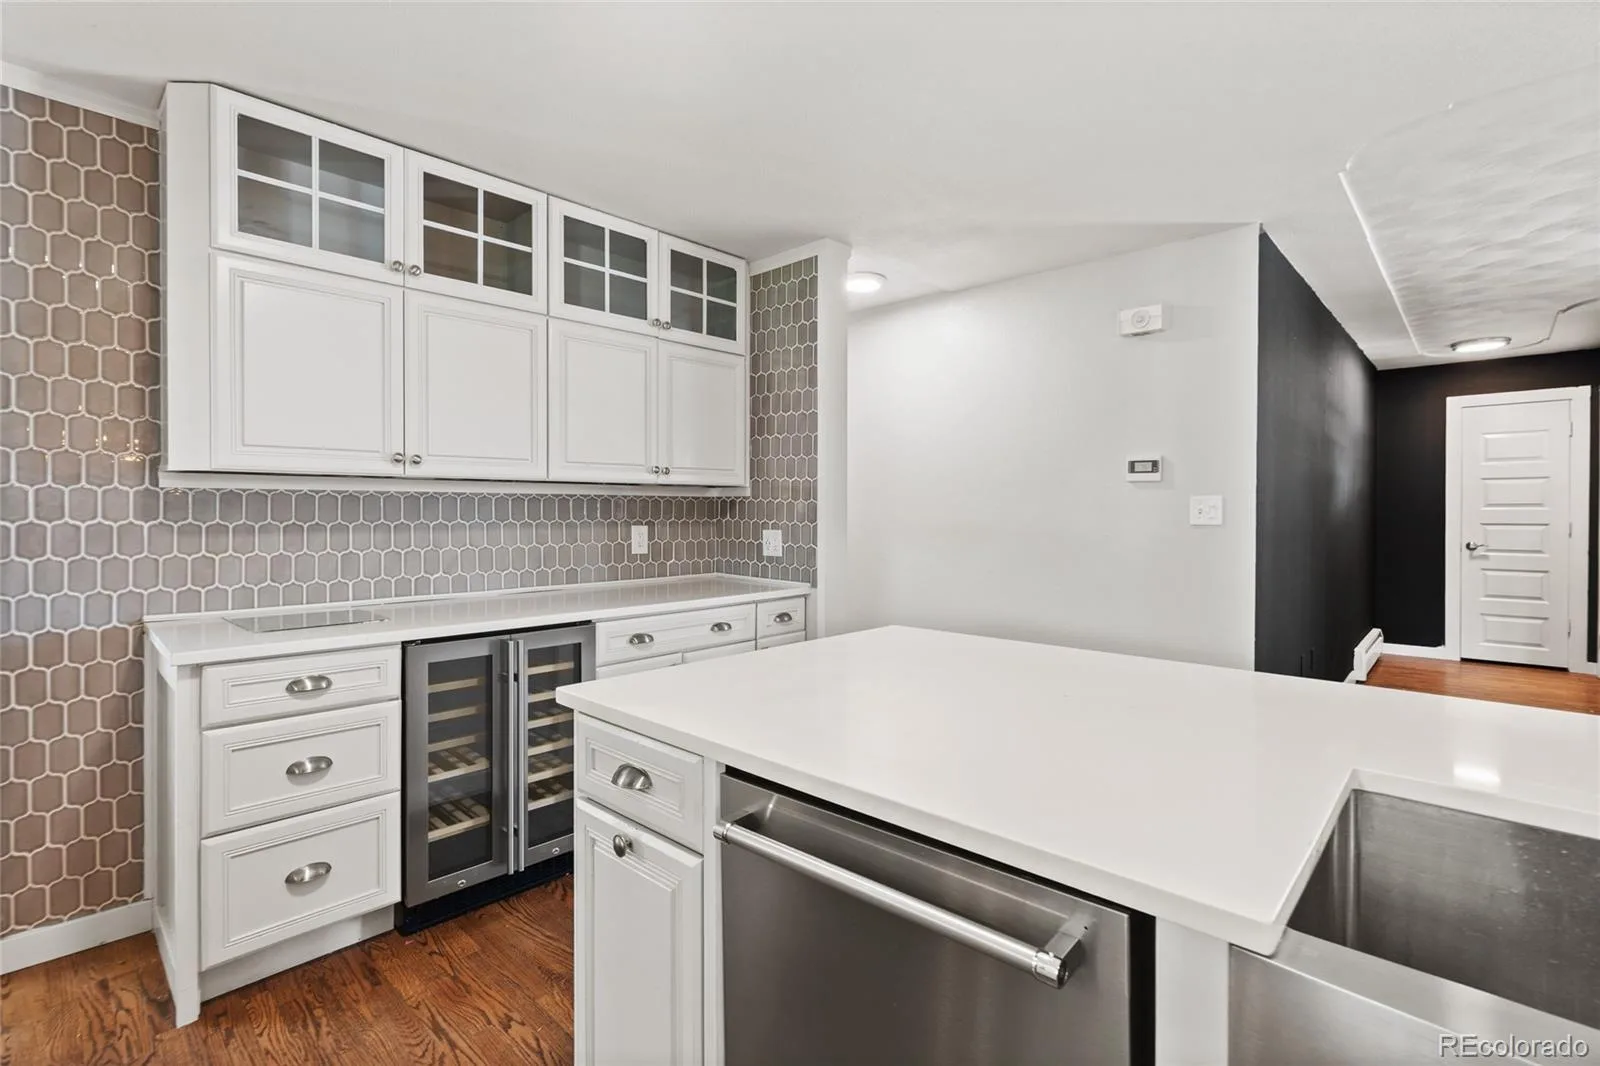
floors, an open living and dining area, and a brand-new kitchen built to impress: massive quartz island with breakfast bar
seating, stainless KitchenAid appliances, gas range, farmhouse sink, glass tile backsplash, wine fridge, and ceiling-height
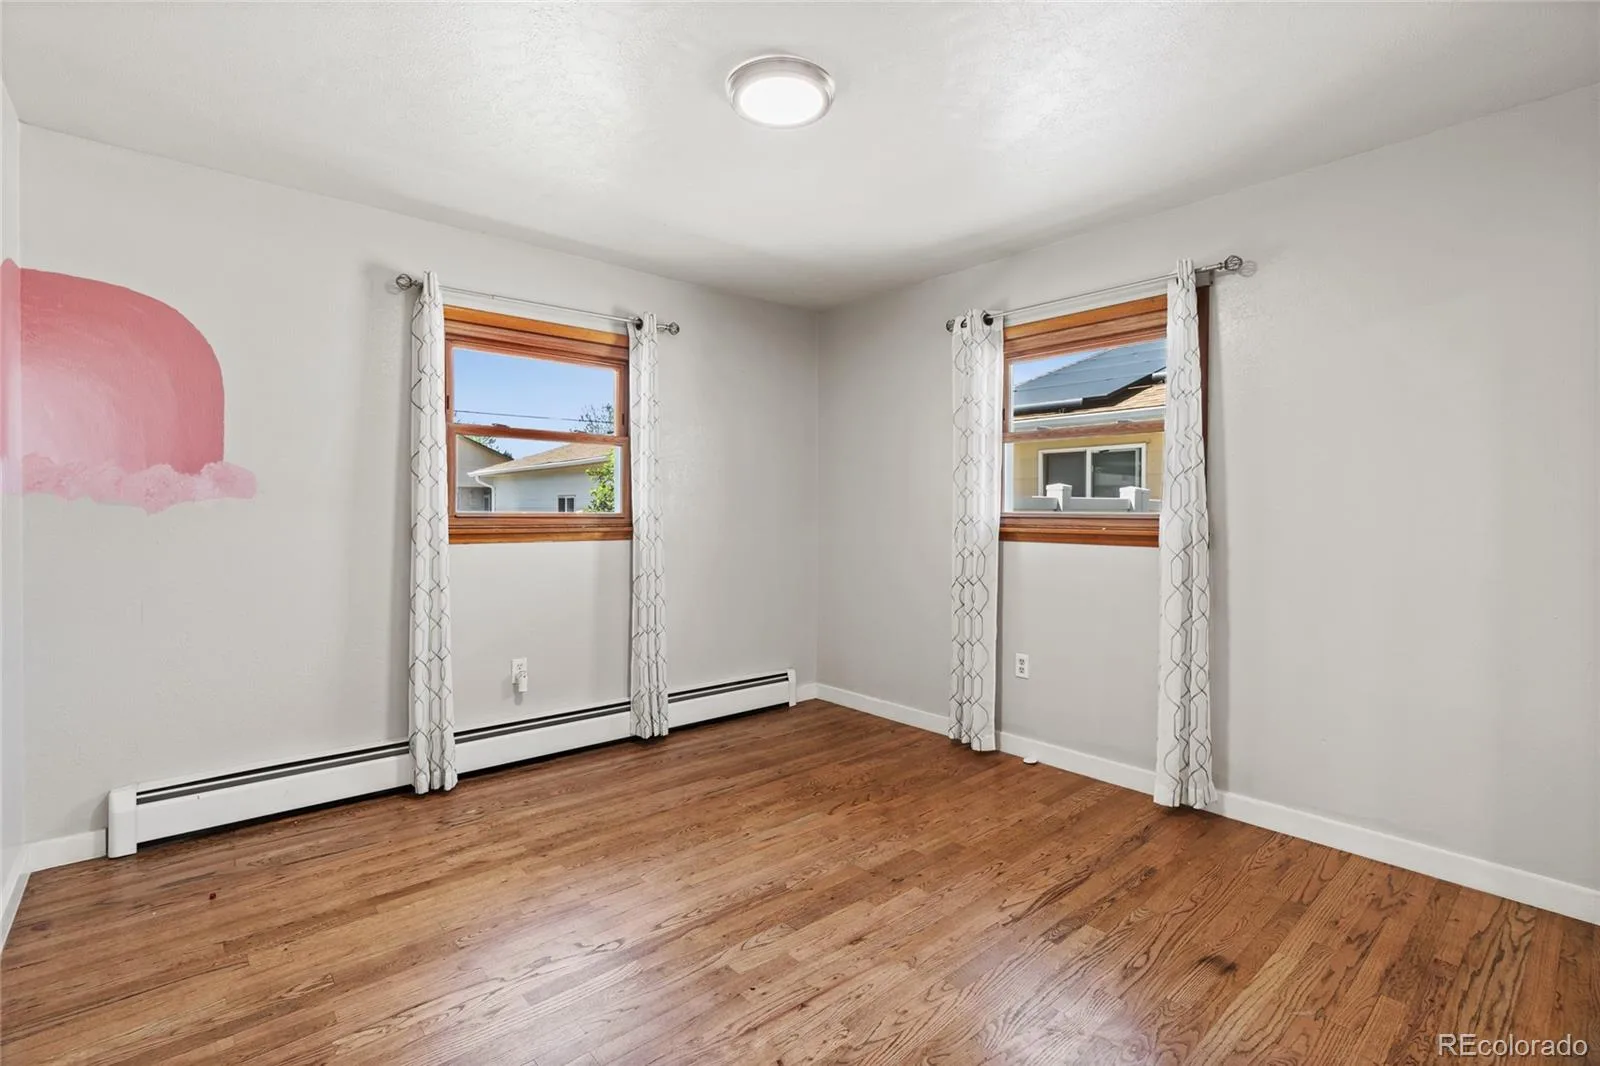
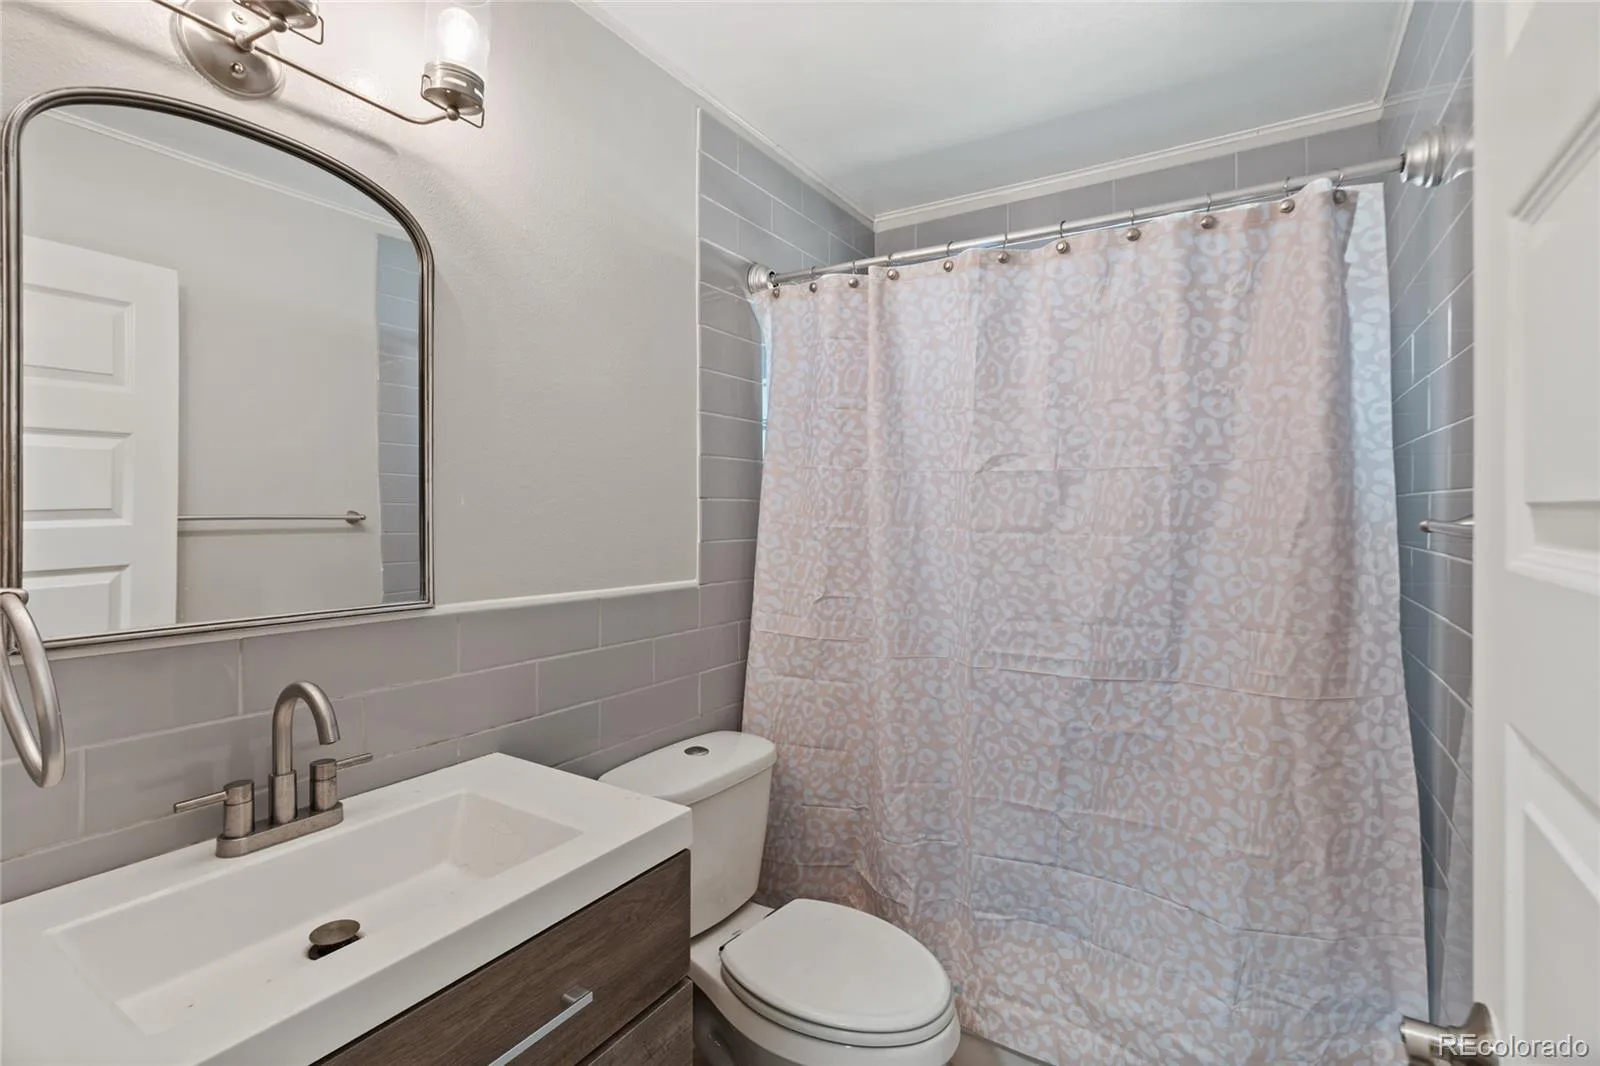
cabinetry. Three bedrooms and a full bath complete the level, including a primary that comfortably fits a king. Newer
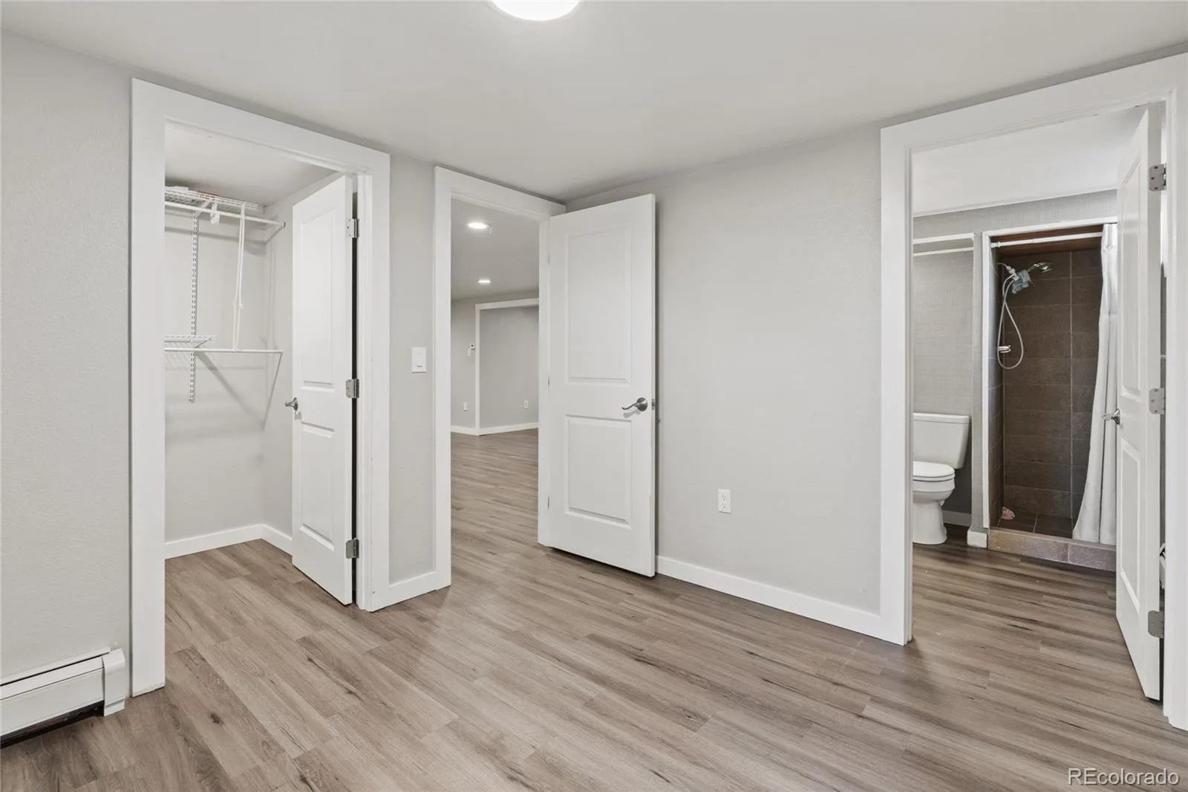
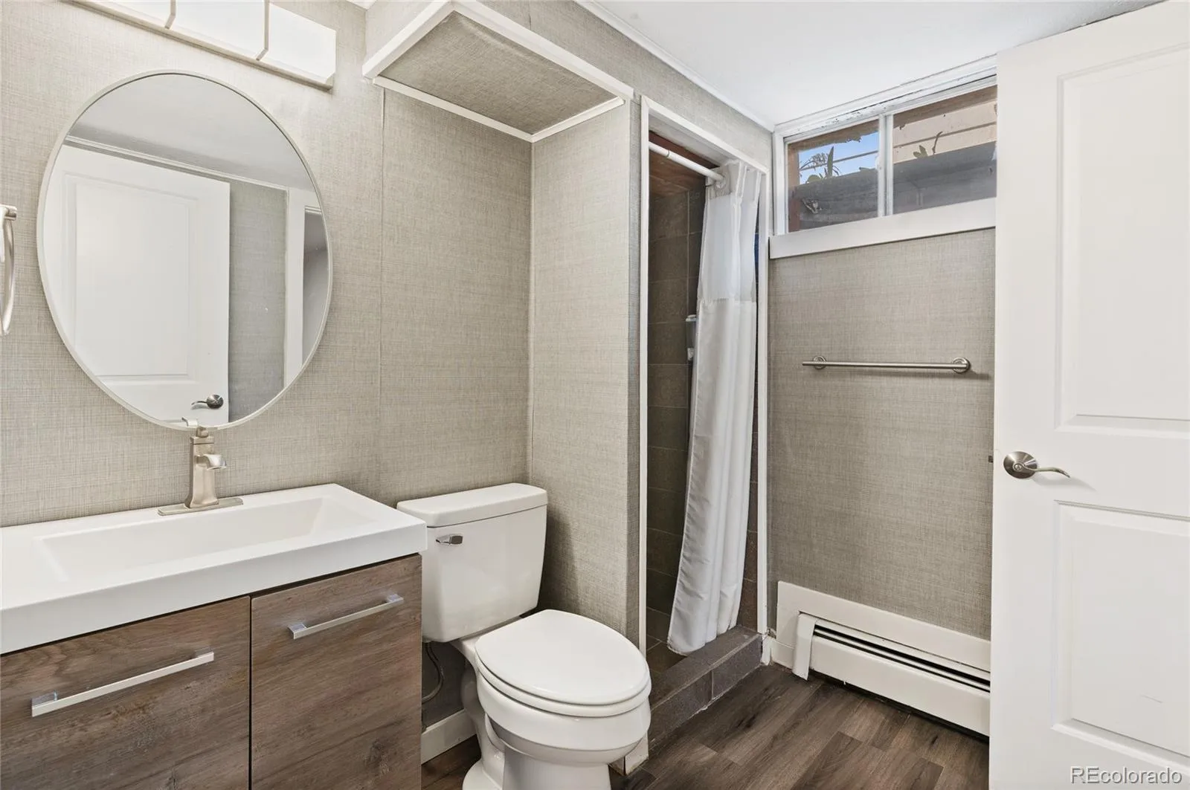
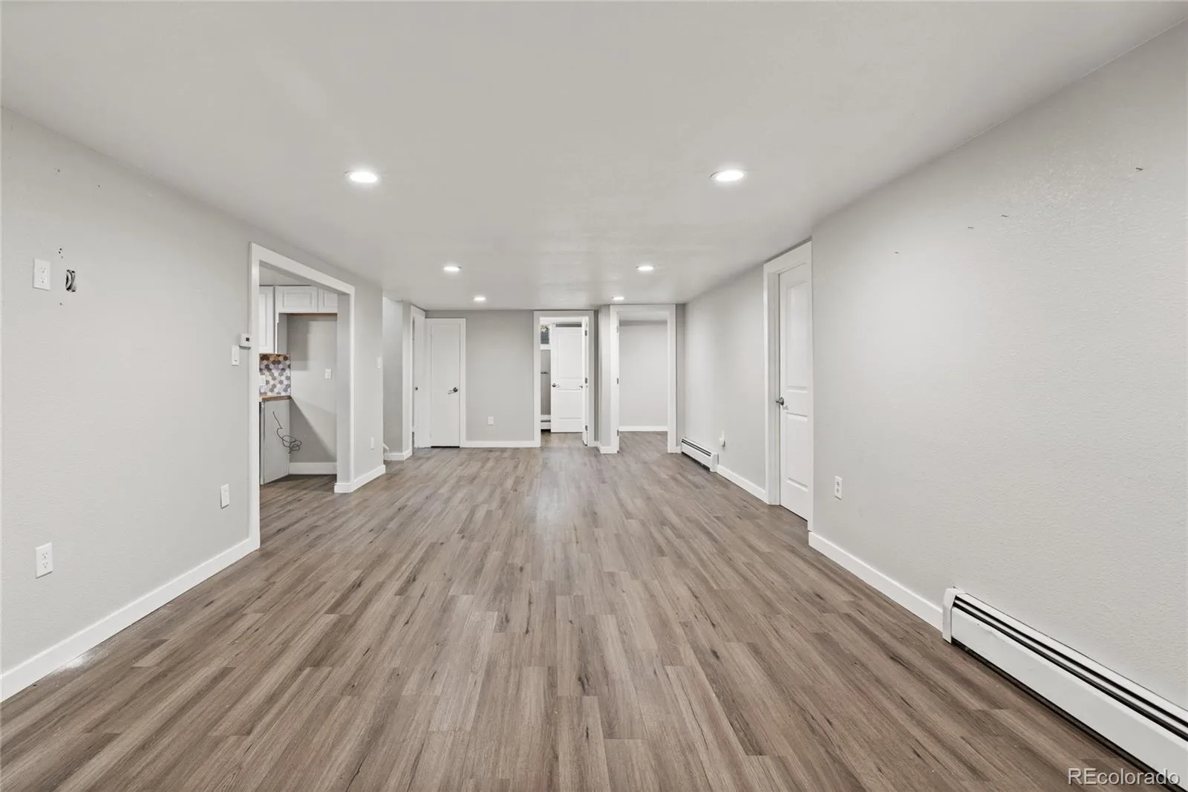
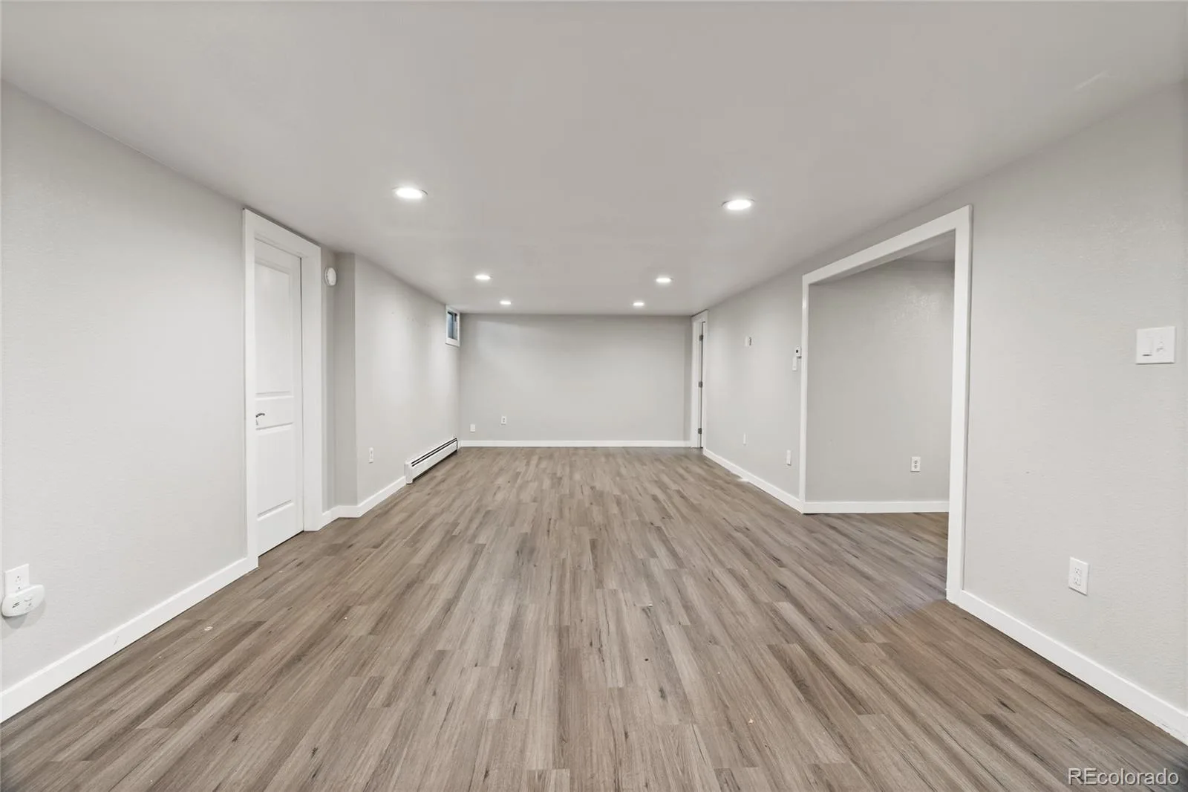
windows and generous hallway storage round out the upgrades. Downstairs is where the numbers get interesting. The
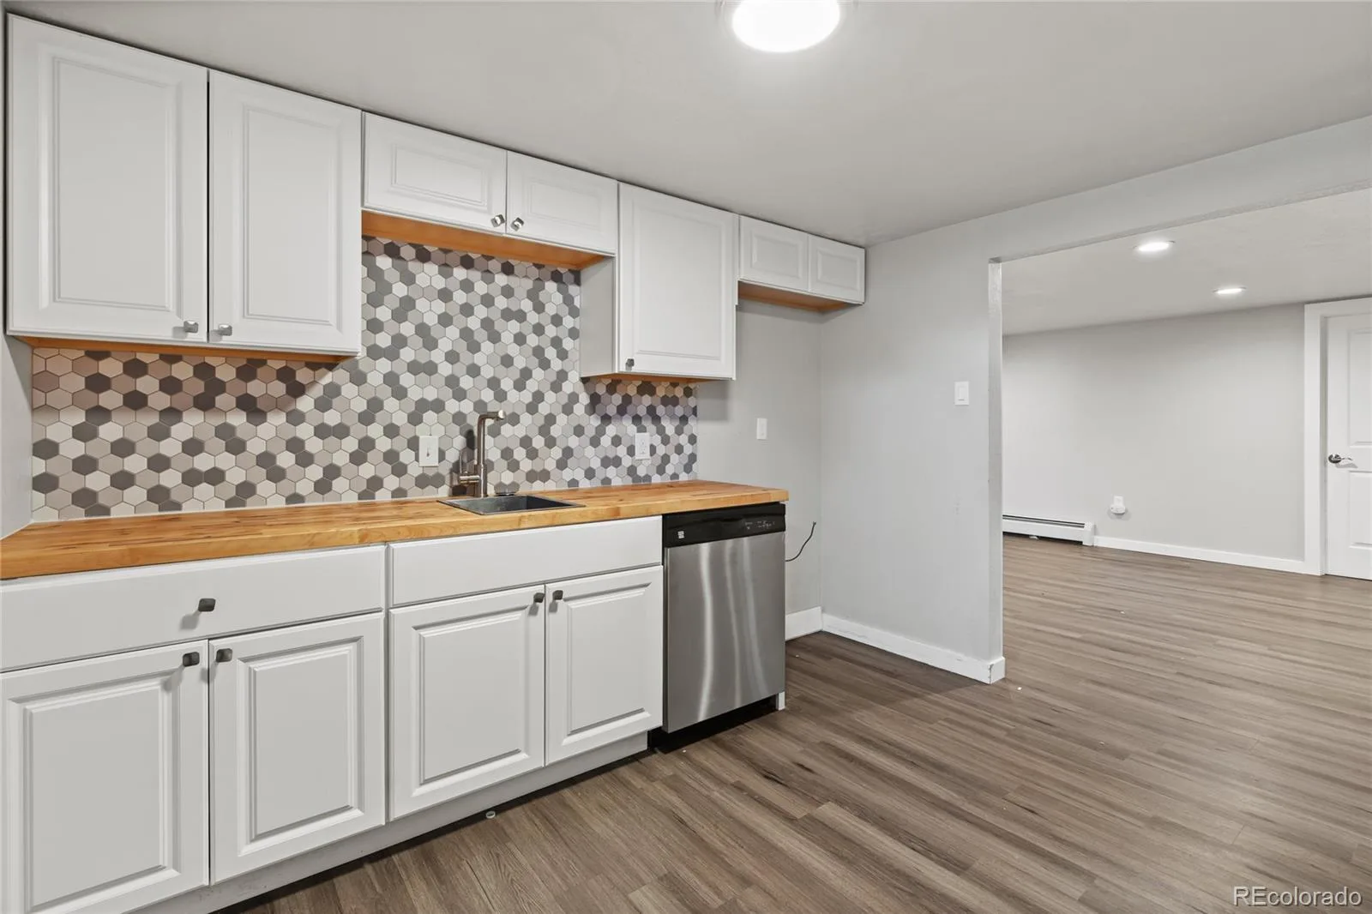
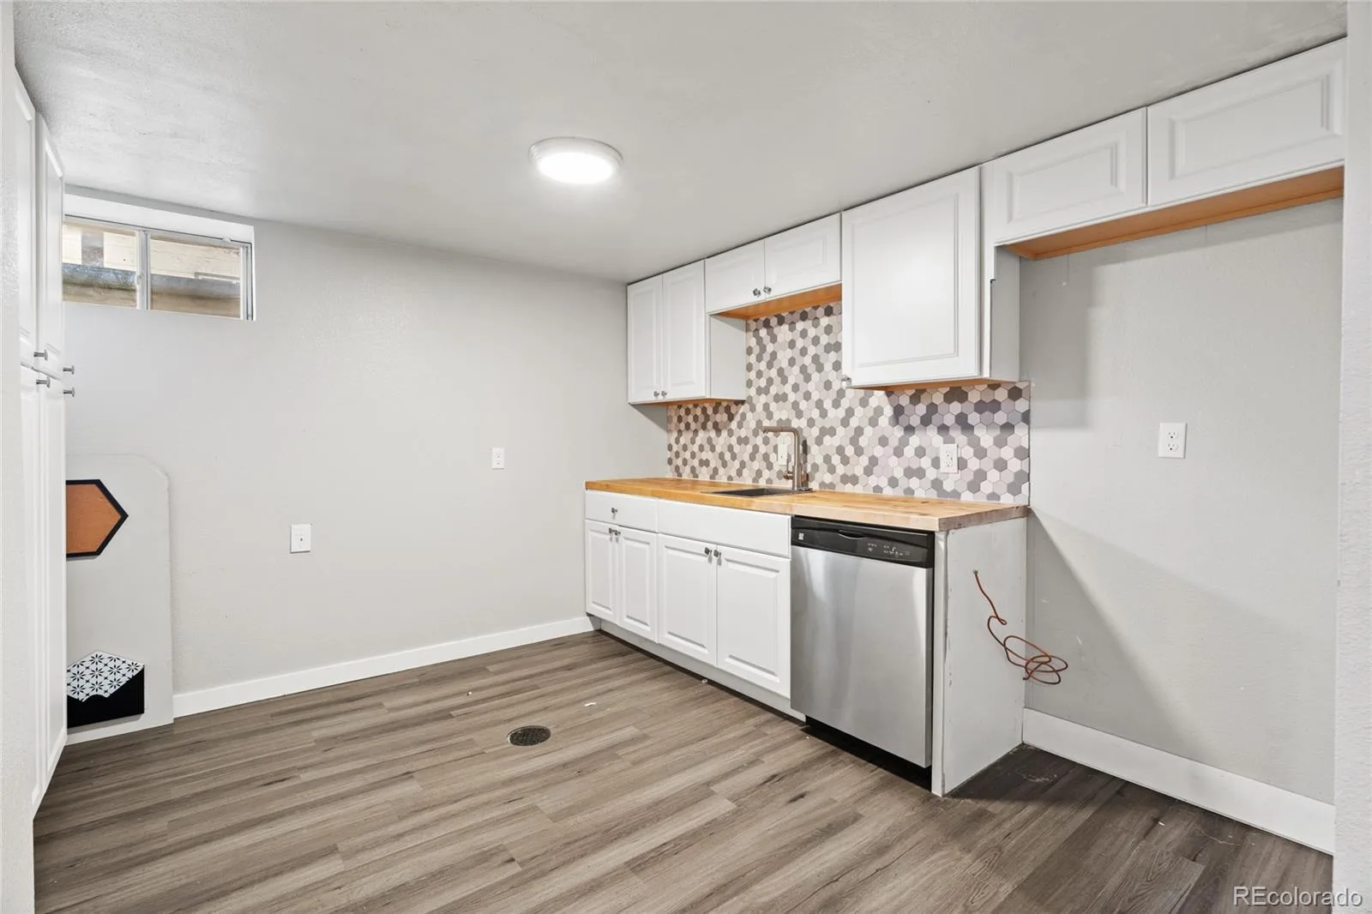
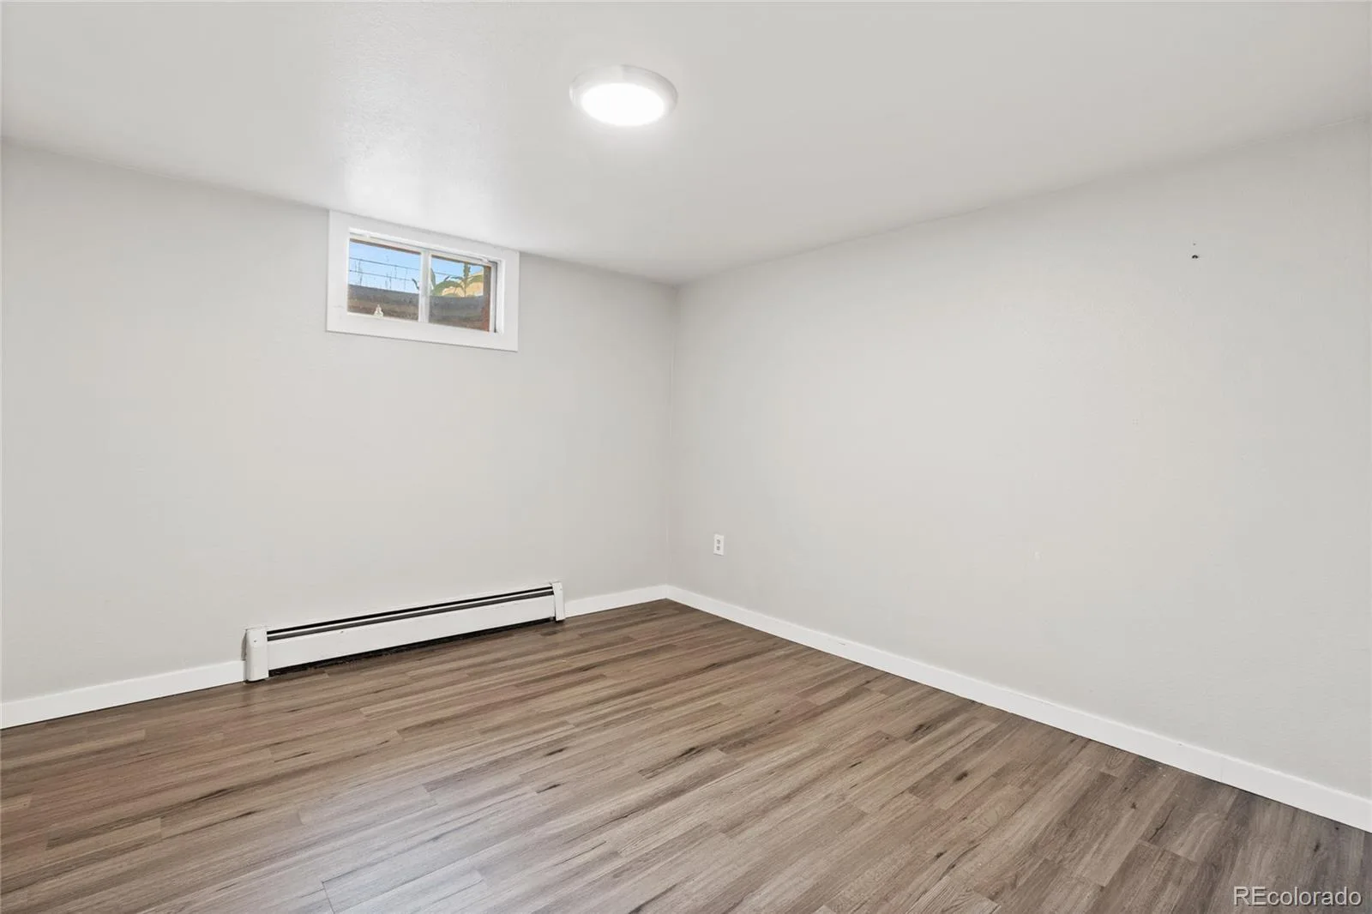
fully finished basement delivers three more bedrooms, an additional bathroom, and a kitchenette area with space for a
full-size refrigerator — a genuinely separate living zone for extended family, long-term guests, or flexible occupancy.
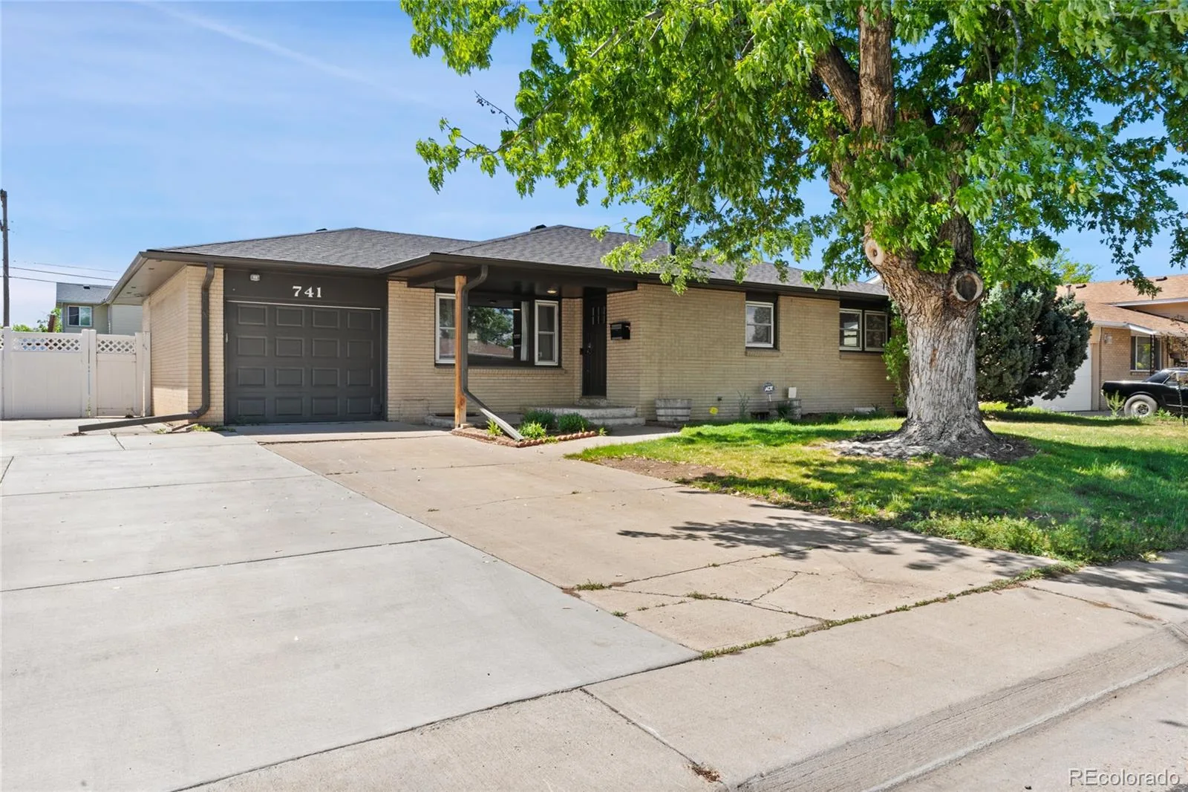
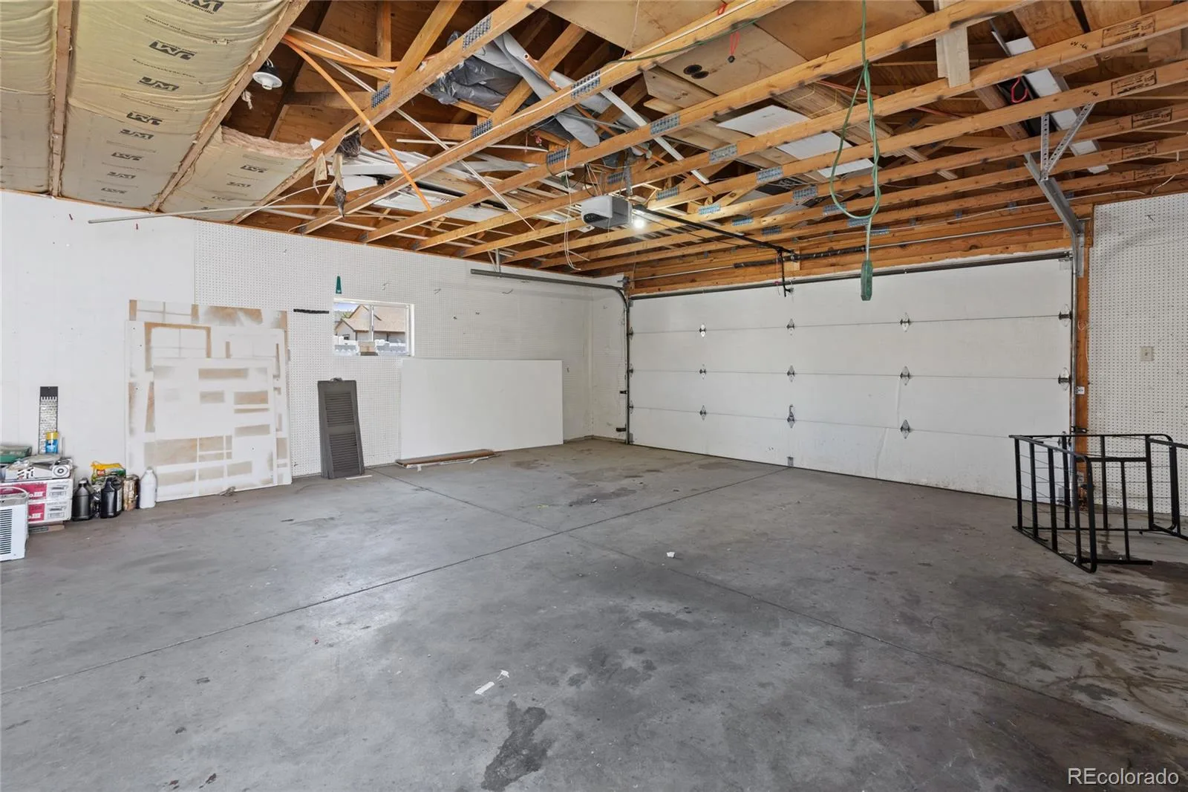
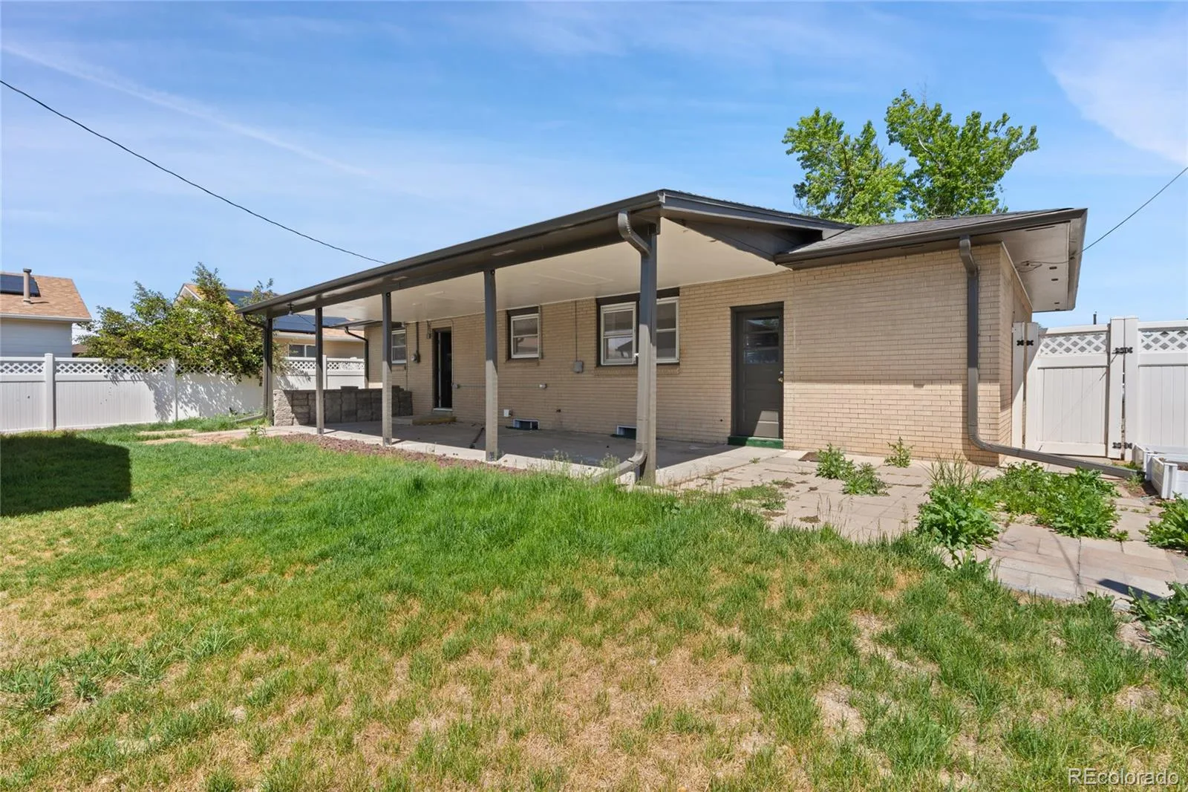
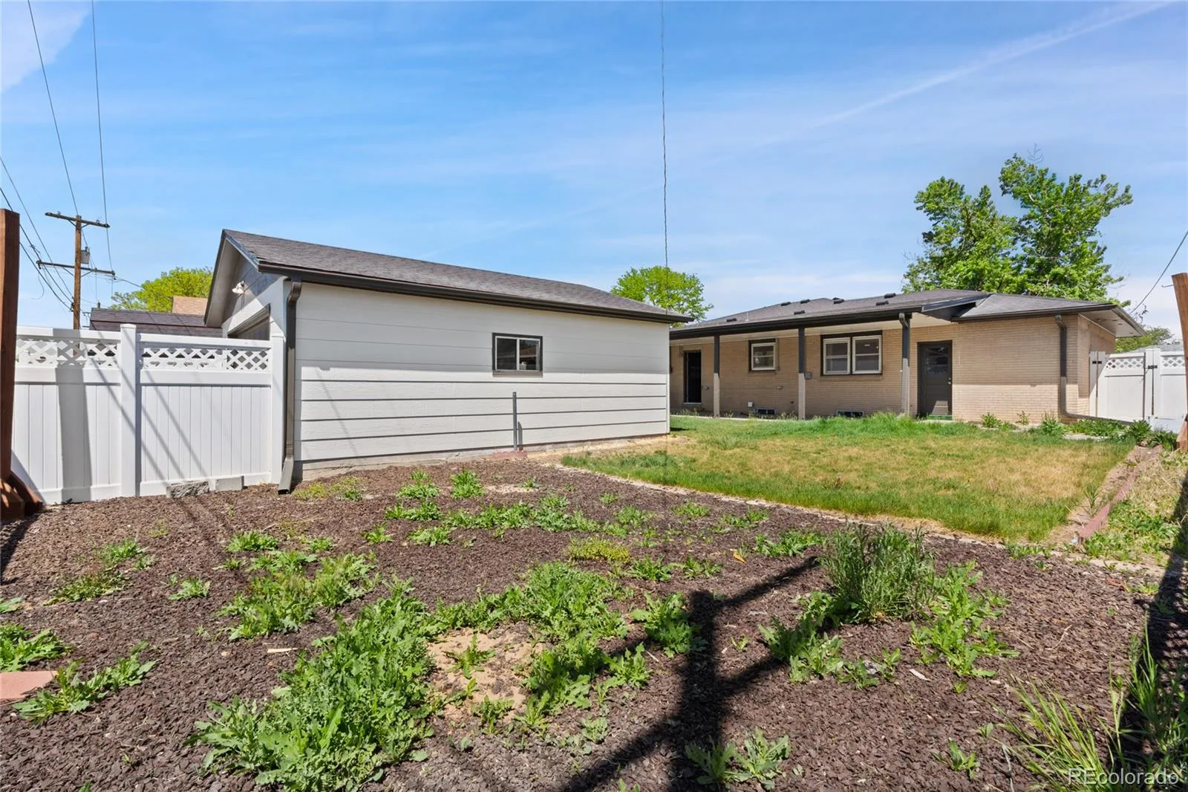
Outside, a large covered patio overlooks a level, fully fenced backyard. Parking is the sleeper feature: an attached 1-car
garage plus a detached 2-car garage, plus an outdoor shed. Location does the heavy lifting on demand — minutes to Barr
Lake State Park and Prairie Center Shopping, 20 minutes to DIA, 30 to Downtown Denver, 40 to Boulder.
SOLD AS-IS A rare Brighton find for the investor or house-hacker: a fully updated 6-bedroom home with two distinct living
levels, no HOA dictating your strategy, and low Adams County taxes protecting your margins. Delivered vacant after 10/31
and sold as-is — walk in with a clean slate and your own plan. The main level lives like a showpiece — gorgeous hardwood
floors, an open living and dining area, and a brand-new kitchen built to impress: massive quartz island with breakfast bar
seating, stainless KitchenAid appliances, gas range, farmhouse sink, glass tile backsplash, wine fridge, and ceiling-height
cabinetry. Three bedrooms and a full bath complete the level, including a primary that comfortably fits a king. Newer
windows and generous hallway storage round out the upgrades. Downstairs is where the numbers get interesting. The
fully finished basement delivers three more bedrooms, an additional bathroom, and a kitchenette area with space for a
full-size refrigerator — a genuinely separate living zone for extended family, long-term guests, or flexible occupancy.
Outside, a large covered patio overlooks a level, fully fenced backyard. Parking is the sleeper feature: an attached 1-car
garage plus a detached 2-car garage, plus an outdoor shed. Location does the heavy lifting on demand — minutes to Barr
Lake State Park and Prairie Center Shopping, 20 minutes to DIA, 30 to Downtown Denver, 40 to Boulder.
Property Details
Price:
$505,000
MLS #:
REC8575869
Status:
Active Under Contract
Beds:
6
Baths:
2
Type:
Single Family
Subtype:
Single Family Residence
Subdivision:
Bromley Heights
Finished Sq Ft:
2,528
Total Sq Ft:
2,528
Lot Size:
8,276 sqft / 0.19 acres (approx)
Year Built:
1966
Schools
School District:
School District 27-J
Elementary School:
South
Middle School:
Vikan
High School:
Riverdale Ridge
Interior
Above Grade Finished Area
1264
Appliances
Cooktop, Dishwasher, Disposal, Gas Water Heater, Microwave, Oven, Refrigerator, Smart Appliance(s)
Bathrooms
1 Full Bathroom, 1 Three Quarter Bathroom
Below Grade Finished Area
1264
Cooling
None
Heating
Baseboard
Laundry Features
In Unit
Levels
One
Main Level Bathrooms
1
Main Level Bedrooms
3
Exterior
Architectural Style
Traditional
Attached Garage YN
1
Construction Materials
Brick, Frame
Exterior Features
Private Yard, Rain Gutters
Fencing
Full
Garage Spaces
3
Lot Features
Sprinklers In Front, Sprinklers In Rear
Parking Features
Concrete, Dry Walled, Exterior Access Door, Finished Garage, Insulated Garage, Oversized
Parking Spots
3
Parking Total
3
Patio And Porch Features
Covered, Front Porch
Roof
Composition
Financial
Tax Year
2025
Taxes
$2,996
Map
Contact Us
Mortgage Calculator
Property Summary
- Located in the Bromley Heights subdivision, 741 S 6th Avenue Brighton CO is a Single Family for sale in Brighton, CO, 80601. It is listed for $505,000 and features 6 beds, 2 baths, and has approximately 2,528 square feet of living space, and was originally constructed in 1966. The current price per square foot is $200. The average price per square foot for Single Family listings in Brighton is $238. The average listing price for Single Family in Brighton is $654,207. To schedule a showing of MLS#rec8575869 at 741 S 6th Avenue in Brighton, CO, contact your Smart Sale AI agent at 3039066915.
Similar Listings Nearby

Additional Details
MLS ID : REC8575869
Listing Key : REC2056289074
Parcel Number : R0004659
Zip Code : 80601
City : Brighton
State : CO
Building if Condo :
Full Street: 741 S 6th Avenue
Address : 741
Address Prefix :
Address Suffix : Avenue
Street : 6th
Street Prefix : S
Street Suffix :
Unit if Condo :
Latitude : 39.975121
Longitude : -104.815033
Property Type : singlefamily
Property Sub Type : Single Family Residence
Stories Total if Condo :
Lot Size : 8,276 sqft / 0.19 acres (approx)
Ownership : Agent Owner
Zoning :
Condition : Updated/Remodeled
Renovation :
Pets Allowed :
Special Conditions : Short Sale
Possession :
Original Price : 489995
Close Price :
Close Date :
List Date : Aug 17, 2026
List Contract Date : 2026-08-17
Off Market Date : 2026-08-17
Purchase Contract Date : 2026-08-17
Days on Market : 14
Concessions Amount :
Concession Comment :
Renovation :
Company : Compass – Denver

Copyright 2026. All rights reserved.
741 S 6th Avenue
Brighton, CO