
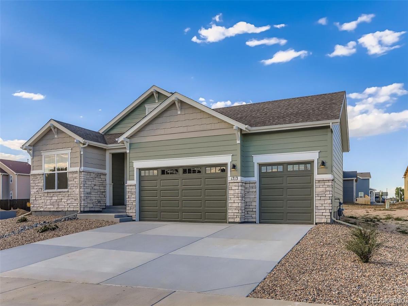
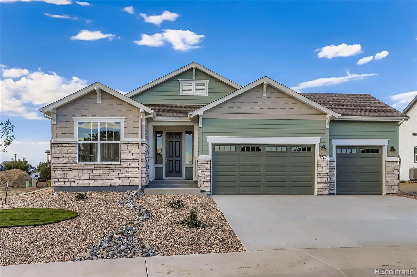
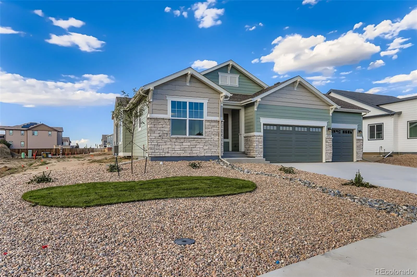
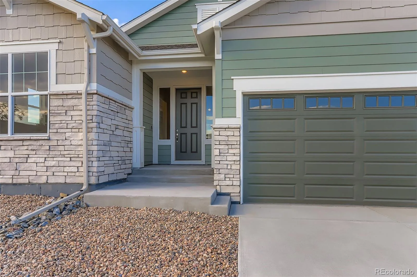
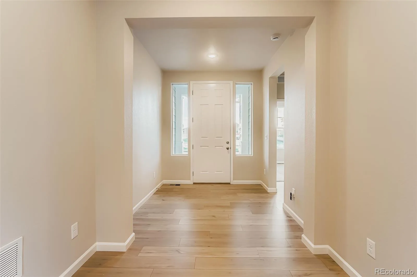
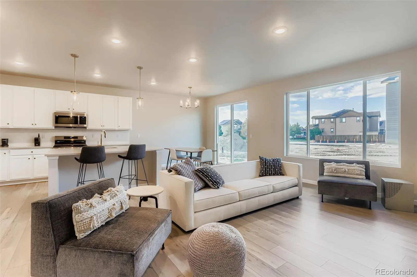
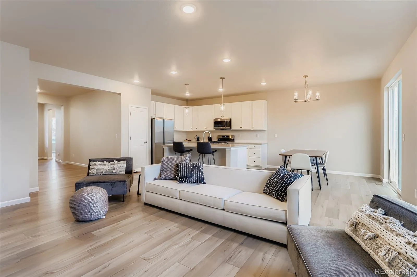
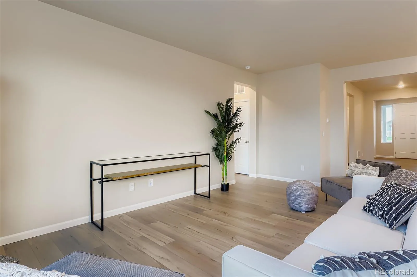
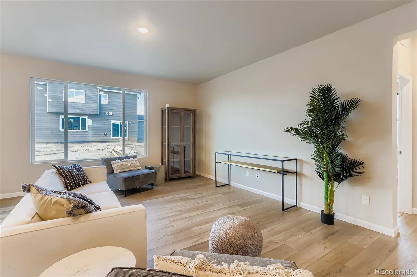
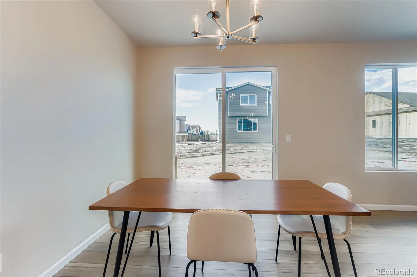
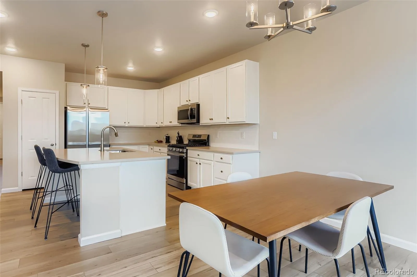
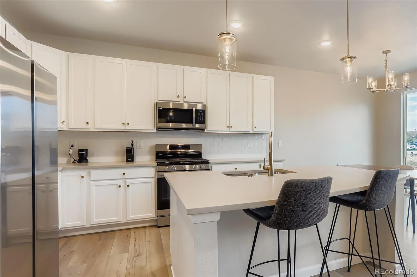
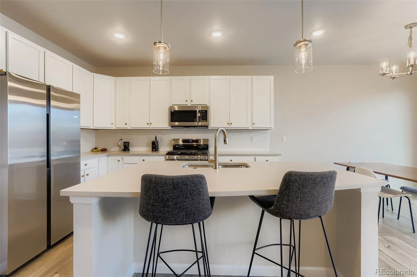
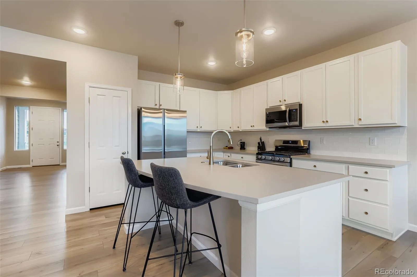
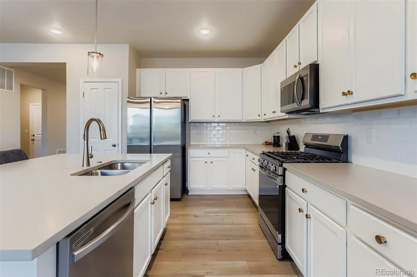
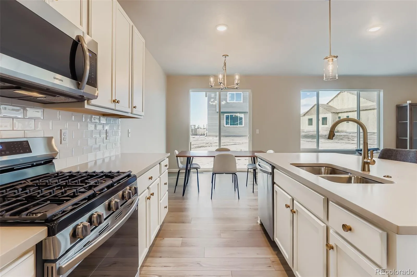
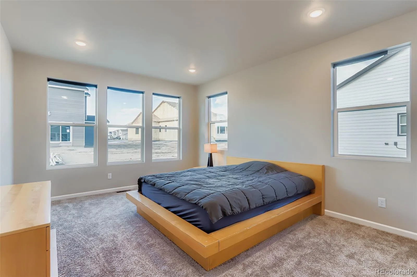
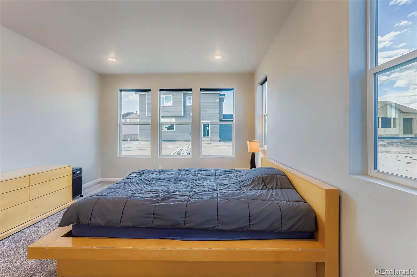
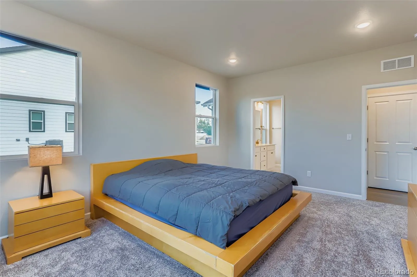
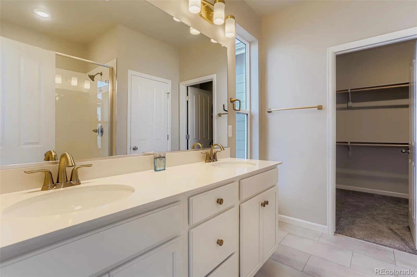
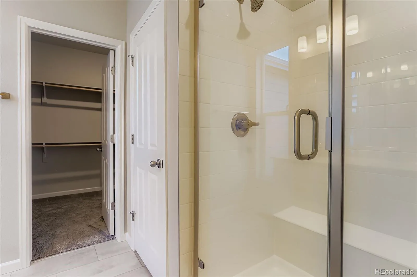
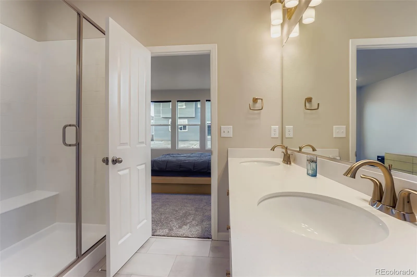
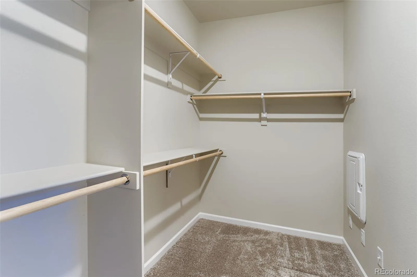
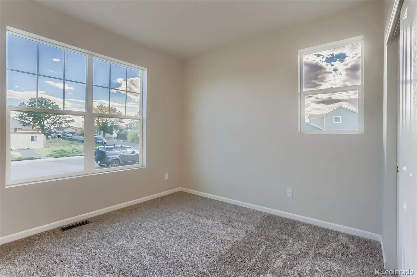
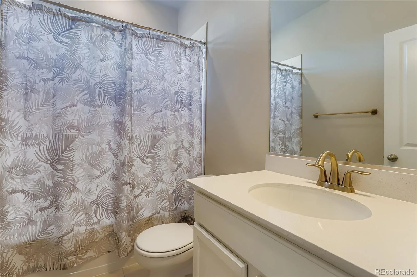
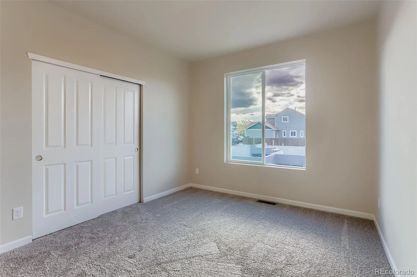
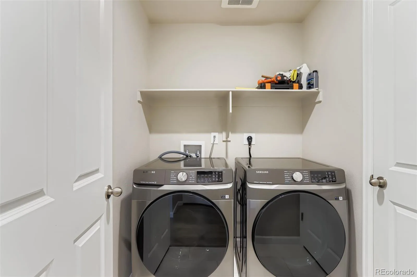
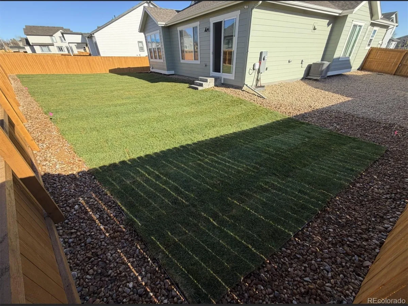
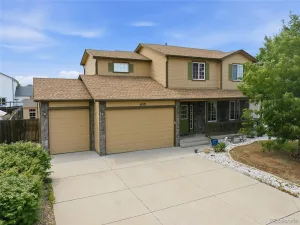
Skip the overpriced new builds, buy this like new home, and save the $40,000 cost of fencing, landscaping, sprinklers, washer, dryer, refrigerator, and window blinds that the builder does not include. These have all been installed. Built in August 2025, you will love this Ranch style home in the coveted Cherry Meadows subdivision! HOA allows RV and Boat parking behind the fence line. 3 car attached garage with very high ceilings. Must see!! No stairs inside the home. All one level. Very quiet. Nice neighborhood with newer homes. Subdivision nearly complete. No construction noise. Low maintenance. LVP floors, quartz countertops, stainless steel appliances, and a large island with tons of counter space, pantry, dining area, high ceilings, tankless hot water heater, covered front patio, 5 piece master bath, gas stove. Great for cooking. HUGE master bedroom with a luxurious master bath, and enormous walk in closet. The other two bedrooms are on the other side of the home and there is a full bath situated between those two bedrooms. Close to groceries stores, schools, and amenities. Easy access to US85 and close to I-76 as well.
Property Details
Price:
$564,900
MLS #:
REC7555369
Status:
Active
Beds:
3
Baths:
2
Type:
Single Family
Subtype:
Single Family Residence
Subdivision:
Cherry Meadows
Finished Sq Ft:
1,718
Total Sq Ft:
1,718
Lot Size:
9,750 sqft / 0.22 acres (approx)
Year Built:
2025
Schools
School District:
School District 27-J
Elementary School:
Northeast
Middle School:
Overland Trail
High School:
Brighton
Interior
Above Grade Finished Area
1718
Appliances
Dishwasher, Disposal, Dryer, Microwave, Oven, Range Hood, Refrigerator, Washer
Bathrooms
2 Full Bathrooms
Cooling
Central Air
Flooring
Carpet, Vinyl
Heating
Forced Air
Interior Features
Eat-in Kitchen, Entrance Foyer, Five Piece Bath, High Ceilings, Kitchen Island, No Stairs, Open Floorplan, Pantry, Primary Suite, Quartz Counters, Radon Mitigation System, Smoke Free, Walk-In Closet(s)
Laundry Features
In Unit
Levels
One
Main Level Bathrooms
2
Main Level Bedrooms
3
Exterior
Attached Garage YN
1
Construction Materials
Frame, Stone, Wood Siding
Direction Faces
South
Exterior Features
Private Yard, Rain Gutters, Smart Irrigation
Fencing
None
Garage Spaces
3
Parking Spots
10
Parking Total
10
Patio And Porch Features
Covered, Front Porch
Roof
Composition
Security Features
Carbon Monoxide Detector(s), Smoke Detector(s), Video Doorbell
Window Features
Double Pane Windows, Window Coverings
Financial
Tax Year
2024
Taxes
$1,922
Map
Contact Us
Mortgage Calculator
Property Summary
- Located in the Cherry Meadows subdivision, 1713 Jennifer Street Brighton CO is a Single Family for sale in Brighton, CO, 80601. It is listed for $564,900 and features 3 beds, 2 baths, and has approximately 1,718 square feet of living space, and was originally constructed in 2025. The current price per square foot is $329. The average price per square foot for Single Family listings in Brighton is $238. The average listing price for Single Family in Brighton is $655,705. To schedule a showing of MLS#rec7555369 at 1713 Jennifer Street in Brighton, CO, contact your Smart Sale AI agent at 3039066915.
Similar Listings Nearby

Additional Details
MLS ID : REC7555369
Listing Key : REC2056596214
Parcel Number : R0172066
Zip Code : 80601
City : Brighton
State : CO
Building if Condo :
Full Street: 1713 Jennifer Street
Address : 1713
Address Prefix :
Address Suffix : Street
Street : Jennifer
Street Prefix :
Street Suffix :
Unit if Condo :
Latitude : 39.997803
Longitude : -104.801117
Property Type : singlefamily
Property Sub Type : Single Family Residence
Stories Total if Condo :
Lot Size : 9,750 sqft / 0.22 acres (approx)
Ownership : Individual
Zoning :
Condition : New Construction
Renovation :
Pets Allowed :
Special Conditions : None
Possession : Closing/DOD
Original Price : 564900
Close Price :
Close Date :
List Date : Aug 31, 2026
List Contract Date : 2026-08-31
Off Market Date :
Purchase Contract Date :
Days on Market : 1
Concessions Amount :
Concession Comment :
Renovation :
Company : Crocker Realty, LLC

Copyright 2026. All rights reserved.
1713 Jennifer Street
Brighton, CO