
**Seller is offering a one-year America’s Preferred Home Warranty for the buyer.**
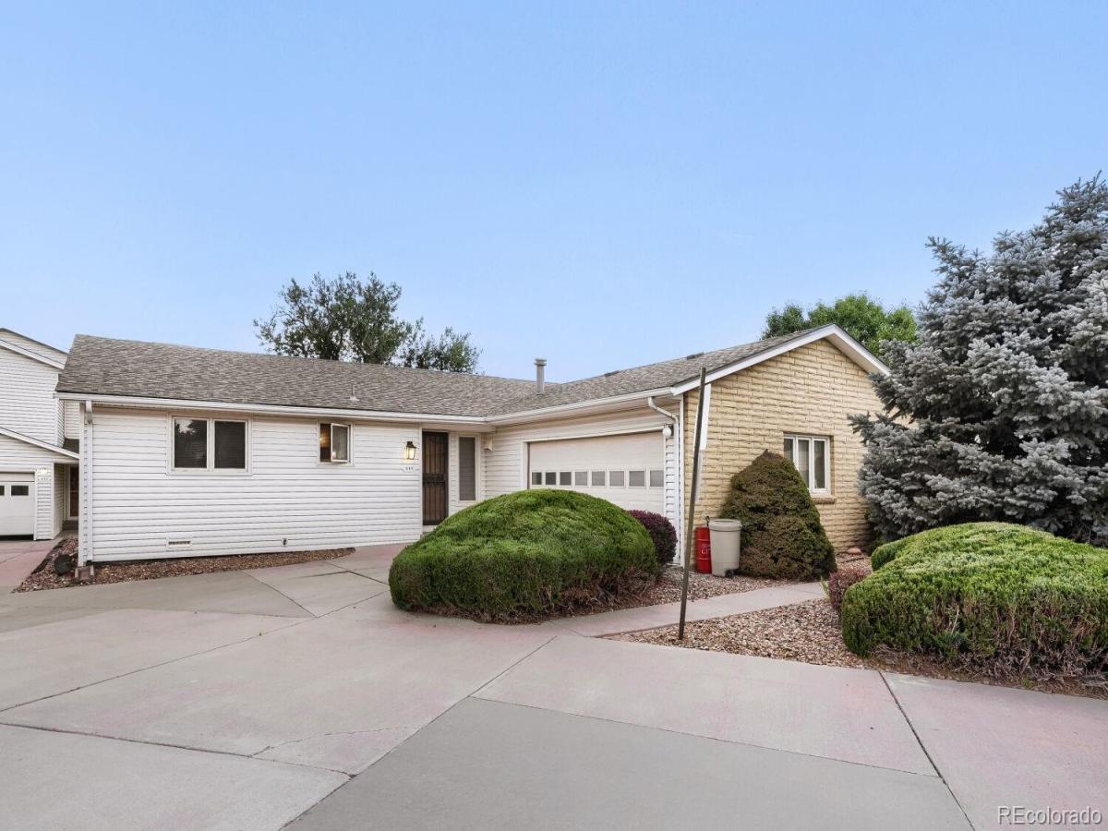
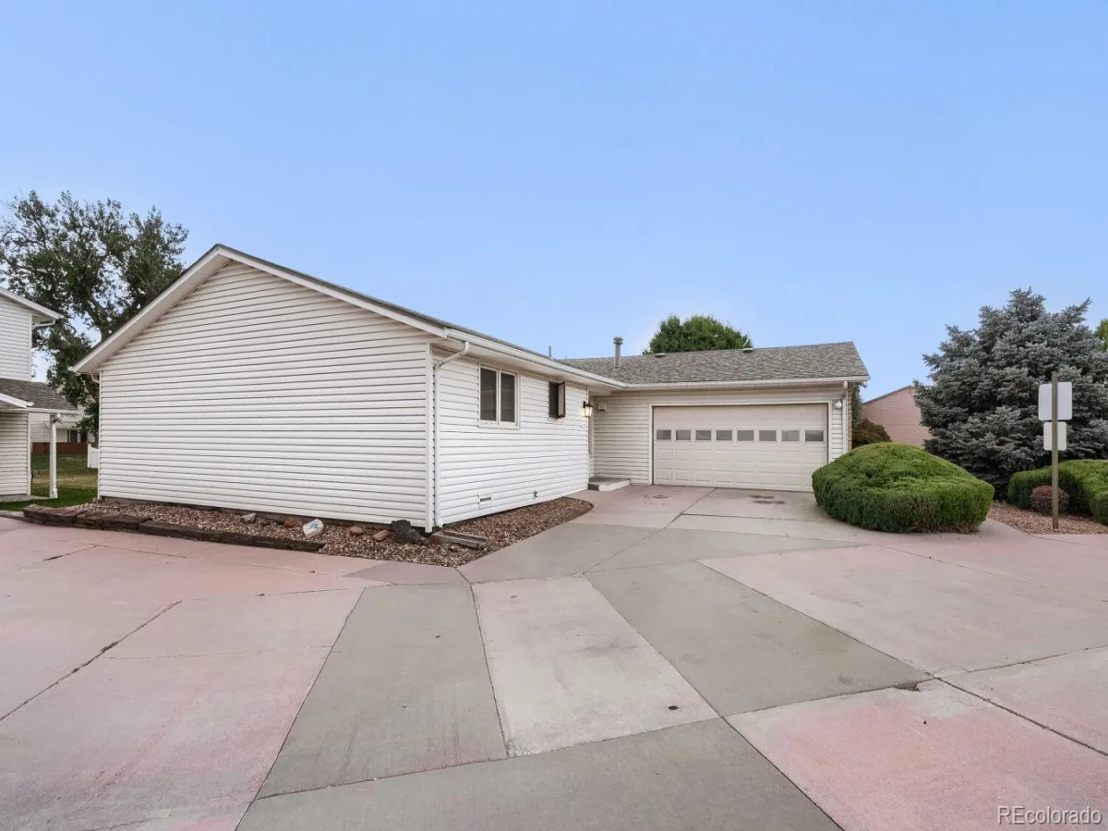
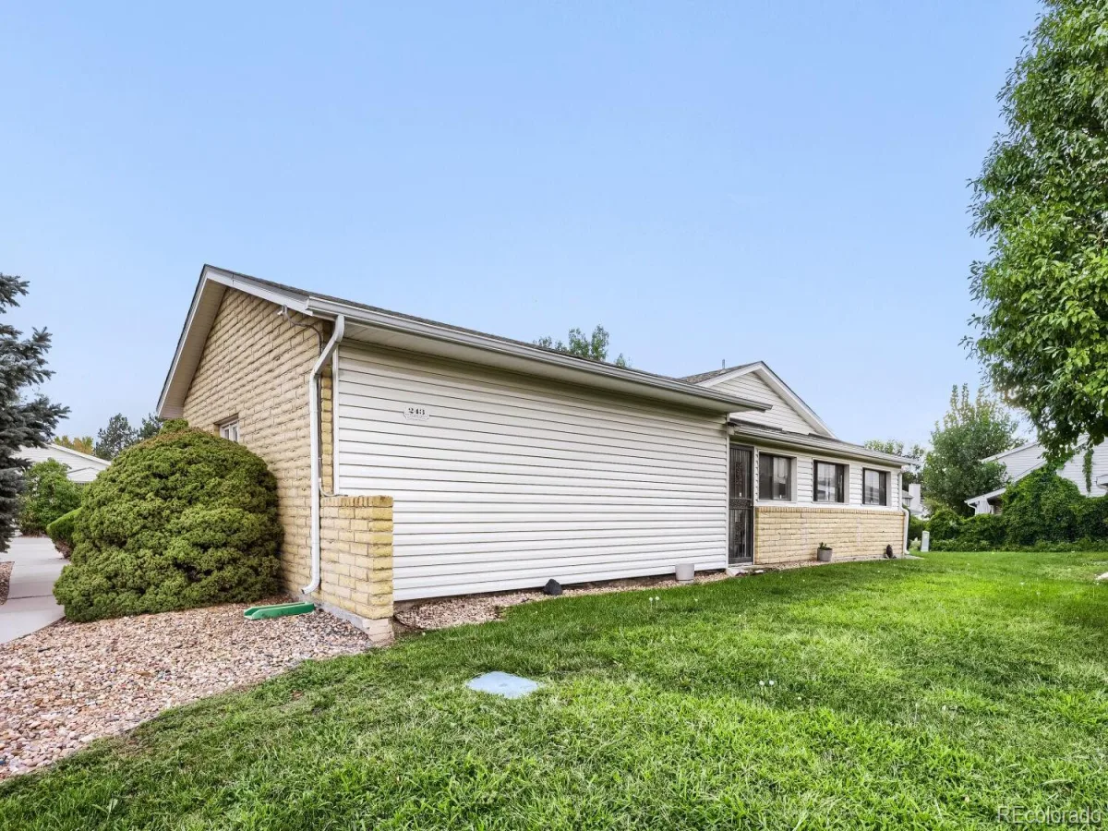
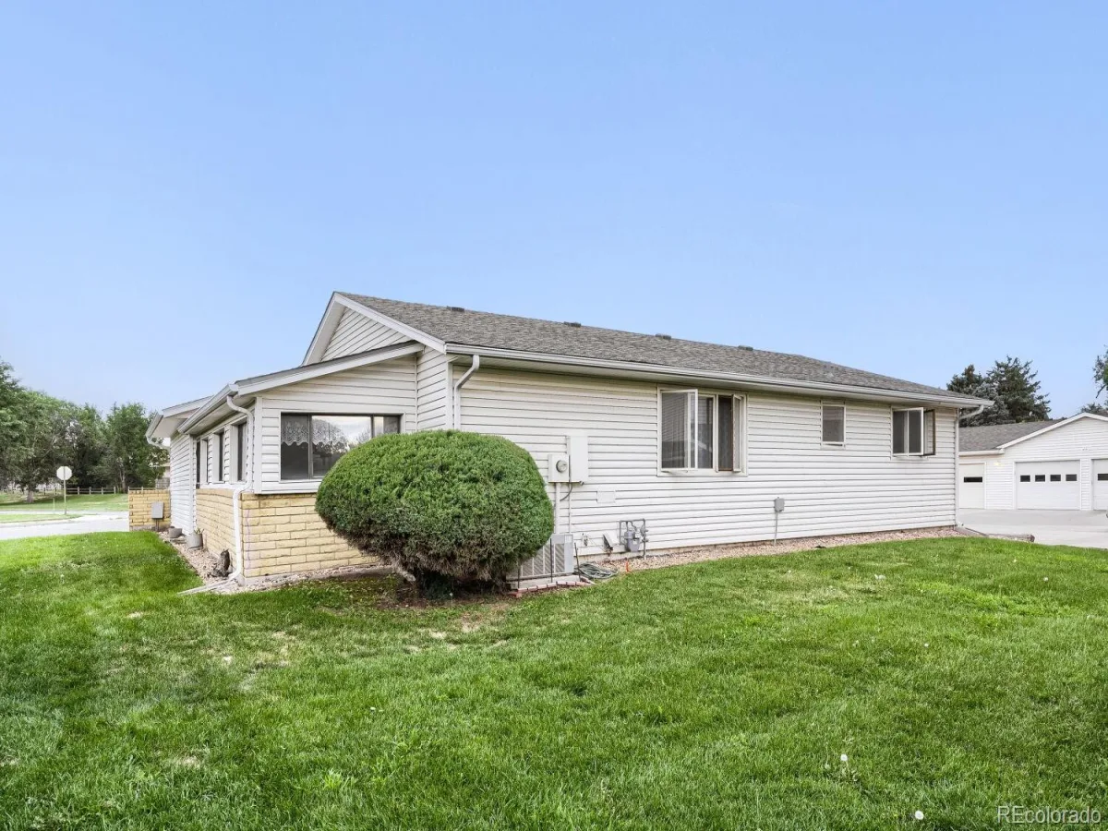
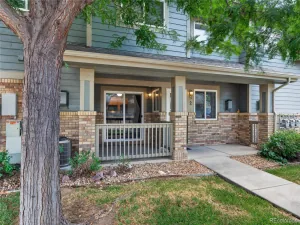
Welcome to this well-maintained detached townhome in Brighton’s desirable Cottonwood community, offering the privacy of no shared walls and the convenience of one-level living.
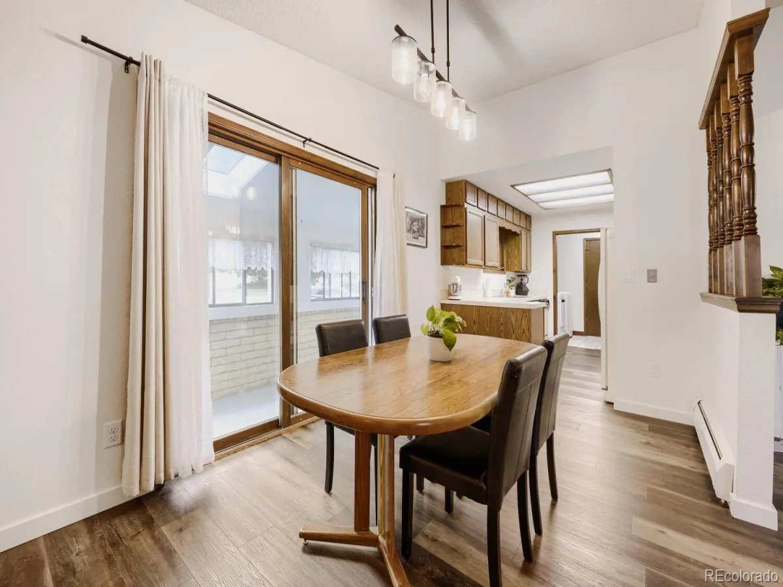
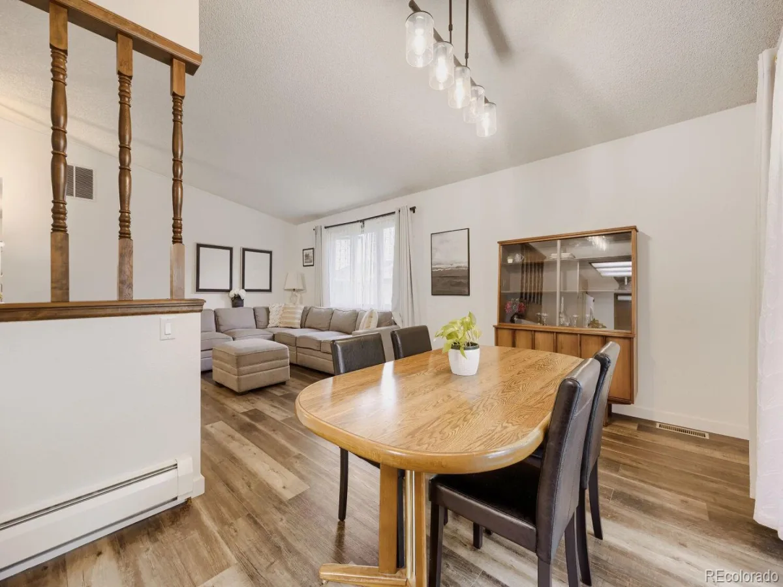
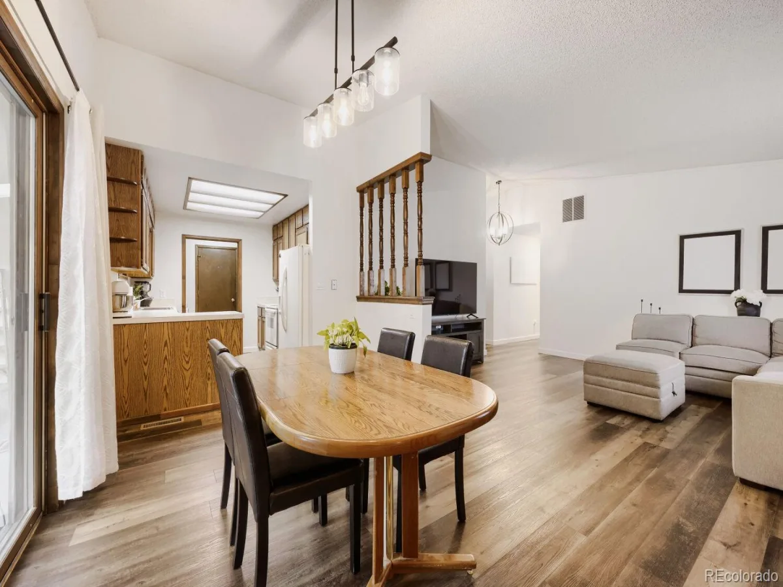
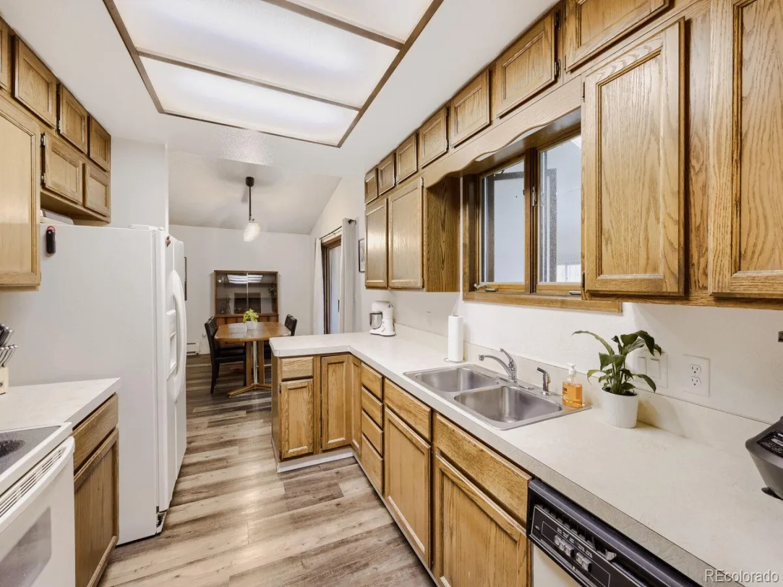
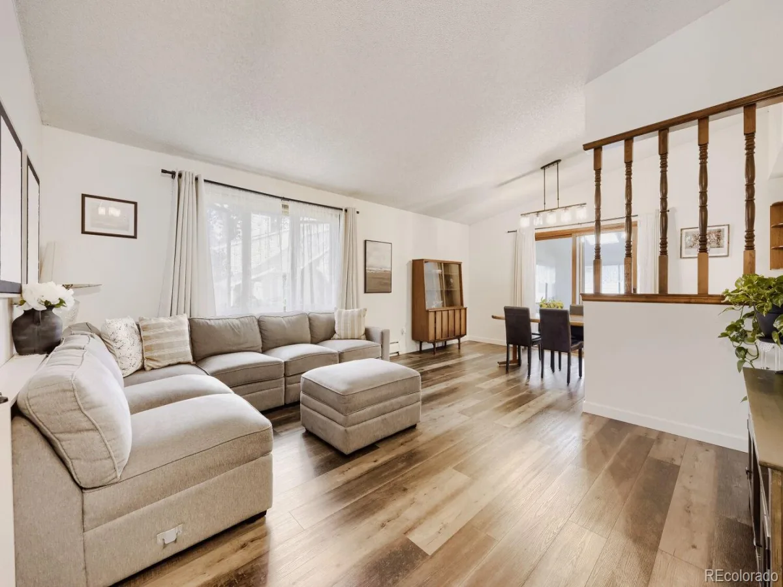
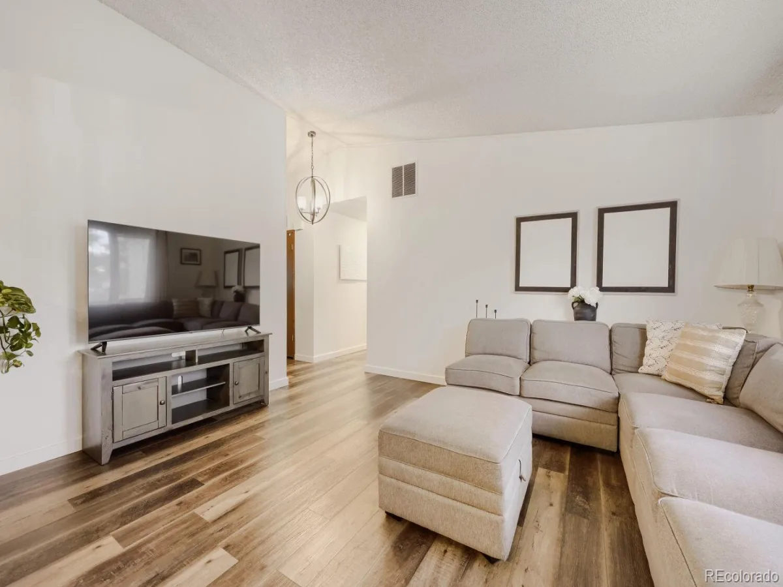
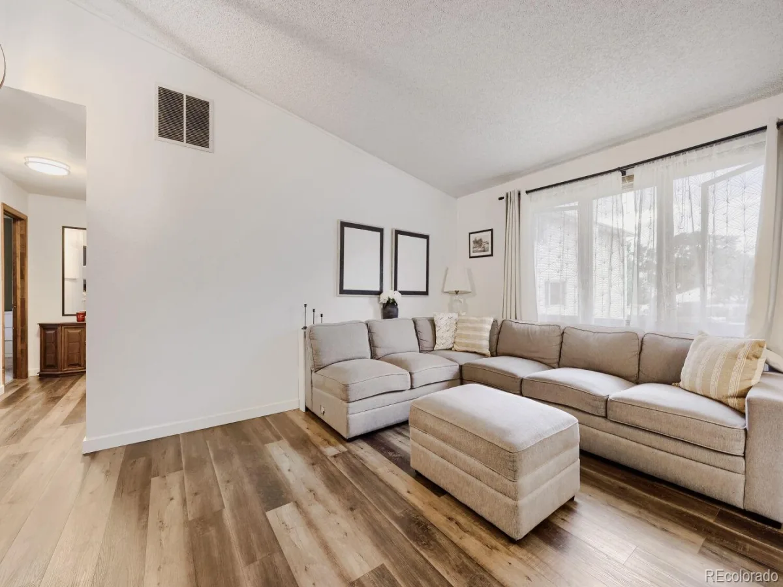
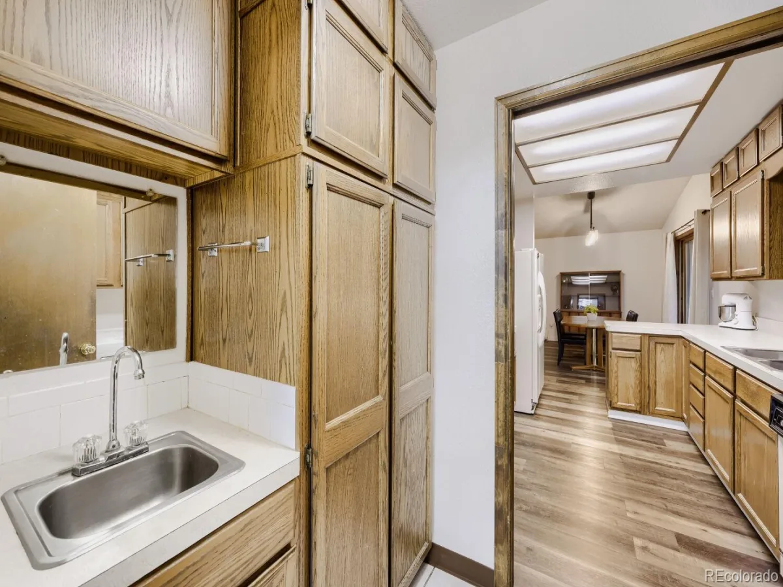
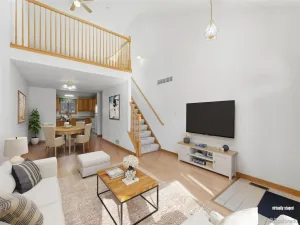
This 2-bedroom, 2-bath home features an open floor plan with fresh interior paint, updated flooring, and abundant natural light throughout. The spacious living room flows seamlessly into the dining area and kitchen, creating a functional layout that’s ideal for both everyday living and entertaining.
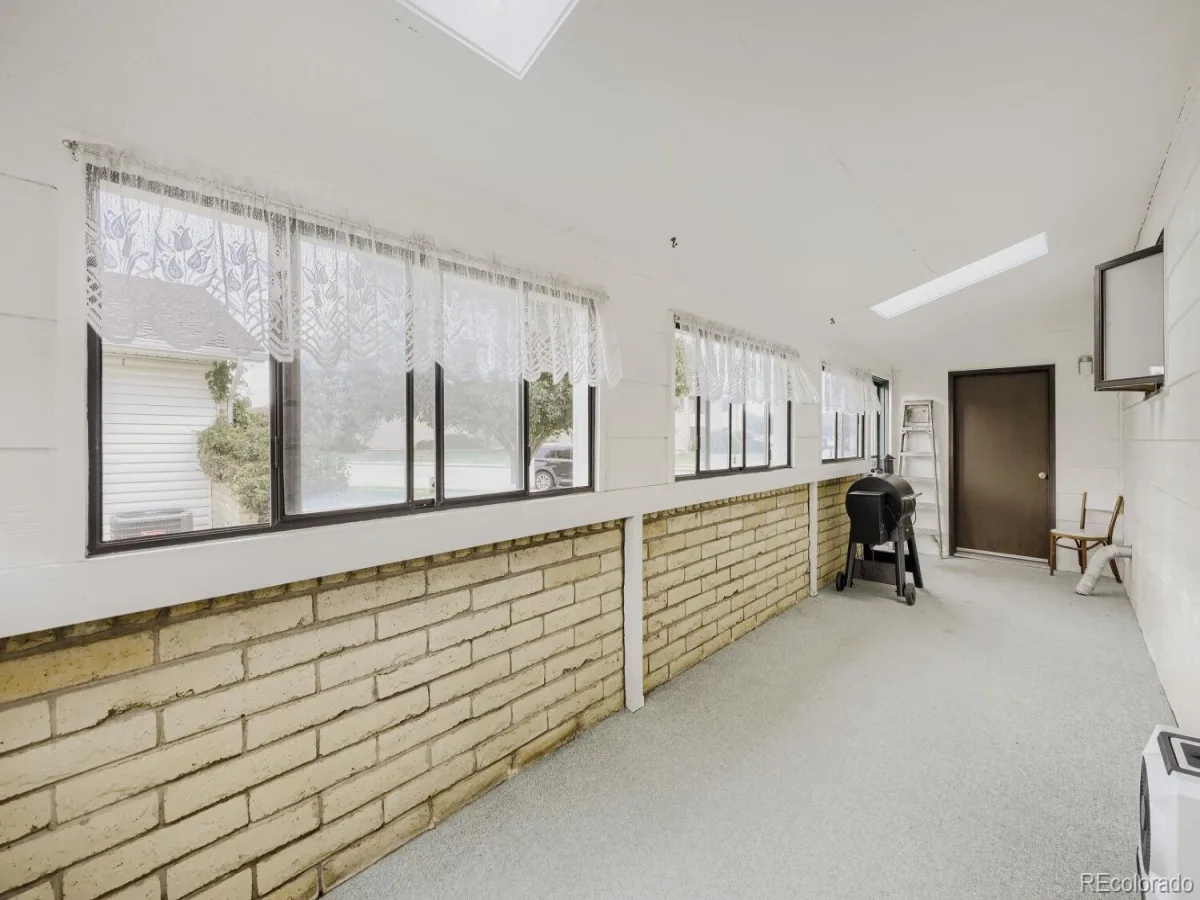
Enjoy your morning coffee or unwind in the enclosed three-season sunroom, providing additional living space to enjoy throughout much of the year.
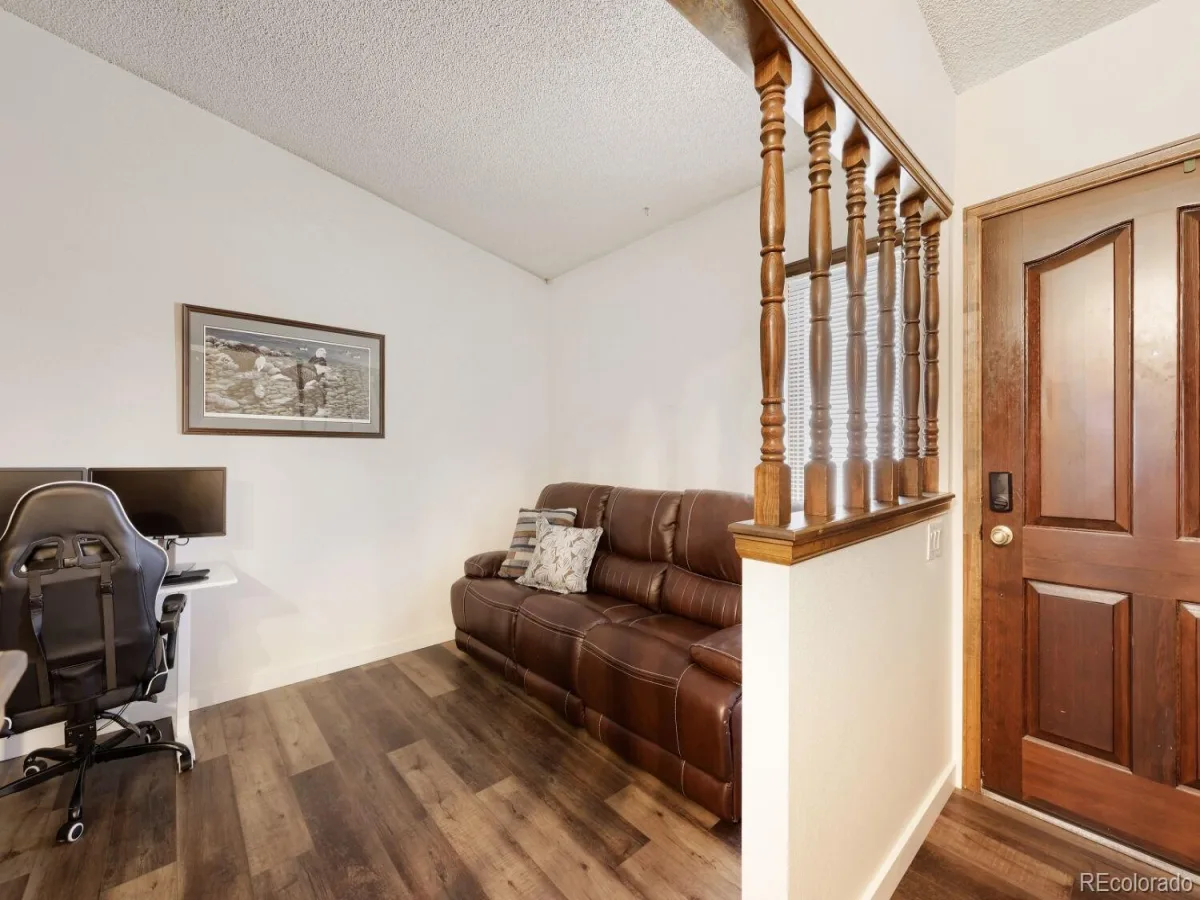
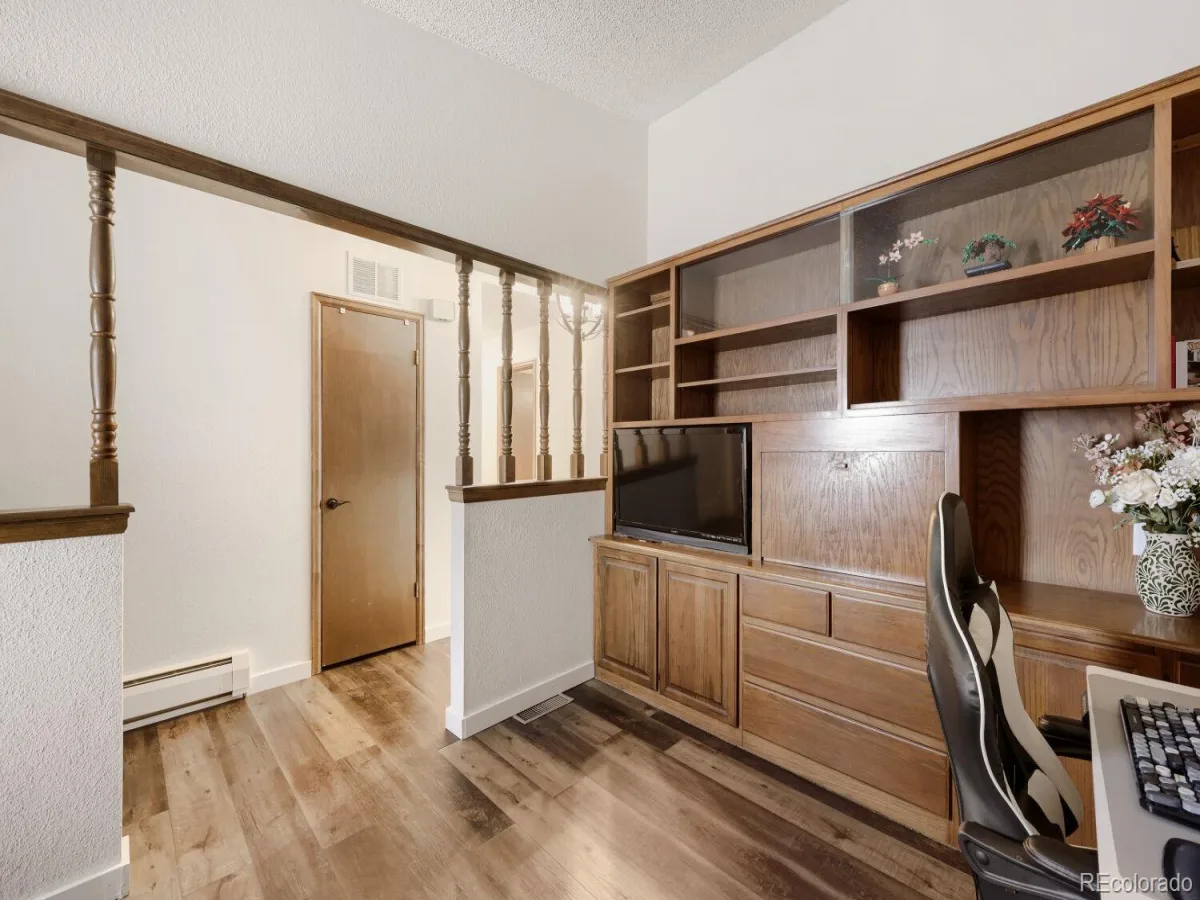
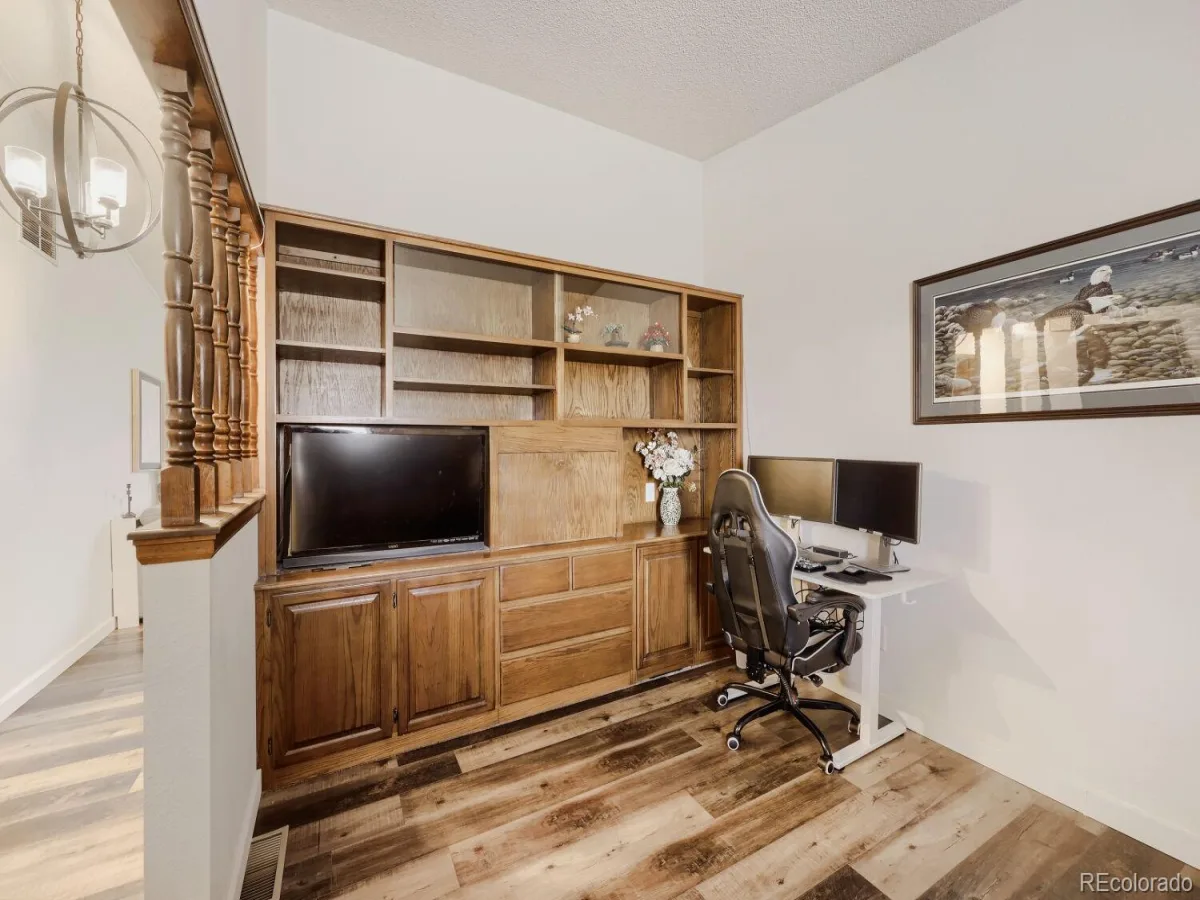
A versatile den offers flexibility as a home office, hobby room, playroom, or additional living space.
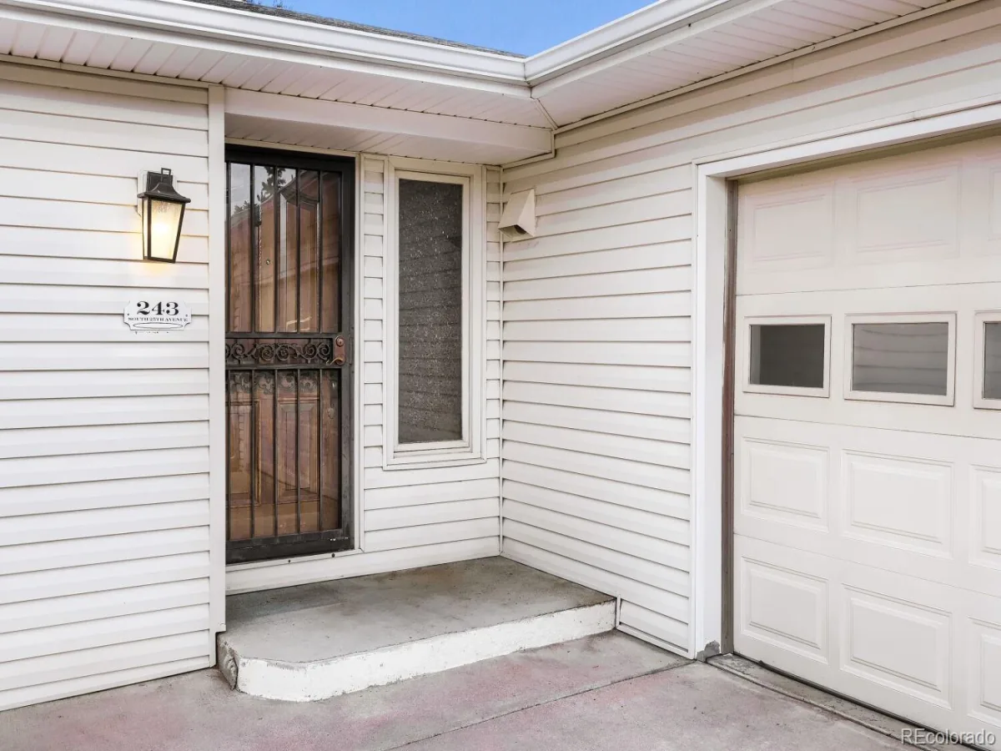
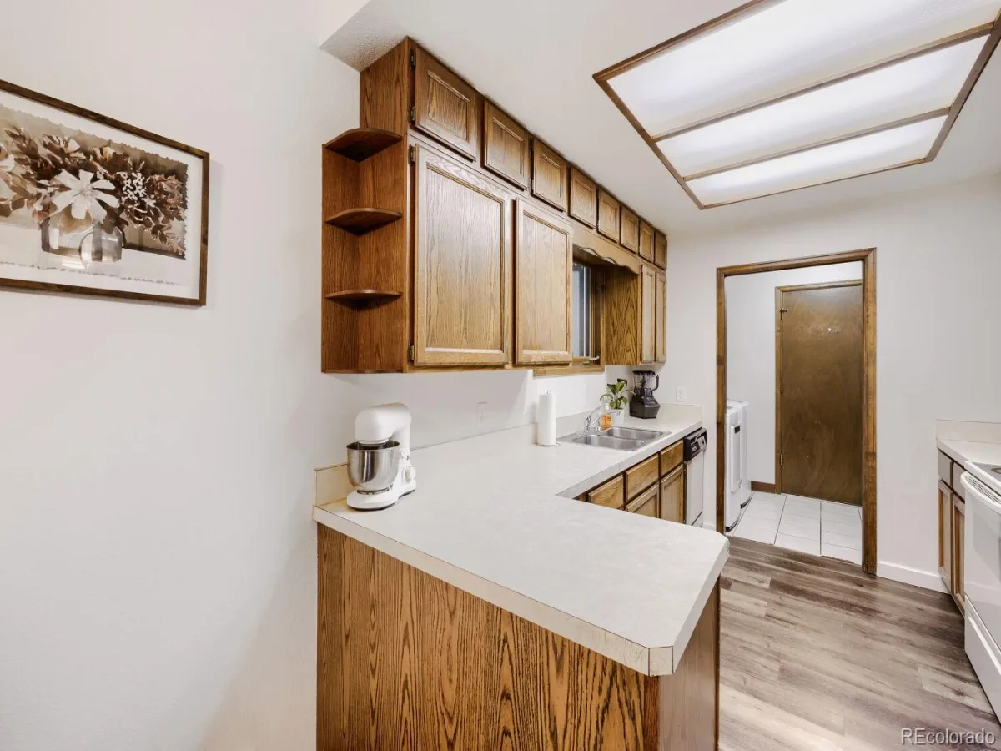
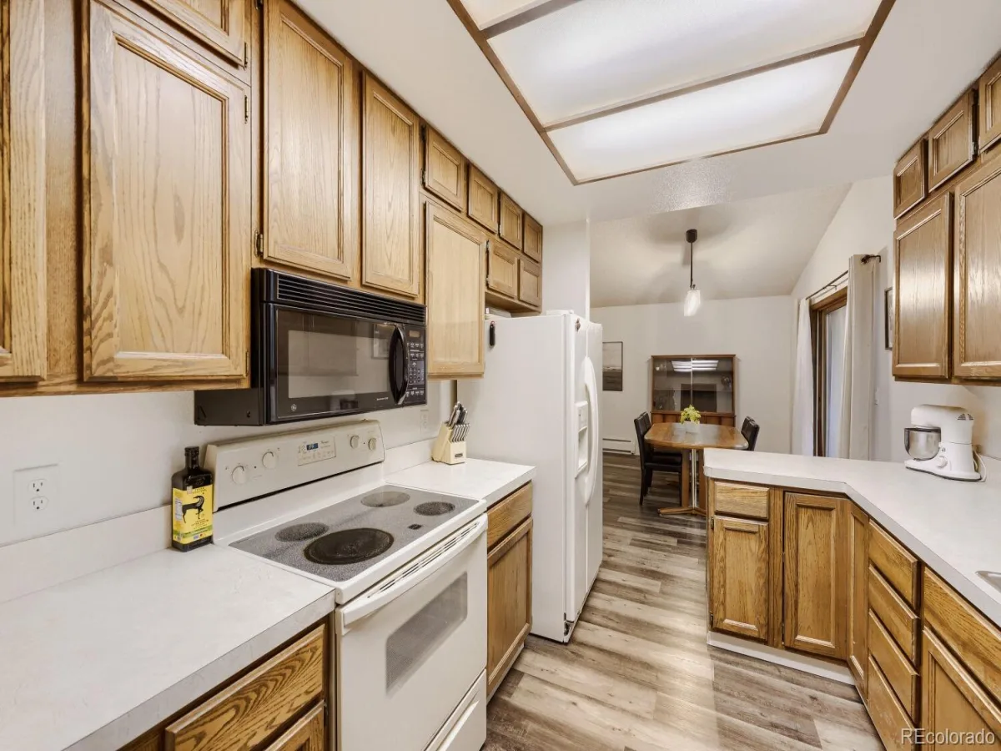
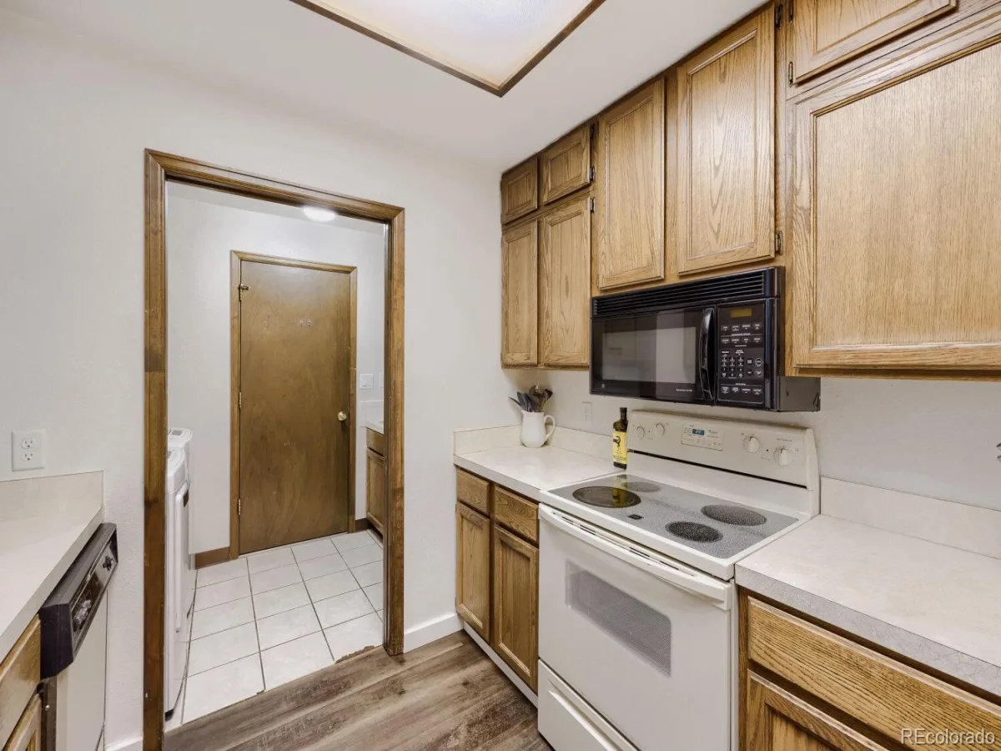
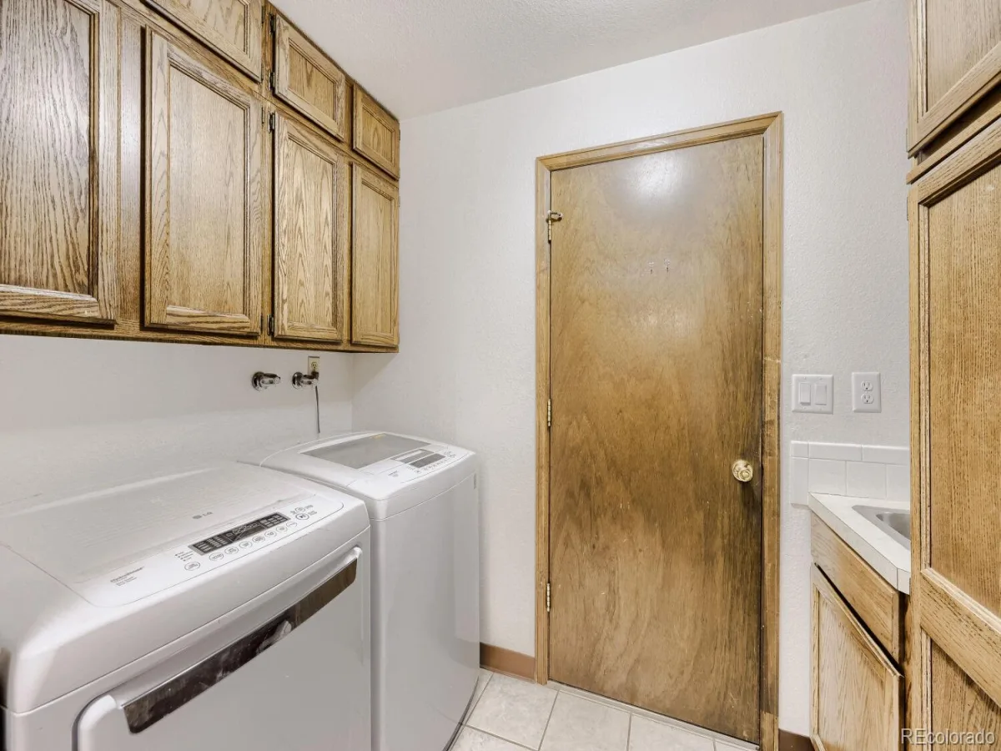
The kitchen features ample cabinet and counter space, while the adjacent laundry room provides direct access to the oversized attached two-car garage with additional storage.
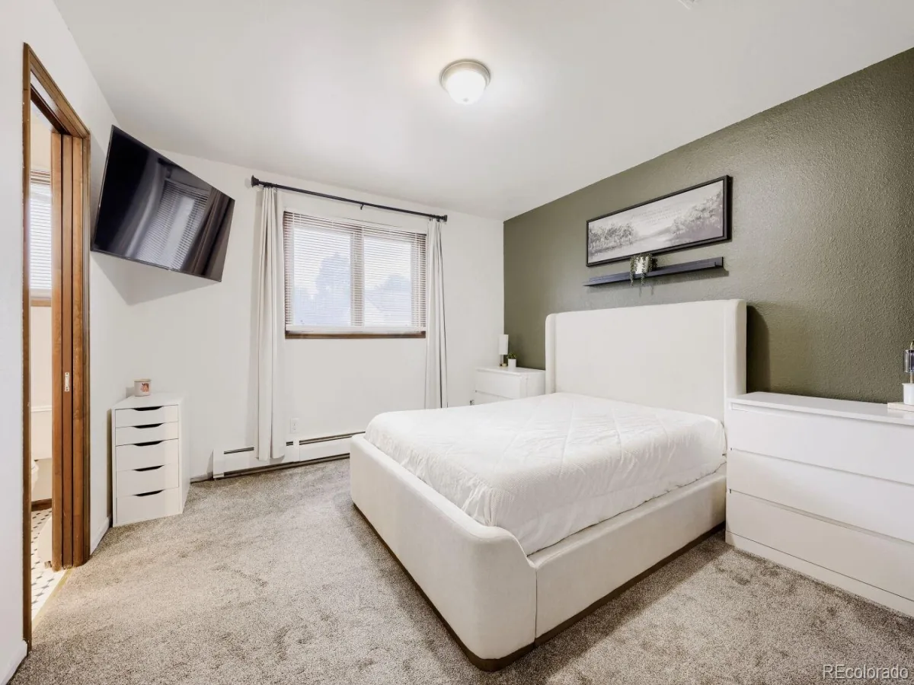
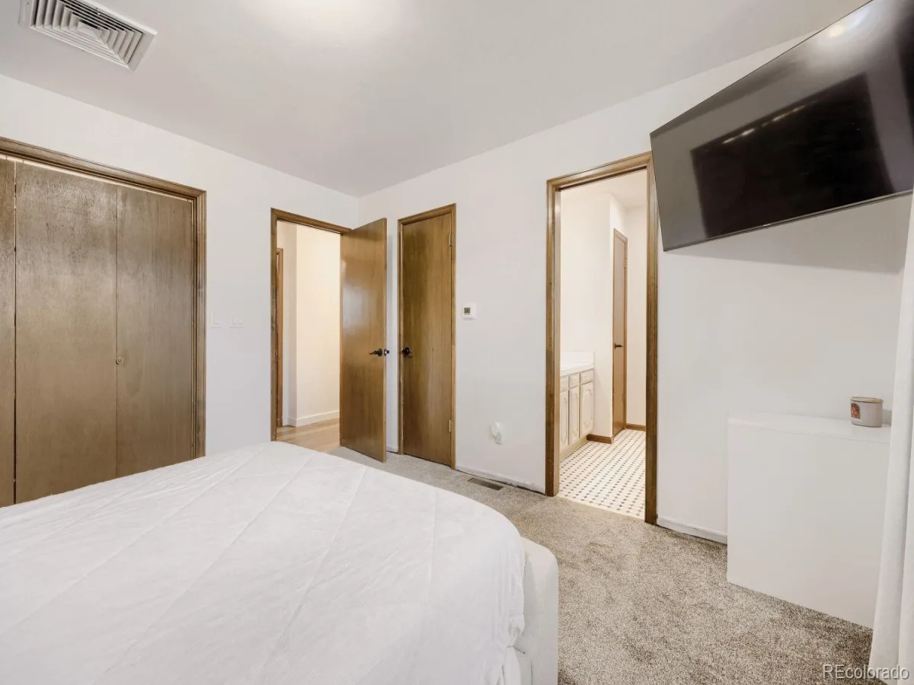
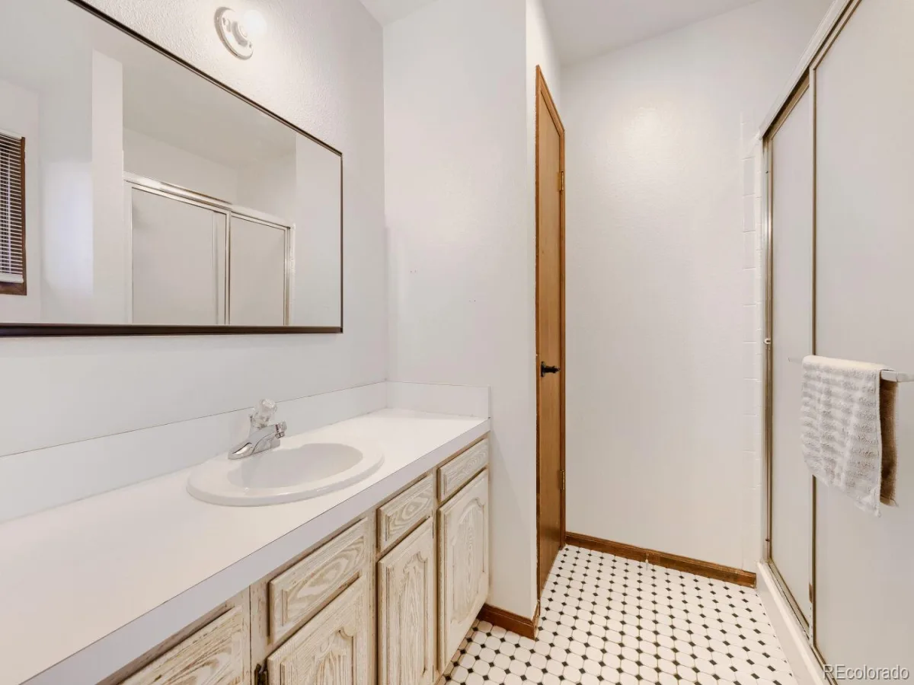
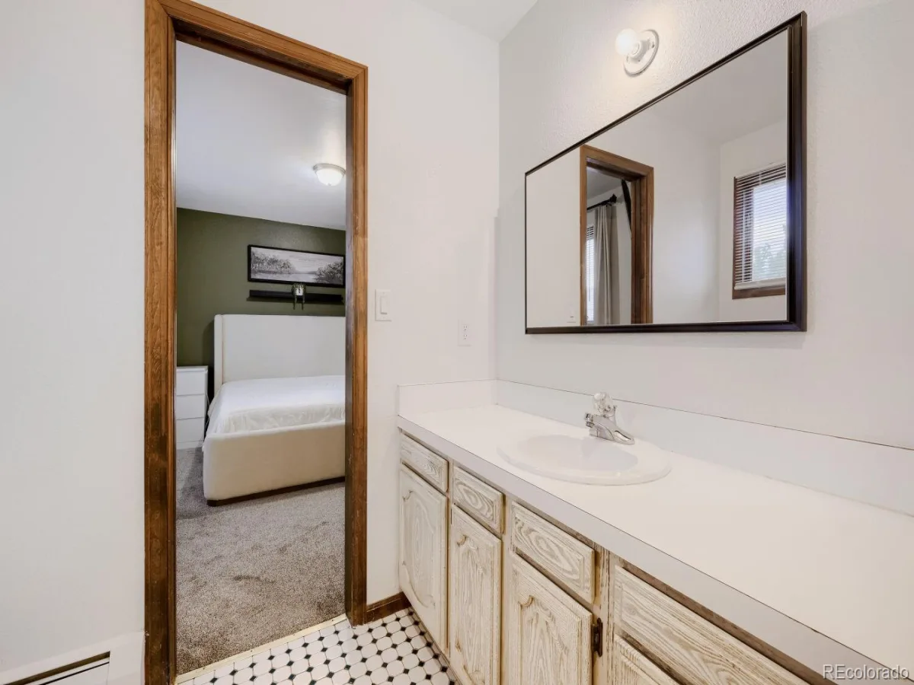
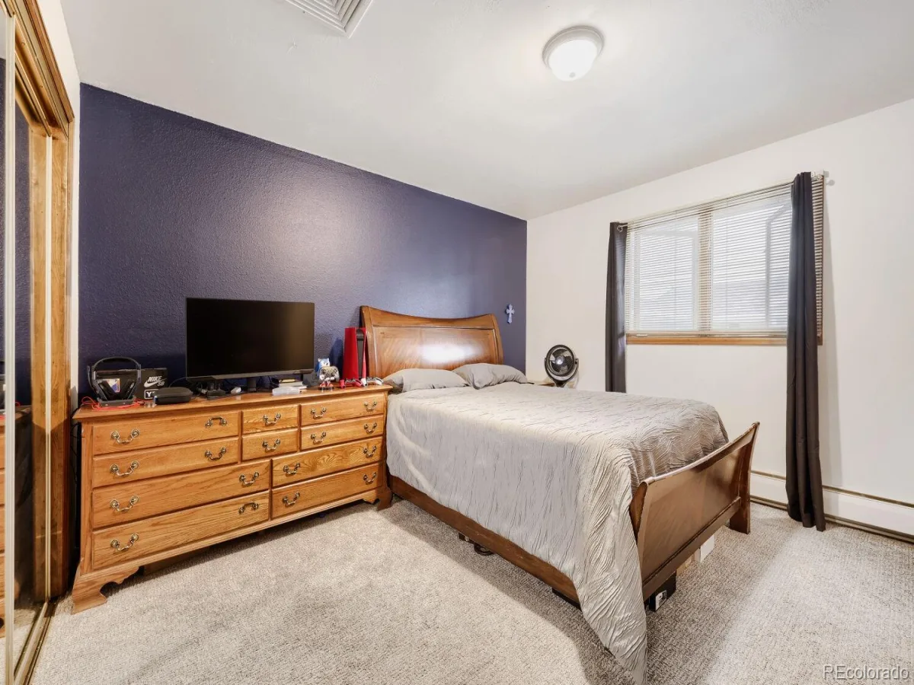
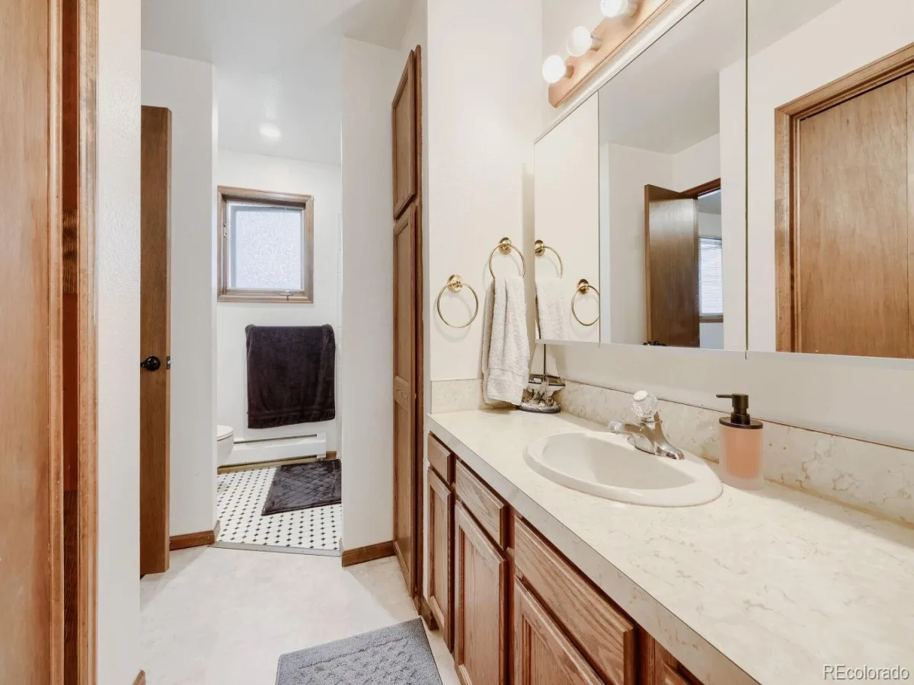
The spacious primary bedroom includes an en-suite bath and generous closet space. A second bedroom and full bathroom provide comfortable accommodations for guests or additional household members.
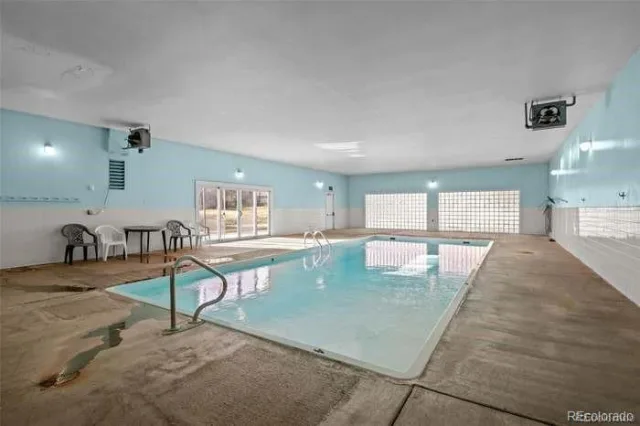
The HOA offers low-maintenance living and includes water, sewer, trash, snow removal, grounds maintenance, an indoor pool, fitness center, clubhouse, and sauna.
Conveniently located near parks, shopping, restaurants, schools, and major commuter routes, this move-in-ready home offers comfort, convenience, and easy living in one of Brighton’s established communities. Don’t miss your opportunity to make this wonderful home your own.
Welcome to this well-maintained detached townhome in Brighton’s desirable Cottonwood community, offering the privacy of no shared walls and the convenience of one-level living.
This 2-bedroom, 2-bath home features an open floor plan with fresh interior paint, updated flooring, and abundant natural light throughout. The spacious living room flows seamlessly into the dining area and kitchen, creating a functional layout that’s ideal for both everyday living and entertaining.
Enjoy your morning coffee or unwind in the enclosed three-season sunroom, providing additional living space to enjoy throughout much of the year.
A versatile den offers flexibility as a home office, hobby room, playroom, or additional living space.
The kitchen features ample cabinet and counter space, while the adjacent laundry room provides direct access to the oversized attached two-car garage with additional storage.
The spacious primary bedroom includes an en-suite bath and generous closet space. A second bedroom and full bathroom provide comfortable accommodations for guests or additional household members.
The HOA offers low-maintenance living and includes water, sewer, trash, snow removal, grounds maintenance, an indoor pool, fitness center, clubhouse, and sauna.
Conveniently located near parks, shopping, restaurants, schools, and major commuter routes, this move-in-ready home offers comfort, convenience, and easy living in one of Brighton’s established communities. Don’t miss your opportunity to make this wonderful home your own.
Property Details
Price:
$360,000
MLS #:
REC9332078
Status:
Active
Beds:
2
Baths:
2
Type:
Townhouse
Subdivision:
Cottonwood Countryhouses 5th Resubd
Finished Sq Ft:
1,362
Total Sq Ft:
1,362
Lot Size:
2,364 sqft / 0.05 acres (approx)
Year Built:
1982
Schools
School District:
School District 27-J
Elementary School:
Southeast
Middle School:
Vikan
High School:
Brighton
Interior
Above Grade Finished Area
1362
Appliances
Dishwasher, Disposal, Dryer, Gas Water Heater, Microwave, Range, Refrigerator, Washer
Bathrooms
2 Full Bathrooms
Cooling
Central Air
Flooring
Carpet, Laminate, Vinyl
Heating
Baseboard, Forced Air
Interior Features
Ceiling Fan(s), High Ceilings, High Speed Internet, Laminate Counters, No Stairs, Open Floorplan, Primary Suite, Smoke Free, Vaulted Ceiling(s)
Levels
One
Main Level Bathrooms
2
Main Level Bedrooms
2
Exterior
Association Amenities
Clubhouse, Fitness Center, Pool, Sauna
Attached Garage YN
1
Construction Materials
Brick, Frame, Vinyl Siding
Direction Faces
South
Exterior Features
Rain Gutters
Fencing
None
Garage Spaces
2
Lot Features
Cul-De-Sac, Greenbelt
Parking Features
Concrete
Parking Spots
2
Parking Total
2
Patio And Porch Features
Covered
Roof
Composition
Financial
HOA Fee
$390
HOA Fee Frequency
Monthly
HOA Includes
Maintenance Grounds, Maintenance Structure, Recycling, Sewer, Snow Removal, Trash, Water
HOA Name
Cottonwood Homeowners Association, Inc.
HOA Phone
(303) 980-0700
Tax Year
2025
Taxes
$2,666
Map
Contact Us
Mortgage Calculator
Property Summary
- Located in the Cottonwood Countryhouses 5th Resubd subdivision, 243 S 25th Avenue Brighton CO is a Townhouse for sale in Brighton, CO, 80601. It is listed for $360,000 and features 2 beds, 2 baths, and has approximately 1,362 square feet of living space, and was originally constructed in 1982. The current price per square foot is $264. The average price per square foot for Townhouse listings in Brighton is $248. The average listing price for Townhouse in Brighton is $383,518. To schedule a showing of MLS#rec9332078 at 243 S 25th Avenue in Brighton, CO, contact your Smart Sale AI agent at 3039066915.
Similar Listings Nearby

Additional Details
MLS ID : REC9332078
Listing Key : REC2055922014
Parcel Number : R0005742
Zip Code : 80601
City : Brighton
State : CO
Building if Condo : Cottonwood
Full Street: 243 S 25th Avenue
Address : 243
Address Prefix :
Address Suffix : Avenue
Street : 25th
Street Prefix : S
Street Suffix :
Unit if Condo :
Latitude : 39.982841
Longitude : -104.792511
Property Type : townhouse
Property Sub Type : Townhouse
Stories Total if Condo :
Lot Size : 2,364 sqft / 0.05 acres (approx)
Ownership : Individual
Zoning : R-2
Condition : Updated/Remodeled
Renovation :
Pets Allowed : Cats OK,Dogs OK
Special Conditions : None
Possession :
Original Price : 370000
Close Price :
Close Date :
List Date : Jul 31, 2026
List Contract Date : 2026-07-31
Off Market Date :
Purchase Contract Date :
Days on Market : 31
Concessions Amount :
Concession Comment :
Renovation :
Company : Keller Williams Realty Urban Elite

Copyright 2026. All rights reserved.
243 S 25th Avenue
Brighton, CO