
5875 E 162nd Avenue
Brighton, CO, 80602
$1,800,000
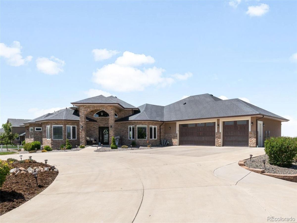
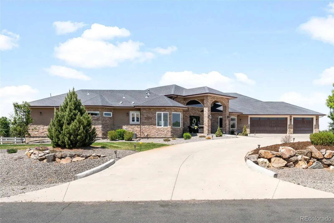
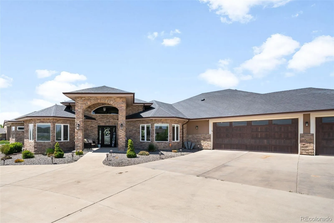
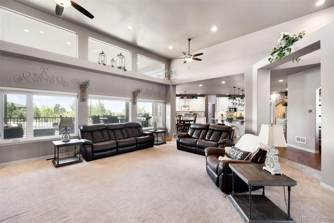
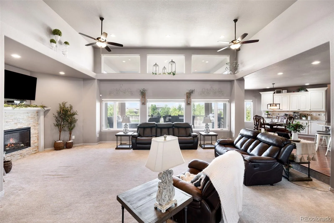
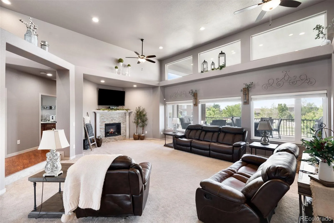
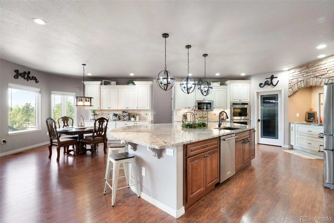
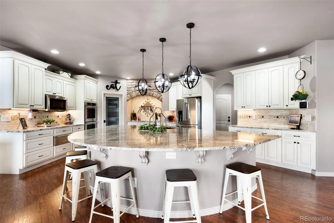
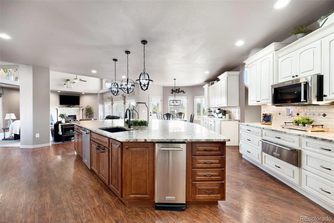
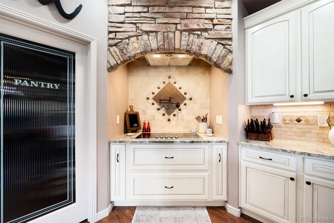
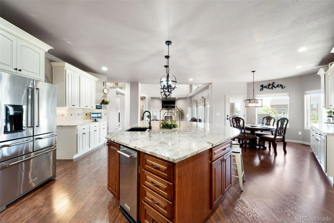
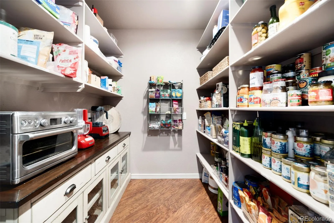
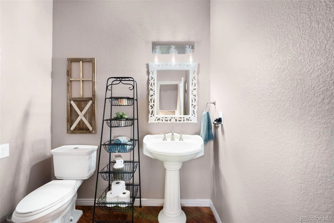
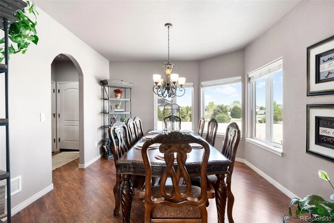
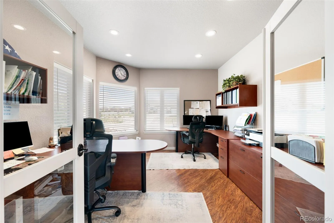
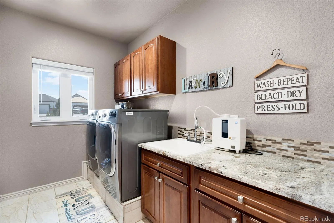
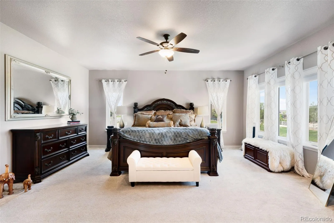
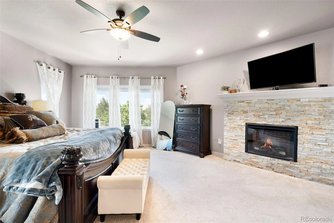
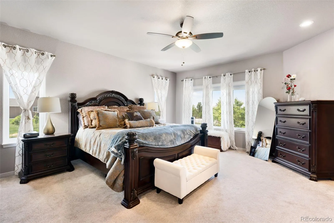
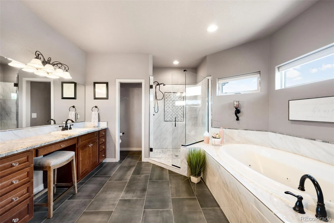
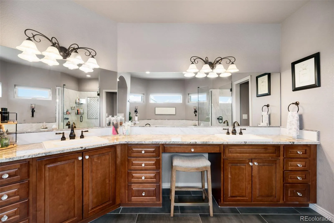
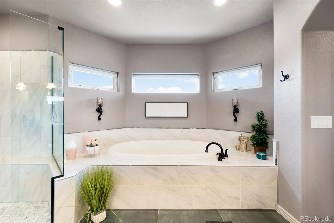
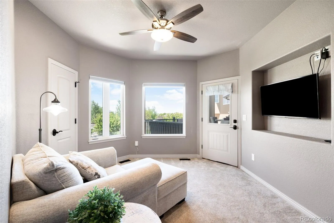
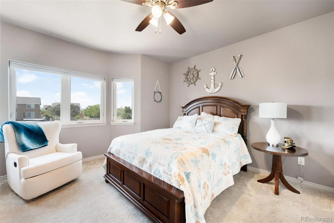
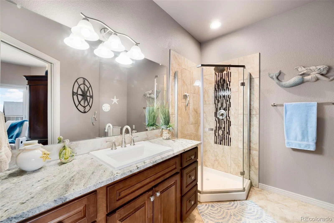
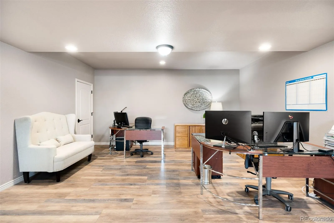
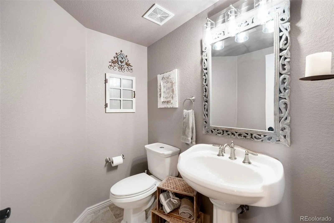
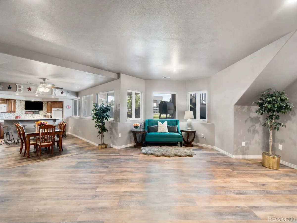
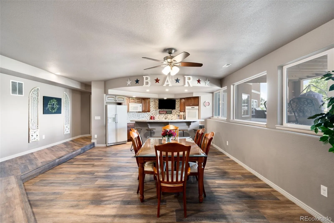
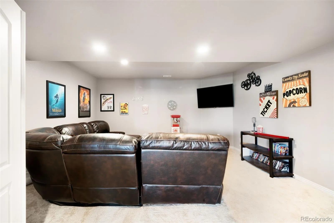
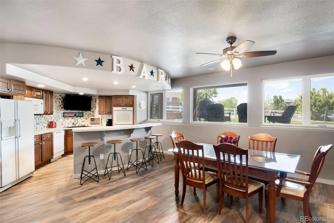
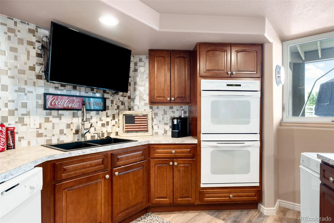
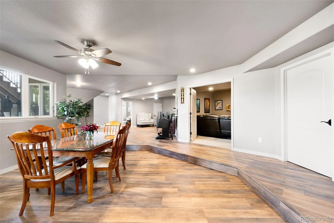
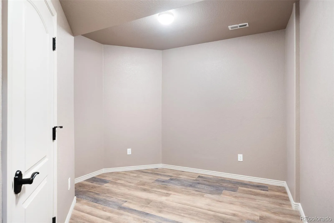
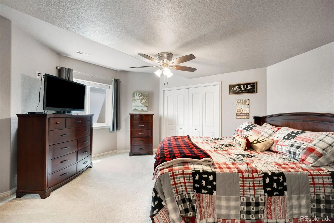
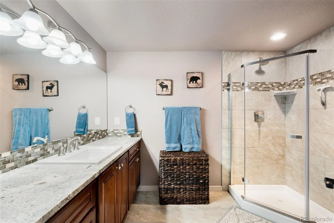
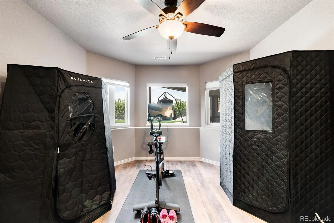
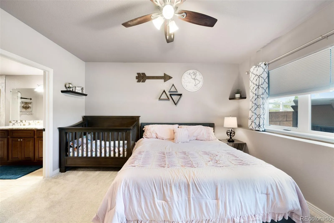
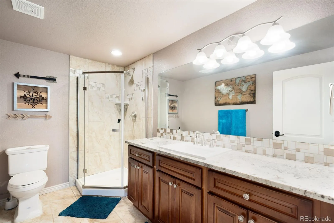
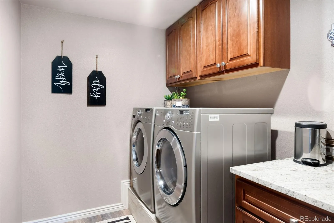
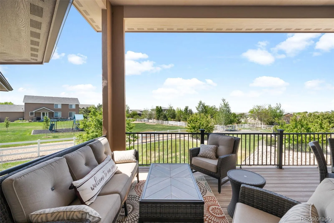
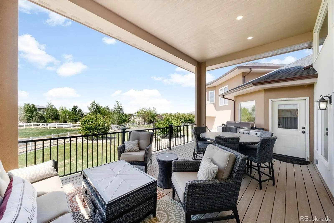
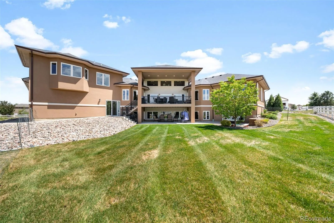
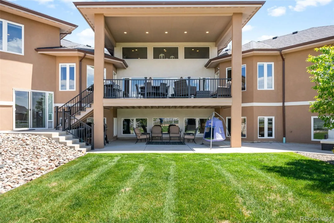
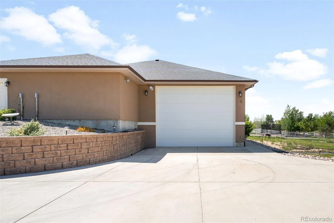
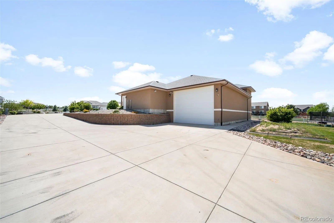
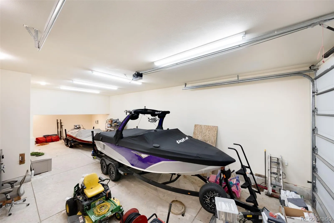
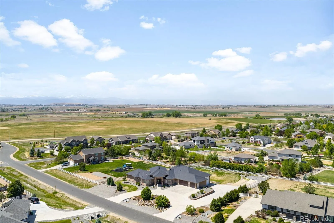
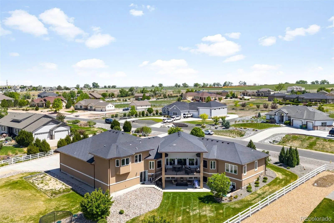
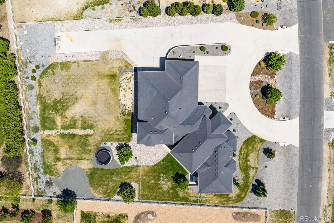
Set within the highly sought-after Eagle Shadow South neighborhood, this fully landscaped 1.02-acre luxury estate embodies elevated Colorado living with an exceptional blend of refined design, space, and functionality. Offering 4 bedrooms and 6,473 square feet, this home delivers the complete lifestyle package. A stunning covered front porch framed by stone pillars and archway creates a memorable first impression. Inside, the main floor is designed for both everyday living and entertaining, featuring a formal dining room, open living room filled with natural light, expansive windows, tall ceilings and stone fireplace. The dream kitchen flows seamlessly into the heart of the home with granite countertops, a one-of-a-kind oversized island, and walk-in pantry. Step outside to the expansive covered deck, accessible from both the kitchen and primary suite, creating the perfect setting for quiet mornings or evening gatherings. The primary suite serves as a serene retreat with a luxurious 5-piece granite bath, walk-in closet, bi-fold linen storage, and attached sitting room. A private office, main-floor laundry, and elegant powder bath complete the main level. Upstairs, a private bedroom with its own ¾ bath offers ideal guest accommodations or multigenerational flexibility. The finished lower level expands the home for recreation and relaxation with a full secondary kitchen, entertainment and game space, den/TV room, craft or flex room, workout area, second laundry room, and two additional bedrooms, each with en-suite baths. Adding unmatched versatility, the attached 60’x25’ RV garage connects directly to both the home and main garage. The oversized 3-car garage features built-in cabinetry and additional storage throughout. This exceptional property offers luxury, privacy, and thoughtfully designed living at every level.
Property Details
Price:
$1,800,000
MLS #:
REC8667416
Status:
Active
Beds:
4
Baths:
5
Type:
Single Family
Subtype:
Single Family Residence
Subdivision:
Eagle Shadow South
Finished Sq Ft:
6,473
Total Sq Ft:
6,473
Lot Size:
44,649 sqft / 1.02 acres (approx)
Year Built:
2017
Schools
School District:
School District 27-J
Elementary School:
West Ridge
Middle School:
Roger Quist
High School:
Riverdale Ridge
Interior
Above Grade Finished Area
3616
Appliances
Cooktop, Dishwasher, Disposal, Double Oven, Microwave, Range Hood, Refrigerator, Sump Pump, Tankless Water Heater, Trash Compactor, Warming Drawer
Bathrooms
1 Full Bathroom, 3 Three Quarter Bathrooms, 1 Half Bathroom
Below Grade Finished Area
2857
Cooling
Attic Fan, Central Air
Fireplaces Total
2
Flooring
Carpet, Tile, Vinyl
Heating
Forced Air
Interior Features
Ceiling Fan(s), Eat-in Kitchen, Five Piece Bath, Granite Counters, High Ceilings, High Speed Internet, Kitchen Island, Pantry, Primary Suite, Smoke Free, Walk-In Closet(s)
Levels
Three Or More
Main Level Bathrooms
2
Main Level Bedrooms
1
Exterior
Attached Garage YN
1
Construction Materials
Frame
Garage Spaces
3
Lot Features
Landscaped
Parking Spots
5
Parking Total
5
Patio And Porch Features
Covered, Deck, Front Porch
Roof
Composition
Security Features
Security System, Smoke Detector(s), Video Doorbell
Financial
HOA Fee
$35
HOA Fee 2
$60
HOA Fee 2 Frequency
Annually
HOA Fee Frequency
Monthly
HOA Includes
Trash
HOA Name
Eagle Shadow South
HOA Name 2
Todd Creek Village
HOA Phone
303-280-0474
HOA Phone 2
303-280-0474
Tax Year
2025
Taxes
$12,214
Map
Contact Us
Mortgage Calculator
Property Summary
- Located in the Eagle Shadow South subdivision, 5875 E 162nd Avenue Brighton CO is a Single Family for sale in Brighton, CO, 80602. It is listed for $1,800,000 and features 4 beds, 5 baths, and has approximately 6,473 square feet of living space, and was originally constructed in 2017. The current price per square foot is $278. The average price per square foot for Single Family listings in Brighton is $238. The average listing price for Single Family in Brighton is $655,705. To schedule a showing of MLS#rec8667416 at 5875 E 162nd Avenue in Brighton, CO, contact your Smart Sale AI agent at 3039066915.
Similar Listings Nearby
Additional Details
MLS ID : REC8667416
Listing Key : REC2053984740
Parcel Number : R0153230
Zip Code : 80602
City : Brighton
State : CO
Building if Condo :
Full Street: 5875 E 162nd Avenue
Address : 5875
Address Prefix :
Address Suffix : Avenue
Street : 162nd
Street Prefix : E
Street Suffix :
Unit if Condo :
Latitude : 39.989895
Longitude : -104.919327
Property Type : singlefamily
Property Sub Type : Single Family Residence
Stories Total if Condo :
Lot Size : 44,649 sqft / 1.02 acres (approx)
Ownership : Individual
Zoning : R-E
Condition :
Renovation :
Pets Allowed :
Special Conditions : None
Possession : Closing/DOD
Original Price : 1800000
Close Price :
Close Date :
List Date : May 13, 2026
List Contract Date : 2026-05-13
Off Market Date :
Purchase Contract Date :
Days on Market : 111
Concessions Amount :
Concession Comment :
Renovation :
Company : Teater Realty Company

Copyright 2026. All rights reserved.
5875 E 162nd Avenue
Brighton, CO