
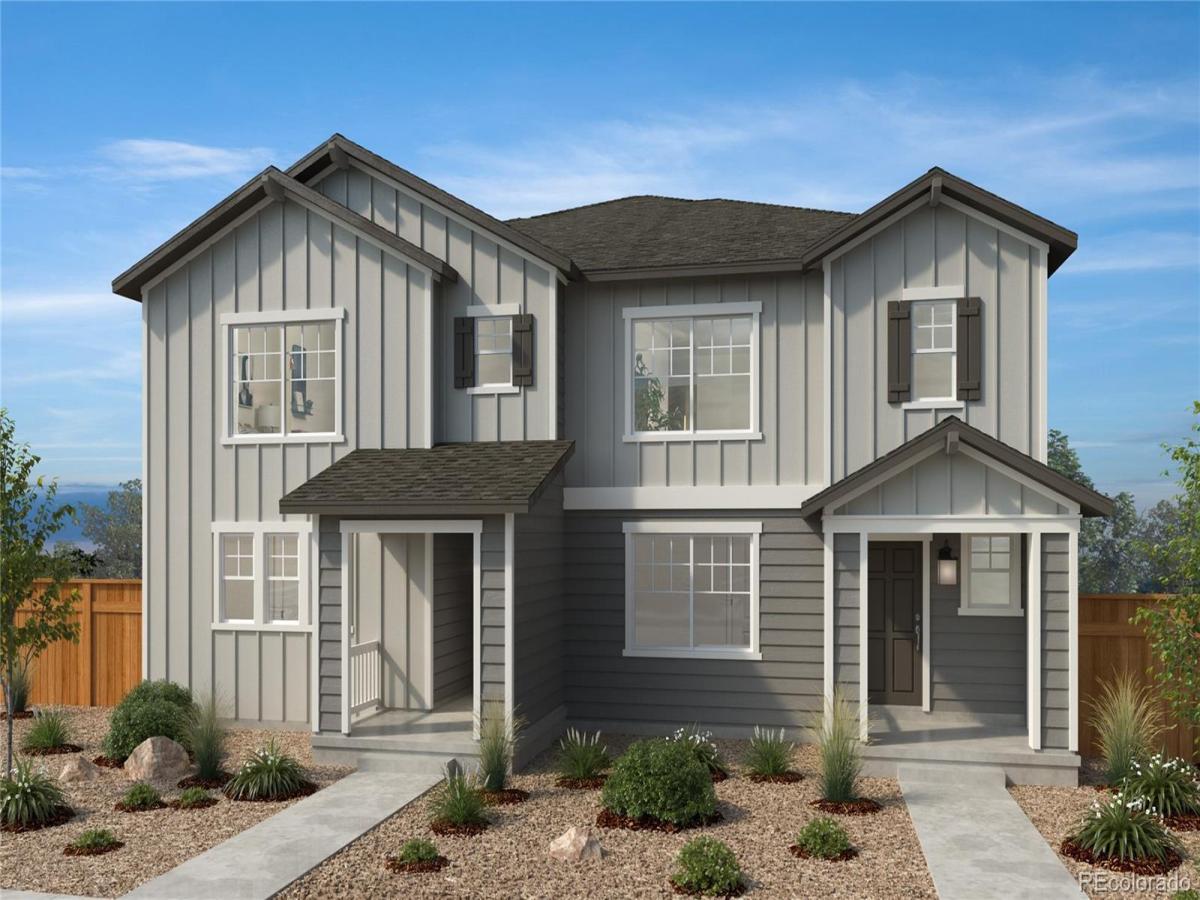
Welcome to your future home in Farmlore, a vibrant new community where modern living meets charming rural ambiance. This elegant 1,754sq. ft. paired home is thoughtfully designed to offer both comfort and style, featuring a blend of practical living spaces and upscale finishes.
As you enter, you’re greeted by a spacious den, perfect for an office, or even a bright yoga space. The open floor plan seamlessly connects the great room to a well-appointed kitchen, complete with quartz counters, a large island, contemporary stainless steel appliances, and ample cabinetry—perfect for entertaining, durability and functionality.
The home also includes three generously sized bedrooms for a peaceful retreat, plus a versatile loft area that can be tailored to your needs.
Step outside to your private side yard, an ideal spot for enjoying fresh air, gardening, or entertaining by the grill.
Farmlore offers more than just a beautiful home; it’s a community designed for an enriching lifestyle.
At its heart, a reimagined barn will be the future site of a neighborhood event space, while a range of parks and a planned state-of-the-art recreation center provide endless opportunities for recreation and socializing as well.
Discover the perfect blend of modern convenience and community spirit in this exceptional KB Home. Call or stop by a sales office today to make this home yours! Team Lassen represents the seller/builder as a Transaction Broker.
As you enter, you’re greeted by a spacious den, perfect for an office, or even a bright yoga space. The open floor plan seamlessly connects the great room to a well-appointed kitchen, complete with quartz counters, a large island, contemporary stainless steel appliances, and ample cabinetry—perfect for entertaining, durability and functionality.
The home also includes three generously sized bedrooms for a peaceful retreat, plus a versatile loft area that can be tailored to your needs.
Step outside to your private side yard, an ideal spot for enjoying fresh air, gardening, or entertaining by the grill.
Farmlore offers more than just a beautiful home; it’s a community designed for an enriching lifestyle.
At its heart, a reimagined barn will be the future site of a neighborhood event space, while a range of parks and a planned state-of-the-art recreation center provide endless opportunities for recreation and socializing as well.
Discover the perfect blend of modern convenience and community spirit in this exceptional KB Home. Call or stop by a sales office today to make this home yours! Team Lassen represents the seller/builder as a Transaction Broker.
Property Details
Price:
$425,000
MLS #:
REC9125339
Status:
Pending
Beds:
3
Baths:
2
Type:
Townhouse
Subdivision:
Farmlore
Finished Sq Ft:
1,754
Total Sq Ft:
1,754
Lot Size:
2,730 sqft / 0.06 acres (approx)
Year Built:
2025
Schools
School District:
School District 27-J
Elementary School:
Henderson
Middle School:
Prairie View
High School:
Riverdale Ridge
Interior
Above Grade Finished Area
1754
Appliances
Dishwasher, Gas Water Heater, Microwave, Oven, Self Cleaning Oven, Smart Appliance(s), Sump Pump, Tankless Water Heater
Bathrooms
2 Full Bathrooms
Cooling
Central Air
Flooring
Carpet, Vinyl
Heating
Forced Air, Natural Gas
Interior Features
High Ceilings, Laminate Counters, Open Floorplan, Pantry, Primary Suite, Quartz Counters, Smoke Free, Walk-In Closet(s), Wired for Data
Laundry Features
In Unit
Levels
Two
Exterior
Architectural Style
Contemporary
Association Amenities
Park, Playground
Attached Garage YN
1
Common Walls
1 Common Wall
Construction Materials
Cement Siding
Direction Faces
West
Exterior Features
Private Yard
Fencing
Full
Garage Spaces
2
Lot Features
Landscaped, Master Planned, Sprinklers In Front
Parking Spots
2
Parking Total
2
Roof
Composition
Security Features
Secured Garage/Parking, Smoke Detector(s)
Window Features
Double Pane Windows
Financial
HOA Fee
$51
HOA Fee Frequency
Monthly
HOA Includes
Maintenance Grounds, Recycling, Trash
HOA Name
Advanced HOA
HOA Phone
303-482-2213
Tax Year
2024
Taxes
$1,983
Map
Contact Us
Mortgage Calculator
Property Summary
- Located in the Farmlore subdivision, 2201 Onion Shed Alley Brighton CO is a Townhouse for sale in Brighton, CO, 80601. It is listed for $425,000 and features 3 beds, 2 baths, and has approximately 1,754 square feet of living space, and was originally constructed in 2025. The current price per square foot is $242. The average price per square foot for Townhouse listings in Brighton is $249. The average listing price for Townhouse in Brighton is $383,592. To schedule a showing of MLS#rec9125339 at 2201 Onion Shed Alley in Brighton, CO, contact your Smart Sale AI agent at 3039066915.
Similar Listings Nearby
Additional Details
MLS ID : REC9125339
Listing Key : REC2047517594
Parcel Number : R0213805
Zip Code : 80601
City : Brighton
State : CO
Building if Condo :
Full Street: 2201 Onion Shed Alley
Address : 2201
Address Prefix :
Address Suffix : Alley
Street : Onion Shed
Street Prefix :
Street Suffix :
Unit if Condo :
Latitude : 39.955311
Longitude : -104.801003
Property Type : townhouse
Property Sub Type : Townhouse
Stories Total if Condo :
Lot Size : 2,730 sqft / 0.06 acres (approx)
Ownership : Builder
Zoning :
Condition : Under Construction
Renovation :
Pets Allowed :
Special Conditions : None
Possession :
Original Price : 455000
Close Price :
Close Date :
List Date : Jun 9, 2025
List Contract Date : 2025-06-09
Off Market Date : 2026-06-16
Purchase Contract Date : 2026-06-16
Days on Market : 449
Concessions Amount :
Concession Comment :
Renovation :
Company : MB Team Lassen

Copyright 2026. All rights reserved.
2201 Onion Shed Alley
Brighton, CO