
Heritage Todd Creek In Thornton Colorado. 55+ active-adult community. Golf, pools, fitness & recreation. Ranch home with finished basement.
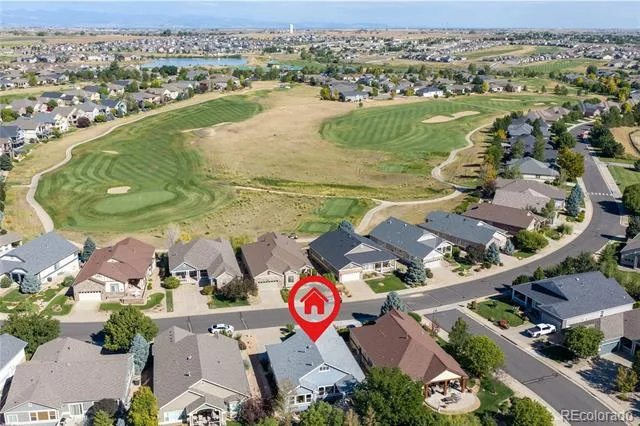
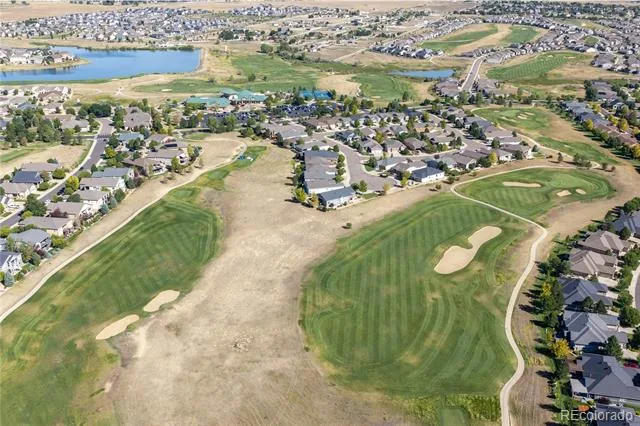
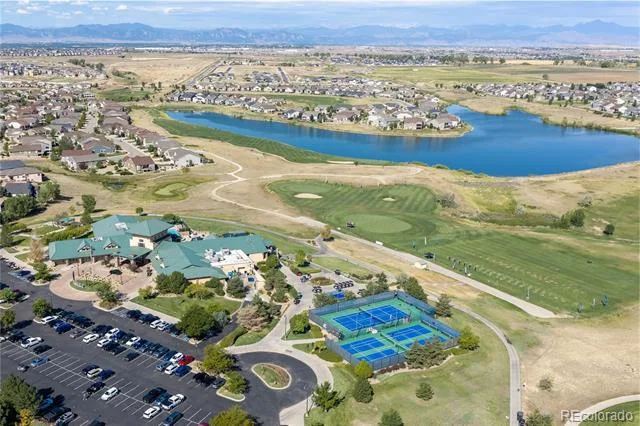
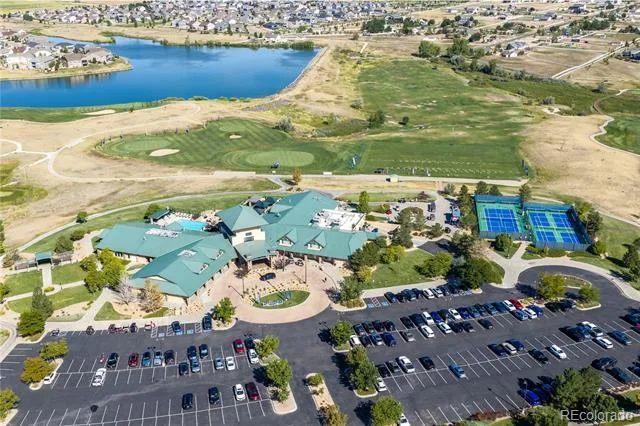
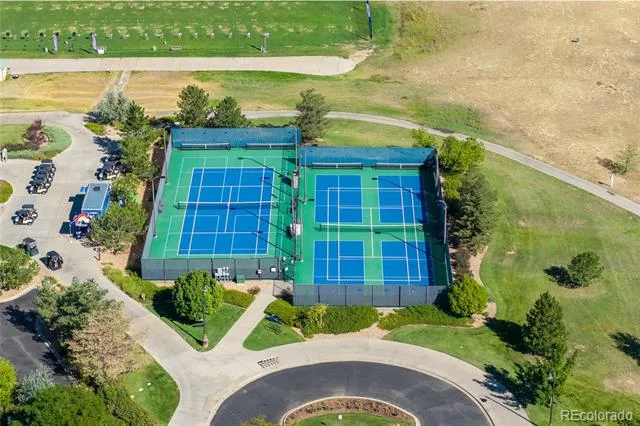
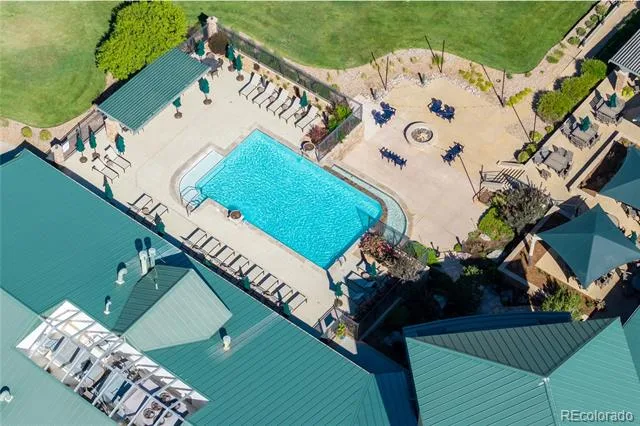
Heritage Todd Creek in Thornton Colorado captures the active-adult lifestyle with indoor and outdoor swimming pools, fitness and wellness programs, tennis, and pickleball. Let’s not forget the Todd Creek Golf Club! This links inspired championship course is widely considered one of the best public courses in the Denver metro area. At the center of the community is the resort-style clubhouse, with an on-site restaurant and bar creating a natural gathering place for dining, activities and entertainment. With nearly 100 clubs and groups, plus fitness and wellness classes, educational programs, social activities and community events, there are plenty of ways to stay active, explore interests and stay involved. And when you want to venture out, Denver Premium Outlets and The Orchard Town Center offer nearby shopping, dining and entertainment, with convenient access to I-25.
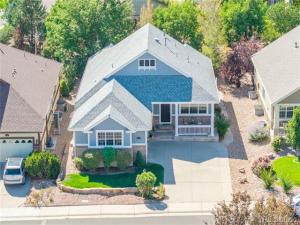
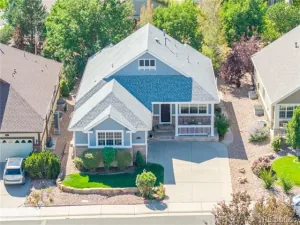
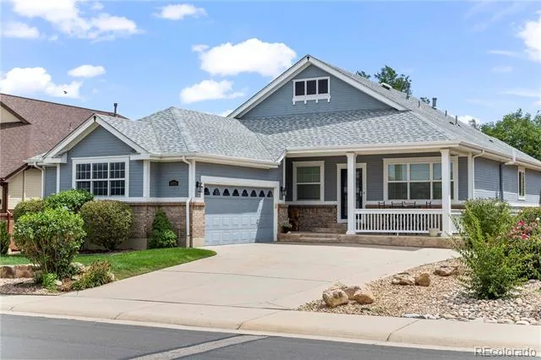
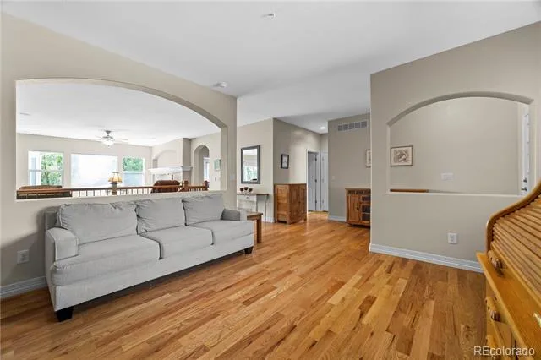
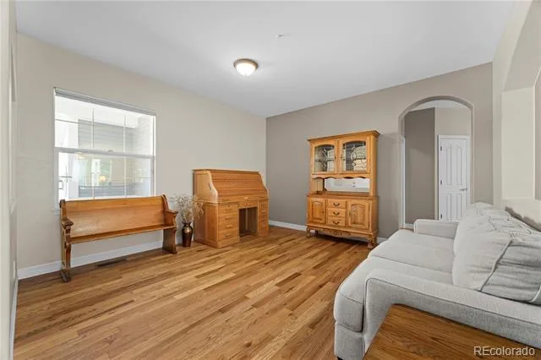
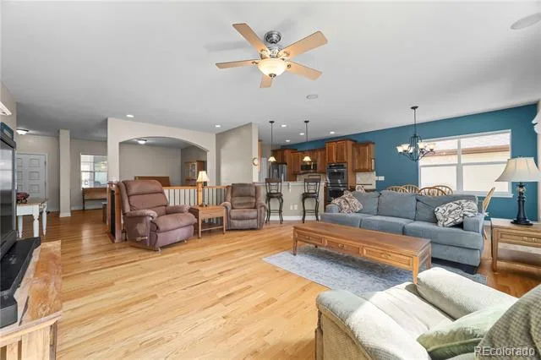
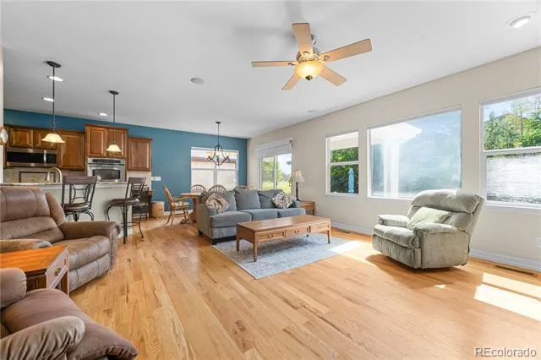
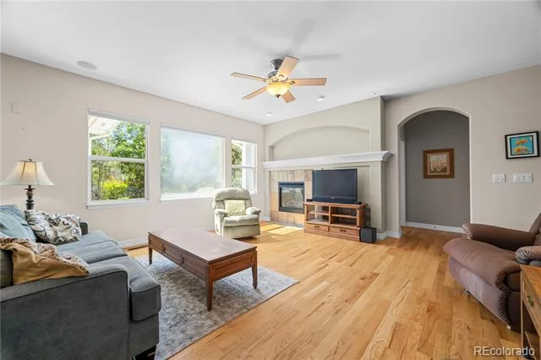
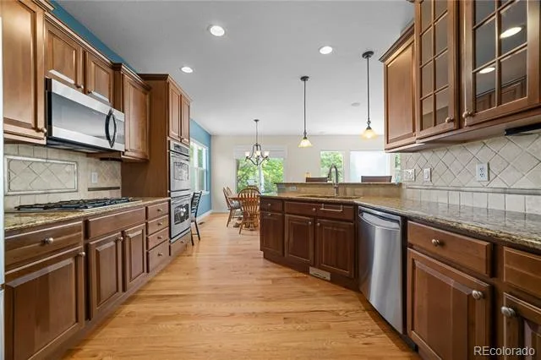
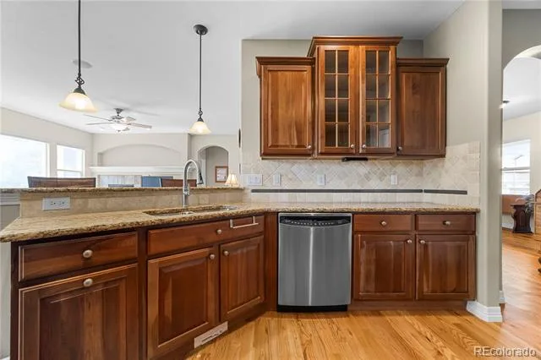
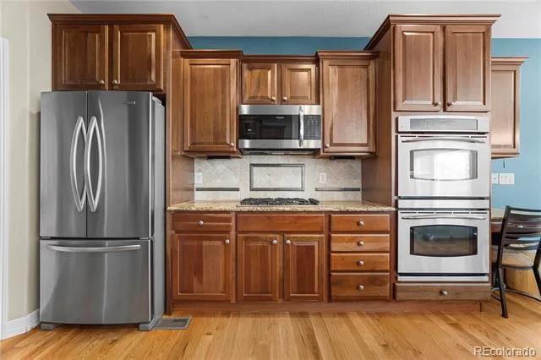
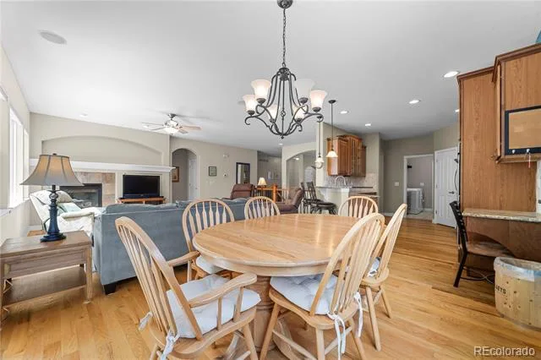
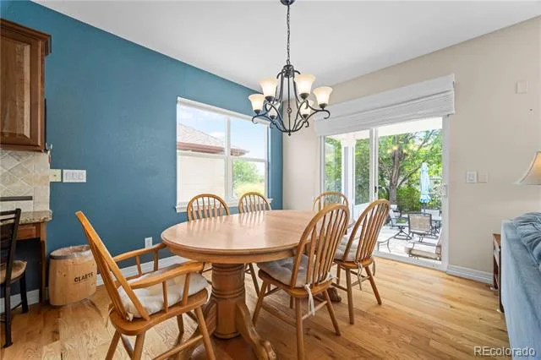
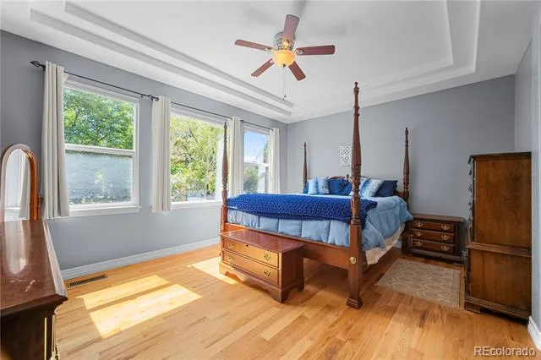
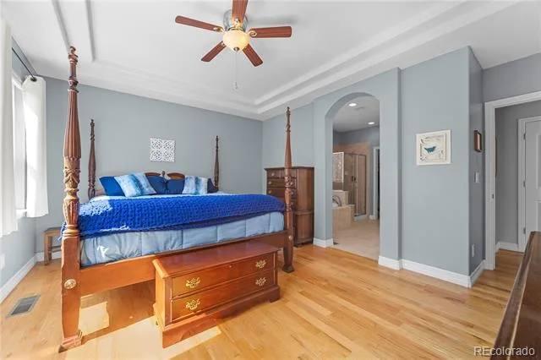
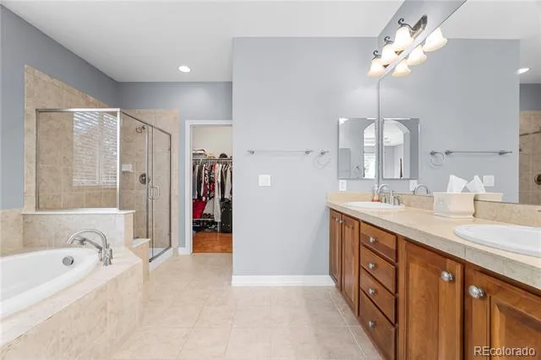
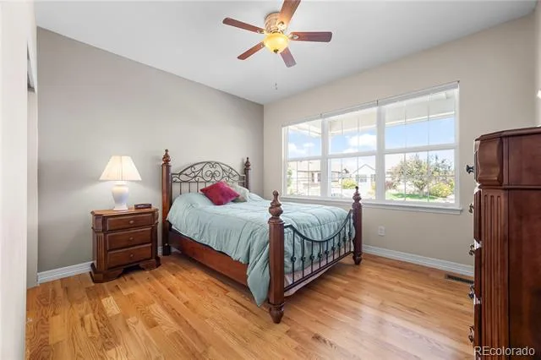
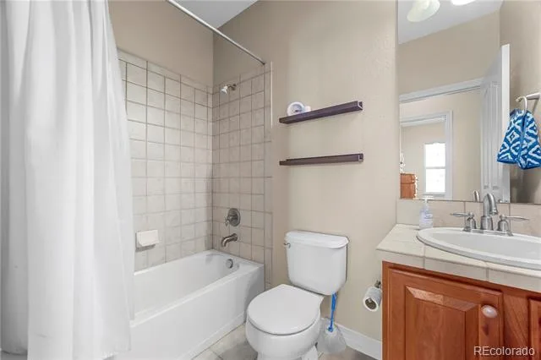
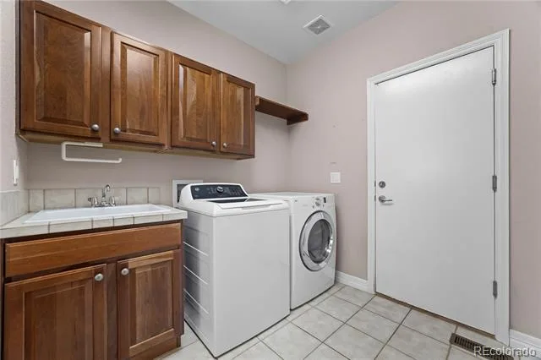
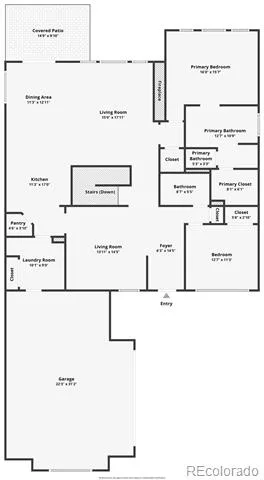
Back home, this 2998 sqft, 3-bedroom, 3-bath ranch keeps everyday living on one level with the primary suite, second bedroom, laundry and main living spaces all on the main floor. Hardwood floors flow through the open living and dining areas to a kitchen with granite counters, stainless steel appliances, gas cooktop and double ovens. A gas fireplace anchors the living area, while the primary suite features a coffered ceiling, five-piece bath and walk-in closet.
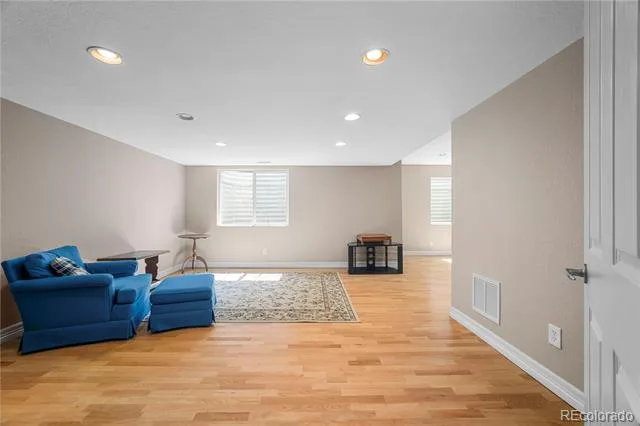
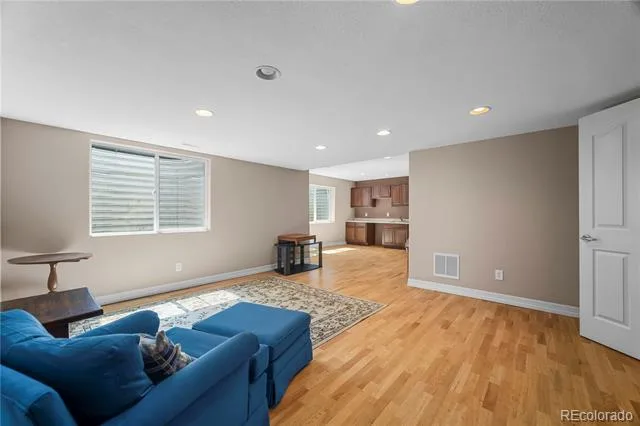
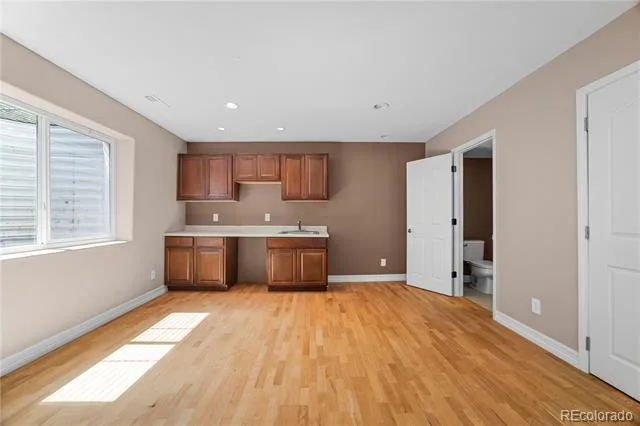
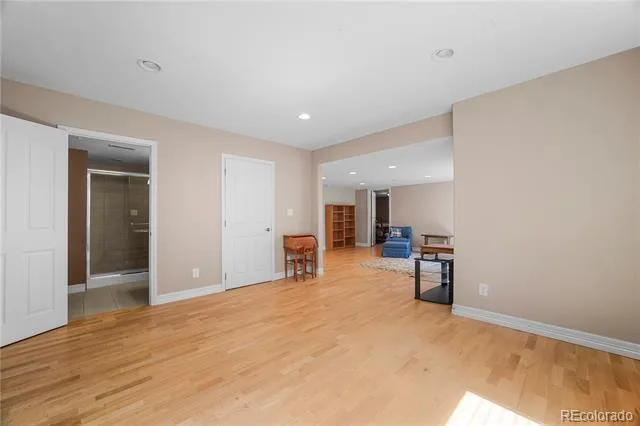
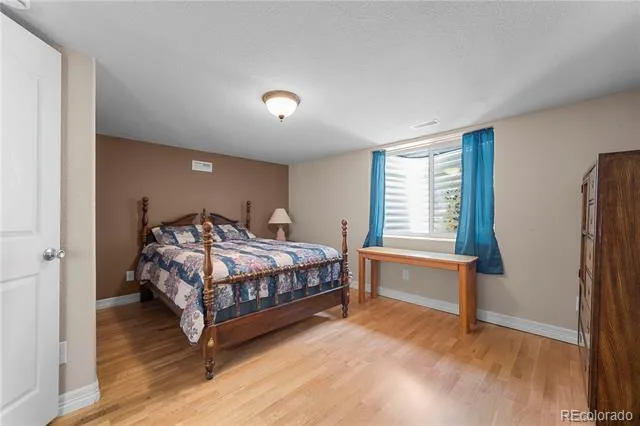
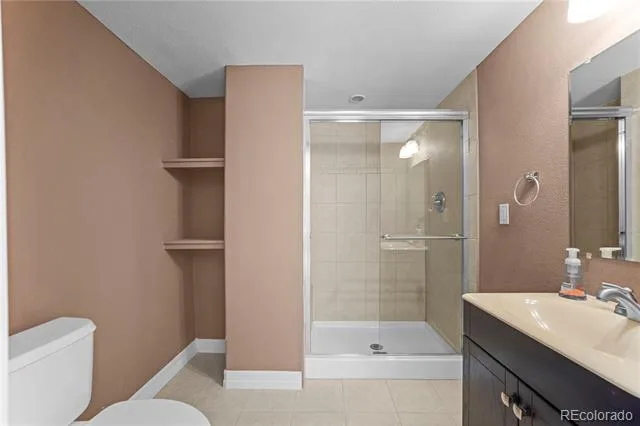
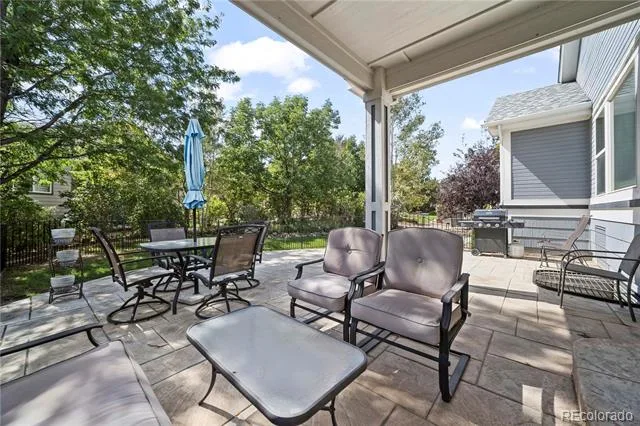
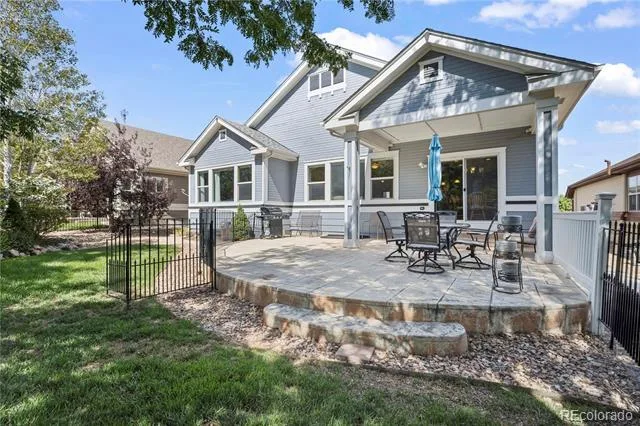
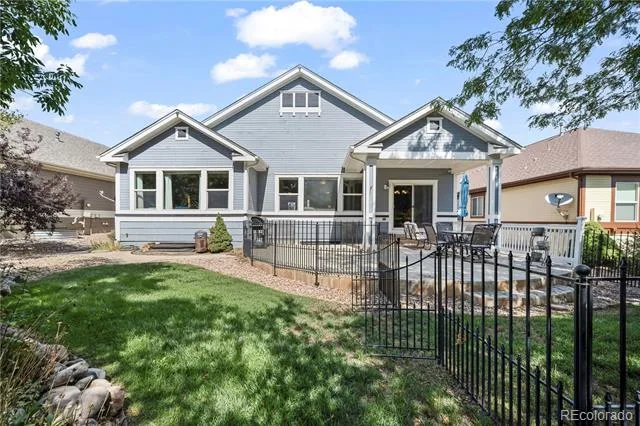
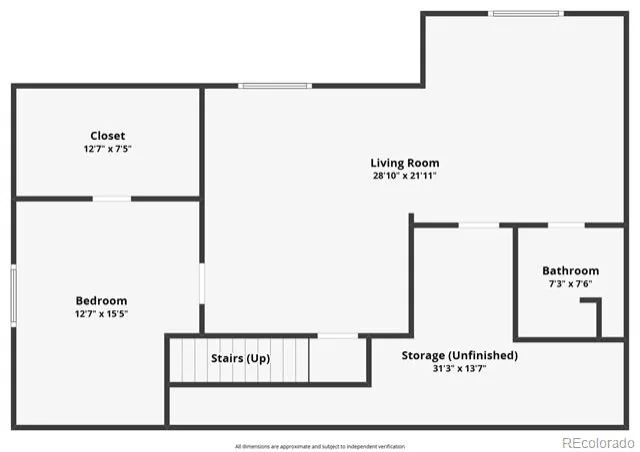
When more space is needed, the finished basement adds a family room, kitchenette, conforming bedroom and 3/4 bath, plus unfinished storage. Stamped-concrete front and rear outdoor spaces extend living outside on the landscaped 0.20-acre lot. Class 4 impact-resistant roof shingles were installed in 2018 and the water heater in 2021. Vehicle entrances are gated overnight. Zillow 3D Home tour and professional walkthrough video available.
Heritage Todd Creek in Thornton Colorado captures the active-adult lifestyle with indoor and outdoor swimming pools, fitness and wellness programs, tennis, and pickleball. Let’s not forget the Todd Creek Golf Club! This links inspired championship course is widely considered one of the best public courses in the Denver metro area. At the center of the community is the resort-style clubhouse, with an on-site restaurant and bar creating a natural gathering place for dining, activities and entertainment. With nearly 100 clubs and groups, plus fitness and wellness classes, educational programs, social activities and community events, there are plenty of ways to stay active, explore interests and stay involved. And when you want to venture out, Denver Premium Outlets and The Orchard Town Center offer nearby shopping, dining and entertainment, with convenient access to I-25.
Back home, this 2998 sqft, 3-bedroom, 3-bath ranch keeps everyday living on one level with the primary suite, second bedroom, laundry and main living spaces all on the main floor. Hardwood floors flow through the open living and dining areas to a kitchen with granite counters, stainless steel appliances, gas cooktop and double ovens. A gas fireplace anchors the living area, while the primary suite features a coffered ceiling, five-piece bath and walk-in closet.
When more space is needed, the finished basement adds a family room, kitchenette, conforming bedroom and 3/4 bath, plus unfinished storage. Stamped-concrete front and rear outdoor spaces extend living outside on the landscaped 0.20-acre lot. Class 4 impact-resistant roof shingles were installed in 2018 and the water heater in 2021. Vehicle entrances are gated overnight. Zillow 3D Home tour and professional walkthrough video available.
Property Details
Price:
$625,000
MLS #:
8721582
Status:
Active
Beds:
3
Baths:
3
Type:
Single Family
Subtype:
Single Family Residence
Subdivision:
Heritage Todd Creek
Finished Sq Ft:
2,450
Lot Size:
8,523 sqft / 0.20 acres (approx)
Year Built:
2006
Schools
School District:
School District 27-J
Elementary School:
Brantner
Middle School:
Roger Quist
High School:
Riverdale Ridge
Interior
Appliances
Cooktop, Dishwasher, Disposal, Double Oven, Dryer, Freezer, Gas Water Heater, Refrigerator, Washer
Bathrooms
2 Full Bathrooms, 1 Three Quarter Bathroom
Cooling
Central Air
Fireplaces Total
1
Flooring
Tile, Vinyl, Wood
Heating
Forced Air
Interior Features
Built-in Features, Ceiling Fan(s), Central Vacuum, Five Piece Bath, Granite Counters, Open Floorplan, Pantry, Primary Suite, Radon Mitigation System, Smoke Free, Vaulted Ceiling(s)
Levels
One
Exterior
Architectural Style
Traditional
Association Amenities
Clubhouse, Concierge, Fitness Center, Gated, Golf Course, Pool, Tennis Court(s)
Attached Garage YN
1
Community
55+
Construction Materials
Brick, Frame, Other
Direction Faces
North
Exterior Features
Rain Gutters
Garage Spaces
2
Lot Features
Landscaped, Level, Sprinklers In Front, Sprinklers In Rear
Parking Features
Concrete, Dry Walled, Finished, Floor Coating, Oversized
Patio And Porch Features
Covered, Front Porch, Patio
Roof
Composition
Senior Community YN
1
Window Features
Double Pane Windows, Egress Windows, Window Coverings, Window Treatments
Financial
HOA Fee
$360
HOA Fee Frequency
Quarterly
HOA Includes
Recycling, Snow Removal, Trash
Taxes
$6,424
Map
Contact Us
Mortgage Calculator
Property Summary
- Located in the Heritage Todd Creek subdivision, 14876 Xenia Street Brighton CO is a Single Family for sale in Brighton, CO, 80602. It is listed for $625,000 and features 3 beds, 3 baths, and has approximately 2,450 square feet of living space, and was originally constructed in 2006. The current price per square foot is $255. The average price per square foot for Single Family listings in Brighton is $282. The average listing price for Single Family in Brighton is $673,492. To schedule a showing of MLS#8721582 at 14876 Xenia Street in Brighton, CO, contact your Smart Sale AI agent at 3039066915.
Similar Listings Nearby



Additional Details
MLS ID : 8721582
Listing Key : bcc11faa7d479aac6b28e3cdcfa0a1b0
Parcel Number : R0171003
Zip Code : 80602
City : Brighton
State : CO
Building if Condo :
Full Street: 14876 Xenia Street
Address : 14876
Address Prefix :
Address Suffix : Street
Street : Xenia
Street Prefix :
Street Suffix :
Unit if Condo :
Latitude : 39.967316
Longitude : -104.886299
Property Type : singlefamily
Property Sub Type : Single Family Residence
Stories Total if Condo :
Lot Size : 8,523 sqft / 0.20 acres (approx)
Ownership :
Zoning : Residential
Condition :
Renovation :
Pets Allowed :
Special Conditions : None Known
Possession :
Original Price :
Close Price :
Close Date :
List Date : Aug 19, 2026
List Contract Date : 2026-08-19
Off Market Date :
Purchase Contract Date :
Days on Market : 64
Concessions Amount :
Concession Comment :
Company : Guardian Alliance Realty

Copyright 2026. All rights reserved.
14876 Xenia Street
Brighton, CO