
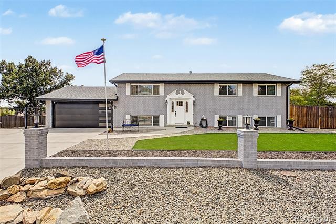
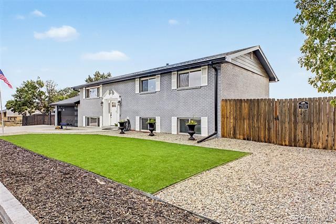
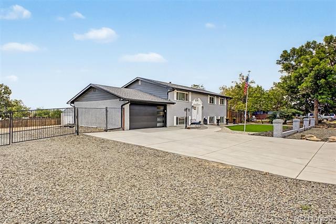
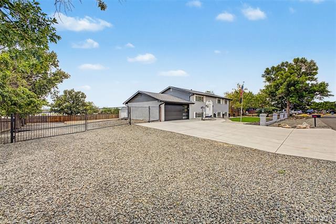
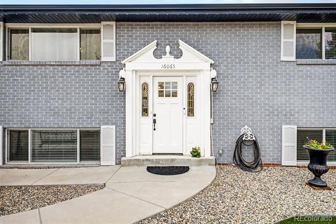
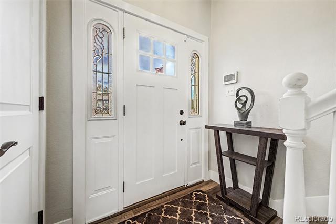
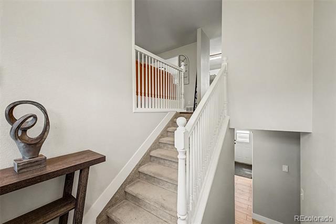
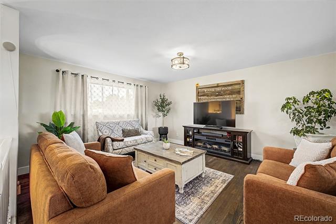
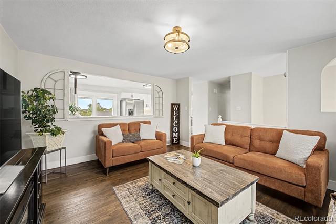
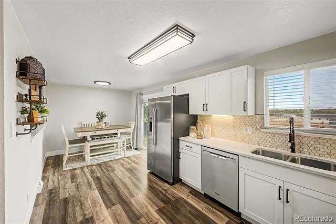
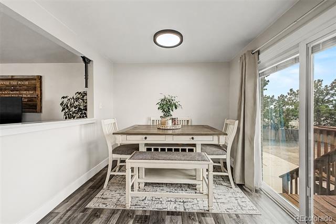
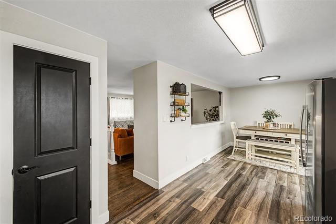
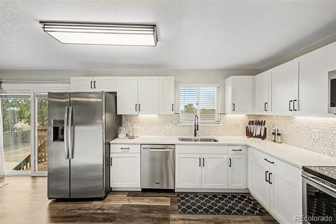
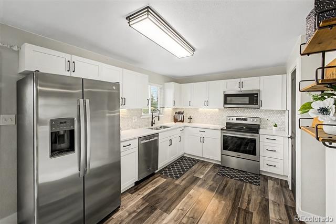
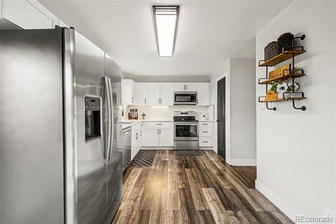
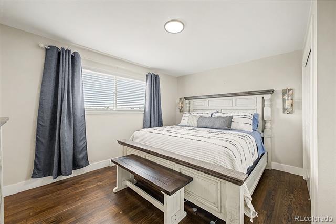
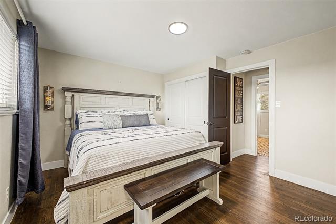
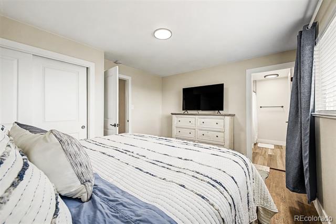
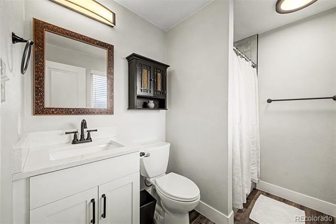
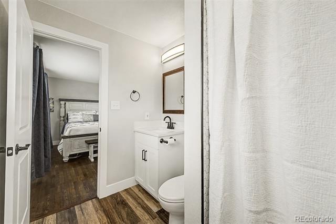
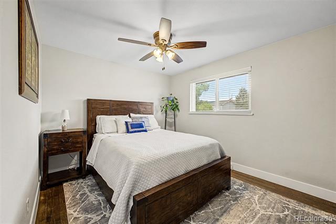
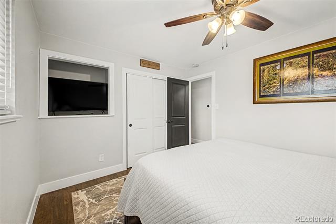
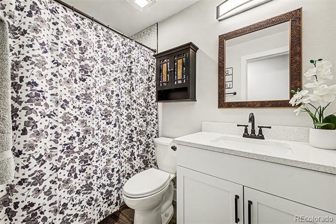
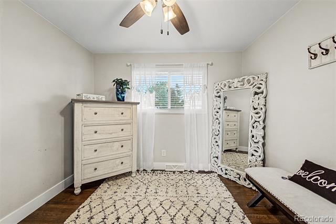
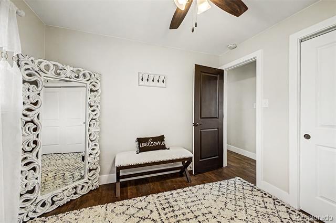
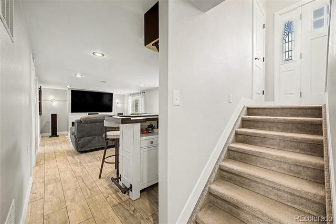
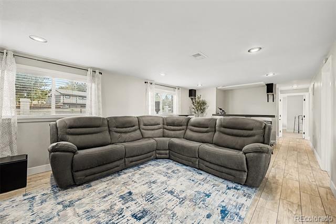
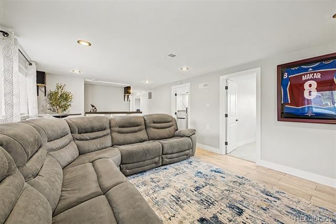
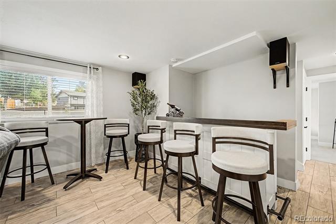
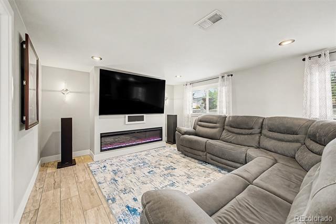
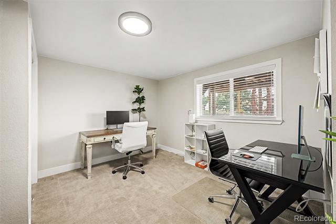
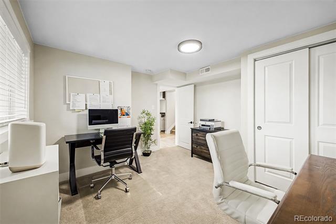
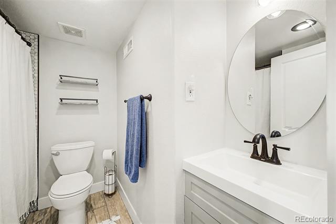
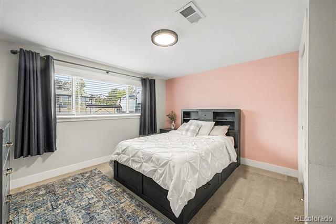
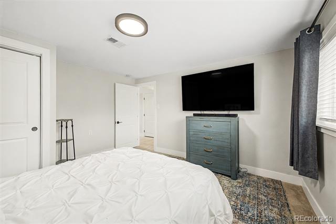
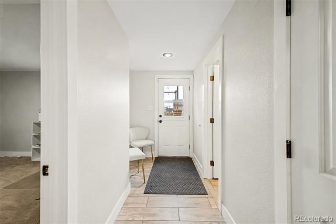
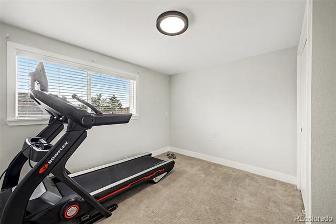
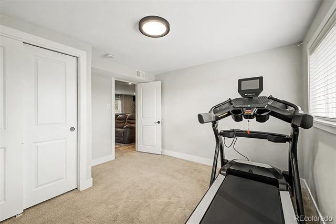
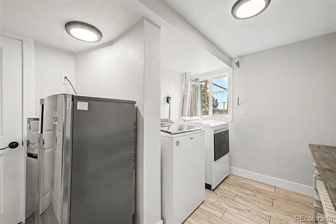
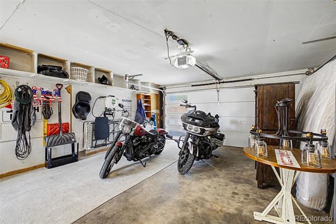
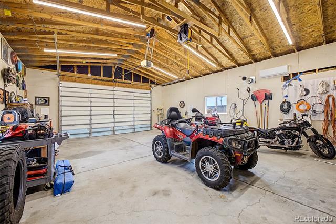
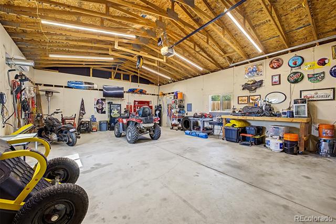
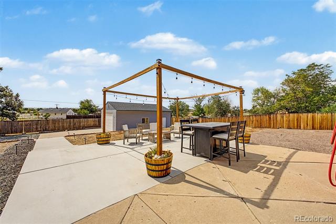
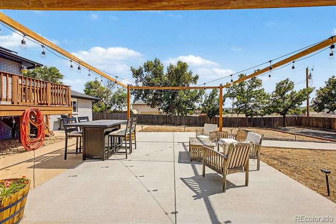
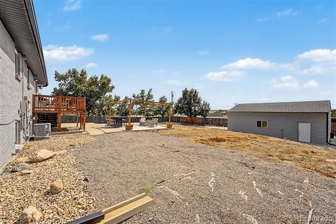
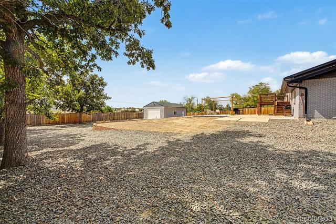
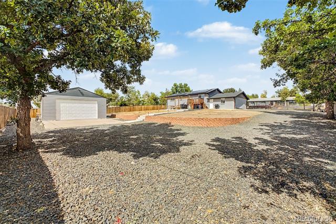
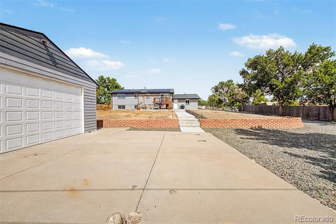
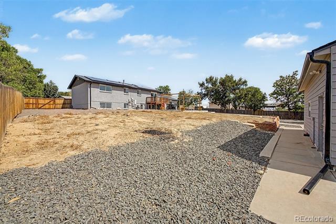
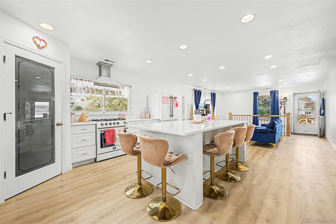
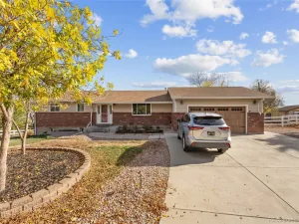
Beautifully maintained 6-bedroom, 3-bath bi-level home situated on over a quarter acre in Brighton. The property features a spacious front yard, low-maintenance landscaping, attached 2-car garage with 220V outlet, gated RV parking, and a large detached garage with 100-amp service—ideal for a workshop or additional storage. The welcoming foyer opens to an updated interior with modern light fixtures, neutral finishes, and wood-look flooring throughout. The upper level includes a formal living room, renovated eat-in kitchen with stainless steel appliances and walk-out access, primary suite with private bathroom, and two additional bedrooms with ceiling fans. The lower level offers a generous family room, full bathroom, and three additional bedrooms for flexible living, guest, or office space. Enjoy outdoor entertaining on the deck and extended patio overlooking the expansive backyard, with open space behind the property for added privacy and tranquil views. Recent improvements include a Class 4 impact-resistant roof, A/C unit, 40-gallon water heater, whole-house QuietCool fan, JellyFish lighting, and leased solar panels. Conveniently located near open space and area amenities. Come see this exceptional home today before it’s gone!
Property Details
Price:
$745,500
MLS #:
6916994
Status:
Active
Beds:
6
Baths:
3
Type:
Single Family
Subtype:
Single Family Residence
Subdivision:
Hi Land Acres
Finished Sq Ft:
3,294
Lot Size:
20,800 sqft / 0.48 acres (approx)
Year Built:
1964
Schools
School District:
School District 27-J
Elementary School:
Brantner
Middle School:
Roger Quist
High School:
Riverdale Ridge
Interior
Appliances
Dishwasher, Disposal, Microwave, Refrigerator, Self Cleaning Oven
Bathrooms
2 Full Bathrooms, 1 Three Quarter Bathroom
Cooling
Central Air
Fireplaces Total
1
Flooring
Carpet, Tile, Vinyl
Heating
Forced Air
Interior Features
Ceiling Fan(s), Eat-in Kitchen, Entrance Foyer, Pantry, Primary Suite, Quartz Counters, Smoke Free
Laundry Features
In Unit
Levels
Bi-Level
Exterior
Architectural Style
Contemporary
Attached Garage YN
1
Construction Materials
Brick, Frame
Direction Faces
Northeast
Exterior Features
Private Yard, Rain Gutters
Fencing
Full
Garage Spaces
6
Lot Features
Landscaped, Level, Open Lot, Sloped
Parking Features
Driveway-Gravel, Oversized Door
Patio And Porch Features
Deck, Patio
Roof
Composition
View
Mountain(s)
Window Features
Double Pane Windows
Financial
Taxes
$5,454
Map
Contact Us
Mortgage Calculator
Property Summary
- Located in the Hi Land Acres subdivision, 16065 Lomand Circle Brighton CO is a Single Family for sale in Brighton, CO, 80602. It is listed for $745,500 and features 6 beds, 3 baths, and has approximately 3,294 square feet of living space, and was originally constructed in 1964. The current price per square foot is $226. The average price per square foot for Single Family listings in Brighton is $282. The average listing price for Single Family in Brighton is $673,492. To schedule a showing of MLS#6916994 at 16065 Lomand Circle in Brighton, CO, contact your Smart Sale AI agent at 3039066915.
Similar Listings Nearby


Additional Details
MLS ID : 6916994
Listing Key : c310bf8a20679cf0fcb490c7590669c6
Parcel Number : R0008176
Zip Code : 80602
City : Brighton
State : CO
Building if Condo :
Full Street: 16065 Lomand Circle
Address : 16065
Address Prefix :
Address Suffix : Circle
Street : Lomand
Street Prefix :
Street Suffix :
Unit if Condo :
Latitude : 39.987488
Longitude : -104.878380
Property Type : singlefamily
Property Sub Type : Single Family Residence
Stories Total if Condo :
Lot Size : 20,800 sqft / 0.48 acres (approx)
Ownership :
Zoning : A-1
Condition :
Renovation :
Pets Allowed :
Special Conditions : None Known
Possession :
Original Price :
Close Price :
Close Date :
List Date : Aug 28, 2026
List Contract Date : 2026-08-28
Off Market Date :
Purchase Contract Date :
Days on Market : 55
Concessions Amount :
Concession Comment :
Company : Dinkel Real Estate

Copyright 2026. All rights reserved.
16065 Lomand Circle
Brighton, CO