
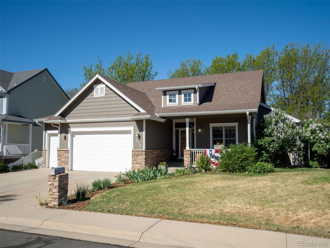
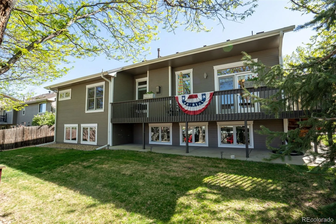
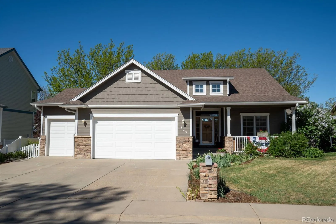
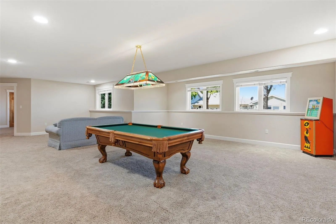
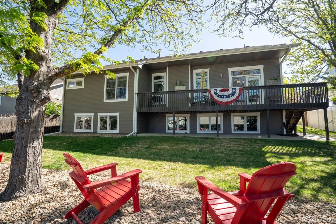
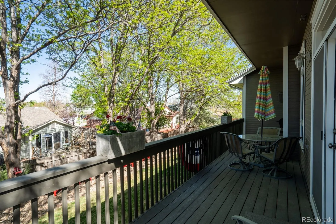
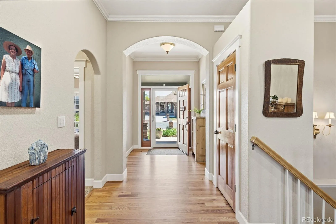
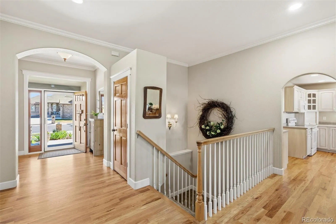
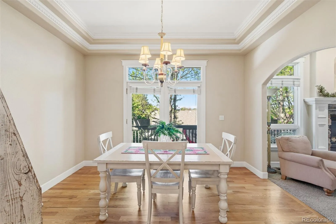
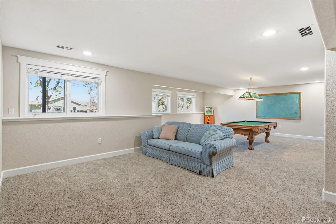
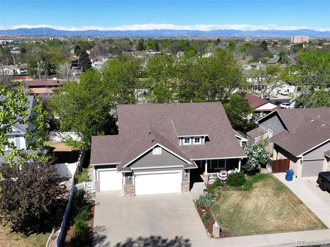
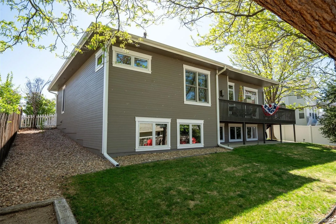
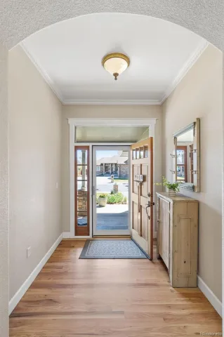
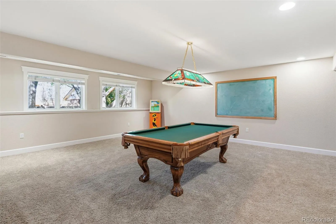
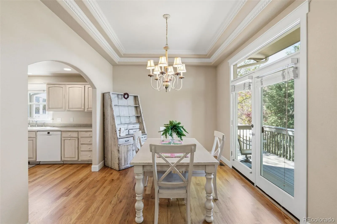
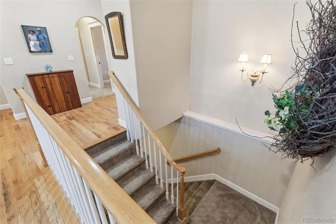
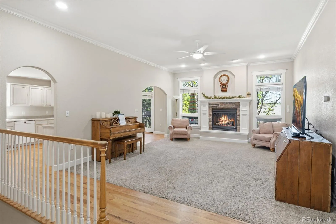
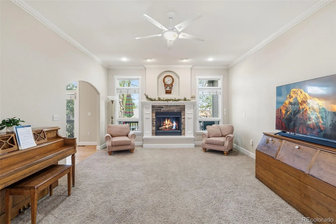
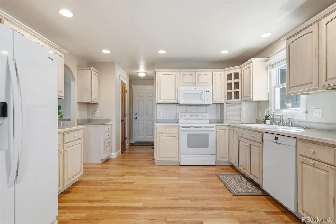
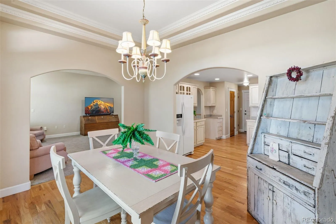
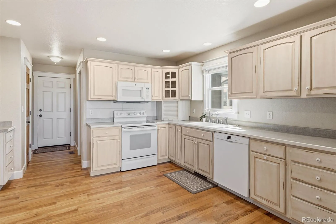
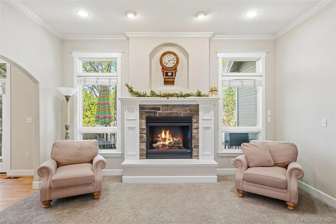
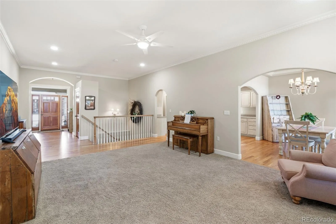
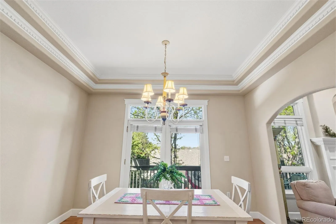
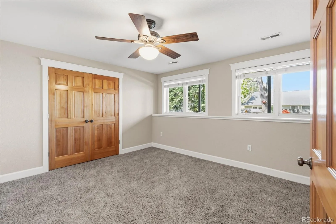
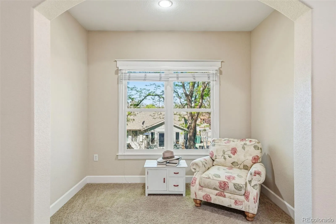
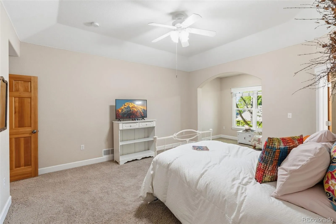
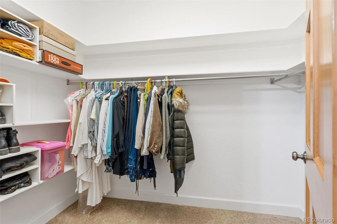
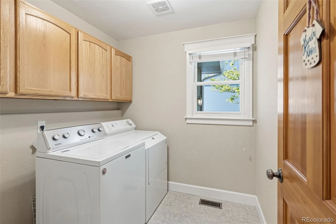
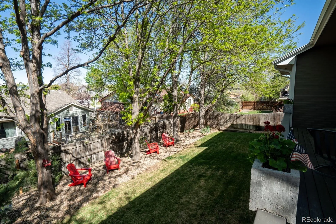
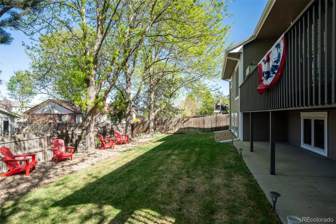
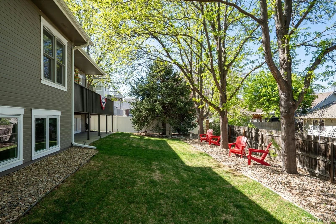
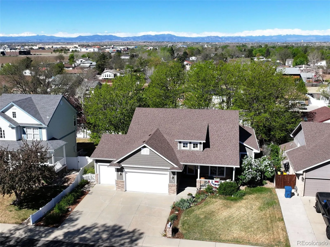
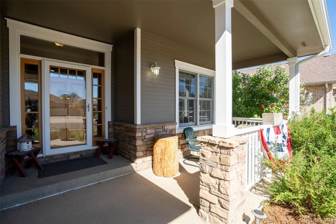
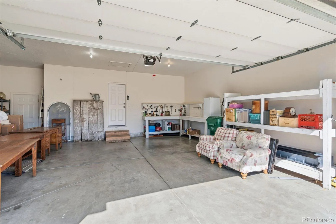
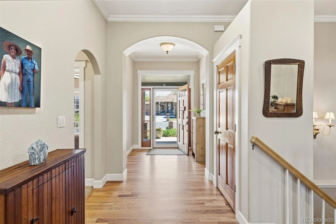
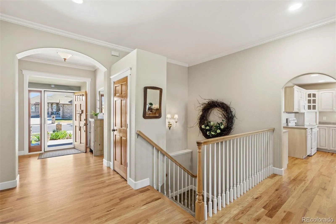
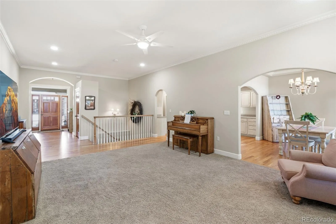
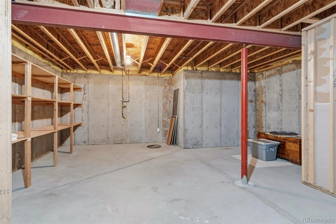
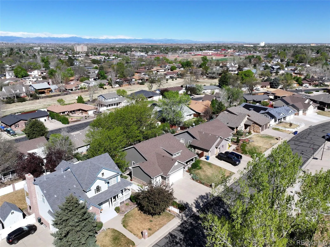
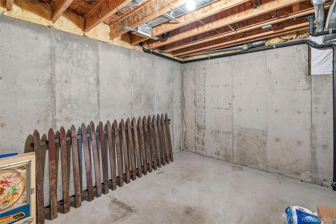
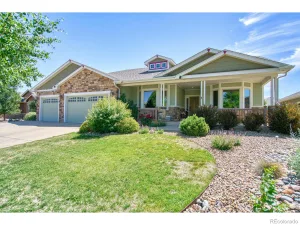
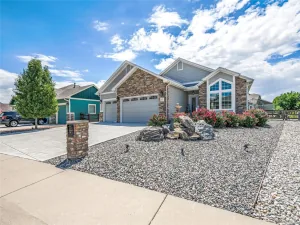
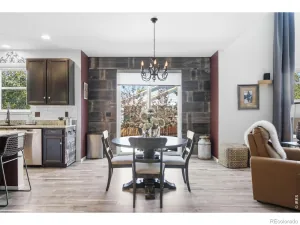
Original Owner ~ CUSTOM QUALITY Build Ranch-Style Home with FULL GARDEN-LEVEL Bright basement.**** Careful consideration into every detail By JEFFREY TALBOT CUSTOM HOMES ***** Mountain views from the deck overlooking lower situated homes. ***** 5 Extra Large Garden-Level-windows provide ‘DAYLIGHT’ in the approx. 95% finished (High Ceilings) basement ***** *NO HOA*and NO METRO TAXES* in this upscale neighborhood ***** Cassic Hardwood OAK floors in spachious Foyer, Kitchen, 12X11 pantry, and Dining room ***** Extra wide stairs ***** R-30 Ceiling Insulation ***** KOLBE & KOLBE WOOD CLAD WINDOWS ***** 6-Panal solid Firwood doors throughout ***** METAL insulated Gar. Doors, one door is build higher. ***** 34 FT Redwood Deck along the entire backside of home with beautiful Mountain Views ***** One-of-a-kind High Ceilings with Crown Moldings ***** Relax by the cozy Customized Lennox gas fireplace ***** YEAR 2021 OWENS CORNING DURATION STORM TEAK ARCHITECTURAL DIMENTIONAL SHINGLES, New Gutters & Downspouts **** Watersoftener/Reverse Osmosis system is owned by seller by Kinetico **** All WINDOWS are WASHED and SPOTLESS **** Lower level Garden Basement is fully Professionally finished, approx. 500 SQ FT. are unfinished.
Pease provide LENDER LETTER, or PROOF of FUNDS*****
***** Buyer, and Buyers Agent are responsible to independently verify any, and all information given by listing agent via the MLS including County Records, SQ FT, HOA, Zoning, and more. ***** CONTINGENT UPON SELLER FINDING THE HOME OF THEIR CHOICE.
Pease provide LENDER LETTER, or PROOF of FUNDS*****
***** Buyer, and Buyers Agent are responsible to independently verify any, and all information given by listing agent via the MLS including County Records, SQ FT, HOA, Zoning, and more. ***** CONTINGENT UPON SELLER FINDING THE HOME OF THEIR CHOICE.
Property Details
Price:
$749,900
MLS #:
REC7213931
Status:
Active
Beds:
4
Baths:
3
Type:
Single Family
Subtype:
Single Family Residence
Subdivision:
HKS Addition
Finished Sq Ft:
3,200
Total Sq Ft:
3,802
Lot Size:
9,000 sqft / 0.21 acres (approx)
Year Built:
2002
Schools
School District:
School District 27-J
Elementary School:
Southeast
Middle School:
Vikan
High School:
Brighton
Interior
Above Grade Finished Area
1901
Appliances
Dishwasher, Disposal, Gas Water Heater, Microwave, Oven, Range, Range Hood, Refrigerator, Water Softener
Bathrooms
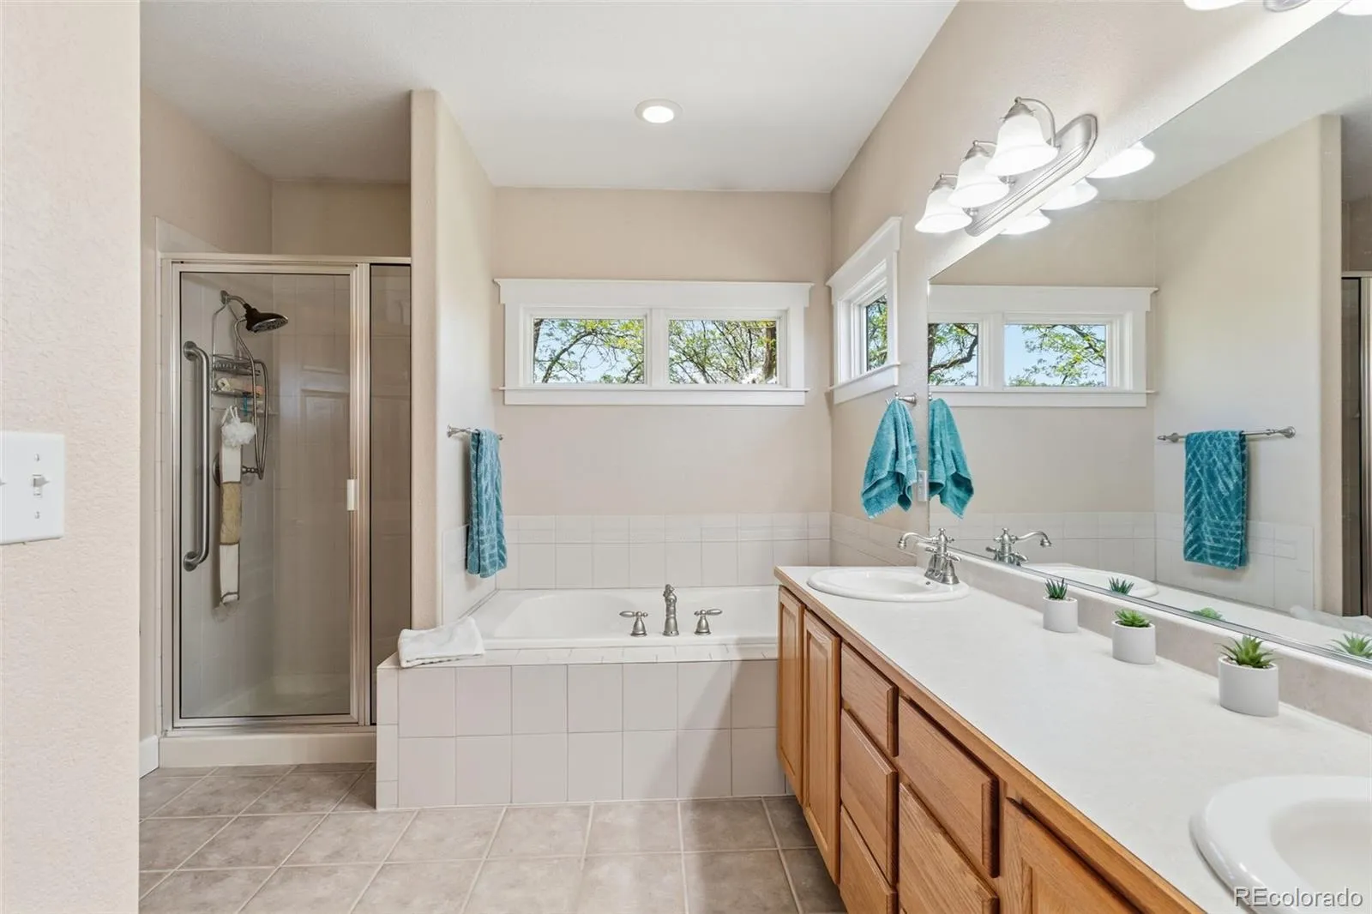
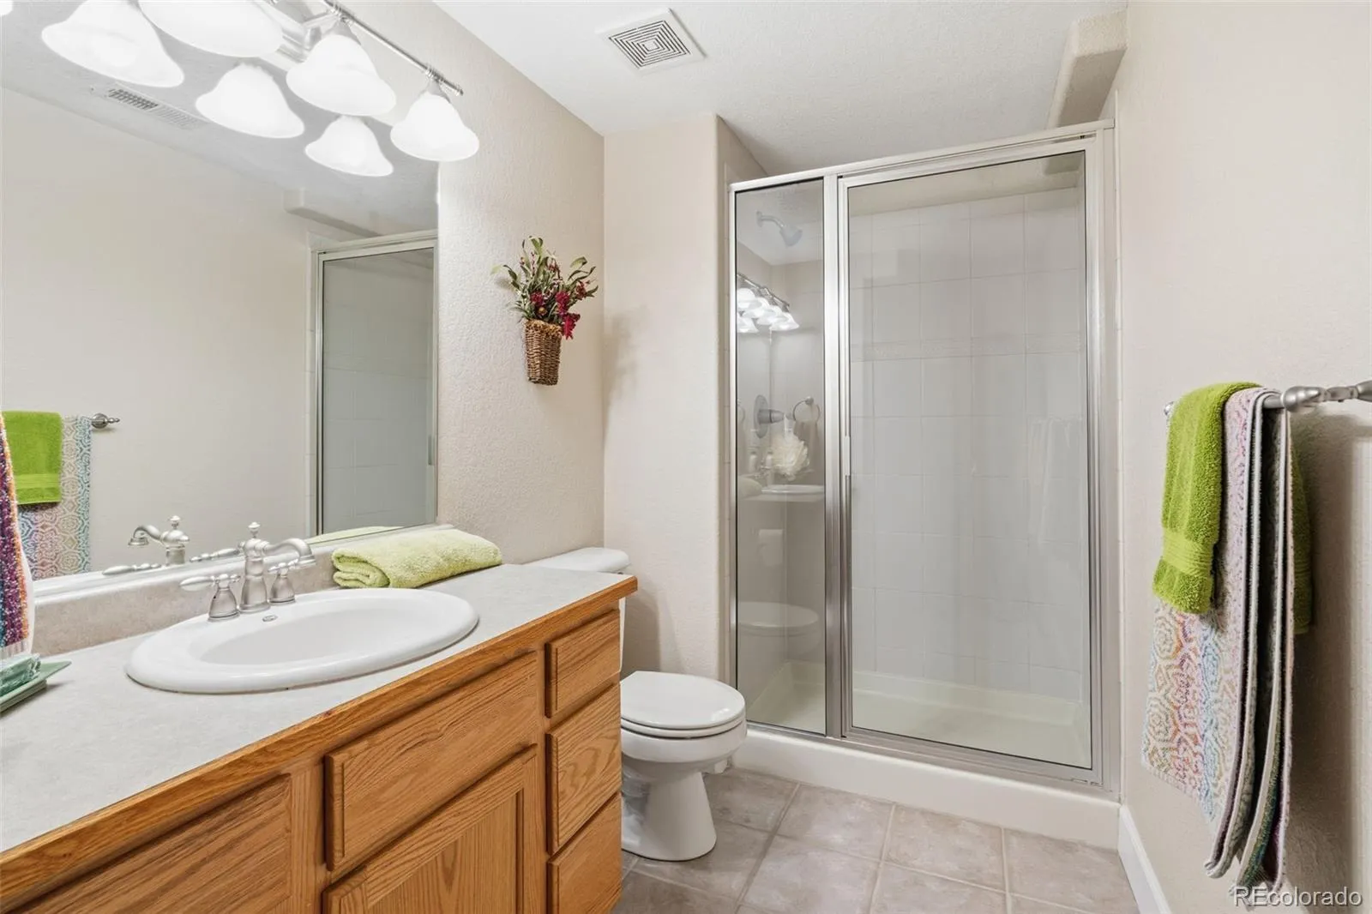
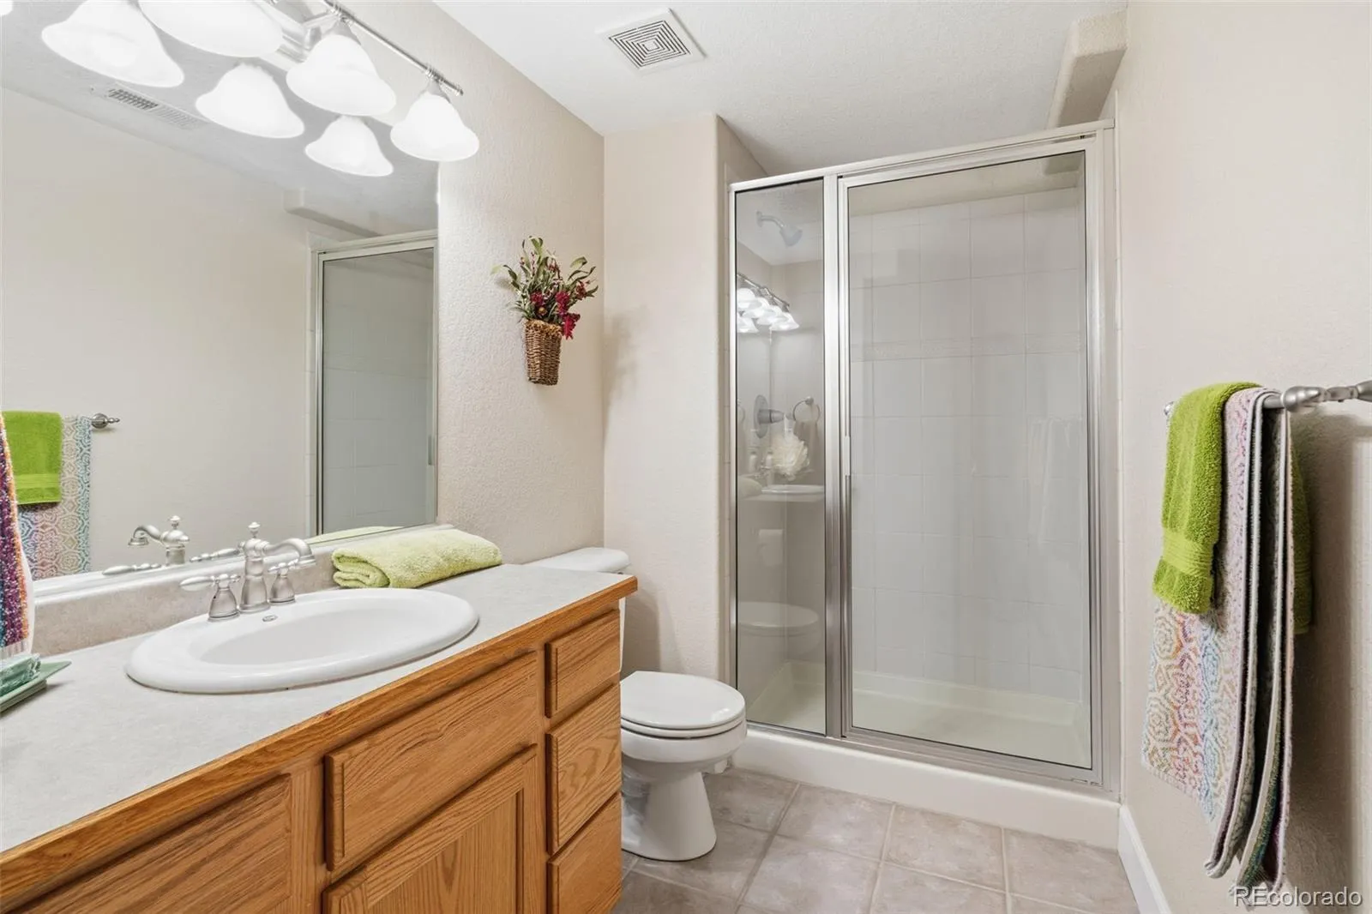
2 Full Bathrooms, 1 Three Quarter Bathroom
Below Grade Finished Area
1299
Below Grade Unfinished Area
602
Cooling
Central Air
Fireplaces Total
1
Flooring
Carpet, Tile, Wood
Heating
Forced Air, Natural Gas
Interior Features
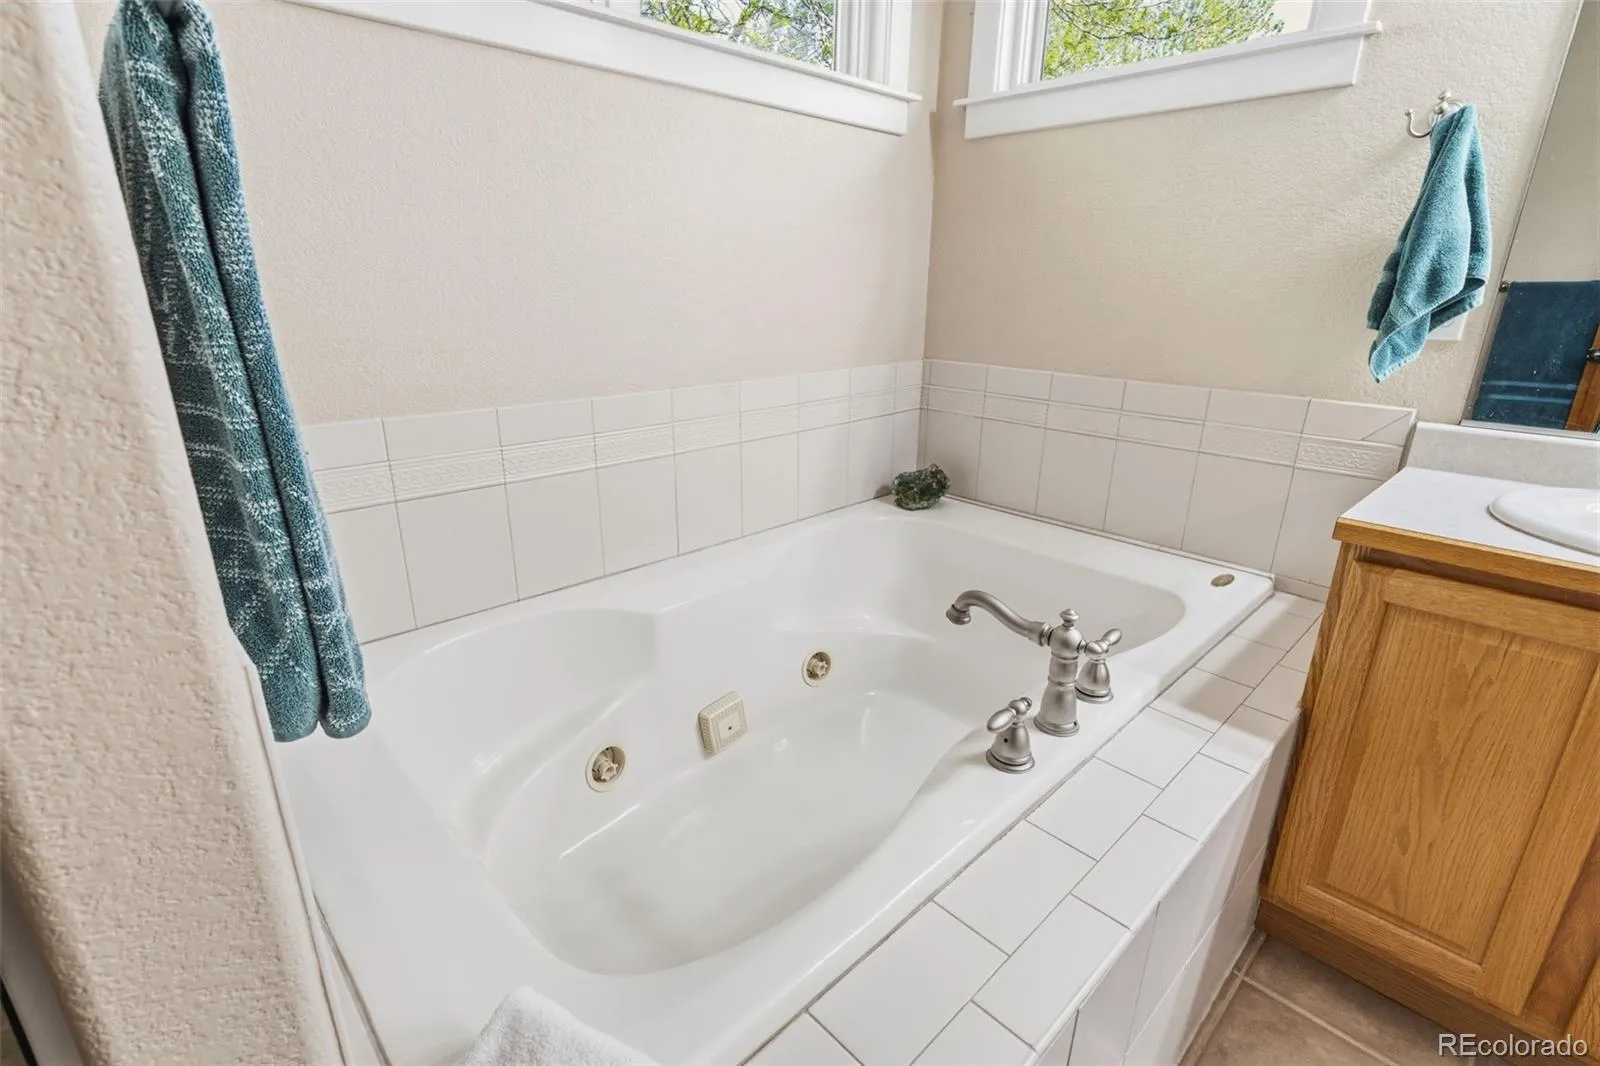
Ceiling Fan(s), Entrance Foyer, Five Piece Bath, High Ceilings, High Speed Internet, Open Floorplan, Pantry, Primary Suite, Smoke Free, Walk-In Closet(s)
Laundry Features
In Unit, Laundry Closet
Levels
One
Main Level Bathrooms
2
Main Level Bedrooms
3
Exterior
Accessibility Features
Accessible Central Living Area, Accessible Hallway(s), Accessible Washer/Dryer
Architectural Style
Contemporary
Attached Garage YN
1
Construction Materials
Concrete, Frame, Stone
Direction Faces
East
Exterior Features
Lighting, Private Yard, Rain Gutters
Fencing
Full
Garage Spaces
3
Lot Features
Landscaped, Many Trees, Master Planned, Sprinklers In Front, Sprinklers In Rear
Parking Features
220 Volts, Concrete, Oversized Door, Storage
Parking Spots
3
Parking Total
3
Patio And Porch Features
Deck, Front Porch
Roof
Composition
Security Features
Carbon Monoxide Detector(s)
Spa Features
Bath
View
Mountain(s)
Window Features
Double Pane Windows, Egress Windows, Window Coverings, Window Treatments
Financial
Tax Year
2024
Taxes
$3,655
Map
Contact Us
Mortgage Calculator
Property Summary
- Located in the HKS Addition subdivision, 825 Rose Drive Brighton CO is a Single Family for sale in Brighton, CO, 80601. It is listed for $749,900 and features 4 beds, 3 baths, and has approximately 3,802 square feet of living space, and was originally constructed in 2002. The current price per square foot is $197. The average price per square foot for Single Family listings in Brighton is $238. The average listing price for Single Family in Brighton is $654,207. To schedule a showing of MLS#rec7213931 at 825 Rose Drive in Brighton, CO, contact your Smart Sale AI agent at 3039066915.
Similar Listings Nearby

Additional Details
MLS ID : REC7213931
Listing Key : REC2051356364
Parcel Number : R0006453
Zip Code : 80601
City : Brighton
State : CO
Building if Condo :
Full Street: 825 Rose Drive
Address : 825
Address Prefix :
Address Suffix : Drive
Street : Rose
Street Prefix :
Street Suffix :
Unit if Condo :
Latitude : 39.973736
Longitude : -104.805412
Property Type : singlefamily
Property Sub Type : Single Family Residence
Stories Total if Condo :
Lot Size : 9,000 sqft / 0.21 acres (approx)
Ownership : Individual
Zoning :
Condition :
Renovation :
Pets Allowed :
Special Conditions : None
Possession :
Original Price : 769900
Close Price :
Close Date :
List Date : Apr 20, 2026
List Contract Date : 2026-04-20
Off Market Date :
Purchase Contract Date :
Days on Market : 133
Concessions Amount :
Concession Comment :
Renovation :
Company : RE/MAX Momentum

Copyright 2026. All rights reserved.
825 Rose Drive
Brighton, CO