
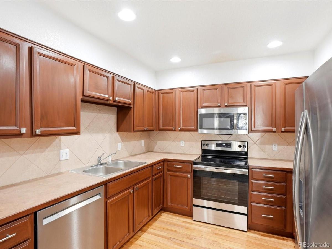
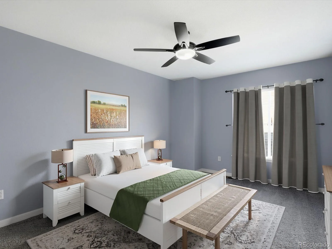
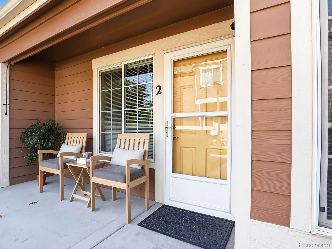
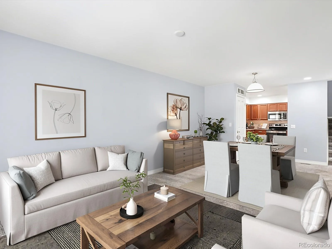
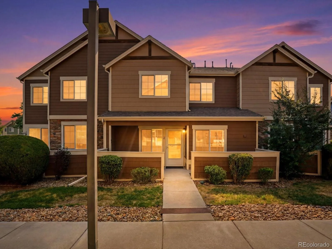
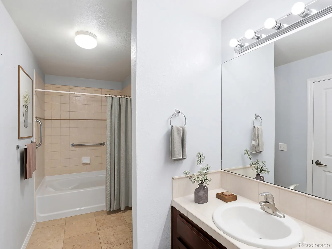
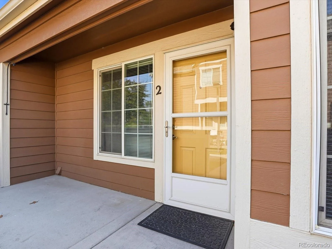
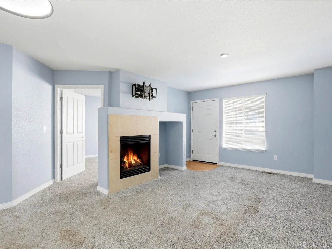
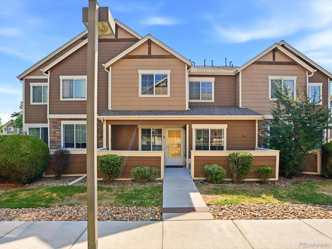
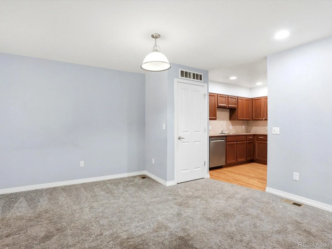
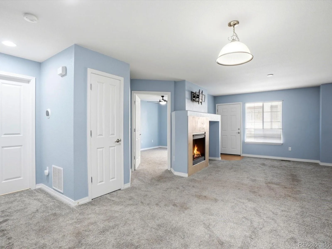
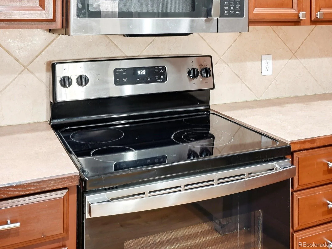
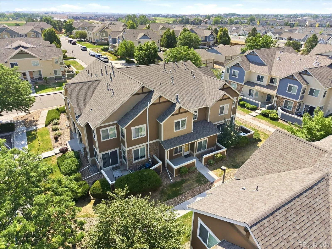
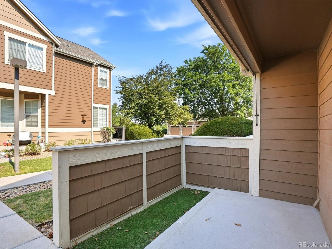
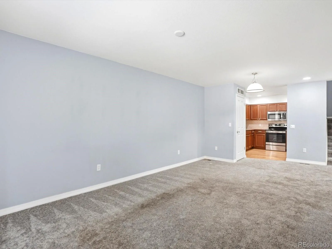
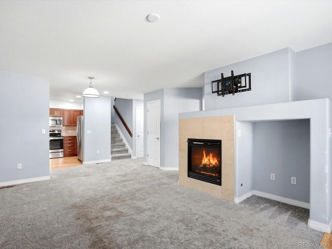
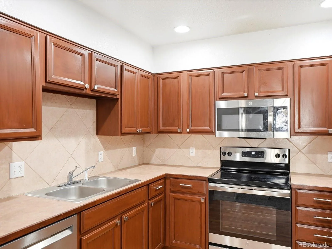
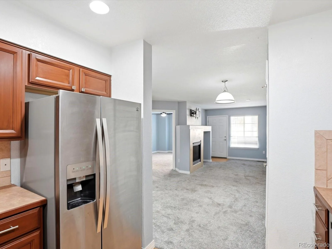
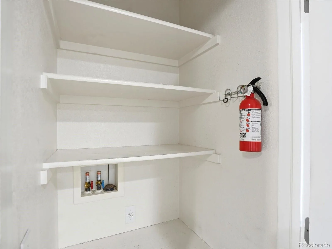
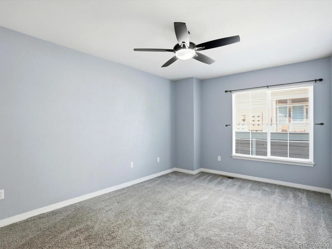
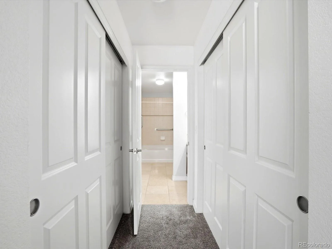
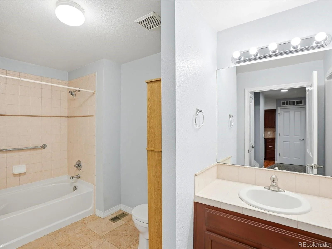
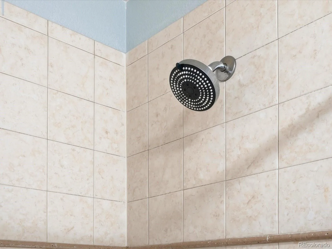
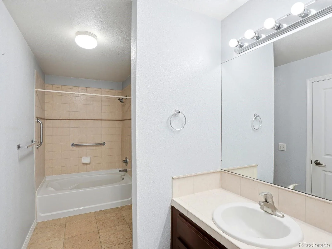
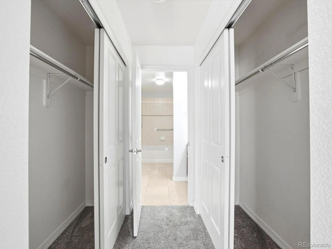
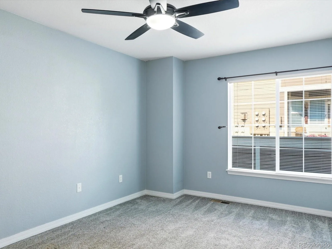
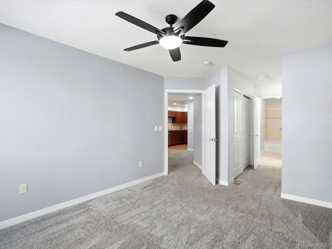
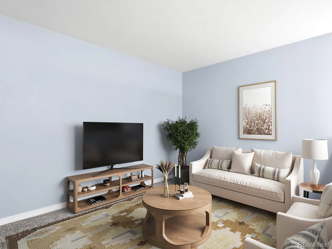
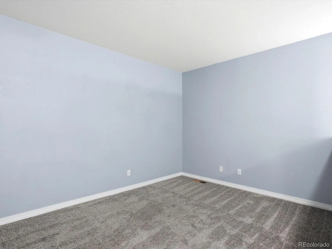
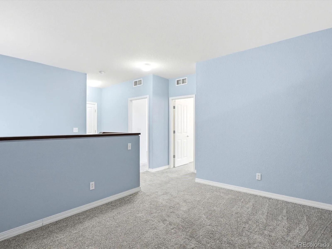
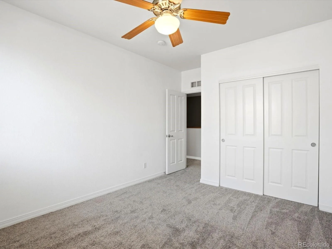
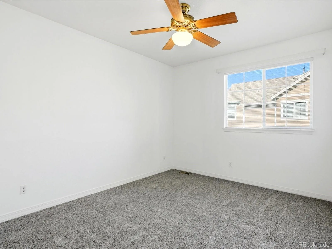
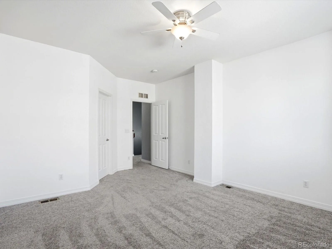
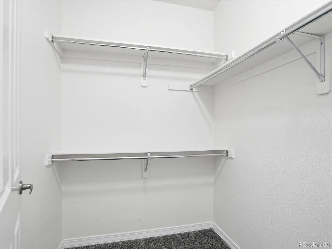
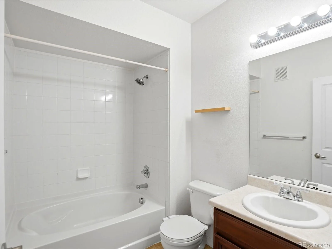
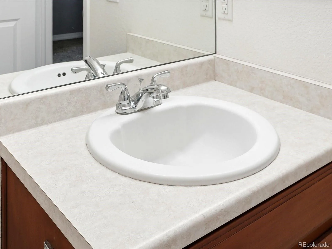
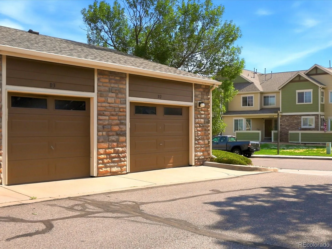
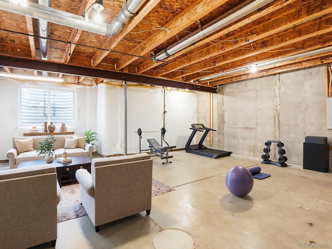
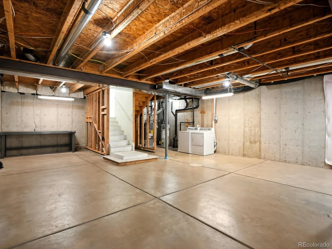
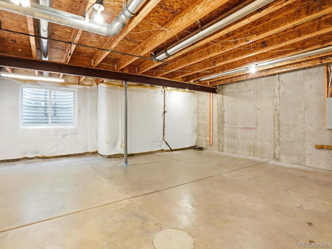
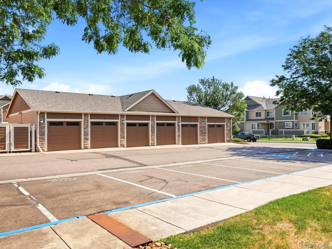
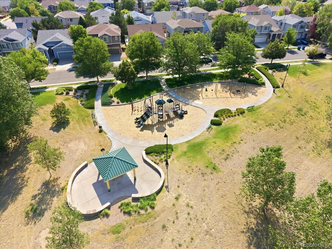
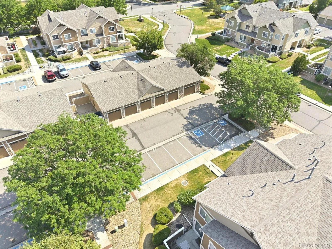
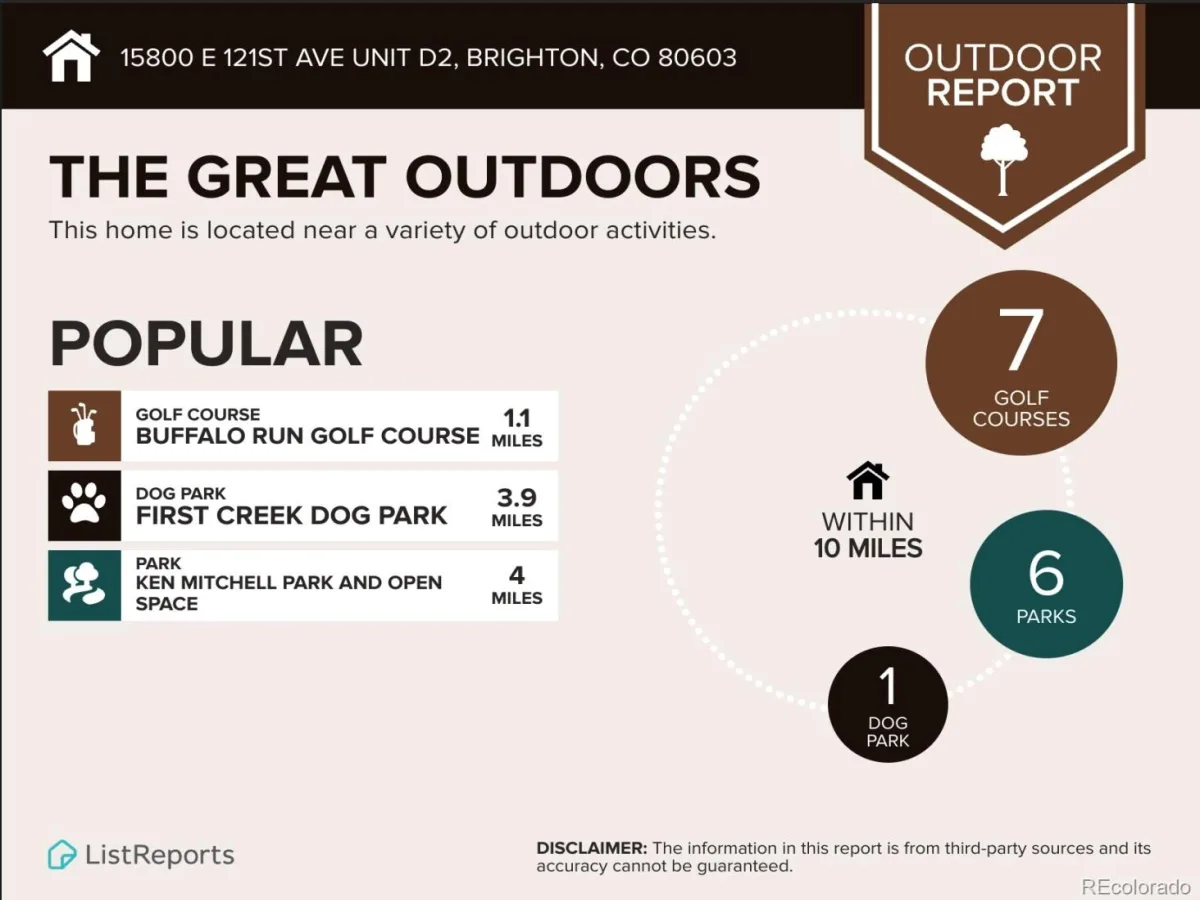
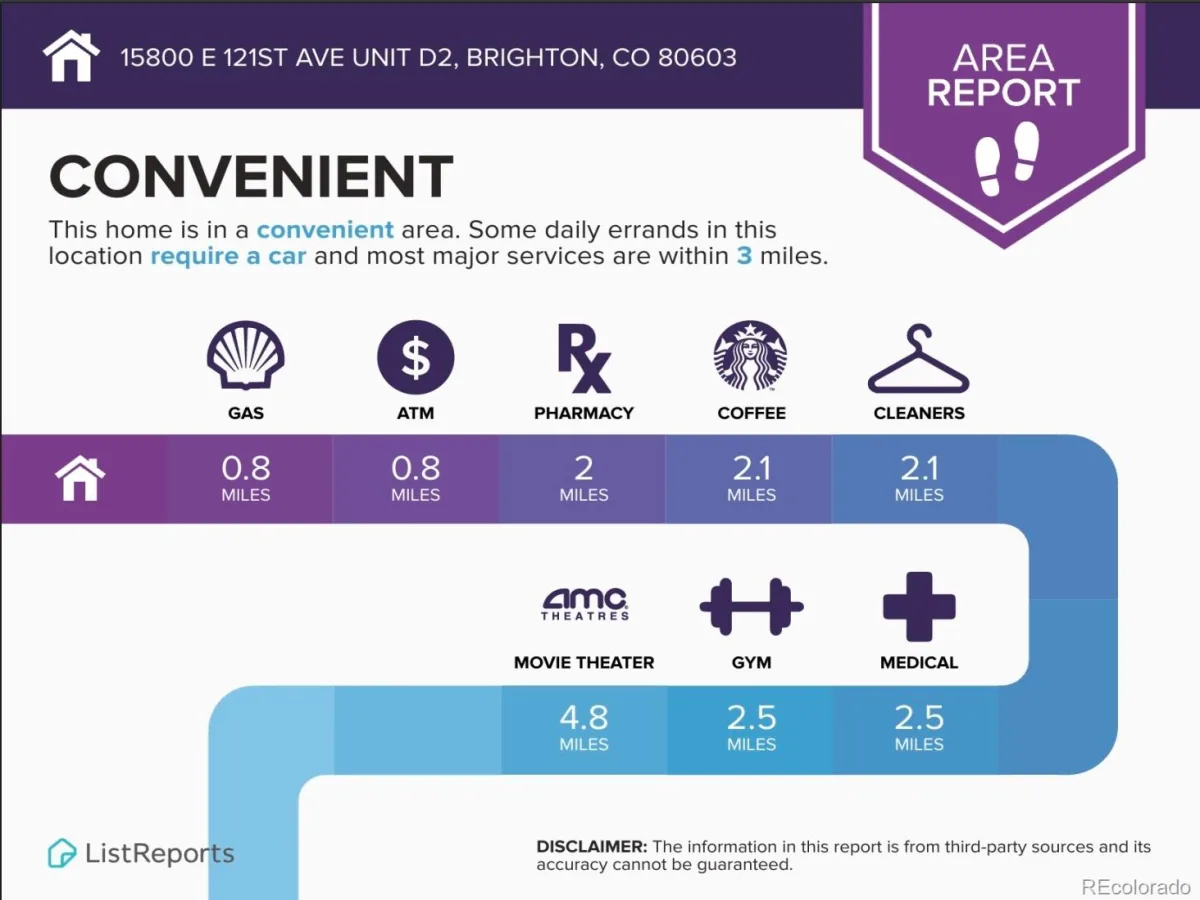
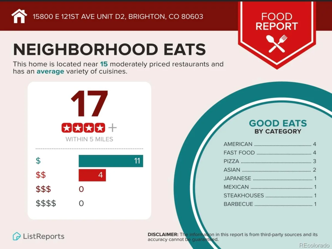
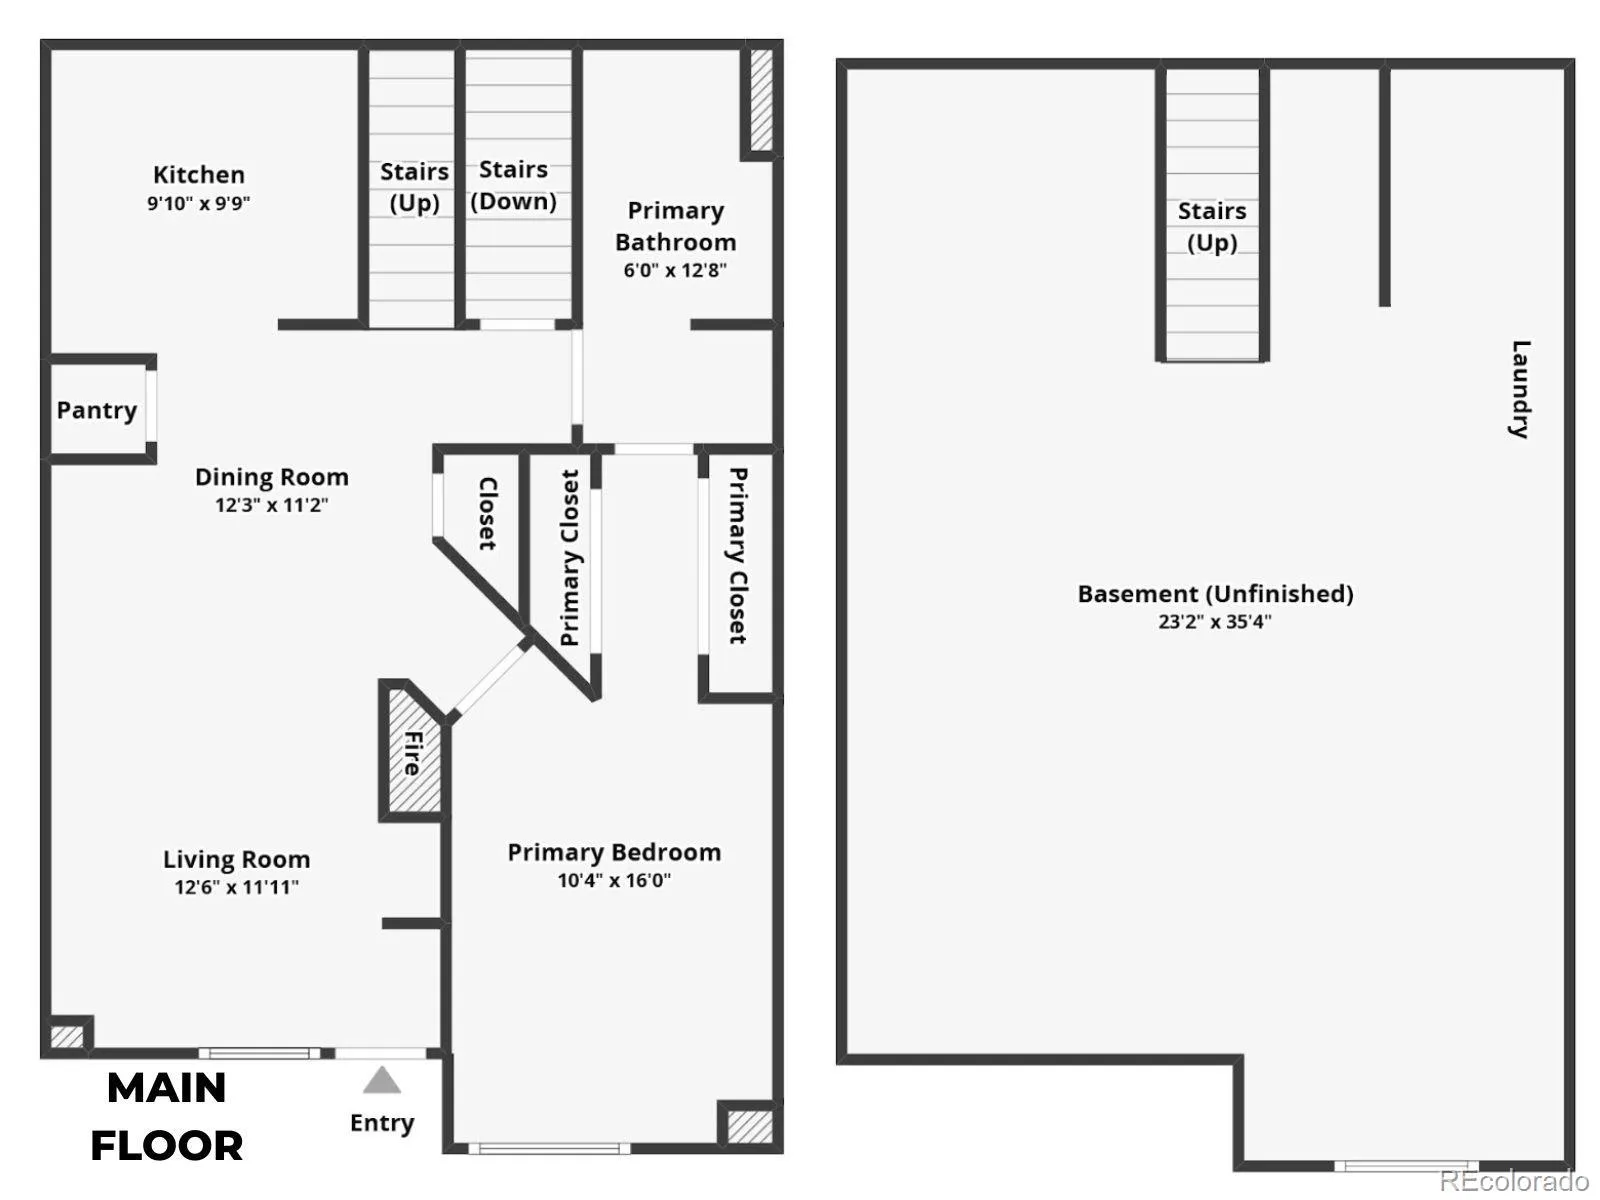
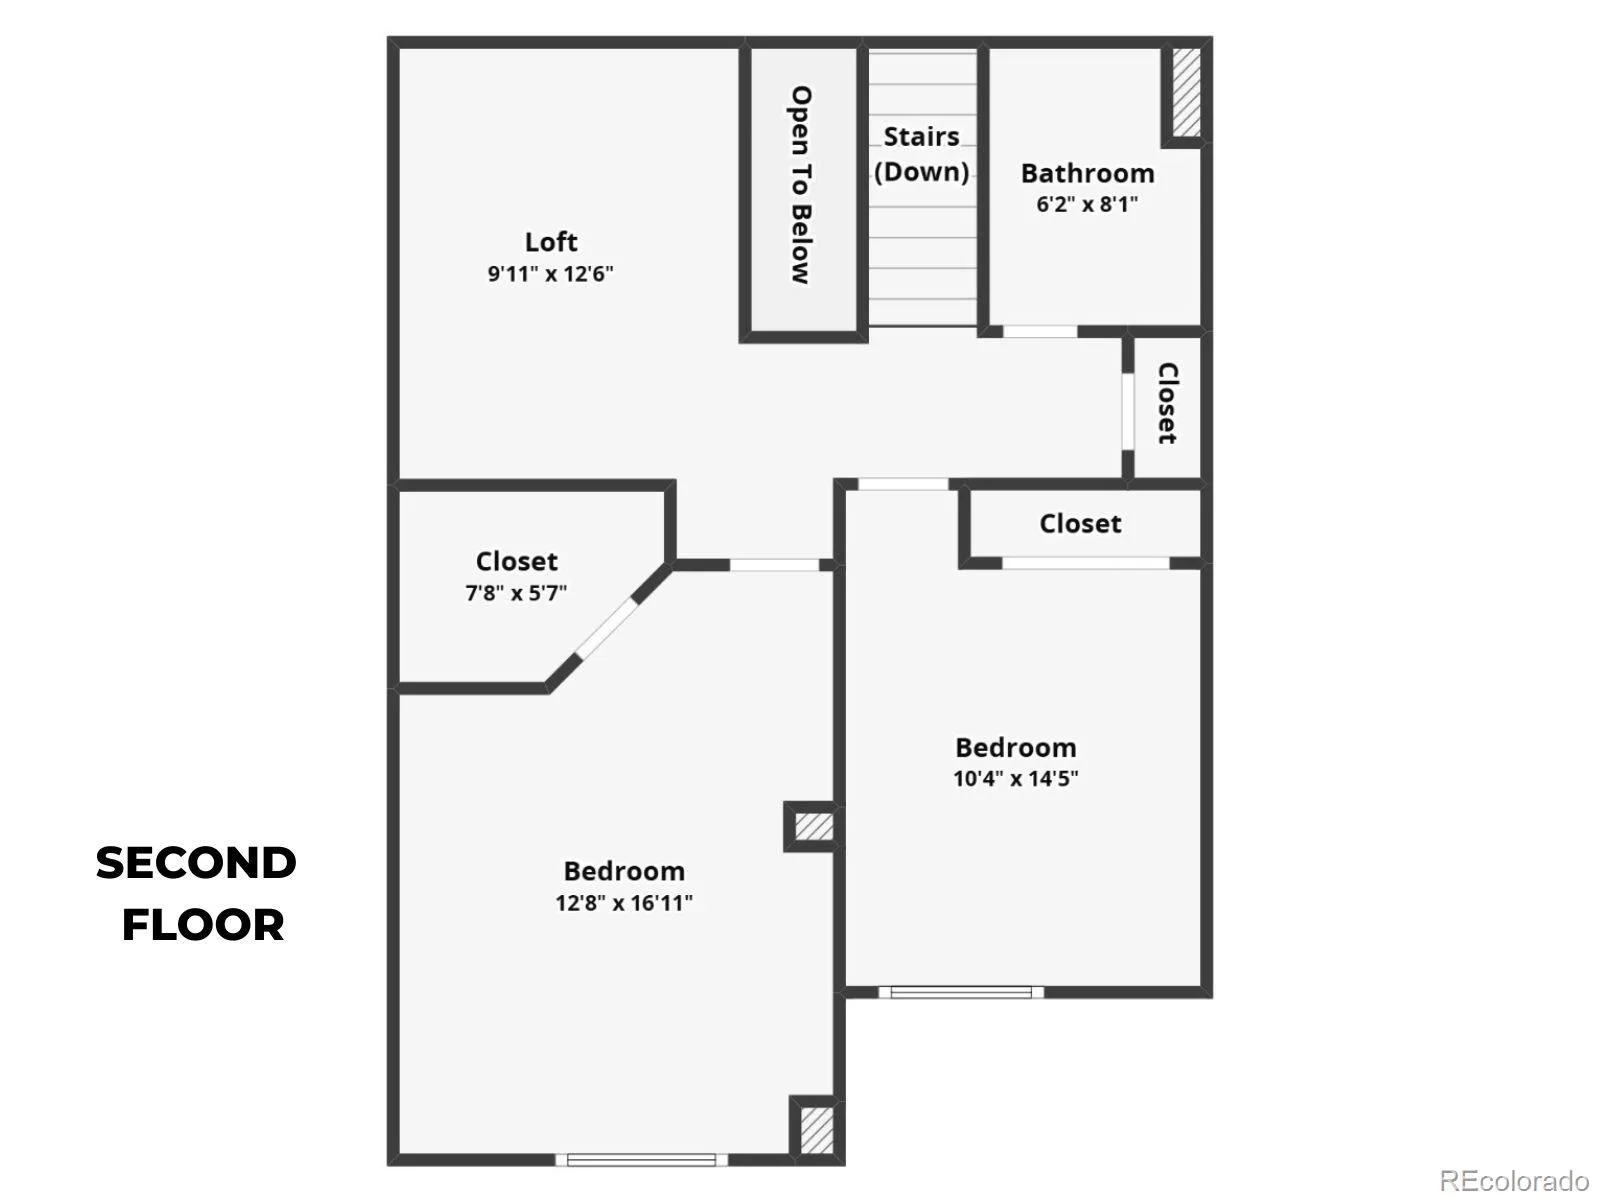
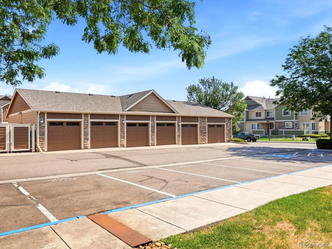
RARE 3 bedroom condo + loft + basement + garage!! Inviting two-story condo in the desirable Jasper Street Condo community! Enjoy relaxing or BBQing on the private front patio before stepping inside to an open-concept living and dining area that flows seamlessly into the kitchen. The kitchen features granite tile countertops, stainless steel appliances, and hardwood floors, creating a functional and stylish space for everyday living. A rare main-floor primary bedroom offers convenience and privacy with dual closets and direct access to the main-floor bathroom. Upstairs, you’ll find a versatile loft that is perfect for a home office, playroom, or TV area, along with two spacious bedrooms that share a full hall bathroom and a large linen closet. The unfinished basement provides endless possibilities for a home gym, recreation room, craft space, or additional storage. Ample permit parking is available throughout the community, and this home also includes an oversized garage with extra space for storage in addition to parking a vehicle, a feature that sets it apart from many other garages in the community. Conveniently located with easy access to I-76 and Highway 85, Denver International Airport is just a short drive away, and downtown Denver is approximately 25 minutes from home. Enjoy nearby shopping, restaurants, parks, trails, and everyday conveniences while living in a comfortable and well-designed home.
Property Details
Price:
$375,000
MLS #:
REC5896756
Status:
Active
Beds:
3
Baths:
2
Type:
Condo
Subtype:
Condominium
Subdivision:
Jasper Street Condominiums
Finished Sq Ft:
1,524
Total Sq Ft:
2,328
Year Built:
2006
Schools
School District:
School District 27-J
Elementary School:
Henderson
Middle School:
Otho Stuart
High School:
Prairie View
Interior
Above Grade Finished Area
1524
Appliances
Dishwasher, Disposal, Dryer, Gas Water Heater, Microwave, Oven, Refrigerator, Washer
Bathrooms
2 Full Bathrooms
Below Grade Unfinished Area
804
Cooling
Central Air
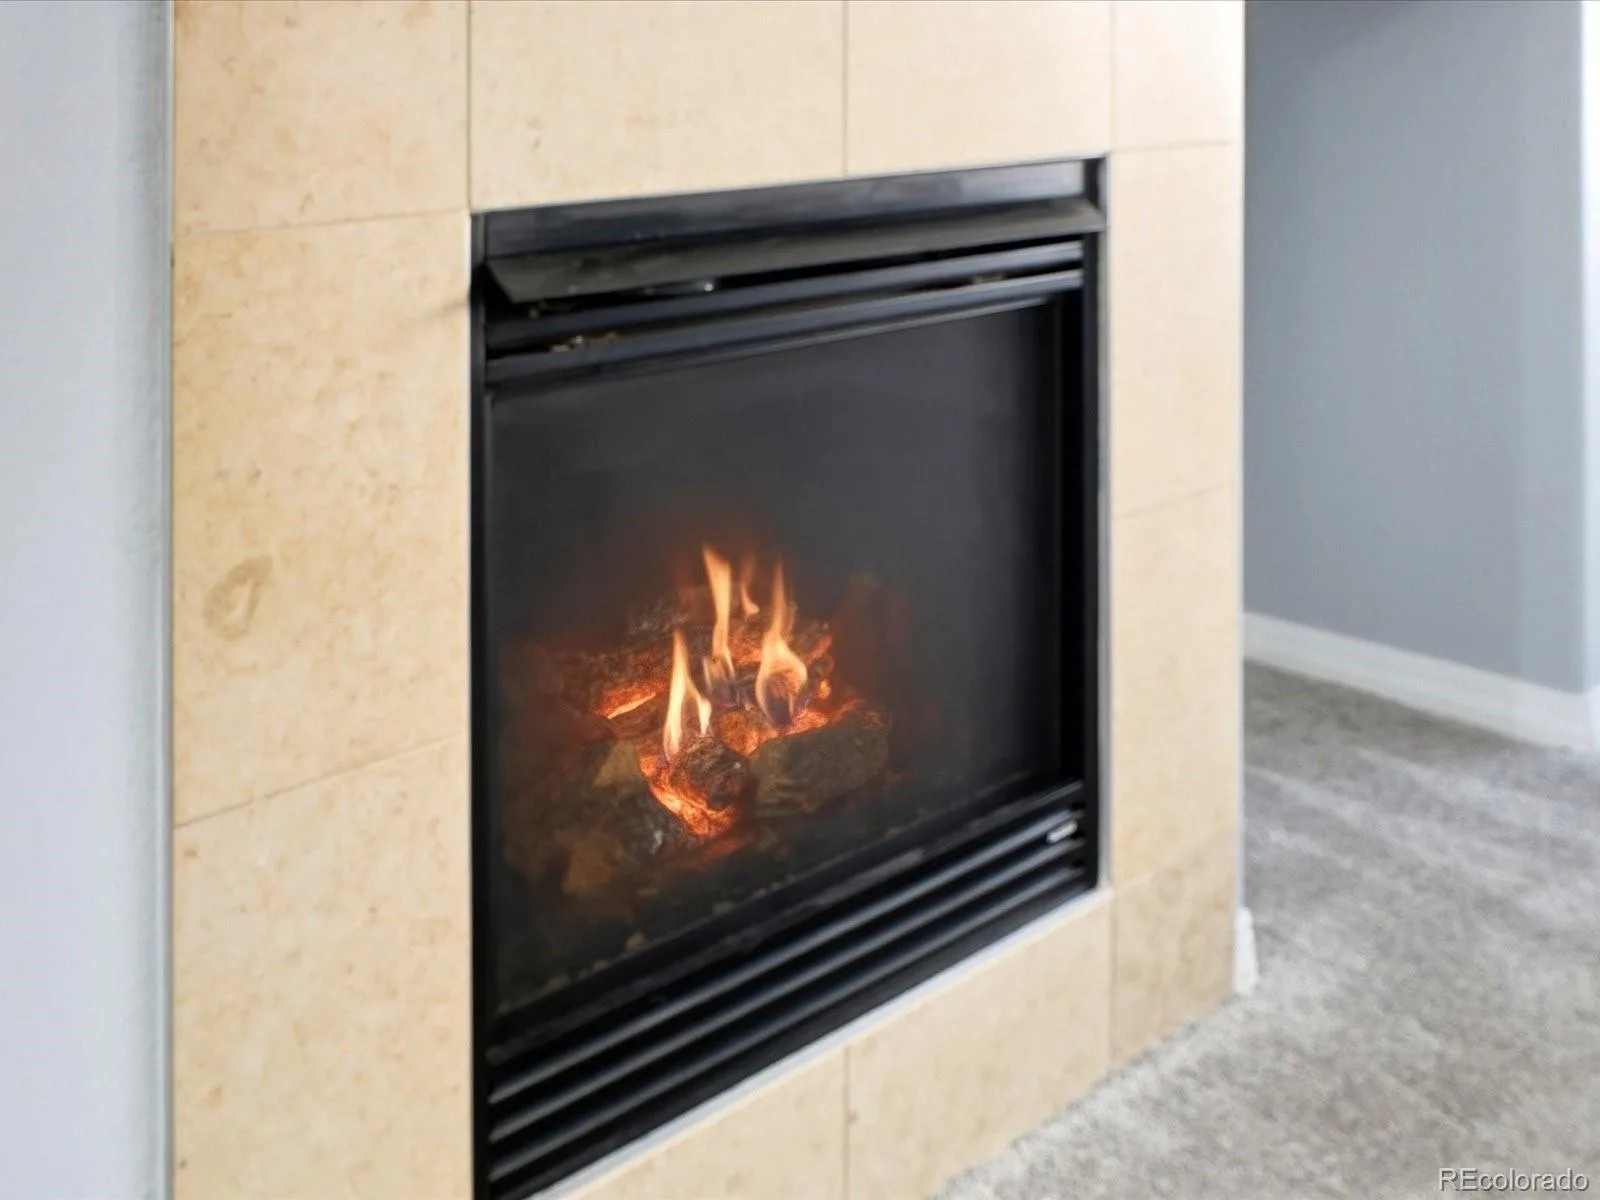
Fireplaces Total
1
Flooring
Carpet, Tile, Wood
Heating
Forced Air
Interior Features
Built-in Features, Open Floorplan, Pantry, Primary Suite, Walk-In Closet(s)
Laundry Features
In Unit
Levels
Two
Main Level Bathrooms
1
Main Level Bedrooms
1
Exterior
Common Walls
2+ Common Walls
Construction Materials
Frame, Stone, Wood Siding
Garage Spaces
1
Parking Features
Oversized
Parking Spots
2
Parking Total
2
Patio And Porch Features
Patio
Roof
Composition
Window Features
Double Pane Windows
Financial
HOA Fee
$300
HOA Fee Frequency
Monthly
HOA Includes
Exterior Maintenance w/out Roof, Snow Removal, Trash, Water
HOA Name
Jasper Street Condos
HOA Phone
303-420-4433
Tax Year
2025
Taxes
$3,552
Map
Contact Us
Mortgage Calculator
Property Summary
- Located in the Jasper Street Condominiums subdivision, 15800 E 121st Avenue #D2 Brighton CO is a Condo for sale in Brighton, CO, 80603. It is listed for $375,000 and features 3 beds, 2 baths, and has approximately 2,328 square feet of living space, and was originally constructed in 2006. The current price per square foot is $161. The average price per square foot for Condo listings in Brighton is $235. The average listing price for Condo in Brighton is $334,790. To schedule a showing of MLS#rec5896756 at 15800 E 121st Avenue #D2 in Brighton, CO, contact your Smart Sale AI agent at 3039066915.
Similar Listings Nearby

Additional Details
MLS ID : REC5896756
Listing Key : REC2055244727
Parcel Number : R0172098
Zip Code : 80603
City : Brighton
State : CO
Building if Condo :
Full Street: 15800 E 121st Avenue #D2
Address : 15800
Address Prefix :
Address Suffix : Avenue
Street : 121st
Street Prefix : E
Street Suffix :
Unit if Condo : D2
Latitude : 39.914993
Longitude : -104.802658
Property Type : condo
Property Sub Type : Condominium
Stories Total if Condo :
Lot Size :
Ownership : Individual
Zoning :
Condition :
Renovation :
Pets Allowed :
Special Conditions : None
Possession :
Original Price : 380000
Close Price :
Close Date :
List Date : Jul 3, 2026
List Contract Date : 2026-07-03
Off Market Date :
Purchase Contract Date :
Days on Market : 59
Concessions Amount :
Concession Comment :
Renovation :
Company : Amy Ryan Group

Copyright 2026. All rights reserved.
15800 E 121st Avenue #D2
Brighton, CO