
12440 Quince Street
Brighton, CO, 80602
$1,450,000
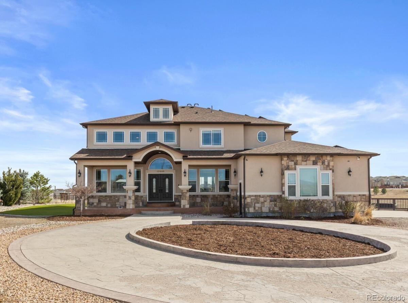
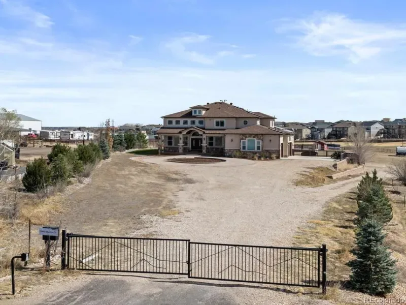
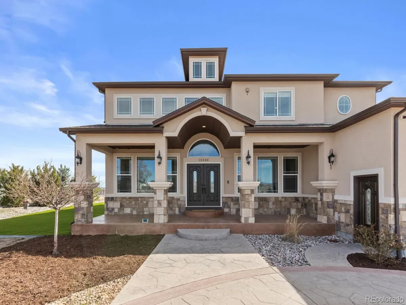
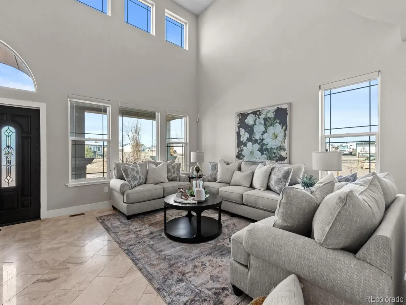
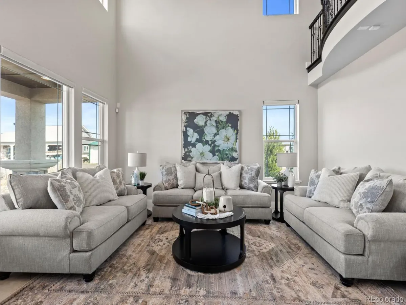
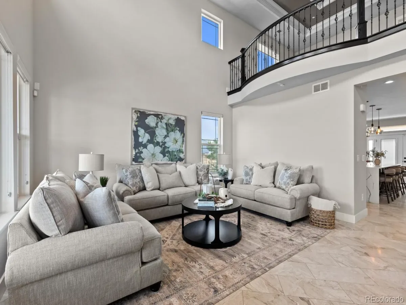
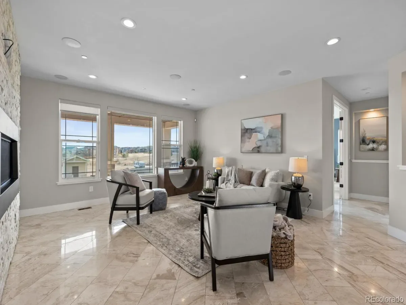
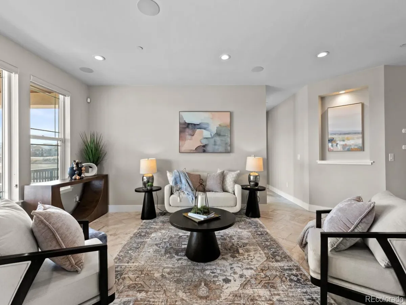
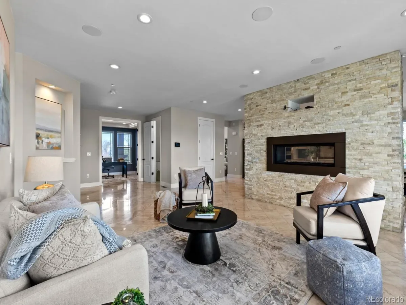
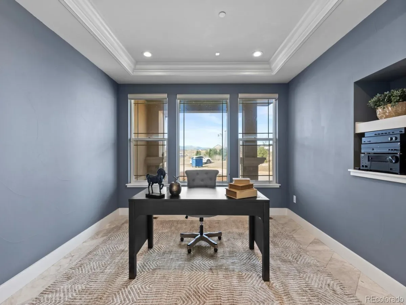
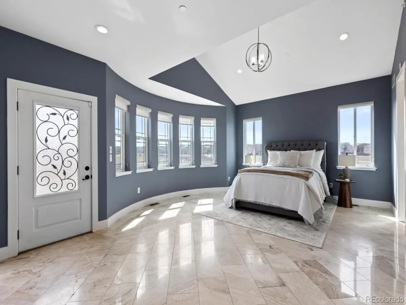
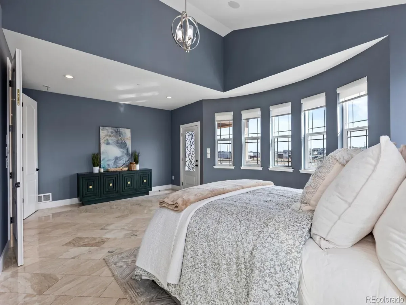
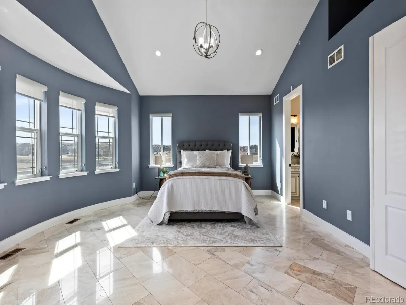
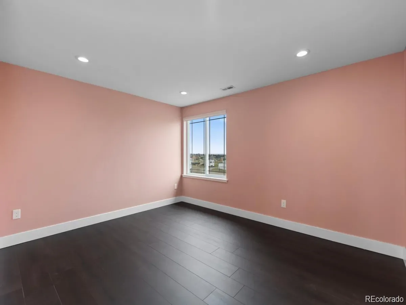
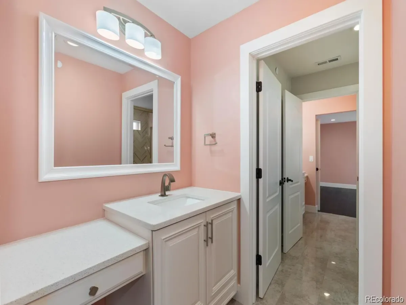
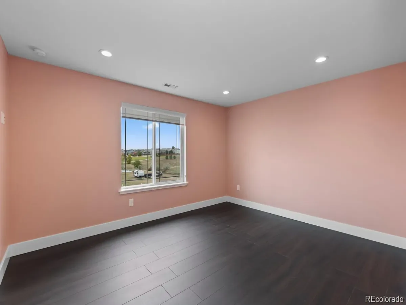
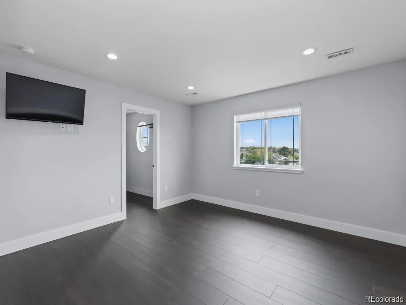
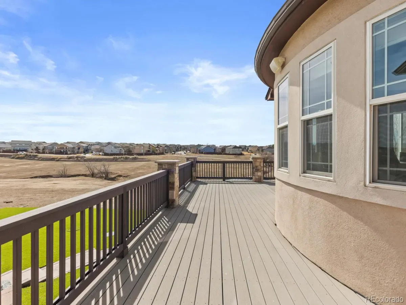
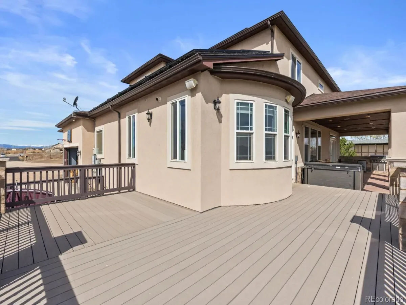
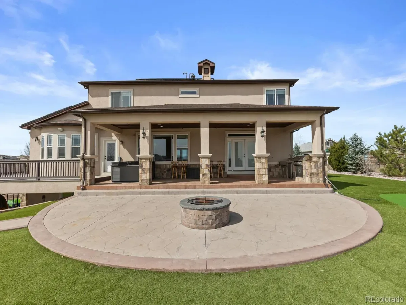
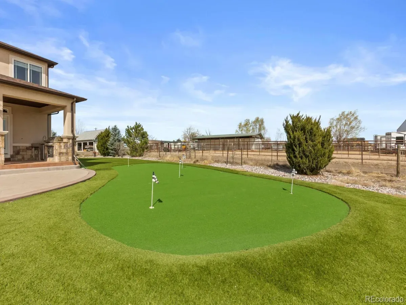
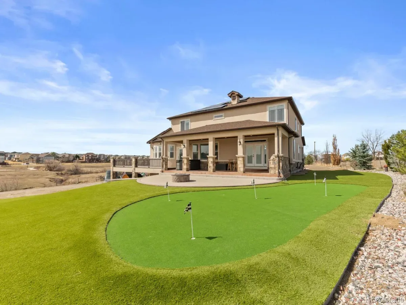
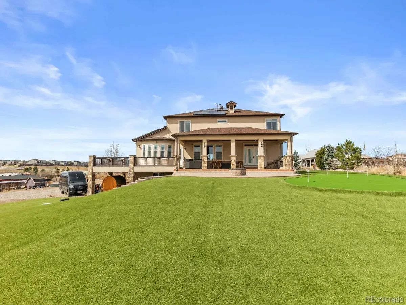
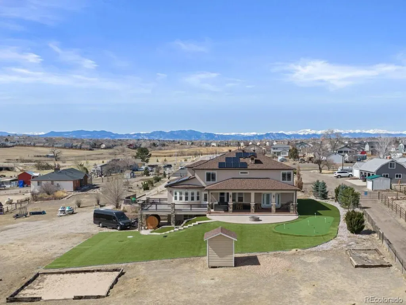
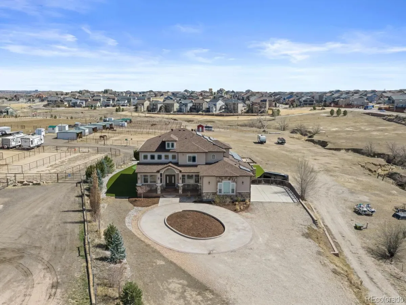
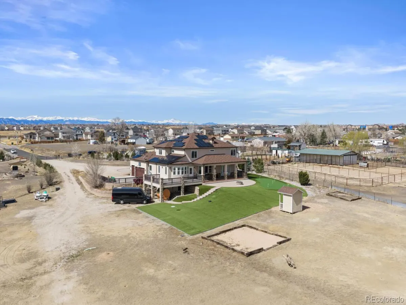
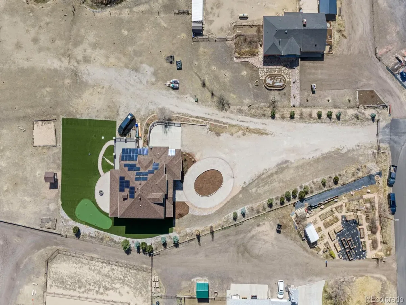
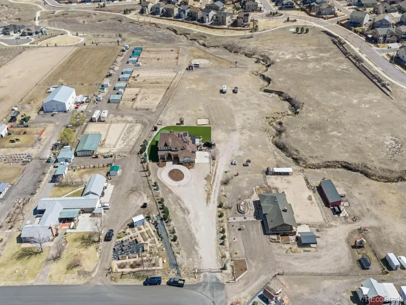
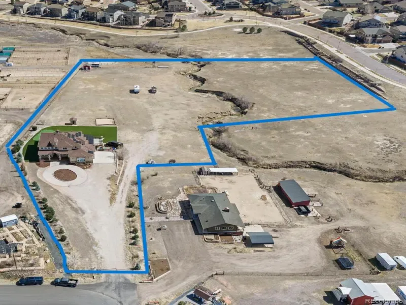
*NEW PRICE- Looking for a custom, luxury home with NO HOA and land look no further!! This turn key expansive residence offers 6,080 square feet of refined living space situated on 5.15 acres. Enjoy the mountain views from both inside and outside the home.
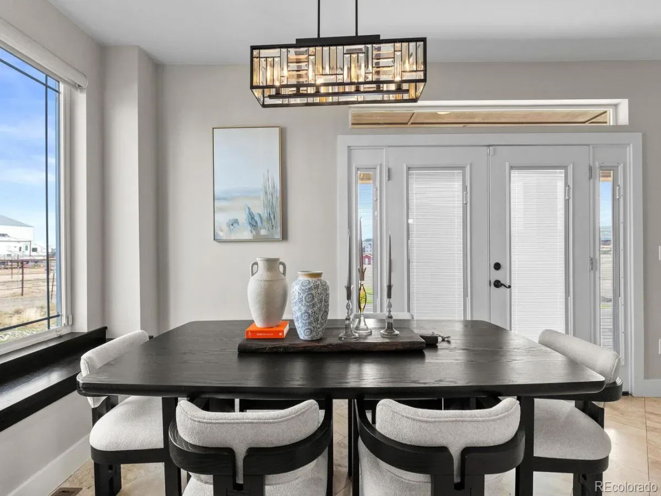
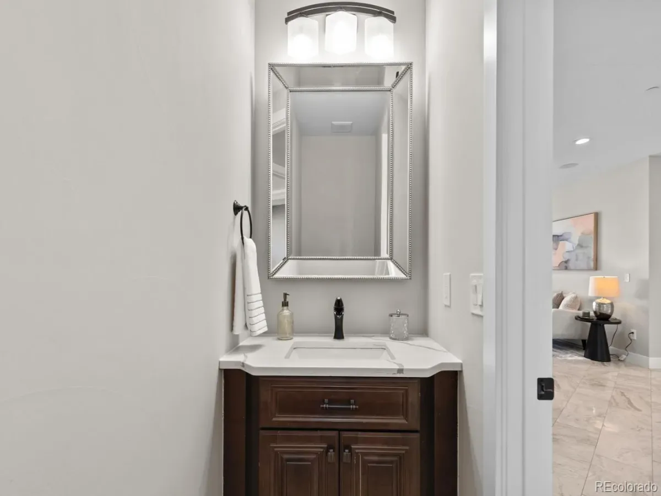
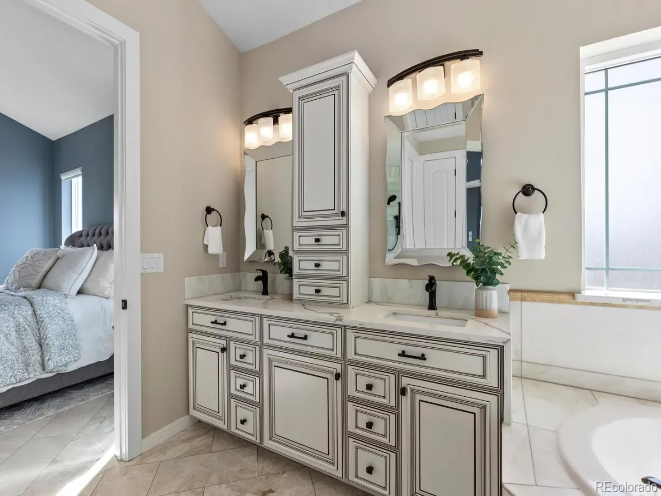
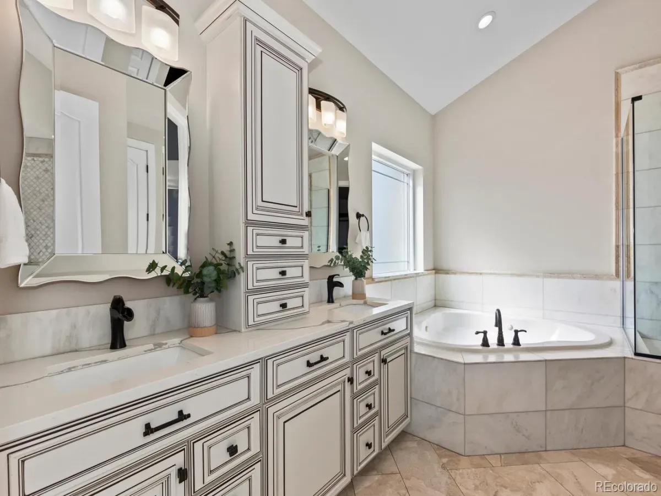
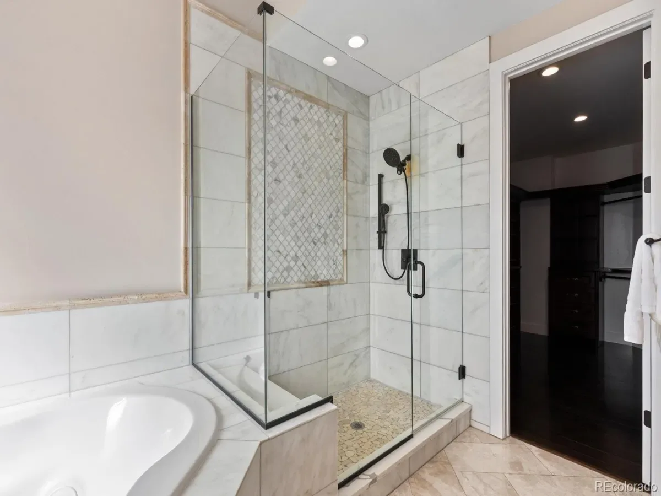
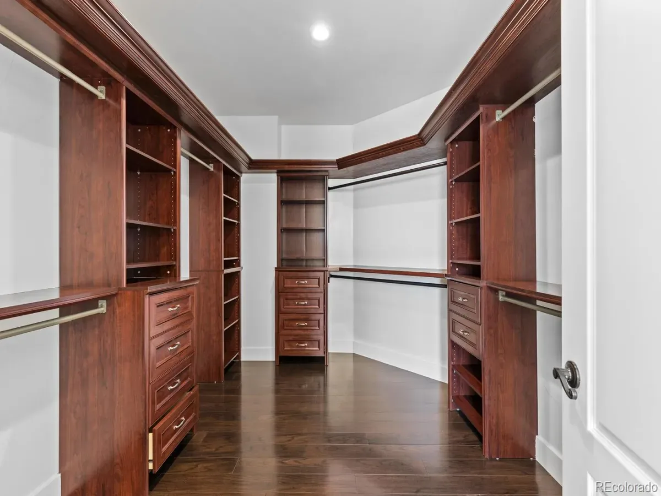
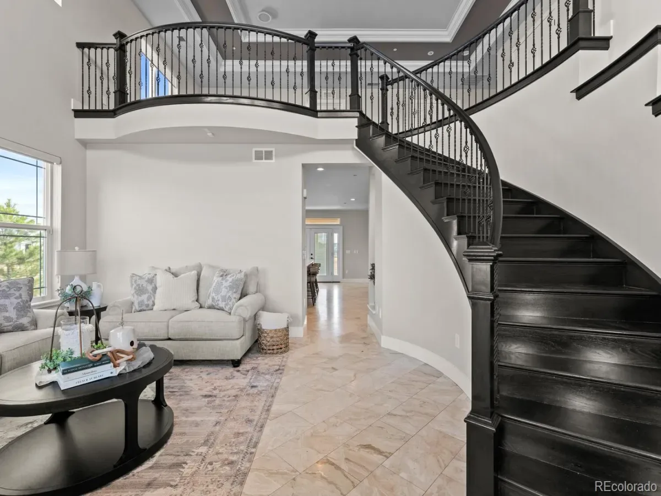
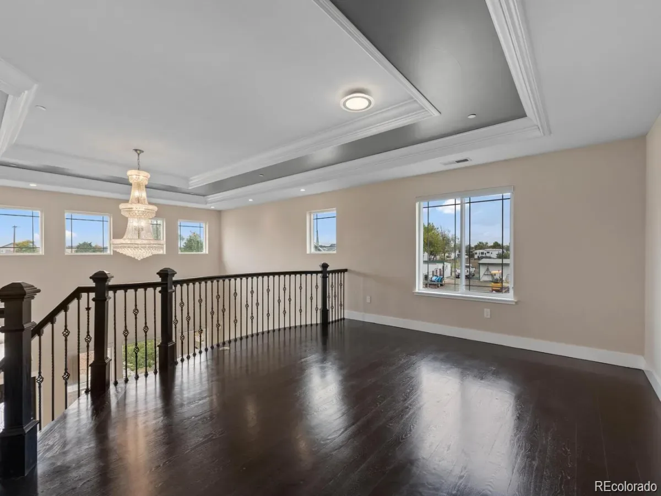
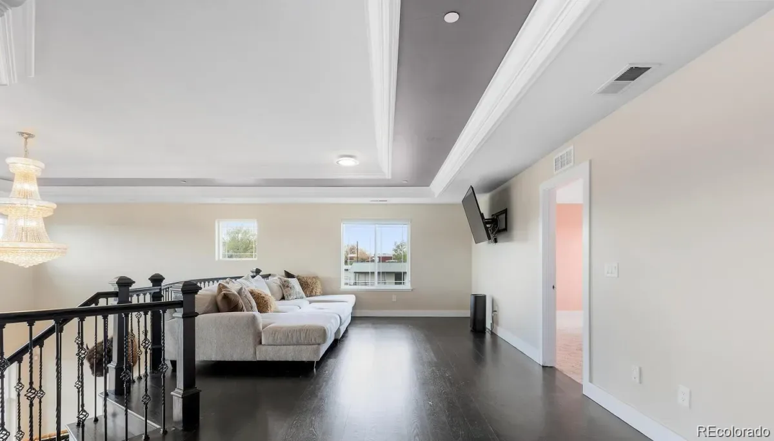
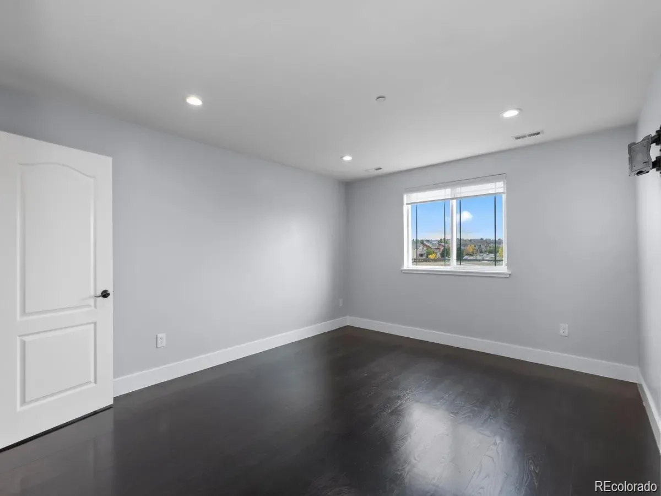
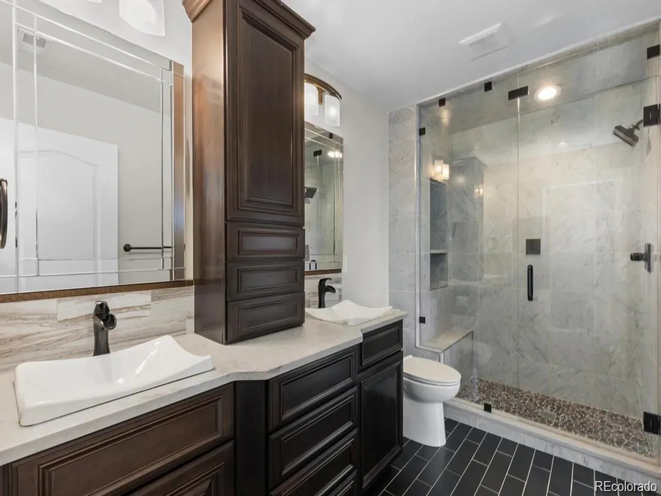
The whole home inside has been repainted! Once inside discover a sophisticated layout featuring five spacious bedrooms and four luxurious bathrooms. The main floor primary suite is a private sanctuary, complete with a marble bathroom and a generous walk-in closet. The home boasts marble floors on the main floor with wood floors and NEW Luxury Vinyl Plank floors in all the upstairs bedrooms.
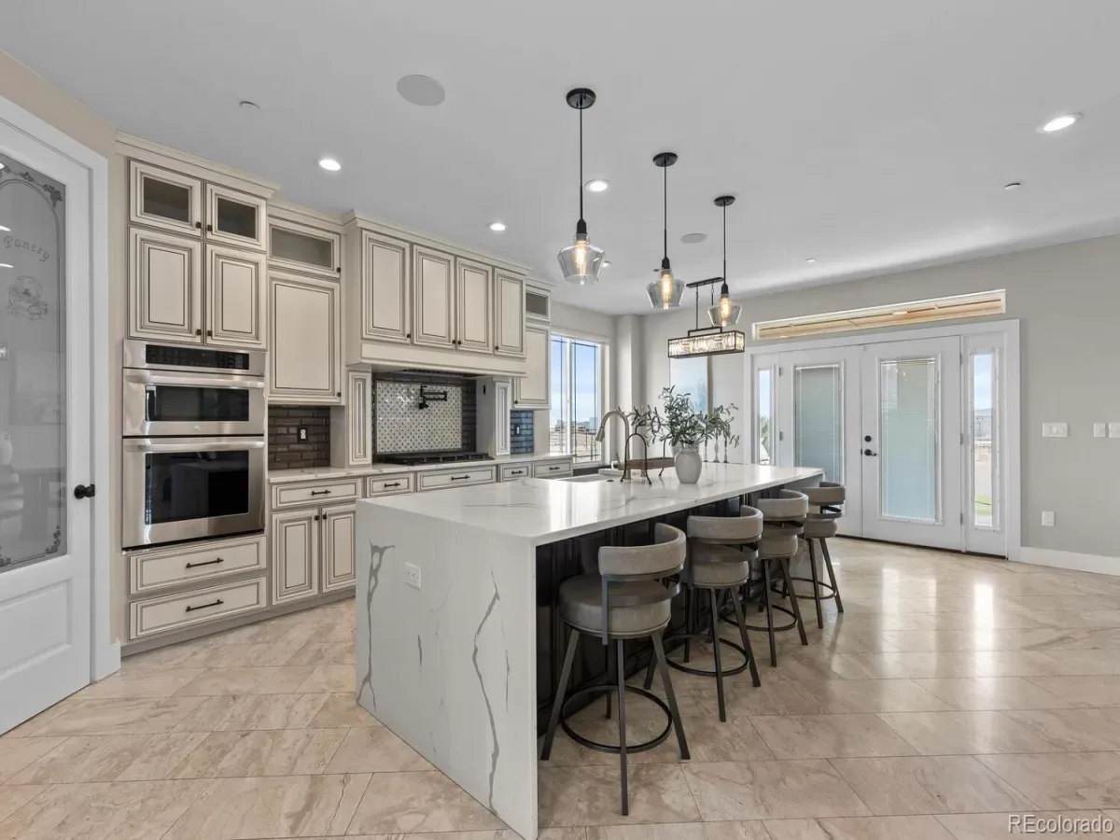
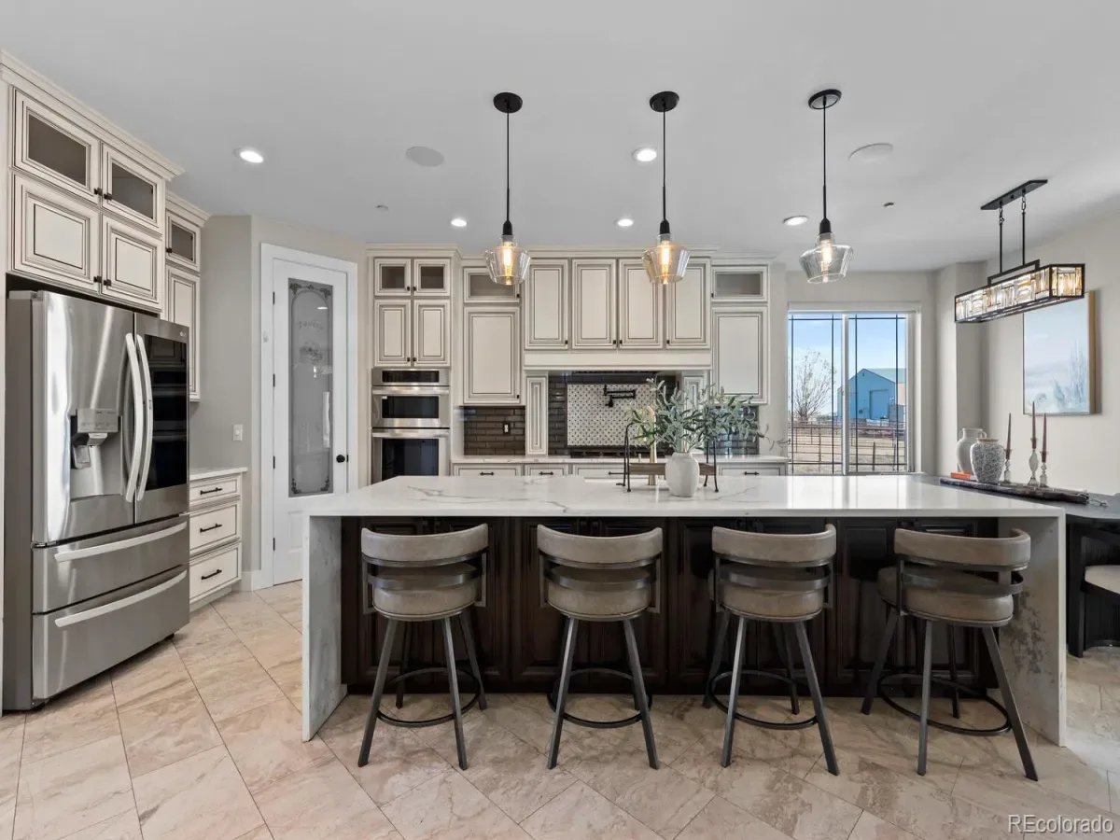
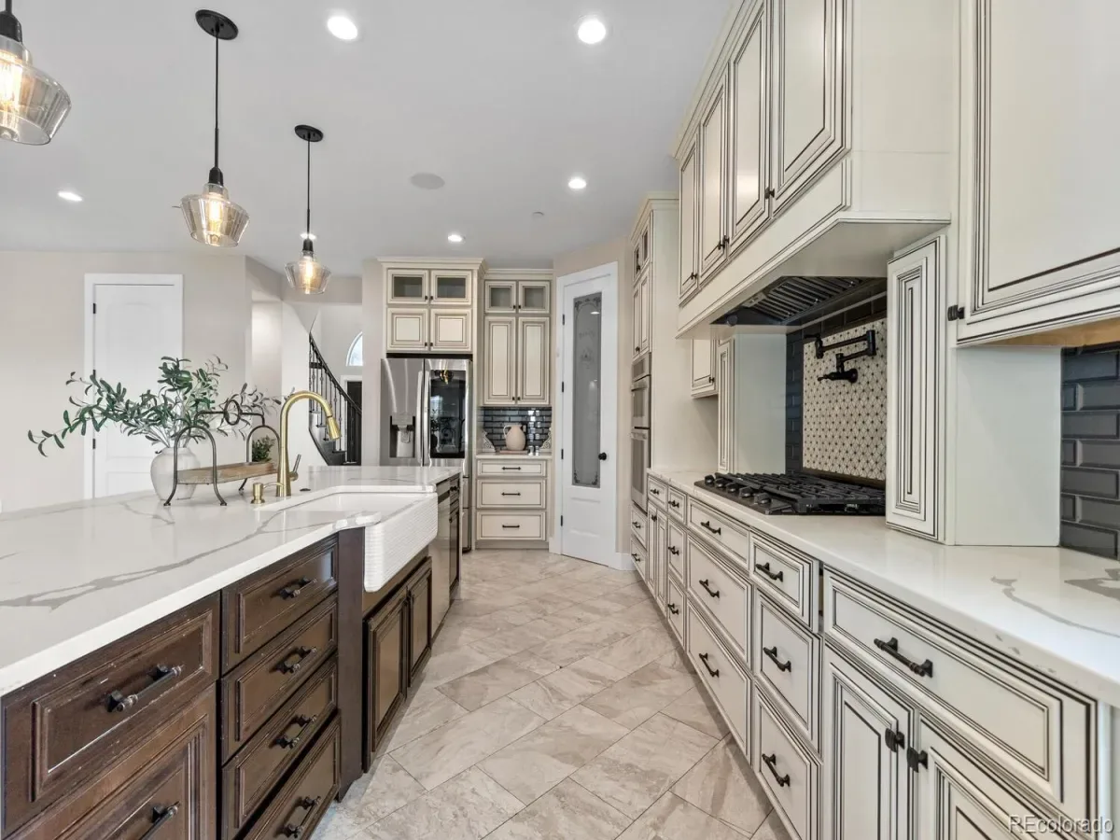
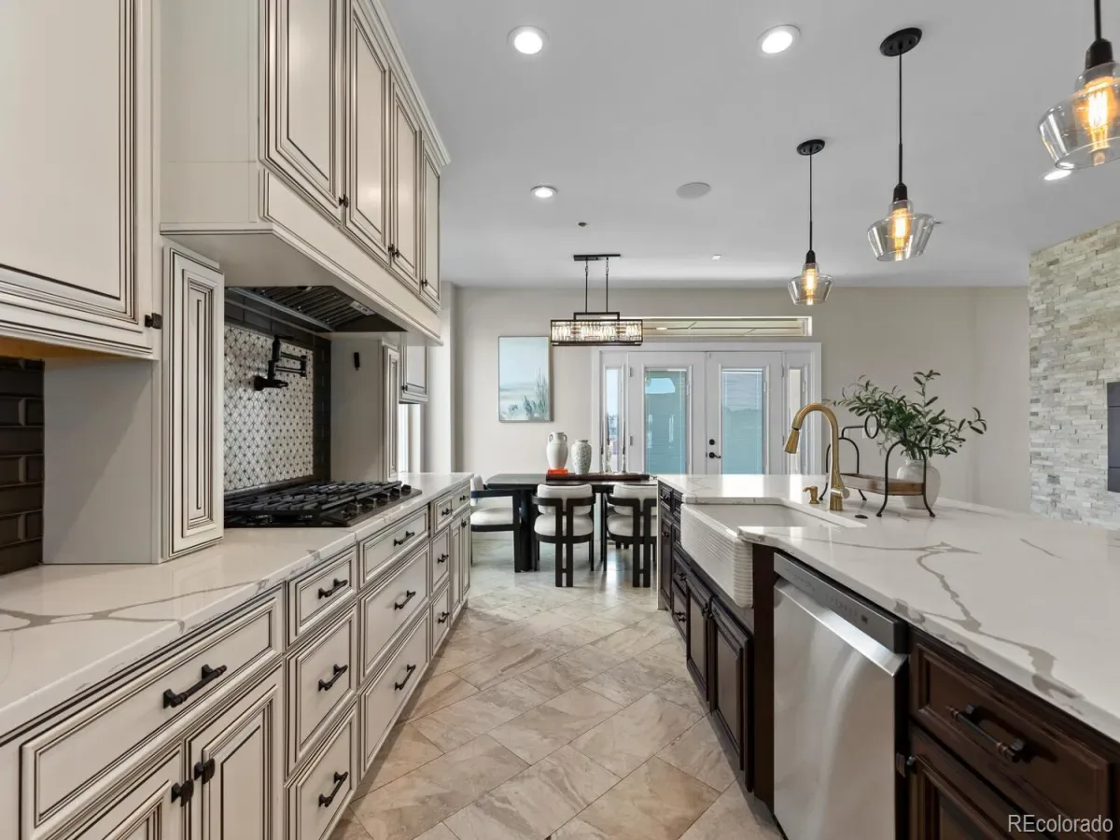
*The large kitchen is a culinary haven, equipped with everything you need including a gas cooktop, large farmhouse sink, dishwasher, refrigerator, microwave, and a pantry. Its expansive Quartz waterfall edge island and abundant storage make it perfect for both everyday meals and entertaining.
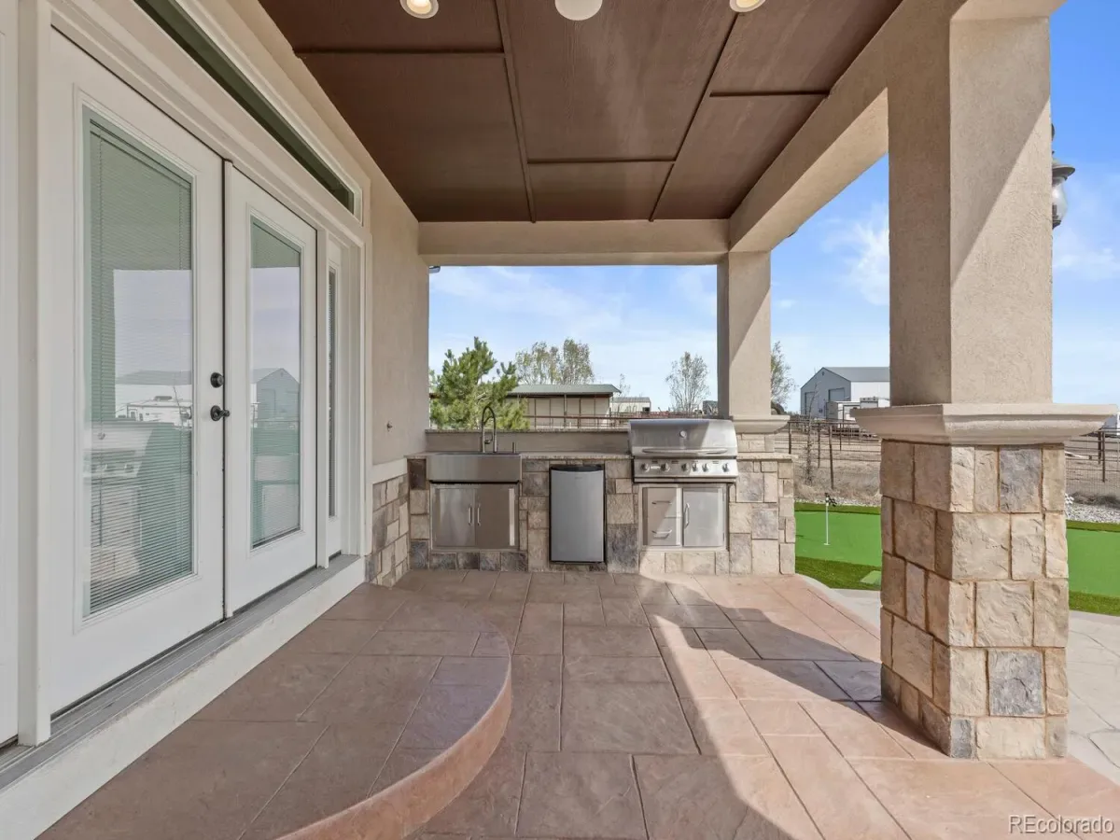
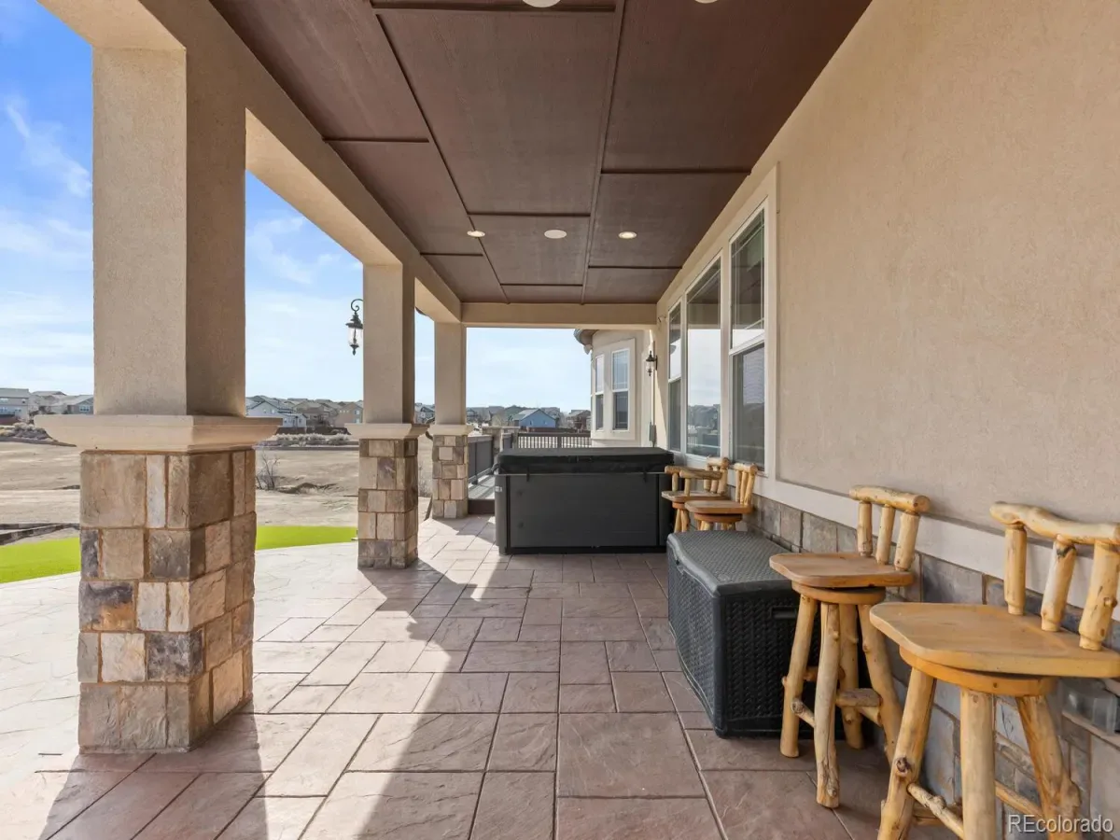
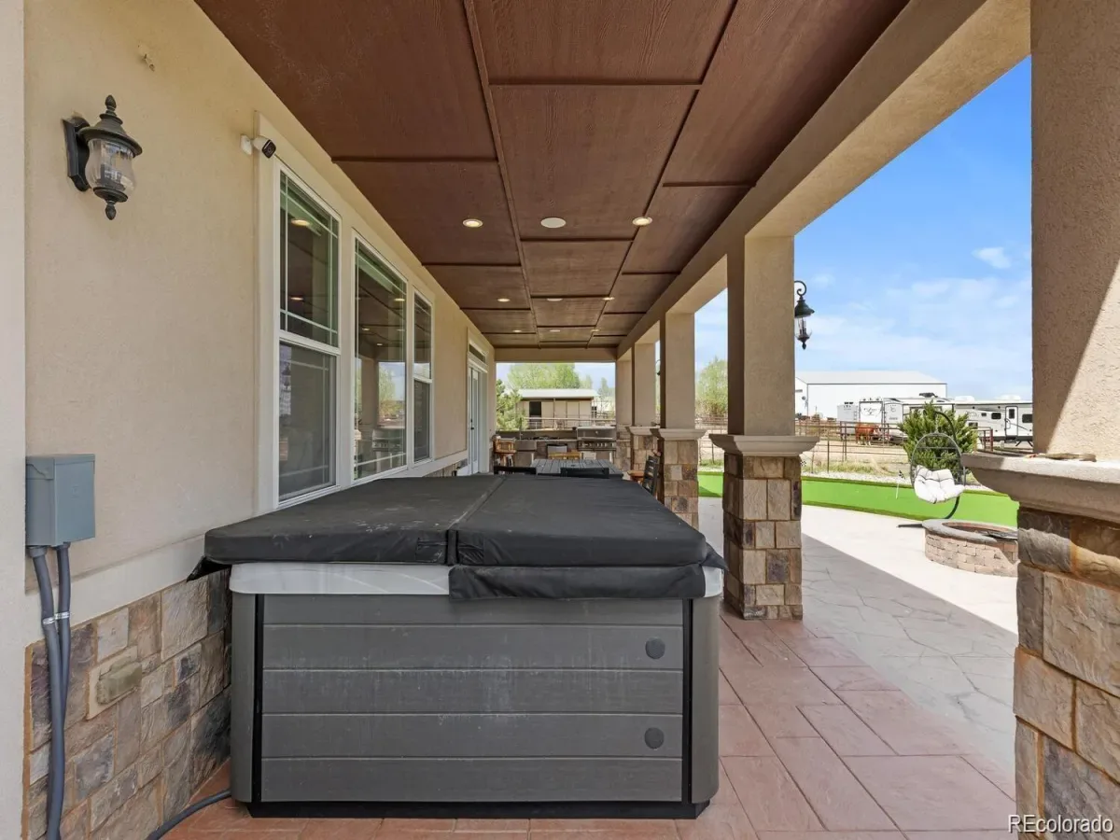
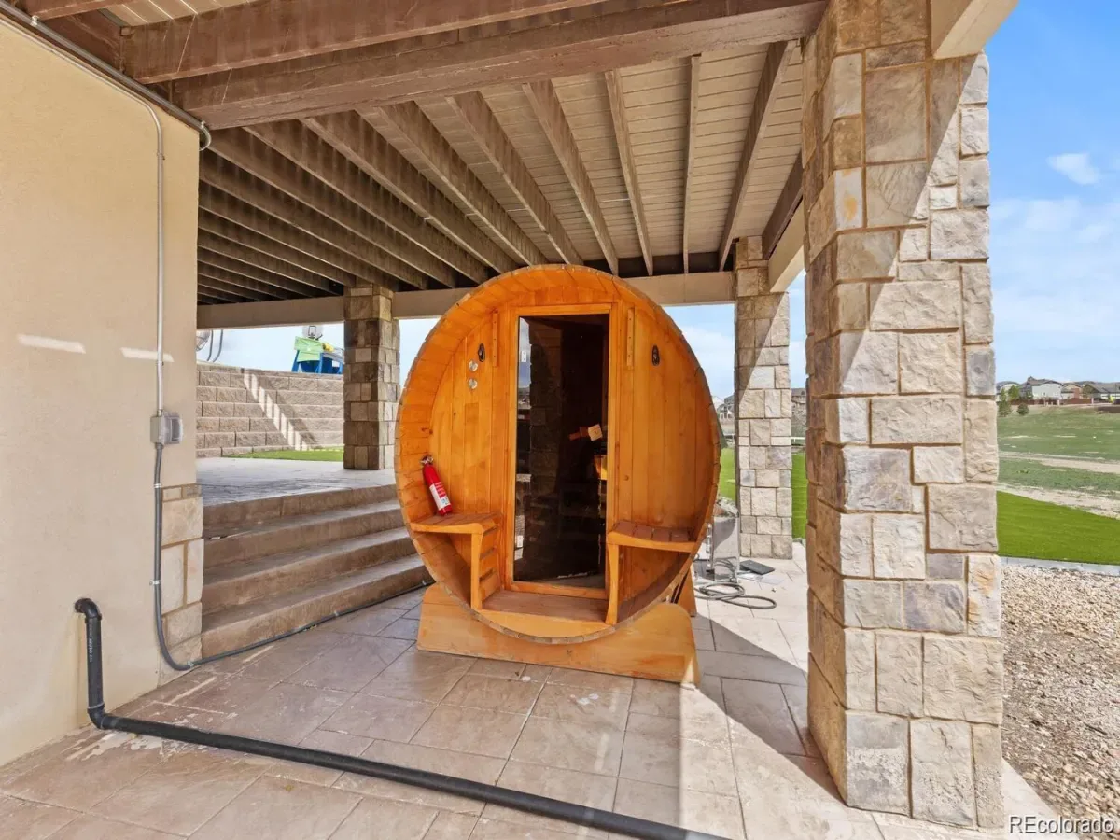
*With ultimate relaxation with amenities such as a steam shower, jetted tub, outdoor rustic cedar barrel steam sauna, fire pit and an indulgent hot tub. Entertain guests in style with an expansive deck, stamped concrete back patio, built in barbecue, outdoor beverage fridge. Further the property is enhanced with artificial turf and a putting green. The home has over $200,000 worth of upgrades that the seller has made to the home.
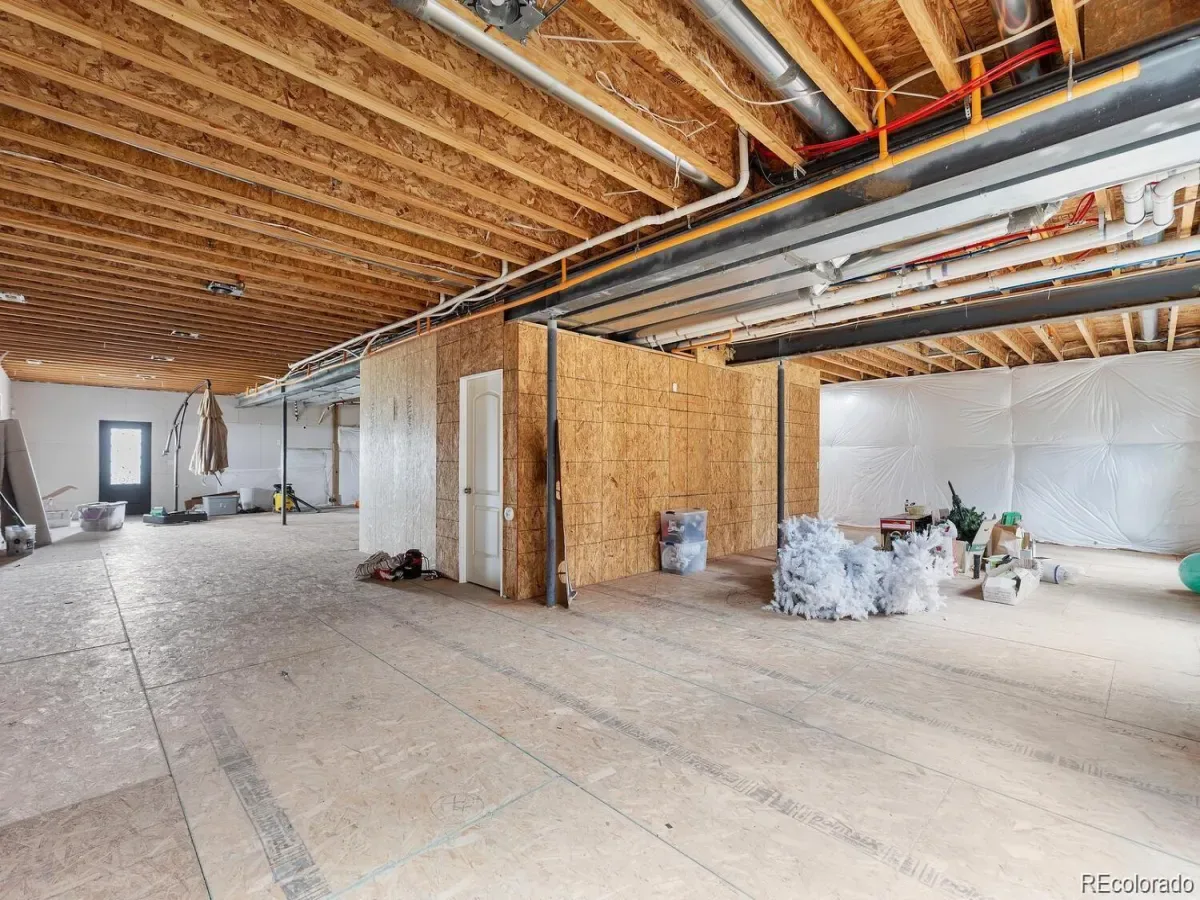
*Energy efficiency and comfort are paramount, with PAID OFF solar panels, speakers throughout the main floor and back patio, central AC, forced air, and an air purification system ensuring a perfect indoor climate. The home is also equipped with a central vacuum, water filtration system, whole house fire sprinkler system, a full basement ready to have your finishing touches added to it, and a security gate for added convenience and peace of mind. This Brighton estate offers a lifestyle of luxury and tranquility!
*3D Matterport:
https://www.homes.com/property/12440-quince-street-brighton-co/48zslqlccx903/
The whole home inside has been repainted! Once inside discover a sophisticated layout featuring five spacious bedrooms and four luxurious bathrooms. The main floor primary suite is a private sanctuary, complete with a marble bathroom and a generous walk-in closet. The home boasts marble floors on the main floor with wood floors and NEW Luxury Vinyl Plank floors in all the upstairs bedrooms.
*The large kitchen is a culinary haven, equipped with everything you need including a gas cooktop, large farmhouse sink, dishwasher, refrigerator, microwave, and a pantry. Its expansive Quartz waterfall edge island and abundant storage make it perfect for both everyday meals and entertaining.
*With ultimate relaxation with amenities such as a steam shower, jetted tub, outdoor rustic cedar barrel steam sauna, fire pit and an indulgent hot tub. Entertain guests in style with an expansive deck, stamped concrete back patio, built in barbecue, outdoor beverage fridge. Further the property is enhanced with artificial turf and a putting green. The home has over $200,000 worth of upgrades that the seller has made to the home.
*Energy efficiency and comfort are paramount, with PAID OFF solar panels, speakers throughout the main floor and back patio, central AC, forced air, and an air purification system ensuring a perfect indoor climate. The home is also equipped with a central vacuum, water filtration system, whole house fire sprinkler system, a full basement ready to have your finishing touches added to it, and a security gate for added convenience and peace of mind. This Brighton estate offers a lifestyle of luxury and tranquility!
*3D Matterport:
https://www.homes.com/property/12440-quince-street-brighton-co/48zslqlccx903/
Property Details
Price:
$1,450,000
MLS #:
REC8735414
Status:
Active Under Contract
Beds:
5
Baths:
4
Type:
Single Family
Subtype:
Single Family Residence
Subdivision:
King Ranch Estates
Finished Sq Ft:
4,123
Total Sq Ft:
6,080
Lot Size:
224,334 sqft / 5.15 acres (approx)
Year Built:
2018
Schools
School District:
School District 27-J
Elementary School:
Brantner
Middle School:
Roger Quist
High School:
Riverdale Ridge
Interior
Above Grade Finished Area
4123
Appliances
Convection Oven, Cooktop, Dishwasher, Disposal, Dryer, Gas Water Heater, Humidifier, Microwave, Oven, Range Hood, Refrigerator, Self Cleaning Oven, Sump Pump, Washer, Water Purifier, Water Softener
Bathrooms
2 Full Bathrooms, 1 Three Quarter Bathroom, 1 Half Bathroom
Below Grade Unfinished Area
1957
Cooling
Central Air
Fireplaces Total
1
Flooring
Stone, Vinyl, Wood
Heating
Forced Air, Propane, Solar
Interior Features
Audio/Video Controls, Breakfast Bar, Central Vacuum, Eat-in Kitchen, Entrance Foyer, Five Piece Bath, High Ceilings, High Speed Internet, Jack & Jill Bathroom, Kitchen Island, Open Floorplan, Pantry, Primary Suite, Quartz Counters, Radon Mitigation System, Smart Thermostat, Smoke Free, Sound System, Stone Counters, Vaulted Ceiling(s), Walk-In Closet(s)
Laundry Features
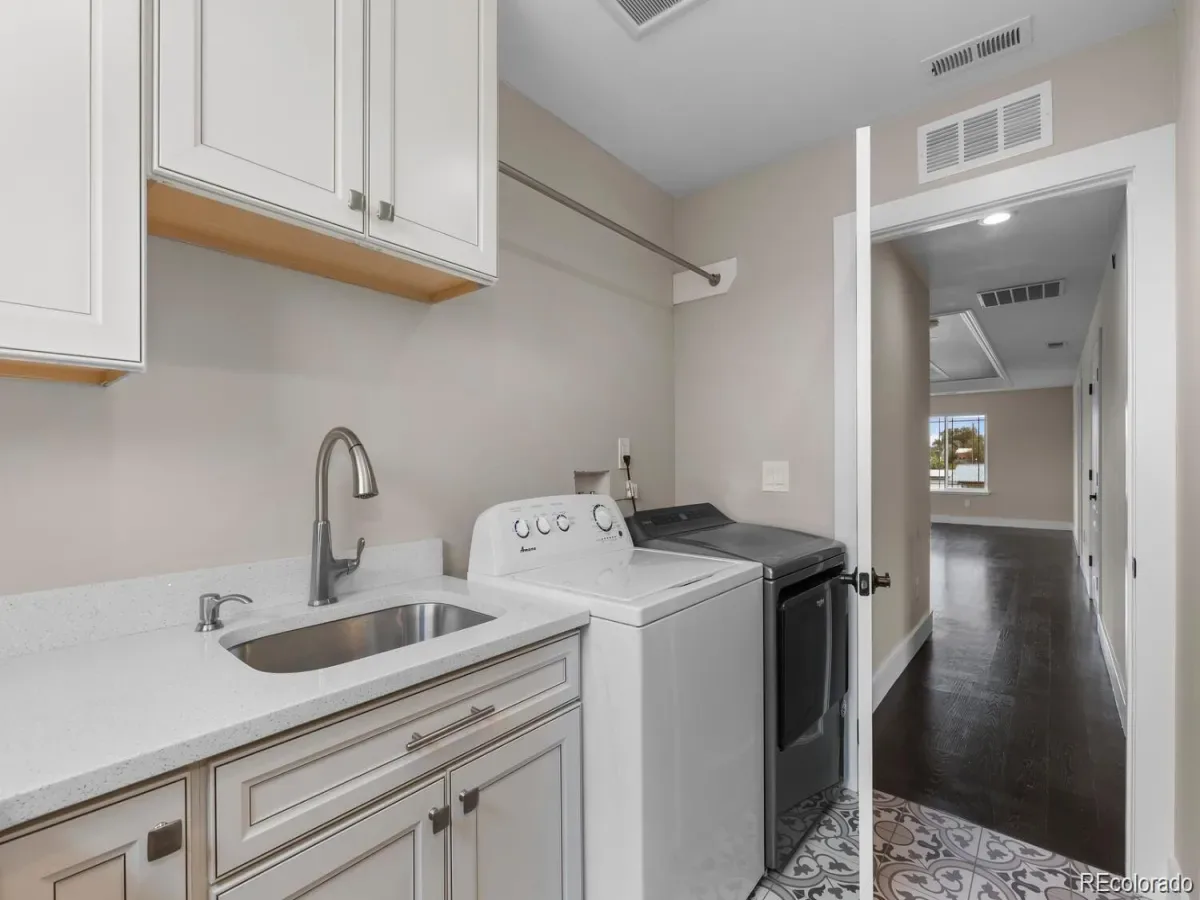
Sink, In Unit
Levels
Two
Main Level Bathrooms
2
Main Level Bedrooms
1
Exterior
Attached Garage YN
1
Construction Materials
Frame, Other, Stone, Stucco
Exterior Features
Barbecue, Fire Pit, Gas Grill, Private Yard, Rain Gutters, Smart Irrigation, Spa/Hot Tub
Fencing
Partial
Garage Spaces
3
Green Energy Efficient
Thermostat
Lot Features
Irrigated, Landscaped, Open Space, Sprinklers In Front, Sprinklers In Rear
Parking Features
Circular Driveway
Parking Spots
3
Parking Total
3
Patio And Porch Features
Covered, Deck, Front Porch, Patio
Roof
Shingle
Security Features
Carbon Monoxide Detector(s), Radon Detector, Security Entrance, Security System, Smart Cameras, Smart Locks, Smart Security System, Smoke Detector(s), Video Doorbell
Spa Features
Bath
View
Mountain(s)
Window Features
Double Pane Windows, Window Coverings
Financial
Tax Year
2024
Taxes
$13,282
Map
Contact Us
Mortgage Calculator
Property Summary
- Located in the King Ranch Estates subdivision, 12440 Quince Street Brighton CO is a Single Family for sale in Brighton, CO, 80602. It is listed for $1,450,000 and features 5 beds, 4 baths, and has approximately 6,080 square feet of living space, and was originally constructed in 2018. The current price per square foot is $238. The average price per square foot for Single Family listings in Brighton is $238. The average listing price for Single Family in Brighton is $655,705. To schedule a showing of MLS#rec8735414 at 12440 Quince Street in Brighton, CO, contact your Smart Sale AI agent at 3039066915.
Similar Listings Nearby
Additional Details
MLS ID : REC8735414
Listing Key : REC2052433900
Parcel Number : R0161310
Zip Code : 80602
City : Brighton
State : CO
Building if Condo :
Full Street: 12440 Quince Street
Address : 12440
Address Prefix :
Address Suffix : Street
Street : Quince
Street Prefix :
Street Suffix :
Unit if Condo :
Latitude : 39.922241
Longitude : -104.899773
Property Type : singlefamily
Property Sub Type : Single Family Residence
Stories Total if Condo :
Lot Size : 224,334 sqft / 5.15 acres (approx)
Ownership : Individual
Zoning : A-1
Condition : Updated/Remodeled
Renovation :
Pets Allowed : Yes
Special Conditions : None
Possession : Closing/DOD,Negotiable
Original Price : 1650000
Close Price :
Close Date :
List Date : Mar 20, 2026
List Contract Date : 2026-03-20
Off Market Date : 2026-08-14
Purchase Contract Date : 2026-08-14
Days on Market : 165
Concessions Amount :
Concession Comment :
Renovation :
Company : Compass – Denver

Copyright 2026. All rights reserved.
12440 Quince Street
Brighton, CO